Under Contract

|
|
$365,000 | $194 per sq.ft.
892 South Main Street
4 Beds | 1 Baths | Total Sq. Ft. 1878 | Acres: 11.41
From the moment you arrive, it's clear this property offers something special. Set on over 11 acres with a beautiful 4-bedroom home and an impressive 36' x 40' garage/shop building, this property combines space, functionality, and opportunity in a way that's hard to find. Inside the home, you'll find character throughout with attractive woodwork, a welcoming open-concept kitchen, a thoughtfully designed pantry, and spacious rooms that provide comfort and functionality for everyday living. The home blends warmth and practicality, creating a space that is ideal for both everyday life and entertaining. Outside, enjoy a peaceful backyard setting along with over 11 acres of land offering privacy, recreation, and room to explore. Whether you're looking for open space, wooded acreage, or simply a place to enjoy the outdoors, this property delivers. The garage/shop is truly a standout feature. With excellent visibility and a history of commercial use, it offers tremendous potential for a variety of business ventures, hobbyists, contractors, car enthusiasts, or anyone in need of substantial workspace and storage. Its size, layout, and location create opportunities that are increasingly difficult to find. Significant improvements have already been completed, including a newer heating system, newer roof on the main house, and newer hot water heater, all approximately four years old, providing peace of mind for years to come. Whether you're searching for a home with acreage, a property with exceptional workspace, or a unique opportunity to combine lifestyle and functionality, this property is ready for its next chapter. See
MLS Property & Listing Details & 34 images.
|
|

|
|
$365,900 | $235 per sq.ft.
Price Change! reduced by $9,100 down 2% on July 29th 2026
14 Hartford Street
3 Beds | 2 Baths | Total Sq. Ft. 1560 | Acres: 0.4
Welcome home to easy living! This move-in ready 3-bedroom home has been thoughtfully updated, allowing you to settle in without the hassle of major projects. From the moment you step inside, you'll appreciate the comfortable layout, updated kitchen, and refreshed bathrooms designed for everyday living Recent improvements, including a newer roof, furnace, and appliances, provide added value and peace of mind. The spacious primary bedroom offers a flexible bonus space that can easily serve as a home office, nursery, sitting area, or walk-in dressing room to fit your lifestyle. Outside, the generous 0.40-acre lot offers plenty of room for gardening, outdoor entertaining, pets, or play. Enjoy quiet mornings on the covered front porch or relax in the inviting three-season porch overlooking the backyard. A detached 2-car garage provides excellent storage and keeps your vehicles protected year-round. Conveniently located near shopping, schools, and everyday amenities, this home is also within walking distance of Monadnock Park, Bobby Woodman Trail, and Arrowhead Recreation Area, making it easy to enjoy the outdoors whenever you choose. Whether you're buying your first home, downsizing, or simply looking for a property that's ready to enjoy from day one, this one is a must-see. Schedule your showing today! Open house Saturday 08/01/26 from 12 pm to 1:30 pm. See
MLS Property & Listing Details & 30 images.
|
|
|
|
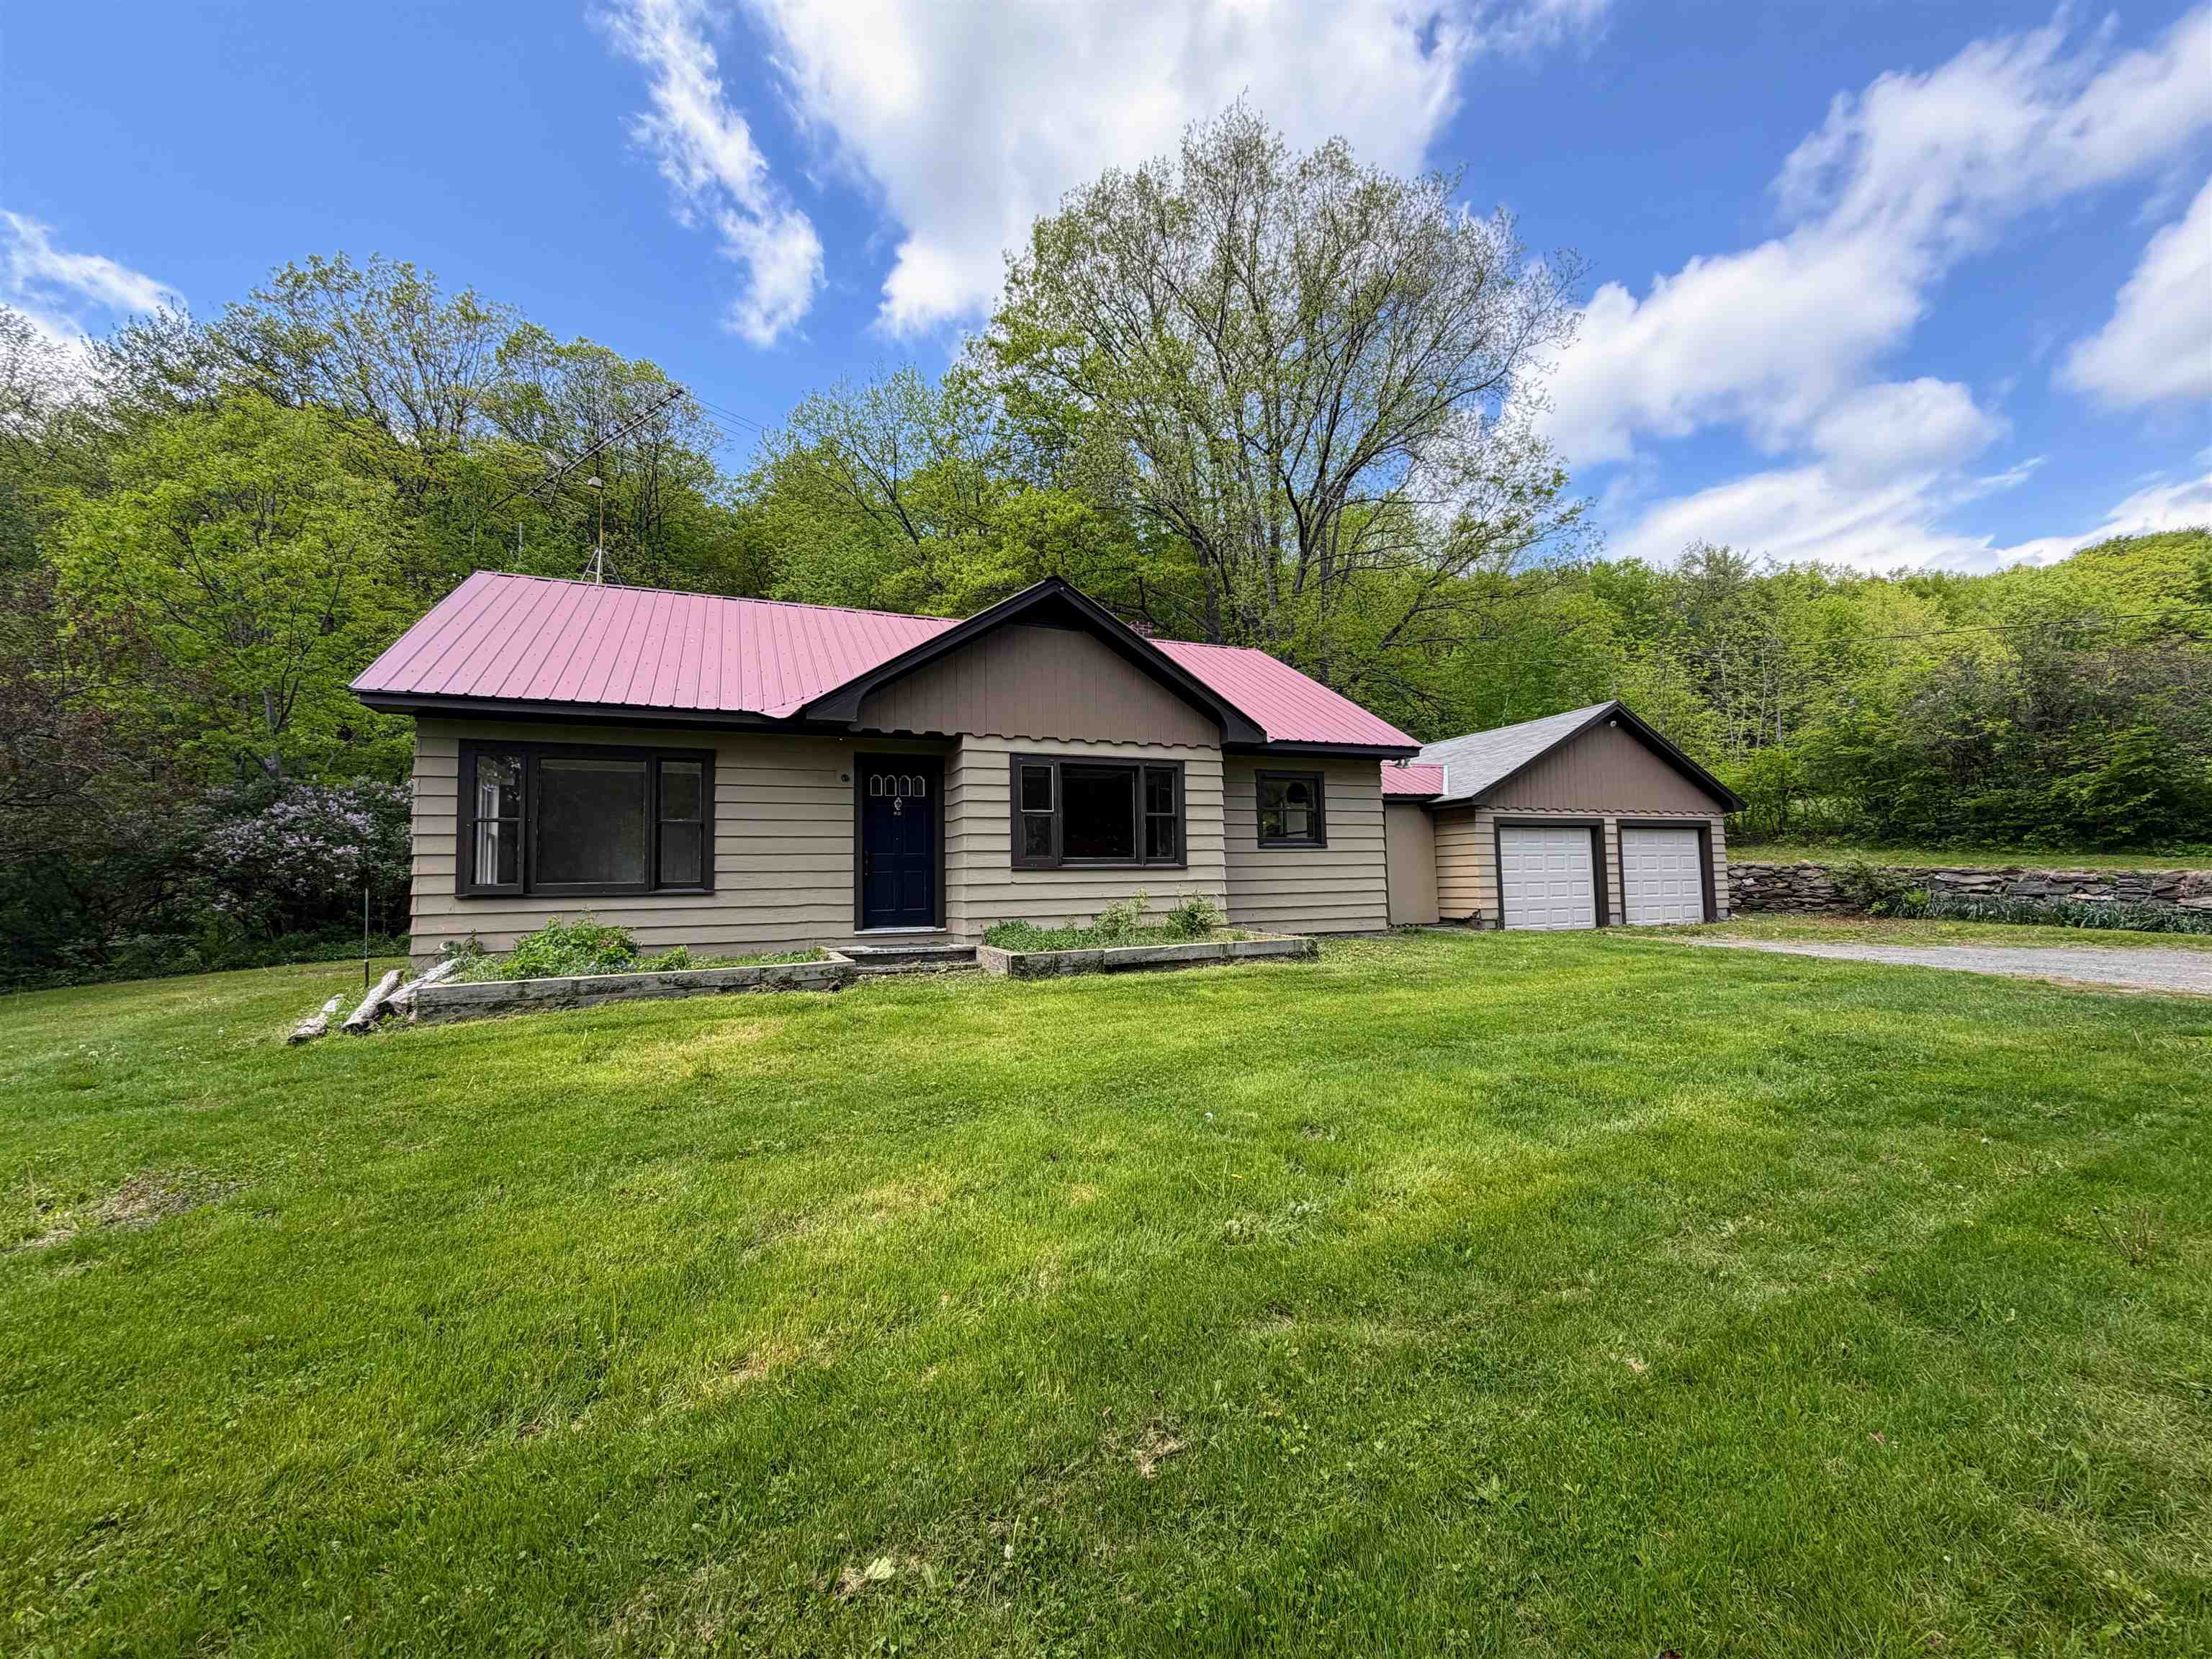
$375,000 | $176 per sq.ft.
1057 Brockway Mills Road
3 Beds | 1 Baths | Total Sq. Ft. 2128 | Acres: 1.5
Conveniently located between Rockingham, Springfield, and Chester, this sweet 3-bedroom ranch sits on 1.5 +/- acres of mostly open, level land. The home has seen many recent upgrades, including fresh paint inside and out, beautifully refinished wood floors in select rooms, and new click-lock flooring in others. What was once attic space has been thoughtfully converted into additional finished living space, offering flexibility for hobbies, a home office, or added privacy. An attached two-car garage adds both convenience and functionality to this charming property. Come see if this is the home for you! See
MLS Property & Listing Details & 37 images.
|
|
Under Contract

|
|
$375,000 | $274 per sq.ft.
11 Snowshoe Hill Road
3 Beds | 2 Baths | Total Sq. Ft. 2256 | Acres: 0.91
Welcome to 11 Snowshoe Hill Road -- a classic A-frame chalet tucked into the woods of Claremont, NH, where character, charm, and nature meet in a truly one-of-a-kind home. Set on a wooded, hilly lot bursting with perennials, mature trees, and beautifully crafted stacked stone garden walls, this 3-bedroom, 2-bath home offers three levels of living space with soaring vaulted ceilings, knotty pine tongue-and-groove, hardwood floors, and dramatic floor-to-ceiling windows throughout. The main level features a mudroom entry with slate steppingstone path, kitchen with built-in cabinetry, and a stunning living room with vaulted ceiling, hardwood floors, ceiling fan, exposed brick fireplace, and a wall of windows and French doors opening to the spacious deck -- where the tree canopy becomes your backdrop. The primary bedroom includes a mini split, vaulted ceiling, and walk-through closet to the full bath. Up the wrought-iron spiral staircase, the loft offers skylights, built-in bookcases, and an open railing overlooking the main level below -- perfect as a loft, home office, studio, or bonus sleeping space. The finished lower-level walks out to a sheltered patio and include a spacious living room with decorative tin ceilings, two additional bedrooms (one with mini split), and a full bath with laundry. The utility room features a high-efficiency Buderus 4-zone oil furnace and dedicated workshop space with pegboard walls. Outside this property features perennial gardens, stacked stone walls, fire pit, hammock grove, white picket garden fence with arbor, woodshed, and a detached 2-car garage with auto openers, electricity, and walk-up storage. Public water and sewer. Minutes to Lake Sunapee, Mount Sunapee, Killington, the Connecticut River, Vermont, and Amtrack train. Open House July 11th 10am-11:30am. See
MLS Property & Listing Details & 54 images.
|
|

|
|
$379,900 | $323 per sq.ft.
Price Change! reduced by $45,100 down 12% on July 30th 2026
27 Ainsworth Road
3 Beds | 1 Baths | Total Sq. Ft. 1178 | Acres: 2.09
Charming Cape on 2 + Acres in a Peaceful Country Setting, this classic home offers the perfect blend of rural charm and convenience. The property provides comfortable living space with 3 bedrooms , 1 bath, and Large Master bedroom on the first floor. Two additional bedrooms on second floor. Featuring a metal roof, abundance of outbuildings with storage, Barn with fenced pen, workshop 500 sq ft with power. Detached one-car garage . Enjoy the privacy and open space of the large level lot, ideal for gardening, or simply relaxing and taking in the natural surroundings. Located just minutes from downtown Claremont, shopping, dining, schools, and local amenities, this property offers a wonderful opportunity for homeowners, investors, or those seeking a country retreat with easy access to town. Located about 5 mins from I 91. See
MLS Property & Listing Details & 22 images.
|
|
|



