Plymouth VT
Popular Searches |
|
| Plymouth Vermont Homes Special Searches | | | Plymouth VT Homes For Sale By Subdivision
|
|
| Plymouth VT Other Property Listings For Sale |
|
|
Under Contract
|
|
$235,000 | $141 per sq.ft.
Price Change! reduced by $20,000 down 9% on June 17th 2026
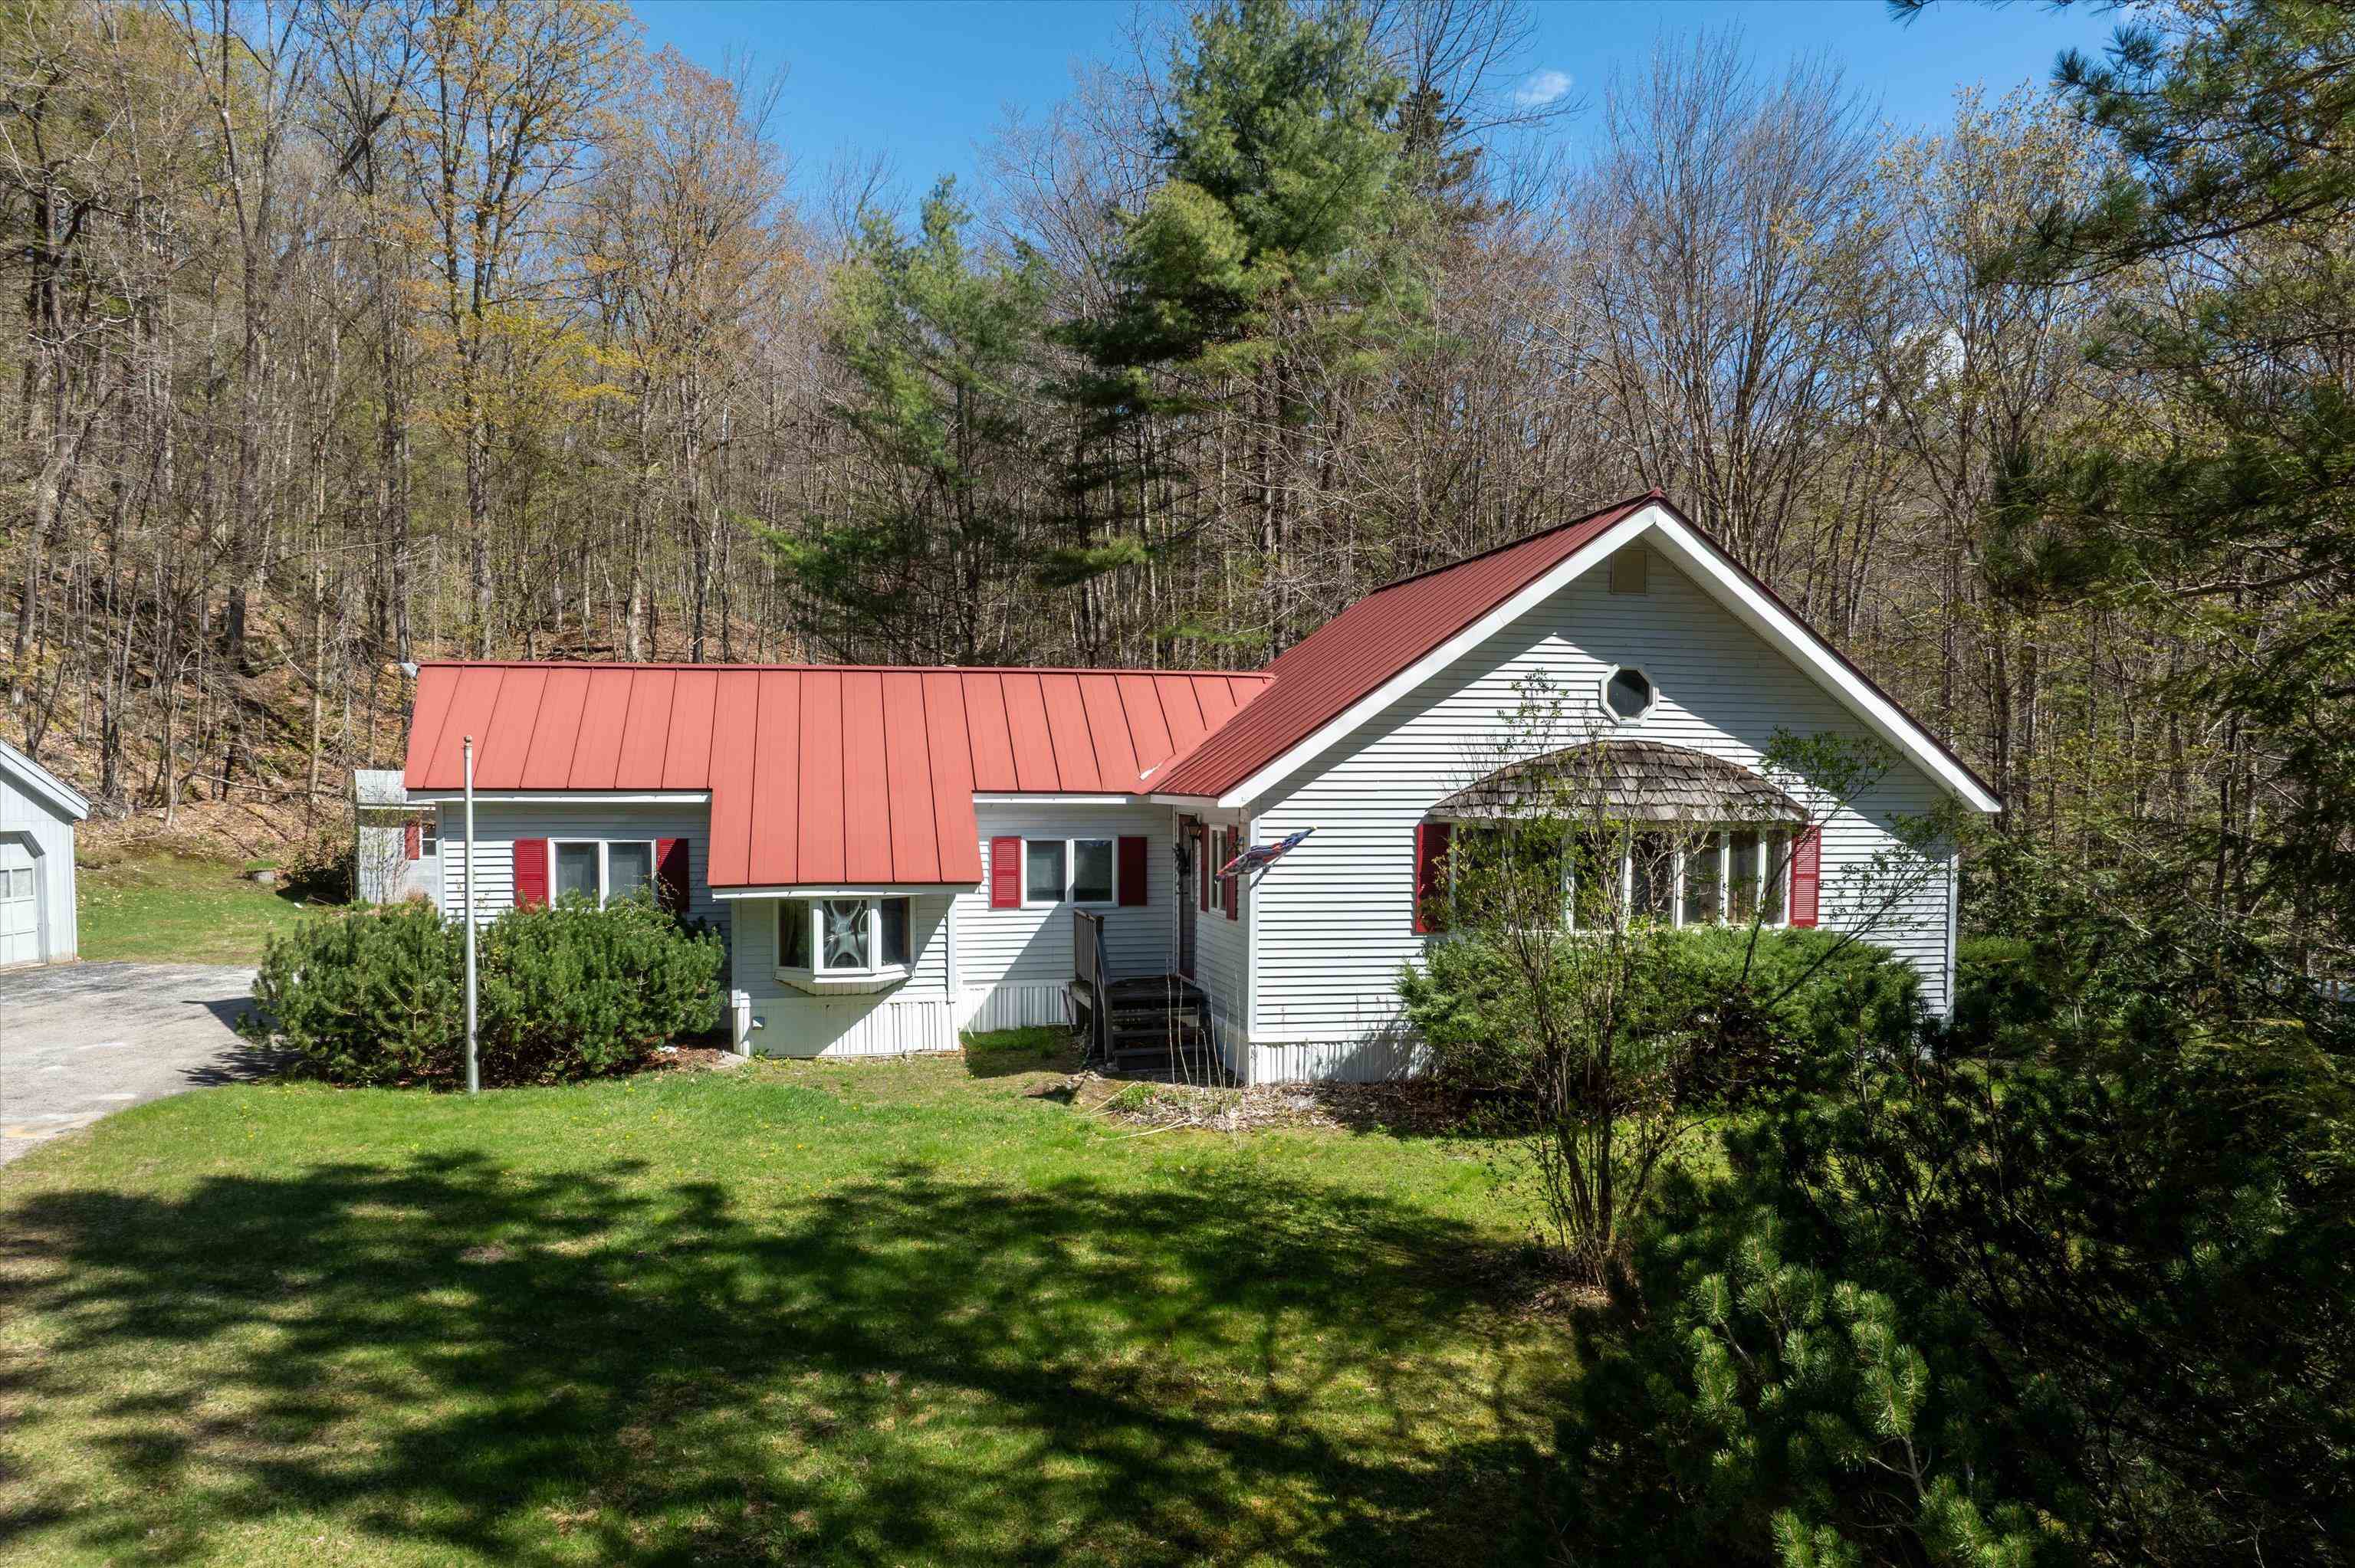
1417 Dublin Road
1 Beds | 1 Baths | Total Sq. Ft. 1664 | Acres: 1.5
Tucked away on a beautifully secluded lot, this charming home offers the perfect blend of privacy and comfort. The heart of the house features an open-concept kitchen, living, and dining area--ideal for easy entertaining or quiet evenings in. The layout includes a cozy primary bedroom plus a versatile bonus room, perfect for a home office or guest space. Convenience is key with a dedicated laundry area and a well-appointed full bath. Step outside to a lovely yard that invites relaxation. Enjoy morning coffee on the backyard deck, or tackle hobbies in the detached garage and additional storage shed. Whether you're looking for a peaceful getaway or a simplified lifestyle, this "Sweet Retreat" is ready for you. See
MLS Property & Listing Details & 39 images.
|
|

|
|
$450,000 | $611 per sq.ft.
232 Soaring Hawk Road
3 Beds | 2 Baths | Total Sq. Ft. 1276 | Acres: 1.73
Tucked away on a quiet road in Hawk Resort, this charming 3-bedroom, 2-bath mountain retreat offers privacy, warmth, and easy access to Vermont's best four-season recreation. Just under 1,300 square feet, the home is thoughtfully designed to make the most of its inviting spaces, with random-width pine floors, a classic fieldstone fireplace, and abundant windows that bring in natural light and views of the surrounding woods. The open living area flows to a spacious deck, creating the perfect setting for morning coffee, evening gatherings, or simply enjoying the peaceful natural surroundings. Ideally located halfway between Killington Resort and Okemo Mountain Resort, you'll enjoy convenient access to skiing, golf, hiking, mountain biking, and endless outdoor adventure. Nearby lakes offer swimming, kayaking, and fishing, while the charming village of Woodstock is just 30 minutes away for shopping, dining, and exploring. Showings start 8/4. See
MLS Property & Listing Details & 34 images. Includes a Virtual Tour
|
|

|
|
$475,000 | $363 per sq.ft.
366 Crimson Hawk Road
3 Beds | 2 Baths | Total Sq. Ft. 1308 | Acres: 1.09
Tucked within the Hawk community, this charming mountain retreat offers the perfect blend of privacy, recreation, and convenience. Set within a private 1.09-acre wooded lot, owners are also able to enjoy access to Hawk's common land with room to explore, including trails ideal for snowshoeing, hiking, and cross-country skiing. Perfectly positioned between Killington and Okemo Mountain, and just minutes to area lakes and scenic Route 100, this location is ideal for year-round Vermont living and exploring. Inside, the open kitchen, dining, and living area is filled with natural light from large windows that frame the peaceful wooded setting. A beautiful stone fireplace with a wood stove insert creates a warm and inviting focal point, perfect after a day on the slopes or trails. The dining area opens to a spacious deck, offering an easy transition to outdoor living and quiet moments surrounded by nature. The lower level features three bedrooms, including charming built-in storage and built-in bunks that make this a fun and functional escape for younger guests. Whether used as a vacation getaway, ski retreat, or four-season home base, this Hawk property captures the relaxed mountain lifestyle in a setting that feels wonderfully private while remaining close to everything the Okemo Valley and Killington region have to offer. Visit the Okemo real estate community today. Taxes are based on current town assessment. See
MLS Property & Listing Details & 56 images.
|
|

|
|
$479,000 | $394 per sq.ft.
New Listing!
283 Salt Ash Road
3 Beds | 2 Baths | Total Sq. Ft. 1824 | Acres: 2.43
Nestled in the woods of Hawk Resort, this inviting three-bedroom, two-bath home offers privacy, comfort, and easy access to everything the Okemo Valley has to offer. The cozy main-level living area features a fireplace and direct access to a private deck, while the spacious dining area captures peaceful wooded views. The nicely appointed kitchen provides plenty of cabinet and counter space. The private ensuite primary bedroom features a mini-split and an updated bath. A second bedroom, also with a mini-split, is located on the mid-level with an adjoining updated 3/4 bath. The lower level offers a versatile entertaining space with endless possibilities, family room, game room, office, or additional gathering space, along with a third bedroom perfect for guests or kids. Additional features include a newer stackable washer/dryer and plenty of room to relax and enjoy the surrounding woods. Ideally located along Scenic Route 100 between Okemo and Killington Ski Resorts, this is a wonderful four-season Vermont getaway or year-round home. See
MLS Property & Listing Details & 47 images.
|
|
Under Contract
|
|
$579,000 | $169 per sq.ft.
Price Change! reduced by $20,000 down 3% on July 21st 2026
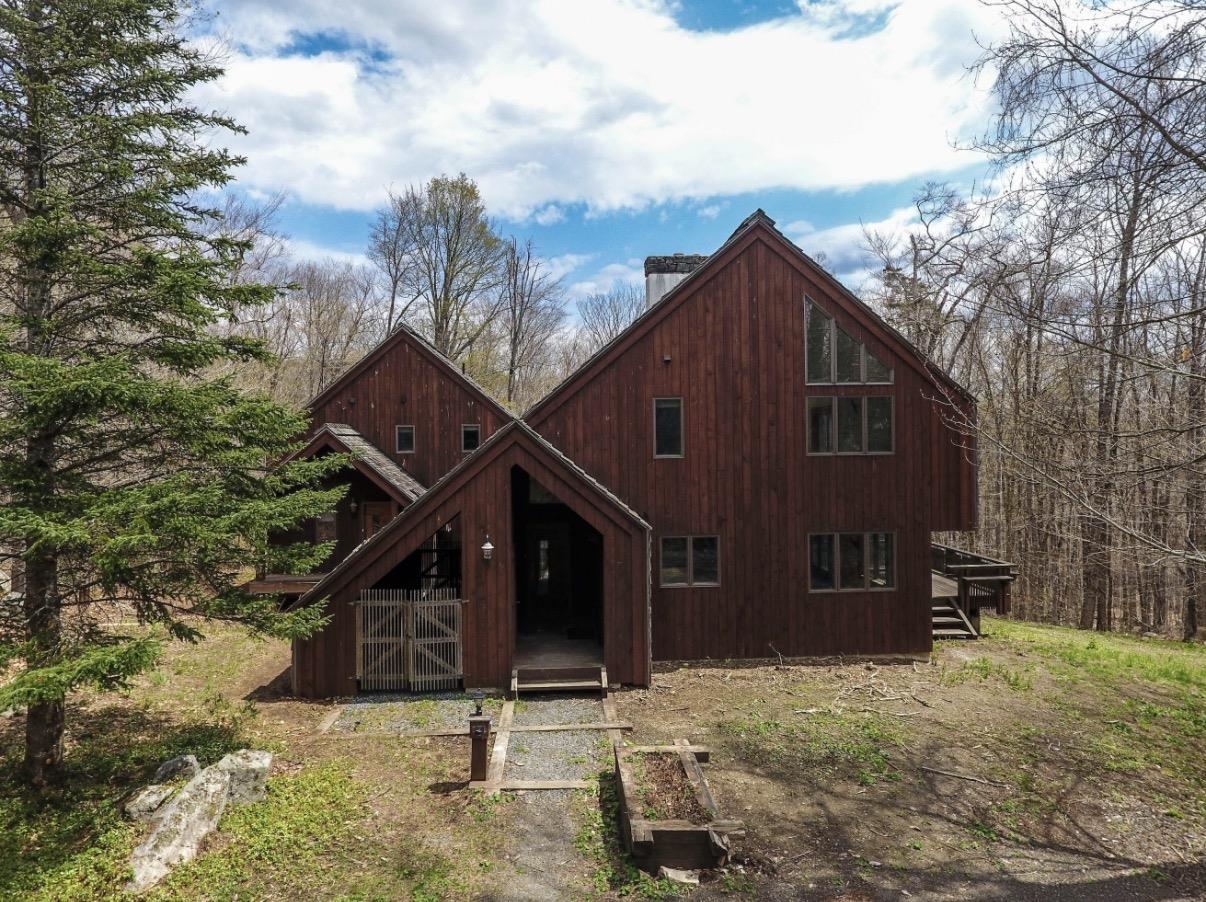
583 Hawk Spur Road
4 Beds | 3 Baths | Total Sq. Ft. 3428 | Acres: 2.16
Looking for a property with HUGE equity possibilities?? Your dream mountain retreat perfectly nestled between Okemo/Vail and Killington awaits! This contemporary diamond in the rough boasts mountain views and sits on a double lot in the desirable Hawk resort area. You will fall in love with the floods of natural light that bring the outdoors in. This home is ready for your ideas and finishes allowing you to create the perfect Vermont home. Do you need some extra living space for family or guests?? There is a completely separate entrance to the auxiliary living quarters - Whether you're seeking adventure or relaxation, Hawk Spur offers the perfect blend of style and location it just needs your willingness to put some love in. It is ready for the new flooring, fresh paint, new light fixtures and appliances and this home will be stunning and will be well worth your investment. Don't wait to check out this great opportunity in the Okemo/Killington Lakes region. See
MLS Property & Listing Details & 52 images. Includes a Virtual Tour
|
|

|
|
$595,000 | $336 per sq.ft.
106 Scott Terrace
2 Beds | 2 Baths | Total Sq. Ft. 1771 | Acres: 0.15
Beautifully updated cape in the Okemo lakes region with shared lake frontage on Echo Lake. An inviting walkway from the driveway to the wrap around deck and entry leads to an open living design that embraces entertaining and lake living. Wood floors accentuate the wonderful main level spaces including living room, sitting room, dining room, and updated kitchen and bath. Kitchen updates include cabinetry, tilework, countertops, appliances, and fixtures. A door off the kitchen leads to a shaded grilling and dining area overlooking a gentle stream. An updated three-quarter bath includes a large tiled glass enclosed shower, tile floors, and updated fixtures.The private primary suite occupies the entire top level and features a large bedroom with sitting area, gas fireplace, and built in cabinetry. The primary bath with glass enclosed shower includes built in cabinetry with updated counter as well as updated floor, cabinetry, and fixtures. A separate family room with wood floors on the ground level offers additional living and entertaining space. A spacious guest bedroom features a plank accent wall, updated lighting, and wood floors. A small shed allows for garden and lawn tools as well as all those lake toys! Perfectly centered between Okemo and Killington and less than a 30 minute drive to the iconic village of Woodstock, this well positioned property offers boating, swimming, fishing, skiing, golfing, hiking, dining, shopping, and easy access to Vermont's only national forest! Furnishings negotiable. See
MLS Property & Listing Details & 51 images.
|
|

|
|
$649,000 | $252 per sq.ft.
78 Coopers Trace
4 Beds | 4 Baths | Total Sq. Ft. 2578 | Acres: 2.11
Nestled in the desirable Hawk Resort community in Plymouth, Vermont, this spacious 4-bedroom, 4-bath mountain retreat offers the perfect blend of comfort, privacy, and year-round adventure. A welcoming covered entry leads into the main level, where you'll find a thoughtfully designed open floor plan featuring a spacious living room with soaring windows that frame the surrounding woodland, filling the home with natural light. Gather around the impressive stone wood-burning fireplace after a day on the slopes, while the adjoining dining area opens through a glass slider to a private deck, ideal for outdoor dining or simply enjoying the peaceful setting. The well-appointed kitchen, a bedroom, and a full bath complete the main level. Upstairs, the primary suite offers a private ¾ bath and a loft area, while a second bedroom also enjoys its own ¾ bath, providing comfort and privacy for family and guests alike. The walkout lower level expands the living space with a welcoming family room featuring a glass slider to a private patio, creating the perfect spot to relax or entertain. A bunk room and an additional full bathroom make this level ideal for hosting extra guests. Ideally located in Hawk Resort, this home places you just minutes from both Okemo Mountain Resort and Killington Resort, offering exceptional skiing and snowmobiling. During the warmer months, enjoy nearby lakes, golf courses, hiking, mountain biking, and countless outdoor adventures. Whether you're searching for a primary residence, vacation getaway, or investment opportunity, this inviting mountain home is your gateway to the best of Vermont living. Visit the Okemo real estate community today. Taxes are based on town assessment. See
MLS Property & Listing Details & 60 images.
|
|
|
|
$715,000 | $396 per sq.ft.
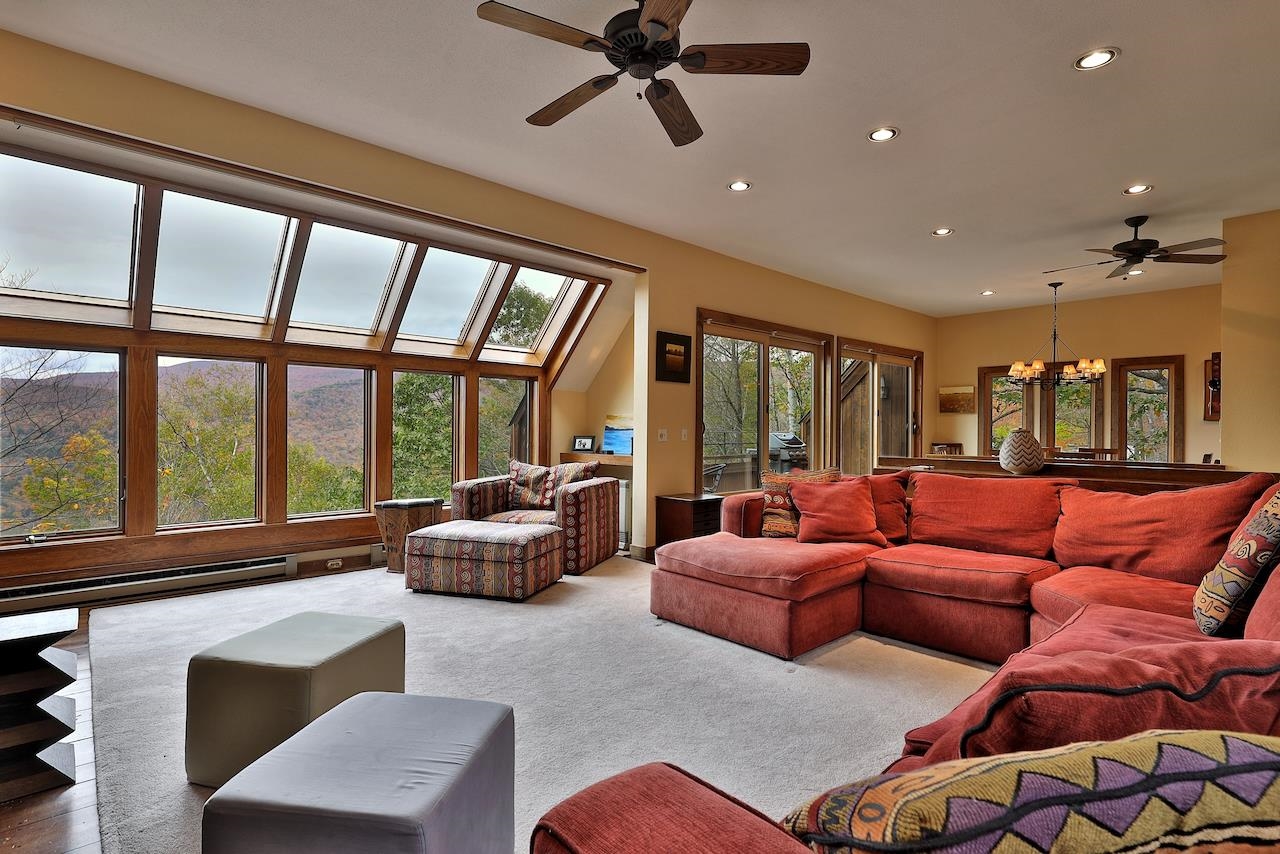
760 East Ash Road
4 Beds | 4 Baths | Total Sq. Ft. 2654 | Acres: 1.31
Spacious Hawk Resort Home with Scenic Views Enjoy the perfect blend of comfort, space, and mountain charm in this inviting Hawk home. Designed for family gatherings and entertaining, the generous open-concept living area features a beautiful fieldstone fireplace and updated greenhouse windows that bring in natural light and picturesque views. The primary suite offers a cozy fireplace, private bath with a whirlpool tub, and sliding glass doors leading to a private balcony. The second bedroom and bunk room share a full bath. The lower level provides even more living space, with a spacious family room that opens onto a deck with a hot tub, a full bath with a sauna, and an additional bedroom. Pine floors flow throughout the home, adding warmth and character. Located between Okemo and Killington and close to area lakes. See
MLS Property & Listing Details & 49 images. Includes a Virtual Tour
|
|

|
|
$850,000 | $195 per sq.ft.
Price Change! reduced by $149,000 down 18% on May 26th 2026
726 East Ash Road
6 Beds | 8 Baths | Total Sq. Ft. 5588 | Acres: 3.13
Nestled on a 3-acre private lot at Hawk Resort in Vermont's Lakes Region, this expansive custom residence offers an exceptional mountain retreat. Thoughtfully designed across four levels--each accessible by elevator--the home provides outstanding separation of space, perfect for hosting family and guests. Designed by architect Robert Carl Williams, the home showcases signature craftsmanship, including soaring windows that frame mountain views, a striking stone fireplace, custom built-ins, cedar closets, and classic pine floors. The residence features six generously sized bedrooms, each with its own sitting area. Five bedrooms offer private en-suite baths, while the sixth-designed as a bunk room-as convenient access to a full bath just across the hall. Ideal for entertaining, the home includes a spacious dining room with scenic views, a large living room, game room, and a lower-level family room--providing inviting spaces for relaxation and recreation. Perfect for gatherings and well-suited for rental opportunities, this remarkable property combines privacy, comfort, and timeless Vermont charm in an unbeatable mountain setting. Located halfway between Okemo and Killington in the lakes region. Roof is at end of life and will need replacement. Driveway in need of repair. Sold as is. See
MLS Property & Listing Details & 59 images. Includes a Virtual Tour
|
|

|
|
$950,000 | $391 per sq.ft.
790 Chapman Road
4 Beds | 4 Baths | Total Sq. Ft. 3367 | Acres: 20.15
Set high in Vermont's green hills, this contemporary estate blends architectural sophistication with complete privacy on 20 pristine acres. Southern-facing glass, 18-foot timber-beamed ceilings, and frame-worthy views fill the home with natural light year-round. The sun-drenched great room features cathedral ceilings, rich wood accents, and a sleek Rais wood stove set on slate floors that store passive solar warmth. The open living and dining areas flow to a fully appointed kitchen with down-draft cooktop and direct deck access for effortless indoor-outdoor entertaining. The main-level primary suite offers vaulted ceilings, a dedicated wood stove, and a spa-like bath with whirlpool tub. Above, a dramatic loft walkway under skylights and a 32-foot illuminated cupola connects two serene bedrooms and a full bath. The finished lower level adds a flexible media lounge, office or 5th bedroom, half bath, laundry, and mudroom. Outdoor living shines with a 40-foot screened porch and sundeck overlooking wildflower fields, mature trees, walking trails, and natural streams. The property includes a separate 10-acre section previously perked for a 3-bedroom home - ideal for a guest house or future development. An oversized heated garage accommodates vehicles plus all your mountain gear. Located minutes from Okemo, Killington's Skyeship Gondola, VAST trails, lakes, golf, and the amenities of Ludlow and Woodstock. See
MLS Property & Listing Details & 20 images.
|
|
|
|



