Enfield NH
Popular Searches |
|
| Enfield New Hampshire Homes Special Searches | | | Enfield NH Homes For Sale By Subdivision
|
|
| Enfield NH Other Property Listings For Sale |
|
|
![ENFIELD NH Home for sale $$99,500 | $76 per sq.ft.]()
|
|
$99,500 | $76 per sq.ft.
New Listing!
5 Riverside Drive
2 Beds | 1 Baths | Total Sq. Ft. 1309 | Acres: 0.13
Home is located right off the heart of the Town of Enfield. Easy access to public transportation and local shopping. Home is being sold in AS IS condition. Will not qualify for Conventional or FHA financing. Rehab or Construction financing only. Serious interest only. No entry available, Seller has not lived on the property in some time and makes no warranties to the safety of the structure. See
MLS Property & Listing Details & 0 images.
|
|

|
|
$249,999 | $242 per sq.ft.
80 May Street
2 Beds | 2 Baths | Total Sq. Ft. 1032 | Acres: 0.34
On quiet May Street in Enfield Village, this 1967 manufactured home with addition offers an affordable and practical place to call home. The owners lovingly maintained this home since 2015, creating a comfortable and functional living space that feels ready for everyday life. The layout includes two bedrooms, two full bathrooms, laundry, an enclosed three-season porch, a pellet stove plus forced-air heat, and public water with a septic system. Sitting on a 0.34-acre lot with a country setting and views, the property provides driveway parking for several vehicles and a peaceful backdrop just a short walk from the post office, village services, local shops, and restaurants. Outdoor enthusiasts will appreciate the proximity to the Northern Rail Trail for walking, biking, and snowmobiling, as well as easy access to Mascoma Lake for swimming, kayaking, and scenic views. Daily life is convenient in this walkable village setting, while larger amenities remain close at hand. Dartmouth-Hitchcock Medical Center is approximately 12-15 minutes away, downtown Lebanon is about 12 minutes, and Hanover and Dartmouth College are roughly 20-22 minutes by car-making this a convenient location for anyone who values a short commute in the Upper Valley. Whether you're looking for a comfortable primary residence, a low-maintenance place near recreation, or a smart investment with solid bones, 80 May Street delivers genuine opportunity in a desirable location. Schedule your private showing today and discover the potential for yourself. See
MLS Property & Listing Details & 46 images. Includes a Virtual Tour
|
|
Under Contract

|
|
$295,000 | $293 per sq.ft.
16 Stevens Street
3 Beds | 1 Baths | Total Sq. Ft. 1008 | Acres: 0.47
Cute as a button and full of character, this charming Enfield bungalow offers vintage details, an updated kitchen, and plenty of opportunity to make it your own. Beautiful wood floors run throughout the home, complemented by antique wood doors with glass doorknobs that add warmth and personality. The updated kitchen features self-closing cabinetry and a bright, functional layout. With many of the home's wonderful original details still intact, there is plenty of potential to add your own finishing touches and style over time. Public water and sewer add everyday convenience, while the in-town location puts restaurants and local amenities within walking distance. Less than five miles from I-89 and a short drive to Dartmouth Hitchcock Medical Center, Alice Peck Day Memorial Hospital, the VA Medical Center, shopping, and other Upper Valley destinations, this sweet bungalow combines character, convenience, and an easy-to-maintain footprint in a great location. * Join us at the open houses this Friday 8/14/26 from 4:00 pm to 6:00 pm and Saturday 8/15/26 from 10 am to noon. * See
MLS Property & Listing Details & 28 images.
|
|

|
|
$299,900 | $521 per sq.ft.
Price Change! reduced by $20,000 down 7% on August 1st 2026
52 Lewin Road
Waterfront Owned 100 Ft. of shoreline | 1 Beds | 1 Baths | Total Sq. Ft. 576 | Acres: 1
Welcome to Spectacle Pond, a beautiful hidden gem consisting of over fifty acres, perfect for swimming, kayaking or paddle boarding to beat the summer heat. This amazing pond is surrounded by hundreds of acres of conservation land to add to your privacy. If peace and quiet is what you are looking for then this adorable waterfront cottage is perfect for you. Relax on the deck and feel the cool breezes coming off of the water, or enjoy the loons swimming close to shore with their new hatchlings. As a bonus, this cottage comes fully furnished. Recent improvements include the driveway in 2020, a new septic system in 2021 , the house was painted in 2022, as well as a new 40 gallon hot water heater and UV filtration system. Satisfactory septic inspection report is available on request and linked with the listing. See
MLS Property & Listing Details & 30 images.
|
|
Under Contract

|
|
$349,999 | $220 per sq.ft.
18 Algonquin Road
3 Beds | 2 Baths | Total Sq. Ft. 1592 | Acres: 1.4
One level home is privately situated back from the road, this conveniently located home sits on 1.4 surveyed acres. 3 bedrooms, 2 baths with updated kitchen, newer appliances, and windows. Primary bedroom with remodeled bath, spacious walk-in shower. Home has many upgrades including smart lights. Stay comfortable in the winter with use of the pellet stove. Freshly painted oversized 2 car detached garage/barn with large storage space above, plus additional storage shed. Area boast numerous waterbodies, Crystal Lake (just down the road) Mascoma Lake, Grafton Pond, Goose Pond, Canaan St Lake, all offer wonderful water activities. Enjoy all the upper valley has to offer, farmers markets, hiking trails, skiing,Chosen Vale Performance Center (former LaSalette Shrine), Lebanon Opera house and so much more. Plus great employment opportunities. Come see for yourself @ Open House on Saturday 7/25 10AM to 12:30 PM See
MLS Property & Listing Details & 46 images.
|
|

|
|
$394,000 | $302 per sq.ft.
176 Shaker Hill Road
3 Beds | 2 Baths | Total Sq. Ft. 1924 | Acres: 0.75
Welcome home to this lovingly maintained 1940 Cape offering 3 bedrooms and 1.5 bathrooms. This charming home blends classic character with thoughtful updates, including an updated kitchen, beautiful hardwood floors, and a convenient first-floor primary bedroom. The inviting mudroom provides the perfect transition from the attached one-car garage into the home, while the finished walk-out basement offers additional living space for a family room, home office, or recreation area. Step outside to enjoy a spacious backyard designed for relaxing and entertaining. Cool off in the above-ground pool, or let the kids enjoy the playground area. A large barn provides plenty of storage for recreational vehicles, equipment, hobbies, or all your outdoor toys. This well loved Cape is ready to welcome its next owners. Super location. See
MLS Property & Listing Details & 51 images.
|
|
Under Contract

|
|
$479,900 | $258 per sq.ft.
51 Potato Road
3 Beds | 2 Baths | Total Sq. Ft. 1860 | Acres: 4.3
A well-maintained 3-bedroom, 2-bath saltbox situated on 4.3 acres in scenic Enfield, NH. Minutes from the undeveloped shorelines of Grafton Pond - 319 acres of paddling paradise. The home features a desirable first-floor primary bedroom and bath, and a bright and welcoming interior throughout. On the second level you'll find two large bedrooms and a full bath. In the unfinished walk-out basement you'll find a laundry area and radiant heat in the concrete floor - plenty of natural light and ample room for expansion. Level and open land. Enjoy peaceful country living with plenty of outdoor space, while remaining convenient to the Upper Valley, Dartmouth College, and DHMC. Please note, the bridge is closed at the junction of Route 4 and Potato Rd, use South Rd, or another alternate route. OPEN HOUSE: Saturday August. 8, 10am-1pm. See
MLS Property & Listing Details & 20 images.
|
|
Under Contract

|
|
$495,000 | $315 per sq.ft.
Price Change! reduced by $103,000 down 21% on July 29th 2026
116 Smith Pond Road
2 Beds | 2 Baths | Total Sq. Ft. 1726 | Acres: 8
Your opportunity to live where you work! This 2-bedroom home features a two-car garage and sits on 8 acres, complete with a fully functional indoor kennel (built in 2003) and additional outdoor kennel space. Plenty of open area for running and exercise. Take advantage of nearby scenic Smith Pond trail for a true recreational delight!. Located just off of exit 15 off I-89, close to skiing and the Upper Valley! See
MLS Property & Listing Details & 22 images.
|
|
|
|
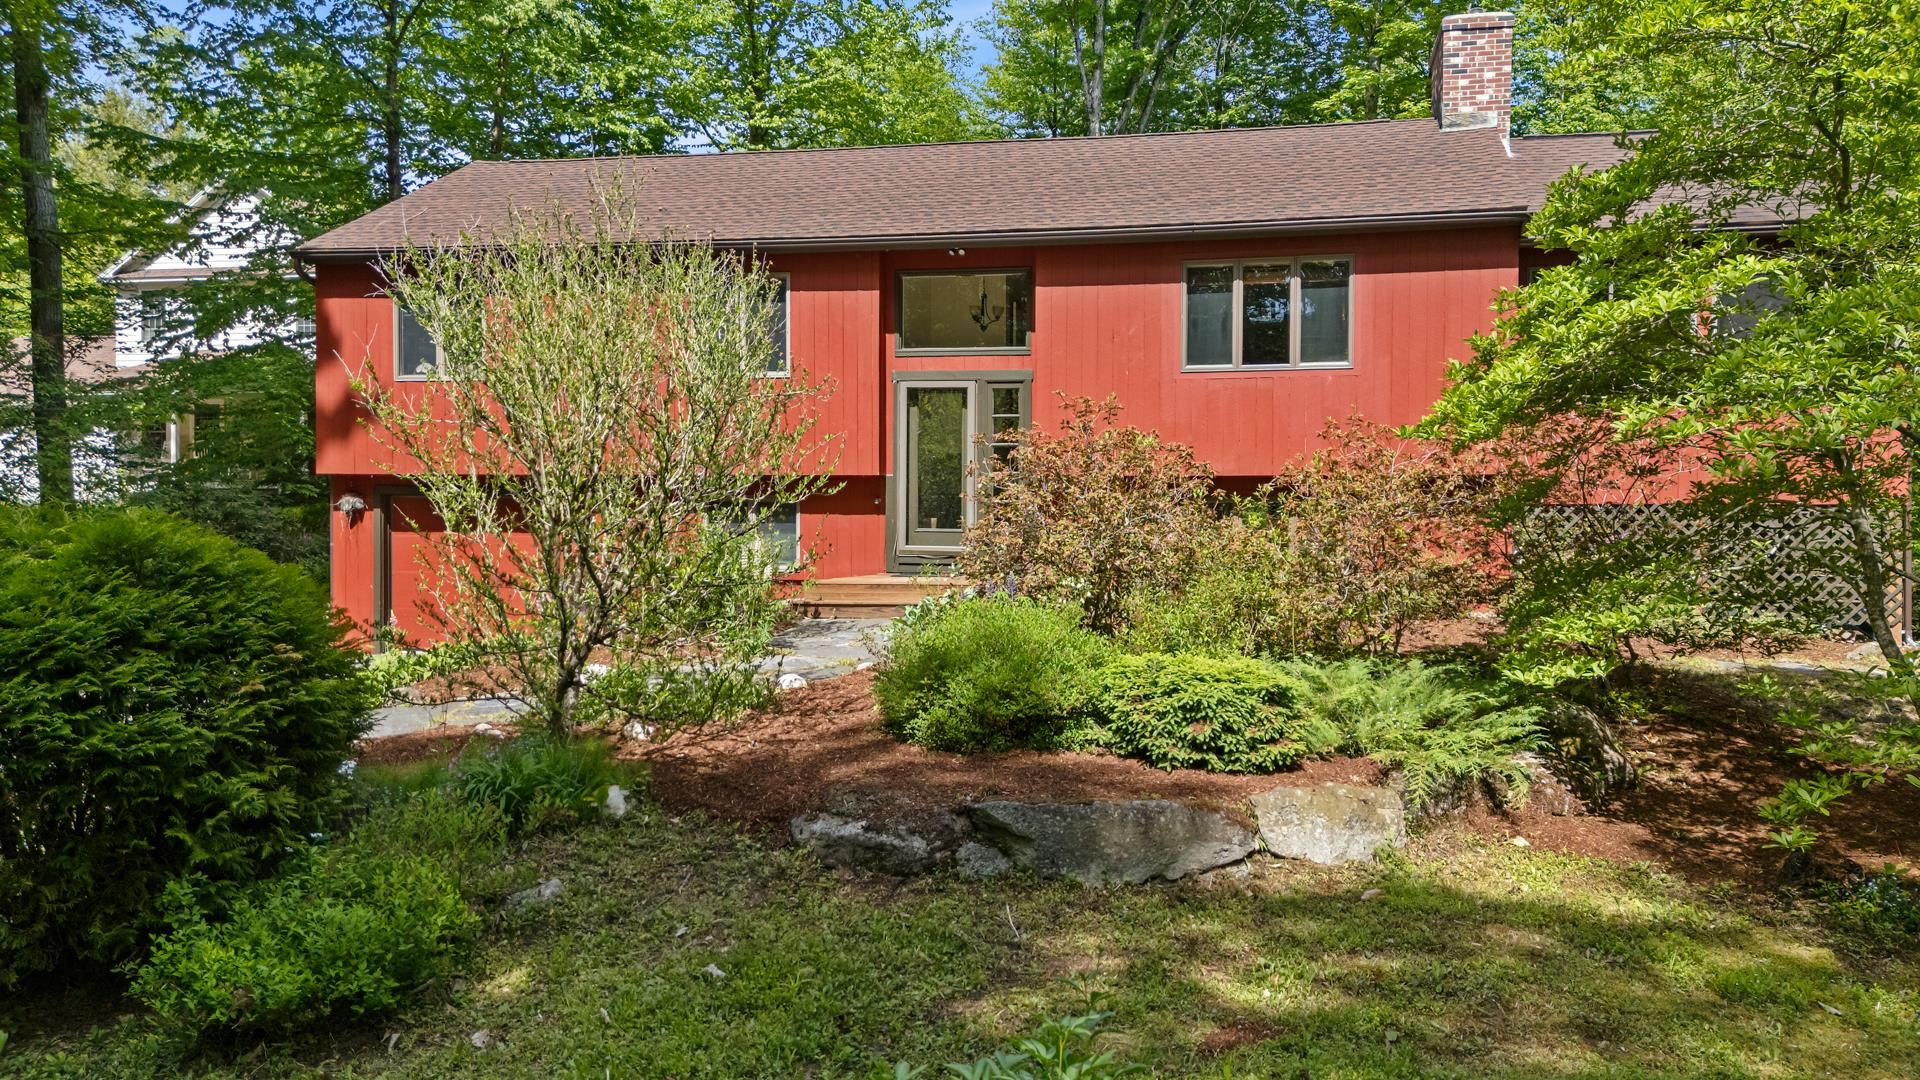
$499,999 | $455 per sq.ft.
Price Change! reduced by $25,001 down 5% on June 18th 2026
8 Sunset Walk
3 Beds | 2 Baths | Total Sq. Ft. 1582 | Acres: 0.61
Summers spent on sandy beaches are a must with how close this home is to North Cove Beach of Eastman Lake. Outdoor features include a nice level lot with mature landscaping and an updated roof, while inside features an updated kitchen and appliances, propane stoves in the living and family rooms, and a large sun-filled room for year-round enjoyment. This 3-bedroom, 2-bath home has a split-level entry with all bedrooms on the main level and a spacious family room on the lower level. Eastman offers exceptional amenities, including lake activities, a championship golf course, tennis, pickleball, groomed cross-country ski trails, miles of walking and hiking trails, an indoor pool, exercise facility and more! Conveniently located just minutes from the Upper Valley and Lake Sunapee regions and only two hours from Boston. Eastman provides a chance to connect with nature through seasonal recreation and connect with people through welcoming community activities. See
MLS Property & Listing Details & 39 images.
|
|

|
|
$535,000 | $285 per sq.ft.
Price Change! reduced by $15,000 down 3% on August 23rd 2026
9 Depot Street
Waterfront Owned 80 Ft. of shoreline | 3 Beds | 3 Baths | Total Sq. Ft. 1876 | Acres: 0.21
Enjoy the comfort and convenience of this newer 2023 built home, ideally located on a paved dead end street in the Village. From the moment you step inside, this home has the wow factor, with a bright, open layout and thoughtful finishes throughout. The impressive kitchen is the centerpiece of the main level, featuring granite countertops, a large breakfast island, under-cabinet lighting, and stainless steel appliances. The kitchen flows seamlessly into the living areas, creating a welcoming space for everyday living and entertaining. Doors lead directly to the wraparound deck, extending the living space outdoors. The fenced in lawn provides a great space for pets, play, or simply relaxing at home. The home features modern bathrooms on first and second level, including a spacious primary suite with its own full bath and walk-in closet. An impressive extra-wide, 4-foot staircase leads to the second floor, where conveniently located laundry adds to the home's thoughtful and functional design. The partially finished basement provides additional usable space with plenty of potential, while the one-car garage adds even more convenience. Located just steps from the rail trail and abutting to the Mascoma River, with an easy commute to Dartmouth Hitchcock Medical Center and the Upper Valley, this impressive home combines newer construction, a great layout, outdoor living, and a location that is hard to beat. See
MLS Property & Listing Details & 31 images.
|
|
|
|



