Boscawen NH
Popular Searches |
|
| Boscawen New Hampshire Homes Special Searches | | | Boscawen NH Homes For Sale By Subdivision
|
|
| Boscawen NH Other Property Listings For Sale |
|
|

|
|
$433,000 | $265 per sq.ft.
Price Change! reduced by $42,000 down 10% on August 4th 2026
1 Circle Drive
3 Beds | 2 Baths | Total Sq. Ft. 1637 | Acres: 0.74
Priced below appraised value. Located on a cul-de-sac in a charming neighborhood, this delightful one-level home is ready to begin its next chapter with new owners. From the moment you arrive, you'll be welcomed by beautifully landscaped grounds that create a warm and inviting first impression, offering a peaceful setting to enjoy morning coffee, evening sunsets, and everything in between. Inside, the thoughtfully designed floor plan flows effortlessly from room to room, creating a comfortable and inviting atmosphere that feels like home. The oversized garage provides abundant space for vehicles, hobbies, treasured belongings, and all the extras that make life easier. Adding to the home's appeal is a durable metal roof installed just a few years ago, offering years of protection and peace of mind. Filled with character and brimming with potential, this property is waiting for someone with vision to make it their own. Whether you're dreaming of a cozy retreat, a place to gather with loved ones, or a home to personalize over time, the possibilities are endless. This is an opportunity to create something truly special in a setting you'll love coming home to every day. QUICK CLOSE POSSIBLE! See
MLS Property & Listing Details & 53 images.
|
|

|
|
$449,900 | $335 per sq.ft.
2 Welcome Avenue
3 Beds | 2 Baths | Total Sq. Ft. 1624 | Acres: 1.04
Cozy 3-BR ranch on a quiet dead-end street, with an eat-in kitchen, finished sunroom and partially-finished basement. The sunroom features LP-gas stove heat (NEW stove installed on 8/7/26), a cathedral ceiling and French doors. The lot features a fenced in back yard with a lagoon-shaped in-ground saltwater swimming pool... NOTE: the pool has heating capability, but the current owners have never used the heating system. The property has a variety of plants, including high-bush blueberries, low-bush blueberries, a pear tree and a cherry plum tree, and green and purple grapes. It is serviced by public water and private septic. The location is close to the Northern Trail trailhead (2 minutes), James Welch Field (5 minutes) and I-93 (15 minutes). This is a great opportunity to own a lovely home in a private location at a very affordable price... it won't last long. The sale is contingent on the current owners securing a new home (they are currently looking). See
MLS Property & Listing Details & 28 images. Includes a Virtual Tour
|
|
![BOSCAWEN NH Home for sale $$500,000 | $189 per sq.ft.]()
|
|
$500,000 | $189 per sq.ft.
New Listing!
9 High Street
3 Beds | 2 Baths | Total Sq. Ft. 2651 | Acres: 1.24
Classic New England Colonial with timeless charm and a fresh new chapter. Thoughtfully refreshed, newly staged, and beautifully presented, this inviting home blends the character buyers love with updates that support everyday living. The remodeled kitchen offers new cabinetry, countertops, and updated finishes, creating a bright and functional space that connects comfortably to the dining and living areas. Natural light fills the home, enhanced by newly installed windows, while warm flooring, a classic brick fireplace, and versatile living spaces create an easy, welcoming feel for gatherings, quiet nights, work-from-home needs, or simply settling into a home with history and personality. Updated baths, including the addition of a first-floor shower, add convenience for today's lifestyle, while improvements to plumbing, siding, flooring, paint, and more help bring peace of mind without taking away from the home's classic New England appeal. Outside, the level yard and wooded backdrop offer room to garden, play, entertain, enjoy pets, or create the outdoor space you have been hoping for. Whether hosting summer cookouts, relaxing with morning coffee, or enjoying the quieter pace of a more country-feeling setting, the outdoor space adds another layer of livability. Conveniently located near commuter routes, shopping, dining, everyday services, and within the Merrimack Valley School District, this home offers a wonderful balance of charm, comfort, updates, and accessibility. Move-in ready and full of character, it is a welcoming place to begin your next chapter. - Showing start at the open house Saturday August 22 11am-1pm and Sunday August 23 12pm-1:30 See
MLS Property & Listing Details & 40 images.
|
|

|
|
$599,900 | $270 per sq.ft.
Price Change! reduced by $25,100 down 4% on August 13th 2026
5 Folsom Drive
3 Beds | 3 Baths | Total Sq. Ft. 2224 | Acres: 1.9
Welcome home to your own private retreat! Nestled on a beautifully landscaped lot surrounded by mature trees, this inviting home offers the perfect blend of comfort, functionality, and outdoor enjoyment. The bright and spacious interior features sun-filled living spaces, a welcoming dining area with direct access to the deck, and generously sized bedrooms, including a relaxing primary suite with a stylish accent wall. Step outside and discover an entertainer's dream! Enjoy summer days in the above-ground pool with expansive surrounding deck, gather around the custom fire pit beneath the charming pergola, or unwind while taking in the peaceful wooded views. The backyard provides plenty of space for recreation, gardening, or simply enjoying nature in a private setting. The walkout lower level offers exceptional storage and endless possibilities for future expansion. whether you envision a home gym, recreation room, workshop, or additional finished living space. With its thoughtful layout, inviting outdoor amenities, and tranquil surroundings, this property is ready to welcome you home. See
MLS Property & Listing Details & 35 images.
|
|

|
|
$610,000 | $318 per sq.ft.
Price Change! reduced by $40,000 down 7% on August 19th 2026
489 High Street
3 Beds | 3 Baths | Total Sq. Ft. 1919 | Acres: 3.02
This beautifully maintained 3-bedroom, 3-bath home offers just under 2,000 square feet of thoughtfully designed living space with hardwood floors throughout. The open-concept main level creates an inviting atmosphere, seamlessly connecting the living, dining, and kitchen areas, perfect for both everyday living and entertaining. Sliding glass doors lead directly to your own outdoor oasis, providing the ideal setting for summer barbecues, morning coffee, or simply relaxing in your private backyard. Upstairs, the spacious primary suite features its own private bathroom, creating a comfortable retreat at the end of the day. Two additional bedrooms, a full bath, and the convenience of second-floor laundry complete the upper level, making daily routines effortless. With a two-car garage, you'll have space for parking, storage, and all the extras that make life easier. Combining functional living spaces, timeless finishes, and easy indoor-outdoor flow, this home is ready for its next owners to move in and make it their own. Open House Sat 8/22 11-12:30pm See
MLS Property & Listing Details & 34 images.
|
|

|
|
$699,900 | $306 per sq.ft.
252 King Street
3 Beds | 3 Baths | Total Sq. Ft. 2288 | Acres: 0.96
BRAND new home to be built on King Street! Almost 1 acre abutting Northern Rail Trail. Beautiful Colonial with an open concept living/kitchen, formal dining room, primary suite with walk in closet and bathroom. Oversized attached garage. Lot is in for subdivision approval, expected to be approved mid Aug. Subject to approval, then construction to start end of August. 7 month build. Buyers can customize and pick their own finishes. See
MLS Property & Listing Details & 3 images.
|
|
![BOSCAWEN NH Home for sale $$725,000 | $357 per sq.ft.]()
|
|
$725,000 | $357 per sq.ft.
262 Daniel Webster Highway
4 Beds | 3 Baths | Total Sq. Ft. 2269 | Acres: 1.08
Rare Multi Generational Opportunity with ADU, 4 Car Garage & 1.08 Acres! Discover the perfect blend of space, flexibility, and income potential at 262 Daniel Webster Highway in Boscawen, NH. Situated on a generous 1.08 acre lot, this unique property features a spacious 2 bedroom, 2 bath main home along with a fully separate 2 bedroom, 1 bath Accessory Dwelling Unit (ADU) ideal for extended family, guests, or rental income. The main residence offers comfortable living with a functional layout, while the ADU provides privacy and independence for occupants. Whether you're seeking a multi generational living arrangement or an investment opportunity, this property delivers exceptional versatility. Car enthusiasts, hobbyists, and those needing extra storage will appreciate the impressive 4 car garage, offering ample room for vehicles, equipment, and workshop space. The expansive yard provides plenty of room for gardening, recreation, entertaining, or simply enjoying the peaceful New Hampshire surroundings. Conveniently located with easy access to Concord, local amenities, shopping, dining, and major commuter routes, this property combines country charm with everyday convenience. Property Highlights: * 2 bedroom, 2 bath primary residence * Separate 2 bedroom, 1 bath ADU * 4 car garage with abundant storage and workspace * 1.08 acre lot * Ideal for multi-generational living or rental income * Convenient Boscawen location near Concord and major routes Opportunities like this don't come along often. Schedule your showing today and explore the possibilities that await at 262 Daniel Webster Highway! See
MLS Property & Listing Details & 46 images.
|
|
|
|
$750,000 | $625 per sq.ft.
Price Change! reduced by $250,000 down 33% on June 19th 2026
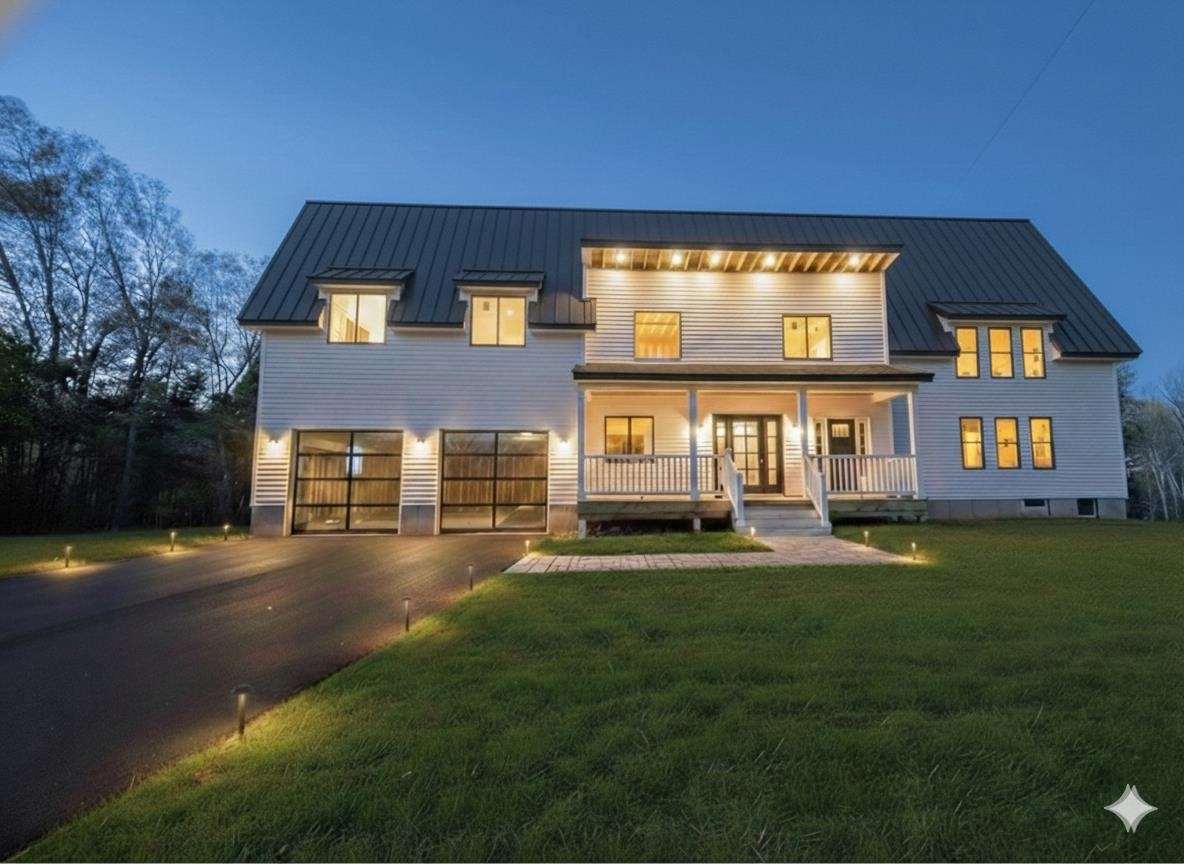
25 Merrill Corner Road
4 Beds | 3 Baths | Total Sq. Ft. 1200 | Acres: 32
OPEN HOUSE SUN 6/28 12-2PM Seize the opportunity of a lifetime with this expansive 32-acre estate, boasting 1,000 feet of road frontage and possible subdivision potential (buyer to perform own due diligence). The property currently features a tastefully finished 1,150 sq. ft., 2-bedroom, 2-bathroom residence, perfect for immediate living while you complete your vision. The true value lies in the nearly finished 2,000 sq. ft. addition, which includes a massive two-car garage with soaring 20-foot ceilings. Skip the typical construction headaches; all permits, engineering, and state-approved septic expansion plans are included in the sale. This is a rare, "shovel-ready" project allowing you to begin customizing your dream home the day you close. This listing includes conceptual images generated to demonstrate building potential. See
MLS Property & Listing Details & 14 images.
|
|
|
|
$999,900 | $361 per sq.ft.
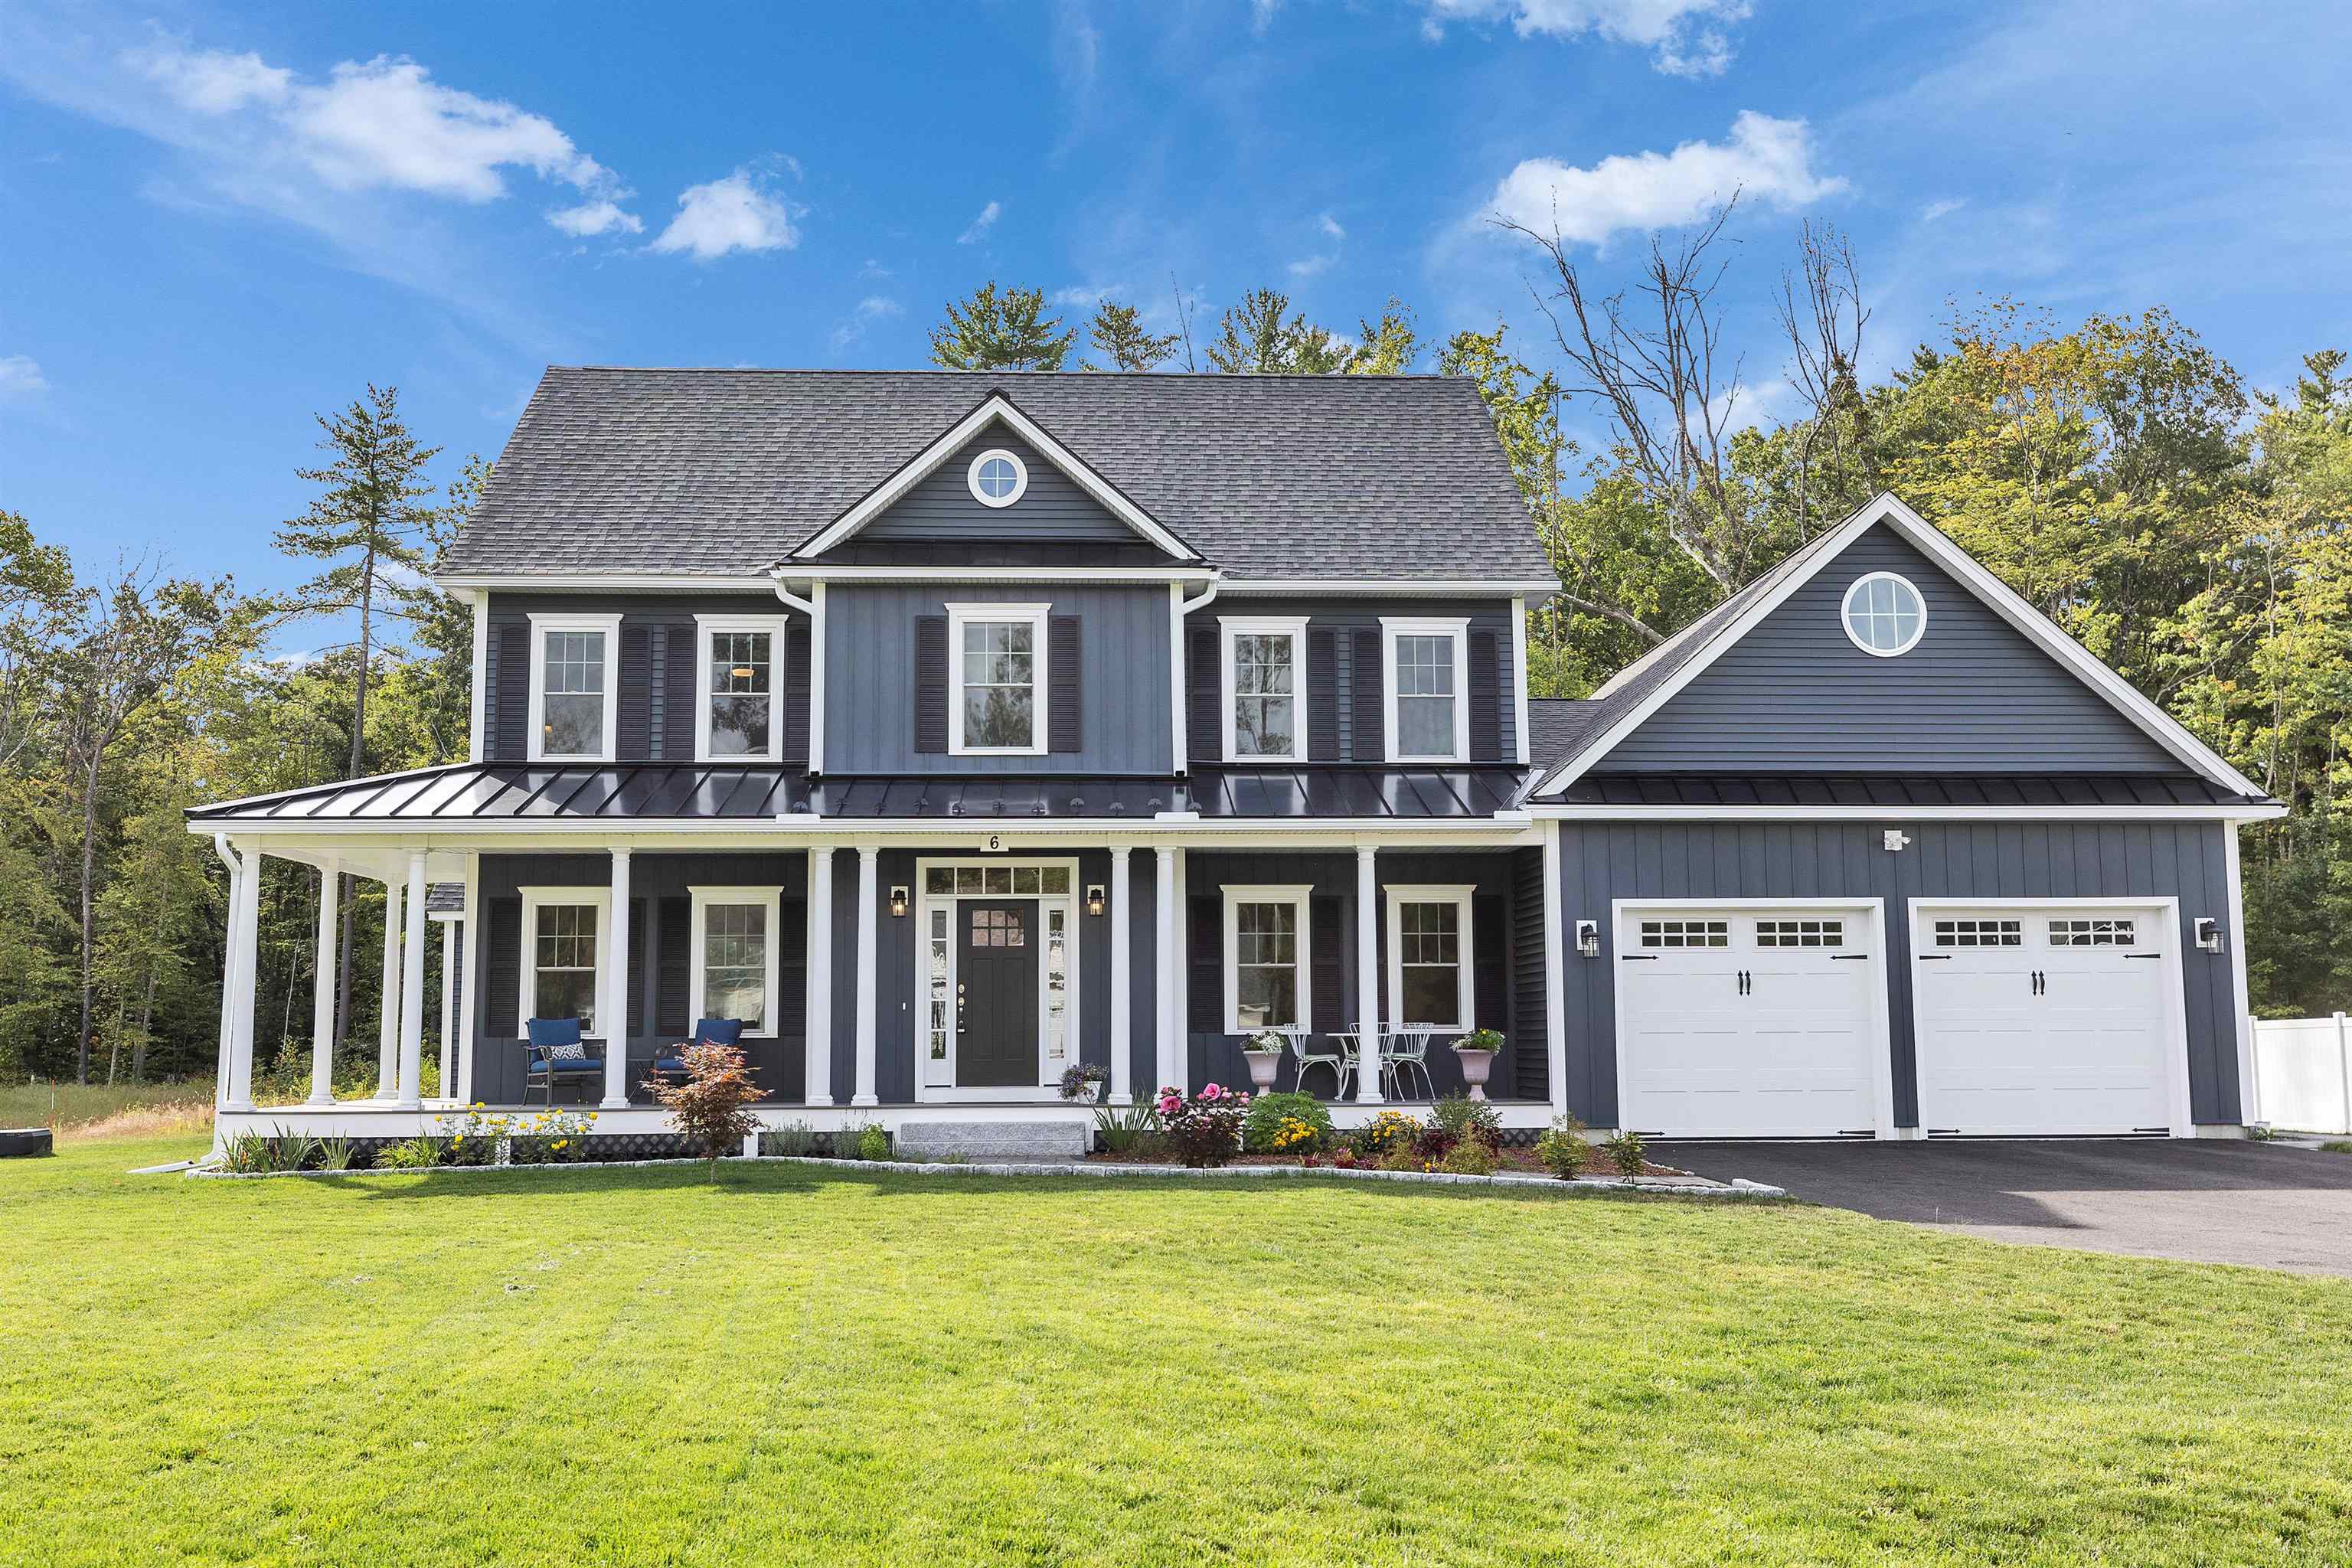
17 Eagle Perch Drive
4 Beds | 4 Baths | Total Sq. Ft. 2768 | Acres: 3.94
This is house is to be built on last (almost 4 Acres) on the cul de sac with a huge yard. All pictures are reasonable facsimile of recent home just built. Gorgeous Classic Colonial with 2 Primary Suites, there will be a First floor Primary added to this floor plan. This EXCEPTIONAL home in Boscawen's newest subdivision offers a blend of modern upgrades and classic charm with a 55' composite wrap a round front farmers porch. Featuring 4 bedrooms and 3.5 bathrooms, the Colonial boasts gleaming hardwood floors throughout the first level. Large open floor plan. Additional exterior enhancements include a rear deck, board & batten siding accents all on almost 4 ACRES AT THE END OF THE CUL DE SAC. Inside, enjoy a granite fireplace surround, a tiled primary bathroom shower on first floor, a first-floor laundry room, and a formal dining room or office. Abundant windows provide natural light, complementing the spacious backyard. This home is sure to impress! This is the last lot available in this sought after neighborhood! See
MLS Property & Listing Details & 45 images.
|
|
|
1
|



