Claremont-Market-Area NH
Popular Searches |
|
| Claremont-Market-Area New Hampshire Homes Special Searches |
| | Claremont-Market-Area NH Homes For Sale By Subdivision
|
|
| Claremont-Market-Area NH Other Property Listings For Sale |
|
|

|
|
$99,000 | $84 per sq.ft.
Price Change! reduced by $10,000 down 10% on July 1st 2026
17 Clement Road
3 Beds | 2 Baths | Total Sq. Ft. 1185 | Acres: 0.17
Opportunity awaits at 17 Clement Road in Springfield. This 3 bedroom, 2 bath home is situated in an established neighborhood with convenient access to shopping, services, and the local hospital. Having been vacant for more than 20 years, the property is in need of rehabilitation and is being offered as a project for buyers ready to bring new life to the home. Whether you're looking to renovate and build equity as an owner-occupant, create a rental investment, or pursue a fix & flip opportunity, this property offers significant potential. The existing footprint and location provide a solid foundation for your vision and improvements. Bring your ideas and creativity to unlock the possibilities. Property is being sold in its current condition. See
MLS Property & Listing Details & 18 images.
|
|
|
|
$109,900 | $47 per sq.ft.
Price Change! reduced by $20,000 down 18% on July 2nd 2026
31 Amsden Hollow Road
3 Beds | 2 Baths | Total Sq. Ft. 2321 | Acres: 0.33
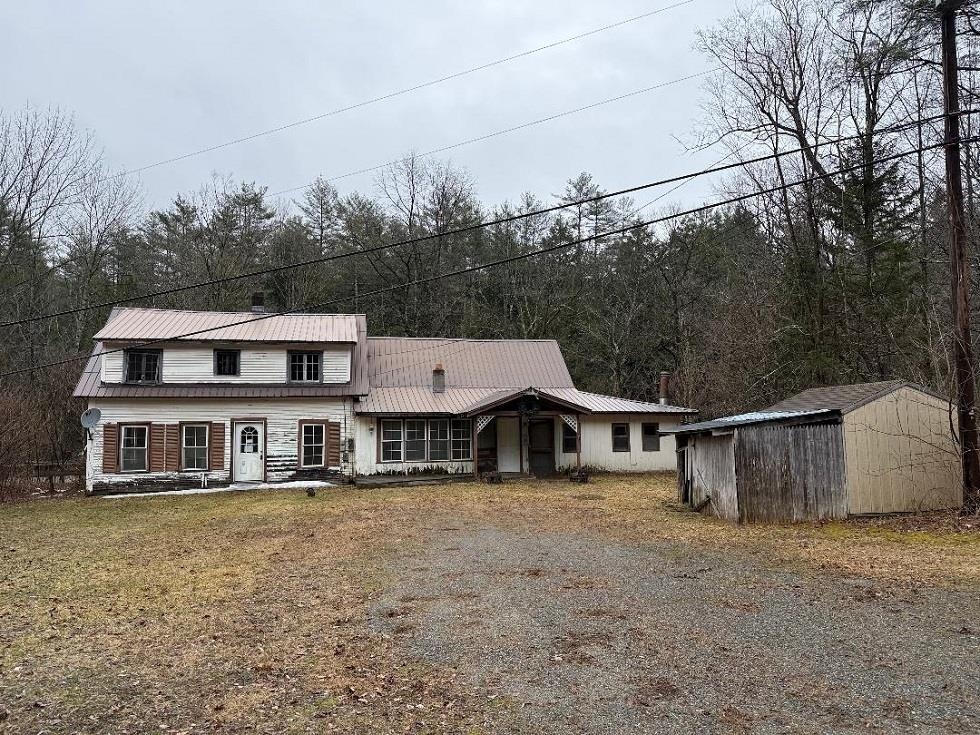
Older farmhouse looking for someone to bring it back to what it once was currently has 3-4 bedrooms, two baths, two kitchens, level lot, shed in the front yard area and a brook in the back yard area. See
MLS Property & Listing Details & 16 images.
|
|
|
|
$134,900 | $89 per sq.ft.
Price Change! reduced by $15,100 down 11% on June 10th 2026
52 Morways Park
3 Beds | 2 Baths | Total Sq. Ft. 1512 | Acres:
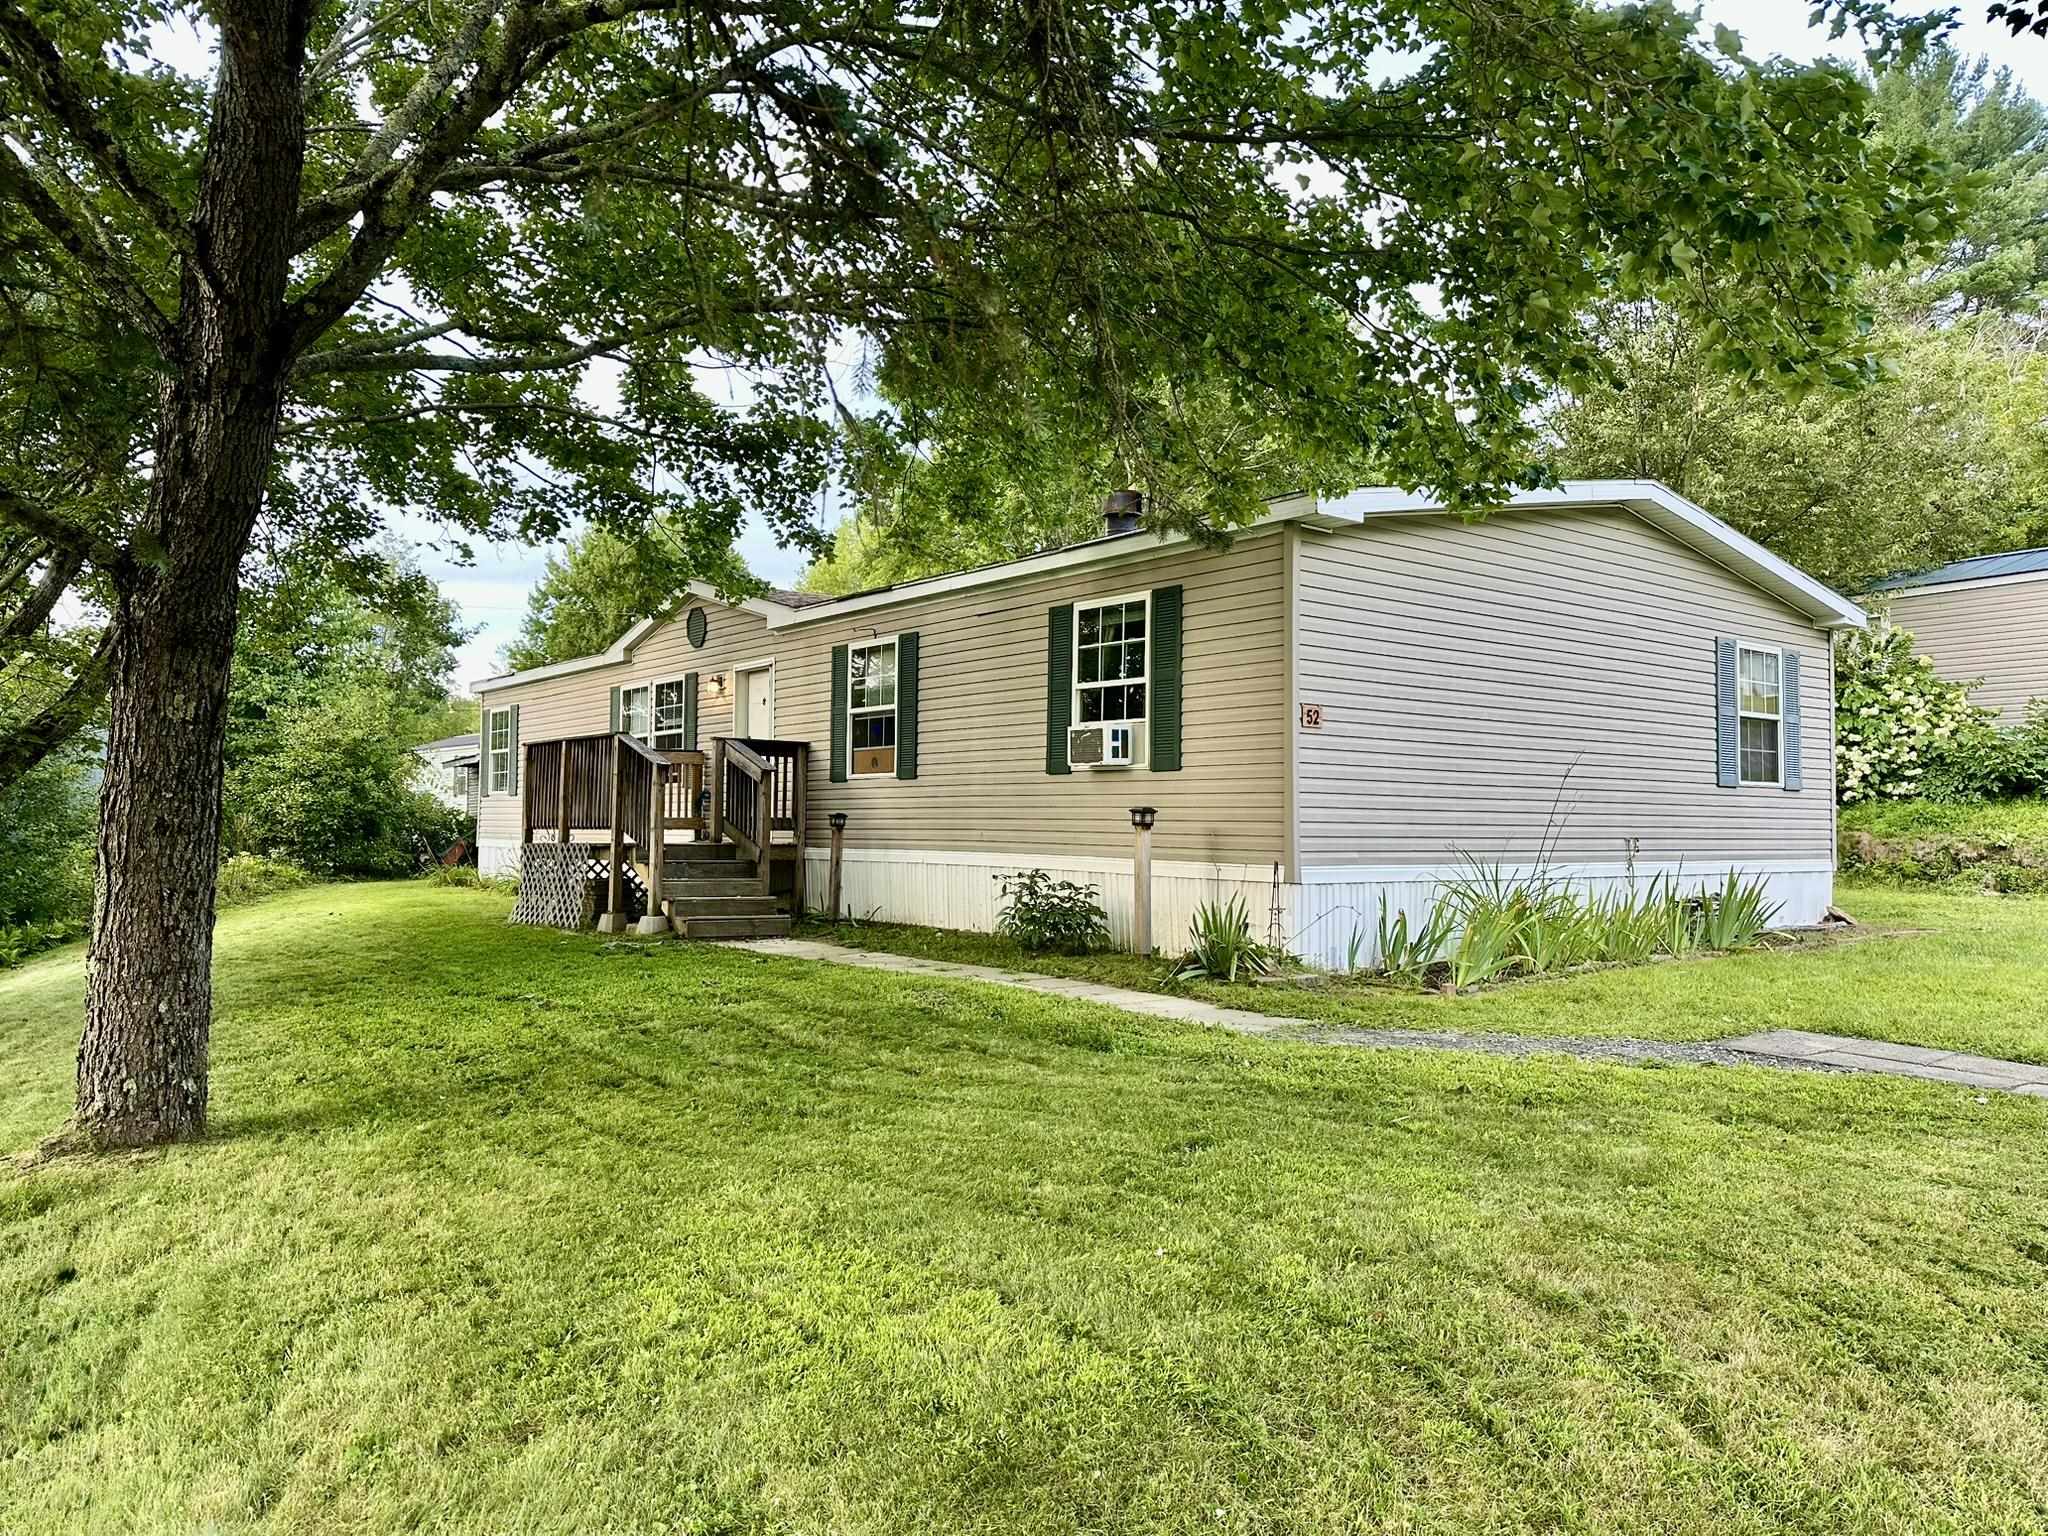
Welcome home! This home has underwent multiple tasteful updates and is ready for you to call your own! With three bedrooms and two bathrooms you have the space you have always wanted with a great sized lot in the low maintenance community of Twin Valley Estates! You'll enjoy the great sized kitchen and dining room area that walks out to a nice level yard space with patio perfect for entertaining. A large living room space and additional den/family room with wood burning fireplace for ambiance is an incredible added bonus for a manufactured home! Two secondary bedrooms shared a perfect sized bathroom at one end of the home while the primary bedroom has its own ensuite bathroom that is truly stunning! Located conveniently to I-91 and a quick trip to Dartmouth/Lebanon and the Upper Valley as well as Keene and all that rural Vermont has to offer. Close to downtown Charlestown and minutes away from the largest city in the county Claremont for all your modern conveniences. Schedule your showing today! Offers should be contingent on Seller finding suitable housing 45 days minimum with an option for 60 days. See
MLS Property & Listing Details & 29 images.
|
|
Under Contract

|
|
$199,900 | $222 per sq.ft.
165 Dutton Farm Road
3 Beds | 2 Baths | Total Sq. Ft. 1767 | Acres: 3
Bring your vision to this private 3-bedroom, 2-bath home with a bonus room, nestled in a sought-after location. Surrounded by nature, this property offers the peace and privacy you've been searching for while providing endless potential to make it your own. Enjoy beautiful views from the large living room windows, or venture outdoors to explore the near-by walking trails. Established herbs and fruit-bearing plants add to the charm, creating a wonderful opportunity for anyone who enjoys spending time outdoors. The detached two-bay garage and additional shed provide ample space for vehicles, tools, equipment, or hobbies. While the home is in need of updates and repairs, it offers a great opportunity for buyers looking to build equity and create a home that reflects their own style. This property is being sold as is, offering a great opportunity for buyers who can see the possibilities it has to offer. See
MLS Property & Listing Details & 23 images.
|
|

|
|
$219,000 | $133 per sq.ft.
43 Woodland Street
3 Beds | 2 Baths | Total Sq. Ft. 1652 | Acres: 0.44
Attn home remodelers, this may be your perfect opportunity. This gem needs a new start, but you won't need to worry about the heating system. The System 2000 boiler has 2 heat zones, one for each floor. For additional backup there is a Harman Pellet Stove. Nice high ceilings. Even the basement has extra space with a high ceiling. Check out the side yard photo, plenty of room here! The Bluff neighborhood is a desired area only about 25 min to the Upper Valley along I-91. An easy walk to downtown. About 8 min or less to Washington St for mostly shopping and restaurants. 5 min to the Community Center, the Senior Center, and the Maker Space. Perfect for cash buyers. Make an appointment to see the potential here! See
MLS Property & Listing Details & 20 images.
|
|
Under Contract

|
|
$249,000 | $170 per sq.ft.
45 Chase Street
3 Beds | 2 Baths | Total Sq. Ft. 1467 | Acres: 0.36
3 bedroom 2 bath cape on a quiet dead end street! This home has some wonderful features including wood floors, fireplace, fenced yard, standing seam roof, and a brand new hot water heater! Large eat-in kitchen with granite countertop, attached 1 car garage with paved driveway. This is a great package at an affordable price. This home sits on a level lot backing up to Arrowhead Recreation area. With just a few updates this will be an incredible place to call home! See
MLS Property & Listing Details & 15 images.
|
|
Under Contract

|
|
$249,900 | $166 per sq.ft.
Price Change! reduced by $20,100 down 8% on June 15th 2026
95 Clinton Street
3 Beds | 2 Baths | Total Sq. Ft. 1510 | Acres: 0.25
Back on the market with an impressive list of recent improvements! Major updates include a new roof, new sewer line, upgraded electrical wiring, and a new hot water heater. The first floor has been extensively remodeled with fresh paint, high-end click-lock flooring, new kitchen cabinets, a dishwasher, bathroom vanity, toilet, and more. In addition to the oversized 1-car garage, the home features two enclosed porches as well as a deck overlooking the Black River. Formerly a single-family home, the property is currently configured as a duplex, featuring a 2-bedroom apartment on the first floor and a 1-bedroom apartment on the second floor. It could easily be converted back into a spacious 3-bedroom, 2-bathroom single-family residence. If you're looking for a home with with rental income potential or a property to accommodate multi-generational living, this versatile home offers plenty of possibilities. Come see if it's the right fit for you! This home is also being sold as a multi-family residence, please see MLS#: 5092652 See
MLS Property & Listing Details & 26 images.
|
|

|
|
$270,000 | $177 per sq.ft.
260 Pleasant Street
3 Beds | 2 Baths | Total Sq. Ft. 1528 | Acres: 0.22
Same owner for 43 years! This charming 3-bedroom, 2¼-bath bungalow offers the perfect opportunity to make a well-loved home your own. Situated on .22 acres in a convenient in-town location, the property features beautiful perennial flower gardens, a paved driveway, and an attached two-car garage. Inside, you'll find a functional kitchen with room for a small island, a formal dining room that could serve as a dining room, office, or additional living area. A spacious living room perfect for relaxing or entertaining, and an enclosed porch, the perfect spot to enjoy your morning coffee or tea. An additional ¼ bath (toilet only) for added convenience. Upstairs offers three bedrooms with large closets and a full bathroom. The primary bedroom offers the potential for a private bathroom, with existing plumbing in place. Buyer to verify condition and suitability with a licensed plumber. The roof is only one year old, providing peace of mind for years to come. Come see the possibilities and make this long-time family home your own! See
MLS Property & Listing Details & 31 images.
|
|

|
|
$275,000 | $177 per sq.ft.
New Listing!
185 Wall Street
3 Beds | 2 Baths | Total Sq. Ft. 1551 | Acres: 0.13
Charming, cozy and warm, this 1940 cape has a lot to offer you! With 3 comfortable bedrooms with good sized closets and a full bathroom on the second floor, and a large living room, dining room, kitchen and half bathroom with an enclosed porch/sunroom on the first floor, this home has beautiful natural woodwork throughout and hardwood floors through most of the home. There is a 10 year old standing seam roof and a 10 year old hot water heater. A pellet stove in the living room gives you an alternative heat source to the oil fueled forced hot air. The home is on town water and sewer adding to the ease of maintenance. The laundry is in the basement where there is also a workshop area and room for storage. There is a wooden deck off the back porch and a nice back yard with a shed. The 1 car garage needs some TLC. This neighborhood location near downtown Springfield, is just 5 minutes from I-91 getting you to your desired location quickly. Just 35 min to WRJ, 45 min to DHMC, 40 min to Brattleboro, 50 min to Keene. Less than 30 min to Okemo for skiing, 15 min to the VT Country Store in Rockingham, 25 min to Windsor's Harpoon Brewery and Simon Pearce Glass. This one is definitely worth a look! Come by the open house on Sunday, August 16 from 1-3pm! See
MLS Property & Listing Details & 48 images.
|
|
Under Contract

|
|
$309,000 | $142 per sq.ft.
147 Park Street
3 Beds | 3 Baths | Total Sq. Ft. 2174 | Acres: 0.31
Welcome to 147 Park Street! Situated on a 0.31-acre lot with a fully fenced yard, perennial flower gardens, and attractive landscaping, this home offers plenty of space both inside and out. Full of character and style, this spacious home features a thoughtful floor plan designed for everyday living. The large kitchen includes updated appliances, a generous dining area, and plenty of room for meal preparation and gathering. Just off the kitchen, you'll find a walk-in pantry, office, closet, access to the attached barn and basement, and a bonus room currently being used as a bedroom. The unfinished basement provides excellent space for a workshop, hobbies, storage, or future projects. The main level also includes a half bath, formal dining room, and an expansive living room with plenty of space for entertaining family and friends. Upstairs, the primary suite offers a private retreat with its own bathroom. This level also includes a full bath, convenient laundry area, and two additional bedrooms. Recent improvements include two mini-split units providing efficient heating and cooling upstairs, a high-efficiency furnace with tankless hot water, and all new flooring throughout the second floor. An oversized detached garage completes the property, offering ample space for vehicles, equipment, storage, or a workshop. Come see all that this home has to offer! See
MLS Property & Listing Details & 43 images.
|
|
|
|



