Claremont-Market-Area NH
Popular Searches |
|
| Claremont-Market-Area New Hampshire Homes Special Searches |
| | Claremont-Market-Area NH Homes For Sale By Subdivision
|
|
| Claremont-Market-Area NH Other Property Listings For Sale |
|
|
Under Contract

|
|
$275,000 | $229 per sq.ft.
121 Charlestown Road
2 Beds | 2 Baths | Total Sq. Ft. 1692 | Acres: 0.2
**Stylish Ranch Offering Modern Comfort & Future Possibilities** Discover the perfect combination of modern updates and everyday convenience in this charming 2-bedroom, 2-bathroom ranch. Thoughtfully maintained and move-in ready, this home features a durable metal roof, tasteful contemporary finishes, and a versatile layout designed to fit a variety of lifestyles. Inside, you'll find bright, inviting living spaces that flow seamlessly, creating a comfortable place to relax or entertain. The partially finished basement expands your living options with a separate-entry room that's ideal for a home office, fitness room, guest space, or creative studio or potential for income producing rental with town approval. Additional unfinished space provides plenty of opportunity to expand and make it your own. Step outside to the deck complete with awning for those hot summer days, where you can enjoy morning coffee, host summer barbecues, or unwind after a long day while overlooking the backyard. Ideally situated just minutes from schools, shopping, restaurants, and everyday conveniences, this home offers the location you've been looking for with the flexibility to grow alongside your needs. Whether you're searching for your first home, looking to downsize without sacrificing space, or seeking a property with future potential, this ranch is ready to welcome you home. ****Offer Deadline Monday July 13th at noon**** See
MLS Property & Listing Details & 54 images. Includes a Virtual Tour
|
|
![CLAREMONT NH Home for sale $$275,000 | $162 per sq.ft.]()
|
|
$275,000 | $162 per sq.ft.
New Listing!
8 Second Street
4 Beds | 1 Baths | Total Sq. Ft. 1701 | Acres: 0.19
Spacious and well-maintained 4-bedroom, 1-bath home with a 1-car garage in the heart of Claremont. This charming home features an updated kitchen and full bath, beautiful hardwood floors, and two main-level bedrooms for added convenience. Upstairs, both bedrooms offer large walk-in closets. Recent updates include wood stove, updated appliances, countertops, renovated bathroom, water heater, and a Roth oil tank. Conveniently located near shopping, restaurants, local amenities, and riding trails, this move-in-ready home offers comfort, character, and convenience. Open House 8/7/2026 at 5-7pm See
MLS Property & Listing Details & 28 images.
|
|

|
|
$279,000 | $210 per sq.ft.
139 Pleasant Valley Road
3 Beds | 1 Baths | Total Sq. Ft. 1331 | Acres: 1.6
Original 1800's cape style home situated conveniently between Springfield and Chester. Home has seen updates over the years but continues to show original charm of an 1800's period home, exposed beams in primary bedroom, mixed wood floors, post and beam shed/garage with usable and accessible second floor. The enclosed front porch leads you to the comfortable, sunlit eat in country kitchen which features a large island for cooking, a picture window onto the back deck and access to the garage. Good sized living room runs front to back taking advantage of views of the quiet back yard and the small neighborhood where the home is located. First floor bedroom with exposed beams has a bonus room attached that might be a great spot for a primary bath. Second floor has the standard layout of a bedroom on either side of the stairs one featuring a witch window, somewhat common in New England. The expansive grounds are landscaped with perennials, fruit trees, open and shaded areas and is bordered by a stream. While the home has seen updates over the years for comfort such as newer windows and updated kitchen, drilled well, it has retained its original charm, and the family is ready to move the home on to its new family for the next chapter of its life. This is an estate home and offer "AS IS" See
MLS Property & Listing Details & 30 images.
|
|

|
|
$279,000 | $356 per sq.ft.
New Listing!
15 Rt. 5 North Route
2 Beds | 1 Baths | Total Sq. Ft. 783 | Acres: 2.51
Completely rebuilt in 2014 (except for the storage room) and set on 2.51 acres spanning both Windsor and Hartland, this 2-bedroom, 1-bath ranch offers comfortable one-level living with plenty of potential. The open-concept living, dining, and kitchen area creates a functional layout, while the attached direct-entry garage and unfinished attached space provide excellent storage or future expansion possibilities. Outside, the property features a circular driveway, a partially level yard, a small, fenced area off the garage, a larger split-rail fenced paddock with a run-in, a storage shed, and a dedicated chicken coop area, offering flexibility for gardening, hobbies, small animals, or outdoor enjoyment. Conveniently located with easy access to area amenities, this property presents a wonderful opportunity to make it your own. Easy access to I-91, 23 min to DHMC, 15 min from West Lebanon, 22 min to Woodstock, 40 min to Okemo. Open house Saturday, August 8th, 10am-12pm See
MLS Property & Listing Details & 21 images.
|
|

|
|
$279,900 | $400 per sq.ft.
New Listing!
572 Roberts Road
2 Beds | 1 Baths | Total Sq. Ft. 700 | Acres: 1.9
This contemporary, newly built, energy-efficient home is truly turn-key and ready for its new owners! This thoughtfully designed 700 sq. ft. tiny home was lovingly constructed with high-quality, eco-friendly materials, offering lasting durability and low-maintenance living. Inside, you'll find an inviting open-concept kitchen, living, and dining area, two comfortable bedrooms, and a full bathroom with a tub. The efficient pellet stove is capable of heating the entire home, while electric heat in each room provides added comfort during the coldest winter nights. A fully enclosed screened porch expands the living space, creating the perfect spot to relax and enjoy the fresh air without the bugs. Designed with future expansion in mind, the home is connected to a four-bedroom septic system and features 200-amp electrical service, making it ready for potential additions. The detached outbuilding offers even more versatility with electricity, a propane heater, and an attached carport ideal for a workshop, hobby space, or extra storage while keeping your vehicle protected from the snow in winter. Whether you're looking for a full-time residence, a low-maintenance retreat, or a property with room to grow, this thoughtfully built home is a rare find. See
MLS Property & Listing Details & 33 images.
|
|
Under Contract

|
|
$285,000 | $273 per sq.ft.
529 Maple Street
3 Beds | 1 Baths | Total Sq. Ft. 1044 | Acres: 0.23
Custom-crafted with exceptional care and creativity, this one-of-a-kind home was lovingly built by its owner just nine years ago. Thoughtful details abound, from the hand-hewn wood siding to the antique wagon wheel beautifully incorporated into the roof ridge, creating a home full of warmth and character. Relax in the oversized jet tub with stereo and changing lights! Ideally located just minutes from the Sunapee town line, you'll enjoy being only eight minutes from Mount Sunapee Resort and the vibrant Sunapee Harbor, offering year-round recreation, dining, and lake activities. Outdoor enthusiasts will appreciate the property's direct access to adjacent conservation land with an extensive trail network, as well as the ability to snowmobile right from your own backyard. Inside, the home offers two comfortable first-floor bedrooms plus a charming loft bedroom with a private deck overlooking the peaceful backyard. A detached barn/garage provides space for one vehicle while also serving as an ideal workshop, studio, or storage area for all your outdoor gear. If you're looking for a home with craftsmanship, character, and easy access to the best of the Lake Sunapee region, this special property is not to be missed. See
MLS Property & Listing Details & 41 images.
|
|

|
|
$290,000 | $140 per sq.ft.
Price Change! reduced by $59,900 down 21% on July 17th 2026
76 East Street
4 Beds | 2 Baths | Total Sq. Ft. 2069 | Acres: 0.57
This beautifully restored Charlestown home is a true blend of historic character and thoughtful renovation. Nearly every inch of the property has been carefully improved, bringing new life to the home while preserving the charm that makes these classic properties so special. Inside, you'll find a completely renovated kitchen featuring new appliances and a fresh, functional design that fits perfectly with the home's character. Wood floors run throughout the home, adding warmth and timeless appeal. With four bedrooms, bonus room, and generous sleeping space, the home offers flexibility for families, guests, or anyone looking for room to spread out. Throughout the property, the extensive remodeling work is evident. From updated finishes to carefully preserved details, this home has been transformed into a top of the line, move-in ready property that balances historic charm with comfortable living. The property also includes a barn that offers additional storage and potential for future use. For buyers seeking a home that has already undergone a major transformation while maintaining its original charm, this Charlestown property stands out as a rare opportunity. See
MLS Property & Listing Details & 30 images.
|
|

|
|
$299,000 | $52 per sq.ft.
99 Atkinson Street
13 Beds | 8 Baths | Total Sq. Ft. 5800 | Acres: 0.33
Bring your vision to this unique property filled with opportunity! Offering approximately 13-15 bedrooms, this expansive home was formerly operated as a care facility and has most recently served as a residential property. With the appropriate approvals, it may also offer potential for conversion to a multi-family residence. Many of the bedrooms feature their own attached bathrooms, ranging from private half and full baths to rooms with individual sinks. The home is heated by two oil furnaces, with a propane boiler serving the third floor and two pellet stoves providing supplemental heat on the first floor. Outside, you'll find two spacious decks that are perfect for entertaining, relaxing, or enjoying Bellows Falls' local parades. While the property is in need of TLC and updating, its generous size, flexible layout, and abundance of living space create an exceptional opportunity for investors, developers, or buyers looking to restore a truly distinctive property. Bring your imagination and discover the possibilities! See
MLS Property & Listing Details & 57 images.
|
|
|
|
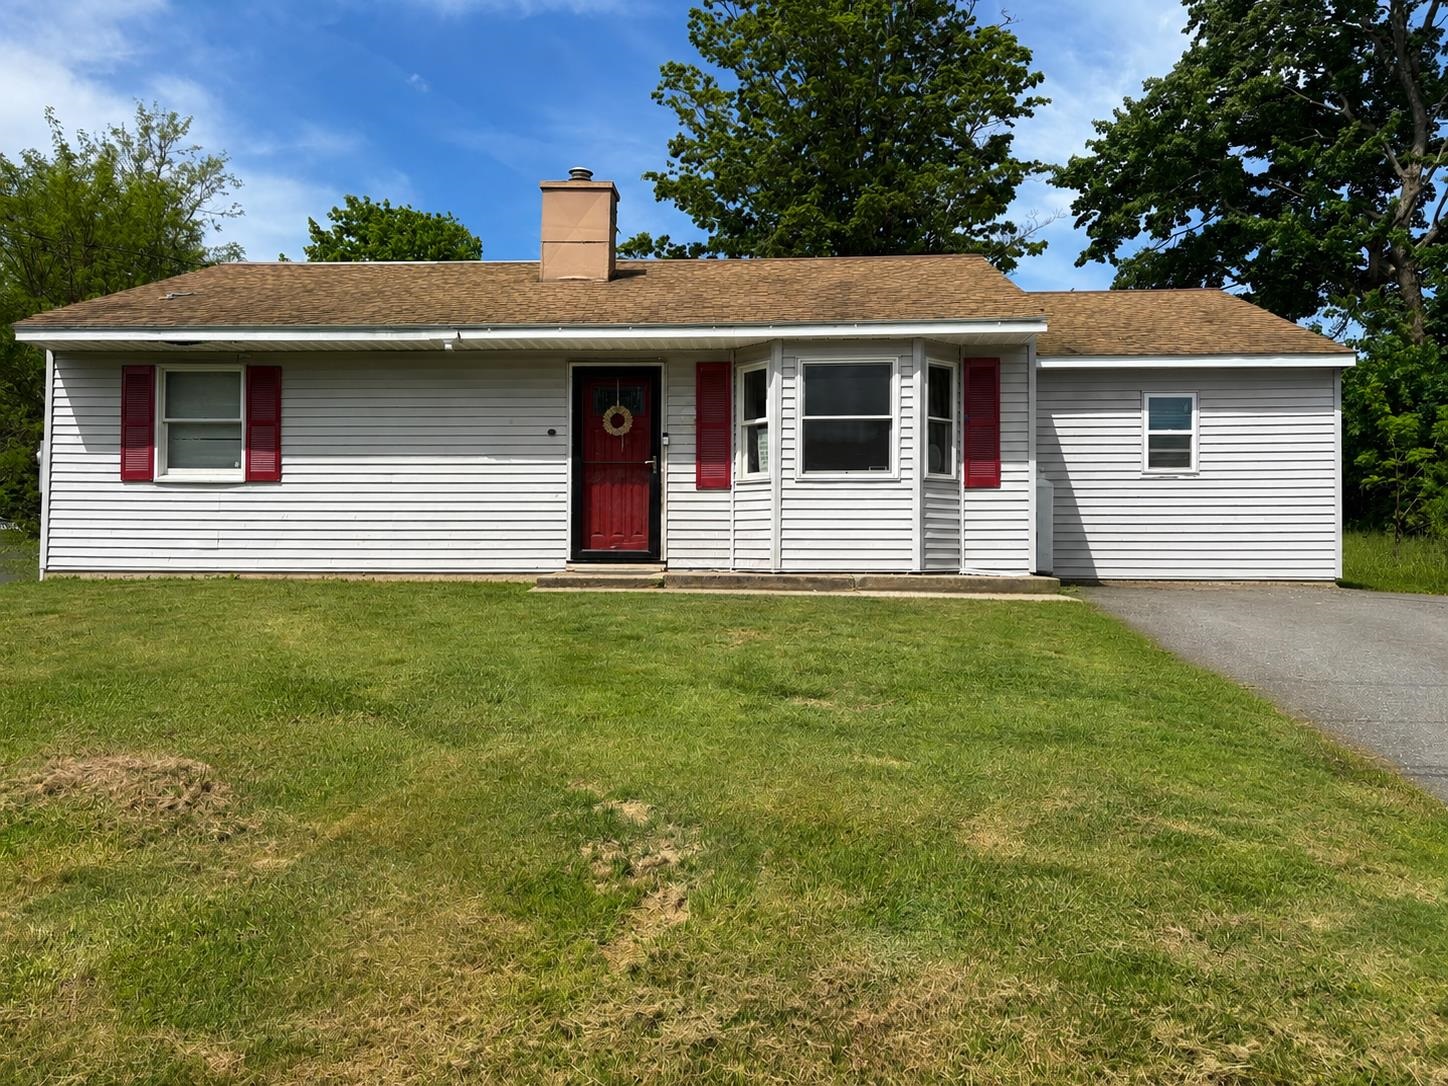
$299,900 | $169 per sq.ft.
3 Lark Lane
5 Beds | 2 Baths | Total Sq. Ft. 1772 | Acres: 0.21
Welcome to 3 Lark Lane in Springfield, VT! This expanded 5-bedroom home offers flexible living space and many updates throughout. A spacious addition created a large bonus room along with an expansive kitchen and dining area perfect for everyday living and entertaining. The updated kitchen with granite countertops offers plenty of cabinet and counter space with an open flow into the dining area. The home features a private primary suite complete with a walk-in tiled shower, plus three additional bedrooms for family, guests, or home office needs as well as an additional full bathroom. Recent improvements include a newer roof and new furnace for added peace of mind. Conveniently located with a nice front yard-Great value for a one-level spacious home! See
MLS Property & Listing Details & 14 images.
|
|
|
|
$300,000 | $177 per sq.ft.
Price Change! reduced by $25,000 down 8% on July 28th 2026
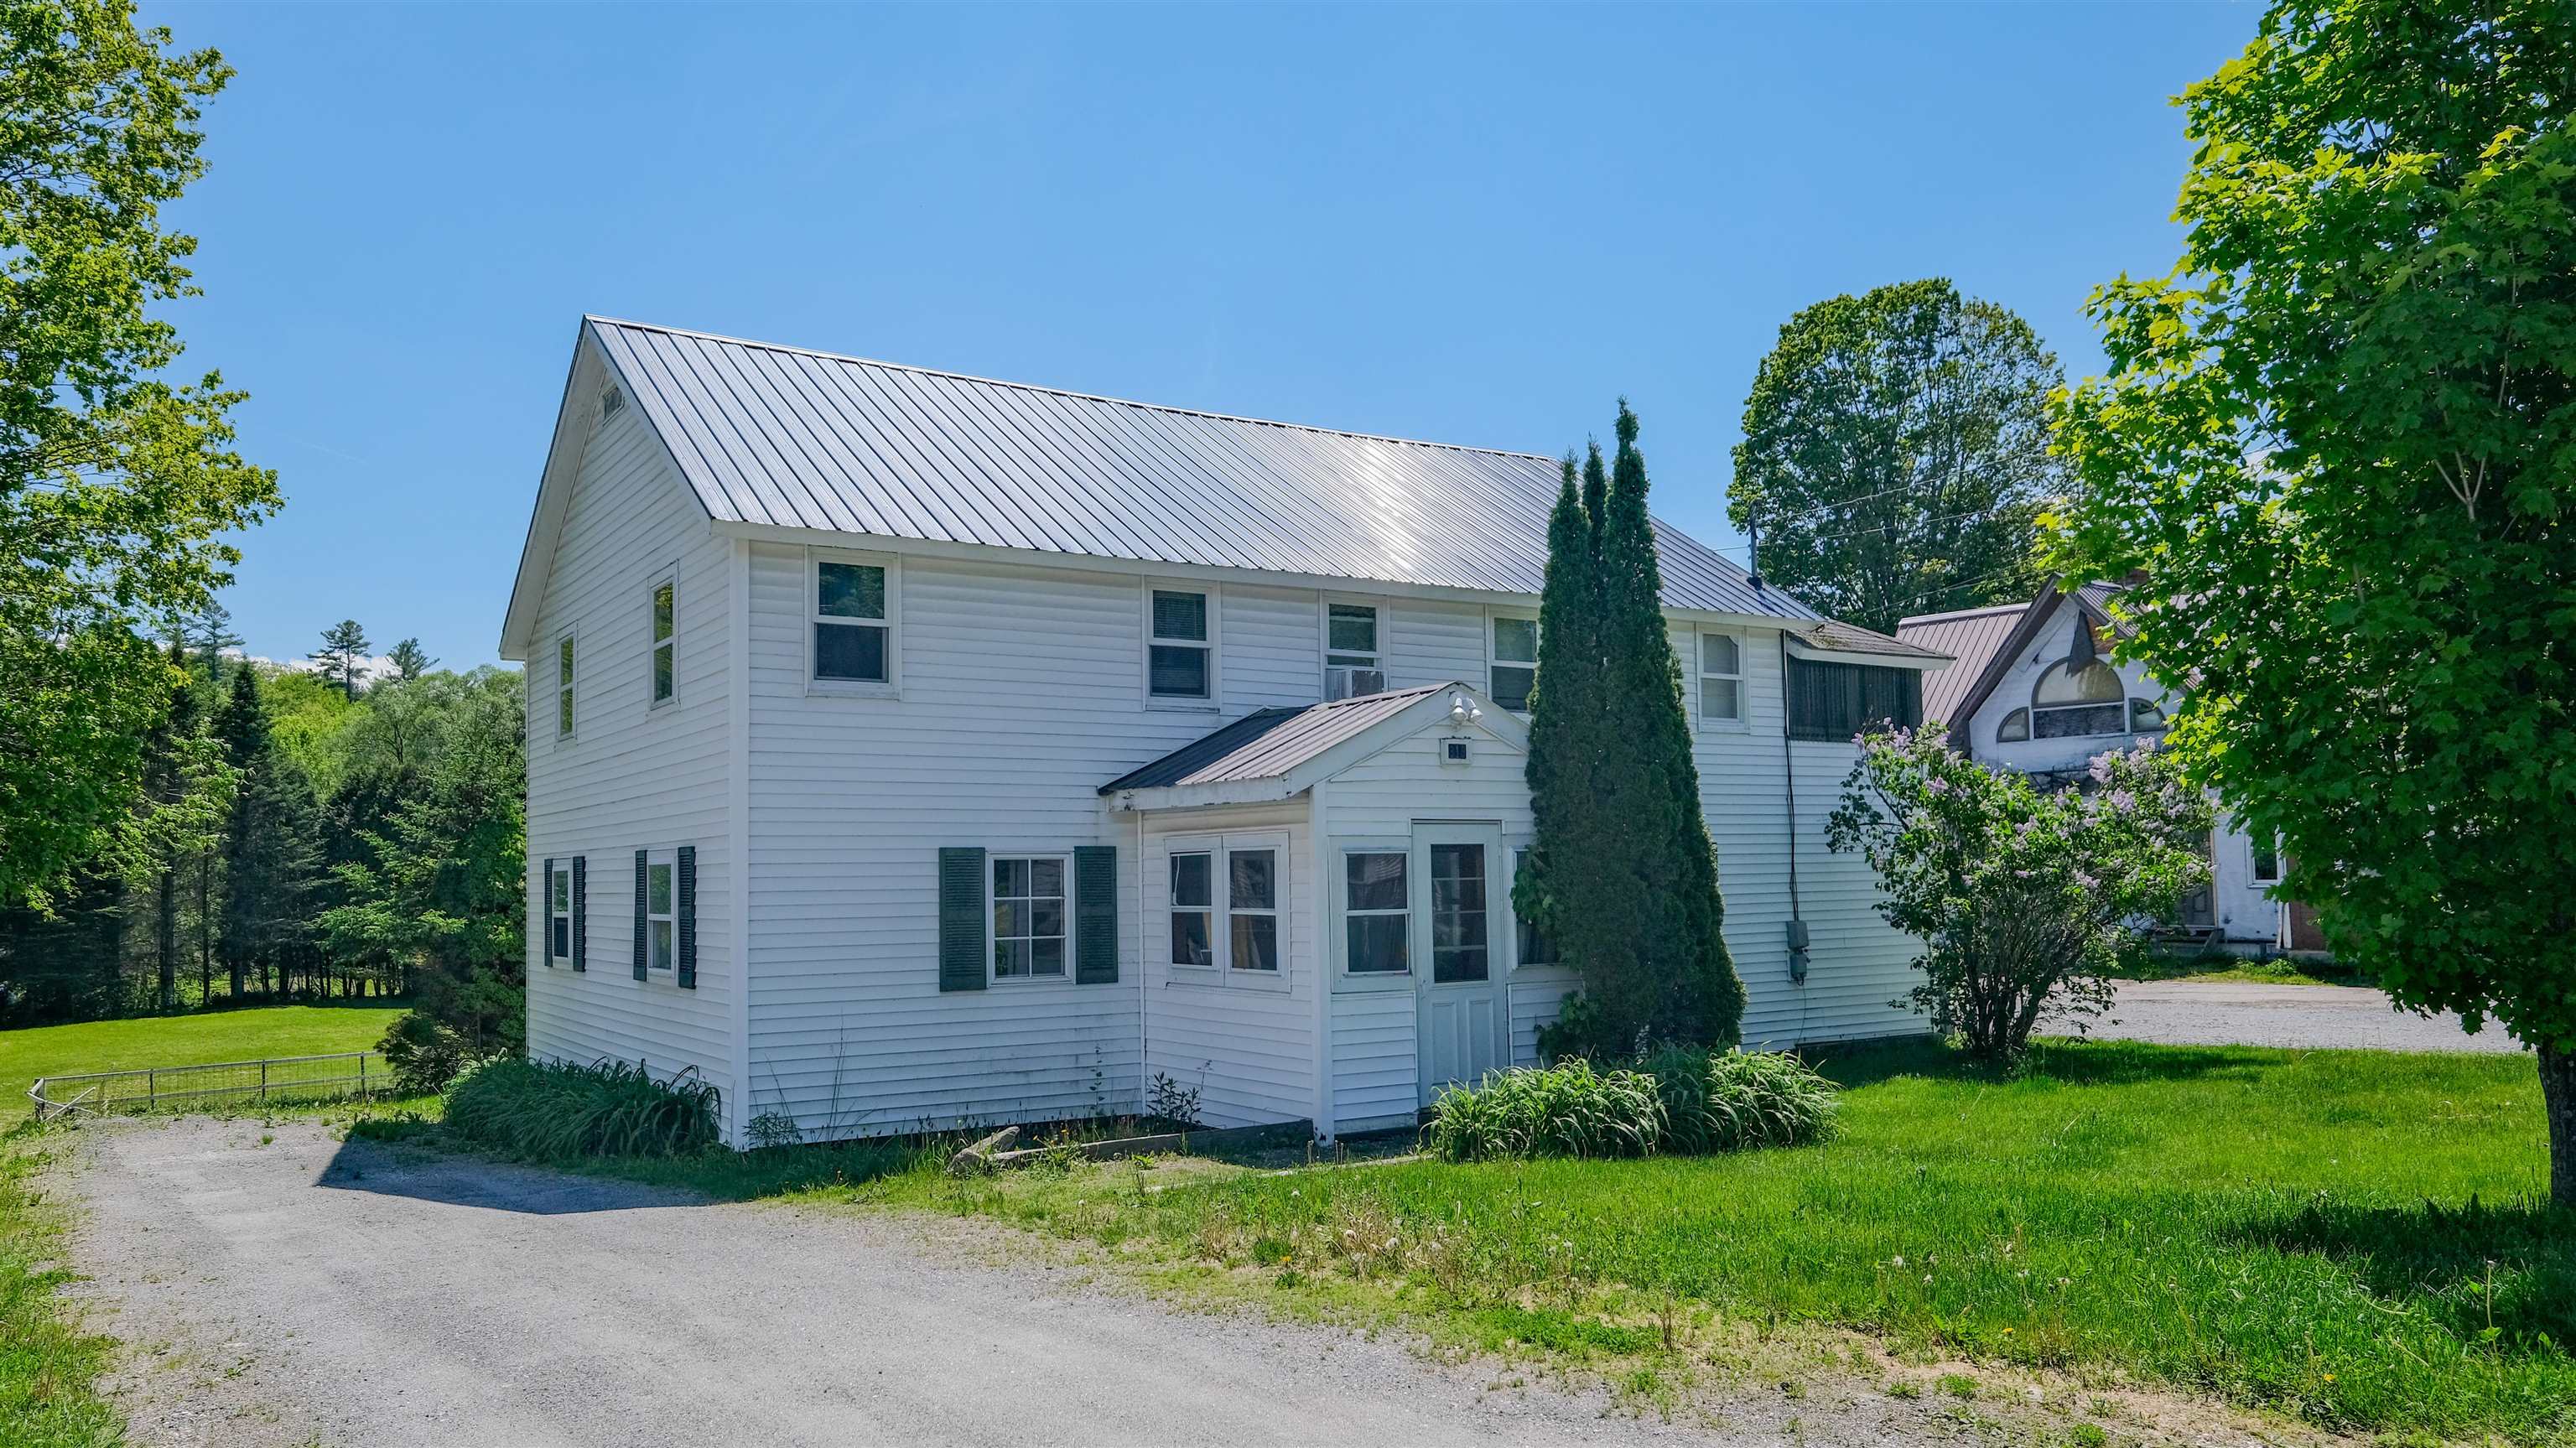
818 Main Street
4 Beds | 2 Baths | Total Sq. Ft. 1696 | Acres: 0.22
Opportunity meets flexibility at this charming two-unit property in the heart of Proctorsville. Ideal for an owner who wants a vacation getaway with built-in income potential -- or as an easy, turnkey investment -- this well-kept duplex offers multiple paths to ownership. The downstairs unit features a three-season porch/mudroom entry, two bedrooms, an open-concept living, dining area, and kitchen, a full bath, and a dedicated laundry/storage room. It comes partially furnished and currently has a lease in place, providing immediate income. Upstairs, the second unit offers two bedrooms, a comfortable open living and dining room or home office, an eat-in kitchen, a full bath, a large three-seasons porch, and a private deck overlooking open meadow views. The upper unit is vacant and ready for personal use or rental. The location is unbeatable -- walk to shops, dining, and village amenities in Proctorsville, and enjoy being less than 10 minutes to Okemo Mountain. A rare opportunity to combine lifestyle and investment in one property. Visit the Okemo real estate community today. Taxes are based on the town assessment. See
MLS Property & Listing Details & 44 images.
|
|
|
|



