Claremont-Market-Area NH
Popular Searches |
|
| Claremont-Market-Area New Hampshire Homes Special Searches |
| | Claremont-Market-Area NH Homes For Sale By Subdivision
|
|
| Claremont-Market-Area NH Other Property Listings For Sale |
|
|

|
|
$639,000 | $301 per sq.ft.
New Listing!
72 Ledge Drive
4 Beds | 2 Baths | Total Sq. Ft. 2120 | Acres: 4.9
Welcome to a home where life simply moves at a gentler pace, nestled quietly in the picturesque town of Plainfield, New Hampshire. Perfectly blending storybook charm with everyday convenience, this well maintained residence offers a peaceful rural sanctuary just minutes from the Upper Valley, local shopping, and premier regional hospitals. The grounds unfold like a fairytale landscape with stone walls, mature shade trees, vibrant flower beds, and two private ponds that attract local wildlife and offer calm water views. Short meandering trails weave through the property for quiet morning walks, while the spacious Trex deck provides a low-maintenance setting for outdoor entertaining and summer barbecues. Practicality meets character with a barn and additional shed providing ample room for storage, hobbies, or workshop space. Inside, warm and welcoming living spaces lead to the highlight of the home: a sunroom with unique windows and stone hearth creating a cozy haven where time truly seems to slow down. See
MLS Property & Listing Details & 37 images.
|
|

|
|
$649,000 | $151 per sq.ft.
88 Summer Street
5 Beds | 3 Baths | Total Sq. Ft. 4306 | Acres: 1.5
Stepping onto the grounds, it becomes immediately clear that they simply do not make homes like this anymore. This magnificent 1897 Victorian mansion, recently painted in a crisp white exterior, stands as a remarkable testament to an era of unmatched craftsmanship. Yet, for all its grand presence, it remains a well-kept secret. The entry is so subtle off the paved road that a passerby would never know a property this grand is tucked away here. The paved circular driveway gently guides you onto the property leading directly under a porte-cochère--a covered carriage entrance. A 2 car garage offers an oil change pit and chimney. Inside, the home features a formal parlor, a drawing room, and a grand dining room, all connected by a fully functional and original pocket door and a magnificent wooden archway. The parlor is flooded with natural light from a bay window topped with intricate leaded-glass transoms. High overhead, original crown moulding frames the expansive ceilings, while beneath the current carpeting lies a great bonus: wooden floors waiting to be uncovered. Adding to the opportunity, select furnishings within the home are negotiable, allowing a buyer to potentially preserve some of the property's curated aesthetic. Beyond the formal dining lies a breathtaking library, wrapped in exquisite wood paneling and wainscoting, and anchored by a dramatic coffered ceiling. There are built-in bookshelves and a cozy window seat framed with stained-glass. You will find an impressive five fireplaces in total. 3 of these hearths have been thoughtfully retrofitted with propane. The remaining focal points feature spectacular, hand-carved mantels, anchored by exquisite, hand-painted Delft tiles that showcase classic, finely detailed scenes of Dutch windmills, and figures ice skating--a highly sought-after luxury element in late 19th-century homes that remains preserved here. Spanning 3 levels into a finished high-ceiling attic! Room for everyone here, schedule a private tour. See
MLS Property & Listing Details & 39 images. Includes a Virtual Tour
|
|

|
|
$685,000 | $282 per sq.ft.
1834 Tyson Road
4 Beds | 3 Baths | Total Sq. Ft. 2428 | Acres: 37
Nestled in the heart of the Vermont countryside, this charming stone and clapboard home offers the perfect blend of classic New England character and modern comfort. Set on an expansive 37-acre parcel, the property provides exceptional privacy, open space, and endless opportunities for recreation or relaxation. The home features 4 spacious bedrooms and 3 well-appointed bathrooms, with warm natural light and timeless details throughout. The combination of stonework and traditional clapboard creates a striking exterior, while the interior offers a welcoming layout ideal for both everyday living and entertaining. Enjoy the beauty of your own private acreage--perfect for hiking, gardening, or simply taking in the peaceful surroundings. Ideally located with easy access to some of Vermont's most sought-after destinations. World-class skiing and year-round recreation await at Okemo and Killington, while the historic charm, dining, and shops of Woodstock and Mount Ascutney are just a short drive away. Whether you're seeking a full-time residence or a country retreat, this unique property offers the best of Vermont living. See
MLS Property & Listing Details & 37 images. Includes a Virtual Tour
|
|

|
|
$689,500 | $182 per sq.ft.
Price Change! reduced by $10,000 down 1% on July 19th 2026
11 Bracket Circle
4 Beds | 4 Baths | Total Sq. Ft. 4848 | Acres: 0.4
Professional/large family/entertainment home. If this is in your price range, look at the price per square/ft with high end features! Potentially 6 bedrooms, 4 bath, saltwater hot tub, two sheds, 4 car 25 by 25 detached garage! Game room with large screen TV, pool table, and 4 season indoor grill with commercial vent. Basement is built out with 4 rooms and bathroom! Backyard for children animals and a future swimming pool! One of the safest areas in Charlestown with police and fire less than 1 mile away! Quick access to Hanover, Keene, eastern VT and minutes to Patch Park and the Fort at Number 4. Great location , neighbors and some views. If you like wildlife, you will see a variety. Don't miss visiting this property as it's one of the best deals at price to sq/ft. Closing can be negotiated quickly. Property is occupied and owner who must be notified before showing. See
MLS Property & Listing Details & 39 images.
|
|
Under Contract
|
|
$695,000 | $168 per sq.ft.
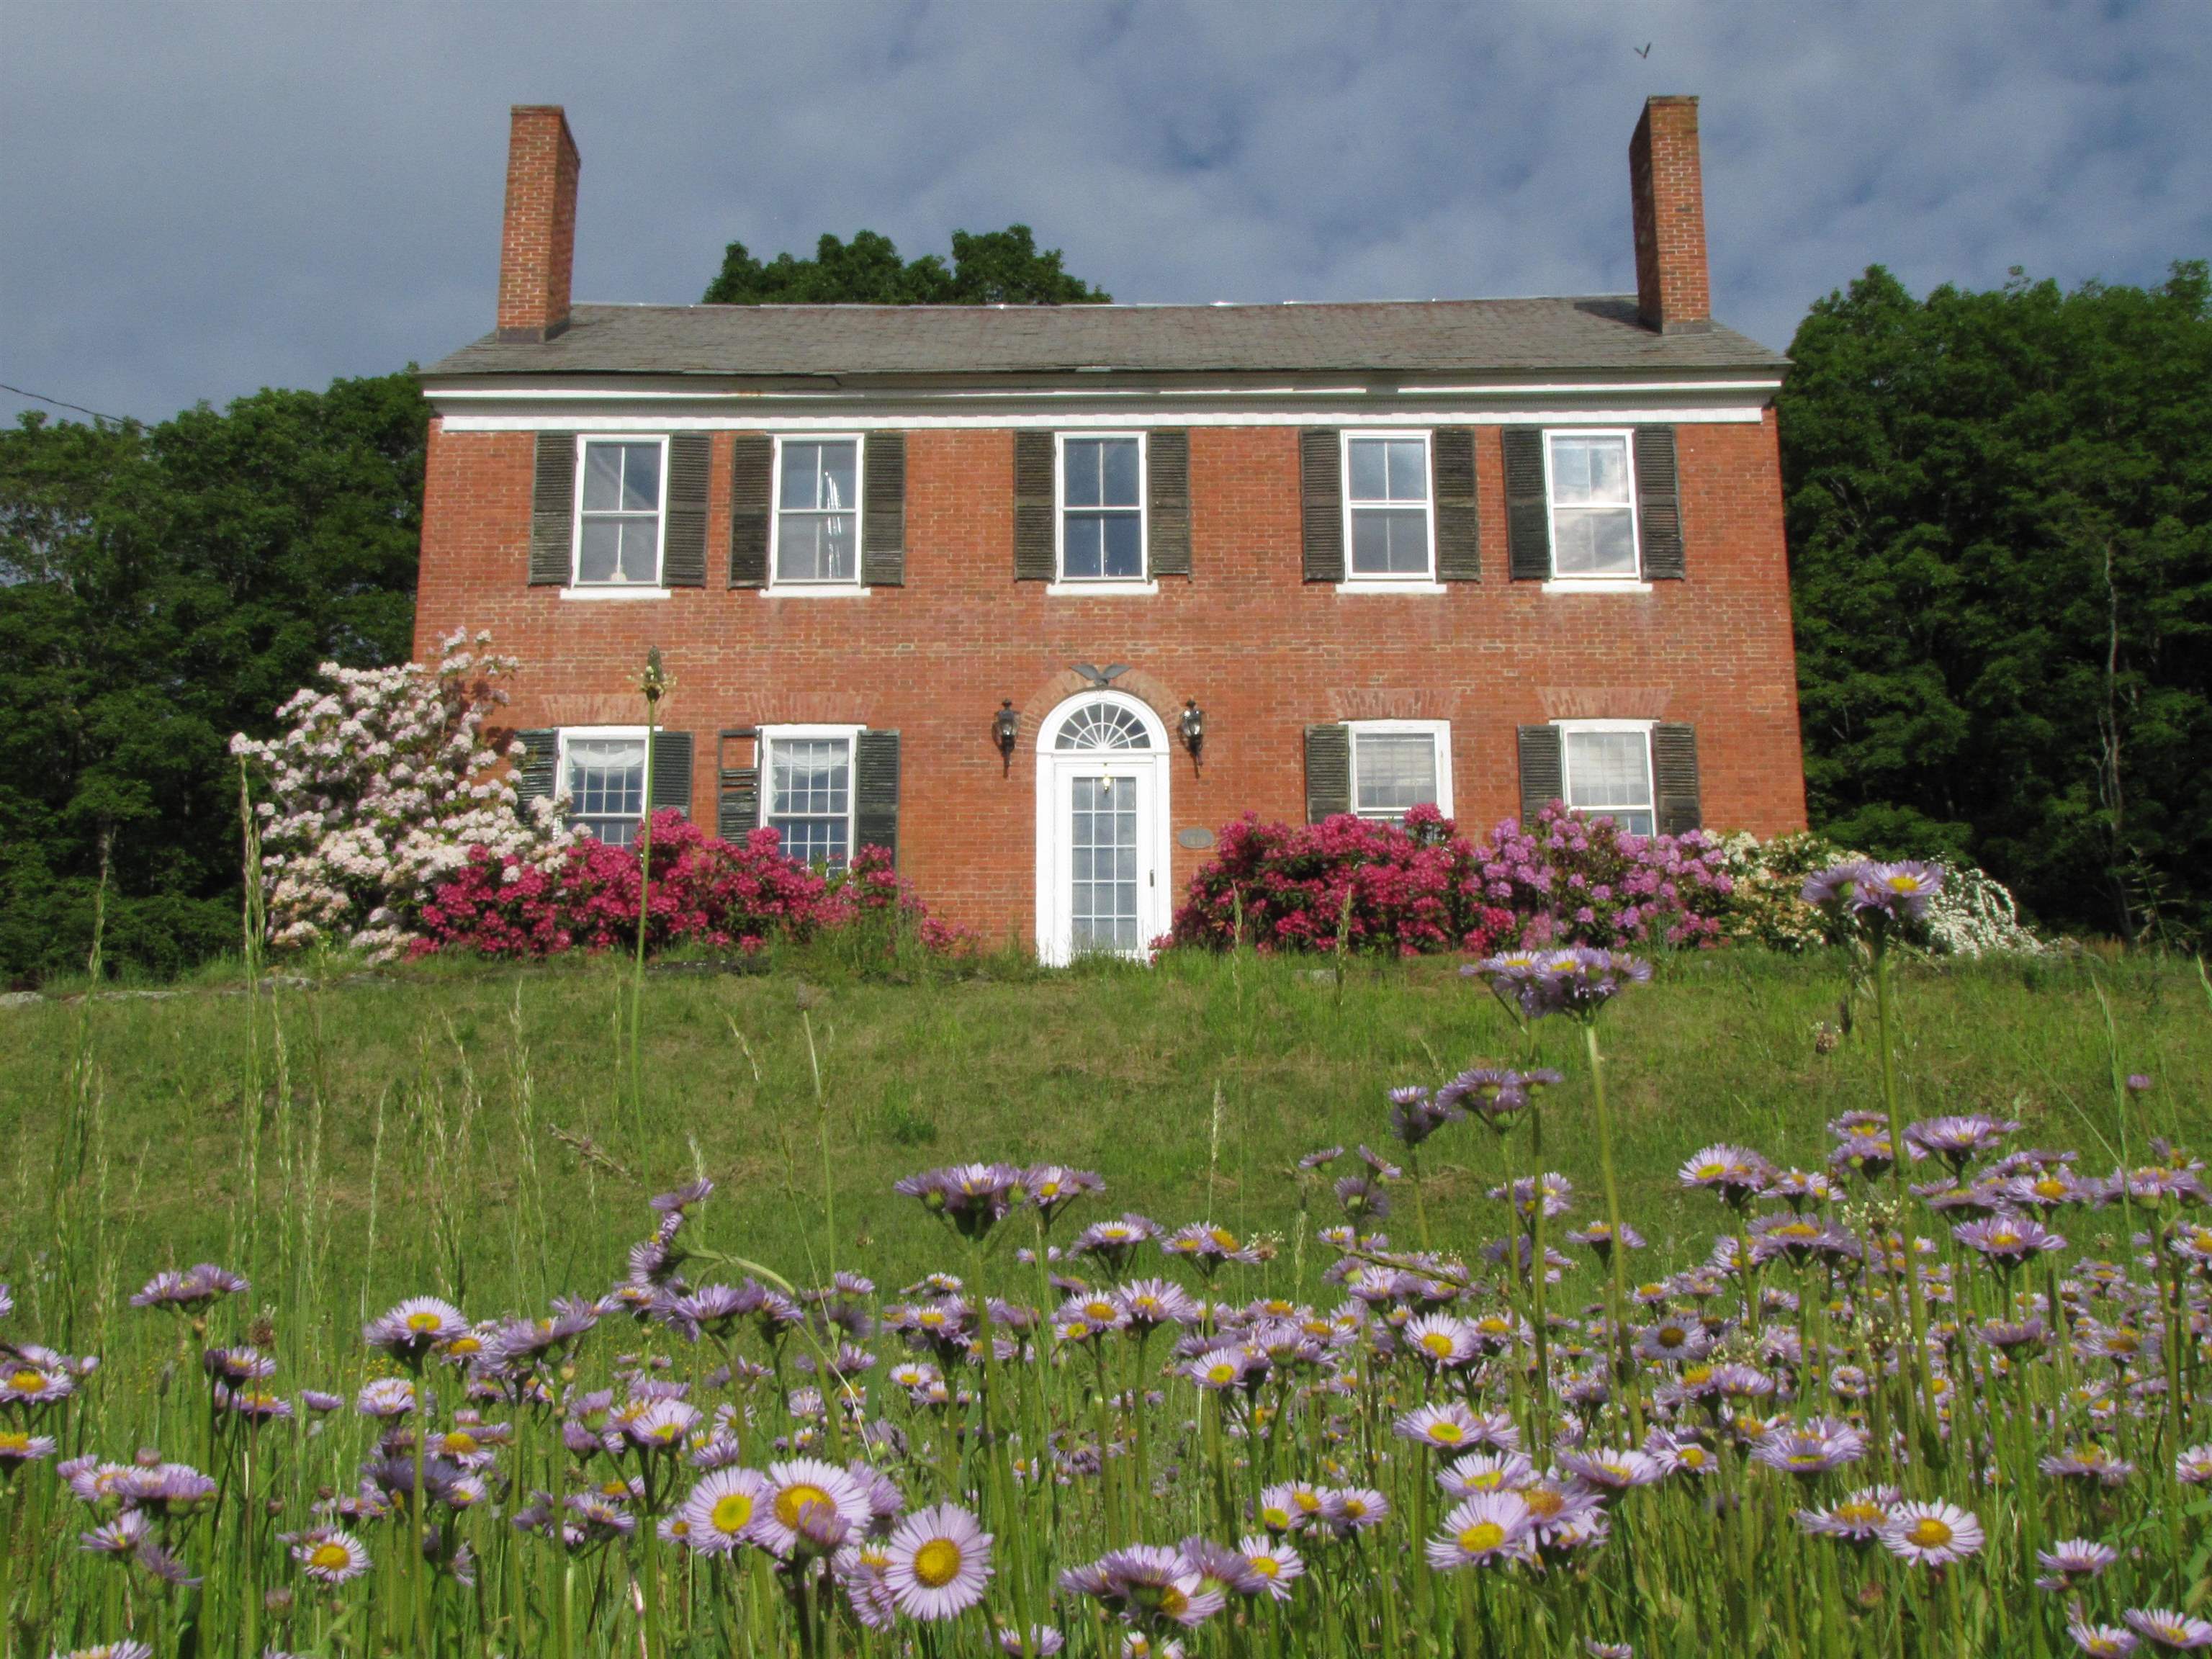
Price Change! reduced by $200,000 down 29% on June 30th 2026
1607 Massey Road
4 Beds | 2 Baths | Total Sq. Ft. 4144 | Acres: 48.94
MOTIVATED SELLER!!! Nestled in the rolling countryside of Springfield, this 1810 Federal-style brick farmhouse stands proudly on 44 breathtaking acres, an offering rich in history, character, and Vermont lifestyle. Open fields stretch out from the home, ideal for gardens, small-scale farming, or simply soaking in the pastoral beauty. Wooded acreage invites exploration, wildlife watching, and the opportunity to tap your own maple trees. Seavers Brook meanders gently through the property, creating a peaceful water feature. A picturesque spring fed pond with a dock adds yet another layer of tranquility. An old town highway crosses the land and is now used as a snowmobile trail, providing direct access to Vermont's renowned VAST trail system--an exceptional recreational amenity right from your doorstep. The main residence is soaked in historic charm. High ceilings, beautifully maintained wood floors, and exposed barn beams speak to its early 19th-century heritage. Deep-set windowsills and original intricate crown molding frame each room, while six fireplaces grace the living spaces. The rooms are spacious and inviting, and in the colder months, the wood stove in the kitchen and breakfast nook creates a cozy gathering space. Perched up the hill with sweeping mountain views, a rustic cabin provides a charming retreat. Currently enjoyed as an Airbnb by the owners, the cabin features a cozy wood-burning stove, outhouse, and an unplugged simplicity that guests adore. A true legacy property offering history, recreation, self-sustainability, and serenity in one extraordinary Vermont setting. A must see! See
MLS Property & Listing Details & 58 images. Includes a Virtual Tour
|
|
|
|
$799,000 | $199 per sq.ft.
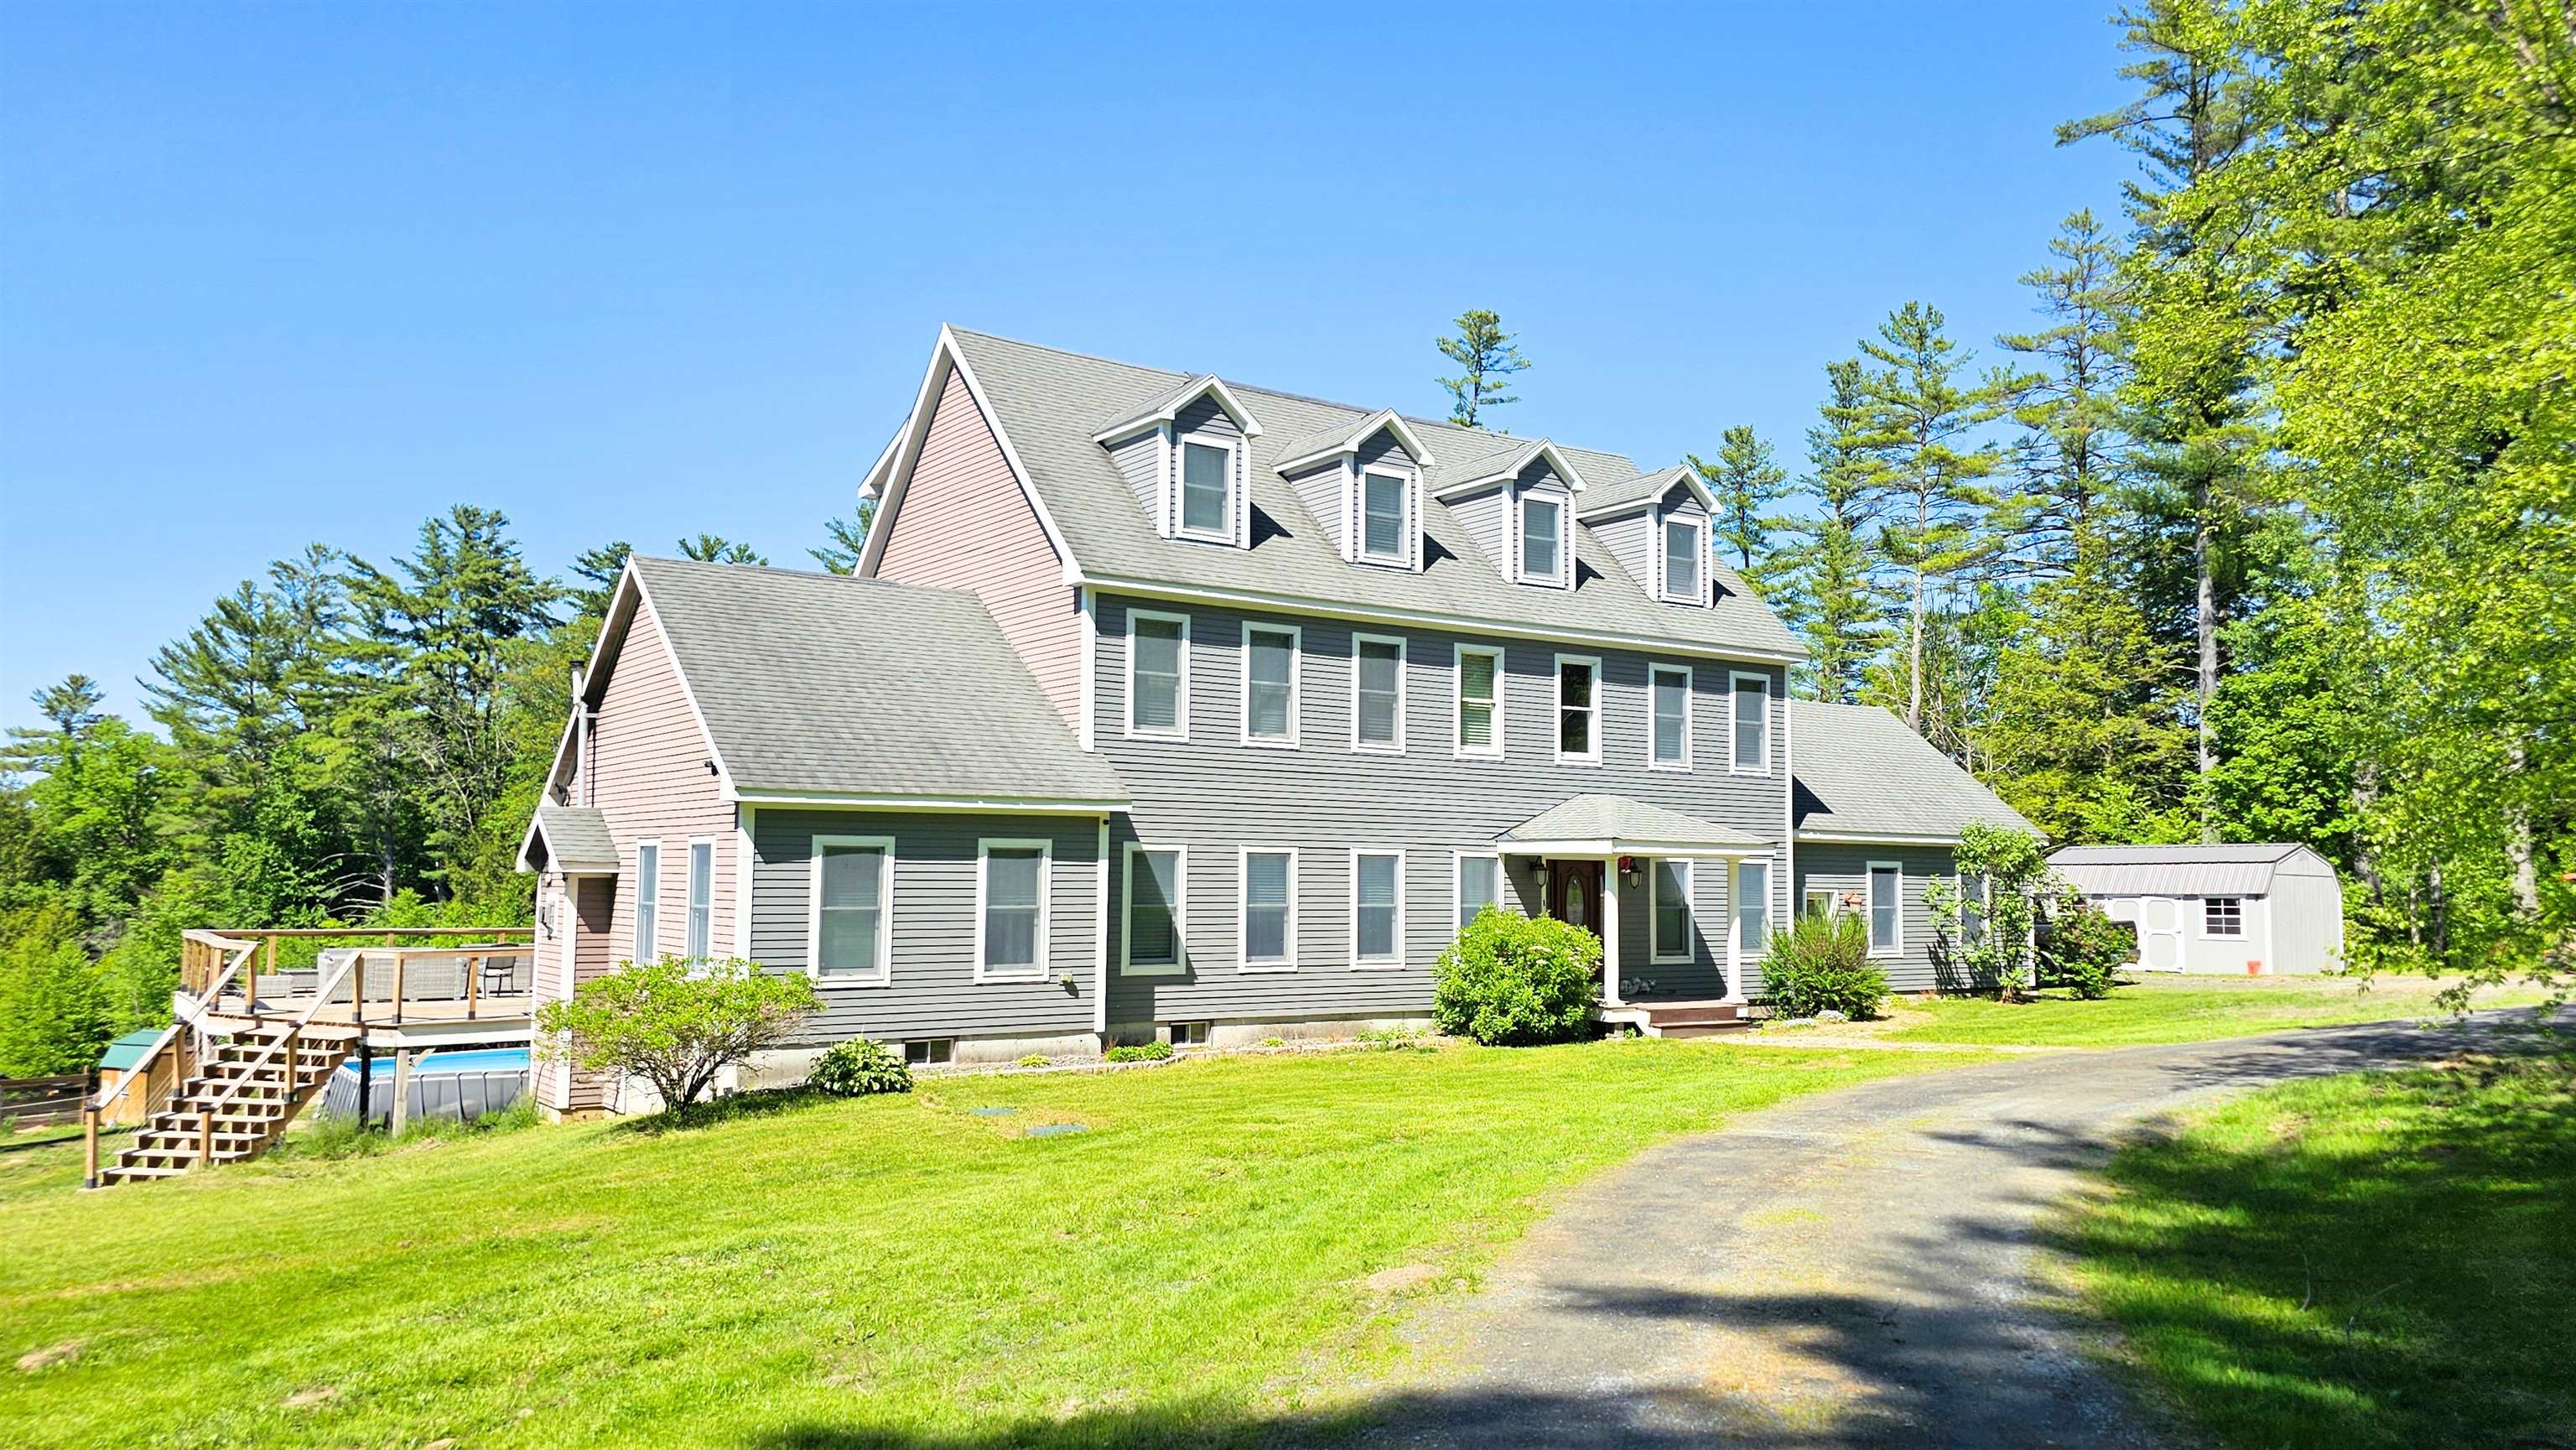
Price Change! reduced by $50,000 down 6% on July 10th 2026
320 Old Bow Road
4 Beds | 5 Baths | Total Sq. Ft. 4009 | Acres: 13.78
Tucked away on a private road in Weathersfield, this property offers nearly 14 acres of open land, big sky, and clear views of Ascutney Mountain. A good portion of the land has already been cleared and is currently home to farm animals, so there is a head start here if that lifestyle appeals to you. You can keep it going as it is, expand into something more, or simply enjoy the open land for the privacy and flexibility it gives you. There is room to make it your own, whether that means gardens, horses, or just wide open space to enjoy. The home is substantial without feeling overwhelming, with over 4,000 square feet on the main levels and additional partially finished space in the basement. The layout works well for everyday living and for entertaining, with a nice balance of open areas and more private rooms. There are four bedrooms and five bathrooms, which gives you plenty of options for guests, work from home space, or whatever fits your needs. The interior space is comfortable, welcoming, and connected to the land around it. Windows bring in natural light and make the most of the mountain views, and the overall flow of the home makes it easy to settle in. If you have been looking for a property that offers real privacy, usable land, and a home with enough space to grow into, schedule your showing today. See
MLS Property & Listing Details & 52 images. Includes a Virtual Tour
|
|
|
|
$825,000 | $375 per sq.ft.
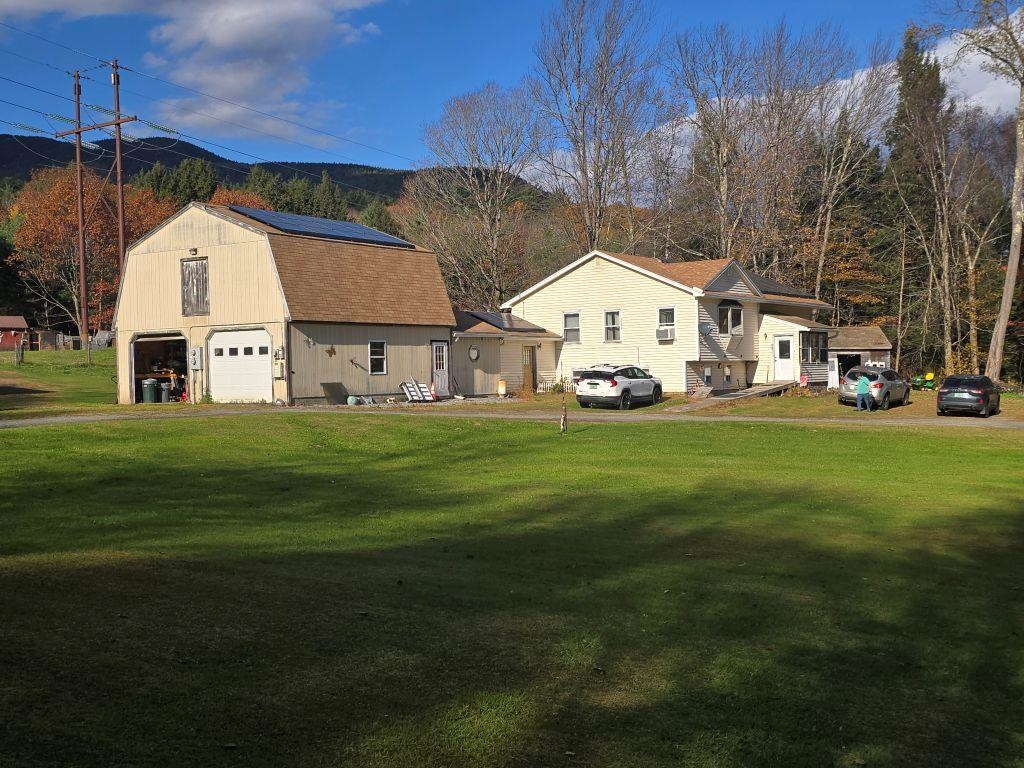
1928 VT. Route 131
4 Beds | 2 Baths | Total Sq. Ft. 2200 | Acres: 118
COUNTRY LIVING ON 118 ACRES WITH FULLY APPLIANCED, 4 BR's, 1.5 BATH HOME WITH ATTACHED GARAGE WITH 2ND FLOOR, A STATE-OF-THE ART PELLET BOILER, ROOF TOP SOLAR SYSTEM, SMALL POND, BARN AND STORAGE BUILDINGS. THE LAND BOAST ONE OF THE MOST BEAUTIFUL AND PLENTIFUL SUGAR BUSH IN THE STATE THAT EASILY ACCOMADATES OVER 4500 TAPS. SEVERAL WELL-MAINTAINED WOOD-LAND TRAILS TRAVERSE THE ACREAGE AND THE MATURE STATELY MAPLES. SPECTACULAR MT. ASCUTNEY VIEWS WITH CLEARING. JUST 1 MILE WEST OF EXIT 8. 30 MINUTE DRIVE TO OKEMO OR MT. SUNAPEE. See
MLS Property & Listing Details & 17 images.
|
|
Under Contract

|
|
$930,000 | $395 per sq.ft.
567 Churchill Road
4 Beds | 3 Baths | Total Sq. Ft. 2352 | Acres: 80
Discover a truly rare opportunity to own an extraordinary piece of Vermont countryside. This 4-bedroom, 3-bath home is set on 80 acres of pristine woodland with nearly a full mile of road frontage for exceptional accessibility and future potential. Lovingly held by the same family for over 60 years, the property is rich in history, with classic stone wall boundary lines that echo its past. This charming raised ranch blends comfort and space, perfectly positioned to take in breathtaking views of Mount Ascutney. Surrounded by natural beauty and abundant wildlife, outdoor enthusiasts will appreciate the close proximity to the VAST Trail System and Mount Ascutney Ski Area, offering year-round recreation right at your doorstep. Ideally situated less than 15 minutes from the Green Mountain Horse Association, under 2 hours from Manchester-Boston Regional Airport, and just under 2.5 hours from Boston, Massachusetts. Whether envisioned as a private retreat, a legacy estate, or an investment with room to grow, this remarkable property seamlessly blends heritage, scenery, and endless possibility. See
MLS Property & Listing Details & 59 images. Includes a Virtual Tour
|
|

|
|
$949,900 | $200 per sq.ft.
Price Change! reduced by $50,100 down 5% on July 16th 2026
258 Main Street
5 Beds | 3 Baths | Total Sq. Ft. 4748 | Acres: 1
Set in the heart of the Charlestown Main Street Historic District, this exceptional 1834 home known locally as "The Stone Cottage" and featured in the National Register of Historic Places, is a rare opportunity to own one of New Hampshire's estimated 50 surviving stone houses. Meticulously restored over an 8-year period, the home seamlessly blends historic character with thoughtful modern upgrades, and is only a stone's throw from essential amenities. Offering 5 total bedrooms and 3 full baths, the residence showcases remarkable craftsmanship throughout, including original wide pine floors, soaring 8'10" ceilings on the main level, and an extraordinary collection of 9 working fireplaces with soapstone hearths, both original and custom. A stunning 2005 library addition features custom Douglas fir timber frame construction and connects through a hidden passageway to an expansive in-law suite with a kitchenette and separate garage access. The library also includes beautifully tiled bath with seamless shower design on the first floor, making this home ideal for multigenerational living or guest accommodations. The heated oversized 2-car garage has an interior handicap-accessible ramp, while the breezeway and two-level wraparound deck create inviting transitional living and entertaining spaces. The kitchen is equally impressive with custom cherry cabinetry, tiled flooring, a large quartz breakfast island, JennAir cooktop, and Kenmore double ovens. Additional highlights include 7-zone radiant heat throughout, pellet stove, and a beehive oven and fireplace in the basement. The walkout basement also has it's own garage-door for toys and equipment storage. Major system updates include roof, plumbing, electrical, furnace, and insulation. This is not just a home, but a chance to own a truly one-of-a-kind piece of Historic New England. See
MLS Property & Listing Details & 45 images. Includes a Virtual Tour
|
|

|
|
$1,200,000 | $259 per sq.ft.
328 Gravelin Road
4 Beds | 5 Baths | Total Sq. Ft. 4636 | Acres: 64.64
High Shelter Farm offers the ultimate Vermont lifestyle on 64.64 extraordinary acres of fields, forests, and breathtaking views.. Direct access to Vermont's VAST trail network makes this a true outdoor enthusiast's paradise. The meticulously maintained 4,500+ sq. ft. home is perfectly positioned to capture spectacular views of Mount Ascutney and the White Mountains of New Hampshire. Floor-to-ceiling windows fill the living room with natural light and showcase the surrounding landscape. Recent updates include, newly painted interior, beautifully renovated bathrooms and refinished hardwood floors. The home offers four bedrooms, a spacious eat-in kitchen, formal dining room, and inviting gathering spaces throughout. An owned, fully paid-for net-metered solar system transfers with the property, helping power the home while enhancing energy efficiency and long-term value. A permitted one-bedroom accessory apartment with private entrance and patio provides flexibility for guests, extended family, or rental income. Outside, an inground gunite pool and gazebo create the perfect setting for summer entertaining. The recently built barn, now an exceptional event space, has hosted family weddings and gatherings while honoring the property's agricultural heritage. Ideally located near Hanover, Dartmouth, Woodstock, Crown Point Country Club, area ski resorts, Hartness State Airport, and the Upper Valley, High Shelter Farm is a rare opportunity to own a property that truly embodies the best of Vermont living--where recreation, sustainability, privacy, and natural beauty come together in one extraordinary setting. Available with more acreage see MLS 5096178. OPEN HOUSE. SATURDAY JUNE 27TH, 1-4PM AND SUNDAY JIUNE 28TH 11-2PM. ALL ARE WELCOME! See
MLS Property & Listing Details & 50 images.
|
|
|
|



