Claremont-Market-Area NH
Popular Searches |
|
| Claremont-Market-Area New Hampshire Homes Special Searches |
| | Claremont-Market-Area NH Homes For Sale By Subdivision
|
|
| Claremont-Market-Area NH Other Property Listings For Sale |
|
|

|
|
$447,000 | $347 per sq.ft.
Price Change! reduced by $53,000 down 12% on June 27th 2026
501 Stoughton Pond Road
3 Beds | 3 Baths | Total Sq. Ft. 1558 | Acres: 3.8
Tucked into the charming village of Perkinsville on 3.8 acres, this unique residential and commercial property offers the perfect balance of opportunity, lifestyle, and connection. You will be moments away from Stoughton Pond, hiking trails, and within driving distance to some of Vermont's most sought-after ski resorts. For years, this property has been a gathering place--Saturday nights around the kitchen table, laughter filling the home, and a trusted shop where neighbors came not just for service, but for connection. Now, it's ready for its next chapter. One level home of comfortable living, with an open-concept kitchen, dining, and living area designed for both everyday life and easy entertaining. 3 bedrooms and 2.5 baths provide flexibility, including a primary bedroom with an oversized closet. The enclosed, heated front porch offers additional living space and convenience, complete with a washer and dryer. The walk-out basement expands the possibilities. Ample ceiling height, workshop area, second laundry setup, ¾ bath, and a bonus room ideal for an office or creative space is a functional extension of the home. A classic Vermont touch--the built-in dumbwaiter--makes bringing firewood upstairs simple and efficient. The 2 story garage/shop stands ready for its next purpose, featuring multiple bays with car lifts, high ceilings, heat, and a half bath. Whether you continue its legacy, launch a new business, or create the ultimate workshop, this space is ready to support your vision. Additional outbuildings with concrete floors and covered storage areas provide ample room for equipment, tools, recreational vehicles, and more. A property with this kind of flexibility, history, and heart doesn't come along often. Bring your ideas, your business, and your creativity--and make it your own. NOT IN FLOOD PLAIN, sellers are getting elevation certificate See
MLS Property & Listing Details & 48 images.
|
|
Under Contract

|
|
$450,000 | $329 per sq.ft.
71 James Street
2 Beds | 3 Baths | Total Sq. Ft. 2468 | Acres: 0.57
**OPEN HOUSE IS CANCELLED**Beautifully maintained and sizeable 2004 Ranch in a premier Charlestown neighborhood perfect for recreation and socializing! Enjoy easy one-floor living with an open layout between kitchen, dining and living rooms, as well as, 2 bedrooms, 2 bathrooms, and convenient main-level laundry. Features include a ~1,100 sq ft finished basement, with multiple bonus rooms!! The spacious dining room opens through a slider to your private backyard oasis featuring a wood deck, above-ground pool, fire pit, garden patch, and storage sheds. Don't forget the low-maintenance vinyl siding, a brand-new oil tank, and a freshly seal-coated driveway. Plus, the attached 2-car garage has radiant floor heating to make winter tasks warm and easy! Walk to the Connecticut River, Patch Park, and Fort No. 4. Just minutes to I-91, downtown Charlestown and Whelen Engineering. Claremont is just 15 minutes away for shopping and Dartmouth Health's Valley Regional Campus, and you're within a 35+/- minute drive to Keene, Lebanon, and the Upper Valley/Dartmouth areas. All this and situated on over a half acre of land? This home is perfect if your looking for a turn key, peaceful setting while still being centrally located! Call or schedule your private showing today! See
MLS Property & Listing Details & 41 images.
|
|
Under Contract

|
|
$464,000 | $152 per sq.ft.
76 Main Street
5 Beds | 3 Baths | Total Sq. Ft. 3058 | Acres: 0.95
Known locally as the "Simonds House," this 1803 brick Federal offers a rare blend of historic charm, modern upgrades, and incredible versatility. The property sits back from Main Street, giving a wonderful sense of privacy while keeping everything Charlestown has to offer a short distance from the front door. Inside, a welcoming foyer with a sweeping staircase introduces a spacious, flexible layout. The main level features a comfortable living room with a fireplace insert and custom built-in bookcases, a large dining room with a sunny bay alcove, a convenient first-floor bedroom with full bath, large warm and inviting kitchen with exposed beams and brick, and a dedicated laundry room. Upstairs, find the primary suite with double closets and its own fireplace, two additional bedrooms, and a second full bath with double sink vanity. All the heavy lifting has been done here including Rinnai on-demand hot water, a newer roof, vinyl replacement windows, a Thermo Pride furnace, 200-Amp service, and public water/sewer. Beyond the main home exists massive value-add potential. A private 1-bedroom accessory apartment, equipped with its own Rinnai heater, washer/dryer, and screened in porch serves as a major financial asset - perfect for steady rental income, an in-law suite, short-term rental, or guest privacy. Additionally, a ground-level bonus space with its own exterior entrance may be used for a home business, an entertaining hub, or a second efficiency unit. Set on a level lot just under an acre, the grounds feature a private, fenced backyard oasis with a patio and pergola, plus a classic detached barn with upgraded electric, ideal for a workshop, hobbies and extra storage. Don't miss this rare opportunity to own a true piece of history with modern infrastructure and unmatched flexibility. See
MLS Property & Listing Details & 52 images.
|
|
Under Contract

|
|
$464,900 | $175 per sq.ft.
77 Ridge Avenue
4 Beds | 3 Baths | Total Sq. Ft. 3538 | Acres: 4.01
Welcome to this spacious 4-bedroom Colonial set on 4 scenic acres, offering character, and endless potential. This well built home features hardwood floors, a cozy wood-burning fireplace, and thoughtful built-ins throughout that add warmth and functionality. Enjoy the bright all glass sunroom complete with sauna, an ideal space to relax year round. The primary suite includes a full bath, a walk-in closet with built-in drawers, and a private access to a walkout deck with beautiful views. Highlights include Detached 3-bay RV garage for campers, vehicles, hobbies, or equipment. With solid construction, custom details and plenty of opportunity to make it your own this home is truly a must-see. See
MLS Property & Listing Details & 54 images.
|
|
|
|
$465,000 | $240 per sq.ft.
Price Change! reduced by $85,000 down 18% on July 16th 2026
105 Craigue Hill
3 Beds | 2 Baths | Total Sq. Ft. 1939 | Acres: 17
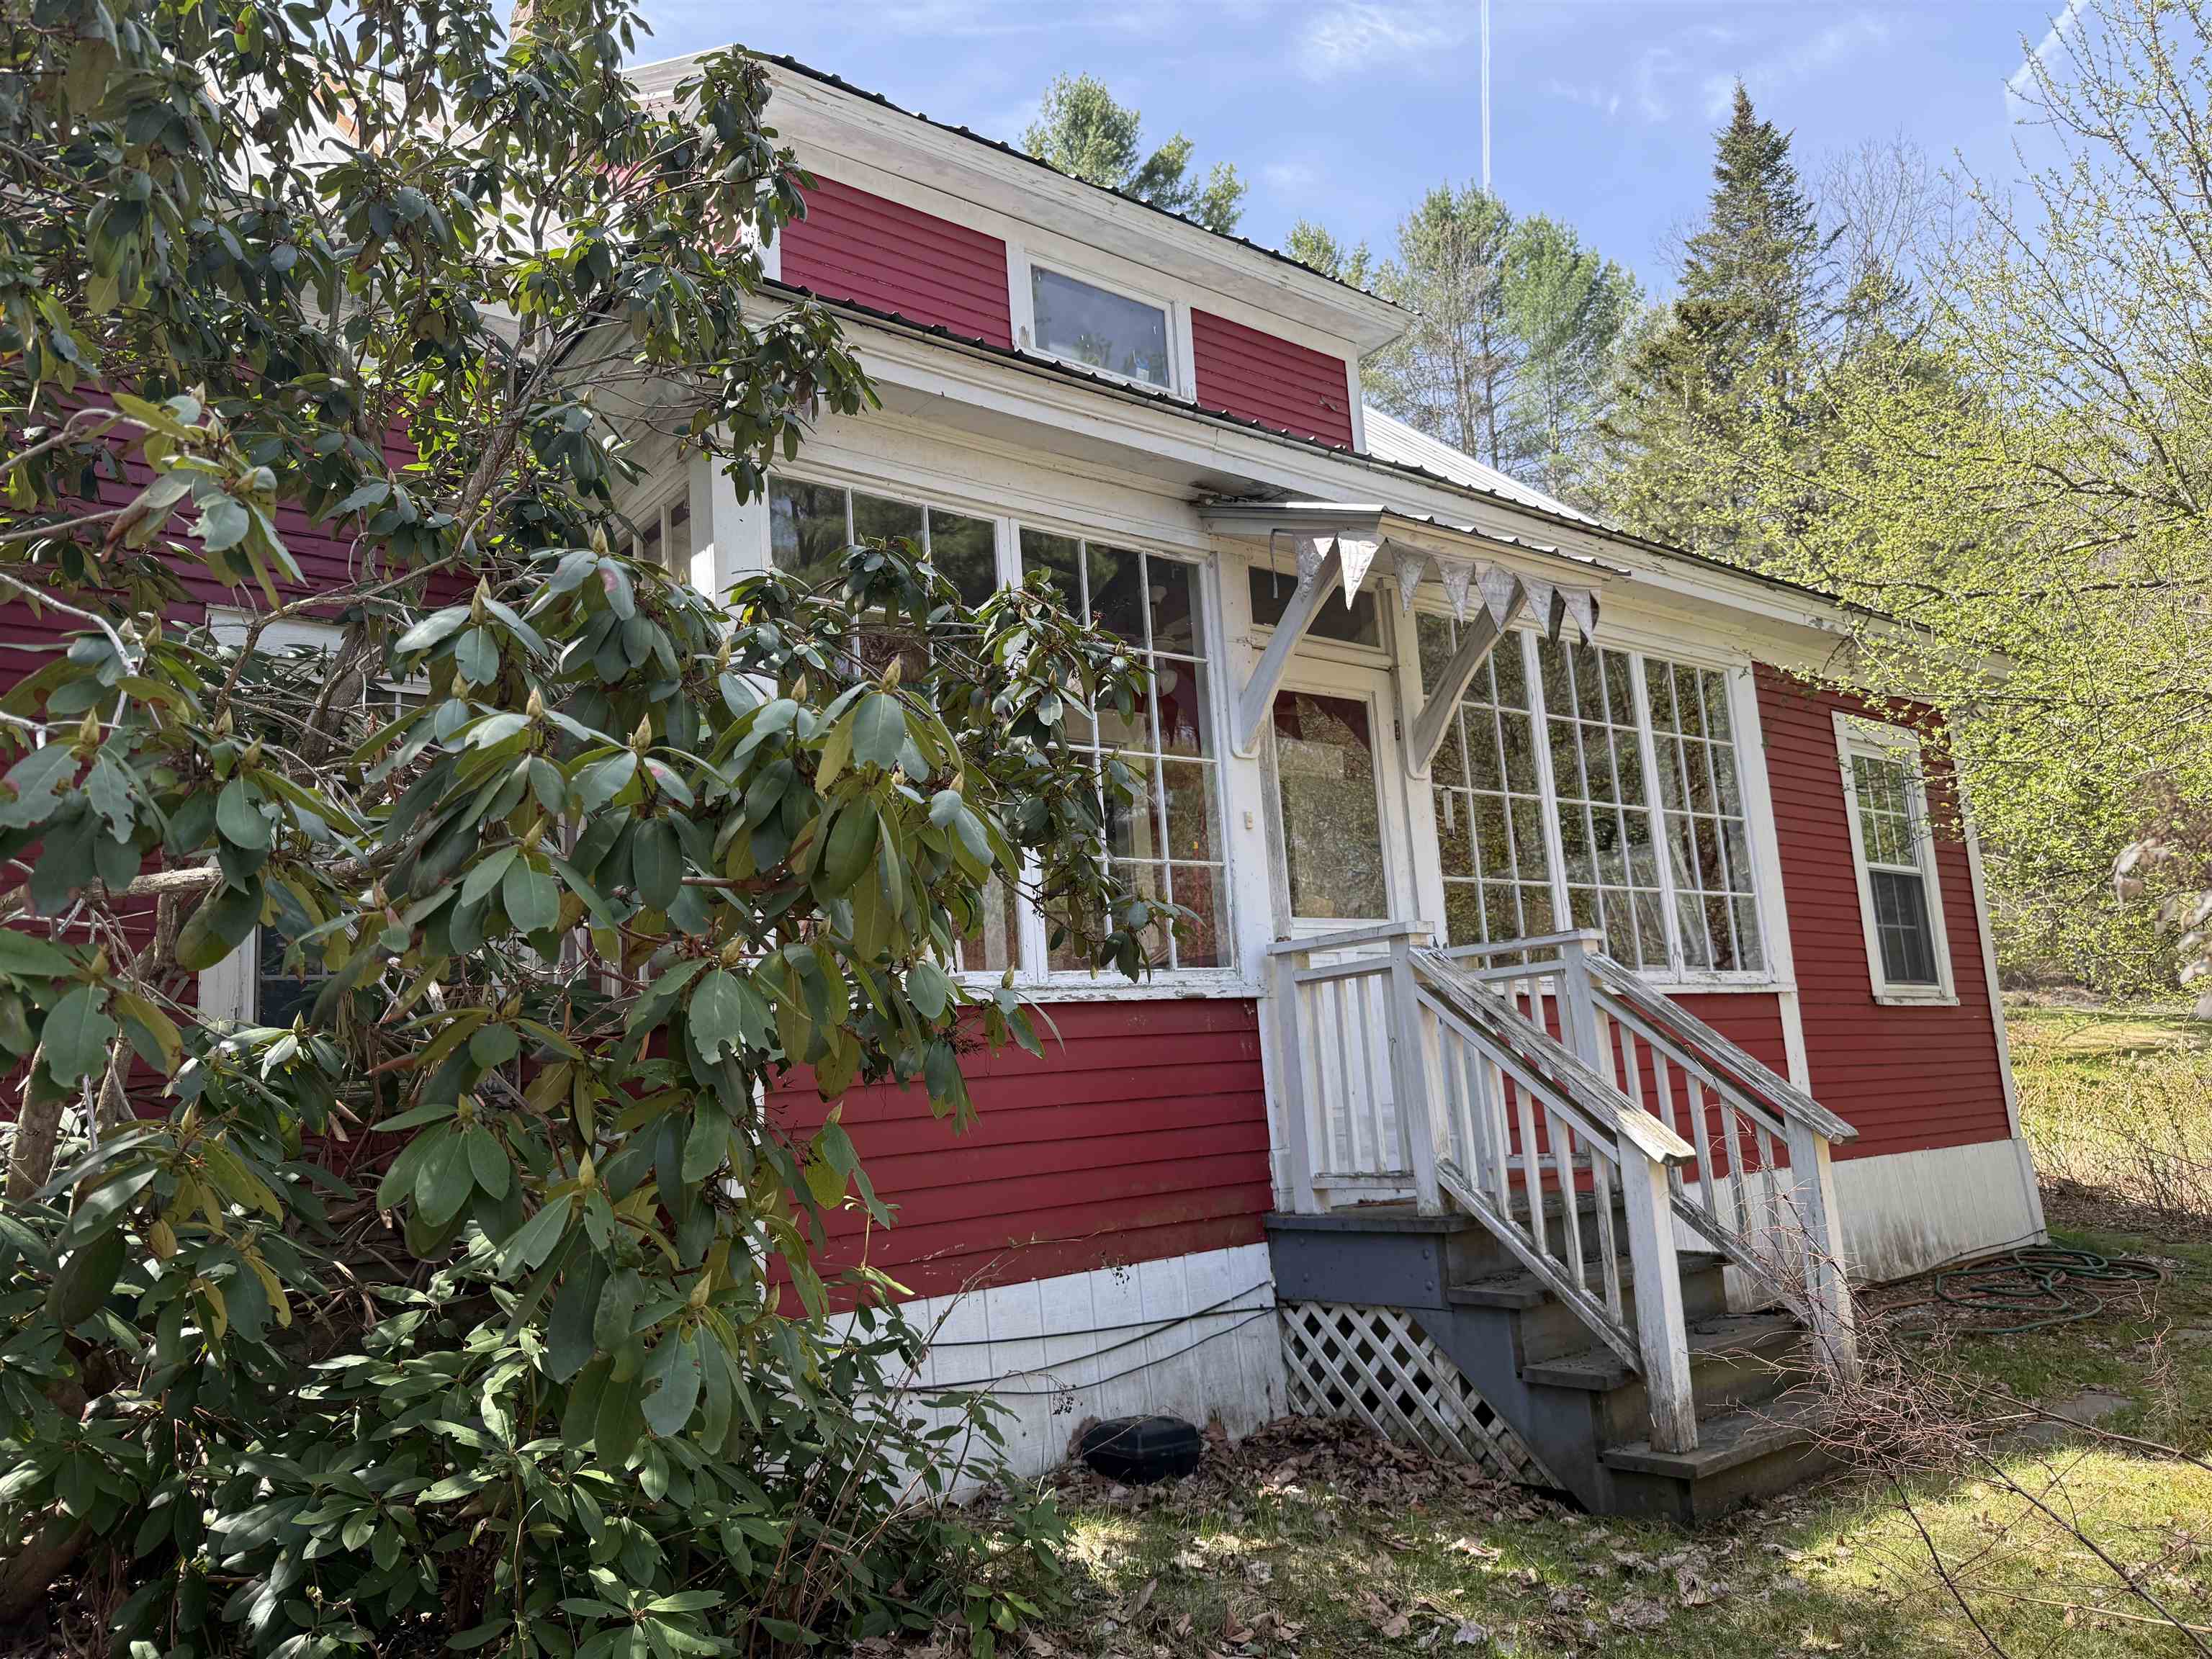
Motivated Seller has reduced the price dramatically, on this 17 acre, property with a pond and 2 houses, just waiting for you to put your special touches on it. the private setting offers plenty of room for trails, gardens and more. Close to schools, shopping, medical services and recreation, this property offers privacy, views and a pond. This property also enjoys a beautiful guest house for visitors or a long-term rental. The main house is a traditional cape style with an abundance of porches for viewing wildlife. The entrance foyer and sitting area leads to the living room and the large dining room featuring built-ins. The oversized kitchen provides space for dining or perhaps an island, as well as family room space in front of the wood stove. The primary bedroom enjoys a private sitting area, office or perhaps your yoga space. With 2 more bedroom and 2 baths it is truly a delight. The detached garage hosts a studio/office space overhead. The second living space is located over the 2-car garage and is stunning with the interior done in wood, stonework, tile and more. The open concept living, dining and kitchen features plenty of cabinets and storage. The generous bedroom and bathroom are roomy and comfortable. The sunporch has room for the hot tub and offers views of the pond and mountains. The property has fruit trees, stone walls and some trails with land to develop more for walking or snowshoeing. See
MLS Property & Listing Details & 41 images.
|
|

|
|
$465,000 | $205 per sq.ft.
Price Change! reduced by $10,000 down 2% on July 20th 2026
52 Ledgewood Road
4 Beds | 4 Baths | Total Sq. Ft. 3270 | Acres: 0.36
Welcome to the highly coveted Ledgewood neighborhood, widely recognized as one of the premier and most desirable residential areas. Nestled in a serene setting just minutes from the largest city in the county, this stately 8-room Colonial offers a flawless blend of timeless sophistication and modern luxury. From the moment you arrive, the home's exceptional quality and curb appeal command attention, anchored by a beautiful, timeless standing seam metal roof and backed by the ultimate peace of mind of a brand-new furnace. Inside, the large footprint boasts gleaming wood floors and graciously proportioned rooms bathed in an abundance of radiant natural light. The flexible floor plan is seamlessly designed for both effortless daily living and entertaining, highlighted by the rich warmth and ambiance of two classic fireplaces. Accommodations include four spacious bedrooms and four bathrooms (one full, one 3/4, and two half baths), featuring a private primary en-suite that serves as a serene personal retreat. Extending the home's versatility is a fantastic semi-finished bonus space on the lower level, the perfect canvas for a high-end home office, private fitness studio, media room, or cozy den. Practicality meets convenience with a direct-entry two-car garage that opens into a dedicated laundry and coat room. Outside, a lovely patio offers a picturesque backdrop for hosting summer gatherings or roasting s'mores under the stars.Ideally situated for an unparalleled lifestyle, you are just minutes from Dartmouth Health's Valley Regional Hospital, the scenic Connecticut River, and the four-season recreation of Lake and Mount Sunapee. This ultra-convenient, central location offers swift access to I-91 (just 10 minutes away) and an easy 30-mile commute to the Dartmouth/Lebanon area. Do not miss this remarkable, move-in-ready opportunity to own a sophisticated home in a premier neighborhood! See
MLS Property & Listing Details & 39 images.
|
|
Under Contract

|
|
$468,500 | $172 per sq.ft.
29 Baker Road
8 Beds | 4 Baths | Total Sq. Ft. 3009 | Acres: 3.9
This spacious and rural, split-level 8 bedroom ranch home sits on 3.9 acres on a publicly maintained, dead-end dirt road. The original structure, built in 1946, is one-level with two nice-sized bedrooms, a full and a half bath that are each less than 10 years old, hardwood floors, ample closet and storage space, and a dining room with a view of the rolling field and mountains. Highlighted features include: On-Demand hot water heater, back-up generator, main floor laundry, recently installed standing seam roof on the house, a private deck, unfinished basement with inside access and an attached two-car garage. In 1991, an annex was added on to the main building which has its own entrance and walkout basement area, two full baths, six bedrooms, its own private deck, a magnificent great room with a vaulted ceiling and a wood stove hook-up. The outdoor space provides a large grassy meadow and wide-open skies with Artisan stone walls found enhancing the property. Hiking, biking, and snowmobile trails are located nearby. This home is located in a well-established and rural neighborhood that has easy access to shopping, medical services, town library and other in-town conveniences. See
MLS Property & Listing Details & 50 images. Includes a Virtual Tour
|
|
Under Contract
|
|
$474,800 | $321 per sq.ft.
586 Ski Tow Road
3 Beds | 2 Baths | Total Sq. Ft. 1480 | Acres: 1.53
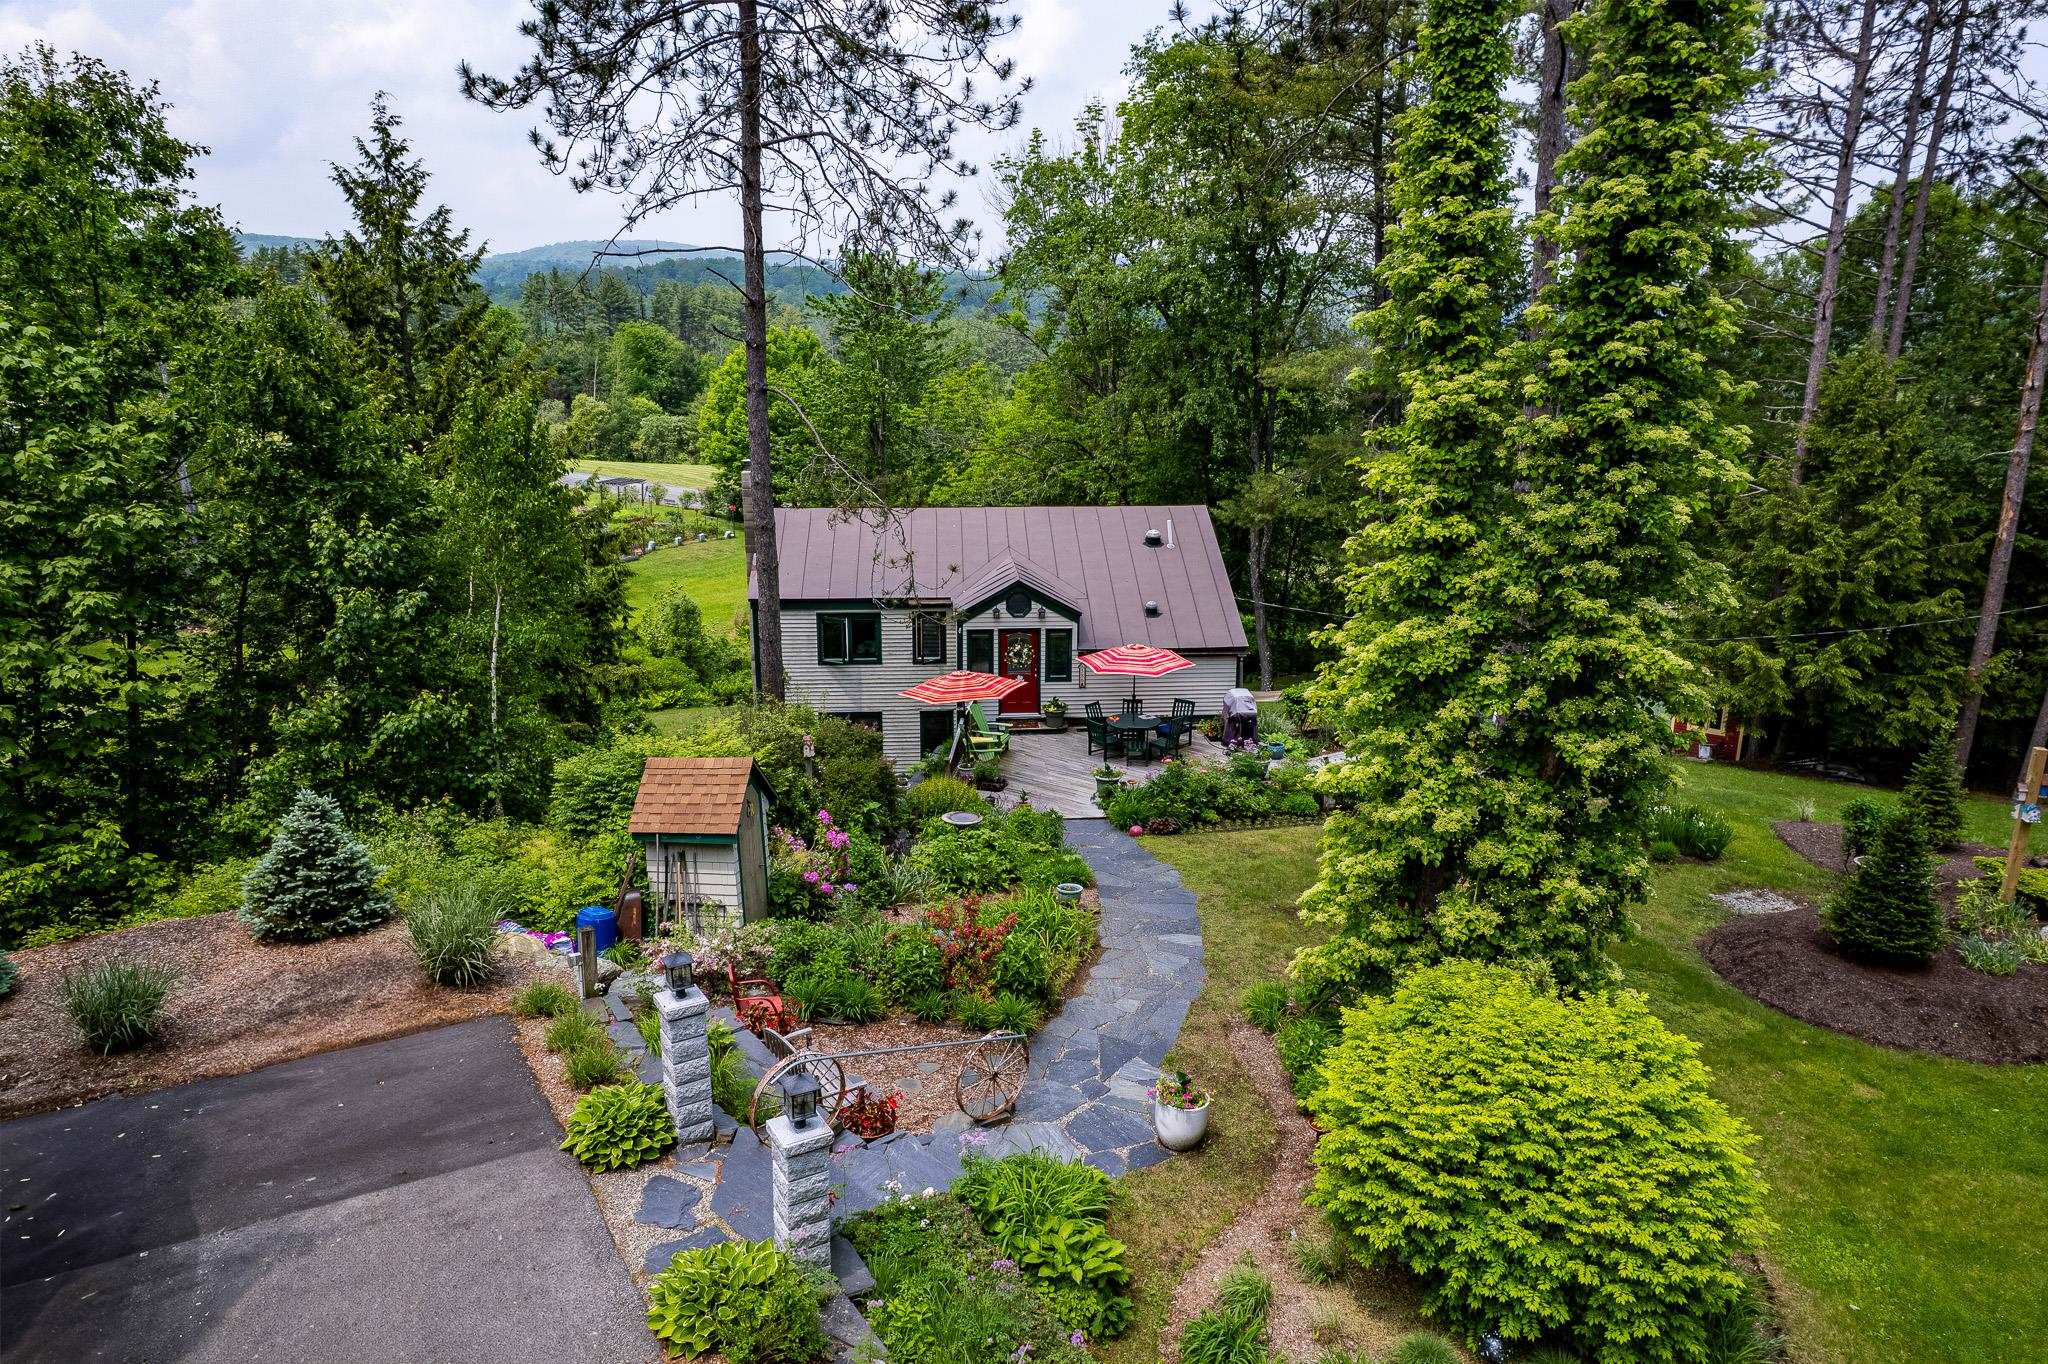
Adorable partially furnished 3 bedroom, 2 bath home on landscaped 1.53 acres corner lot in the heart of Ascutney Mt Resort! Many upgrades including Bosch High Efficiency Propane Boiler, Mitsubishi heat pump/AC, Rinnai on demand hot water heater, new well tank & centrifuge filtration system, new fireplace & chimney with Woodstock soapstone woodstove flanked by custom cabinets on each side. Decks, extensive perennial gardens, pond, vegetable garden area & fruit trees. Outbuildings for various storage needs. Automatic/timed lighting on granite posts line the driveway. At Ascutney Outdoors; walk to hiking & mountain biking, skiing & tubing just outside your door! Selling due to job situation. Ascutney Mountain has protective covenants including rights of 1st refusal. See
MLS Property & Listing Details & 24 images.
|
|

|
|
$475,000 | $313 per sq.ft.
Price Change! reduced by $50,000 down 11% on July 12th 2026
175 Pleasant Valley Road
3 Beds | 3 Baths | Total Sq. Ft. 2680 | Acres: 7.5
MOTIVATED SELLERS just adjusted the price significantly!!! Sweet property with 7.5 acres, great pond, quiet setting and private. This could be your escape to your own peaceful, homestead. Set on 7.5 acres of wooded and open land this property is truly a respite from the stresses of the world. This multi-level 3-bedroom, 3 bath home offers convenience and options. The spacious living room with hardwood floors leads to a large eat-in kitchen with ample storage and room for an island if desired. Step into the Family room or a large dining room with access to one of the decks overlooking the pond. The primary bedroom on the third level has a convenient 3/4 bathroom as well as a deck to again enjoy the views of wildlife and the pond. An additional second floor bedroom also enjoys a deck to enjoy the view and wildlife. A full bathroom is convenient on level 3. On the lower level a large family/game room awaits with a wood stove to keep you warm on those chilly nights and offers full access to the back acreage. In addition, a 3rd bedroom and full bath/laundry room make this a true family home. Wait, there is more, an oversize 2 car garage, heated, for those cool nights, and also an attached work shed, for all the woodworking or hobbies one might enjoy, as well as 1/4 bath for convenience. Over the garage an open concept apartment features living room, kitchen, 1 bedroom and bath. It has been used as a rental, which one could continue or perhaps use as a guesthouse or Air B&B. The pond is a bonus and ready for enjoyment during the summer months. The property is located with easy access to Springfield and Chester for all your shopping, medical and recreation needs. Hiking, golfing, skiing, entertainment, movie theatre, arts and more. See
MLS Property & Listing Details & 24 images.
|
|
|
|
$475,000 | $171 per sq.ft.
52 Dell Street
6 Beds | 2 Baths | Total Sq. Ft. 2786 | Acres: 0.6
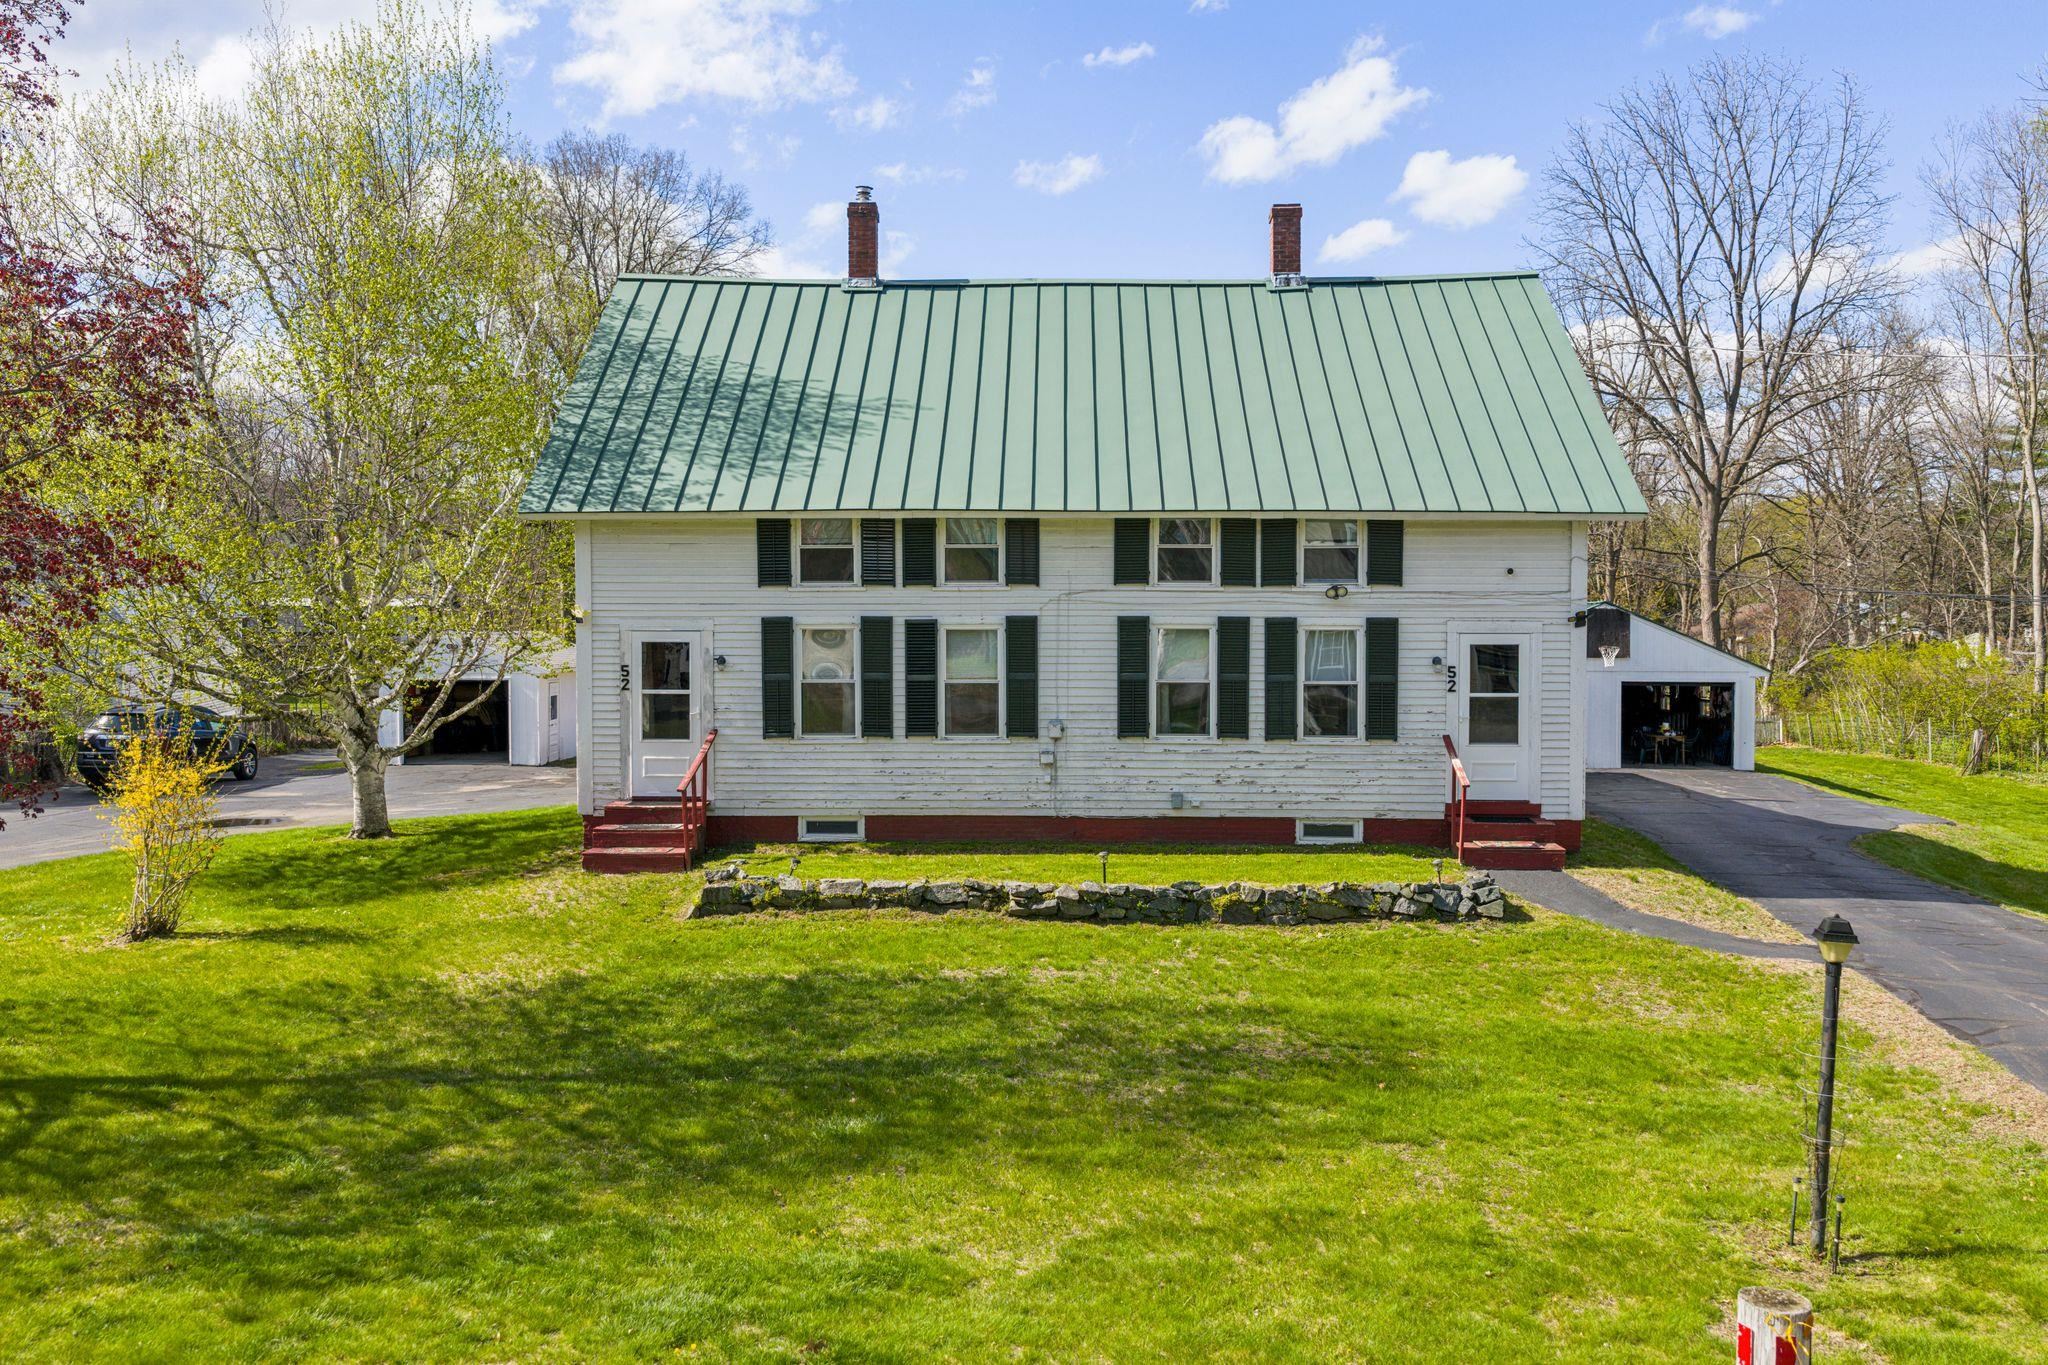
Discover an exceptional multi-family opportunity at 52 Dell Street, ideally situated on a quiet dead-end street near the Connecticut River in Charlestown, NH. This spacious duplex offers two well appointed 3 bedroom, 1 bath units, each with separate entrances, private paved driveways, and individual garages making it an ideal option for investors, owner-occupants, or multi-generational living. Residents will appreciate the generous layouts, functional living spaces, and strong income potential. Outside, the beautifully maintained backyard features a stunning in-ground pool, creating a rare and highly desirable outdoor retreat that sets this property apart. Conveniently located near local amenities, recreation, and commuter routes, this property combines peaceful surroundings with practical convenience. Whether you're looking to expand your real estate portfolio, generate rental income, or secure a versatile residential investment, 52 Dell Street delivers outstanding value, flexibility, and lifestyle appeal in today's market. Don't miss this unique chance to own a standout duplex in the scenic Connecticut River region. See
MLS Property & Listing Details & 35 images.
|
|
Under Contract

|
|
$475,000 | $179 per sq.ft.
185 Crown Point Road
4 Beds | 2 Baths | Total Sq. Ft. 2655 | Acres: 3.2
This classic New England Colonial has an abundance of history and charm Built in 1870, on the historic Crown Point Road, the property features established gardens, fruit trees, blueberry bushes and more for the gardener or gentleman farmer. With a barn, for equipment or toys, as well as a picture-book sugarhouse, ready for when the warming days of winter nudge the sap to run and it's time to tap a few trees and enjoy making that sweet syrup. Surrounded by beautiful stone walls and established flower gardens it is a joy to behold. As you enter the home through the mudroom, you will find generous storage for all your gear and then on to the spacious open kitchen, featuring a dining space as well as an island and additionally, a built-in desk and shelves. Plenty of cabinets and a wood stove for chilly nights. The adjoining family room offers a quick step out to the deck for relaxing or grilling. The dining room is roomy enough for the largest of gatherings. The spacious living room is bright and has built-in bookcases. A bedroom and bathroom with laundry complete the first floor. As you go up the beautiful staircase, you will find a landing built for viewing or perhaps curling up with a book. The primary bedroom is spacious and bright. A second bedroom again has built-ins and is charming. A third bedroom has a wall of built-ins and is ready to do some finishing touches. A full bathroom serves the second floor. There is a full attic for storage or possible expansion, if desired. This home has so many lovely features, wide board floors throughout, panel doors, the numerous built-ins, a complete kitchen with upgraded appliances and more. A one car garage, the barn, a woodshed and a sugarhouse, this home has it all. It's a must see and ready to embrace a new family. See
MLS Property & Listing Details & 52 images.
|
|

|
|
$495,000 | $316 per sq.ft.
New Listing!
43 Bonner Road
4 Beds | 2 Baths | Total Sq. Ft. 1565 | Acres: 4
Located in the charming village of Meriden, this Ranch home rests on a gently sloping lot with long-range views of Mt. Ascutney stretching out before it. Inside you're welcomed by warm, improved flooring that flows throughout the home, creating a fresh, inviting atmosphere from room to room. The kitchen is both functional and stylish, outfitted with quality appliances and countertops that make it a natural gathering place for cooking and entertaining. Spend cool evenings by the wood fireplace, a classic centerpiece that adds warmth and character to the living space. The bathrooms continue the home's polished feel, finished with quality flooring, cabinets, and fixtures throughout. Outside features a standing seam roof, a sturdy chimney, a gravel driveway, a reliable well pump, and a decked walkway that adds both function and charm. Ideally located near Kimball Union Academy and the Plainfield School, this home also offers an easy commute to DHMC and Hanover, making it a wonderful choice. ***Professional Photography Coming Soon*** See
MLS Property & Listing Details & 28 images.
|
|
|
|
$495,000 | $215 per sq.ft.
990 Main Street
4 Beds | 4 Baths | Total Sq. Ft. 3356 | Acres: 0.15
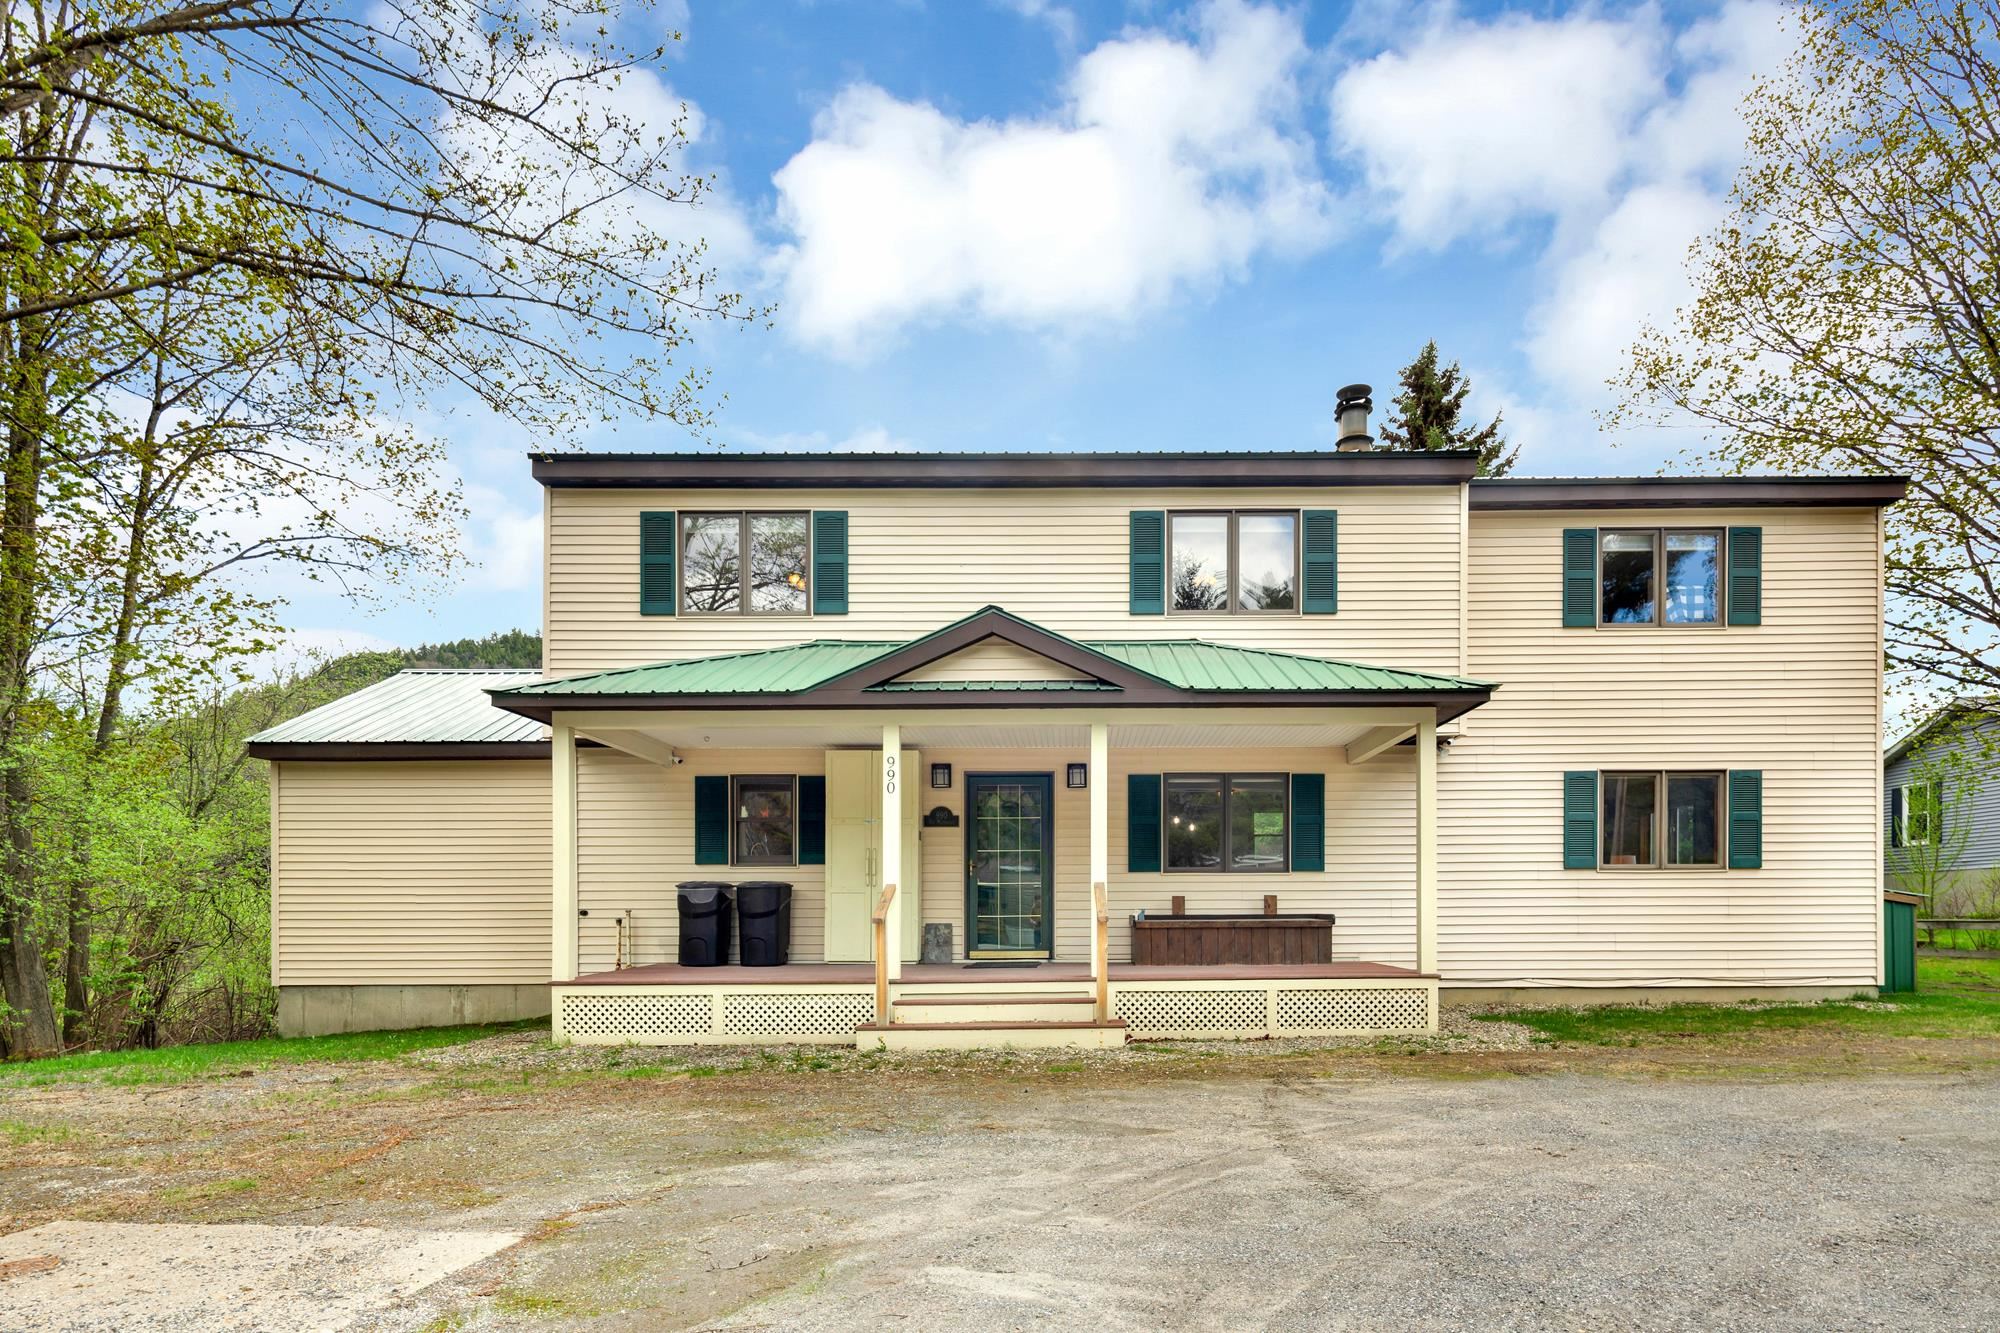
If you're looking for the ultime village ski house look no more! This four bedroom three and a half bath TURN KEY home is nestled in the village of Proctorsville. Home to Singletons Store, Outer Limits Brewery, Murdoch's On The Green and much more walking distance away. Step into this lovely well appointed home and you'll feel right at home. The kitchen boasts granite counters with a large breakfast bar. Oak cabinetry, mostly stainless steel appliances, tile backsplash and under counter lighting. You'll love the open concept of the kitchen and dining room, with a granite two sided fireplace. Mozie on into the large living room with space for the whole crew and cozy up to the other side of the fireplace. The first floor is completed with an en-suite bedroom with a beautiful view of Hawks Mountain, the bathroom is finished with a tiled shower and a natural wood vanity. Rounding off the main floor with a half bath laundry room combo and a convenient corner nook for gear storage. Upstairs you find another en-suite bedroom with double sink, natural wood vanity and tiled shower. The two other large bedrooms share a full bath. One bedroom with a balcony overlooking Hawks Mountain State Forest which is a healthy walk away for recreating. Now down the the lower level where the fun begins. Pool table, foosball or a game of cards, pick your favorite. This Ultimate Village Ski House is priced to sell! Come take a look today! See
MLS Property & Listing Details & 59 images.
|
|
Under Contract

|
|
$495,000 | $241 per sq.ft.
531 Route 12
3 Beds | 2 Baths | Total Sq. Ft. 2052 | Acres: 3.3
Nestled on a serene 3.3-acre parcel, this charming 1990s Cape offers privacy and elevated views, just minutes from town. With three spacious bedrooms, two dedicated offices, and a welcoming country kitchen, it's ideal for work and relaxation. Enjoy the full walk-out basement, oversized two-car garage with a workshop, and a handy shed for your hobbies. A lovely garden area completes this peaceful retreat, your perfect country escape awaits! See
MLS Property & Listing Details & 24 images.
|
|
|
|
$499,000 | $385 per sq.ft.
Lot 4 Blackberry Lane
3 Beds | 3 Baths | Total Sq. Ft. 1297 | Acres: 0.43
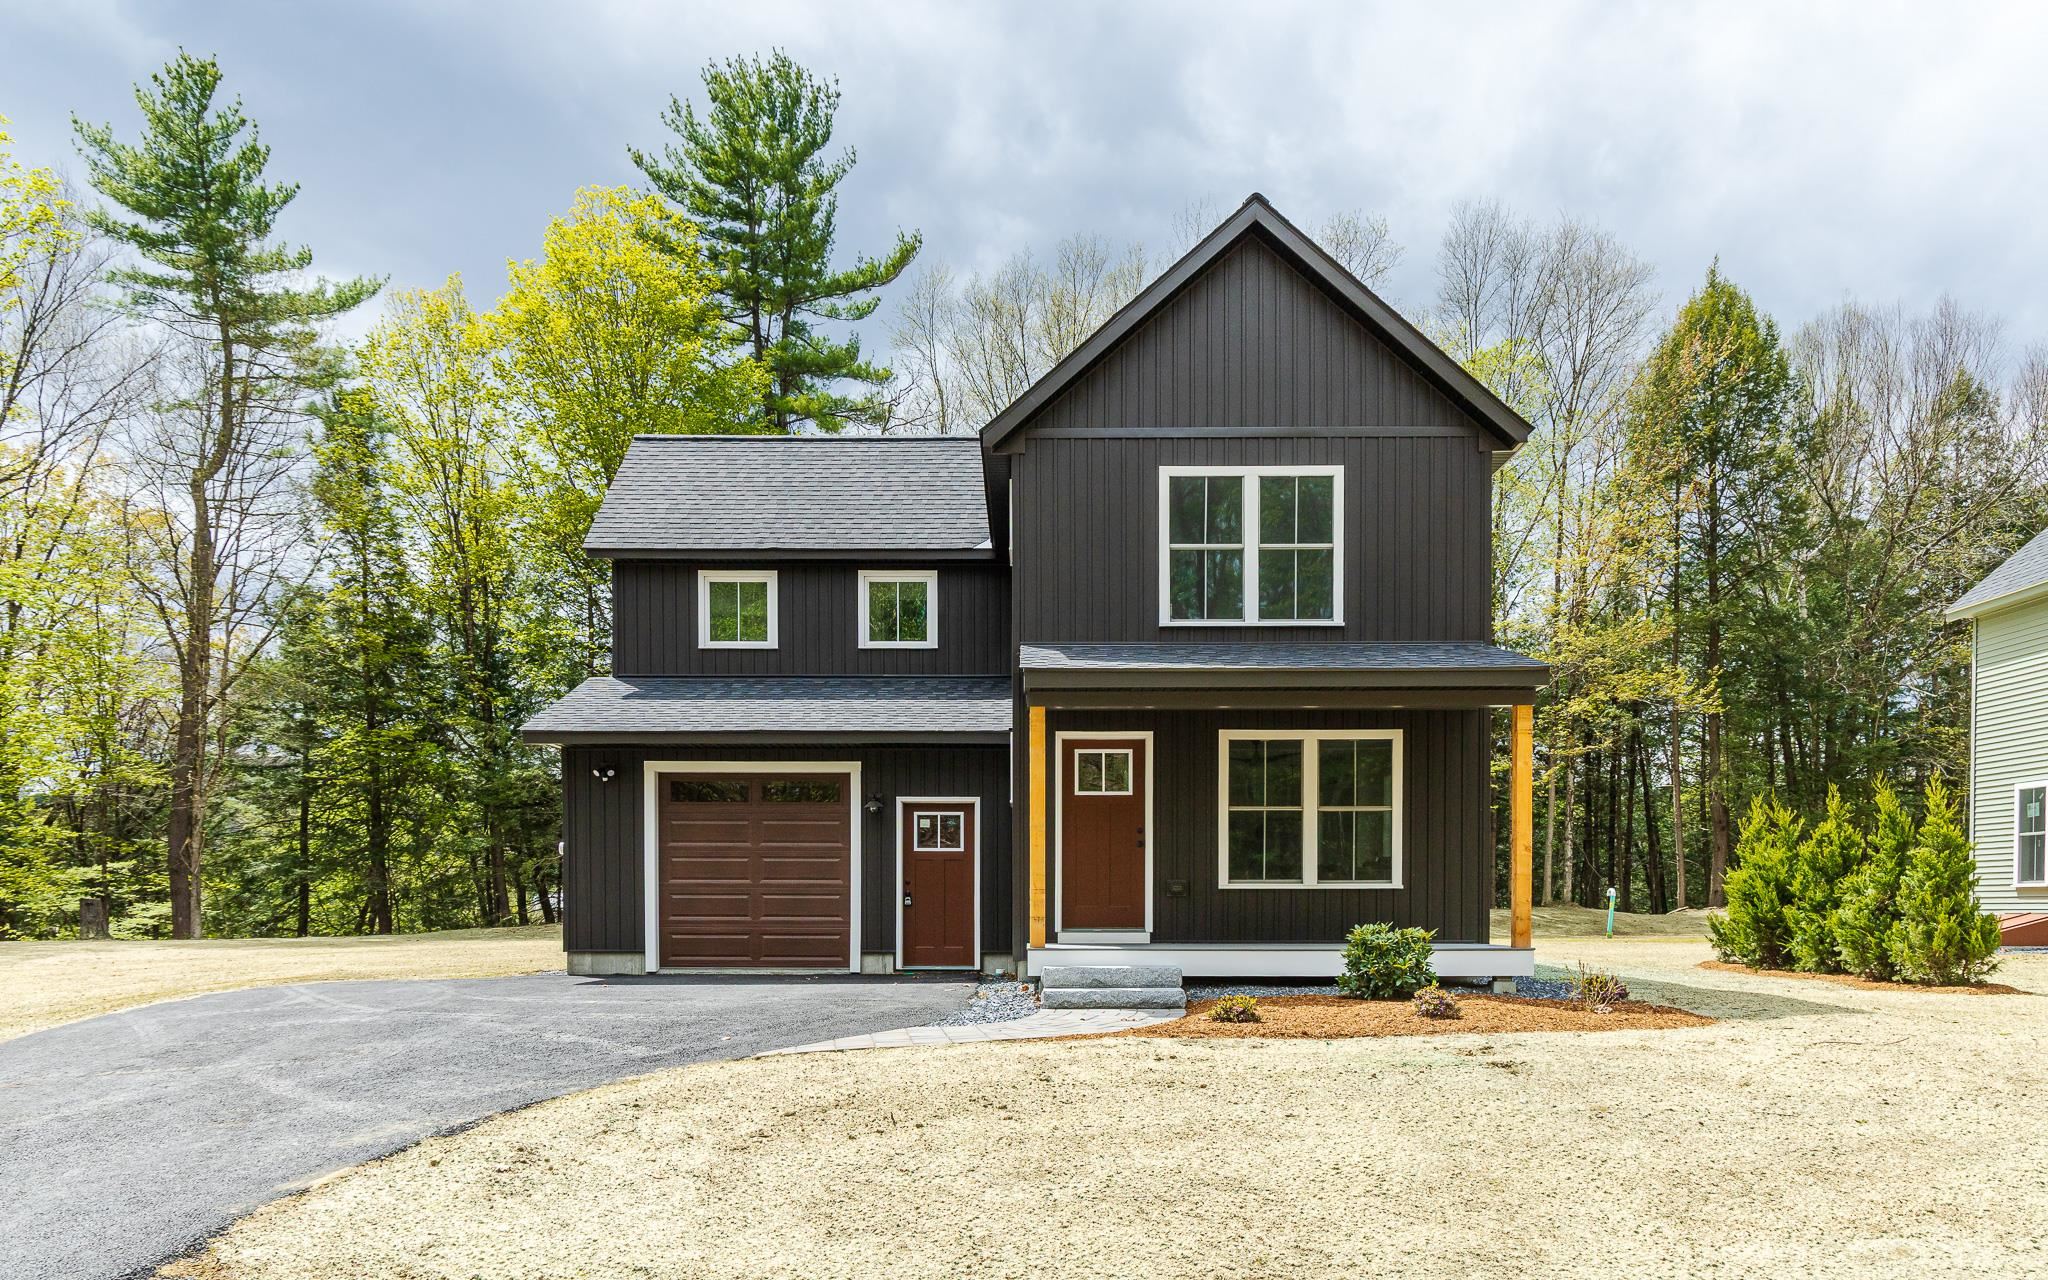
Welcome to the Grove, a thoughtfully planned new construction community of energy-efficient homes set along the Connecticut River in scenic Charlestown. Built on land with a conservation-focused legacy, this neighborhood is designed to preserve a natural beauty while offering modern, comfortable living with a peaceful, rural feel. This brand-new 3-bedroom, 2.5-bath home features a bright, open-concept layout filled with natural light-perfect for everyday living and easy entertaining. The kitchen, dining and living areas flow seamlessly together, creating a warm and inviting main living space. Upstairs, you'll find three comfortable bedrooms, including spacious primary suite with a private bath. The home includes a full concrete basement offering excellent storage and future potential to finish for additional living space, a home gym or media room. A 1-car garage adds everyday convenience, while the level yard provides space to relax, garden or play. Enjoy the best of NH living with nearby walking trails and paths to the Connecticut River, ideal for peaceful strolls, outdoor recreation and soaking in the natural surroundings. Located in the scenic Sugar River Valley, you'll have easy access to Claremont, Keene and the Upper Valley while still enjoying a quiet country setting. Designed and built by Chinburg Builders, a trusted Energy Star builder for over 20 yers, these homes offer lower energy costs, enhanced comfort and quality construction verified by independent testing. The Grove delivers a rare opportunity to own a brand-new, energy-efficient home in a beautifully planned riverside community. See
MLS Property & Listing Details & 29 images.
|
|

|
|
$499,000 | $385 per sq.ft.
Lot 5 Blackberry Lane
3 Beds | 3 Baths | Total Sq. Ft. 1297 | Acres: 0.44
Welcome to the Grove, a thoughtfully planned new construction community of energy-efficient homes set along the Connecticut River in scenic Charlestown. Built on land with a conservation-focused legacy, this neighborhood is designed to preserve a natural beauty while offering modern, comfortable living with a peaceful, rural feel. This brand-new 3-bedroom, 2.5-bath home features a bright, open-concept layout filled with natural light-perfect for everyday living and easy entertaining. The kitchen, dining and living areas flow seamlessly together, creating a warm and inviting main living space. Upstairs, you'll find three comfortable bedrooms, including spacious primary suite with a private bath. The home includes a full concrete basement offering excellent storage and future potential to finish for additional living space, a home gym or media room. A 1-car garage adds everyday convenience, while the level yard provides space to relax, garden or play. Enjoy the best of NH living with nearby walking trails and paths to the Connecticut River, ideal for peaceful strolls, outdoor recreation and soaking in the natural surroundings. Located in the scenic Sugar River Valley, you'll have easy access to Claremont, Keene and the Upper Valley while still enjoying a quiet country setting. Designed and built by Chinburg Builders, a trusted Energy Star builder for over 20 yers, these homes offer lower energy costs, enhanced comfort and quality construction verified by independent testing. The Grove delivers a rare opportunity to own a brand-new, energy-efficient home in a beautifully planned riverside community. See
MLS Property & Listing Details & 36 images.
|
|

|
|
$499,000 | $147 per sq.ft.
Price Change! reduced by $200,000 down 40% on July 31st 2026
66 Duttonsville School Drive
0 Beds | 3 Baths | Total Sq. Ft. 7445 | Acres: 3.7
Where History Meets Possibility. An 1862 Schoolhouse Reimagined. Step back in time and into opportunity. Built in 1862, this remarkable historic schoolhouse has been lovingly preserved, its character and craftsmanship thoughtfully maintained while seamlessly supporting modern use. Since 1973, the building has served as the home of a thriving distribution business, proof of its adaptability, strength, and enduring design. Inside, original details remain intact: upper glass transom windows above the interior doors, warm pine floors worn smooth by generations, and a classic belfry still standing proudly above, ready to ring once again. Every inch of space has been meticulously finished with custom trim and thoughtfully designed shelving, maximizing both beauty and functionality. Updated windows enhance efficiency, while mini-split systems provide supplemental heat in cooler months and air conditioning through the summer. The property's 3.70-acre open lot allows for impressive accessibility, semi-trucks can easily enter, turn, and load, making commercial use entirely viable. Yet the charm of the structure invites imagination far beyond its current role. Envision a distinctive live/work residence, a destination-worthy Airbnb, a creative studio, gallery, event space, boutique distribution hub, or transform it into a singular single-family home rich with character and story. Historic soul. Modern comfort. Boundless potential. Dream big, this one is ready. Also listed as Commercial, MLS# 5077754. See
MLS Property & Listing Details & 52 images.
|
|

|
|
$499,900 | $314 per sq.ft.
New Listing!
37 Brookview Road
3 Beds | 3 Baths | Total Sq. Ft. 1594 | Acres: 1.13
Beautiful New Construction Home in The Sugar Brook Subdivision - Newport, NH! Construction is about to begin on this brand-new 3-bedroom, 2.5-bath Colonial offering 1,594 sq. ft. of thoughtfully designed living space in Newport's desirable Sugar Brook Subdivision neighborhood Conveniently located just minutes from shopping, dining, golf, skiing, and other local amenities, this home offers the perfect blend of comfort and convenience. The open-concept first floor features a spacious kitchen, dining area, and living room designed for today's lifestyle, with a sliding glass door leading to the back deck and private backyard--ideal for relaxing or entertaining. A convenient first-floor half bath with laundry completes the main level. Upstairs, you'll find three generously sized bedrooms, including a primary suite with a private bath and walk-in closet. Built with quality craftsmanship and attractive modern finishes, this home offers the opportunity to personalize your selections by choosing your own colors, flooring, cabinetry, countertops, and finishes to truly make it your own. Don't miss your chance to own a beautiful new home in the growing Sugar Brook Subdivision--reserve your home today and enjoy the benefits of new construction! New Home- Ease of Maintenance- Ease of Living- Agent Interest. See
MLS Property & Listing Details & 1 images.
|
|

|
|
$500,000 | $239 per sq.ft.
Price Change! reduced by $25,000 down 5% on August 1st 2026
12 Snowshoe Hill Road
5 Beds | 3 Baths | Total Sq. Ft. 2470 | Acres: 0.4
Open house Sat. 8/8 and Sunday 8/9 from 10am - 12pm!! Welcome to 12 Snowshoe Hill Road, a spacious single-level ranch nestled at the end of a quiet cul-de-sac in Claremont, NH. Situated on a level 0.40-acre lot, this property balances peaceful privacy with single-story convenience. Spanning 2,470 total finished square feet, the interior features classic hickory hardwood floors and tile throughout. The heart of the home centers around a bright, open kitchen and dining area complete with a functional center island, a built-in double oven, and stunning custom Crown Point Cabinetry. Easy access through a slider leads to a large private deck and screened in porch with a vaulted wood ceiling; an exceptional space for outdoor dining and seasonal relaxation. Gather easily in the dining area, which features expansive custom built-in shelving perfect for showcasing your collections. The adjoining living space flows naturally from the kitchen and showcases a cozy gas fireplace to warm cool New England evenings. The layout is thoughtfully configured for comfort, featuring a primary bedroom suite with its own private bath, complemented by two other bedrooms on the first floor that share another full bath. With 5 bedrooms and 3 bathrooms total, this flexible floor plan effortlessly accommodates family, guests, or dedicated work-from-home spaces. Head downstairs to discover two more bedrooms, a convenient laundry area, and an abundance of flexible open layout - perfect for your current storage needs or future expansion plans. Practical highlights include central AC, forced-air propane heat, an attached garage, public utilities, and a standby generator for complete peace of mind. Within minutes from downtown Claremont, Dartmouth Health's Valley Regional Hospital, the Connecticut River, & local parks - plus just 10 minutes to I-91 & approximately 30 miles to Dartmouth/Lebanon areas. This is a remarkable opportunity toown a move-in-ready home in an impeccable neighborhood! See
MLS Property & Listing Details & 57 images.
|
|
|
|
$510,000 | $103 per sq.ft.
Price Change! reduced by $25,000 down 5% on July 8th 2026
2 Pine Street
6 Beds | 4 Baths | Total Sq. Ft. 4933 | Acres: 0.48
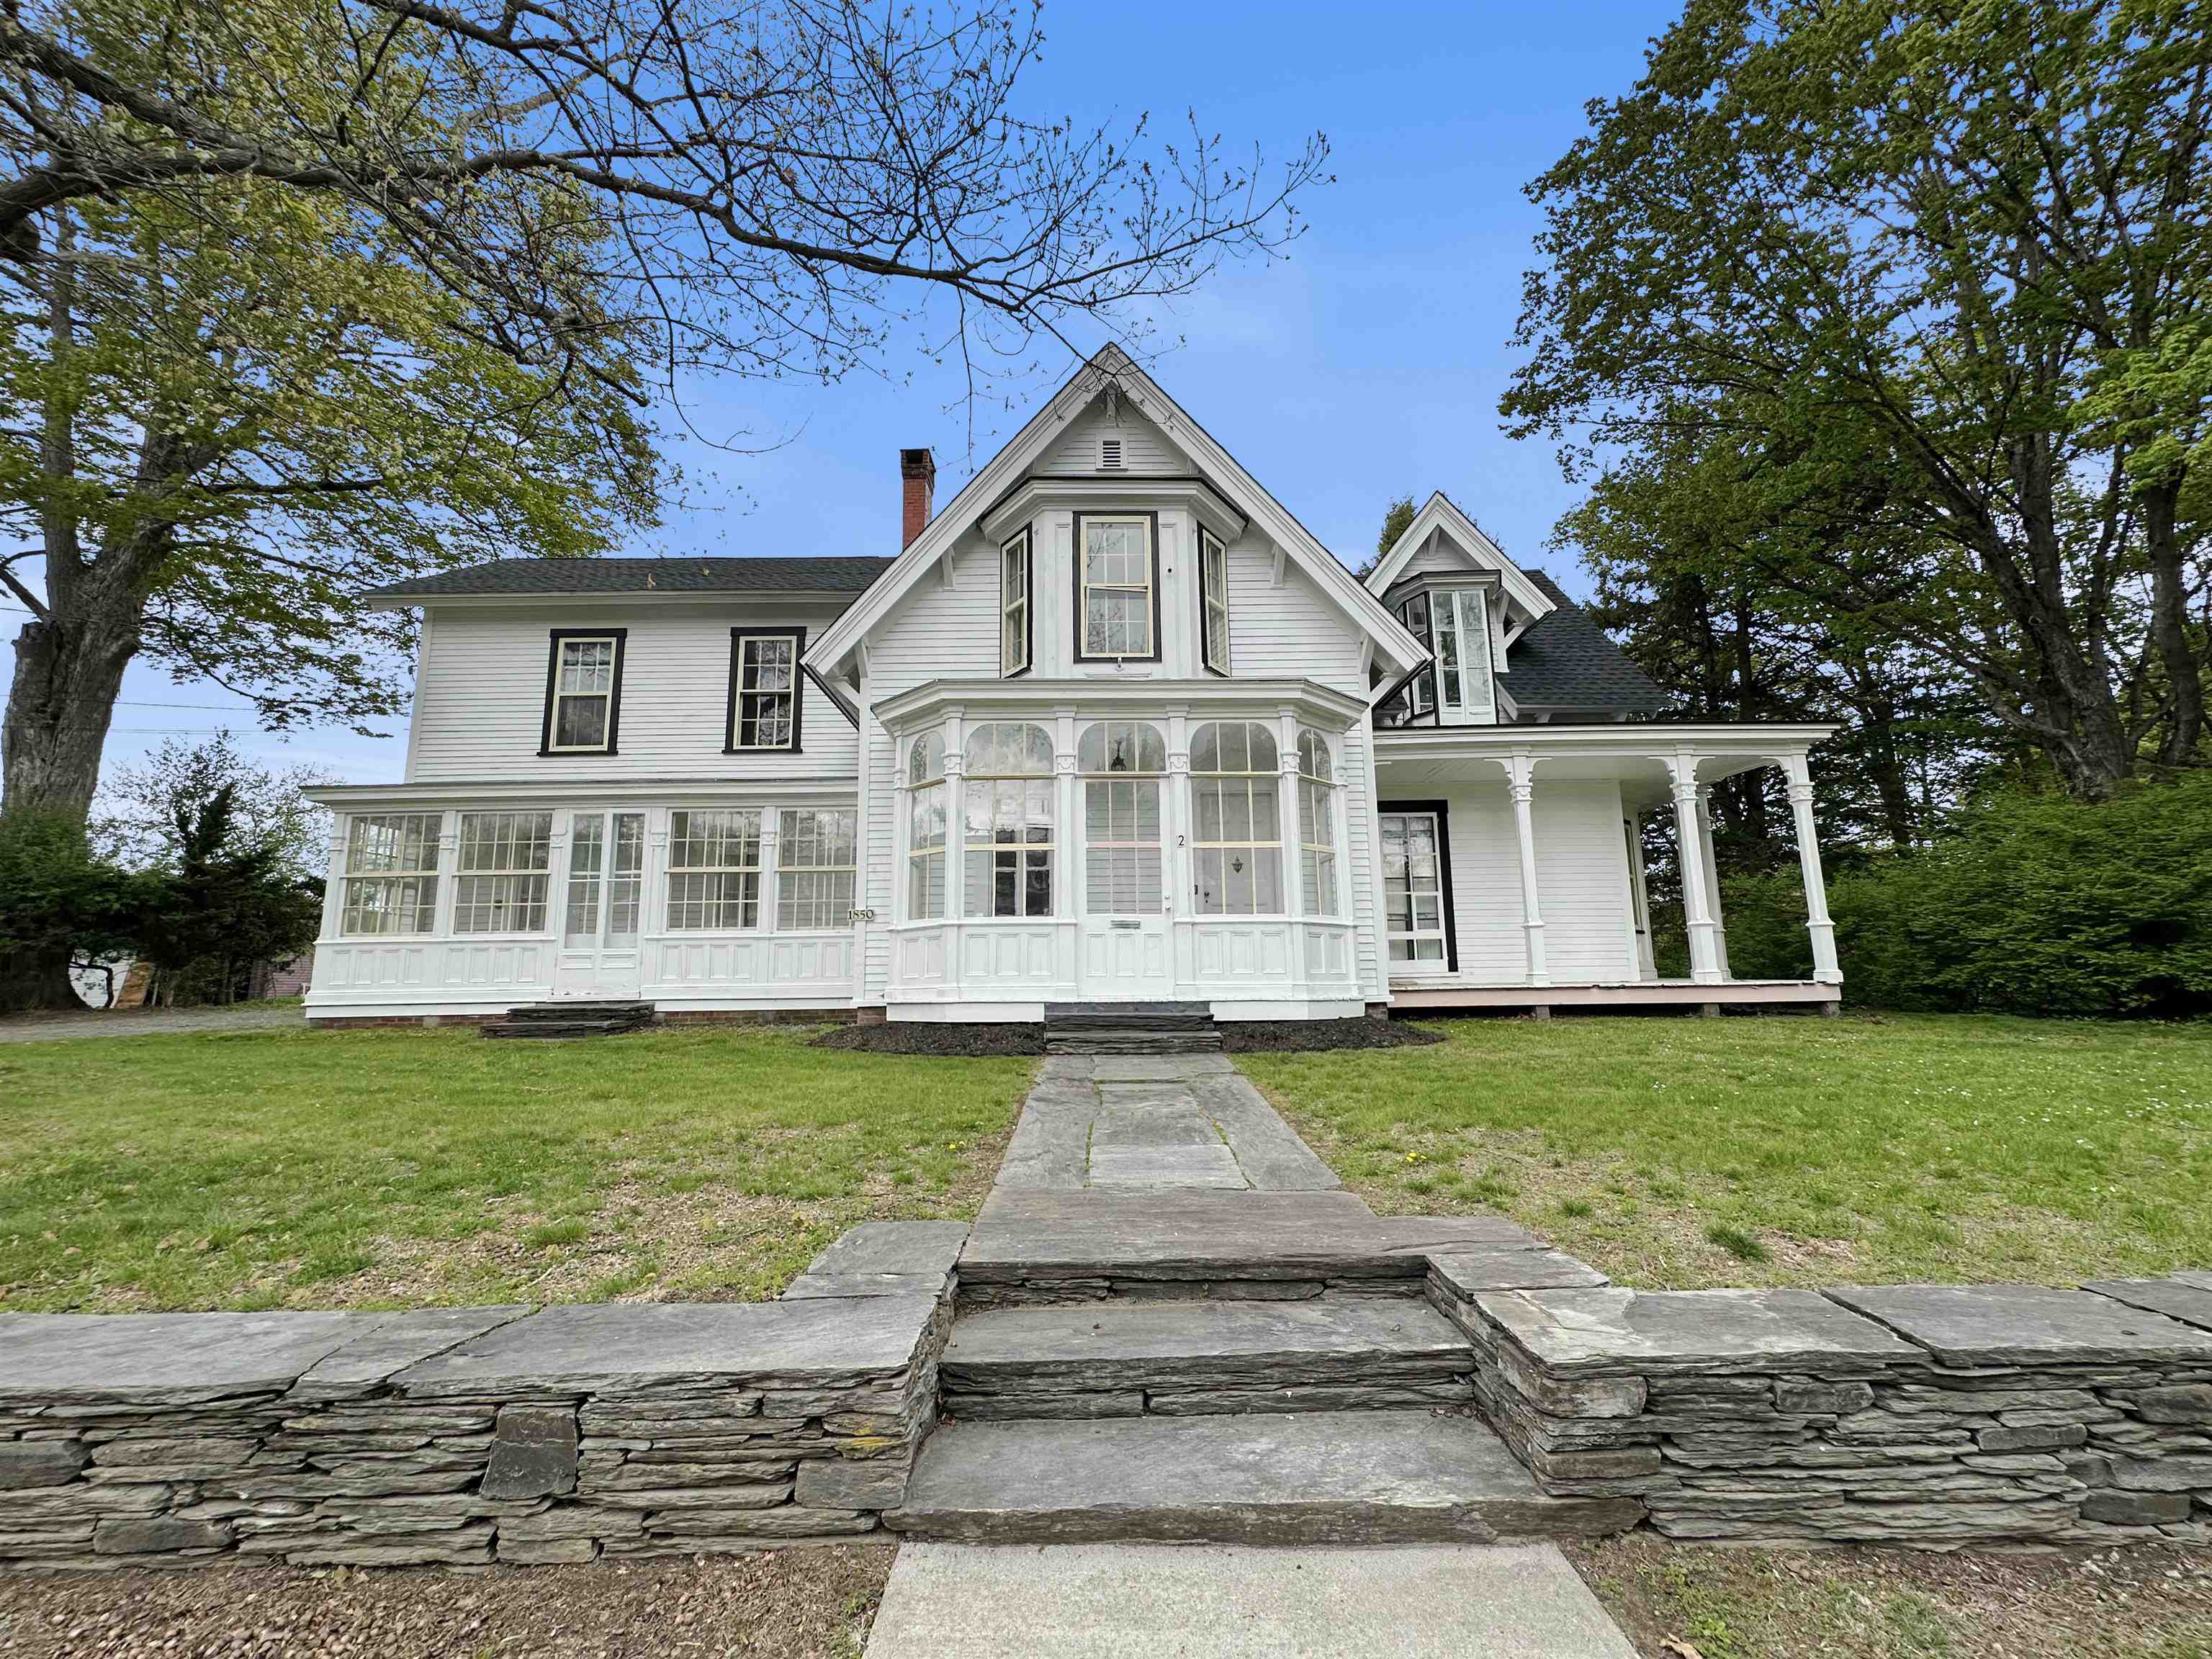
Come see and appreciate this recently rejuvenated and extraordinary home that includes 6 bedrooms and 4 bathrooms as well as a 2 car garage! Located just off the downtown village area, this unique property features historical charm and character with vintage woodwork, custom wood floors, high ceilings, spacious rooms and the nooks and crannies a classic home has to offer! Relax on the rear porch or enjoy the private yard and great living room that overlook the nearby pond providing a peaceful retreat at the end of a long day! See
MLS Property & Listing Details & 36 images.
|
|
|
|



