Hartford VT
Popular Searches |
|
| Hartford Vermont Homes Special Searches | | | Hartford VT Homes For Sale By Subdivision
|
|
| Hartford VT Other Property Listings For Sale |
|
|

|
|
$750,000 | $380 per sq.ft.
207 Hartness Way
3 Beds | 3 Baths | Total Sq. Ft. 1972 | Acres: 2.74
Are you looking for the ideal energy efficient property, perhaps perfect as a 2nd home or investment opportunity? The Sellers have paid less than $3,300 per year covering all utilities for this premium energy efficient home. Discover the perfect blend of comfort, efficiency, and adventure in this beautifully designed, sunny and bright newer-build home, nestled within Vermont's coveted Quechee Lakes community tailored for a relaxing or active quality lifestyle. Residents enjoy access to exceptional amenities including a professional golf course, ski hill, scenic walking and hiking trails, and a welcoming country club complete with a swimming pool, tennis courts, and pickleball. Thoughtfully built for premium energy efficiency and low maintenance living, this high-performance home offers remarkably low carrying costs - making it an ideal choice for a primary residence, second home, or an investment property with rental potential. Inside, modern finishes and an open-concept layout define the main level, where convenience meets style with granite, hardwoods and tiles. The spacious primary ensuite with walk-in closet is located on the first floor, along with a dedicated laundry area, allowing for true single-level living. Step outside to your own private backyard oasis featuring a deck and hot tub, perfect for relaxing or entertaining. Upstairs, you'll find two bright, sun-filled bedrooms connected by a lofted bonus space, along with an additional bump-out area ideal for a cozy reading nook or home office. Designed as net-zero ready with sustainability in mind, the home is primarily electric and equipped with efficient mini-split systems and an Energy Recovery Ventilator for year-round comfort. Tucked away at the end of a quiet cul-de-sac, this property offers peaceful privacy while remaining just a short drive or bike ride to Quechee Village, all just minutes to Woodstock, Hanover, Dartmouth Medical, Dartmouth College. See
MLS Property & Listing Details & 54 images. Includes a Virtual Tour
|
|
|
|
$755,000 | $347 per sq.ft.
Price Change! reduced by $170,000 down 23% on July 19th 2026
1877 Willard Road
4 Beds | 4 Baths | Total Sq. Ft. 2970 | Acres: 1.02
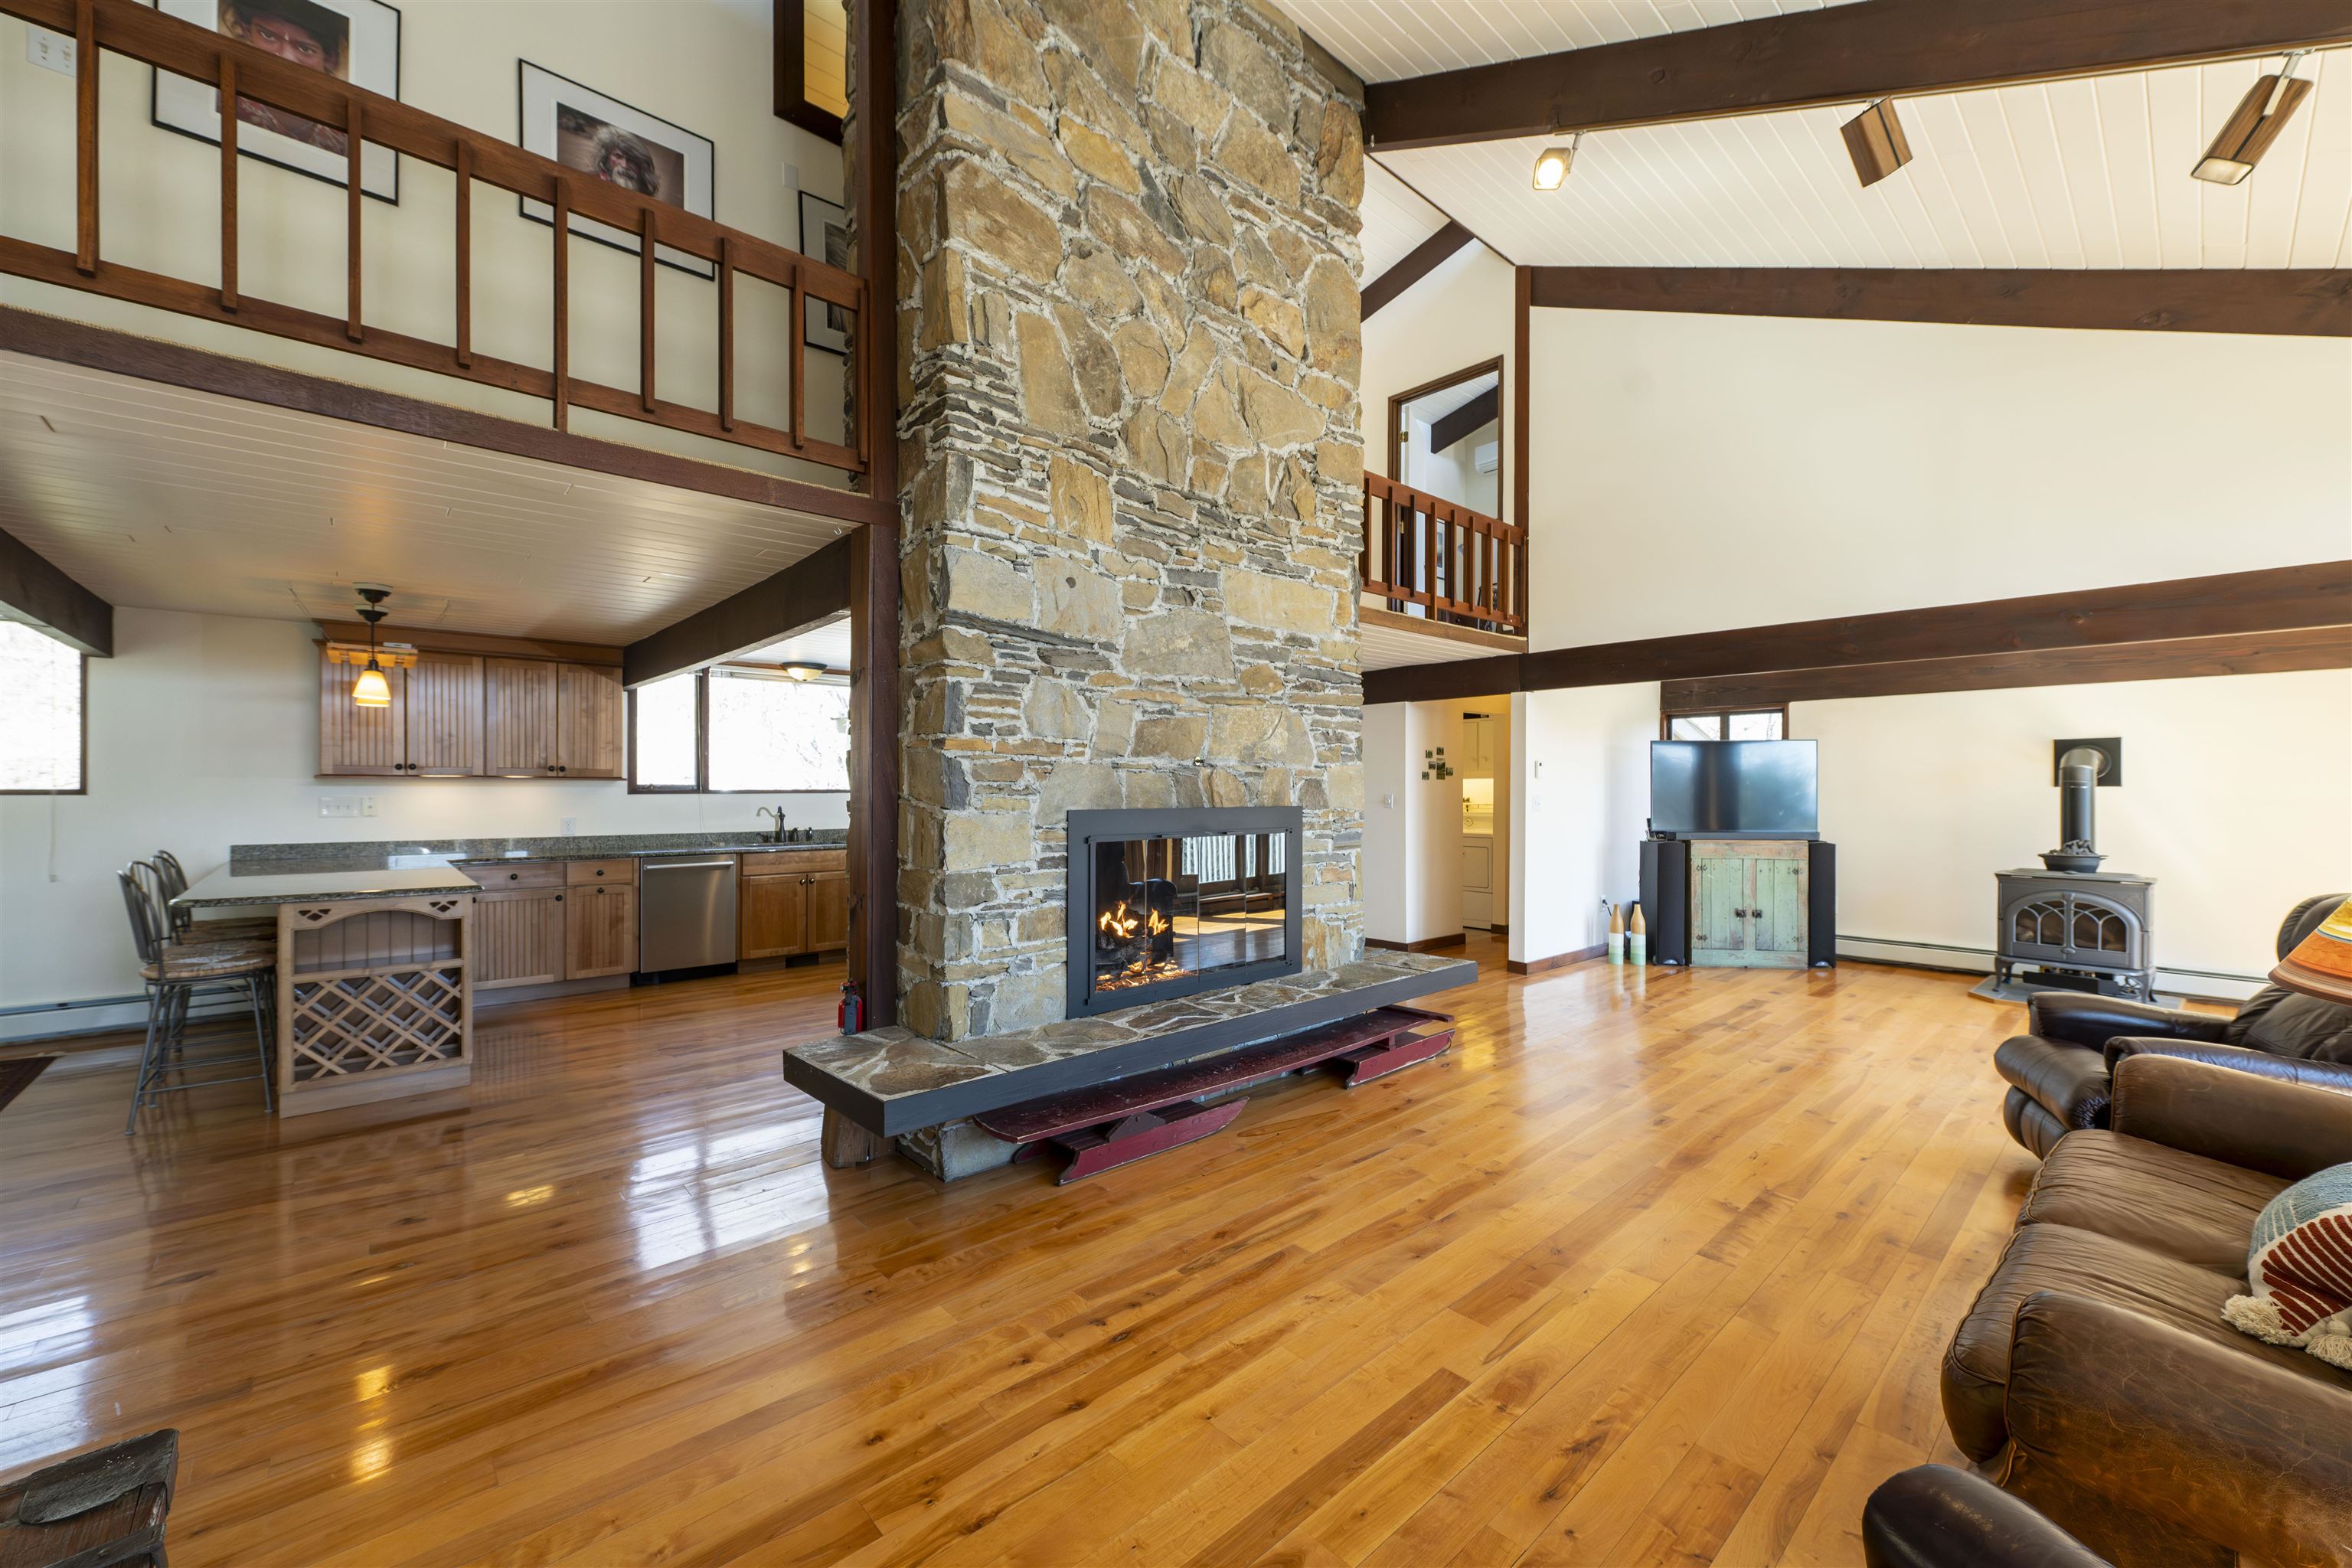
Stunning Deck House perfectly designed for light, views, and easy Vermont living. Soaring floor-to-ceiling glass in the entryway and stairwell connects all levels and creates a warm, treehouse-like feel, drenched in natural light. Honey-colored hardwood floors warm the main level, while wall-to-wall carpet and tile finish the rest of the spaces. The main level also features a striking stone fireplace, the architectural centerpiece of the expansive living room, complemented by a cozy propane stove and an intimate den with an electric fireplace. Step onto the deck, where new Pella sliders capture a framed summer view and expansive seasonal vistas, with a hot tub for year-round enjoyment. The primary suite includes a shower and peaceful outlook, while the superior guest suite showcases floor-to-ceiling glass, an en suite shower, and sunrise views. The lower level offers two spacious bedrooms sharing a double-vanity bath; ideal for family or guests. Thoughtful upgrades include a tidy laundry area, paved drive, and a large carport with space for two+ vehicles. Set at the top of Willard Road, this home embraces its natural setting with timeless use of wood and stone. With four bedrooms, three and one-half baths, and seamless indoor-outdoor living, it balances architectural beauty with everyday function; a fun, easy home to own and enjoy. See
MLS Property & Listing Details & 46 images.
|
|

|
|
$779,000 | $371 per sq.ft.
Price Change! reduced by $20,000 down 3% on July 24th 2026
408 Morgan Road
4 Beds | 4 Baths | Total Sq. Ft. 3048 | Acres: 0.85
Move right in and start enjoying everything Quechee has to offer. Beautifully updated, meticulously maintained, and truly turnkey, this spacious fourbedroom, 3 and a half-bath home combines timeless comfort with modern efficiency in one of Vermont's most sought-after four-season communities. Designed for both everyday living and effortless entertaining, the sun-filled main level features a spacious eat-in kitchen that flows seamlessly into a formal dining room, while the inviting living room is centered around a classic wood-burning fireplace. perfect for relaxing after a day on the slopes or golf course. Gleaming hardwood floors, a thoughtfully designed mudroom, convenient first-floor laundry, and direct access to the attached two-car garage make daily life as functional as it is comfortable. Upstairs, the expansive primary suite offers a peaceful retreat with a beautifully renovated spa-inspired bath featuring elegant tile finishes. 3 additional bedrooms and another updated full bath provide plenty of room for family, guests, or dedicated work-from-home space. The finished lower level offers exceptional flexibility with a large family room, separate playroom, and an additional three-quarter bath ideal for movie nights, fitness space, guest accommodations, or a private home office. Outside, enjoy easy, low-maintenance living with a paved driveway, attractive landscaping, and a private backyard patio designed for entertaining, complete with space for an outdoor kitchen. A detached workshop and storage barn provides the perfect place for woodworking, hobbies, outdoor gear, or all the projects you've been dreaming about. Modern efficiency sets this home apart with owned solar panels, a Tesla battery backup system, and EV charging, offering energy savings, peace of mind during power outages, and convenience for electric vehicle owners. Perfectly situated just minutes from Quechee Village, The Quechee Club, Ottauquechee School, and endless year-round recreation. See
MLS Property & Listing Details & 50 images.
|
|

|
|
$795,000 | $385 per sq.ft.
62 Pullman Lane
3 Beds | 3 Baths | Total Sq. Ft. 2066 | Acres: 0.33
A great opportunity to own a nearly brand new, (2020), Net Zero "Green" home in a lovely area of Wilder, VT. The hard working solar panels on the roof provide all the power needed to run this home, and then some. With a lovely open floor plan on the first floor, including a great kitchen living room/dining room, a bedroom and bath, and 2 bedrooms and a bath plus a huge office upstairs, there's a ton of storage, a lovely, private back deck and an attached one car garage. In uncertain times it's nice to know just what you'll owe for utilities ahead of time! Zero! (Or actually only a tiny administrative charge from the electric company). This is a great one! See
MLS Property & Listing Details & 37 images.
|
|
Under Contract

|
|
$850,000 | $359 per sq.ft.
438 Redfield Proctor Road
4 Beds | 3 Baths | Total Sq. Ft. 3427 | Acres: 3.34
A sportsman's paradise in the fabulous Redfield Proctor Road neighborhood, this four bedroom, two and-three quarter bath home is sited on a 3.34 acre double lot and offers generously proportioned spaces, abundant natural light, and incredible utility. The great room features hardwood floors, gorgeous windows, and a beautifully detailed fireplace mantel, flowing into an exceptional sunroom surrounded by glass. Expansive wraparound decks extend along three sides of the home, overlooking a gorgeous, lush summer setting with easterly winter views toward New Hampshire. A slate floored mudroom includes laundry and plentiful storage, while the oversized garage features a workshop ideal for tuning skis and organizing outdoor gear. Upstairs, a light-filled loft is flanked by two bedrooms; one with a distinctive barn door entrance and the other overlooking the side yard and mature hardwood trees. Above the garage, the fourth bedroom is enhanced by skylights that fill the space with natural light. The spacious full basement includes an existing home gym along with additional storage. Set amid a gently rolling, simply landscaped yard, this is a wonderful home for entertaining, relaxing, and enjoying adventures throughout the Upper Valley. See
MLS Property & Listing Details & 41 images.
|
|
|
|



