Hartford VT
Popular Searches |
|
| Hartford Vermont Homes Special Searches | | | Hartford VT Homes For Sale By Subdivision
|
|
| Hartford VT Other Property Listings For Sale |
|
|
Under Contract
|
|
$329,000 | $223 per sq.ft.
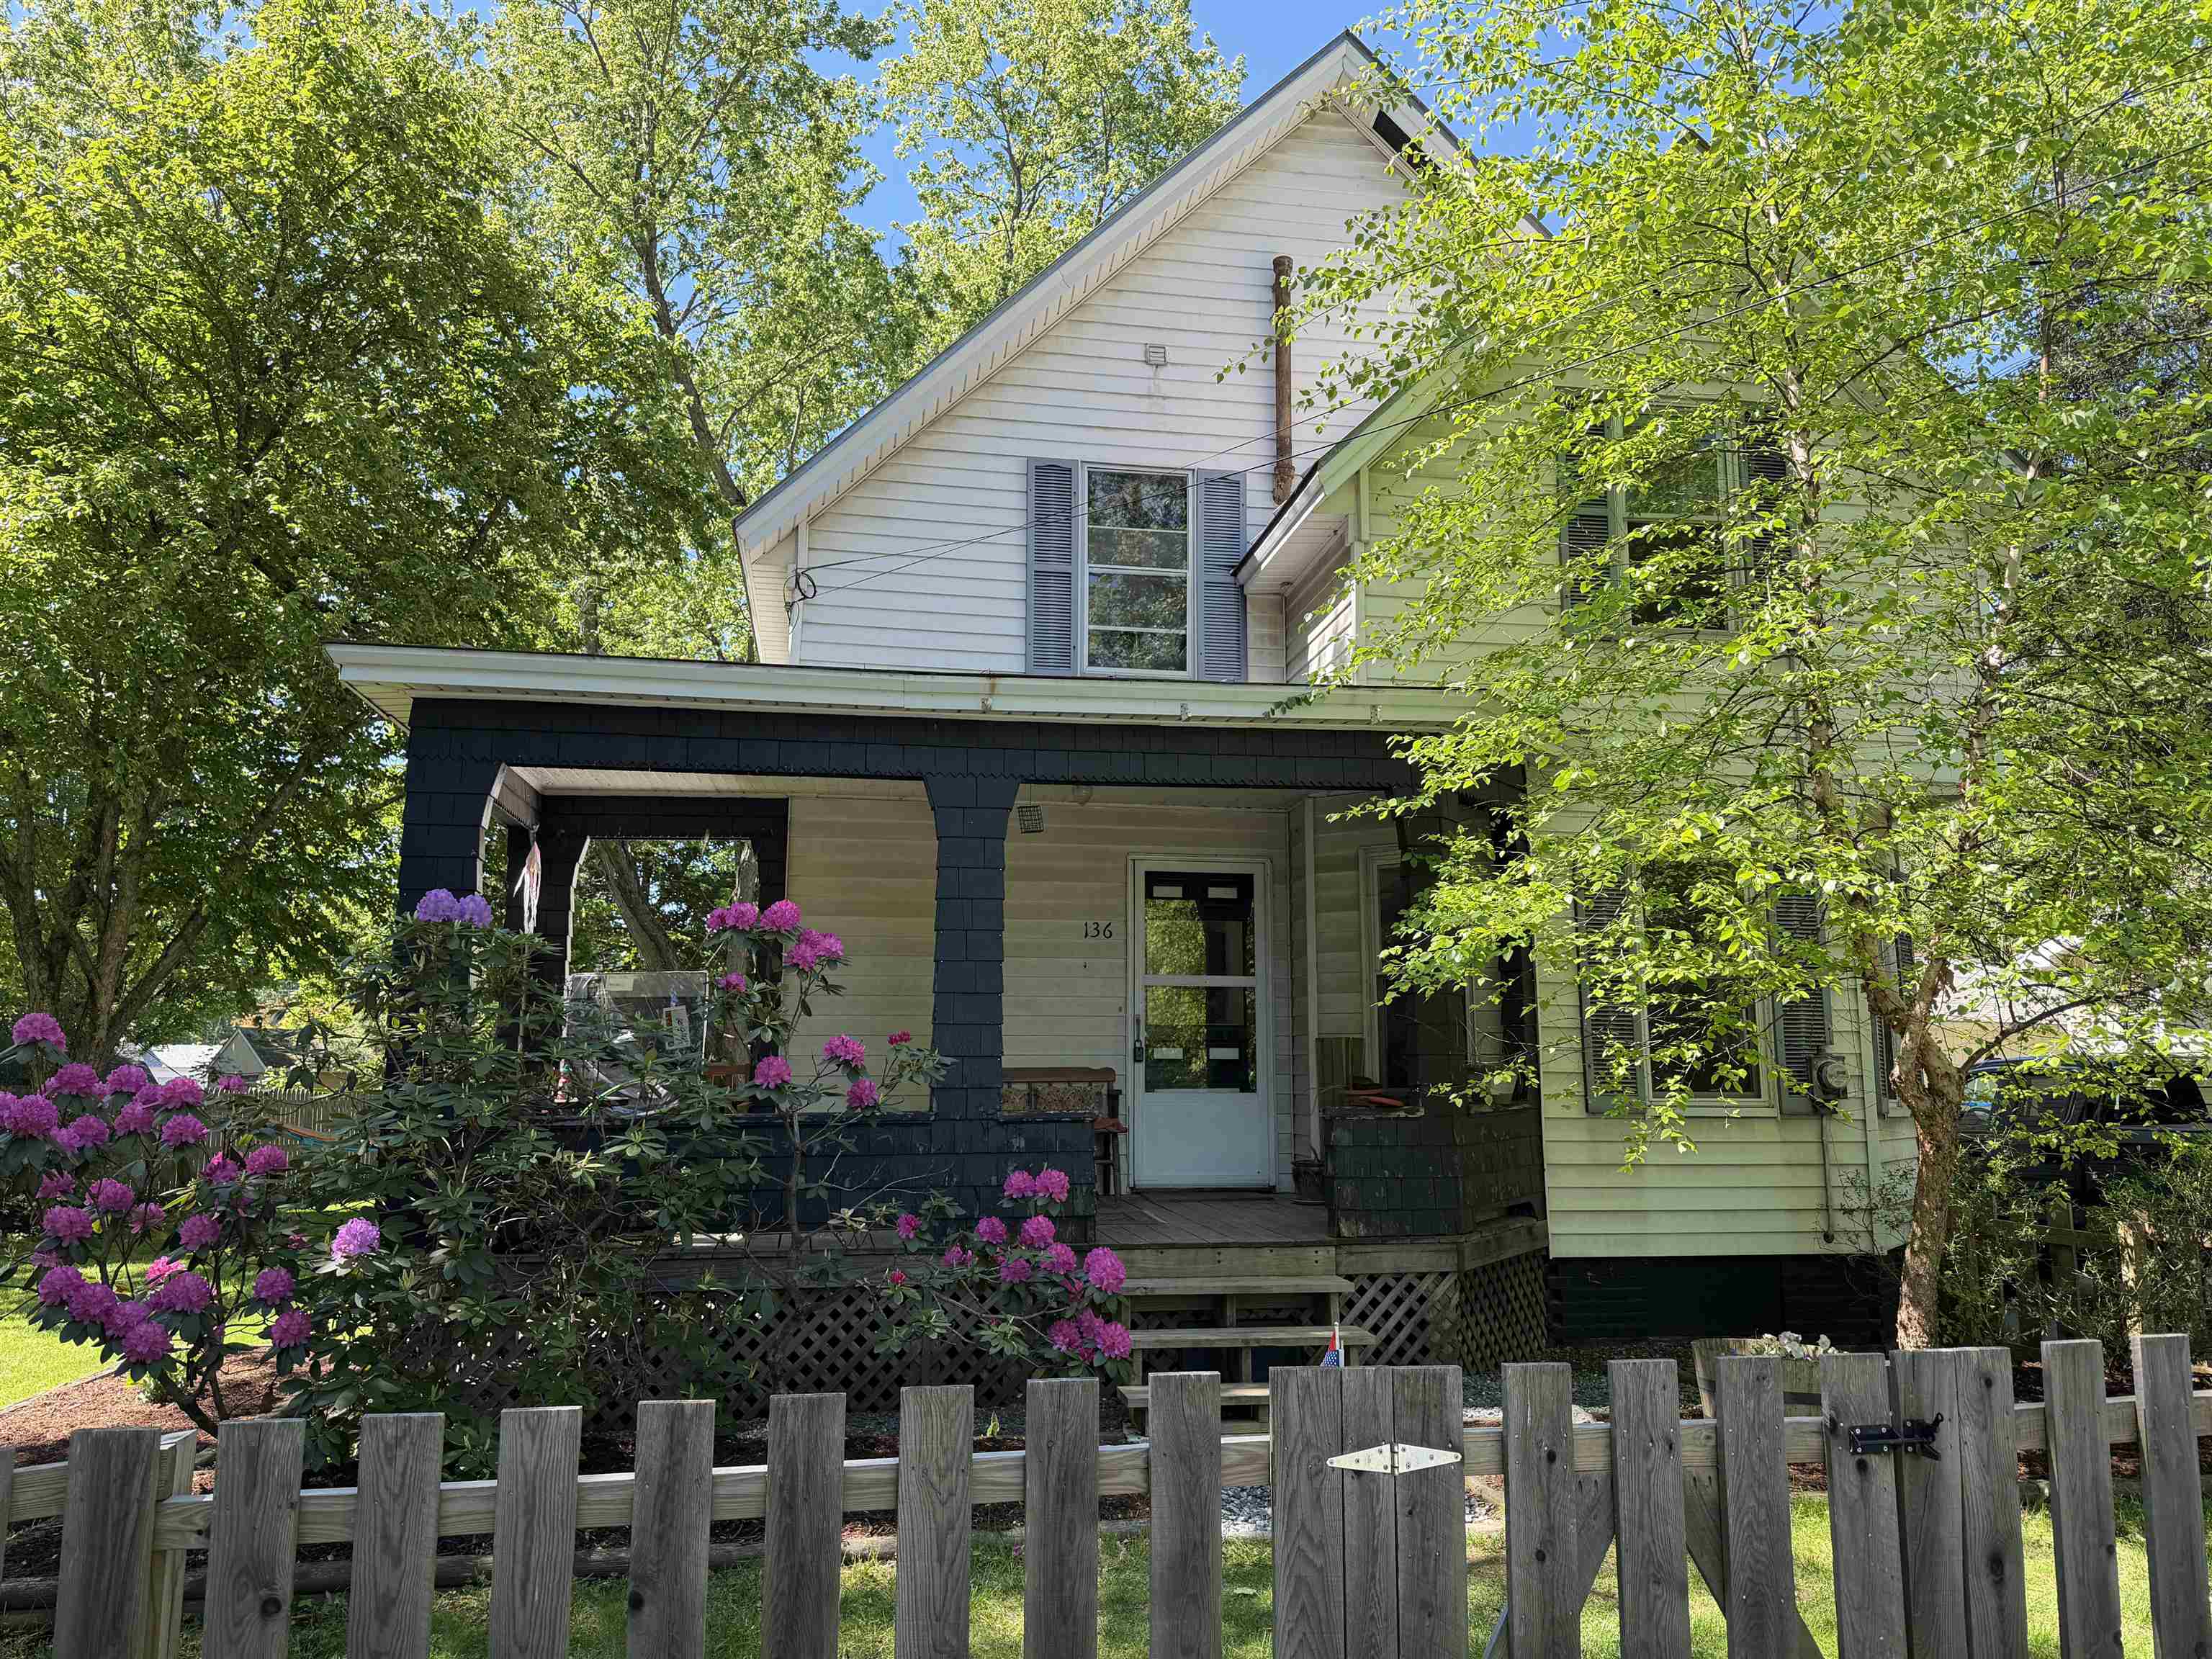
136 Horseshoe Avenue
3 Beds | 2 Baths | Total Sq. Ft. 2338 | Acres: 0.18
Charming 3-bedroom New Englander nestled on a quiet road in desirable Wilder. This inviting home offers a peaceful setting with a level, fenced yard - perfect for gardening, pets, play, or relaxing outdoors. Enjoy your morning coffee or unwind in the evening on the covered front porch while taking in the neighborhood's tranquil atmosphere. Conveniently located near schools, public transportation, and local amenities, this property provides easy access to everything the Upper Valley has to offer. Walking trails are nearby for outdoor recreation, and commuters will appreciate the short drive to Dartmouth, DHMC, Hanover, White River Junction, and surrounding employment centers. Additional features include a detached garage, ample outdoor space, and classic New England character. Whether you're looking for your first home, downsizing, or seeking a convenient location with a country feel, this property offers a wonderful opportunity to enjoy comfortable living in a sought-after Upper Valley community. See
MLS Property & Listing Details & 22 images.
|
|

|
|
$339,000 | $338 per sq.ft.
New Listing!
43 Hartness Way
3 Beds | 2 Baths | Total Sq. Ft. 1549 | Acres: 1.16
Welcome to an inviting single-family retreat set in the highly desirable Quechee Lakes Association in Hartford, Vermont, offering a fabulous four-season lifestyle just minutes from Upper Valley employment hubs, Dartmouth Health, and local shopping. Featuring 3 bedrooms and 2 full baths, the home boasts a airy, open-concept floor plan that seamlessly connects the main living, dining, and kitchen areas, perfect for entertaining and comfortable everyday living. Beyond the detached two-car garage sits a generous bonus space upstairs, ideal for seasonal storage, a potential workshop, or extra flexible room to fit your lifestyle needs. The residence is in great overall condition with solid structural bones, providing a pristine canvas that is move-in ready yet poised for new owners to bring their own fresh aesthetic visions and updates. Best of all, owning in Quechee Lakes unlocks access to the renowned Quechee Club, where you can take advantage of two championship golf courses, indoor and outdoor pools, Lake Pinneo, tennis and pickleball courts, a fitness center, cross-country trails, and a private downhill ski hill right in your backyard. See
MLS Property & Listing Details & 32 images.
|
|
Under Contract
|
|
$365,000 | $362 per sq.ft.
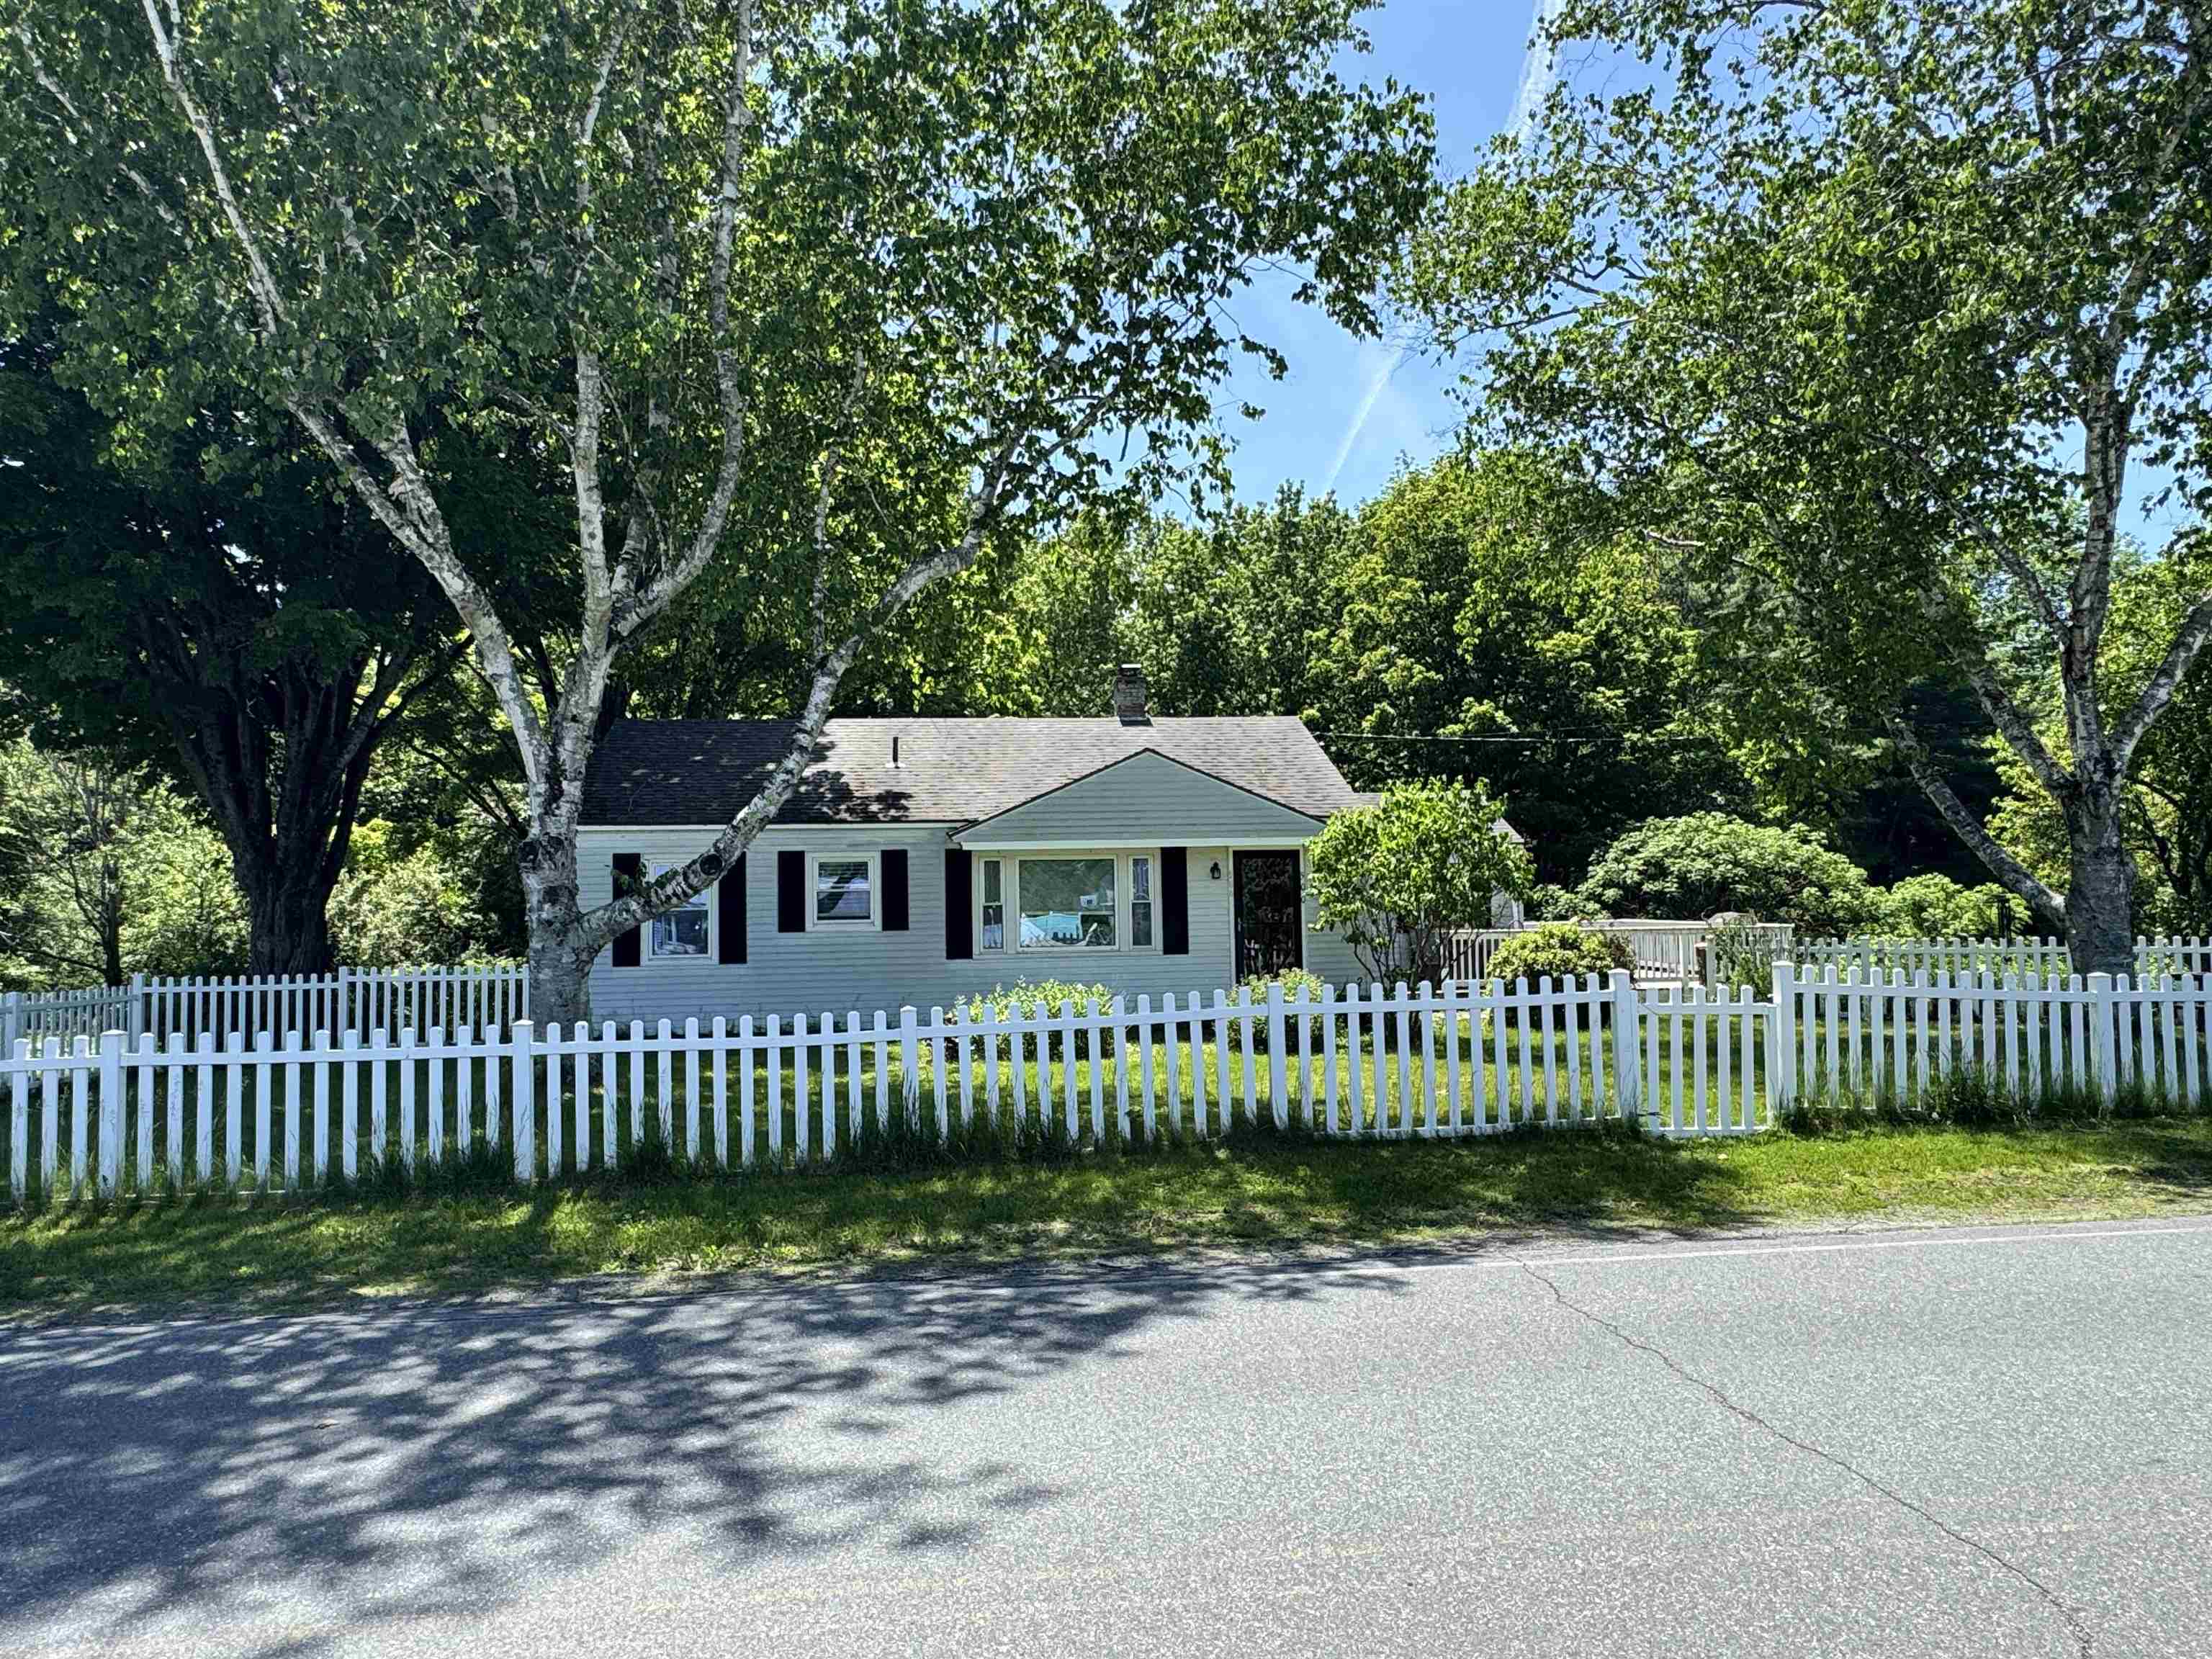
500 Chandler Road
3 Beds | 2 Baths | Total Sq. Ft. 1368 | Acres: 0.43
Charming and full of potential, this adorable 3-bedroom home offers comfortable living inside and out! The main level features an inviting eat-in kitchen, a wonderful living room, and three bedrooms, providing convenient one-level living. Downstairs, you'll find a spacious family room with daylight windows, a 3/4 bath, and a dedicated laundry room, creating the perfect space for relaxing, entertaining, or accommodating guests. The utility room offers ample space for a workshop, hobby area, or additional storage and provides direct walkout access to the driveway for added convenience. Outside, a classic white picket fence adds curb appeal and character to the front yard, while the fully fenced backyard with durable metal fencing creates a secure space for pets, play, and outdoor enjoyment. Whether you're looking for your first home, downsizing, or simply seeking a cozy property with functional living space, this charming home is ready to welcome its next owner. See
MLS Property & Listing Details & 24 images.
|
|

|
|
$399,000 | $312 per sq.ft.
Price Change! reduced by $80,000 down 20% on June 4th 2026
75 Naulahka Lane
3 Beds | 3 Baths | Total Sq. Ft. 2094 | Acres: 3.57
This Quechee retreat feels like a tree house. Combining three lots provides a level of privacy that is becoming increasingly rare in the Upper Valley, and the vertical layout makes excellent use of that wooded backdrop.By placing the Great Room behind two large picture windows, the design creates a seamless visual transition between the interior and the forest canopy.With a bedroom and full bath on all three levels (Main, Upper, and Lower), the home offers a high degree of privacy for guests or family members.The walk-out lower level with a brand-new wood stove is a critical addition for Vermont winters, providing a secondary, cozy gathering space that complements the airy upper floors.While it feels secluded, this location strikes a balance between "hideaway" and "hub." The location allows for easy acess to all the Quechee Lakes Community amenities. Quick access to I-89 and I-91 makes it an easy commute to Dartmouth College, the Dartmouth-Hitchcock Medical Center, or even a weekend trip from Boston. You're minutes away from the Quechee Gorge, the Simon Pearce flagship store and restaurant, and the quaint shopping districts of nearby Woodstock. See
MLS Property & Listing Details & 36 images.
|
|
Under Contract
|
|
$419,900 | $350 per sq.ft.
Price Change! reduced by $10,000 down 2% on June 13th 2026
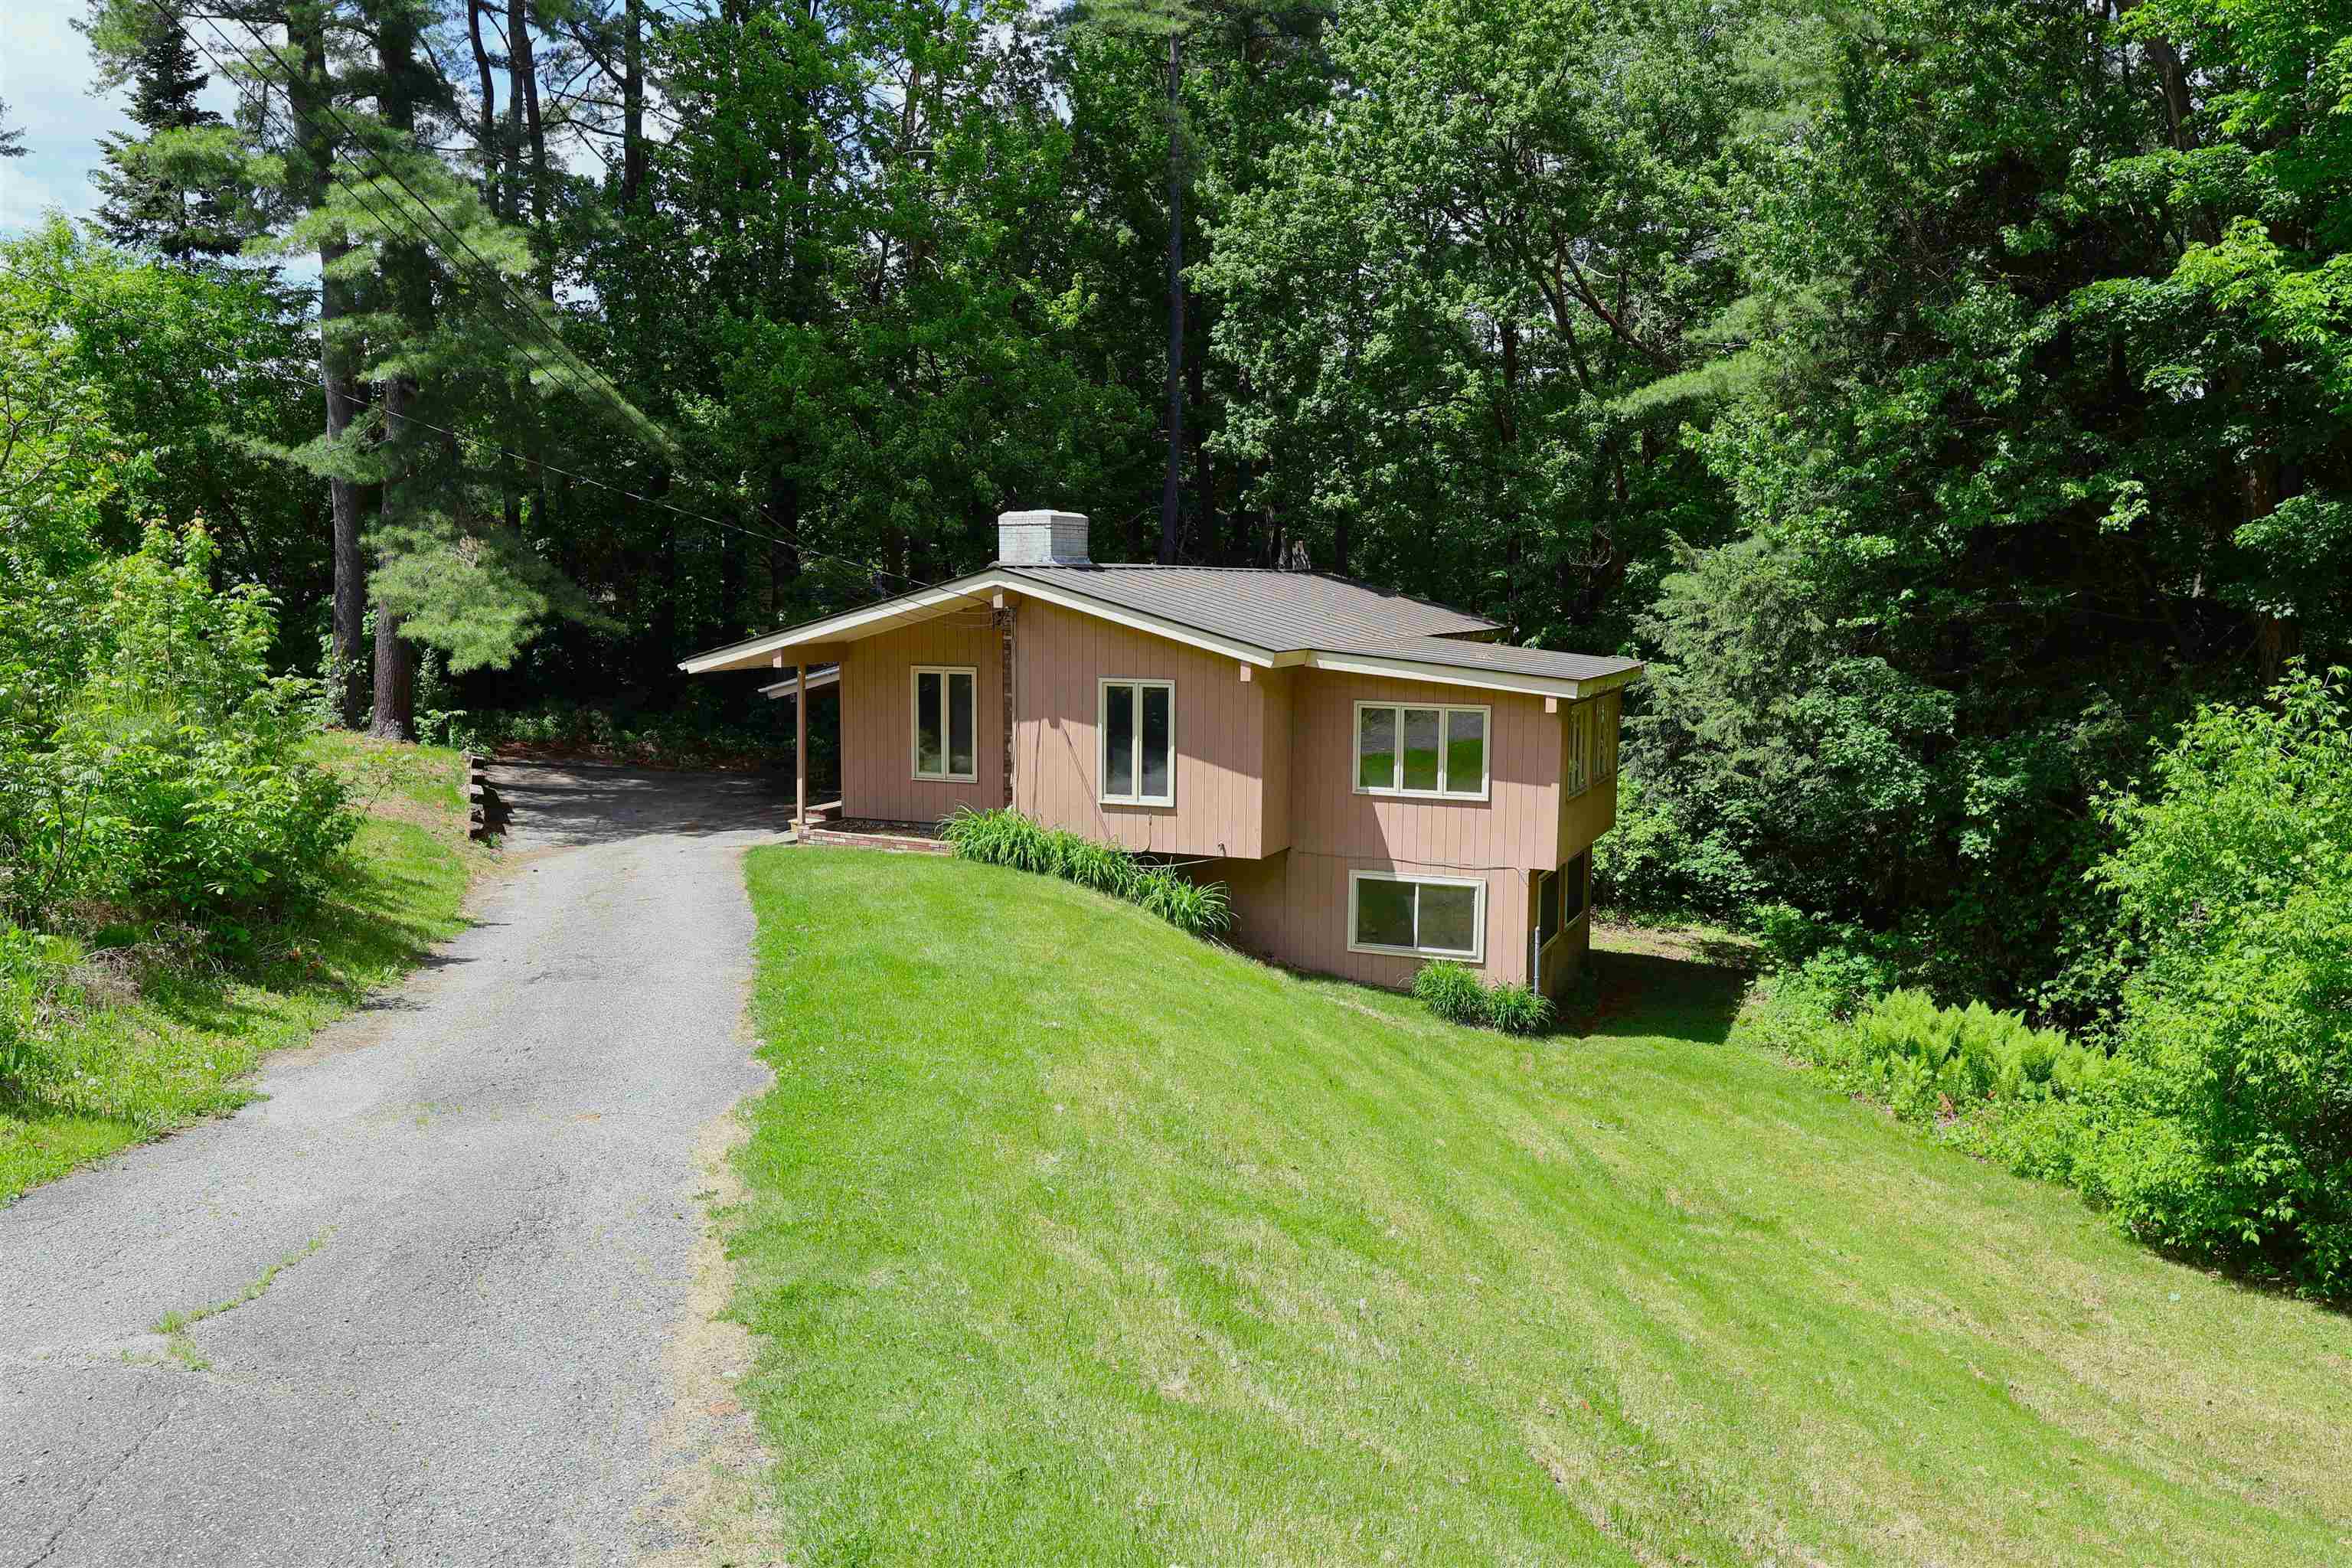
38 Marshall Avenue
3 Beds | 2 Baths | Total Sq. Ft. 2178 | Acres: 0.54
PRICE REDUCED! Classic contemporary ranch home with touches of sophistication located in beautiful White River Junction, VT. This 3 bedroom 2 bath home radiates warmth and hospitality and could be perfect for single level living. Enjoy a fabulous open kitchen / dining room concept featuring cathedral style ceilings, laminate wood floors for easy cleaning, a dual sided fireplace, built-in bookcase, a breakfast bar / eat in kitchen, ample wood cabinets for storage and classic appliances. Just down the hall you will find a generously sized primary bedroom with dual closets and handsome hardwood floors. A bright sunny livingroom / den with lots of windows brings in tons of natural light. Downstairs you will find abundant additional finished space that could be used as a family room, rec. room, Exercise room, media room or a home office area. Outside enjoy the large carport to help keep winter snow and ice at bay. A large lawn / yard area allows plenty of space for the kids and pets to play. Conveniently located just minutes from I 89 & I 91, Dartmouth College, Dartmouth Hitchcock Medical Center, VA hospital, Historic downtown White River Junction Arts & Theatre district, public transportation, local schools, restaurants, shopping and all that the Upper Valley has to offer. An excellent place to call home! See
MLS Property & Listing Details & 58 images. Includes a Virtual Tour
|
|
Under Contract

|
|
$425,000 | $300 per sq.ft.
225 Latham Works Lane
3 Beds | 2 Baths | Total Sq. Ft. 1415 | Acres: 0.3
TURN-KEY New Englander offering a great blend of classic charm and modern updates in a convenient White River Junction location. Features 3 bedrooms on 2nd level and 2 full baths-one on main level and one on 2nd level. The updated kitchen includes new appliances, sleek countertops, and flows easily into the main living spaces. Additional improvements include newer windows, roof, freshly painted exterior and insulation for added efficiency and peace of mind. A first-floor laundry area adds convenience, while the spacious .3-acre lot provides room for gardening, pets, play, or relaxing outdoors. Located just minutes from downtown White River Junction's restaurants, shops, and arts scene, with easy access to Interstate 89 and Interstate 91, this property offers the convenience of in-town living with a neighborhood feel. A thoughtfully updated home in one of the Upper Valley's most accessible locations. See
MLS Property & Listing Details & 44 images.
|
|
Under Contract

|
|
$465,000 | $322 per sq.ft.
210 Hanover Street
3 Beds | 2 Baths | Total Sq. Ft. 1444 | Acres: 0.4
Welcome to this charming single-level ranch offering the perfect blend of comfort, convenience, and low-maintenance living. Ideally situated in a highly desirable in-town location, you'll enjoy easy access to shopping, dining, schools, parks, and all the everyday amenities you need. Lovingly maintained and thoughtfully updated over the years, this home features a freshly painted interior, several replacement windows, and a new storage shed for all your outdoor equipment and seasonal items. Inside, you'll appreciate the easy, functional flow from the mudroom into the updated kitchen, which opens to the dining and living areas creating an inviting space for everyday living and entertaining. The spacious primary suite offers a large closet and private ensuite bathroom, while two additional rooms provide flexible space for bedrooms, a home office, or hobbies, as well as a full guest bathroom. The unfinished basement offers abundant storage today, along with untapped potential for future expansion. Outside, the generously sized yard provides plenty of room for gardening, outdoor gatherings, or simply relaxing in the fresh air. Whether you're dreaming of a play area, raised garden beds, or a peaceful backyard retreat, the possibilities are endless. Move-in ready and full of potential, this welcoming home is ready for its next chapter. See
MLS Property & Listing Details & 33 images.
|
|

|
|
$469,000 | $276 per sq.ft.
167 Chestnut Street
3 Beds | 2 Baths | Total Sq. Ft. 1700 | Acres: 0.73
Freshly painted inside and out, this beautifully renovated New Englander in Wilder Village blends timeless charm with modern updates, including a new roof, boiler, updated electric service, many new appliances, hardwood floors, and an upstairs washer and dryer. Situated on a rare, level 0.73-acre double lot with three garage bays, the property is just a short walk to the Connecticut River and only 15 minutes from grocery stores, Dartmouth Health, shopping, the airport, and the train station, offering the perfect combination of comfort, convenience, and classic New England living. Thinking you'd like to build? Live in this wonderful home while you build your dream home on the additional lot! Recently surveyed, potential for an additional building lot and ready to go!! Agent is related to Seller. See
MLS Property & Listing Details & 29 images.
|
|

|
|
$469,000 | $324 per sq.ft.
New Listing!
795 Center of Town Road
3 Beds | 3 Baths | Total Sq. Ft. 1707 | Acres: 4.3
Immaculately cared for 3 bedroom 2.5 bath home situated on 4.3 +/- acres in the sought after Center of Town road area of White River Junction, VT. This home is loaded with beautiful updates throughout! Updates include Daikin heat pump mini splits for cooling and heating, standing seem roof, high efficiency Buderus boiler unit, vinyl windows, vinyl siding, new powder room / half bath, primary bedroom en-suite with bath and a wonderful deck with Trex decking and rail system. This well built home is full of quality features inside and out! You will find plenty of warmly finished hardwood cabinets, solid surface / corian style counter tops and Stainless steel appliances in the kitchen. Handsome Bamboo floors upstairs and carpet and modern luxury vinyl tiled floors downstairs offer an upscale look and feel with very low maintenance. A Wonderful classic floor plan in the main living space with abundant window area allowing natural light and ample space for any size gathering. You can entertain guests in the more formal living room or enjoy a movie or a game on the big screen in the large bonus room / family room in the lower level. Also on the lower level you will find a separate room for overflow guests, a large laundry room and ample space to exercise in your own home gym or work from your own home office. Outside enjoy the beautiful generously sized Trex deck with Sunsetter awning, mature flower gardens, stone walls, apple trees and an abundance of lawn space for the kids and pets to play. Conveniently located just minutes from I 89 & I 91, Dartmouth College, Dartmouth Hitchcock Medical Center, VA hospital, downtown White River Jct. Arts & Theatre district, local schools, restaurants, shopping, and all that the Upper Valley has to offer. An Excellent house to call Home! See
MLS Property & Listing Details & 60 images.
|
|

|
|
$495,000 | $285 per sq.ft.
470 Morgan Road
3 Beds | 2 Baths | Total Sq. Ft. 1736 | Acres: 0.96
Enjoy one level living in this very well maintained home. Part of the Quechee Lakes community with all of its' amenities the property is perfect as a second home or a primary residence . The lovely deck with surrounding perennial gardens is the perfect place for enjoying an afternoon drink or a morning coffee. Large windows and multiple accesses to the out of doors provide lots of light inside. The woodburning fireplace offers a cozy spot to relax on winter evenings. Situated within a short drive to the Upper Valley with everything it has to offer as well as being just minutes from the historic town of Woodstock Vt. 2 1/4 hours to Boston and 5 hours to NYC. Sold mostly furnished. The closing cannot occur prior to 10/01/2026. Make an appointment for a private viewing . See
MLS Property & Listing Details & 57 images.
|
|
|
|



