Hartford VT
Popular Searches |
|
| Hartford Vermont Homes Special Searches | | | Hartford VT Homes For Sale By Subdivision
|
|
| Hartford VT Other Property Listings For Sale |
|
|
Under Contract

|
|
$549,000 | $491 per sq.ft.
477 Morgan Road
3 Beds | 3 Baths | Total Sq. Ft. 2187 | Acres: 0.88
Classic Deck House design meets the Vermont lifestyle in this inviting Quechee Lakes home. Featuring the signature architectural elements that make Deck Houses so desirable, you'll love the soaring wood ceilings, walls of windows, and seamless connection to the natural surroundings. The open-concept floor plan creates a bright and welcoming living space, perfect for entertaining or everyday living. The primary suite offers a private bath, while two additional bedrooms provide plenty of room for family and guests. A dedicated office makes working from home easy, and the spacious family room offers flexible space for recreation, media, or hobbies. Enjoy seasonal views from multiple decks and the large screened porch, providing the perfect setting for morning coffee, outdoor dining, or relaxing after a day of adventure. A detached two-car garage offers ample storage for vehicles and outdoor gear. As part of the Quechee Lakes community, you'll have access to an exceptional array of amenities, including two championship golf courses, tennis and pickleball courts, a private lake with sandy beach, ski hill, extensive hiking trails, indoor and outdoor pools, fitness facilities, and more. A wonderful opportunity to enjoy the unique character of a classic Deck House and the unmatched lifestyle of Quechee Lakes. See
MLS Property & Listing Details & 54 images.
|
|
Under Contract

|
|
$569,000 | $340 per sq.ft.
829 Baker Turn
3 Beds | 2 Baths | Total Sq. Ft. 2454 | Acres: 0.83
Superbly located on Baker Turn, this inviting three-bedroom, two-bath home offers exceptional indoor and outdoor living with easy golf-cart access to the Quechee Club. An abundance of glass throughout the home fills every room with natural light and creates a wonderful connection to the surrounding landscape. The expansive wraparound deck extends from the dining room, connecting the home to the oversized garage and an elevated screened porch. With skylights and ample room for both a large dining area and comfortable lounge seating, the porch is ideal for entertaining or relaxing throughout the warmer months. The bonus room above the garage offers excellent flexibility and could easily serve as an additional bedroom, bunk room, or recreation space. The oversized garage comfortably accommodates an SUV, sedan, and golf cart, while a cedar closet provides convenient additional storage. Numerous updates and improvements enhance the property, including completely renovated bathrooms, heat pumps installed throughout, a refinished deck, resurfaced driveway, new well pump, and new LeafGuard gutters. With its versatile spaces, extensive outdoor living areas, abundant natural light, and desirable Baker Turn location, this is a wonderful opportunity to enjoy all that Quechee has to offer. See
MLS Property & Listing Details & 35 images.
|
|
Under Contract

|
|
$575,000 | $277 per sq.ft.
2039 Quechee Main Street
3 Beds | 2 Baths | Total Sq. Ft. 2073 | Acres: 0.4
Step back in time without sacrificing modern comfort in the iconic "Carter House," a beautifully preserved antique home in the heart of Quechee Village. Meticulously maintained and thoughtfully updated, this one-of-a-kind property seamlessly blends timeless character with today's conveniences. The entirely renovated kitchen and dining area create the perfect gathering space, while a stunning remodeled bathroom featuring a spacious walk-in shower and premium finishes offers a luxurious start to every day. A newer boiler, Marvin replacement windows throughout, and numerous additional upgrades ensure efficiency and peace of mind while preserving the home's historic charm. Rich in character, you'll find beautiful built-ins, inviting living spaces, and thoughtful details throughout. The attached heated workshop provides exceptional flexibility and can easily serve as a one-car garage. Outside, established perennial gardens, a welcoming flagstone entry, and an attractive exterior create exceptional curb appeal. Enjoy the unique experience of watching colorful hot air balloons drift overhead from your own front yard and take an easy stroll to the renowned Simon Pearce restaurant, glassblowing studio, and village shops. The private primary suite offers a peaceful retreat, complemented by two additional bedrooms. Best of all, this property is not part of Quechee Lakes Association, allowing you to enjoy the charm of Quechee Village without association membership. A rare opportunity to own one of Quechee's treasured historic homes, where classic New England character meets modern living. See
MLS Property & Listing Details & 32 images.
|
|

|
|
$589,000 | $292 per sq.ft.
New Listing!
14 Sterling Springs Drive
2 Beds | 3 Baths | Total Sq. Ft. 2017 | Acres:
A prize location situated at the top of Sterling Springs Drive with views to the hills. This light filled home has an open floor plan allowing for creative use of spaces. Many features include a generous sized primary bedroom with two walk-in closets, and a recently renovated ensuite bathroom. New flooring was added in a section of the main level. The second floor provides a bedroom and full bathroom in addition to a versatile loft area with built-ins. There is also attic storage space upstairs accessible from the closet as well as access from the garage pull down stairs. Mini splits and two direct propane heaters have been added. A nice deck to enjoy in the summer and the benefit of a two-car attached garage with direct entry to the house complete the picture. See
MLS Property & Listing Details & 49 images.
|
|
|
|
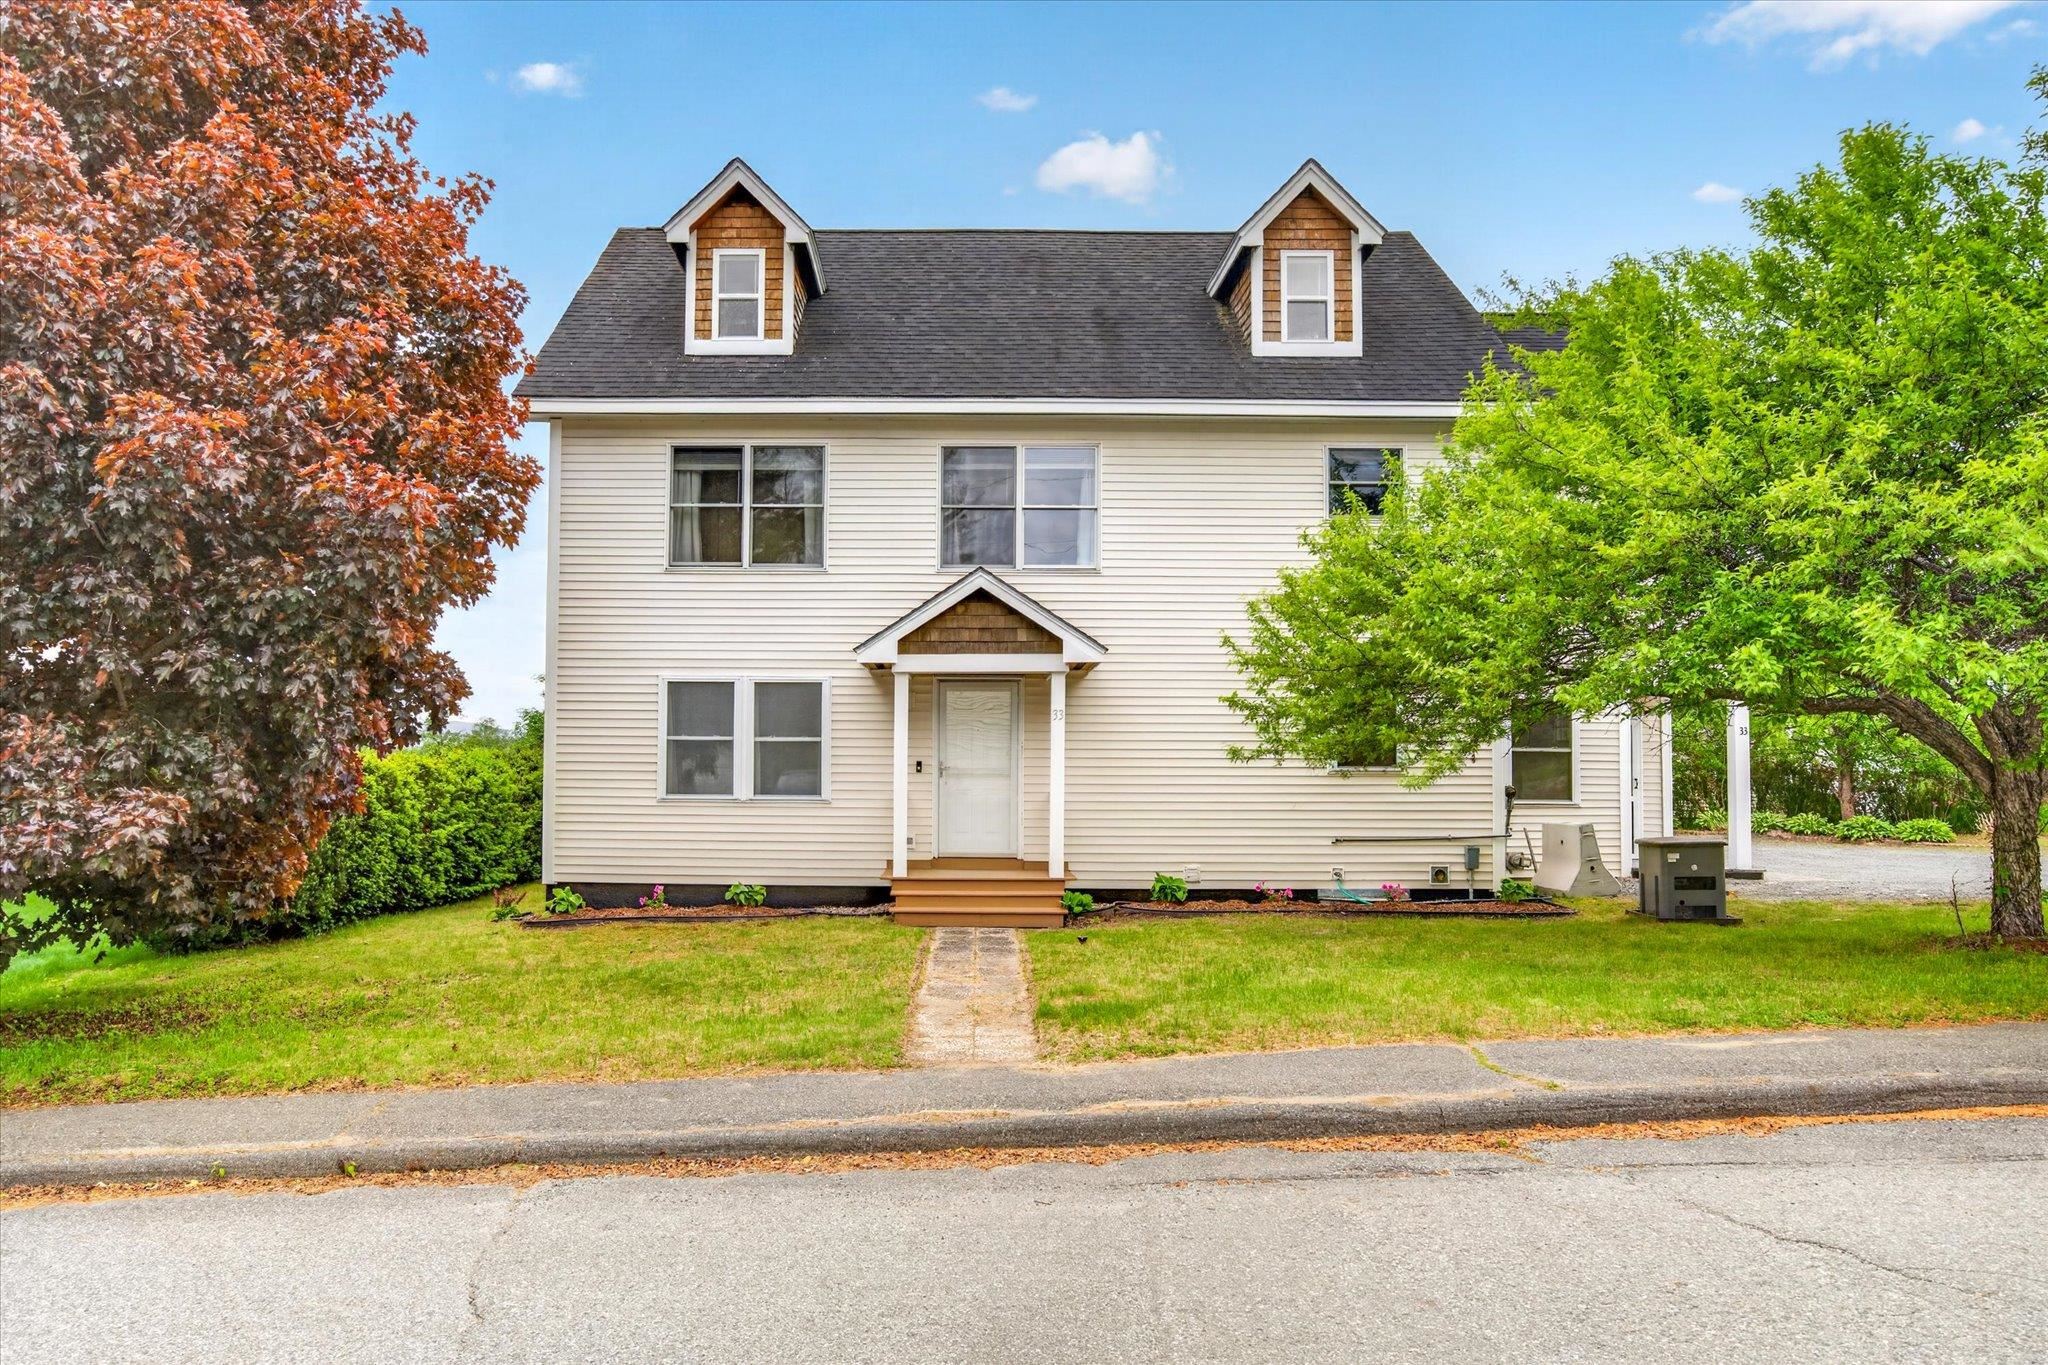
$625,000 | $178 per sq.ft.
Price Change! reduced by $25,000 down 4% on June 21st 2026
33 Acorn Street
5 Beds | 5 Baths | Total Sq. Ft. 4482 | Acres: 0.18
Set in a peaceful neighborhood with scenic views and large backyard, this expansive home offers the perfect balance of space, comfort, and flexibility. With 5 bedrooms and several bonus living areas throughout, there is plenty of room to fit a variety of lifestyles and needs. Inside, you'll find spacious living areas filled with natural light, along with a finished basement that adds even more possibilities for recreation, a work-from-home space, or guests. A first-floor bedroom option provides added convenience and flexibility. The primary suite serves as a private escape, featuring a large walk-in closet, a spa-like bathroom with a jetted tub and separate shower, and access to a private balcony with beautiful mountain views. The finished third-floor loft creates an ideal setting for a family room, playroom, home theater, or hobby space. Outdoor living shines with a covered rear porch overlooking the fenced backyard, creating a great space for relaxing, entertaining, or enjoying the outdoors. A whole-house generator adds year-round reliability and peace of mind. Conveniently located just minutes from the shops, restaurants, and services of White River Junction, this property offers both tranquility and accessibility in one exceptional package. See
MLS Property & Listing Details & 60 images.
|
|
|
|



