Claremont-Market-Area NH
Popular Searches |
|
| Claremont-Market-Area New Hampshire Homes Special Searches |
| | Claremont-Market-Area NH Homes For Sale By Subdivision
|
|
| Claremont-Market-Area NH Other Property Listings For Sale |
|
|
Under Contract

|
|
$249,000 | $170 per sq.ft.
45 Chase Street
3 Beds | 2 Baths | Total Sq. Ft. 1467 | Acres: 0.36
3 bedroom 2 bath cape on a quiet dead end street! This home has some wonderful features including wood floors, fireplace, fenced yard, standing seam roof, and a brand new hot water heater! Large eat-in kitchen with granite countertop, attached 1 car garage with paved driveway. This is a great package at an affordable price. This home sits on a level lot backing up to Arrowhead Recreation area. With just a few updates this will be an incredible place to call home! See
MLS Property & Listing Details & 15 images.
|
|
Under Contract

|
|
$249,900 | $166 per sq.ft.
Price Change! reduced by $20,100 down 8% on June 15th 2026
95 Clinton Street
3 Beds | 2 Baths | Total Sq. Ft. 1510 | Acres: 0.25
Back on the market with an impressive list of recent improvements! Major updates include a new roof, new sewer line, upgraded electrical wiring, and a new hot water heater. The first floor has been extensively remodeled with fresh paint, high-end click-lock flooring, new kitchen cabinets, a dishwasher, bathroom vanity, toilet, and more. In addition to the oversized 1-car garage, the home features two enclosed porches as well as a deck overlooking the Black River. Formerly a single-family home, the property is currently configured as a duplex, featuring a 2-bedroom apartment on the first floor and a 1-bedroom apartment on the second floor. It could easily be converted back into a spacious 3-bedroom, 2-bathroom single-family residence. If you're looking for a home with with rental income potential or a property to accommodate multi-generational living, this versatile home offers plenty of possibilities. Come see if it's the right fit for you! This home is also being sold as a multi-family residence, please see MLS#: 5092652 See
MLS Property & Listing Details & 26 images.
|
|

|
|
$270,000 | $177 per sq.ft.
260 Pleasant Street
3 Beds | 2 Baths | Total Sq. Ft. 1528 | Acres: 0.22
Same owner for 43 years! This charming 3-bedroom, 2¼-bath bungalow offers the perfect opportunity to make a well-loved home your own. Situated on .22 acres in a convenient in-town location, the property features beautiful perennial flower gardens, a paved driveway, and an attached two-car garage. Inside, you'll find a functional kitchen with room for a small island, a formal dining room that could serve as a dining room, office, or additional living area. A spacious living room perfect for relaxing or entertaining, and an enclosed porch, the perfect spot to enjoy your morning coffee or tea. An additional ¼ bath (toilet only) for added convenience. Upstairs offers three bedrooms with large closets and a full bathroom. The primary bedroom offers the potential for a private bathroom, with existing plumbing in place. Buyer to verify condition and suitability with a licensed plumber. The roof is only one year old, providing peace of mind for years to come. Come see the possibilities and make this long-time family home your own! See
MLS Property & Listing Details & 31 images.
|
|

|
|
$275,000 | $177 per sq.ft.
New Listing!
185 Wall Street
3 Beds | 2 Baths | Total Sq. Ft. 1551 | Acres: 0.13
Charming, cozy and warm, this 1940 cape has a lot to offer you! With 3 comfortable bedrooms with good sized closets and a full bathroom on the second floor, and a large living room, dining room, kitchen and half bathroom with an enclosed porch/sunroom on the first floor, this home has beautiful natural woodwork throughout and hardwood floors through most of the home. There is a 10 year old standing seam roof and a 10 year old hot water heater. A pellet stove in the living room gives you an alternative heat source to the oil fueled forced hot air. The home is on town water and sewer adding to the ease of maintenance. The laundry is in the basement where there is also a workshop area and room for storage. There is a wooden deck off the back porch and a nice back yard with a shed. The 1 car garage needs some TLC. This neighborhood location near downtown Springfield, is just 5 minutes from I-91 getting you to your desired location quickly. Just 35 min to WRJ, 45 min to DHMC, 40 min to Brattleboro, 50 min to Keene. Less than 30 min to Okemo for skiing, 15 min to the VT Country Store in Rockingham, 25 min to Windsor's Harpoon Brewery and Simon Pearce Glass. This one is definitely worth a look! Come by the open house on Sunday, August 16 from 1-3pm! See
MLS Property & Listing Details & 48 images.
|
|
Under Contract

|
|
$309,000 | $142 per sq.ft.
147 Park Street
3 Beds | 3 Baths | Total Sq. Ft. 2174 | Acres: 0.31
Welcome to 147 Park Street! Situated on a 0.31-acre lot with a fully fenced yard, perennial flower gardens, and attractive landscaping, this home offers plenty of space both inside and out. Full of character and style, this spacious home features a thoughtful floor plan designed for everyday living. The large kitchen includes updated appliances, a generous dining area, and plenty of room for meal preparation and gathering. Just off the kitchen, you'll find a walk-in pantry, office, closet, access to the attached barn and basement, and a bonus room currently being used as a bedroom. The unfinished basement provides excellent space for a workshop, hobbies, storage, or future projects. The main level also includes a half bath, formal dining room, and an expansive living room with plenty of space for entertaining family and friends. Upstairs, the primary suite offers a private retreat with its own bathroom. This level also includes a full bath, convenient laundry area, and two additional bedrooms. Recent improvements include two mini-split units providing efficient heating and cooling upstairs, a high-efficiency furnace with tankless hot water, and all new flooring throughout the second floor. An oversized detached garage completes the property, offering ample space for vehicles, equipment, storage, or a workshop. Come see all that this home has to offer! See
MLS Property & Listing Details & 43 images.
|
|
|
|
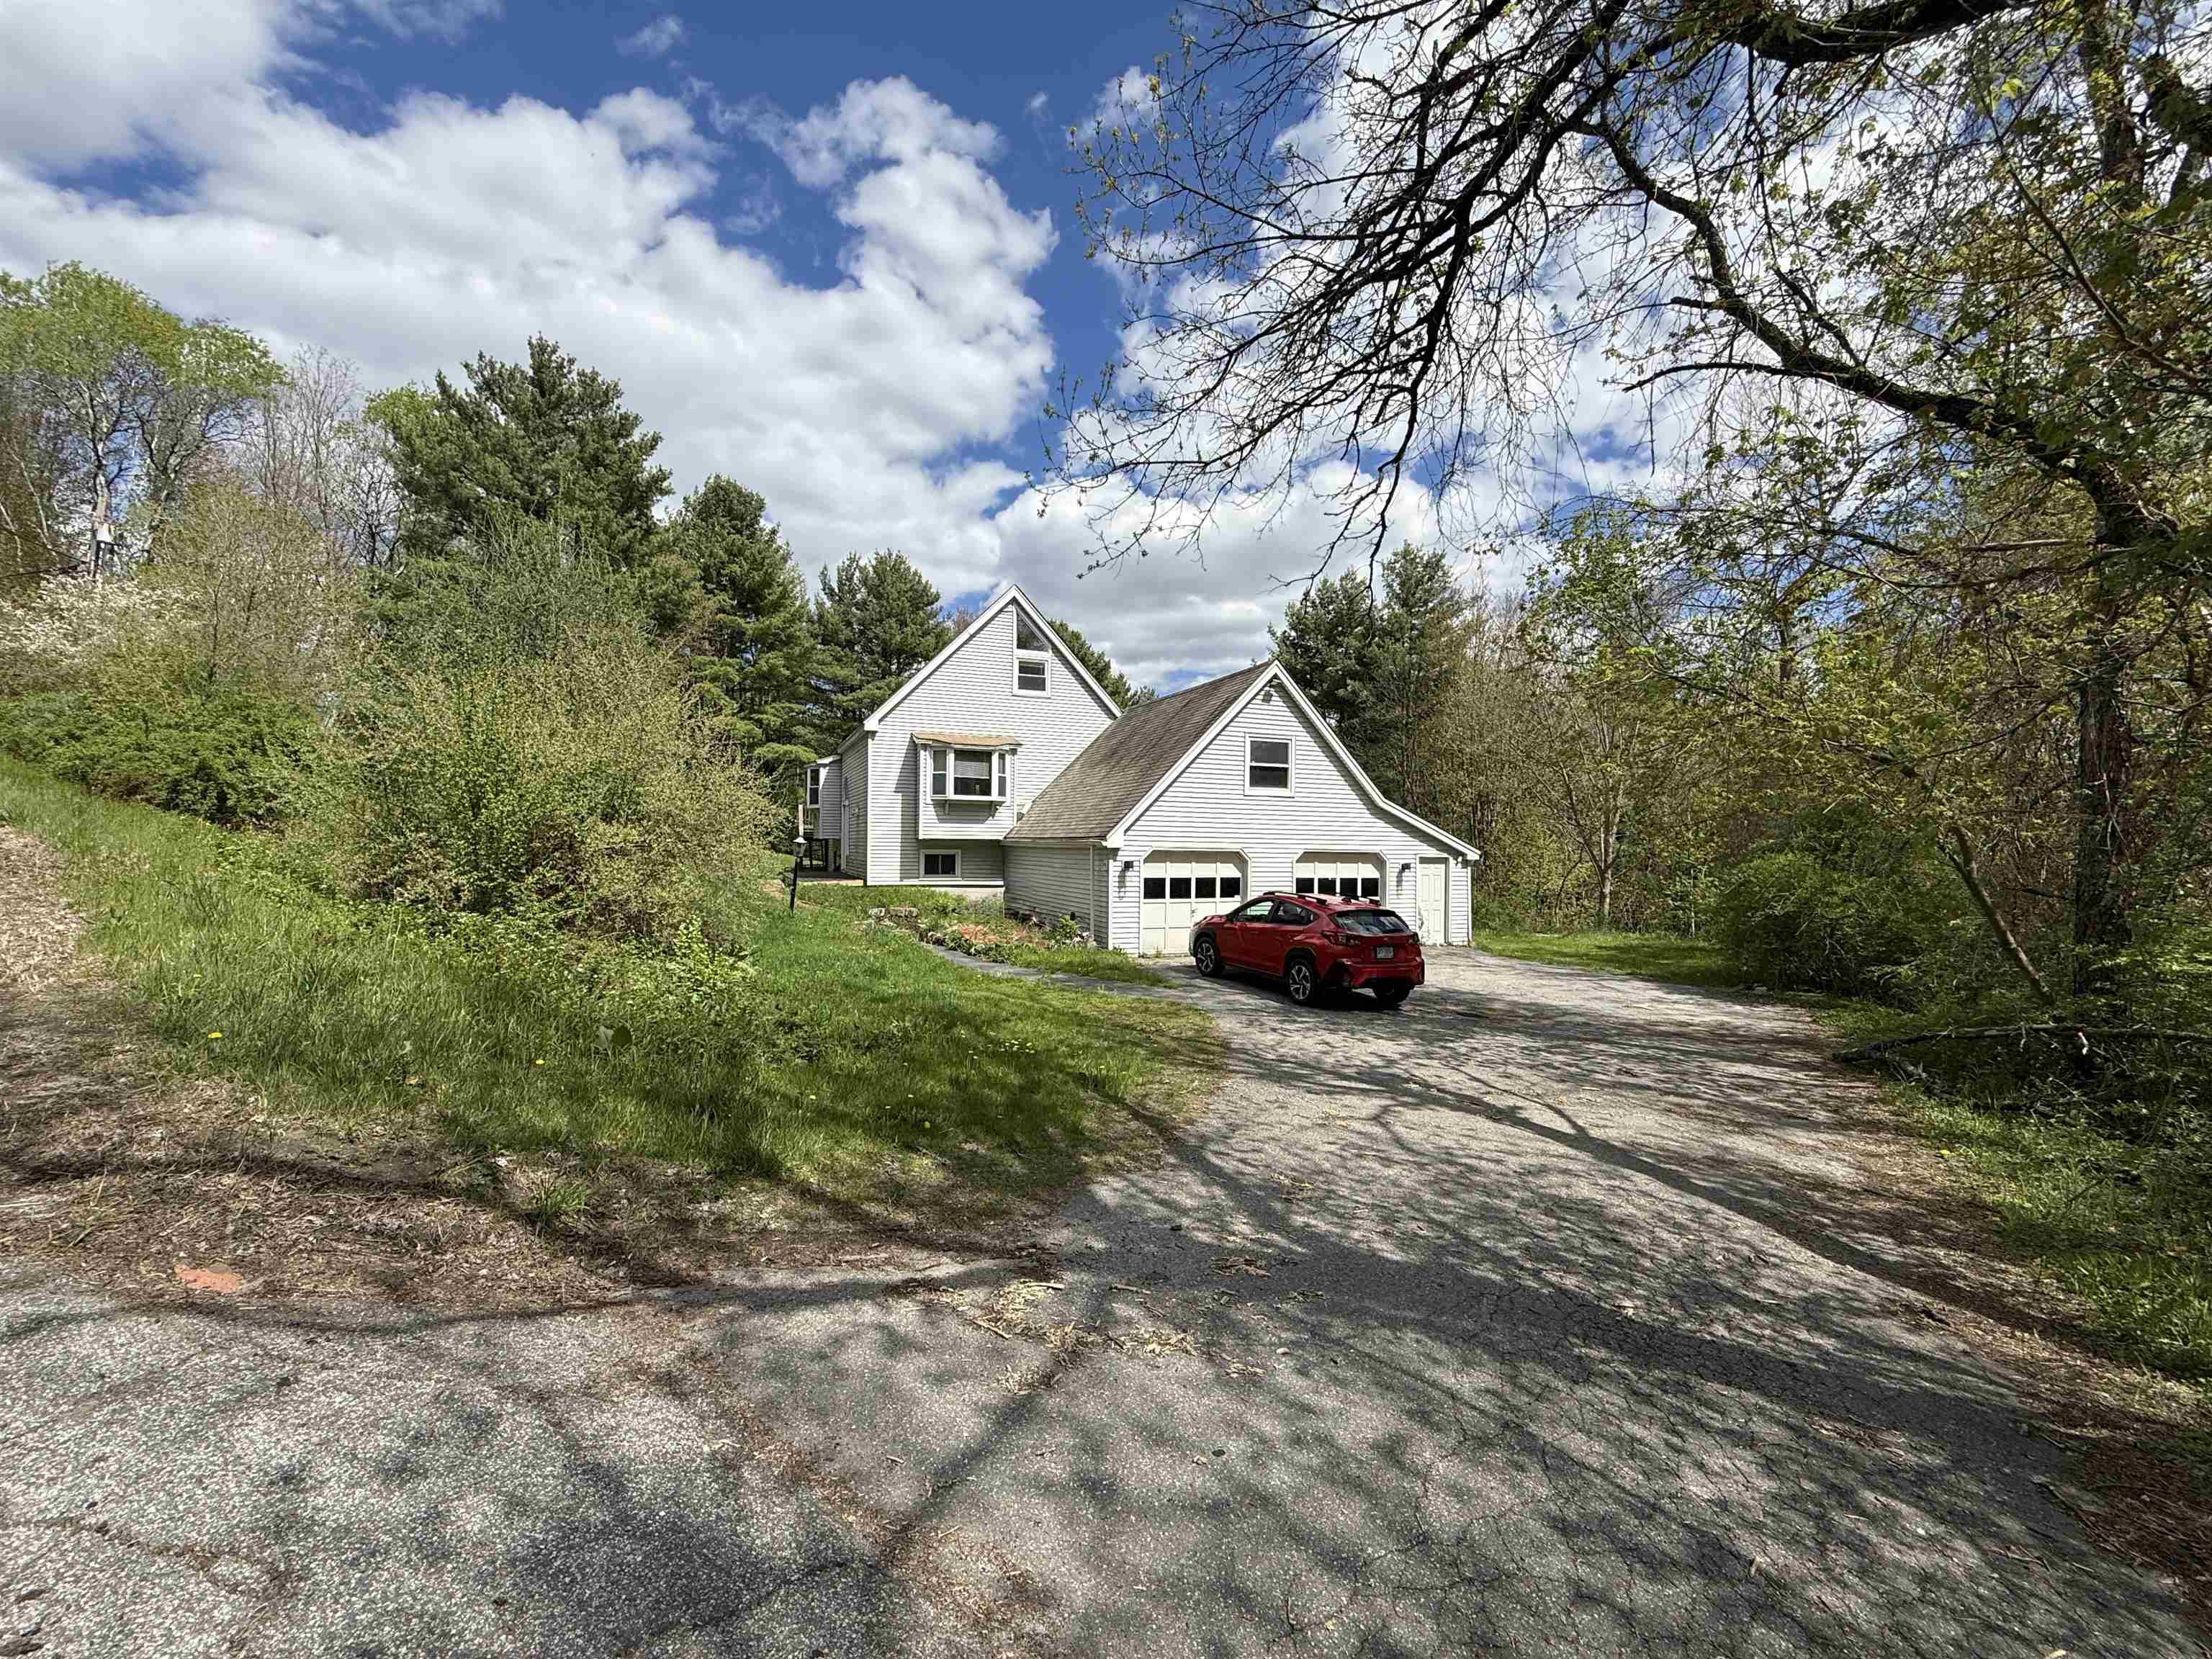
$315,000 | $116 per sq.ft.
Price Change! reduced by $10,000 down 3% on June 14th 2026
128 Roberts Hill Road
3 Beds | 3 Baths | Total Sq. Ft. 2707 | Acres: 2.57
Offering a single family home with room for everyone has exposed beams ,open kitchen area and oversized living room with a three sided wood burning fireplace.There are bedrooms on each level, finished basement with a walkout to back yard .The master bathroom offers a jacuzzi tub and custom tiled shower .Home needs mostly cosmetic work already has new Sheetrock just needs some finish work which gives you the option of adding your own finishing touches.Seller is offering 18,000 towards buyers closing costs and or updates .Property consist of 2 lots one is 1.2 ac and 1.37 ac that abuts the property. See
MLS Property & Listing Details & 18 images.
|
|

|
|
$315,000 | $153 per sq.ft.
Price Change! reduced by $21,900 down 7% on August 5th 2026
20 Church Street
3 Beds | 2 Baths | Total Sq. Ft. 2056 | Acres: 1
A classic Vermont farmhouse with space, flexibility, and possibilities for the future. Currently enjoyed as a spacious single-family home, the layout offers clear potential to adapt for multi-generational living or a two-family configuration with modification. For those with a bigger vision, the substantial rear barn and workshop areas may offer further possibilities, subject to permitting and approvals. Inside, generous rooms and abundant natural light create a warm, comfortable feel throughout. The main level features inviting living and dining spaces and an updated eat-in kitchen. The home has benefited from numerous improvements, including a new roof, new wood and pellet stoves within the past two years, a whole-house dehumidifier, and a long list of cosmetic updates that have refreshed the property while preserving its traditional farmhouse character. Upstairs, additional living space provides flexibility for bedrooms, office space, guest quarters, or a more independent living arrangement. The attached workshop and rear barn spaces offer excellent room for hobbies, storage, a home-based workspace, or future reimagining. Outside, the level one-acre lot is a true highlight, with mature perennial gardens, open lawn, and a picturesque brook running along the property, complete with a small private beach area. Set in the heart of North Springfield, this is a property with room to live, work, create, and evolve. See
MLS Property & Listing Details & 33 images.
|
|
![NEWPORT NH Home for sale $$335,000 | $172 per sq.ft.]()
|
|
$335,000 | $172 per sq.ft.
Price Change! reduced by $20,000 down 6% on August 3rd 2026
371-373 East Mountain Road
3 Beds | 3 Baths | Total Sq. Ft. 1950 | Acres: 3.03
Unique opportunity to own two separate lots being sold together! The primary residence features a two-bedroom, one and 1/2 bath living space above an oversized two-car garage, making it an ideal setup for an automotive enthusiast, hobbyist, or mechanic seeking abundant workshop and storage space. Also included is a single-wide mobile home, offering excellent potential for extended family, guests, or rental income. The properties share a driveway and well, providing added convenience while maintaining the benefits of two separate lots. Delayed showings until Open House Sat 8/1 12-2 Whether you're looking for a multi-generational living arrangement, investment potential, or the perfect home with an exceptional garage, this property offers flexibility and value. Needs rehab and may need to be cash. See
MLS Property & Listing Details & 55 images.
|
|

|
|
$340,000 | $153 per sq.ft.
Price Change! reduced by $9,500 down 3% on July 30th 2026
469 Old Claremont Road
3 Beds | 2 Baths | Total Sq. Ft. 2216 | Acres: 1.94
Nice price reduction here and the Sellers are offering 5k concession to buyer(s) with an acceptable offer for use as closing costs or paint on garage! Welcome to easy living with a multitude of options! This expansive cape was fully rehabbed in 2020 to include new roof, exterior paint, windows, interior paint, new kitchen, flooring, 3/4 bath in primary, water heater. The garages could be business or car nut or toys. All attached, offering a total of 1,425 sf, the center garage has overhead space for lift, the separate but still attached garage also has another 420 sf that could be brought back to dedicated office area, or good area for lawn mowers storage or what have you. Nice sized rear yard that has been fenced for entertaining, kids, pets. Move in ready for you. Easy access to Rte 12, I-91, downtown or Claremont and the Upper Valley. See
MLS Property & Listing Details & 40 images.
|
|

|
|
$359,000 | $345 per sq.ft.
16 Edwin Avenue
3 Beds | 2 Baths | Total Sq. Ft. 1991 | Acres: 0.24
This charming home is listed having 3 bedrooms home yet there's another room which could be used making it a 4 bedroom house. It could also be used as a primary bedroom and private bath on the lower level. Spacious living room, for company Hardwood floors. A completely brand new bathroom on the main floor. Downstairs there's a big family room with a woodstove and direct access to the lower level deck and backyard. You could even turn it into a gym. A new 2 level deck was recently replaced. New double pane windows. Most appliances are newer and rated Energy Star. 30 minutes to the Upper Valley. About 7 minutes to I-91. Low traffic makes this neighborhood a good place for walking. The Senior Center and the Golf Course are both about 5 min away. Measurements are approximate. See what a great place this is to call home! See
MLS Property & Listing Details & 24 images.
|
|

|
|
$359,000 | $171 per sq.ft.
Price Change! reduced by $30,000 down 8% on July 28th 2026
188 Wall Street
3 Beds | 2 Baths | Total Sq. Ft. 2100 | Acres: 0.25
A rare opportunity to own a brand-new home in Springfield. Located on Wall Street, this newly constructed 3-bedroom, 2-bath residence offers modern comfort, abundant natural light, and the low-maintenance appeal of new construction. The heart of the home is a bright, open great room, where oversized windows bring in beautiful morning sunlight. The spacious layout is well suited for everyday living, entertaining, working from home, or hosting guests. The backyard is a flat and open quarter acre lot, perfect for outdoor activities. The property is also available for rent to a qualified tenant at $3,200 per month plus utilities, offering flexibility for those who may prefer to lease. See
MLS Property & Listing Details & 20 images.
|
|

|
|
$365,900 | $235 per sq.ft.
Price Change! reduced by $9,100 down 2% on July 29th 2026
14 Hartford Street
3 Beds | 2 Baths | Total Sq. Ft. 1560 | Acres: 0.4
Welcome home to easy living! This move-in ready 3-bedroom home has been thoughtfully updated, allowing you to settle in without the hassle of major projects. From the moment you step inside, you'll appreciate the comfortable layout, updated kitchen, and refreshed bathrooms designed for everyday living Recent improvements, including a newer roof, furnace, and appliances, provide added value and peace of mind. The spacious primary bedroom offers a flexible bonus space that can easily serve as a home office, nursery, sitting area, or walk-in dressing room to fit your lifestyle. Outside, the generous 0.40-acre lot offers plenty of room for gardening, outdoor entertaining, pets, or play. Enjoy quiet mornings on the covered front porch or relax in the inviting three-season porch overlooking the backyard. A detached 2-car garage provides excellent storage and keeps your vehicles protected year-round. Conveniently located near shopping, schools, and everyday amenities, this home is also within walking distance of Monadnock Park, Bobby Woodman Trail, and Arrowhead Recreation Area, making it easy to enjoy the outdoors whenever you choose. Whether you're buying your first home, downsizing, or simply looking for a property that's ready to enjoy from day one, this one is a must-see. Schedule your showing today! Open house Saturday 08/01/26 from 12 pm to 1:30 pm. See
MLS Property & Listing Details & 30 images.
|
|
Under Contract

|
|
$375,000 | $274 per sq.ft.
11 Snowshoe Hill Road
3 Beds | 2 Baths | Total Sq. Ft. 2256 | Acres: 0.91
Welcome to 11 Snowshoe Hill Road -- a classic A-frame chalet tucked into the woods of Claremont, NH, where character, charm, and nature meet in a truly one-of-a-kind home. Set on a wooded, hilly lot bursting with perennials, mature trees, and beautifully crafted stacked stone garden walls, this 3-bedroom, 2-bath home offers three levels of living space with soaring vaulted ceilings, knotty pine tongue-and-groove, hardwood floors, and dramatic floor-to-ceiling windows throughout. The main level features a mudroom entry with slate steppingstone path, kitchen with built-in cabinetry, and a stunning living room with vaulted ceiling, hardwood floors, ceiling fan, exposed brick fireplace, and a wall of windows and French doors opening to the spacious deck -- where the tree canopy becomes your backdrop. The primary bedroom includes a mini split, vaulted ceiling, and walk-through closet to the full bath. Up the wrought-iron spiral staircase, the loft offers skylights, built-in bookcases, and an open railing overlooking the main level below -- perfect as a loft, home office, studio, or bonus sleeping space. The finished lower-level walks out to a sheltered patio and include a spacious living room with decorative tin ceilings, two additional bedrooms (one with mini split), and a full bath with laundry. The utility room features a high-efficiency Buderus 4-zone oil furnace and dedicated workshop space with pegboard walls. Outside this property features perennial gardens, stacked stone walls, fire pit, hammock grove, white picket garden fence with arbor, woodshed, and a detached 2-car garage with auto openers, electricity, and walk-up storage. Public water and sewer. Minutes to Lake Sunapee, Mount Sunapee, Killington, the Connecticut River, Vermont, and Amtrack train. Open House July 11th 10am-11:30am. See
MLS Property & Listing Details & 54 images.
|
|
Under Contract

|
|
$379,900 | $265 per sq.ft.
15 Juniper Hill
3 Beds | 2 Baths | Total Sq. Ft. 2421 | Acres: 0.57
Perched atop Juniper Hill at the end of a quiet dead-end road, this well-maintained home offers a rare combination of privacy and convenience. Bordering over 100 acres of protected land, the property is surrounded by nature while remaining just minutes from shopping, dining, schools, and everyday amenities. The beautifully landscaped yard, newly paved driveway, and completely private back deck with hot tub create the perfect setting to relax or entertain. The finished lower level offers flexible living space with potential for a future in-law suite, adding versatility for multi-generational living, guests, or a home office. Enjoy easy access to hiking, skiing, snowmobiling, and year-round outdoor recreation, all while coming home to your own peaceful hilltop retreat. Open House: Sunday, July 12 | 12:00 PM - 2:00 PM See
MLS Property & Listing Details & 27 images.
|
|

|
|
$380,000 | $362 per sq.ft.
Price Change! reduced by $45,000 down 12% on July 7th 2026
13 Leet Drive
3 Beds | 2 Baths | Total Sq. Ft. 1578 | Acres: 1.8
Discover the perfect blend of modern comfort and rural serenity in this beautifully remodeled 1,578-square-foot raised ranch, nestled on 1.8 acres of private land on the outskirts of Claremont. This move-in-ready home offers complete peace of mind with a brand-new roof, updated electrical, and all-new lighting fixtures. The brand-new kitchen is an entertainers delight, featuring sleek new cabinetry, modern appliances and a great open floor plan. The walk-out off the kitchen/living room transitions to a flat backyard featuring a deck and stone patio area--ideal for hosting summer gatherings or enjoying a warm fire on a cool night. Inside, the sun-drenched open layout connects the dining and living areas, highlighted by expertly sanded and refinished original wood floors and a beautiful wood-burning fireplace. Three comfortable bedrooms and a full bathroom complete this main level. The lower level offers exceptional versatility with a large bonus room currently functioning as a bedroom with an ensuite half-bath and laundry room. With its spacious layout and separate walk-out access, this floor has excellent potential for a private in-law suite. Outside, the property features two separate gravel driveways and an integrated underground garage. Located at 13 Leet Drive, this property is a must-see for anyone seeking contemporary design paired with turn-key comfort and peace of mind. Situated in the desirable Bible Hill area on a quiet dead-end street, this home offers the perfect blend of tranquility and convenience. You are minutes from downtown Claremont, Dartmouth Health's Valley Regional Hospital, the Connecticut River, & local parks--plus just 10 minutes to I-91 and approximately 30 miles to Dartmouth/Lebanon areas. This is a remarkable opportunity to own a move-in-ready home in a great area! See
MLS Property & Listing Details & 40 images.
|
|

|
|
$384,900 | $283 per sq.ft.
Price Change! reduced by $5,000 down 1% on July 26th 2026
45 Ledgewood Road
3 Beds | 2 Baths | Total Sq. Ft. 1359 | Acres: 0.53
Looking for a home with plenty of space, a great yard, and a pool for summer fun? 45 Ledgewood Road may be exactly what you've been waiting for. Set on a level, half acre lot, this 3 bedroom home offers plenty of room to spread out and enjoy. Inside, you'll find a large living room, a dedicated dining room, an eat-in kitchen, and an enclosed porch that adds even more usable living space. Whether you're entertaining or just enjoying a quiet evening at home, there's plenty of room. The home features a full bath, a half bath in the primary bedroom, a one car garage, and a basement with an impressive amount of storage space. If you've been looking for a place where everything has a spot, you'll appreciate what's available here. Step outside and you'll find what may become your favorite feature: the backyard. The level yard provides plenty of room for gardening, pets, games, and gatherings, while the pool is ready to help you make the most of the summer months. A backyard shed offers convenient storage for pool equipment, lawn tools, and outdoor furniture. If you've been waiting for the right home to hit the market, this is one you'll want to see sooner rather than later. See
MLS Property & Listing Details & 25 images.
|
|
![SPRINGFIELD VT Home for sale $$390,000 | $321 per sq.ft.]()
|
|
$390,000 | $321 per sq.ft.
New Listing!
54 Commonwealth Avenue
3 Beds | 2 Baths | Total Sq. Ft. 1214 | Acres: 0.38
This well maintained, charming ranch is located on a quiet dead-end street. No thru traffic means peaceful family gatherings on the back deck or private back yard. House features 3 bedrooms, 2 bathrooms and finished basement for children's escape. See
MLS Property & Listing Details & 15 images.
|
|

|
|
$395,000 | $262 per sq.ft.
156 Skyline Road
3 Beds | 2 Baths | Total Sq. Ft. 1508 | Acres: 5.8
If you're looking for a home off the beaten path with that country ambiance yet only 9 minutes from a downtown area with all the amenities, this 3-bedroom 2-bathroom modular home may be for you. There are fabulous mountain and open pasture views from many parts of the house. The two-parcel property contains 3 acres for the house, garage, and barn, and another 2.8 acres directly across the street which is good grazing for farm animals. The house is totally handicapped accessible with single-level living, which is convenient for those golden years, yet the neighborhood is kid-friendly too. The insulated two-car garage is only three years old and can easily serve as a workshop and has a wonderful recreation room upstairs with potential for a deck to be added to enjoy the views even more. A deck off the sunroom, a large fenced-in yard area for dogs, and a barn for extra storage all add functionality to this property. Between the relatively new roof, new well pump and tank, and the house being wired for a generator, you can enjoy living on the border of the towns of Unity and Newport without worries. A lot of value for a moderate price! See
MLS Property & Listing Details & 51 images.
|
|

|
|
$399,900 | $189 per sq.ft.
Price Change! reduced by $50,100 down 13% on July 28th 2026
3 Snowshoe Hill Road
3 Beds | 3 Baths | Total Sq. Ft. 2111 | Acres: 0.43
**MOTIVATED SELLER** Lovingly updated home with new flooring and fresh paint on a large percentage of the home as well as a new vanity in the bathroom! Main level is home to 3 bedrooms, 1 and 1/2 baths as well as a great open kitchen, dining and living area perfect for entertaining as it walks out to a great four season porch that over looks the back yard. 2 car heated garage attached with direct access to the home at ground level as well as a newer detached 1.5 story garage! This Ledgewood neighborhood is highly desired and one of the top in the largest cities in the county. You are minutes from downtown Claremont, Dartmouth Health's Valley Regional Hospital, the Connecticut River, & local parks--plus just 10 minutes to I-91 & approximately 30 miles to Dartmouth/Lebanon areas. This is a remarkable opportunity to own a move-in-ready home in a great area! Beyond the main living level, the semi-finished lower level offers excellent flexibility for a den, home office, or gym. The 0.43-acre lot provides a bit of a buffer from neighbors while still keeping the yardwork manageable! The added value of the detached garage cannot be overstated--it is a rare find in this neighborhood and offers incredible potential for a workshop, boat storage, or a car collection. Situated in a quiet, established neighborhood where pride of ownership is evident at every turn. With its functional layout, recent cosmetic refreshments, and premium location, 3 Snowshoe Hill Road is ready for you to simply move in and enjoy. Don't miss your chance to join the coveted Ledgewood community! See
MLS Property & Listing Details & 37 images.
|
|

|
|
$399,900 | $287 per sq.ft.
4 Wayne Avenue
3 Beds | 2 Baths | Total Sq. Ft. 1678 | Acres: 0.45
Come See This Home With Mid Century Charm. Very versatile floor plan can be arranged for families or people that work from home or just for relaxing. You could have the whole family over for holidays with this large dining room or you could use it as a media room. Extra storage everywhere. Bright three season breezeway. Connects to a one car garage with auto opener. Private back yard with a patio off the breezeway. Come raise your family on Wayne Ave! My parents did!!! See
MLS Property & Listing Details & 40 images.
|
|

|
|
$415,000 | $289 per sq.ft.
236 second NH Turnpike
3 Beds | 2 Baths | Total Sq. Ft. 1436 | Acres: 3
Well-maintained and beautifully updated 3-bedroom, 2-bath ranch situated in a peaceful country setting on a spacious lot. This move-in-ready home offers comfortable one-level living with numerous updates throughout. The functional floor plan features bright, inviting living spaces and a nicely updated interior. Enjoy the convenience of an attached 2-car garage, a large yard and deck with plenty of room for outdoor activities, gardening, or entertaining, and the tranquility of a rural setting. For those dreaming of a hobby farm or fresh eggs each morning, you'll love the oversized, thoughtfully designed chicken coop. This elaborate structure is insulated, features easy-to-clean linoleum flooring, and is equipped with electricity, making it both practical and comfortable year-round. Conveniently located just minutes from shopping, restaurants, schools, and other everyday amenities, this home offers the perfect balance of privacy and accessibility. Don't miss your opportunity to make this beautiful property your own! See
MLS Property & Listing Details & 31 images.
|
|
Under Contract

|
|
$435,000 | $353 per sq.ft.
Price Change! reduced by $54,900 down 13% on June 18th 2026
794 South Main Street
3 Beds | 2 Baths | Total Sq. Ft. 1232 | Acres: 2
Need a place for your trucks, campers, equipment, business inventory, or large scale hobbies? This rare Newport property offers a heated 34' x 40' garage with 16-foot ceilings and oversized 12' x 14' doors, providing the kind of space that's incredibly difficult to find. Whether you're a contractor, landscaper, excavator, truck owner, RV enthusiast, mechanic, or small business owner, this garage offers the flexibility and functionality to support your needs. Situated on approximately 2 acres, the property also includes a 3-bedroom, 2-bath ranch that can serve as a comfortable primary residence, employee housing, rental property, or investment opportunity. Inside, you'll find an open concept kitchen, dining, and living area with updated cabinetry, ample counter space, durable flooring, a fireplace, flexible bonus rooms, and an enclosed porch. The true value lies in the combination of usable land, exceptional garage space, and the opportunity to own a property that can work as hard as you do. Properties offering this level of commercial style storage and workspace with residential flexibility rarely come to market. Bring your business, your toys, your equipment, or your vision and see the possibilities for yourself. See
MLS Property & Listing Details & 31 images.
|
|

|
|
$439,900 | $285 per sq.ft.
20 Lorraine Street
3 Beds | 3 Baths | Total Sq. Ft. 2631 | Acres: 0.48
Open House Saturday August 8th: 10-12n Nestled on a quiet side street just minutes from downtown Newport and 15 minutes from the sparkling shores of Lake Sunapee, this newer 3 bedroom home is designed for the way people actually live. The open concept main level flows beautifully for everyday ease with one-floor living at its finest - while charming hidden spaces throughout the home add personality, and surprise. When it's time to work, create, or gather for movie night, head downstairs to the fully finished basement - a space flexible enough to serve as a home office, home theater, or both. The attached two-car garage keeps life simple through every New Hampshire season, and outside, a dedicated gardening space invites you to grow something beautiful. Lake Sunapee's beaches, boating, and year-round recreation are just a short drive away. Downtown Newport's shops and dining are practically around the corner. See
MLS Property & Listing Details & 30 images.
|
|

|
|
$442,999 | $226 per sq.ft.
6 Pine Street
Waterfront Owned 3 Beds | 2 Baths | Total Sq. Ft. 1961 | Acres: 0.16
Shown by Appointment Only! Single Family or Duplex! Live in it as a spacious 3 bedroom, 2 bath single family home, or take advantage of the current setup as two separate 1 bedroom units, each with its own utilities. That kind of flexibility is hard to find, whether you're thinking multigenerational living, rental income, or just extra breathing room. And then there's the view. Gorgeous lake views greet you from inside this home, the kind that make you stop and appreciate where you live every single day. This is a true Victorian, full of the character and detail that newer homes just can't replicate. The full basement includes a bonus room, perfect for a home office, workshop, or extra storage. A detached garage adds even more convenience for parking and yard equipment. Tucked into charming Windsor, you're close to 91 and just minutes from local shops and restaurants downtown. Homes with this much versatility and this kind of view don't come along often. See
MLS Property & Listing Details & 45 images.
|
|

|
|
$447,000 | $347 per sq.ft.
Price Change! reduced by $53,000 down 12% on June 27th 2026
501 Stoughton Pond Road
3 Beds | 3 Baths | Total Sq. Ft. 1558 | Acres: 3.8
Tucked into the charming village of Perkinsville on 3.8 acres, this unique residential and commercial property offers the perfect balance of opportunity, lifestyle, and connection. You will be moments away from Stoughton Pond, hiking trails, and within driving distance to some of Vermont's most sought-after ski resorts. For years, this property has been a gathering place--Saturday nights around the kitchen table, laughter filling the home, and a trusted shop where neighbors came not just for service, but for connection. Now, it's ready for its next chapter. One level home of comfortable living, with an open-concept kitchen, dining, and living area designed for both everyday life and easy entertaining. 3 bedrooms and 2.5 baths provide flexibility, including a primary bedroom with an oversized closet. The enclosed, heated front porch offers additional living space and convenience, complete with a washer and dryer. The walk-out basement expands the possibilities. Ample ceiling height, workshop area, second laundry setup, ¾ bath, and a bonus room ideal for an office or creative space is a functional extension of the home. A classic Vermont touch--the built-in dumbwaiter--makes bringing firewood upstairs simple and efficient. The 2 story garage/shop stands ready for its next purpose, featuring multiple bays with car lifts, high ceilings, heat, and a half bath. Whether you continue its legacy, launch a new business, or create the ultimate workshop, this space is ready to support your vision. Additional outbuildings with concrete floors and covered storage areas provide ample room for equipment, tools, recreational vehicles, and more. A property with this kind of flexibility, history, and heart doesn't come along often. Bring your ideas, your business, and your creativity--and make it your own. NOT IN FLOOD PLAIN, sellers are getting elevation certificate See
MLS Property & Listing Details & 48 images.
|
|
|
|
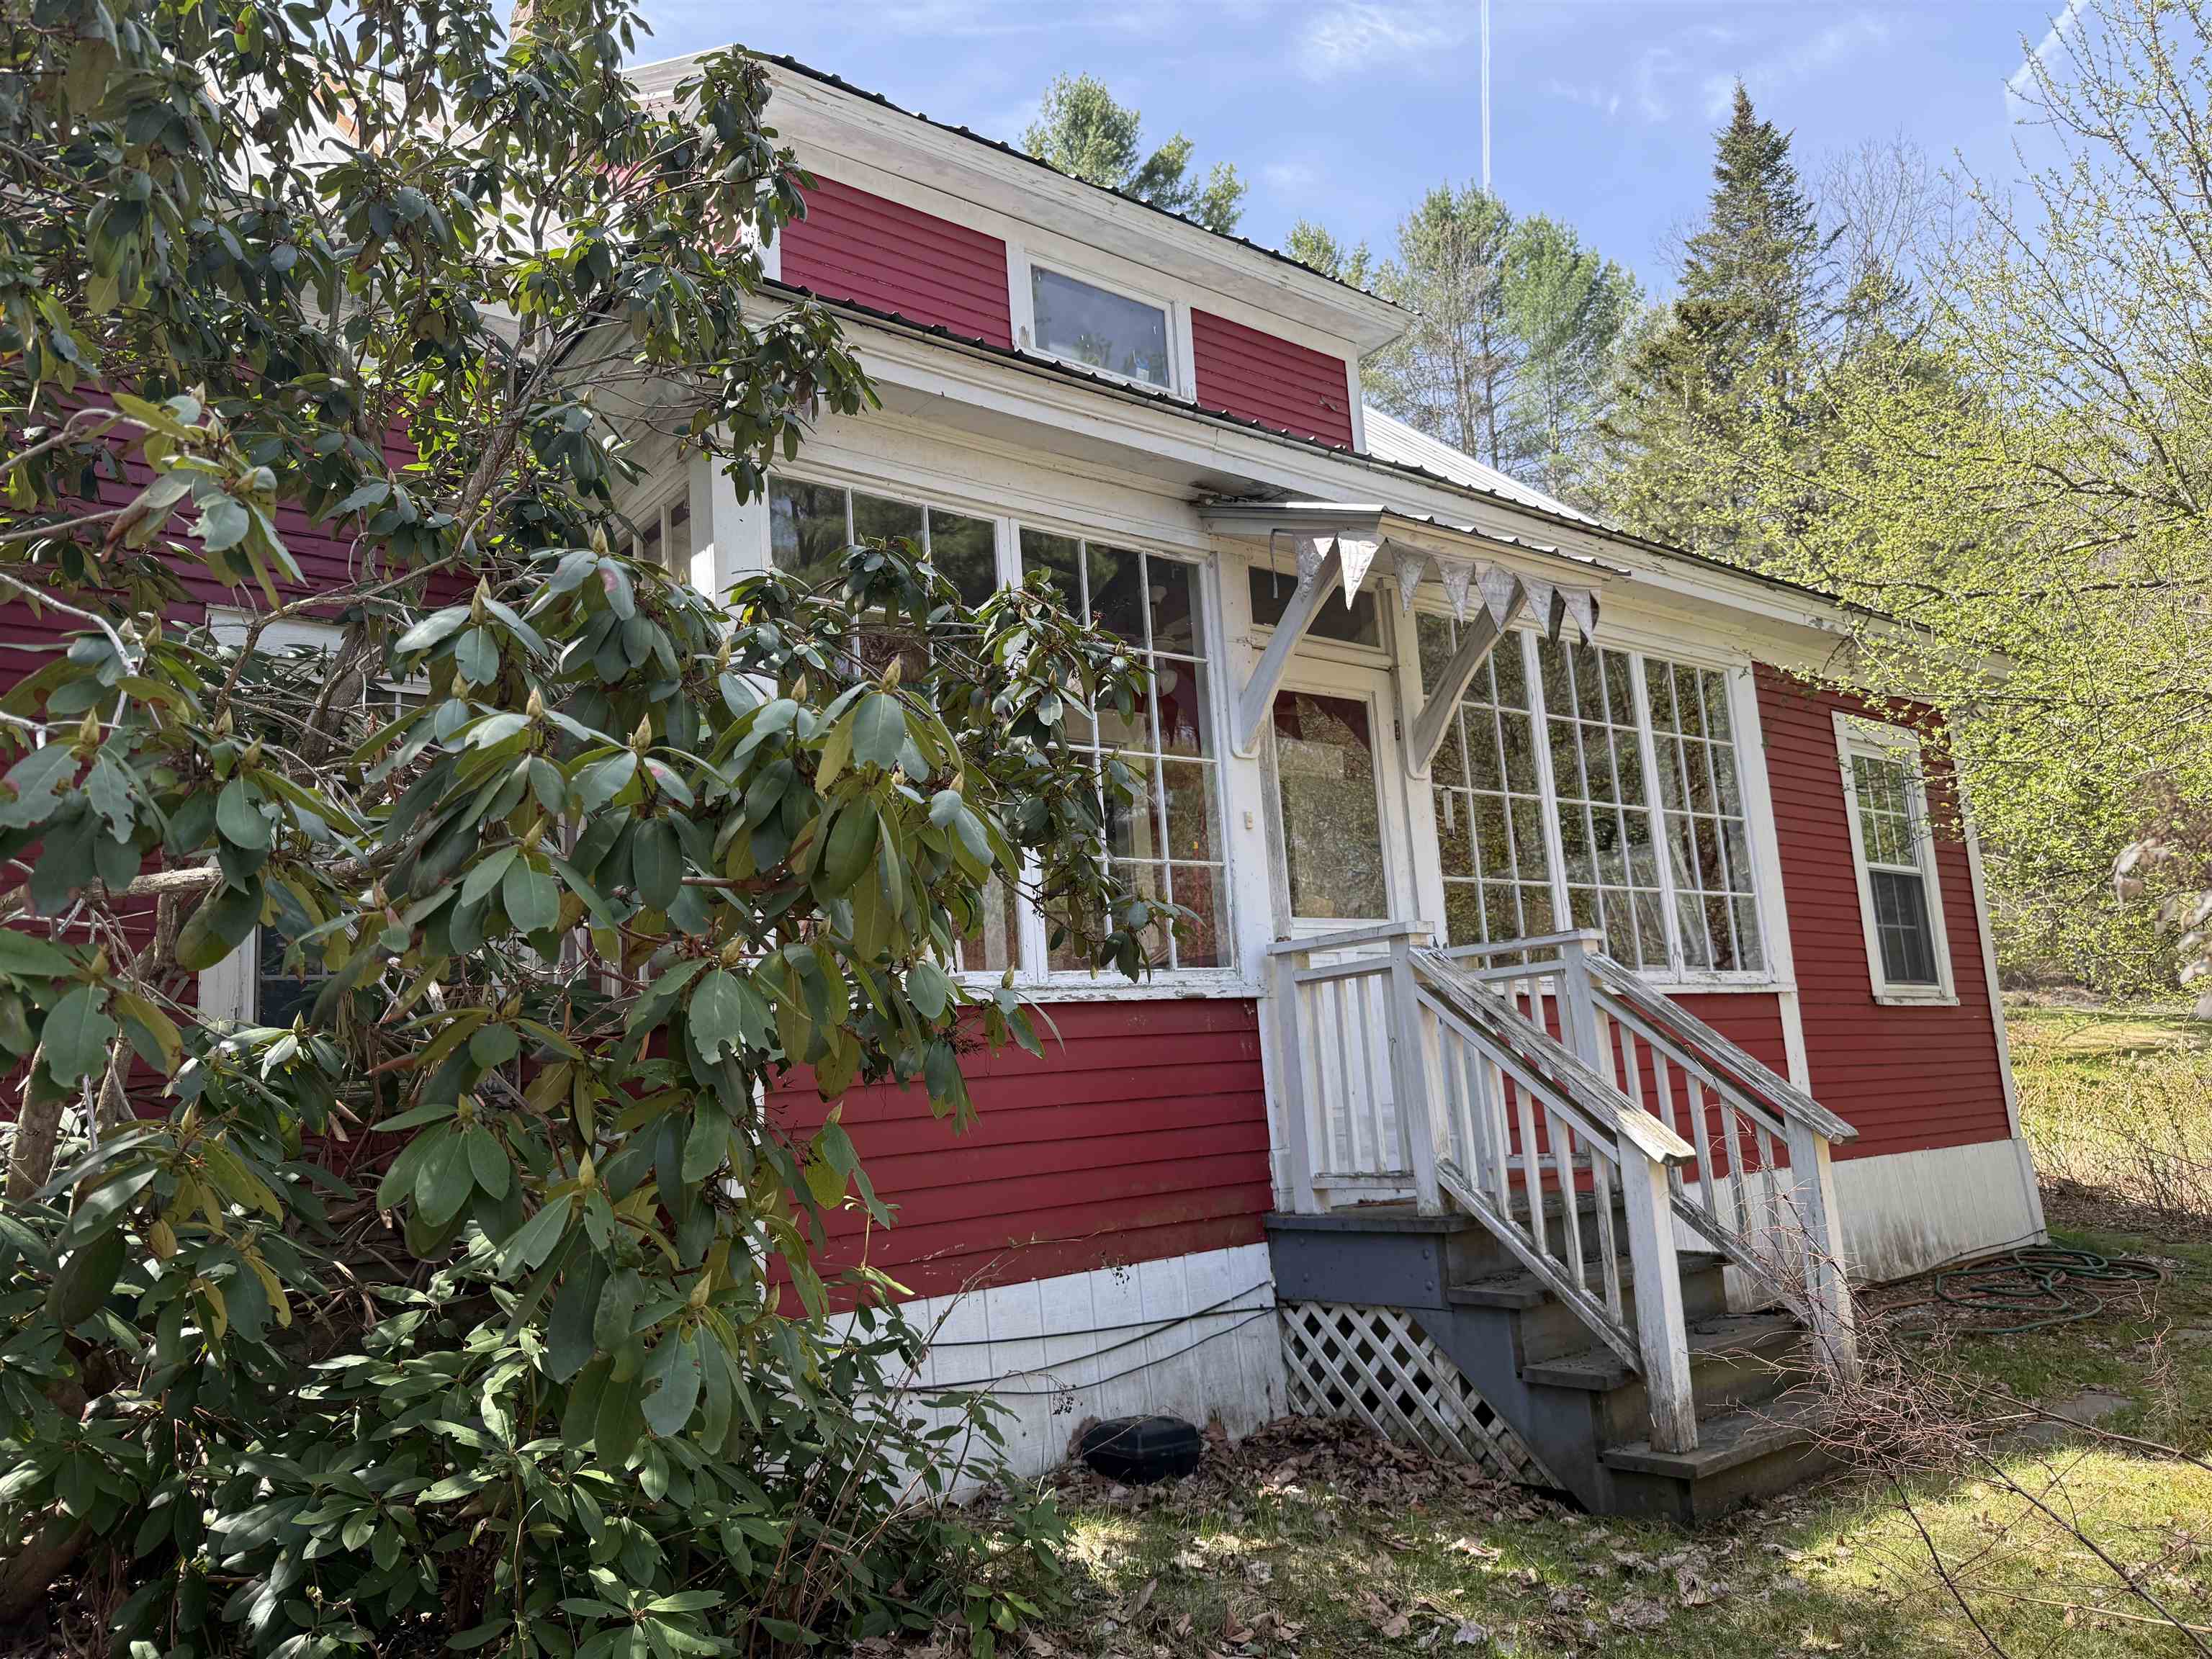
$465,000 | $240 per sq.ft.
Price Change! reduced by $85,000 down 18% on July 16th 2026
105 Craigue Hill
3 Beds | 2 Baths | Total Sq. Ft. 1939 | Acres: 17
Motivated Seller has reduced the price dramatically, on this 17 acre, property with a pond and 2 houses, just waiting for you to put your special touches on it. the private setting offers plenty of room for trails, gardens and more. Close to schools, shopping, medical services and recreation, this property offers privacy, views and a pond. This property also enjoys a beautiful guest house for visitors or a long-term rental. The main house is a traditional cape style with an abundance of porches for viewing wildlife. The entrance foyer and sitting area leads to the living room and the large dining room featuring built-ins. The oversized kitchen provides space for dining or perhaps an island, as well as family room space in front of the wood stove. The primary bedroom enjoys a private sitting area, office or perhaps your yoga space. With 2 more bedroom and 2 baths it is truly a delight. The detached garage hosts a studio/office space overhead. The second living space is located over the 2-car garage and is stunning with the interior done in wood, stonework, tile and more. The open concept living, dining and kitchen features plenty of cabinets and storage. The generous bedroom and bathroom are roomy and comfortable. The sunporch has room for the hot tub and offers views of the pond and mountains. The property has fruit trees, stone walls and some trails with land to develop more for walking or snowshoeing. See
MLS Property & Listing Details & 41 images.
|
|
Under Contract
|
|
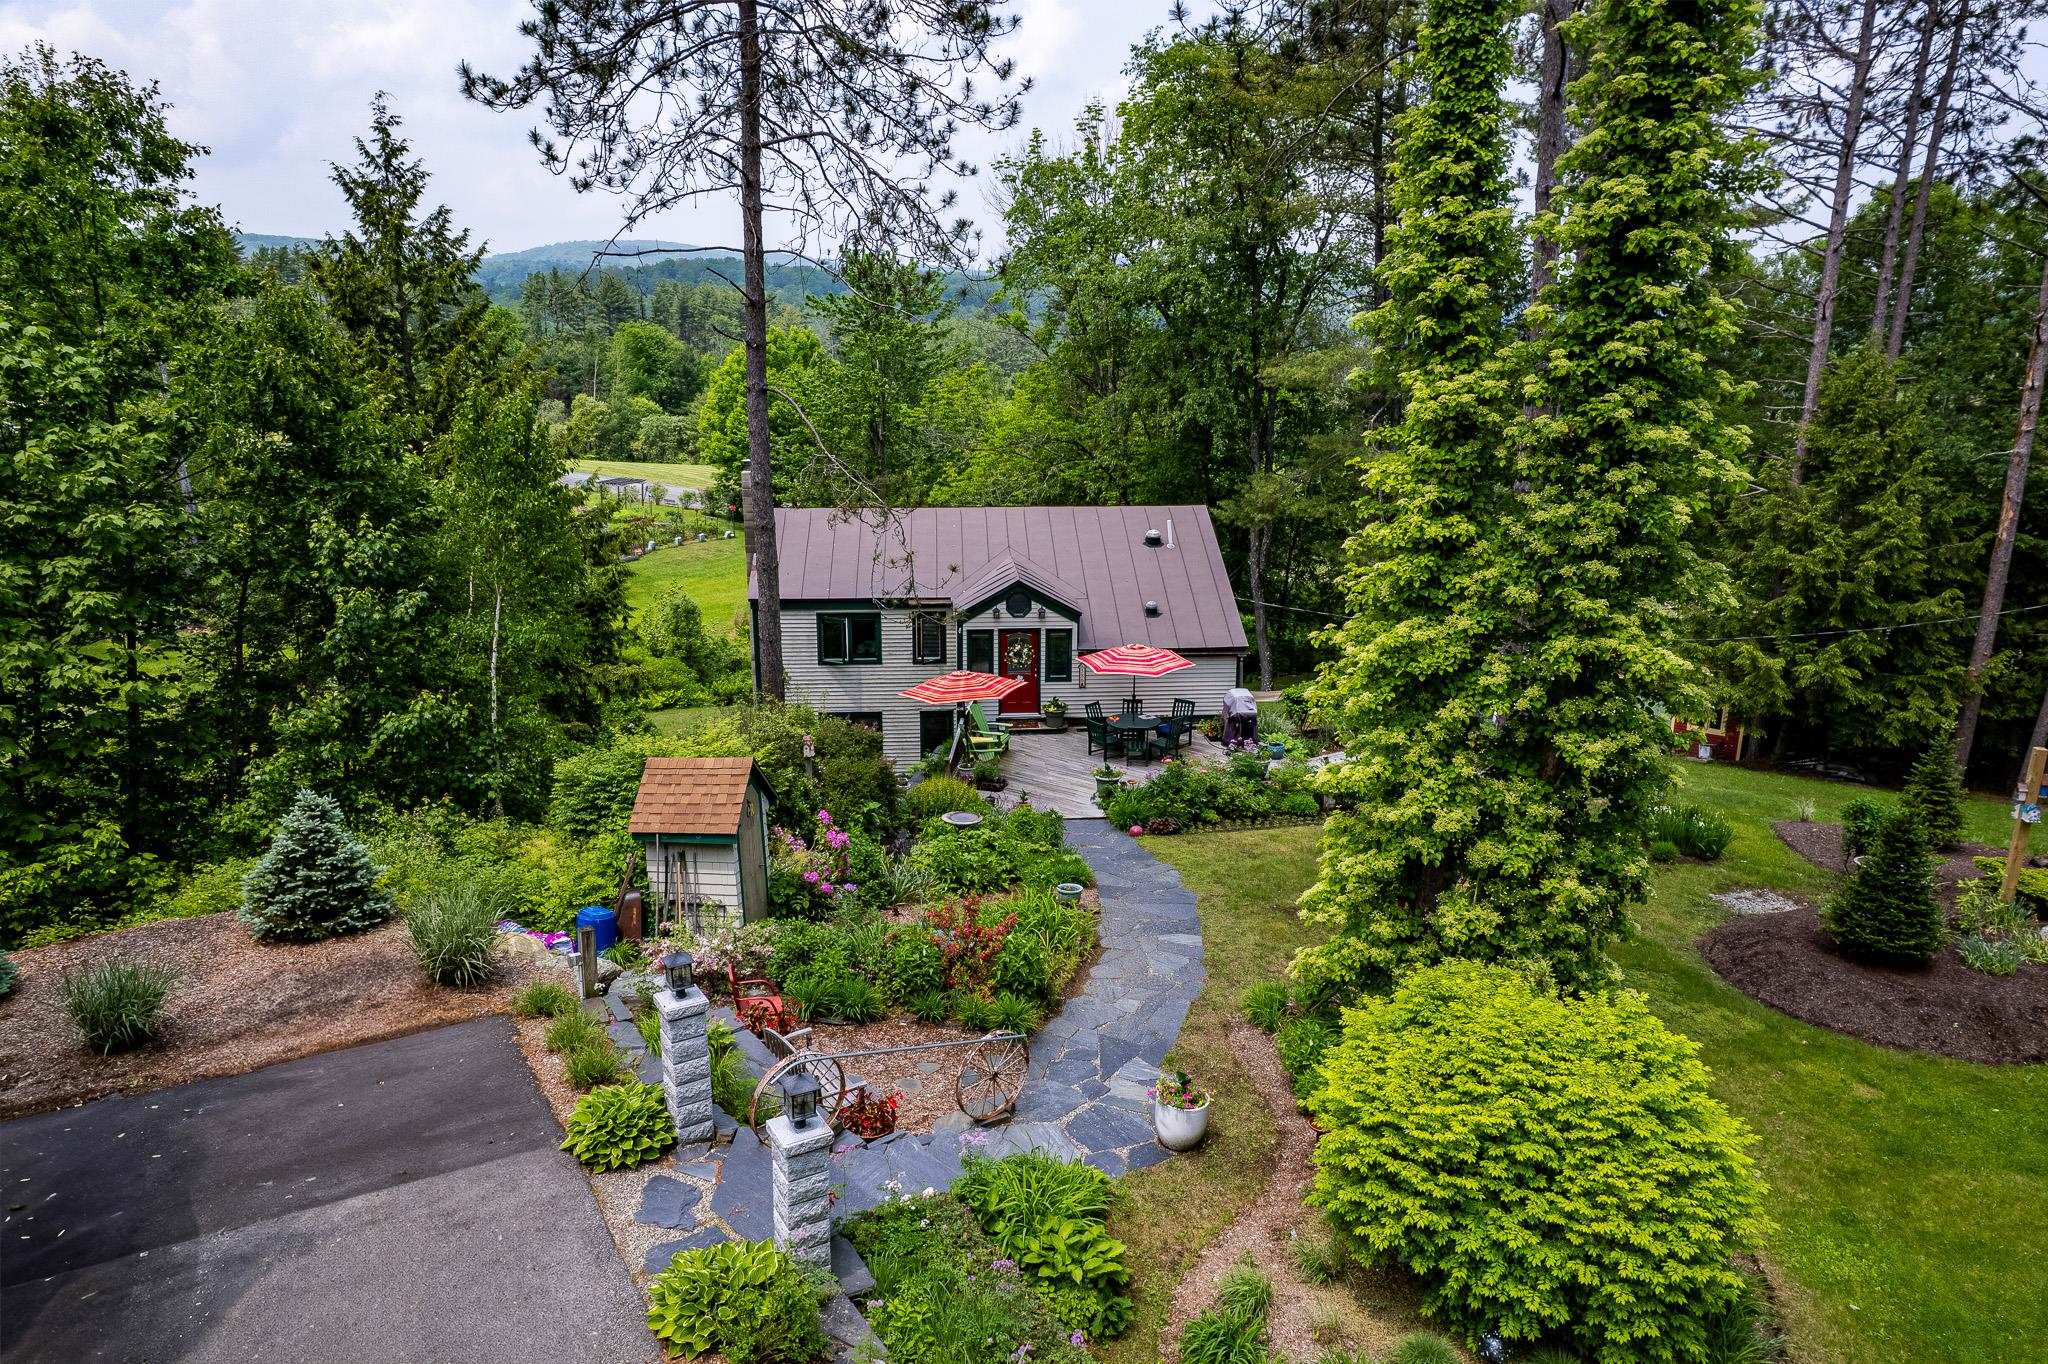
$474,800 | $321 per sq.ft.
586 Ski Tow Road
3 Beds | 2 Baths | Total Sq. Ft. 1480 | Acres: 1.53
Adorable partially furnished 3 bedroom, 2 bath home on landscaped 1.53 acres corner lot in the heart of Ascutney Mt Resort! Many upgrades including Bosch High Efficiency Propane Boiler, Mitsubishi heat pump/AC, Rinnai on demand hot water heater, new well tank & centrifuge filtration system, new fireplace & chimney with Woodstock soapstone woodstove flanked by custom cabinets on each side. Decks, extensive perennial gardens, pond, vegetable garden area & fruit trees. Outbuildings for various storage needs. Automatic/timed lighting on granite posts line the driveway. At Ascutney Outdoors; walk to hiking & mountain biking, skiing & tubing just outside your door! Selling due to job situation. Ascutney Mountain has protective covenants including rights of 1st refusal. See
MLS Property & Listing Details & 24 images.
|
|

|
|
$475,000 | $313 per sq.ft.
Price Change! reduced by $50,000 down 11% on July 12th 2026
175 Pleasant Valley Road
3 Beds | 3 Baths | Total Sq. Ft. 2680 | Acres: 7.5
MOTIVATED SELLERS just adjusted the price significantly!!! Sweet property with 7.5 acres, great pond, quiet setting and private. This could be your escape to your own peaceful, homestead. Set on 7.5 acres of wooded and open land this property is truly a respite from the stresses of the world. This multi-level 3-bedroom, 3 bath home offers convenience and options. The spacious living room with hardwood floors leads to a large eat-in kitchen with ample storage and room for an island if desired. Step into the Family room or a large dining room with access to one of the decks overlooking the pond. The primary bedroom on the third level has a convenient 3/4 bathroom as well as a deck to again enjoy the views of wildlife and the pond. An additional second floor bedroom also enjoys a deck to enjoy the view and wildlife. A full bathroom is convenient on level 3. On the lower level a large family/game room awaits with a wood stove to keep you warm on those chilly nights and offers full access to the back acreage. In addition, a 3rd bedroom and full bath/laundry room make this a true family home. Wait, there is more, an oversize 2 car garage, heated, for those cool nights, and also an attached work shed, for all the woodworking or hobbies one might enjoy, as well as 1/4 bath for convenience. Over the garage an open concept apartment features living room, kitchen, 1 bedroom and bath. It has been used as a rental, which one could continue or perhaps use as a guesthouse or Air B&B. The pond is a bonus and ready for enjoyment during the summer months. The property is located with easy access to Springfield and Chester for all your shopping, medical and recreation needs. Hiking, golfing, skiing, entertainment, movie theatre, arts and more. See
MLS Property & Listing Details & 24 images.
|
|
Under Contract

|
|
$495,000 | $241 per sq.ft.
531 Route 12
3 Beds | 2 Baths | Total Sq. Ft. 2052 | Acres: 3.3
Nestled on a serene 3.3-acre parcel, this charming 1990s Cape offers privacy and elevated views, just minutes from town. With three spacious bedrooms, two dedicated offices, and a welcoming country kitchen, it's ideal for work and relaxation. Enjoy the full walk-out basement, oversized two-car garage with a workshop, and a handy shed for your hobbies. A lovely garden area completes this peaceful retreat, your perfect country escape awaits! See
MLS Property & Listing Details & 24 images.
|
|
|
|
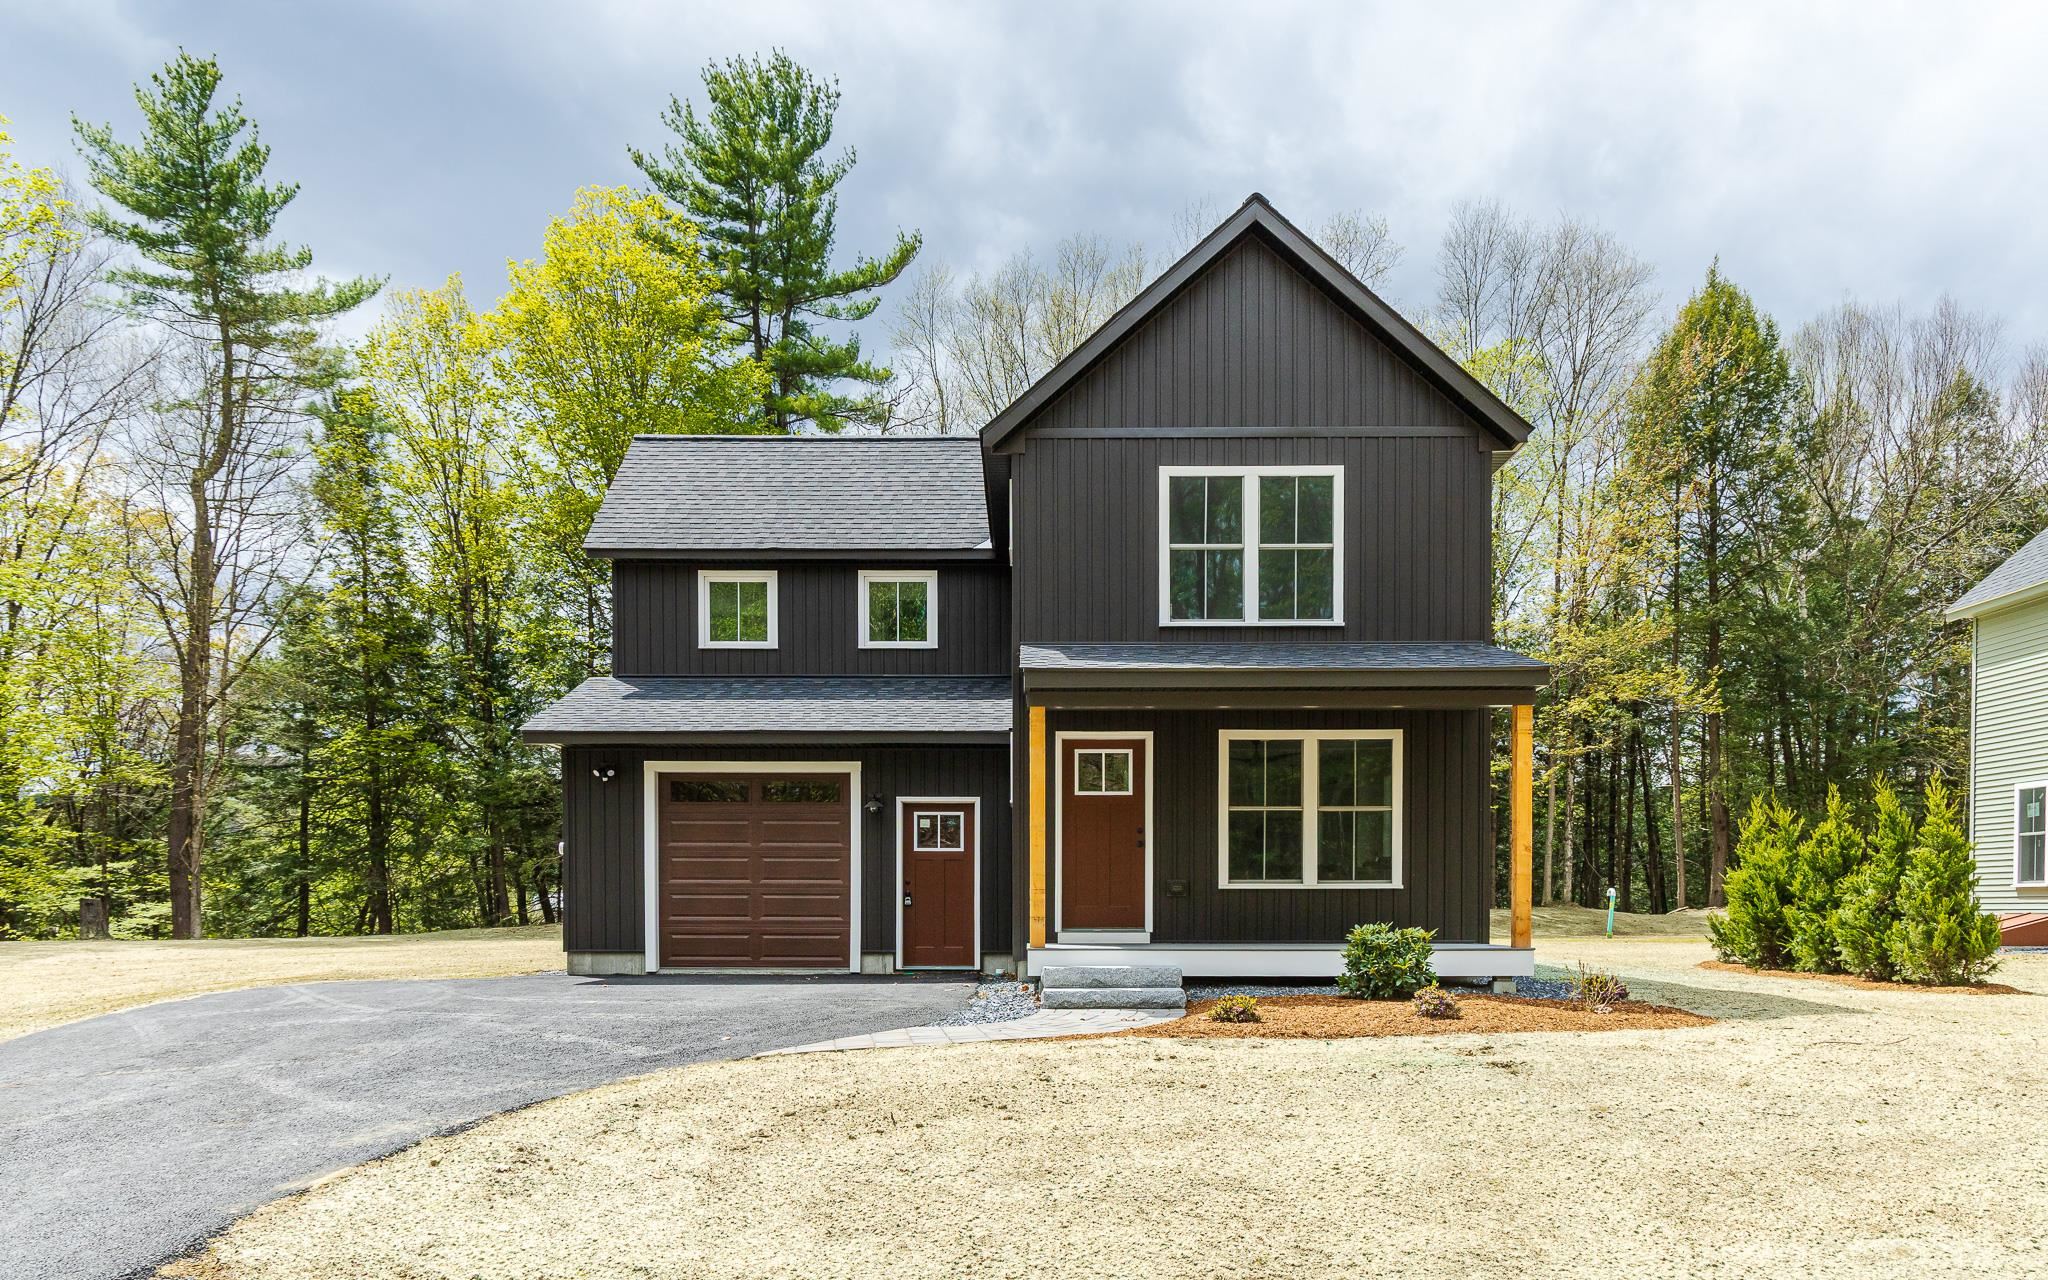
$499,000 | $385 per sq.ft.
Lot 4 Blackberry Lane
3 Beds | 3 Baths | Total Sq. Ft. 1297 | Acres: 0.43
Welcome to the Grove, a thoughtfully planned new construction community of energy-efficient homes set along the Connecticut River in scenic Charlestown. Built on land with a conservation-focused legacy, this neighborhood is designed to preserve a natural beauty while offering modern, comfortable living with a peaceful, rural feel. This brand-new 3-bedroom, 2.5-bath home features a bright, open-concept layout filled with natural light-perfect for everyday living and easy entertaining. The kitchen, dining and living areas flow seamlessly together, creating a warm and inviting main living space. Upstairs, you'll find three comfortable bedrooms, including spacious primary suite with a private bath. The home includes a full concrete basement offering excellent storage and future potential to finish for additional living space, a home gym or media room. A 1-car garage adds everyday convenience, while the level yard provides space to relax, garden or play. Enjoy the best of NH living with nearby walking trails and paths to the Connecticut River, ideal for peaceful strolls, outdoor recreation and soaking in the natural surroundings. Located in the scenic Sugar River Valley, you'll have easy access to Claremont, Keene and the Upper Valley while still enjoying a quiet country setting. Designed and built by Chinburg Builders, a trusted Energy Star builder for over 20 yers, these homes offer lower energy costs, enhanced comfort and quality construction verified by independent testing. The Grove delivers a rare opportunity to own a brand-new, energy-efficient home in a beautifully planned riverside community. See
MLS Property & Listing Details & 29 images.
|
|

|
|
$499,000 | $385 per sq.ft.
Lot 5 Blackberry Lane
3 Beds | 3 Baths | Total Sq. Ft. 1297 | Acres: 0.44
Welcome to the Grove, a thoughtfully planned new construction community of energy-efficient homes set along the Connecticut River in scenic Charlestown. Built on land with a conservation-focused legacy, this neighborhood is designed to preserve a natural beauty while offering modern, comfortable living with a peaceful, rural feel. This brand-new 3-bedroom, 2.5-bath home features a bright, open-concept layout filled with natural light-perfect for everyday living and easy entertaining. The kitchen, dining and living areas flow seamlessly together, creating a warm and inviting main living space. Upstairs, you'll find three comfortable bedrooms, including spacious primary suite with a private bath. The home includes a full concrete basement offering excellent storage and future potential to finish for additional living space, a home gym or media room. A 1-car garage adds everyday convenience, while the level yard provides space to relax, garden or play. Enjoy the best of NH living with nearby walking trails and paths to the Connecticut River, ideal for peaceful strolls, outdoor recreation and soaking in the natural surroundings. Located in the scenic Sugar River Valley, you'll have easy access to Claremont, Keene and the Upper Valley while still enjoying a quiet country setting. Designed and built by Chinburg Builders, a trusted Energy Star builder for over 20 yers, these homes offer lower energy costs, enhanced comfort and quality construction verified by independent testing. The Grove delivers a rare opportunity to own a brand-new, energy-efficient home in a beautifully planned riverside community. See
MLS Property & Listing Details & 36 images.
|
|

|
|
$499,900 | $314 per sq.ft.
New Listing!
37 Brookview Road
3 Beds | 3 Baths | Total Sq. Ft. 1594 | Acres: 1.13
Beautiful New Construction Home in The Sugar Brook Subdivision - Newport, NH! Construction is about to begin on this brand-new 3-bedroom, 2.5-bath Colonial offering 1,594 sq. ft. of thoughtfully designed living space in Newport's desirable Sugar Brook Subdivision neighborhood Conveniently located just minutes from shopping, dining, golf, skiing, and other local amenities, this home offers the perfect blend of comfort and convenience. The open-concept first floor features a spacious kitchen, dining area, and living room designed for today's lifestyle, with a sliding glass door leading to the back deck and private backyard--ideal for relaxing or entertaining. A convenient first-floor half bath with laundry completes the main level. Upstairs, you'll find three generously sized bedrooms, including a primary suite with a private bath and walk-in closet. Built with quality craftsmanship and attractive modern finishes, this home offers the opportunity to personalize your selections by choosing your own colors, flooring, cabinetry, countertops, and finishes to truly make it your own. Don't miss your chance to own a beautiful new home in the growing Sugar Brook Subdivision--reserve your home today and enjoy the benefits of new construction! New Home- Ease of Maintenance- Ease of Living- Agent Interest. See
MLS Property & Listing Details & 1 images.
|
|
Under Contract

|
|
$520,000 | $371 per sq.ft.
41 Huntoon Brick Farm Road
3 Beds | 2 Baths | Total Sq. Ft. 1400 | Acres: 5
Nestled on five picturesque acres surrounded by beautiful woods, this exceptional home, built in 2023, offers the perfect balance of privacy, comfort, and modern living. The level lot provides a stunning setting with open lawn space, creating an ideal backdrop for relaxing, entertaining, or simply enjoying nature. Inside, the thoughtfully designed open-concept floor plan is filled with an abundance of natural light, creating a bright, warm, and inviting atmosphere throughout. Designed for convenient single level living, the home features a primary suite complete with its own private bath, while the attached two car garage adds everyday convenience. Step outside to the back deck and take in the peaceful surroundings, or enjoy the additional storage offered by the detached tool shed. Recent upgrades include a partially finished basement that provides valuable additional living space, a mini split air conditioning system for year-round comfort, and new appliances installed in 2024. Although you'll feel tucked away in your own private retreat, you're just a short drive from shopping and conveniences of town, as well as year-round recreation at Lake Sunapee and Mount Sunapee. Whether you're looking for a full-time residence or a peaceful escape, this truly picture-perfect property offers the lifestyle so many buyers are searching for. See
MLS Property & Listing Details & 30 images.
|
|

|
|
$524,900 | $361 per sq.ft.
00 Riverview Road
3 Beds | 2 Baths | Total Sq. Ft. 1456 | Acres: 1.4
Brand New Construction - Newport, NH! Now Under Construction is this beautiful new 3-bedroom, 2-bath ranch style home offering the convenience of one-level living in a desirable Newport location. Thoughtfully designed with an open-concept floor plan, this home features a spacious living area, attached garage, and a private primary suite complete with a ¾ bath and walk-in closet. Bedrooms two and three are located on the opposite side of the home, providing privacy and flexibility for family, guests, or a home office. Quality finishes throughout include luxury vinyl plank (LVP) flooring, granite countertops, and beautifully crafted cabinetry, creating a stylish and low-maintenance living environment. The full walk-out basement offers outstanding potential for future finished living space, a family or recreation room, home office, fitness area, or abundant storage. Outside, enjoy a landscaped yard, paved driveway, and manageable lot size designed for easy upkeep and more time to enjoy your new home. Located in a desirable neighborhood close to Newport Golf Club, shopping, dining, schools, and downtown amenities, this home offers the perfect combination of comfort, convenience, and modern living. Estimated completion is approximately 90-120 days. Enjoy the peace of mind that comes with owning a brand-new home featuring modern construction, energy-efficient systems, and minimal maintenance. -New Home- Ease of Maintenance- Ease of Living- Don't miss this opportunity to make this beautiful new home your own! Photos are reasonable facsimile. Agent Interest. See
MLS Property & Listing Details & 16 images.
|
|

|
|
$529,900 | $294 per sq.ft.
27 Brook View Road
3 Beds | 3 Baths | Total Sq. Ft. 1804 | Acres: 1
Why settle for an older home when you can enjoy the benefits of new construction- TO BE BUILT - in one of Newport's most desirable locations? Conveniently situated near shopping, the golf course, and all that Newport has to offer, this beautifully designed home combines modern comfort with everyday convenience. The TO BE BUILT home features two generously sized bedrooms, including a spacious primary suite with a private bath and walk-in closet. An additional full bathroom is located on the second floor, along with a convenient half bath on the main level. Enjoy stylish tile flooring in all bathrooms and durable luxury vinyl plank (LVP) flooring throughout the first floor. Additional highlights include first-floor laundry, a comfortable family room, and an eat-in kitchen with direct access to a deck overlooking a peaceful, wooded backyard, perfect for relaxing or entertaining. Broker Interest. All photos are reasonable facsimiles. Please see spec sheets for details. Subject to the transfer of title for the land. See
MLS Property & Listing Details & 5 images.
|
|
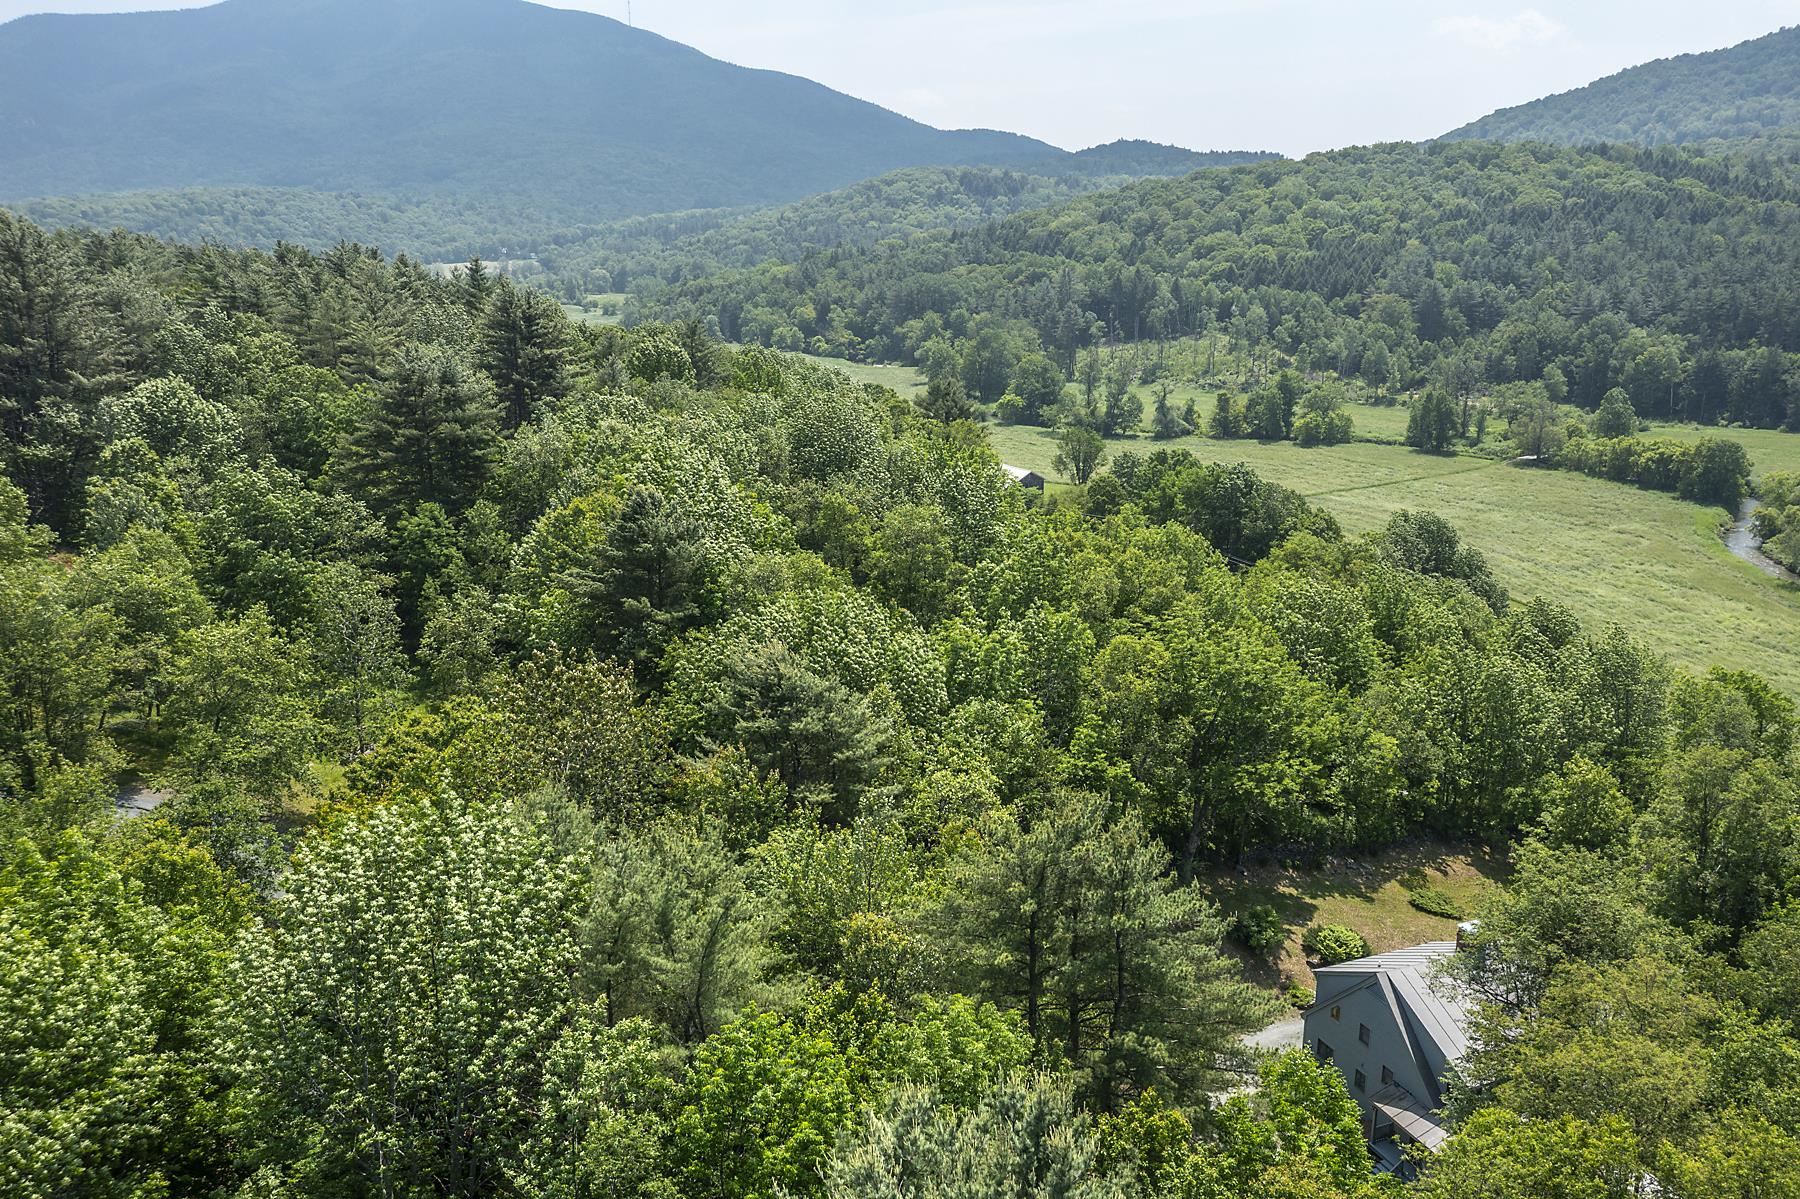
Under Contract
|
|
$548,000 | $229 per sq.ft.
3440 Route 44
3 Beds | 4 Baths | Total Sq. Ft. 2391 | Acres: 1.49
Views of Mt. Ascutney from this well cared for contemporary home that has only been used as a second home for the original owners. The house takes advantage of the southwest exposure to be able to bring the outside in with the use of large palladium windows and multiple French doors. Some of the interior features include 3 woodburning fireplaces ,wide pine floors ,vaulted ceilings ,and skylights. The floor plan has an easy flow. The charming kitchen leads into a spacious dining room with fireplace. The living room with stunning fireplace leads out to a large deck for outdoor dining. Off of the living room the cozy family room features a wall of built-in bookcases. The downstairs bedroom complete with private bath opens onto the spacious screened in porch. The primary bedroom is upstairs. It features a built in king sized bed with drawers for extra storage, walk in closets ,and full bath. also on the second floor is another bedroom and bath with walk in shower. The grounds of mature gardens, antique apple trees , blueberry, raspberry bushes ,and original stone walls that border the north and east boundaries create a magical setting. There is ample land to add a garage. Easy access to the Upper Valley with all of the amenities including shopping , Dartmouth College , and world class Dartmouth Medical Center. Woodstock, named by many magazines one of the prettiest small towns in America is less than 25 minutes away.5 hrs to NYC 2 hrs to Boston. See
MLS Property & Listing Details & 55 images.
|
|

|
|
$549,000 | $155 per sq.ft.
Price Change! reduced by $26,000 down 5% on July 13th 2026
116 Bonmark Drive
3 Beds | 3 Baths | Total Sq. Ft. 3547 | Acres: 5.53
SPECIAL OFFER: " Seller will cover the buyer's 1st year property's Real Estate Taxes". Made with the finest materials, this custom-built home is a spacious 9-room home. Theres a cathedral ceiling in the living room, kitchen and dining area giving it a bright airy open concept. Then add a beautifully designed wood fireplace to the mix, makes it warm and cozy space. There are 3 to 5 bedrooms, with a septic system large enough if needing 5 bedrooms. Or if requiring an office and family room, this floor plan has that covered. There's 3 bathrooms having one located on each floor. Master suite consists of bathroom, 2 walk-in closets and private inside and outside balcony. This home has been lovingly cared for, the hardwood floors gleam, and the skylights add natural sunlight. Conveniently the oversized 2 car garage has direct entry and offers plenty of storage space. There's a wraparound deck with lovely landscaping with southeast views, and a smaller porch off the back of the home. Situated on 5.3+/- acres on a town maintained dead end road and still making it an ideal location if needing to be close to Interstate 91. 30 minutes to Dartmouth and Sunapee, and yet just minutes to all amenities. See
MLS Property & Listing Details & 35 images.
|
|
Under Contract
|
|
$549,000 | $244 per sq.ft.
1572 Skyline Drive
3 Beds | 3 Baths | Total Sq. Ft. 2340 | Acres: 11.9
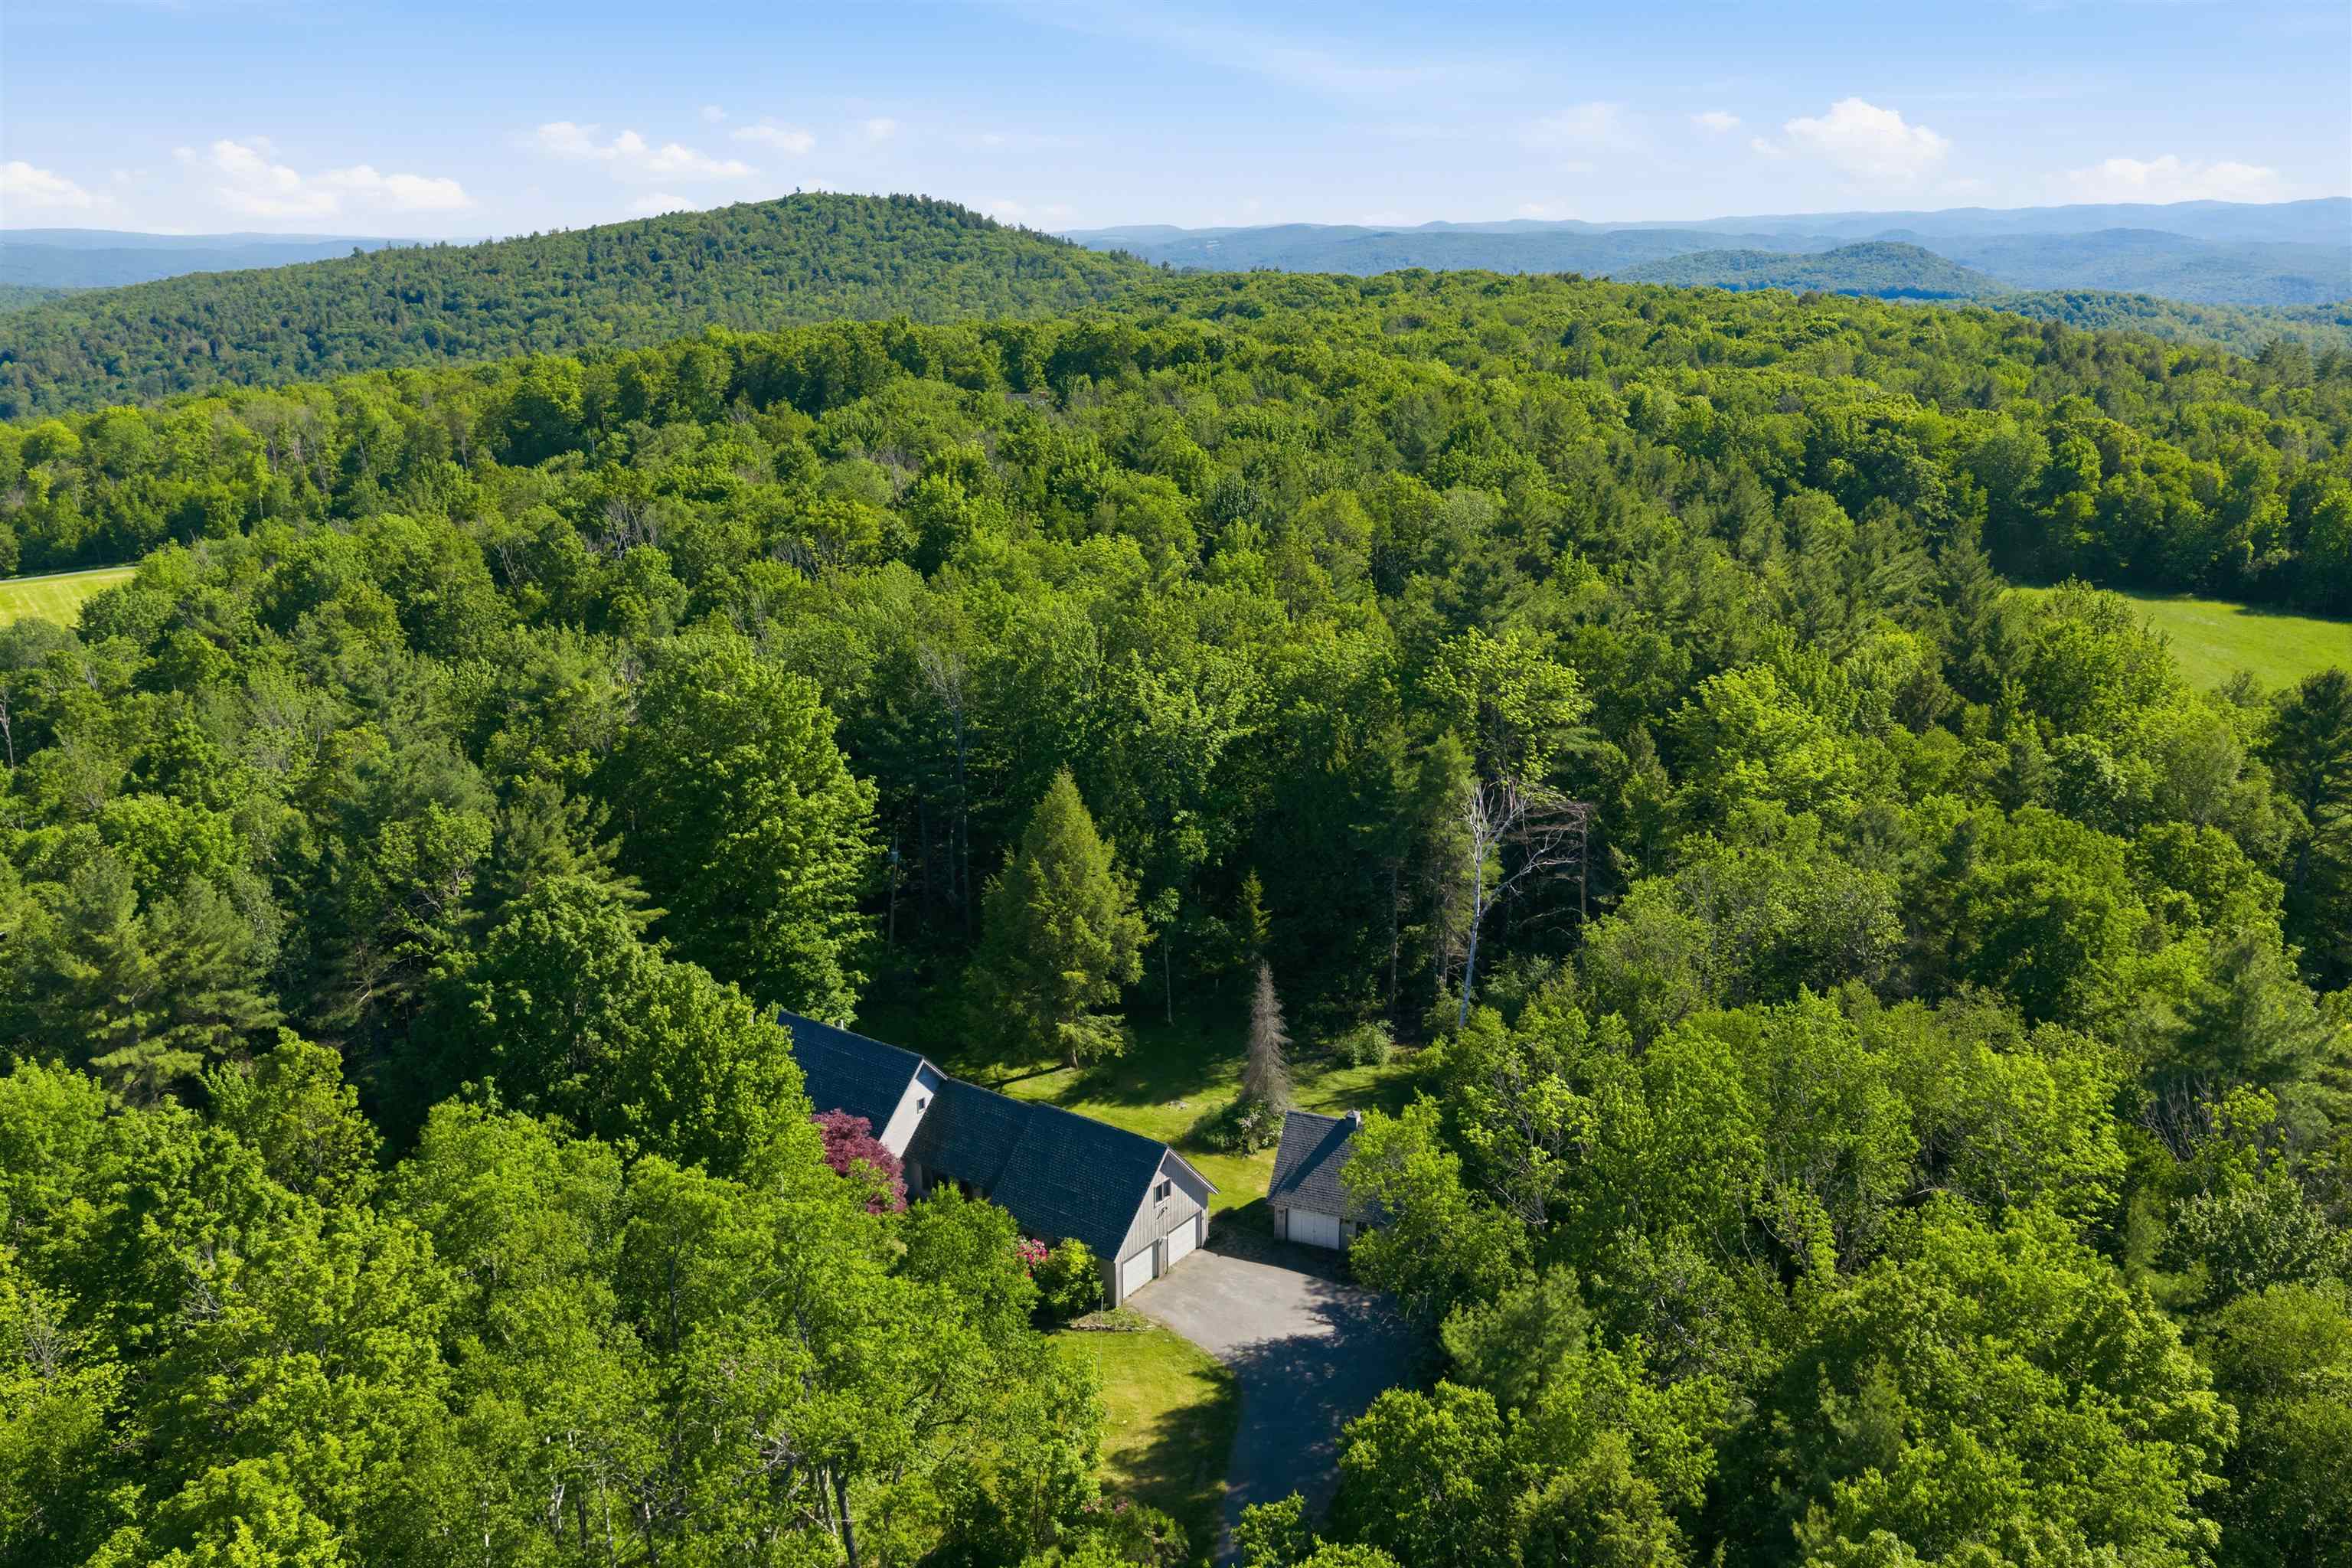
Nestled on 11.9 private acres, in the prestigious Skyline Drive area, this custom-built, one-owner home offers the perfect blend of tranquility, space, and opportunity. Ideally located just three miles from Crown Point Country Club and six miles from access to I89, this Southern VT retreat is also conveniently situated near some of the region's most sought-after recreational destinations, including Okemo Mountain Resort and Mt Ascutney. A private paved driveway winds through beautiful grounds leading to mature perennials, lush lawns, and stunning Green Mountain views. The attached two-car garage provides convenient direct entry into the home, while the welcoming front foyer creates an impressive first impression. The main level features a bright, open-concept layout designed for comfortable everyday living and entertaining. A sun-filled den with updated sliding doors flows seamlessly into the kitchen and breakfast nook. The spacious dining room and expansive living room are filled with natural light, highlighted by a dramatic wall of windows overlooking the mountains and a striking floor-to-ceiling fieldstone fireplace. The main-level bedroom ensuite offers comfort and convenience. This inviting retreat includes two closets, a full bath with a Jacuzzi tub, and ample linen storage. Above the front den, cathedral ceilings create an airy atmosphere leading to a loft area--ideal for reading or relaxation--connected to a private office or study. The second floor offers additional bedrooms with oversized walk-in closets and a 3/4 bath, providing comfortable accommodations for family and guests. Outdoor living is equally appealing. Enjoy warm summer evenings and colorful autumn days from the enclosed screened porch connected to the detached garage/workshop, ideal for storage, hobbies, or recreational equipment. Lovingly maintained by the same family for more than 30 years, this exceptional property presents a wonderful opportunity to create your own Vermont retreat. See
MLS Property & Listing Details & 49 images.
|
|

|
|
$549,000 | $318 per sq.ft.
105 East Mountain Road
3 Beds | 2 Baths | Total Sq. Ft. 1729 | Acres: 1
This completely remodeled and amazingly spacious A-frame is expansive yet oh so cozy. Sitting on a manicured full-acre level lot nestled into the woods and overlooking a small pond, there is plenty of wildlife to watch and enjoy from the large back deck. This property offers lots of spaces to play, plant, or just relax. With backyard access to New Hampshire's 6,000-plus miles of snowmobile trails, you can just hop on your snowmobiles and go. Inside, an open-concept floor plan with modern central air conditioning and heating system. The on-grid 12kW solar array offers both energy efficiency by reducing the electric bill and a two-day off-grid backup battery with secondary generator hookup. A large eat-in kitchen with granite counters, two full baths, an extra-large living room with a grand fieldstone fireplace gracing one wall and balanced by a large dining area that allows for large family gatherings. French-style glass doors open to the sunny back deck. A separate laundry room and a cozy office set away from the main living area feature a warm electric fireplace, which makes it easy to work from home. Upstairs, there are 3 bedrooms and the second of two full baths. On to the third floor to an open cathedral room that feels like a cabin, a quiet retreat area, playroom for the kids, or a place to showcase all your trophies; this room is truly a bonus. A full basement and oversized two-car garage to fit two cars and lots of room for your snowmobiles, four-wheelers, and still room for more. Tons of space to stretch in this spectacular offering. You are just seven minutes to the base of Mount Sunapee ski area, Lake Sunapee, downtown shopping, and just 20+/_ minutes in any direction to major highways. MORE PHOTOS TO COME BUT COME SEE _ CHECK FOR OPEN HOUSE SCHEDULE See
MLS Property & Listing Details & 19 images.
|
|
Under Contract

|
|
$555,000 | $322 per sq.ft.
43 Brookview Road
3 Beds | 2 Baths | Total Sq. Ft. 1722 | Acres: 1.13
New Construction Home - "The Brookview Ranch" | Customize Your Dream Home! Now is the perfect time to make this home truly your own! Construction is about to begin on "The Brookview Ranch," a beautifully designed 3-bedroom, 2-bath ranch offering 1,722 square feet of thoughtfully planned, single-level living with an attached 2-car garage. Buyers still have the opportunity to personalize their new home by selecting exterior colors, cabinetry, flooring, countertops, and other interior finishes. Designed with today's lifestyle in mind, this open-concept floor plan features durable luxury vinyl plank flooring throughout the main living areas, a spacious kitchen with quality cabinetry, granite countertops, and an inviting living and dining area perfect for everyday living or entertaining. Sliding doors lead to a large rear deck overlooking the backyard, creating the ideal space to relax or enjoy outdoor gatherings. The private primary suite offers a comfortable space with its own bath and walk-in closet while Bedrooms 2 and 3, along with the full common bath, are thoughtfully located on the opposite side of the home to provide privacy for family members or overnight guests. A full walkout basement offers outstanding potential for future finished living space, a home office, recreation room, fitness area, or abundant storage. Additional features include a welcoming front porch, first-floor laundry, attached 2-car garage, energy-efficient construction, and low-maintenance living designed for years of comfort and convenience. Situated in the peaceful Sugar Brook Subdivision, this quality new home offers the perfect combination of modern design, energy efficiency, and the rare opportunity to customize your finishes before construction is completed. Don't miss your chance to build the home you've been dreaming of in this quiet Newport NH neighborhood. New Home means -Ease of Maintenance-Ease of Living. Agent interests See
MLS Property & Listing Details & 4 images.
|
|

|
|
$555,000 | $322 per sq.ft.
New Listing!
41 Brookview Road
3 Beds | 2 Baths | Total Sq. Ft. 1722 | Acres: 1.13
New Construction Home - "The Brookview Ranch" | Customize Your Dream Home! Now is the perfect time to make this home truly your own! Construction is about to begin on "The Brookview Ranch," a beautifully designed 3-bedroom, 2-bath ranch offering 1,722 square feet of thoughtfully planned, single-level living with an attached 2-car garage. Buyers still have the opportunity to personalize their new home by selecting exterior colors, cabinetry, flooring, countertops, and other interior finishes. Designed with today's lifestyle in mind, this open-concept floor plan features durable luxury vinyl plank flooring throughout the main living areas, a spacious kitchen with quality cabinetry, granite countertops, and an inviting living and dining area perfect for everyday living or entertaining. Sliding doors lead to a large rear deck overlooking the backyard, creating the ideal space to relax or enjoy outdoor gatherings. The private primary suite offers a comfortable space with its own bath and walk-in closet while Bedrooms 2 and 3, along with the full common bath, are thoughtfully located on the opposite side of the home to provide privacy for family members or overnight guests. A full walkout basement offers outstanding potential for future finished living space, a home office, recreation room, fitness area, or abundant storage. Additional features include a welcoming front porch, first-floor laundry, attached 2-car garage, energy-efficient construction, and low-maintenance living designed for years of comfort and convenience. Situated in the peaceful Sugar Brook Subdivision, this quality new home offers the perfect combination of modern design, energy efficiency, and the rare opportunity to customize your finishes before construction is completed. Don't miss your chance to build the home you've been dreaming of in this quiet Newport NH neighborhood. New Home means -Ease of Maintenance-Ease of Living. Agent interests See
MLS Property & Listing Details & 4 images.
|
|
Under Contract

|
|
$575,000 | $315 per sq.ft.
439 East Green Mountain Road
3 Beds | 3 Baths | Total Sq. Ft. 1824 | Acres: 17
Set on 17 picturesque acres, this exceptional property offers the perfect blend of privacy, comfort, and convenience. Thoughtfully built in 2004 with accessibility and easy living in mind, the home features true single level living, an inviting open concept layout, and efficient radiant heat that provides exceptional comfort throughout. The spacious primary suite includes a walk-in shower designed for ease of use. Inside, you'll find a bright and welcoming interior complemented by mini split systems for year-round comfort, while the full-house generator provides added peace of mind. The home has been meticulously maintained, with a new roof installed just one year ago and both the interior and exterior painted within the last three years. Durable cement board siding and a sprinkler system further enhance the property's quality and low-maintenance appeal. Step outside and enjoy the lifestyle this property was designed for. A beautiful deck overlooks a stunning pasture and distant mountain views, creating the perfect setting for morning coffee, evening sunsets, or entertaining family and friends. The expansive, manicured lawn offers plenty of room to relax or play, while the attached garage with oversized doors provides outstanding space for vehicles, equipment, or hobbies. An additional two-bay shed, set on a concrete slab, offers even more storage and versatility. This remarkable property is located just a short drive from town, giving you the best of both worlds privacy, acreage, and breathtaking scenery without sacrificing convenience. Whether you're searching for a forever home, hobby farm potential, or simply a place to enjoy the beauty of New Hampshire, this property is ready to exceed your expectations. See
MLS Property & Listing Details & 36 images.
|
|
Under Contract

|
|
$575,000 | $323 per sq.ft.
63 Best Road
3 Beds | 2 Baths | Total Sq. Ft. 1782 | Acres: 3.75
Experience the perfect blend of Vermont charm and modern comfort in this beautifully maintained 3-bedroom, 2-bath modern Craftsman-style home set on 3.75 scenic acres with sweeping eastern views of the New Hampshire mountains, including Mt. Cardigan on a clear day. Bathed in natural light, this move-in ready home features warm, inviting living spaces designed for everyday comfort and effortless entertaining. The expansive front porch is the perfect place to enjoy your morning coffee, unwind at sunset, or simply take in the peaceful surroundings. Thoughtfully landscaped gardens enhance the property's beauty, creating a private outdoor retreat. A new boiler provides added efficiency and peace of mind. Ideally located just minutes from the Upper Valley, Dartmouth, shopping, dining, and recreation, this exceptional property offers the tranquility of country living with the convenience of nearby amenities. Whether you're searching for a full-time residence or a peaceful getaway, this home is ready to welcome you. See
MLS Property & Listing Details & 44 images. Includes a Virtual Tour
|
|
Under Contract

|
|
$579,000 | $254 per sq.ft.
353 Brockway Mills Road
3 Beds | 2 Baths | Total Sq. Ft. 2280 | Acres: 3.47
Steeped in historic character and seamlessly updated for modern luxury, this stunning 1875 home offers the perfect blend of old-world charm and contemporary convenience, making it an absolute dream for entertaining Nestled on 3.47+/- quiet acres, this property is a true private sanctuary designed for an elevated Vermont lifestyle. Step inside through the practical and stylish first-floor tiled mudroom, perfect for dropping boots and gear before heading into the main living spaces. The heart of the home is a magnificent open-concept kitchen and dining area built for hosting, boasting premium soapstone countertops, updated cabinetry, a central island where guests can gather, and high-end GE Café Series appliances, including a six-burner dual-fuel range and French door refrigerator. Just off the kitchen, a brilliant pantry offers exceptional catering utility, housing a luxury Wolf steam/convection oven alongside the washer and dryer. The inviting living room provides a separate space to unwind, featuring a sliding glass door that open easily to a dedicated office or study, while a beautifully finished full bathroom completes the first floor. Upstairs, the home's rich history shines through with gorgeous original hardwood flooring spanning all three bright bedrooms, while a sleek, updated 3/4 bathroom finishes the level. Throughout the home, stylish high-end finishes create a cohesive, sophisticated aesthetic. The entertaining experience flows effortlessly outside, where your personal outdoor oasis awaits. Host summer gatherings on the stone patio featuring a built-in stone fire pit, relax on one of the two covered porches, or garden among the multiple perennial beds and established grapevines. The acreage offers a flat, usable backyard, a rolling hillside, a peaceful brook running through the property, a barn, and a convenient one-car garage. Impeccably finished and completely turn-key, this property offers a rare opportunity to enjoy a quiet, relaxing lifestyle. See
MLS Property & Listing Details & 50 images.
|
|
![PLAINFIELD NH Home for sale $$585,000 | $435 per sq.ft.]()
|
|
$585,000 | $435 per sq.ft.
New Listing!
75 Beauty Hill Road
3 Beds | 2 Baths | Total Sq. Ft. 2455 | Acres: 5.3
Enjoy the privacy of 5.3 acres without giving up the convenience of being just minutes from Hanover and Lebanon. This well-maintained Cape offers views of the Connecticut River and the Vermont mountains, along with 3 bedrooms, 2 baths, and an open floor plan with large windows that fill the home with natural light. The interior has been freshly painted, the kitchen features a new gas cook stove, and mini-splits provide efficient heating and cooling. The finished lower level offers additional living space that's ideal for a family room, home office, or playroom, along with a separate laundry room. Outside, you'll find a spacious deck overlooking the yard, a fire pit for relaxing evenings, two storage sheds, and plenty of room for pets, gardening, or outdoor activities. Showings start on 8/4/26. See
MLS Property & Listing Details & 55 images.
|
|

|
|
$619,900 | $320 per sq.ft.
Price Change! reduced by $105,100 down 17% on June 16th 2026
4205 Route 131
3 Beds | 2 Baths | Total Sq. Ft. 1938 | Acres: 15.55
Step into timeless New England charm with this historic circa-1760s expanded Cape, offering a wonderful blend of early craftsmanship, character, and modern-day livability. The home showcases classic timber frame construction with hand hewn beams, beautiful wide plank floors, and preserved period details that create warmth and authenticity throughout every room. With three bedrooms and two full bathrooms, the layout includes a highly desirable first floor primary bedroom and bath, allowing for convenient single level living while still providing flexible space for family, guests, or a home office. Set on an expansive 15.55 acre parcel, the property captures scenic mountain views, open space, and a peaceful rural setting. The land features 47 established blueberry bushes and offers endless possibilities for gardening, agricultural pursuits, equestrian use, or simply enjoying the privacy and natural beauty of the countryside. A fantastic paved driveway provides easy year round access and leads to an oversized four car garage with abundant space for vehicles, tools, and storage. In addition, a separate three and a half car garage and a large barn greatly enhance the property's versatility, making it ideal for car collectors, hobbyists, workshops, creative studios, or expanded storage needs. One of the most captivating features is the large scenic pond, complete with a charming, renovated boathouse perfect for peaceful mornings with coffee, quiet afternoons by the water, or memorable outdoor gatherings with friends and family. Ideally located just 10 minutes from the base of Mount Ascutney for hiking and year-round outdoor adventure, and within 25 minutes of Okemo Mountain and other ski destinations, this unique property offers the perfect balance of historic character, natural beauty, and recreation. See
MLS Property & Listing Details & 34 images.
|
|

|
|
$645,000 | $369 per sq.ft.
New Listing!
12 Short Road
3 Beds | 2 Baths | Total Sq. Ft. 2089 | Acres: 1.8
A magical Vermont setting, complete with a private pond and visits from a great blue heron. A tree-lined approach welcomes you to this wonderfully open and beautifully proportioned three-bedroom, two-bath log home with desirable southerly exposure. The main level features an expansive open kitchen and a spacious dining room that flows naturally into the family room, where exceptional natural light creates a bright and inviting atmosphere. The cathedral ceiling living room features a lovely bay window. A deck spanning the length of the home provides generous outdoor space from which to enjoy the peaceful surroundings. The lofted upper level includes a bedroom, full bath, and open workspace. The lower level offers a wonderfully private bedroom with direct exterior access. An expansive mudroom entry features a soapstone wood stove and laundry area, along with access to ample storage. Bright, updated baths with tile surrounds, a whole-house dehumidifier, a new roof, excellent stonework, lovely grounds, and an exceptional level of care further distinguish the property. A charming sugarhouse offers flexible space for garden equipment, a workshop, or a children's playhouse, completing this truly special Vermont retreat. See
MLS Property & Listing Details & 43 images.
|
|

|
|
$649,000 | $301 per sq.ft.
478 Jarvis Hill Road
3 Beds | 3 Baths | Total Sq. Ft. 2257 | Acres: 27
This meticulously maintained, custom built home is situated in the middle of 27 private acres. With beautifully groomed lawns and gardens, you will enjoy your evenings relaxing on the gazebo, patio or in the sunroom. Easily accessible with 3' solid wood doors, hardwood floors throughout, a large open kitchen with modern appliances, first floor laundry and primary suite with walk in shower. Every room is open and spacious with plenty of sun. Huge walk out basement with 3/4 bath, work bench and storage. Radiant floor solar hot water heating system with propane back up. The property has two functioning drilled wells so water is never on short supply. An attached two car garage and paved driveway make life easy any time of year. Close to I-91 for easy travel. See
MLS Property & Listing Details & 48 images.
|
|
Under Contract
|
|
$665,000 | $394 per sq.ft.
Price Change! reduced by $25,000 down 4% on July 8th 2026
39 Saints Way
3 Beds | 2 Baths | Total Sq. Ft. 1688 | Acres: 1.03
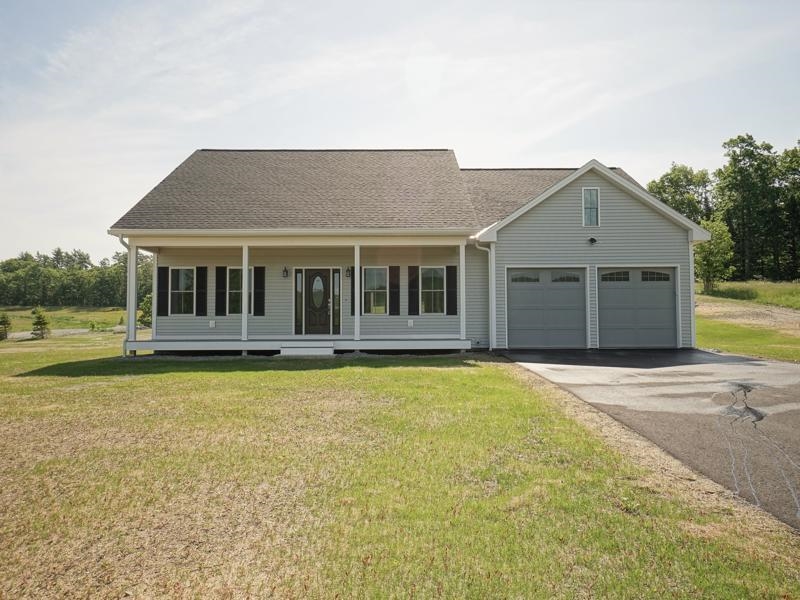
Experience the perfect blend of modern comfort, thoughtful design, and scenic New Hampshire living in this beautifully crafted new construction home at Chestnut Hill Village. An expansive farmer's porch with a warm wood ceiling welcomes you home and offers picturesque mountain and community views. Inside, soaring cathedral ceilings and an open-concept layout create a bright, inviting atmosphere ideal for everyday living and entertaining. The stunning kitchen features shaker-style cabinetry, premium stone countertops, a farmhouse sink, stainless steel appliances, a gas range, and an oversized center island. Matching stone surfaces continue throughout the kitchen, bath, and laundry areas, creating a cohesive and elevated design. The adjoining living and dining areas are filled with natural light, while rich flooring, stylish fixtures, and quality finishes add warmth and character throughout. The home offers three bedrooms and a beautifully appointed bath featuring an oversized designer tile shower, double vanity, and spa-inspired finishes. A dedicated laundry room with cabinetry and folding counter adds convenience, while the partially finished heated basement provides flexible space for a home office, fitness area, hobby room, or media room. The heated two-car garage offers year-round comfort and practicality. Enjoy outdoor living from both the screened rear porch and the expansive front farmer's porch. Newly established lawns and open green spaces complete the setting. Built with quality materials and thoughtful details throughout, this exceptional home offers the peace of mind of new construction combined with the warmth, character, and craftsmanship today's buyers are seeking. See
MLS Property & Listing Details & 57 images.
|
|

|
|
$699,000 | $287 per sq.ft.
417 Stage Road
3 Beds | 2 Baths | Total Sq. Ft. 2439 | Acres: 87.53
A rare opportunity to own a piece of New Hampshire history. Built in circa 1800 this classic tall-post Cape is rich with original charm and character, beautifully sited on 87.53 acres. The property consists of three separate parcels with extensive frontage along Stage Road, including a 66.90-acre parcel with the home, attached carriage barn, horse barn, and fields, a 15 acre parcel featuring a fire pond, and an additional 5.5-acre wooded lot. Inside, you'll find timeless craftsmanship throughout with wide pine floors, exposed beams, impressive 9-foot ceilings, leaded glass windows, and what are believed to be the original front entry doors. Two fireplaces add warmth and authenticity, including the original summer kitchen featuring a striking beehive fireplace and bread oven. Behind the hearth are the original firebox and built-in bowls once used to heat water for laundry, a fascinating reminder of early New England living (although today's owners will likely prefer the modern method!). The flexible floor plan offers a first-floor bedroom or home office, formal dining room with fireplace, comfortable living room, kitchen, original summer kitchen, and a three-quarter bath. Upstairs are two additional bedrooms and a full bath complete with a soaking tub. Enjoy quiet mornings or unwind at day's end from the covered front porch, the perfect spot for a rocking chair and views of the surrounding countryside. An additional covered porch overlooks the spacious backyard and fenced pastures where you can watch horses or livestock graze. The attached carriage barn retains its historic character, room for two vehicles, and a walk-up attic offering abundant storage. Equestrians will appreciate the horse barn built in the late 1990s, featuring three box stalls, a center aisle, tack room, hayloft, electricity, and a water hydrant. Subject to Seller finding suitable housing, Sold as Is. Showings start at Open House Saturday 11am-1pm. See
MLS Property & Listing Details & 44 images. Includes a Virtual Tour
|
|
|
|



