Claremont-Market-Area NH
Popular Searches |
|
| Claremont-Market-Area New Hampshire Homes Special Searches |
| | Claremont-Market-Area NH Homes For Sale By Subdivision
|
|
| Claremont-Market-Area NH Other Property Listings For Sale |
|
|

|
|
$549,000 | $155 per sq.ft.
Price Change! reduced by $26,000 down 5% on July 13th 2026
116 Bonmark Drive
3 Beds | 3 Baths | Total Sq. Ft. 3547 | Acres: 5.53
SPECIAL OFFER: " Seller will cover the buyer's 1st year property's Real Estate Taxes". Made with the finest materials, this custom-built home is a spacious 9-room home. Theres a cathedral ceiling in the living room, kitchen and dining area giving it a bright airy open concept. Then add a beautifully designed wood fireplace to the mix, makes it warm and cozy space. There are 3 to 5 bedrooms, with a septic system large enough if needing 5 bedrooms. Or if requiring an office and family room, this floor plan has that covered. There's 3 bathrooms having one located on each floor. Master suite consists of bathroom, 2 walk-in closets and private inside and outside balcony. This home has been lovingly cared for, the hardwood floors gleam, and the skylights add natural sunlight. Conveniently the oversized 2 car garage has direct entry and offers plenty of storage space. There's a wraparound deck with lovely landscaping with southeast views, and a smaller porch off the back of the home. Situated on 5.3+/- acres on a town maintained dead end road and still making it an ideal location if needing to be close to Interstate 91. 30 minutes to Dartmouth and Sunapee, and yet just minutes to all amenities. See
MLS Property & Listing Details & 35 images.
|
|
Under Contract
|
|
$549,000 | $244 per sq.ft.
1572 Skyline Drive
3 Beds | 3 Baths | Total Sq. Ft. 2340 | Acres: 11.9
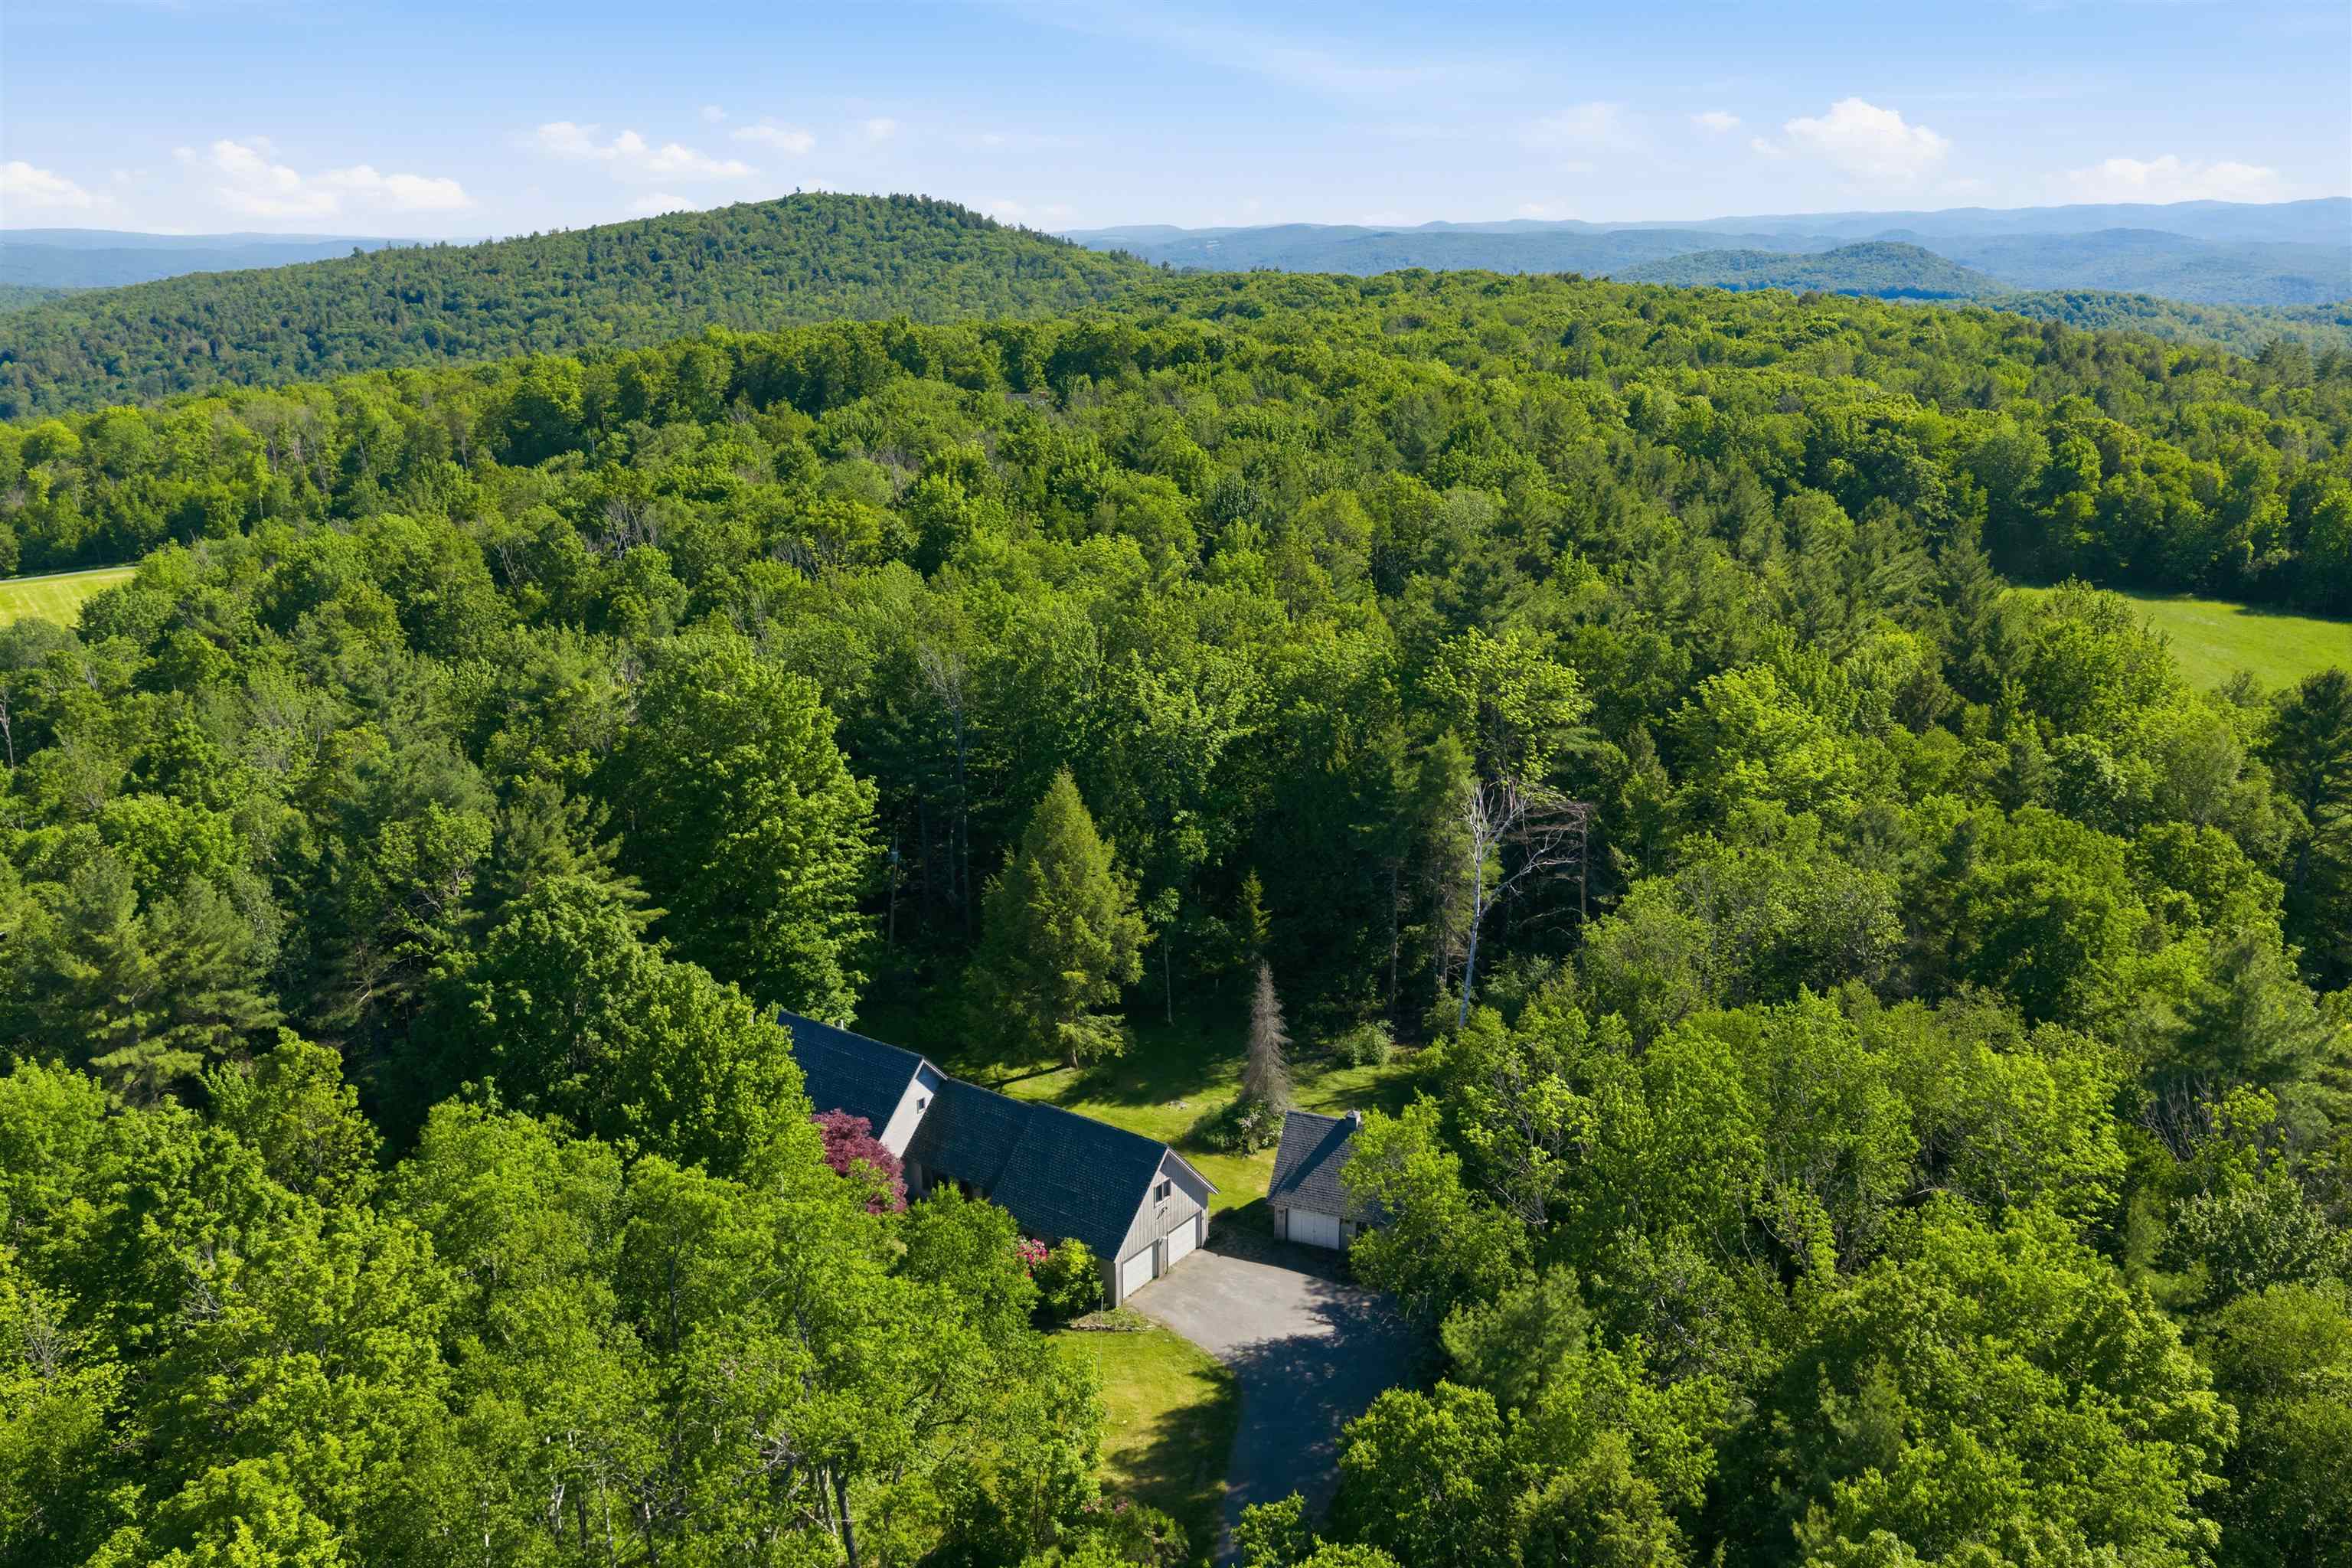
Nestled on 11.9 private acres, in the prestigious Skyline Drive area, this custom-built, one-owner home offers the perfect blend of tranquility, space, and opportunity. Ideally located just three miles from Crown Point Country Club and six miles from access to I89, this Southern VT retreat is also conveniently situated near some of the region's most sought-after recreational destinations, including Okemo Mountain Resort and Mt Ascutney. A private paved driveway winds through beautiful grounds leading to mature perennials, lush lawns, and stunning Green Mountain views. The attached two-car garage provides convenient direct entry into the home, while the welcoming front foyer creates an impressive first impression. The main level features a bright, open-concept layout designed for comfortable everyday living and entertaining. A sun-filled den with updated sliding doors flows seamlessly into the kitchen and breakfast nook. The spacious dining room and expansive living room are filled with natural light, highlighted by a dramatic wall of windows overlooking the mountains and a striking floor-to-ceiling fieldstone fireplace. The main-level bedroom ensuite offers comfort and convenience. This inviting retreat includes two closets, a full bath with a Jacuzzi tub, and ample linen storage. Above the front den, cathedral ceilings create an airy atmosphere leading to a loft area--ideal for reading or relaxation--connected to a private office or study. The second floor offers additional bedrooms with oversized walk-in closets and a 3/4 bath, providing comfortable accommodations for family and guests. Outdoor living is equally appealing. Enjoy warm summer evenings and colorful autumn days from the enclosed screened porch connected to the detached garage/workshop, ideal for storage, hobbies, or recreational equipment. Lovingly maintained by the same family for more than 30 years, this exceptional property presents a wonderful opportunity to create your own Vermont retreat. See
MLS Property & Listing Details & 49 images.
|
|

|
|
$549,000 | $318 per sq.ft.
105 East Mountain Road
3 Beds | 2 Baths | Total Sq. Ft. 1729 | Acres: 1
This completely remodeled and amazingly spacious A-frame is expansive yet oh so cozy. Sitting on a manicured full-acre level lot nestled into the woods and overlooking a small pond, there is plenty of wildlife to watch and enjoy from the large back deck. This property offers lots of spaces to play, plant, or just relax. With backyard access to New Hampshire's 6,000-plus miles of snowmobile trails, you can just hop on your snowmobiles and go. Inside, an open-concept floor plan with modern central air conditioning and heating system. The on-grid 12kW solar array offers both energy efficiency by reducing the electric bill and a two-day off-grid backup battery with secondary generator hookup. A large eat-in kitchen with granite counters, two full baths, an extra-large living room with a grand fieldstone fireplace gracing one wall and balanced by a large dining area that allows for large family gatherings. French-style glass doors open to the sunny back deck. A separate laundry room and a cozy office set away from the main living area feature a warm electric fireplace, which makes it easy to work from home. Upstairs, there are 3 bedrooms and the second of two full baths. On to the third floor to an open cathedral room that feels like a cabin, a quiet retreat area, playroom for the kids, or a place to showcase all your trophies; this room is truly a bonus. A full basement and oversized two-car garage to fit two cars and lots of room for your snowmobiles, four-wheelers, and still room for more. Tons of space to stretch in this spectacular offering. You are just seven minutes to the base of Mount Sunapee ski area, Lake Sunapee, downtown shopping, and just 20+/_ minutes in any direction to major highways. MORE PHOTOS TO COME BUT COME SEE _ CHECK FOR OPEN HOUSE SCHEDULE See
MLS Property & Listing Details & 19 images.
|
|
Under Contract

|
|
$555,000 | $322 per sq.ft.
43 Brookview Road
3 Beds | 2 Baths | Total Sq. Ft. 1722 | Acres: 1.13
New Construction Home - "The Brookview Ranch" | Customize Your Dream Home! Now is the perfect time to make this home truly your own! Construction is about to begin on "The Brookview Ranch," a beautifully designed 3-bedroom, 2-bath ranch offering 1,722 square feet of thoughtfully planned, single-level living with an attached 2-car garage. Buyers still have the opportunity to personalize their new home by selecting exterior colors, cabinetry, flooring, countertops, and other interior finishes. Designed with today's lifestyle in mind, this open-concept floor plan features durable luxury vinyl plank flooring throughout the main living areas, a spacious kitchen with quality cabinetry, granite countertops, and an inviting living and dining area perfect for everyday living or entertaining. Sliding doors lead to a large rear deck overlooking the backyard, creating the ideal space to relax or enjoy outdoor gatherings. The private primary suite offers a comfortable space with its own bath and walk-in closet while Bedrooms 2 and 3, along with the full common bath, are thoughtfully located on the opposite side of the home to provide privacy for family members or overnight guests. A full walkout basement offers outstanding potential for future finished living space, a home office, recreation room, fitness area, or abundant storage. Additional features include a welcoming front porch, first-floor laundry, attached 2-car garage, energy-efficient construction, and low-maintenance living designed for years of comfort and convenience. Situated in the peaceful Sugar Brook Subdivision, this quality new home offers the perfect combination of modern design, energy efficiency, and the rare opportunity to customize your finishes before construction is completed. Don't miss your chance to build the home you've been dreaming of in this quiet Newport NH neighborhood. New Home means -Ease of Maintenance-Ease of Living. Agent interests See
MLS Property & Listing Details & 4 images.
|
|

|
|
$555,000 | $322 per sq.ft.
New Listing!
41 Brookview Road
3 Beds | 2 Baths | Total Sq. Ft. 1722 | Acres: 1.13
New Construction Home - "The Brookview Ranch" | Customize Your Dream Home! Now is the perfect time to make this home truly your own! Construction is about to begin on "The Brookview Ranch," a beautifully designed 3-bedroom, 2-bath ranch offering 1,722 square feet of thoughtfully planned, single-level living with an attached 2-car garage. Buyers still have the opportunity to personalize their new home by selecting exterior colors, cabinetry, flooring, countertops, and other interior finishes. Designed with today's lifestyle in mind, this open-concept floor plan features durable luxury vinyl plank flooring throughout the main living areas, a spacious kitchen with quality cabinetry, granite countertops, and an inviting living and dining area perfect for everyday living or entertaining. Sliding doors lead to a large rear deck overlooking the backyard, creating the ideal space to relax or enjoy outdoor gatherings. The private primary suite offers a comfortable space with its own bath and walk-in closet while Bedrooms 2 and 3, along with the full common bath, are thoughtfully located on the opposite side of the home to provide privacy for family members or overnight guests. A full walkout basement offers outstanding potential for future finished living space, a home office, recreation room, fitness area, or abundant storage. Additional features include a welcoming front porch, first-floor laundry, attached 2-car garage, energy-efficient construction, and low-maintenance living designed for years of comfort and convenience. Situated in the peaceful Sugar Brook Subdivision, this quality new home offers the perfect combination of modern design, energy efficiency, and the rare opportunity to customize your finishes before construction is completed. Don't miss your chance to build the home you've been dreaming of in this quiet Newport NH neighborhood. New Home means -Ease of Maintenance-Ease of Living. Agent interests See
MLS Property & Listing Details & 4 images.
|
|
|
|



