Claremont-Market-Area NH
Popular Searches |
|
| Claremont-Market-Area New Hampshire Homes Special Searches |
| | Claremont-Market-Area NH Homes For Sale By Subdivision
|
|
| Claremont-Market-Area NH Other Property Listings For Sale |
|
|
|
|
$399,000 | $324 per sq.ft.
Price Change! reduced by $51,000 down 13% on July 23rd 2026
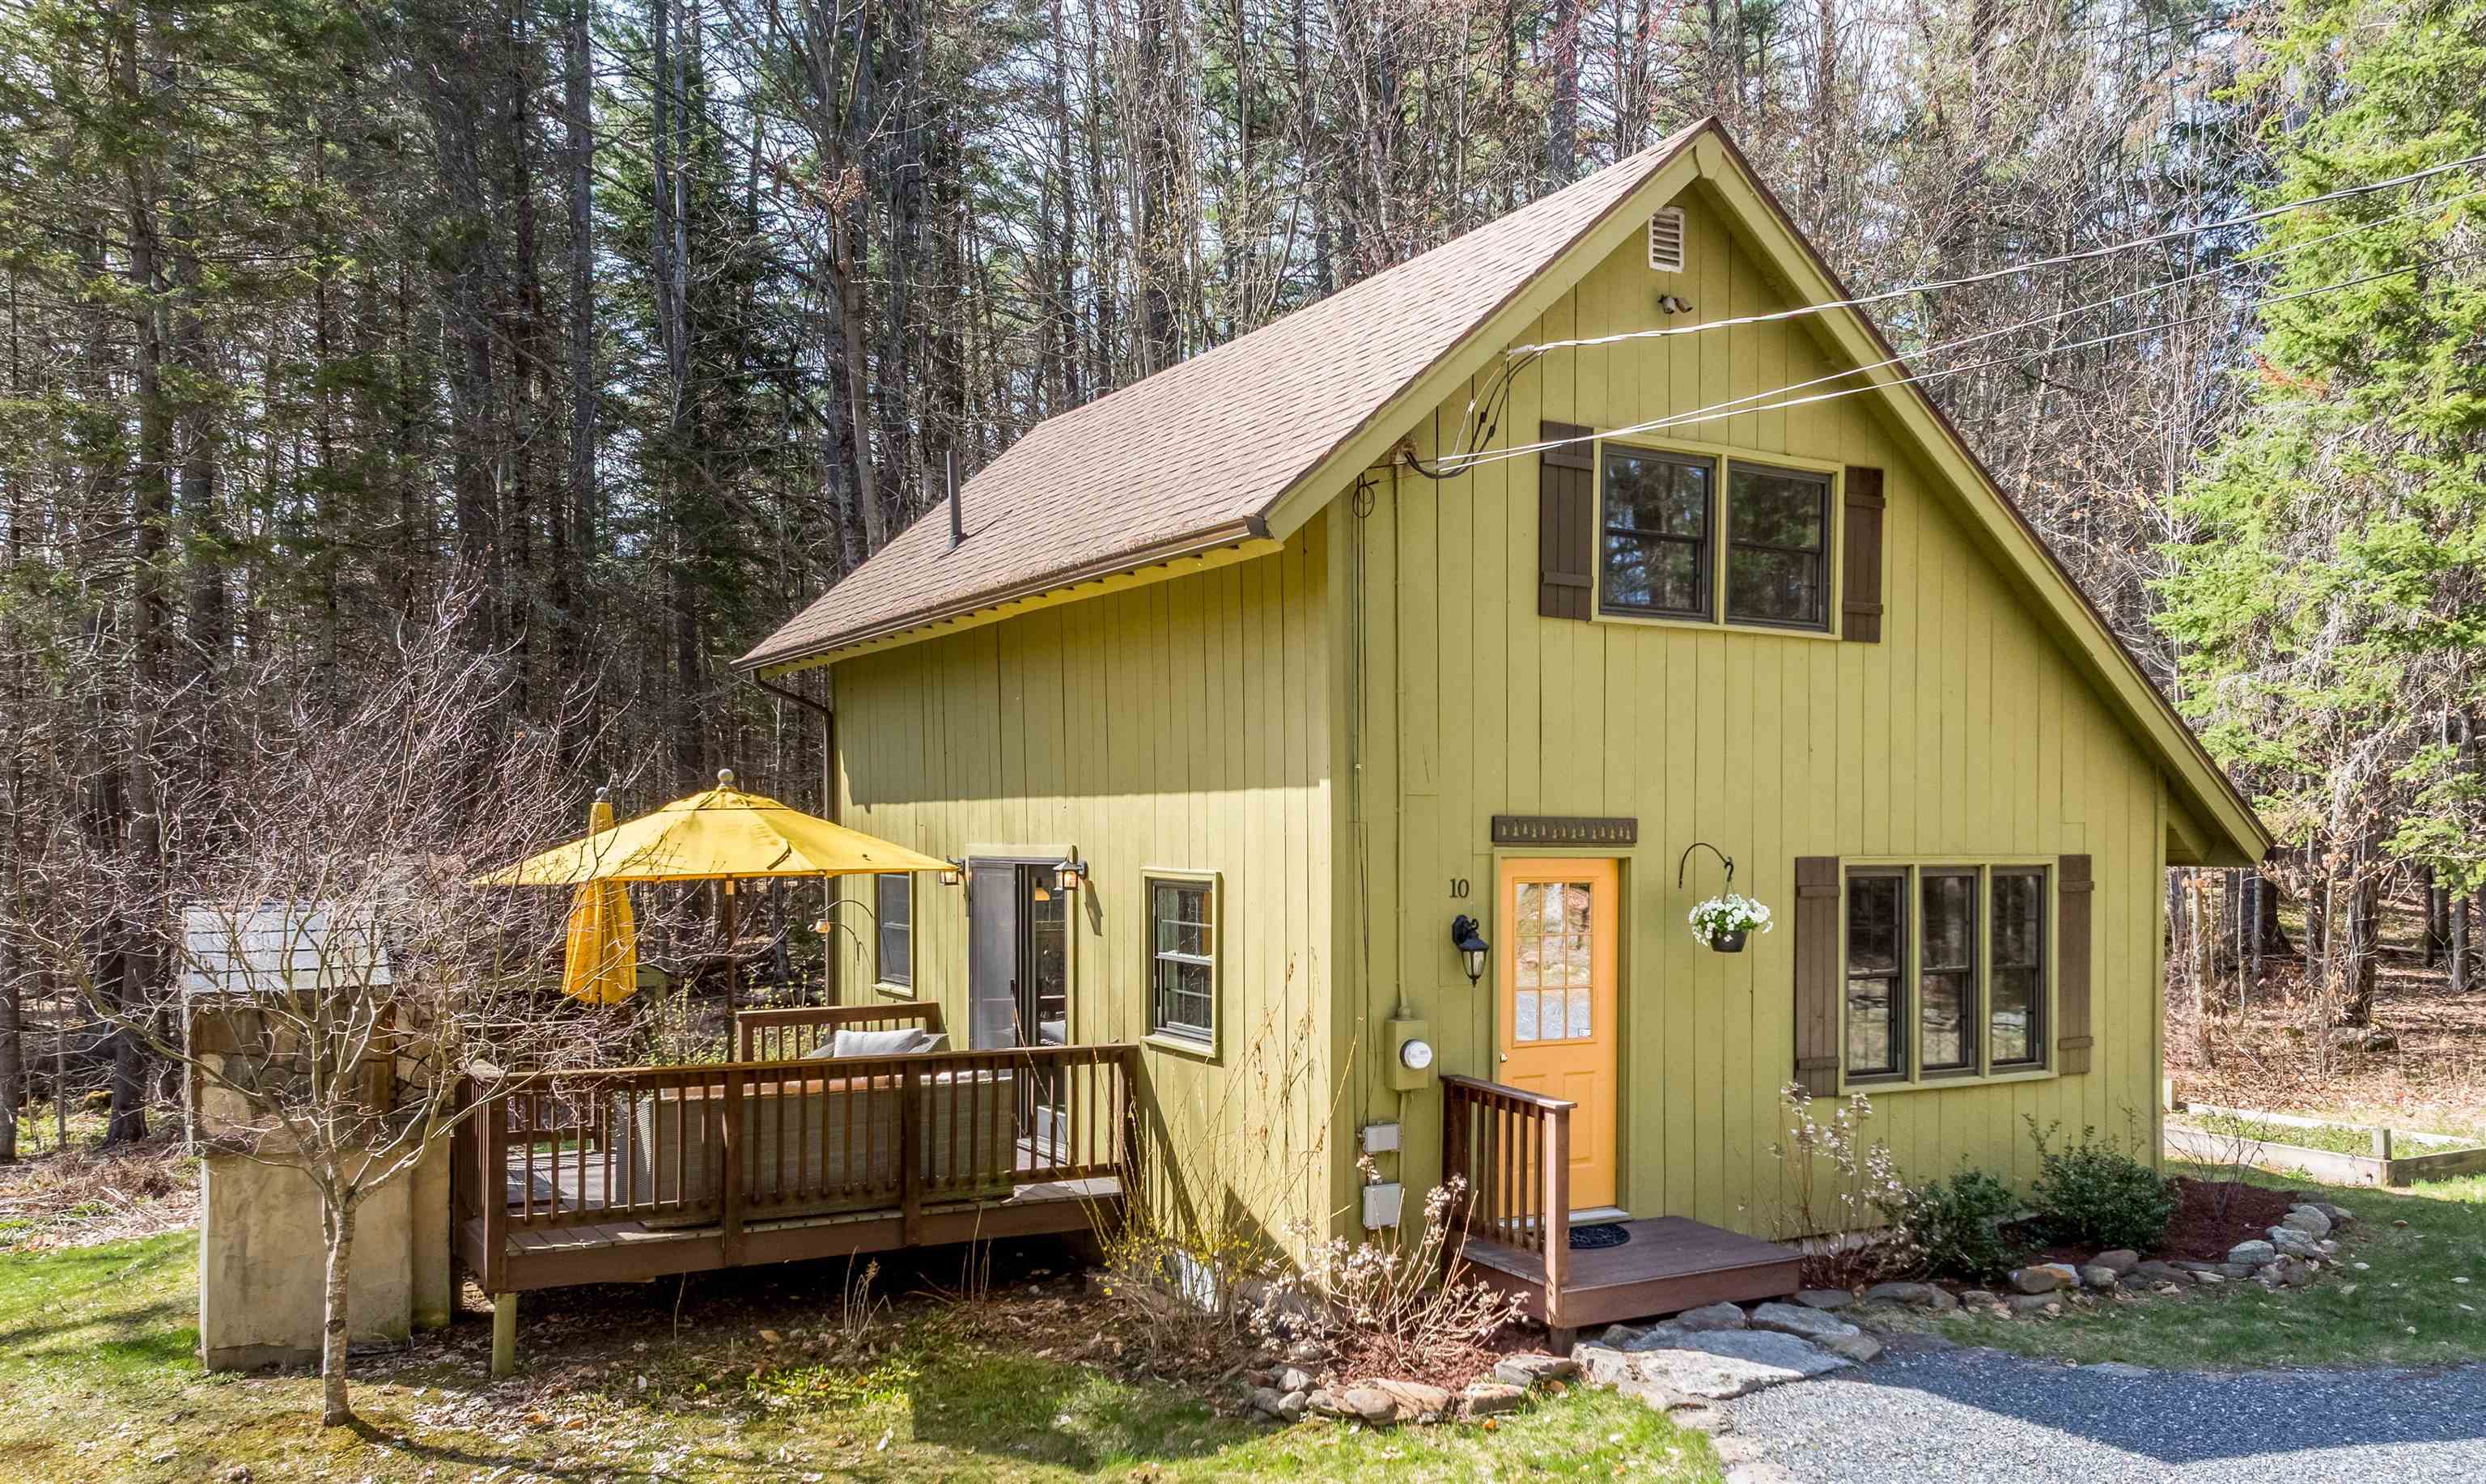
10 Shorewood Estates Road
3 Beds | 1 Baths | Total Sq. Ft. 1232 | Acres: 1.5
Whether you are looking to soak up the summer sun on Crescent Lake or hit the slopes at Mount Sunapee and Okemo in the winter, this turn-key property is the ultimate four-season escape. Come explore this rare find designed for easy lakeside living without the waterfront price and taxes. This property with south exposure offers the optimal balance of abundant natural light, superior outdoor living, and protected energy efficiency. This immaculate, open-concept home features three bedrooms, each with its own closet, a full bath, and a kitchen with extensive cabinetry and countertop space. The bright dining and living area is perfect for hosting family and friends. Just a short walk from your private boat dock, you can unwind on the deck and enjoy the fresh lake air and mature surroundings. Additionally, the outdoor shower provides a practical touch for an active lakeside lifestyle. Whether you are seeking a weekend getaway or a full-time residence, this property offers a fantastic opportunity in a highly desirable location. Enjoy endless summer fun with water-skiing and tubing, as well as nearby hiking and cross-country trails. The home is nestled in nature yet conveniently close to town amenitie, only 20 minutes from Vail Mount Sunapee Resort and about 45 minutes from Okemo Mountain Resort. Crescent Lake spans 118 acres and is renowned for its clear water and abundant fish populations, including smallmouth bass and yellow perch. Hook, line and sinker: This home is the perfect catch! Do not let this opportunity pass you by. See
MLS Property & Listing Details & 39 images. Includes a Virtual Tour
|
|

|
|
$399,900 | $189 per sq.ft.
Price Change! reduced by $50,100 down 13% on July 28th 2026
3 Snowshoe Hill Road
3 Beds | 3 Baths | Total Sq. Ft. 2111 | Acres: 0.43
**MOTIVATED BUYER** Lovingly updated home with new flooring and fresh paint on a large percentage of the home as well as a new vanity in the bathroom! Main level is home to 3 bedrooms, 1 and 1/2 baths as well as a great open kitchen, dining and living area perfect for entertaining as it walks out to a great four season porch that over looks the back yard. 2 car heated garage attached with direct access to the home at ground level as well as a newer detached 1.5 story garage! This Ledgewood neighborhood is highly desired and one of the top in the largest cities in the county. You are minutes from downtown Claremont, Dartmouth Health's Valley Regional Hospital, the Connecticut River, & local parks--plus just 10 minutes to I-91 & approximately 30 miles to Dartmouth/Lebanon areas. This is a remarkable opportunity to own a move-in-ready home in a great area! Beyond the main living level, the semi-finished lower level offers excellent flexibility for a den, home office, or gym. The 0.43-acre lot provides a bit of a buffer from neighbors while still keeping the yardwork manageable! The added value of the detached garage cannot be overstated--it is a rare find in this neighborhood and offers incredible potential for a workshop, boat storage, or a car collection. Situated in a quiet, established neighborhood where pride of ownership is evident at every turn. With its functional layout, recent cosmetic refreshments, and premium location, 3 Snowshoe Hill Road is ready for you to simply move in and enjoy. Don't miss your chance to join the coveted Ledgewood community! See
MLS Property & Listing Details & 37 images.
|
|

|
|
$399,900 | $287 per sq.ft.
4 Wayne Avenue
3 Beds | 2 Baths | Total Sq. Ft. 1678 | Acres: 0.45
Come See This Home With Mid Century Charm. Very versatile floor plan can be arranged for families or people that work from home or just for relaxing. You could have the whole family over for holidays with this large dining room or you could use it as a media room. Extra storage everywhere. Bright three season breezeway. Connects to a one car garage with auto opener. Private back yard with a patio off the breezeway. Come raise your family on Wayne Ave! My parents did!!! See
MLS Property & Listing Details & 40 images.
|
|

|
|
$405,000 | $271 per sq.ft.
150 Whitewater Brook Road
3 Beds | 1 Baths | Total Sq. Ft. 1496 | Acres: 1.04
Back on the market! In the peaceful countryside along Whitewater Brook Road in Claremont, New Hampshire, a classic 1978 ranch home has been given new life. Once a diamond in the rough, this property was lovingly rescued and transformed in 2024 by its current owners, who poured care and investment into every detail. Today, 150 Whitewater Brook Road stands ready as a warm, move-in-ready home where modern comfort meets timeless simplicity - the perfect setting for your next chapter. Step inside and feel the difference thoughtful updates make. The heart of the home is the spacious great room addition, where elegant slate flooring conceals radiant in-floor heating and an efficient Harman pellet stove creates the ultimate cozy gathering spot. The fully remodeled kitchen shines with brand-new cabinetry, a complete Frigidaire appliance package, and a convenient gas range (original electric outlet still available), topped by a ducted exterior range hood. Fresh paint covers every wall, while upgraded flooring flows throughout -- solid white oak in the hallway and bedrooms, plush carpet in the living room, and durable luxury vinyl plank in the kitchen. Practical living is effortless here. The bathroom has been refreshed with a new tub and surround, the heated mudroom was expanded, and the washer/dryer were brought to the main level. Major systems have been completely modernized: full plumbing replacement with Uponor PEX, new water filtration and well pressure tank, updated electrical service, replaced main sewer line, and enhancements to the reliable boiler system including a new firebox and zone valves. An indirect stone-lined water heater and new circulator pump complete the upgrades. Set on approximately 1.04 private acres with a two-car garage and full unfinished basement, this home offers space to grow in a convenient Claremont location. Opportunities like this don't come around often. Schedule your private showing today and start writing the next chapter here. See
MLS Property & Listing Details & 52 images. Includes a Virtual Tour
|
|

|
|
$415,000 | $289 per sq.ft.
236 second NH Turnpike
3 Beds | 2 Baths | Total Sq. Ft. 1436 | Acres: 3
Well-maintained and beautifully updated 3-bedroom, 2-bath ranch situated in a peaceful country setting on a spacious lot. This move-in-ready home offers comfortable one-level living with numerous updates throughout. The functional floor plan features bright, inviting living spaces and a nicely updated interior. Enjoy the convenience of an attached 2-car garage, a large yard and deck with plenty of room for outdoor activities, gardening, or entertaining, and the tranquility of a rural setting. For those dreaming of a hobby farm or fresh eggs each morning, you'll love the oversized, thoughtfully designed chicken coop. This elaborate structure is insulated, features easy-to-clean linoleum flooring, and is equipped with electricity, making it both practical and comfortable year-round. Conveniently located just minutes from shopping, restaurants, schools, and other everyday amenities, this home offers the perfect balance of privacy and accessibility. Don't miss your opportunity to make this beautiful property your own! See
MLS Property & Listing Details & 31 images.
|
|
Under Contract
|
|
$429,000 | $344 per sq.ft.
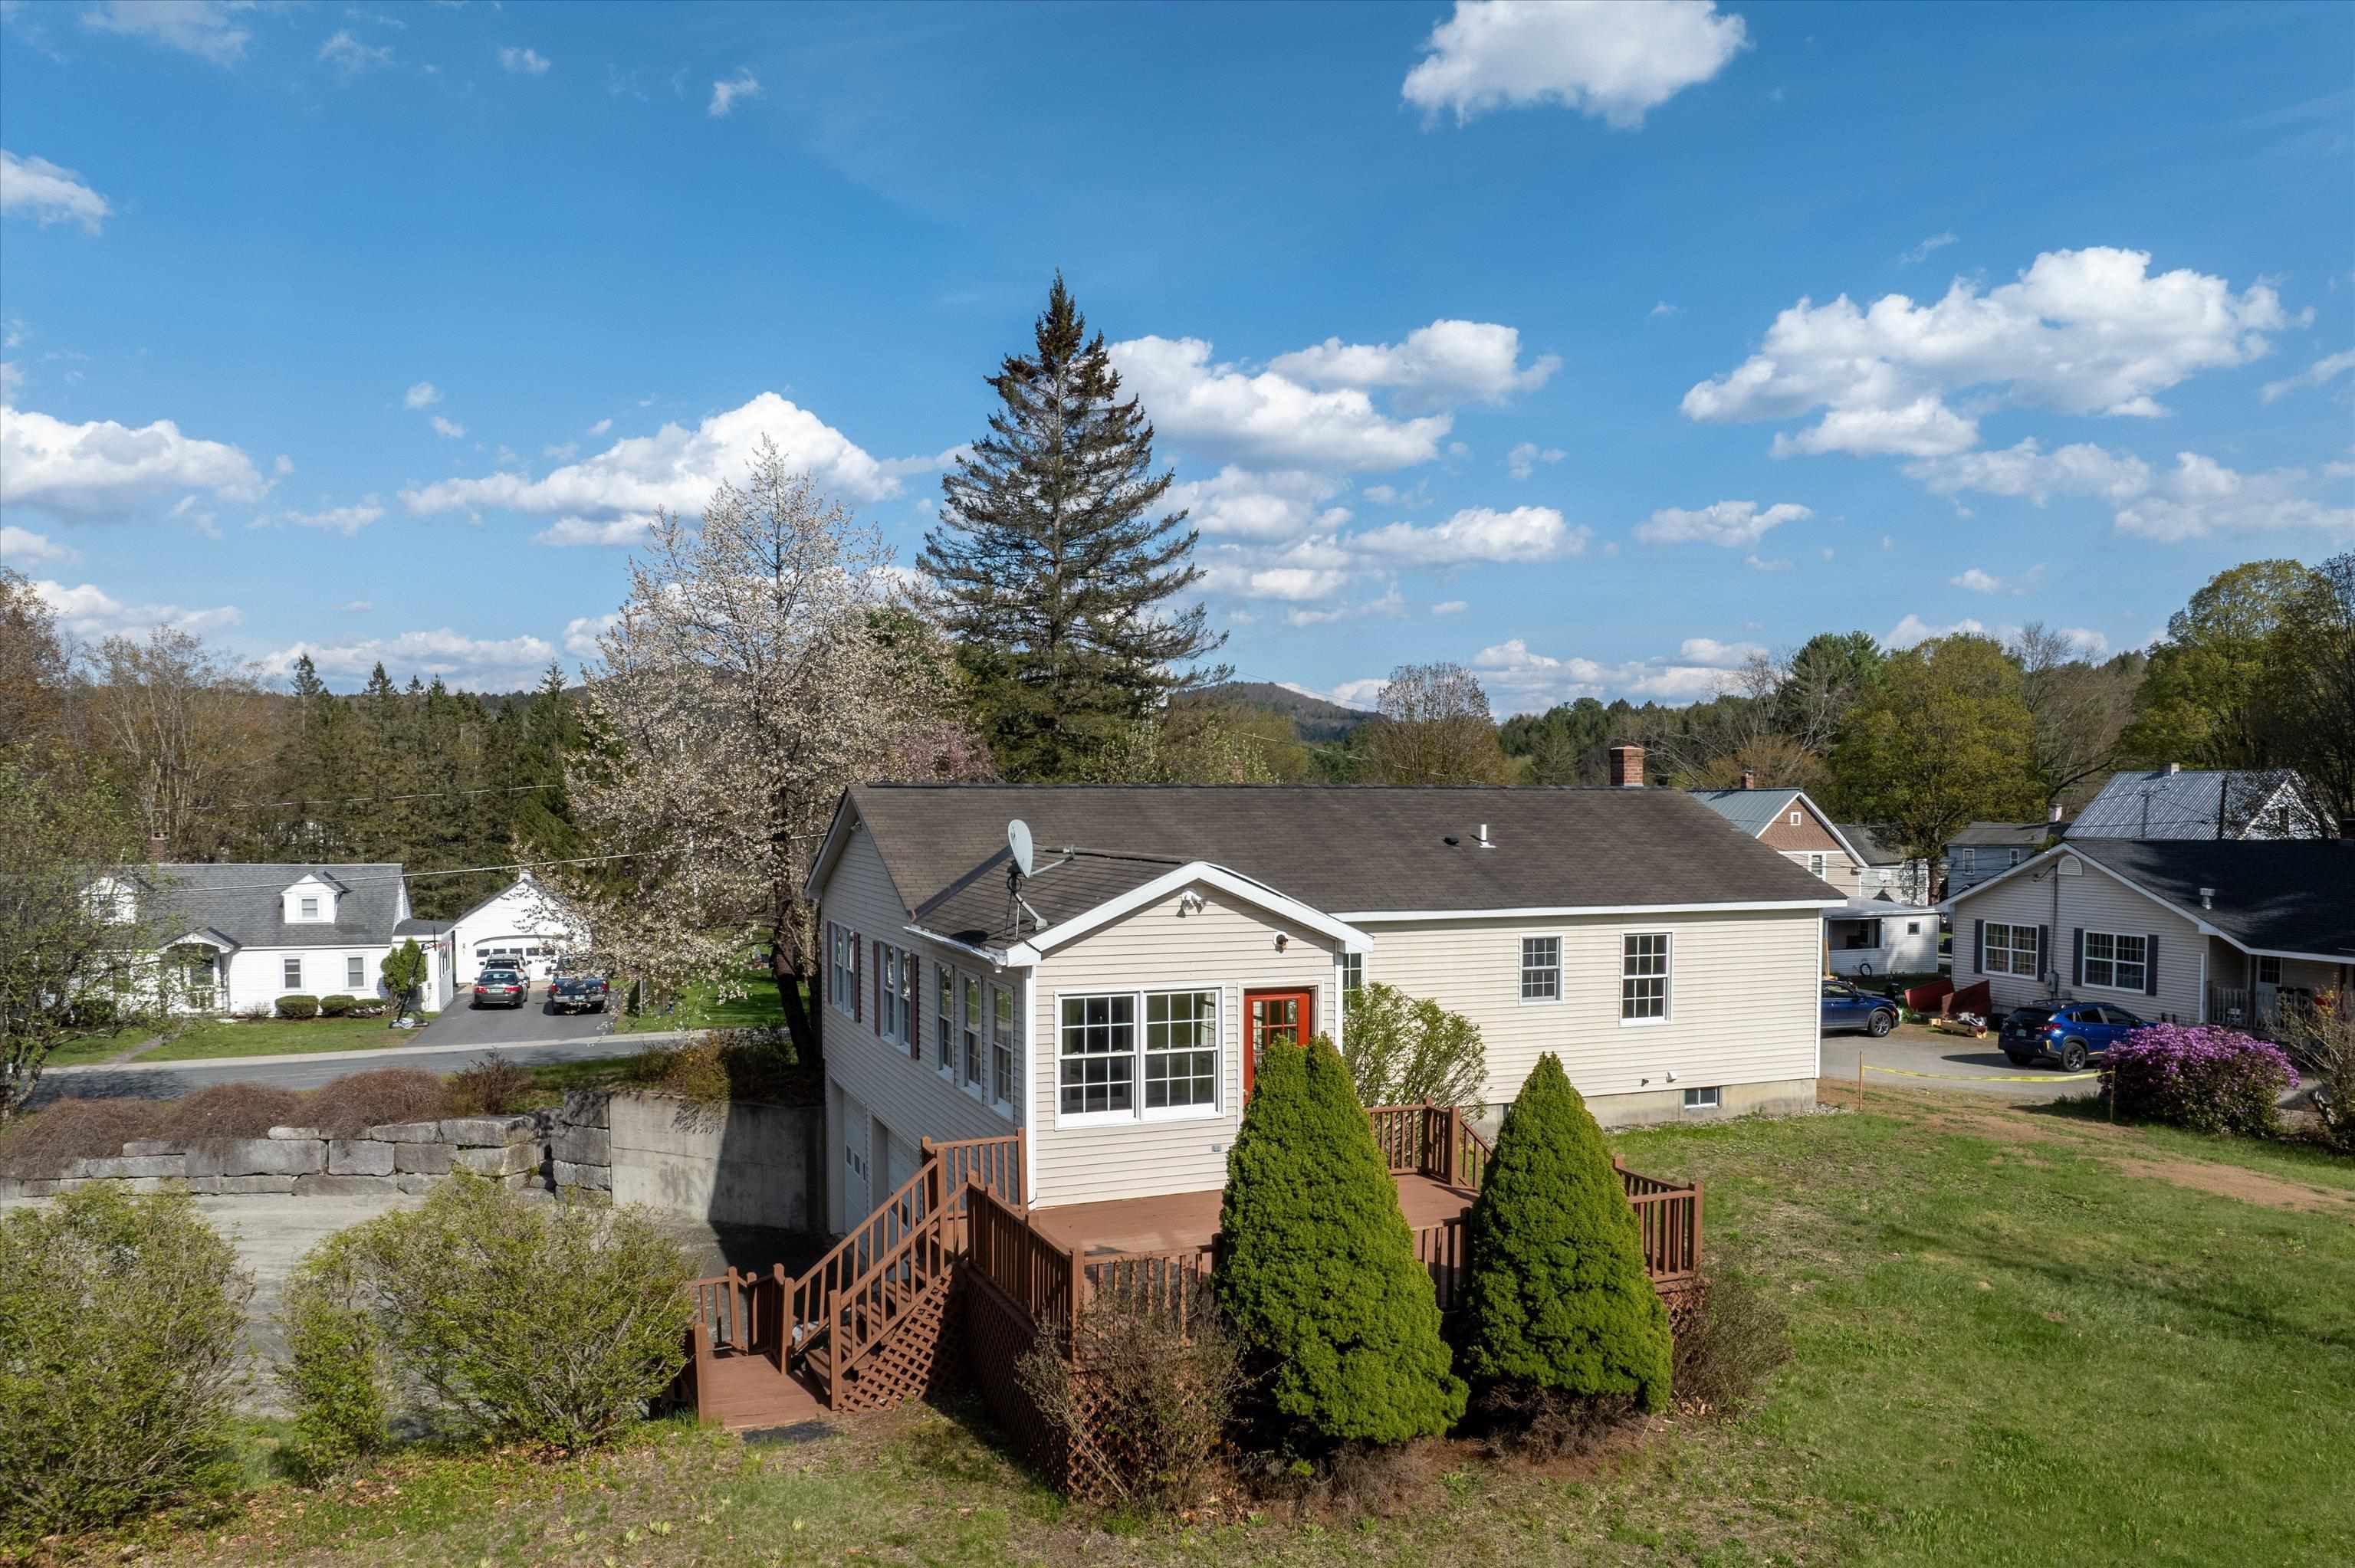
1 Church Street
3 Beds | 3 Baths | Total Sq. Ft. 1448 | Acres: 7.11
An in-town home with 7 acres! Imagine the fun you could have with all of this open land. Three-bedroom two bath ranch home with outdoor space to garden, farm, explore and more. Home has fresh interior paint, new carpets, extra tall basement with a deep bay for campers, boats, toys or workshop. The kitchen island is a cook's dream with plenty of space to cook and easy layout for lots of people in the kitchen. Open concept kitchen-dining-living room and sunroom make this home great for entertaining or just relaxed living. Primary bedroom is generous in size and has attached 3/4 bath. Property has an older outbuilding that needs work but sturdy. Seller will remove at buyer's request. See
MLS Property & Listing Details & 45 images.
|
|
Under Contract

|
|
$435,000 | $353 per sq.ft.
Price Change! reduced by $54,900 down 13% on June 18th 2026
794 South Main Street
3 Beds | 2 Baths | Total Sq. Ft. 1232 | Acres: 2
Need a place for your trucks, campers, equipment, business inventory, or large scale hobbies? This rare Newport property offers a heated 34' x 40' garage with 16-foot ceilings and oversized 12' x 14' doors, providing the kind of space that's incredibly difficult to find. Whether you're a contractor, landscaper, excavator, truck owner, RV enthusiast, mechanic, or small business owner, this garage offers the flexibility and functionality to support your needs. Situated on approximately 2 acres, the property also includes a 3-bedroom, 2-bath ranch that can serve as a comfortable primary residence, employee housing, rental property, or investment opportunity. Inside, you'll find an open concept kitchen, dining, and living area with updated cabinetry, ample counter space, durable flooring, a fireplace, flexible bonus rooms, and an enclosed porch. The true value lies in the combination of usable land, exceptional garage space, and the opportunity to own a property that can work as hard as you do. Properties offering this level of commercial style storage and workspace with residential flexibility rarely come to market. Bring your business, your toys, your equipment, or your vision and see the possibilities for yourself. See
MLS Property & Listing Details & 31 images.
|
|

|
|
$439,900 | $285 per sq.ft.
20 Lorraine Street
3 Beds | 3 Baths | Total Sq. Ft. 2631 | Acres: 0.48
Open House Saturday August 8th: 10-12n Nestled on a quiet side street just minutes from downtown Newport and 15 minutes from the sparkling shores of Lake Sunapee, this newer 3 bedroom home is designed for the way people actually live. The open concept main level flows beautifully for everyday ease with one-floor living at its finest - while charming hidden spaces throughout the home add personality, and surprise. When it's time to work, create, or gather for movie night, head downstairs to the fully finished basement - a space flexible enough to serve as a home office, home theater, or both. The attached two-car garage keeps life simple through every New Hampshire season, and outside, a dedicated gardening space invites you to grow something beautiful. Lake Sunapee's beaches, boating, and year-round recreation are just a short drive away. Downtown Newport's shops and dining are practically around the corner. See
MLS Property & Listing Details & 30 images.
|
|

|
|
$442,999 | $226 per sq.ft.
6 Pine Street
Waterfront Owned 3 Beds | 2 Baths | Total Sq. Ft. 1961 | Acres: 0.16
Shown by Appointment Only! Single Family or Duplex! Live in it as a spacious 3 bedroom, 2 bath single family home, or take advantage of the current setup as two separate 1 bedroom units, each with its own utilities. That kind of flexibility is hard to find, whether you're thinking multigenerational living, rental income, or just extra breathing room. And then there's the view. Gorgeous lake views greet you from inside this home, the kind that make you stop and appreciate where you live every single day. This is a true Victorian, full of the character and detail that newer homes just can't replicate. The full basement includes a bonus room, perfect for a home office, workshop, or extra storage. A detached garage adds even more convenience for parking and yard equipment. Tucked into charming Windsor, you're close to 91 and just minutes from local shops and restaurants downtown. Homes with this much versatility and this kind of view don't come along often. See
MLS Property & Listing Details & 45 images.
|
|

|
|
$447,000 | $347 per sq.ft.
Price Change! reduced by $53,000 down 12% on June 27th 2026
501 Stoughton Pond Road
3 Beds | 3 Baths | Total Sq. Ft. 1558 | Acres: 3.8
Tucked into the charming village of Perkinsville on 3.8 acres, this unique residential and commercial property offers the perfect balance of opportunity, lifestyle, and connection. You will be moments away from Stoughton Pond, hiking trails, and within driving distance to some of Vermont's most sought-after ski resorts. For years, this property has been a gathering place--Saturday nights around the kitchen table, laughter filling the home, and a trusted shop where neighbors came not just for service, but for connection. Now, it's ready for its next chapter. One level home of comfortable living, with an open-concept kitchen, dining, and living area designed for both everyday life and easy entertaining. 3 bedrooms and 2.5 baths provide flexibility, including a primary bedroom with an oversized closet. The enclosed, heated front porch offers additional living space and convenience, complete with a washer and dryer. The walk-out basement expands the possibilities. Ample ceiling height, workshop area, second laundry setup, ¾ bath, and a bonus room ideal for an office or creative space is a functional extension of the home. A classic Vermont touch--the built-in dumbwaiter--makes bringing firewood upstairs simple and efficient. The 2 story garage/shop stands ready for its next purpose, featuring multiple bays with car lifts, high ceilings, heat, and a half bath. Whether you continue its legacy, launch a new business, or create the ultimate workshop, this space is ready to support your vision. Additional outbuildings with concrete floors and covered storage areas provide ample room for equipment, tools, recreational vehicles, and more. A property with this kind of flexibility, history, and heart doesn't come along often. Bring your ideas, your business, and your creativity--and make it your own. NOT IN FLOOD PLAIN, sellers are getting elevation certificate See
MLS Property & Listing Details & 48 images.
|
|
|
|



