Claremont-Market-Area NH
Popular Searches |
|
| Claremont-Market-Area New Hampshire Homes Special Searches |
| | Claremont-Market-Area NH Homes For Sale By Subdivision
|
|
| Claremont-Market-Area NH Other Property Listings For Sale |
|
|

|
|
$225,000 | $235 per sq.ft.
12 Second Street
2 Beds | 1 Baths | Total Sq. Ft. 958 | Acres: 0.46
Enjoy the ease of one-level living in this charming 2-bedroom, 1-bath home set on an impressive 0.46-acre level lot in Claremont. Offering 958 square feet of comfortable living space, with a 2-year old heating system and 3-year old roof, this home is an excellent opportunity for first-time buyers, those looking to downsize, or anyone seeking an easy-to-maintain property with room to enjoy the outdoors. The spacious yard provides plenty of room for gardening, entertaining, pets, or simply relaxing, while the attached garage offers flexible bonus space. The original garage door has been enclosed and a propane heater added, creating a versatile workshop, hobby room, or storage area. Since the space is not insulated, buyers also have the option of reopening the garage door to once again enjoy a heated garage for parking or projects. Conveniently located just minutes from downtown Claremont, you'll have easy access to local restaurants, shopping, and community events. Outdoor enthusiasts will appreciate nearby recreation including parks, trails and scenic areas. Claremont offers a blend of outdoor recreation, arts, local dining, and historic charm to enjoy. See
MLS Property & Listing Details & 28 images.
|
|
Under Contract
![WINDSOR VT Home for sale $$225,000 | $205 per sq.ft.]()
|
|
$225,000 | $205 per sq.ft.
24 Cherry Street
3 Beds | 1 Baths | Total Sq. Ft. 1095 | Acres: 0.14
Looking for an affordable way into homeownership? This ranch features 3 bedrooms and 1 full bath, this single-level home is perfect for first-time buyers or downsizers. Cozy up in the living room next to the fireplace or relax on the covered porch with your morning coffee. The easy, one-floor layout means low-maintenance living at a price that's hard to beat. Located just minutes from downtown Windsor's shops, restaurants, K-12 school, and Kennedys Pond, this home offers small-town charm with everyday convenience. Priced to sell at $225,000: Schedule your showing today. See
MLS Property & Listing Details & 14 images.
|
|
|
|
$229,000 | $227 per sq.ft.
29 National Street
2 Beds | 1 Baths | Total Sq. Ft. 1008 | Acres: 0.08
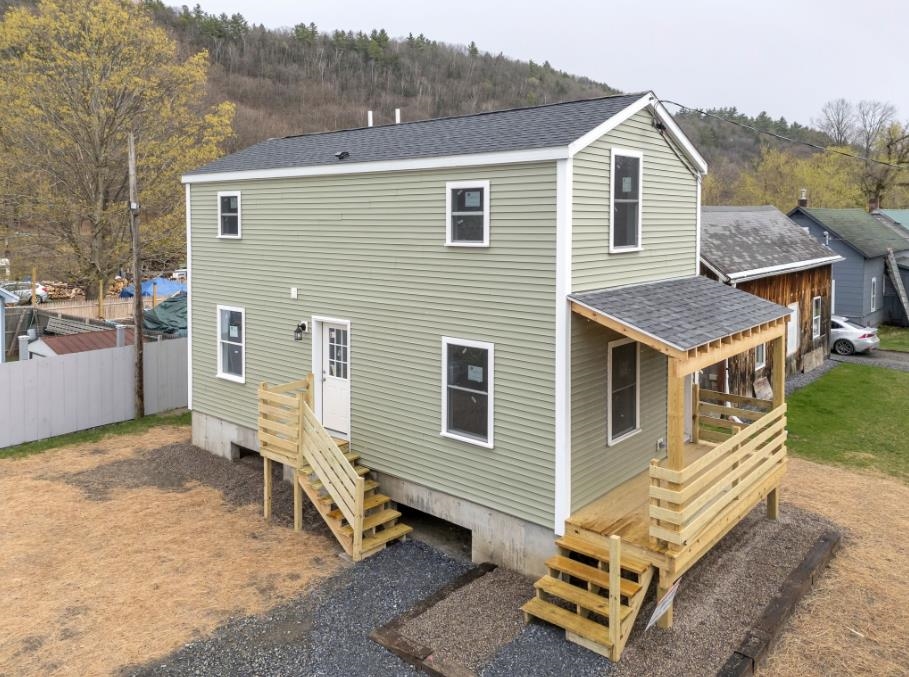
Take a look at this rare chance to own a BRAND NEW home in the heart of Windsor. Built for efficiency, the house features a raised foundation to keep it out of the flood zone for extra peace of mind. The layout is practical and spacious, offering an open-concept first floor and large bedrooms upstairs. You are within walking distance to the Amtrak station and downtown, and our local Moover public transit service is ready to help. The community hospital is just a shore drive as well. Whether you want a low-maintenance home for yourself or a solid rental property near major employers, this new construction is a great choice. See
MLS Property & Listing Details & 10 images.
|
|

|
|
$235,000 | $240 per sq.ft.
Price Change! reduced by $15,000 down 6% on May 31st 2026
64 County Road
3 Beds | 1 Baths | Total Sq. Ft. 980 | Acres: 2.5
Enjoy the ease of single-level living in this 2008 single-wide home set on 2.5 peaceful Vermont acres. The open-concept kitchen and living area is filled with natural light, creating a warm and inviting atmosphere. Offering three bedrooms, one full bath, and a convenient laundry area. Recent improvements include new carpeting and fresh interior paint, making this home truly move-in ready. The level 2.5-acre lot provides plenty of space for gardening, outdoor recreation, or simply enjoying the beauty of Vermont's seasons. Two outbuildings offer great storage for tools, equipment, or outdoor gear. Conveniently located near several Southern Vermont ski destinations -- including Okemo Mountain Resort, Magic Mountain, Bromley Mountain, and Stratton Mountain Resort -- as well as Mount Sunapee in New Hampshire -- making this an excellent year-round home base. Immediate occupancy available. See
MLS Property & Listing Details & 36 images.
|
|
Under Contract

|
|
$239,900 | $421 per sq.ft.
23 CHASE HILL Road
1 Beds | 1 Baths | Total Sq. Ft. 570 | Acres: 1.2
THE CABIN IN THE WOODS! THIS IS AN ADORABLE COTTAGE SETTING IN THE MOST PEACEFUL LOCATION WITH 440 FEET ON MILL BROOK. THE HOME OVERLOOKS THE BROOK WHICH GIVES IT THE MOST SOOTHING SOUNDS AND THE FEEL OF TOTAL SERENITY. THE HOME HAS ONLY BEEN USED AS A VACATION HOME FOR THE SUMMER MONTHS AND HAS BEEN VERY WELL CARED FOR. I AM CALLING IT A ONE BEDROOM HOME BUT IT DOES HAVE A SEMI FINISHED ATTIC WHICH IS ACCESSED BY A PULL DOWN LADDER. THIS ROOM HAS BEEN USED AS THE GUEST QUARTERS. THERE IS EVEN A HANDY WORKSHOP TO ENJOY. SO, IF YOU ARE LOOKING FOR A LITTLE GET-AWAY PLACE....THIS COULD BE IT. THIS SPECIAL HOME IS REALLY A LITTLE PIECE OF HEAVEN! SELLERS WILL SELL IT FURNISHED OR COMPLETLEY EMPTY. See
MLS Property & Listing Details & 17 images.
|
|

|
|
$240,000 | $169 per sq.ft.
60 Mark Street
4 Beds | 2 Baths | Total Sq. Ft. 1419 | Acres: 0.17
This charming Cape makes the most of every nook and cranny, offering exceptional living space and abundant storage throughout. The main level features a functional layout with a spacious kitchen, dining room, living room, two bedrooms, and a full bathroom. A highly efficient wood stove in the living room provides cozy warmth and helps heat much of the home during the winter months. Designed with indoor-outdoor living in mind, the mudroom off the kitchen leads to a beautifully landscaped backyard complete with inviting patio spaces, perfect for relaxing, entertaining, or enjoying your morning coffee. Upstairs, you'll find two additional bedrooms and a convenient half bath, providing flexibility for family, guests, or a home office. The partially finished basement offers even more usable space with a hobby room, workshop area, and an oversized one-car garage with extra depth for storage or projects. Warm, welcoming, and thoughtfully designed, this home offers comfortable living both inside and out. See
MLS Property & Listing Details & 37 images.
|
|
Under Contract

|
|
$240,000 | $212 per sq.ft.
893 2nd NH Turnpike
2 Beds | 1 Baths | Total Sq. Ft. 1131 | Acres: 0.56
1700s home located in the Center of Unity! This 2-bedroom, 1-bath home sits on over half an acre and offers the wide plank floors and timeless character that come with an older home. If you love historic charm, this could be your next property. The open-concept layout on the main level is ideal for entertaining, with wood cabinetry in the kitchen and a first-floor full bath for convenience. On the second level, there are two bedrooms and a bonus room perfect for storage. Outside, the level lot provides plenty of space for gardens and summer barbecues. Unity is ideally centered between Claremont and Newport both just 15 minutes away. Claremont offers healthcare, shopping, dining, and amenities, while Newport provides additional shops, restaurants, and community events on the common. You're close to local golf courses and the Sugar River Rail Trail for hiking, biking, and snowmobiling, and just 5 minutes to Crescent Lake, a 128 acre waterbody known for excellent fishing and kayaking, with a public boat launch available. *Showings begin on Monday, July 6th after 3:00 pm. See
MLS Property & Listing Details & 34 images. Includes a Virtual Tour
|
|
Under Contract

|
|
$249,000 | $170 per sq.ft.
45 Chase Street
3 Beds | 2 Baths | Total Sq. Ft. 1467 | Acres: 0.36
3 bedroom 2 bath cape on a quiet dead end street! This home has some wonderful features including wood floors, fireplace, fenced yard, standing seam roof, and a brand new hot water heater! Large eat-in kitchen with granite countertop, attached 1 car garage with paved driveway. This is a great package at an affordable price. This home sits on a level lot backing up to Arrowhead Recreation area. With just a few updates this will be an incredible place to call home! See
MLS Property & Listing Details & 15 images.
|
|
|
|
$249,000 | $143 per sq.ft.
Price Change! reduced by $10,900 down 4% on June 4th 2026
1009 Route 131
4 Beds | 1 Baths | Total Sq. Ft. 1738 | Acres: 1.98
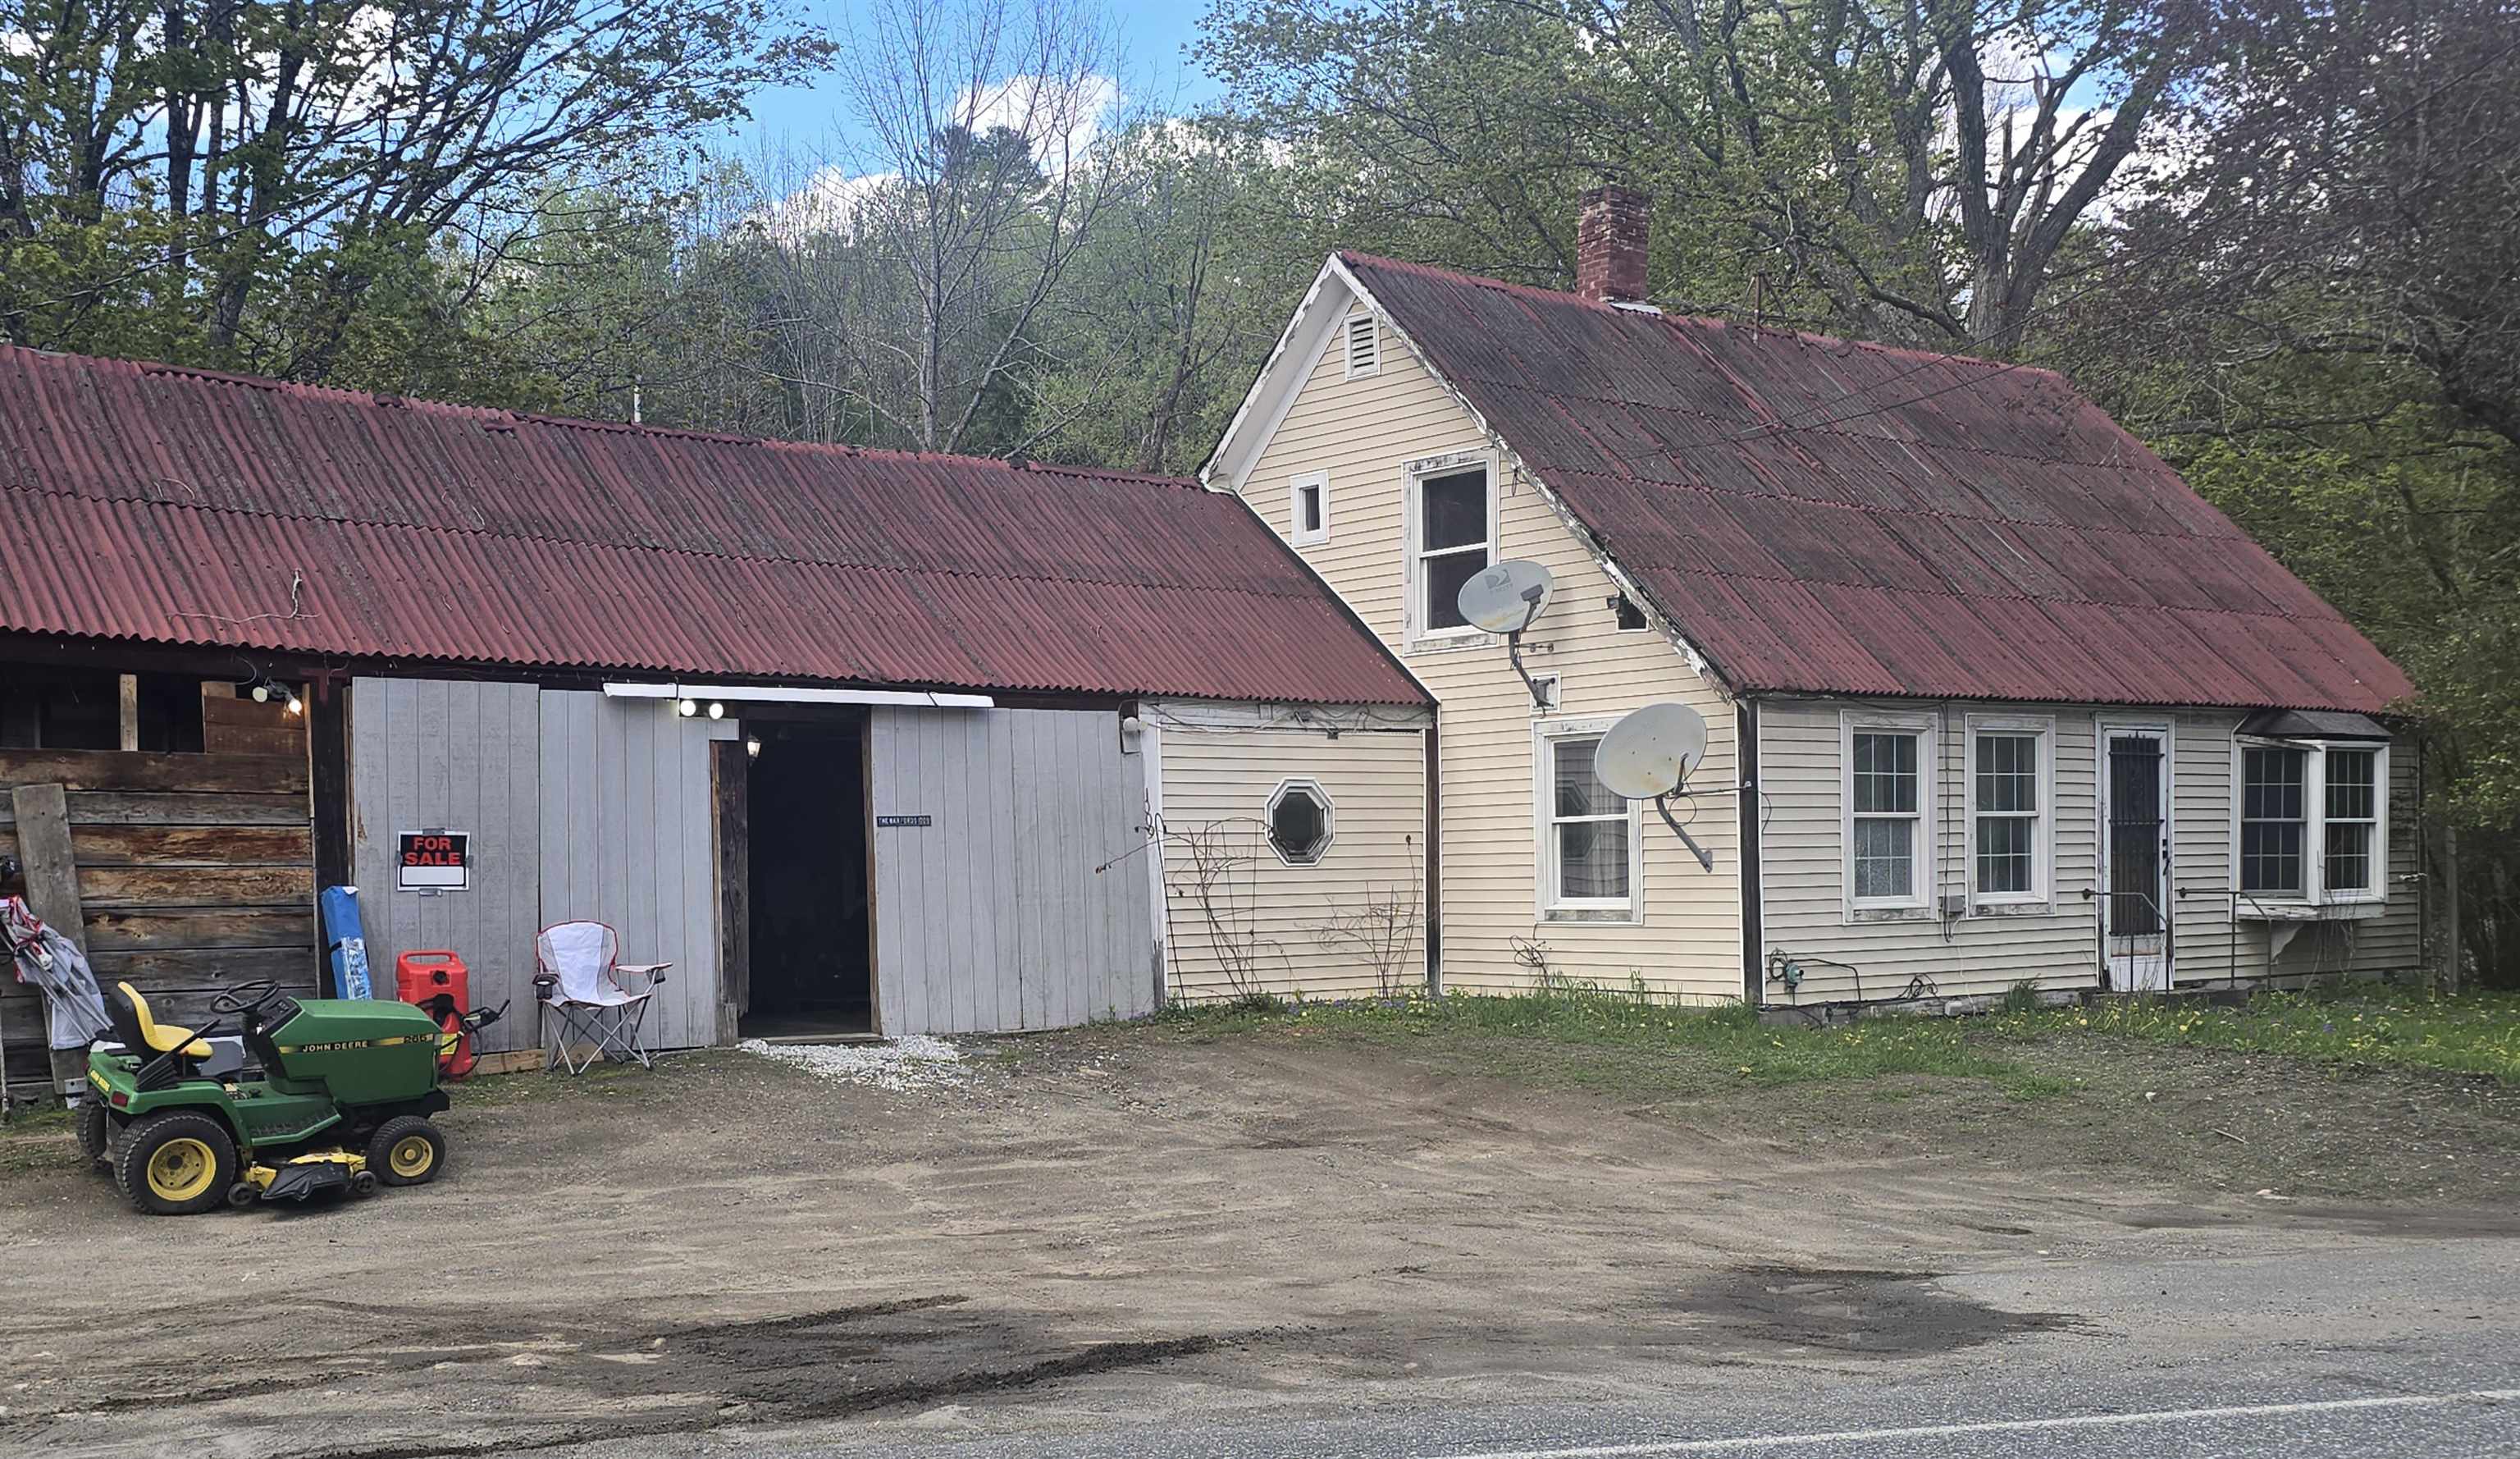
MOTIVATED SELLER - PRICE REDUCTION - GREAT LOCATION - Check out this Circa 1840's Farmhouse with attached Garage and Shed on 1.98 acres with open meadows and woods. First floor features an Eat-In Kitchen, Full Bathroom, Laundry Room, Living Room, Bedroom and Den/Dining Room with Pellet Stove. Upstairs you'll find 4 Bedrooms that need some cosmetic work. Just 3/4 mile from Exit 8 for easy commute to Upper Valley and Short drive to Okemo Ski Resort. Make your appointment today!! See
MLS Property & Listing Details & 20 images.
|
|
Under Contract

|
|
$249,900 | $141 per sq.ft.
Price Change! reduced by $10,000 down 4% on May 11th 2026
22 Coolidge Road
4 Beds | 3 Baths | Total Sq. Ft. 1776 | Acres: 0.13
Room for everyone with 4 bedrooms and 2 and 1/4 baths! A large primary bedroom, a bathroom with walk in shower, full laundry and a 2nd 1/4 bath ALL on the 1st level! Affordable too! Comfort, Convenience & Timeless Functionality are All Here in One Address. This well-maintained 4-bedroom, 2 full bath home delivers. Includes a first-floor bedroom, full bath, and laundry, ideal for flexible living, guests, or long-term convenience. Step inside to a welcoming flow. The living room features a classic fireplace creating a warm, functional centerpiece. The dining room offers the perfect setting for gatherings, while the kitchen with pantry provides everyday practicality with room to grow. Upstairs, you'll find three bedrooms and a second full bath, clean, move-in ready, and designed for immediate comfort. Outside there is an inviting front porch for morning coffee or evening unwinding The backyard is ideal for pets, play, or privacy. There is plenty of off street parking with a driveway on both sides of the home! The oversized, heated & attached single car garage offers space for woodworking, hobbies, or serious storage Additional highlights include vinyl windows, an asphalt shingle roof, and a full, dry basement offering excellent storage or future expansion potential. Location? Ruthlessly efficient: 1 minute to the hospital, minutes to the plaza, Springfield Medical Center, and nearby schools. Close to the town central square with shops, restaurants & movie theatre. Public water and sewer complete the package. Bottom line: A solid, versatile home in a quiet neighborhood that checks both lifestyle and practical boxes without compromise. Ready to view now! See
MLS Property & Listing Details & 55 images.
|
|
Under Contract

|
|
$249,900 | $180 per sq.ft.
Price Change! reduced by $15,100 down 6% on June 15th 2026
22 Second Street
2 Beds | 1 Baths | Total Sq. Ft. 1388 | Acres: 0.23
NOW $249,900! Seller says, bring your offers! This home offers the flexibility of a 3 bedroom home without the higher price tag. This charming Claremont property offers a versatile bonus room currently being used as a third bedroom, giving you the extra space today's buyers are searching for at a price that's hard to beat. Whether you need room for family, guests, a home office, or a hobby space, you'll appreciate the flexibility this home provides. Inside, you'll be welcomed by warm hardwood floors, abundant natural light, and a beautifully updated bathroom that blends modern touches with the home's character. Outside, you'll find a private, fenced backyard designed for enjoying New Hampshire's beautiful seasons, complete with a patio and firepit perfect for summer cookouts, gathering with friends, or unwinding after a long day. When you're ready to explore beyond your backyard, you'll love the location. Nearby parks, hiking trails, and year-round outdoor recreation are just minutes away, while beautiful Lake Sunapee is only 30 minutes from your doorstep, offering boating, swimming, skiing, and lakeside dining. From the bonus room to the fenced backyard, this home delivers the space, flexibility, and lifestyle features that make a house feel like home. Whether you're purchasing your first home, looking to downsize without sacrificing space, or searching for a property that offers flexibility and value, this charming Claremont home is ready to welcome you. See
MLS Property & Listing Details & 39 images.
|
|
Under Contract

|
|
$249,900 | $166 per sq.ft.
Price Change! reduced by $20,100 down 8% on June 15th 2026
95 Clinton Street
3 Beds | 2 Baths | Total Sq. Ft. 1510 | Acres: 0.25
Back on the market with an impressive list of recent improvements! Major updates include a new roof, new sewer line, upgraded electrical wiring, and a new hot water heater. The first floor has been extensively remodeled with fresh paint, high-end click-lock flooring, new kitchen cabinets, a dishwasher, bathroom vanity, toilet, and more. In addition to the oversized 1-car garage, the home features two enclosed porches as well as a deck overlooking the Black River. Formerly a single-family home, the property is currently configured as a duplex, featuring a 2-bedroom apartment on the first floor and a 1-bedroom apartment on the second floor. It could easily be converted back into a spacious 3-bedroom, 2-bathroom single-family residence. If you're looking for a home with with rental income potential or a property to accommodate multi-generational living, this versatile home offers plenty of possibilities. Come see if it's the right fit for you! This home is also being sold as a multi-family residence, please see MLS#: 5092652 See
MLS Property & Listing Details & 26 images.
|
|

|
|
$260,000 | $170 per sq.ft.
32 Hartness Avenue
4 Beds | 2 Baths | Total Sq. Ft. 1529 | Acres: 0.25
This charming Craftsman-style home is full of original character, solid craftsmanship, and endless potential. With great bones and years of careful maintenance, it's ready for its next owner to restore it to its former glory. While some cosmetic updates and unfinished projects remain, the home's original details shine through, including beautiful woodwork and the signature central staircase. Currently listed with a ¾ bath and a ½ bath, the home is actually plumbed for three bathroom locations, with the beginnings of a full bathroom having been started on the 2nd floor. The flexible floor plan presents a variety of possibilities. A separate entrance provides the opportunity to create a private one-bedroom apartment complete with an eat-in kitchen and ¾ bath making it ideal for rental income, guests, or multi-generational living. Alternatively, the kitchen could be removed to create an additional second-floor bonus room while maintaining the home's single-family layout. The possibilities don't stop there. A full walk-up attic offers the potential for even more finished living space, while the full concrete basement with tall ceilings provides an excellent workshop area, hobby space, or abundant storage. Outside, you'll find a spacious, level yard that is a rare find for an in-town property. With plenty of room for gardening, outdoor entertaining, or simply enjoying the open space, the yard offers endless possibilities. A handy storage shed provides additional space for lawn equipment, gardening tools, or seasonal items. Whether you're looking for a restoration project, an investment opportunity, or a spacious home you can customize to your own style, this property is packed with potential. See
MLS Property & Listing Details & 41 images.
|
|
Under Contract

|
|
$265,000 | $283 per sq.ft.
Price Change! reduced by $5,000 down 2% on June 8th 2026
160 Elm Street
3 Beds | 1 Baths | Total Sq. Ft. 937 | Acres: 0.96
Set on nearly a full acre of land, this property offers space, flexibility, and convenience in a fantastic location close to the hospital. The recently updated interior creates a warm and welcoming feel throughout the home, featuring a cozy woodstove that adds character and comfort. A first-floor bedroom provides added flexibility for guests, office space, or easy single-level living. Outside, the property truly shines with tons of lawn space, a patio area perfect for relaxing or entertaining, and a wraparound driveway offering easy access and plenty of parking. The property includes a large two-car garage along with an additional one-car garage, providing excellent storage, workshop potential, or room for hobbies and vehicles. Vinyl siding and a durable metal roof add to the home's easy maintenance and long-term appeal. Schedule your tour today and see all this home has to offer. See
MLS Property & Listing Details & 22 images.
|
|

|
|
$269,500 | $186 per sq.ft.
1211 Skitchewaug Trail Road
3 Beds | 1 Baths | Total Sq. Ft. 1450 | Acres: 1
Just listed is this nice home that has had multiple improvements in the last two years! 2 bedrooms have been added, the kitchen and bathroom have been remodeled, all new roof and siding, large new deck, a new chicken house, and more! It's in a good location in Springfield, on a paved state maintained road with easy access to I-91 at either exit 7 or exit 8, making it a convenient spot to get to for skiing and other Vermont and New Hampshire activities. Quick access to the Upper Valley too. It's ready for new owners, and listed at a price point making it a very attractive option for anyone looking for a nice country home in Vermont. Perfect as either a primary home or a vacation home! See
MLS Property & Listing Details & 25 images.
|
|

|
|
$270,000 | $177 per sq.ft.
260 Pleasant Street
3 Beds | 2 Baths | Total Sq. Ft. 1528 | Acres: 0.22
Same owner for 43 years! This charming 3-bedroom, 2¼-bath bungalow offers the perfect opportunity to make a well-loved home your own. Situated on .22 acres in a convenient in-town location, the property features beautiful perennial flower gardens, a paved driveway, and an attached two-car garage. Inside, you'll find a functional kitchen with room for a small island, a formal dining room that could serve as a dining room, office, or additional living area. A spacious living room perfect for relaxing or entertaining, and an enclosed porch, the perfect spot to enjoy your morning coffee or tea. An additional ¼ bath (toilet only) for added convenience. Upstairs offers three bedrooms with large closets and a full bathroom. The primary bedroom offers the potential for a private bathroom, with existing plumbing in place. Buyer to verify condition and suitability with a licensed plumber. The roof is only one year old, providing peace of mind for years to come. Come see the possibilities and make this long-time family home your own! See
MLS Property & Listing Details & 31 images.
|
|

|
|
$275,000 | $177 per sq.ft.
New Listing!
185 Wall Street
3 Beds | 2 Baths | Total Sq. Ft. 1551 | Acres: 0.13
Charming, cozy and warm, this 1940 cape has a lot to offer you! With 3 comfortable bedrooms with good sized closets and a full bathroom on the second floor, and a large living room, dining room, kitchen and half bathroom with an enclosed porch/sunroom on the first floor, this home has beautiful natural woodwork throughout and hardwood floors through most of the home. There is a 10 year old standing seam roof and a 10 year old hot water heater. A pellet stove in the living room gives you an alternative heat source to the oil fueled forced hot air. The home is on town water and sewer adding to the ease of maintenance. The laundry is in the basement where there is also a workshop area and room for storage. There is a wooden deck off the back porch and a nice back yard with a shed. The 1 car garage needs some TLC. This neighborhood location near downtown Springfield, is just 5 minutes from I-91 getting you to your desired location quickly. Just 35 min to WRJ, 45 min to DHMC, 40 min to Brattleboro, 50 min to Keene. Less than 30 min to Okemo for skiing, 15 min to the VT Country Store in Rockingham, 25 min to Windsor's Harpoon Brewery and Simon Pearce Glass. This one is definitely worth a look! Come by the open house on Sunday, August 16 from 1-3pm! See
MLS Property & Listing Details & 48 images.
|
|

|
|
$275,000 | $195 per sq.ft.
Price Change! reduced by $10,000 down 4% on July 5th 2026
27 Columbus Circle
3 Beds | 1 Baths | Total Sq. Ft. 1410 | Acres: 0.23
Welcome home to this well maintained, character-filled gem! From the moment you step inside, you will be captivated by the timeless charm, original woodwork, and gorgeous hardwood flooring that flows throughout the entire home. The main entrance sets a stunning tone, greeting you with an exquisite stained-glass window and a beautifully crafted, original wooden staircase railing. On the main floor, the spacious kitchen offers plenty of room to cook and entertain, featuring durable tile flooring and a massive walk-in pantry. This pantry is a true thing of beauty, completely outfitted with custom and original built-in wooden cabinetry that provides incredible storage and historic appeal. The rest of the main level features a bright dining area and a comfortable living room framed by thick, classic wood trim. Head upstairs to the second floor, where you will find three cozy, well-appointed bedrooms tucked beneath charming rooflines. The second level also boasts a full bathroom designed for relaxation, showcasing a stunning vintage clawfoot tub alongside beautiful beadboard wainscoting. Outside, a deep and cozy front porch offers the perfect spot to unwind, enjoy your morning coffee, or fire up the grill. Combining old-world craftsmanship with modern tidiness, this home is a rare find at a great price! Manageable lot with a small front yard and backyard, call this home yours today! You are situated just +/- 10 miles away from the year-round recreation at Mount and Lake Sunapee and +/- 15 miles from the robust community of New London, home to Colby-Sawyer College. Additionally, a short 15-minute drive brings you to Claremont, the largest city in the county, ensuring that shopping, dining, and amenities are always within reach. Within commuting distance to Dartmouth, Lebanon and all the Upper Valley has to offer as well! Join us at the open house from 1-3 pm Saturday or Sunday 6/6 and 6/7. See
MLS Property & Listing Details & 27 images.
|
|

|
|
$275,000 | $337 per sq.ft.
New Listing!
10 Swan Street
2 Beds | 1 Baths | Total Sq. Ft. 816 | Acres: 0.21
Move in condition 2-bedroom ranch on a dead-end street just minutes from all Newport has to offer. Enjoy concerts on the common, the farmers market, ice skating in the winter. New recreation facility, opera house events, annual winter carnival. Close to shopping, restaurants, health care, golf, Mt Sunapee, beaches, fishing and more. This house is easy living, updated windows, siding, bath, kitchen counter tops, new flooring. Town water and sewer. Available for immediate occupancy. See
MLS Property & Listing Details & 26 images.
|
|
Under Contract

|
|
$275,000 | $229 per sq.ft.
121 Charlestown Road
2 Beds | 2 Baths | Total Sq. Ft. 1692 | Acres: 0.2
**Stylish Ranch Offering Modern Comfort & Future Possibilities** Discover the perfect combination of modern updates and everyday convenience in this charming 2-bedroom, 2-bathroom ranch. Thoughtfully maintained and move-in ready, this home features a durable metal roof, tasteful contemporary finishes, and a versatile layout designed to fit a variety of lifestyles. Inside, you'll find bright, inviting living spaces that flow seamlessly, creating a comfortable place to relax or entertain. The partially finished basement expands your living options with a separate-entry room that's ideal for a home office, fitness room, guest space, or creative studio or potential for income producing rental with town approval. Additional unfinished space provides plenty of opportunity to expand and make it your own. Step outside to the deck complete with awning for those hot summer days, where you can enjoy morning coffee, host summer barbecues, or unwind after a long day while overlooking the backyard. Ideally situated just minutes from schools, shopping, restaurants, and everyday conveniences, this home offers the location you've been looking for with the flexibility to grow alongside your needs. Whether you're searching for your first home, looking to downsize without sacrificing space, or seeking a property with future potential, this ranch is ready to welcome you home. ****Offer Deadline Monday July 13th at noon**** See
MLS Property & Listing Details & 54 images. Includes a Virtual Tour
|
|
|
|



