Claremont-Market-Area NH
Popular Searches |
|
| Claremont-Market-Area New Hampshire Homes Special Searches |
| | Claremont-Market-Area NH Homes For Sale By Subdivision
|
|
| Claremont-Market-Area NH Other Property Listings For Sale |
|
|
Under Contract

|
|
$285,000 | $273 per sq.ft.
529 Maple Street
3 Beds | 1 Baths | Total Sq. Ft. 1044 | Acres: 0.23
Custom-crafted with exceptional care and creativity, this one-of-a-kind home was lovingly built by its owner just nine years ago. Thoughtful details abound, from the hand-hewn wood siding to the antique wagon wheel beautifully incorporated into the roof ridge, creating a home full of warmth and character. Relax in the oversized jet tub with stereo and changing lights! Ideally located just minutes from the Sunapee town line, you'll enjoy being only eight minutes from Mount Sunapee Resort and the vibrant Sunapee Harbor, offering year-round recreation, dining, and lake activities. Outdoor enthusiasts will appreciate the property's direct access to adjacent conservation land with an extensive trail network, as well as the ability to snowmobile right from your own backyard. Inside, the home offers two comfortable first-floor bedrooms plus a charming loft bedroom with a private deck overlooking the peaceful backyard. A detached barn/garage provides space for one vehicle while also serving as an ideal workshop, studio, or storage area for all your outdoor gear. If you're looking for a home with craftsmanship, character, and easy access to the best of the Lake Sunapee region, this special property is not to be missed. See
MLS Property & Listing Details & 41 images.
|
|
Under Contract

|
|
$309,000 | $142 per sq.ft.
147 Park Street
3 Beds | 3 Baths | Total Sq. Ft. 2174 | Acres: 0.31
Welcome to 147 Park Street! Situated on a 0.31-acre lot with a fully fenced yard, perennial flower gardens, and attractive landscaping, this home offers plenty of space both inside and out. Full of character and style, this spacious home features a thoughtful floor plan designed for everyday living. The large kitchen includes updated appliances, a generous dining area, and plenty of room for meal preparation and gathering. Just off the kitchen, you'll find a walk-in pantry, office, closet, access to the attached barn and basement, and a bonus room currently being used as a bedroom. The unfinished basement provides excellent space for a workshop, hobbies, storage, or future projects. The main level also includes a half bath, formal dining room, and an expansive living room with plenty of space for entertaining family and friends. Upstairs, the primary suite offers a private retreat with its own bathroom. This level also includes a full bath, convenient laundry area, and two additional bedrooms. Recent improvements include two mini-split units providing efficient heating and cooling upstairs, a high-efficiency furnace with tankless hot water, and all new flooring throughout the second floor. An oversized detached garage completes the property, offering ample space for vehicles, equipment, storage, or a workshop. Come see all that this home has to offer! See
MLS Property & Listing Details & 43 images.
|
|
Under Contract

|
|
$310,000 | $300 per sq.ft.
New Listing!
174 Summer Street
3 Beds | 1 Baths | Total Sq. Ft. 1032 | Acres: 0.34
Welcome to 174 Summer Street, a beautifully maintained home nestled in one of the area's most desirable neighborhoods, just minutes from downtown. Situated on a quiet dead-end street, this property offers a peaceful setting with the added bonus of close access to the town forest and its scenic hiking trails. Inside, you'll immediately appreciate the warmth and character this home has to offer. Rich hardwood floors, stunning natural woodwork, and charming built ins create a timeless feel that's difficult to find. The thoughtfully designed floor plan features two bedrooms on the main level, while the second floor offers a spacious third bedroom, providing flexibility for family, guests, or a home office. Pride of ownership is evident throughout. Recent improvements include a beautiful new rear deck completed just two years ago, gutters, updated windows, and a new kitchen island countertop that adds both style and functionality. Outside, you'll enjoy the garage space, a level, well kept yard that's perfect for entertaining, gardening, or simply relaxing. If you've been searching for a home that combines charm, quality craftsmanship, and an outstanding location, 174 Summer Street is one you won't want to miss. OPEN HOUSE SUNDAY 8/2 10AM-12PM. See
MLS Property & Listing Details & 24 images.
|
|
|
|
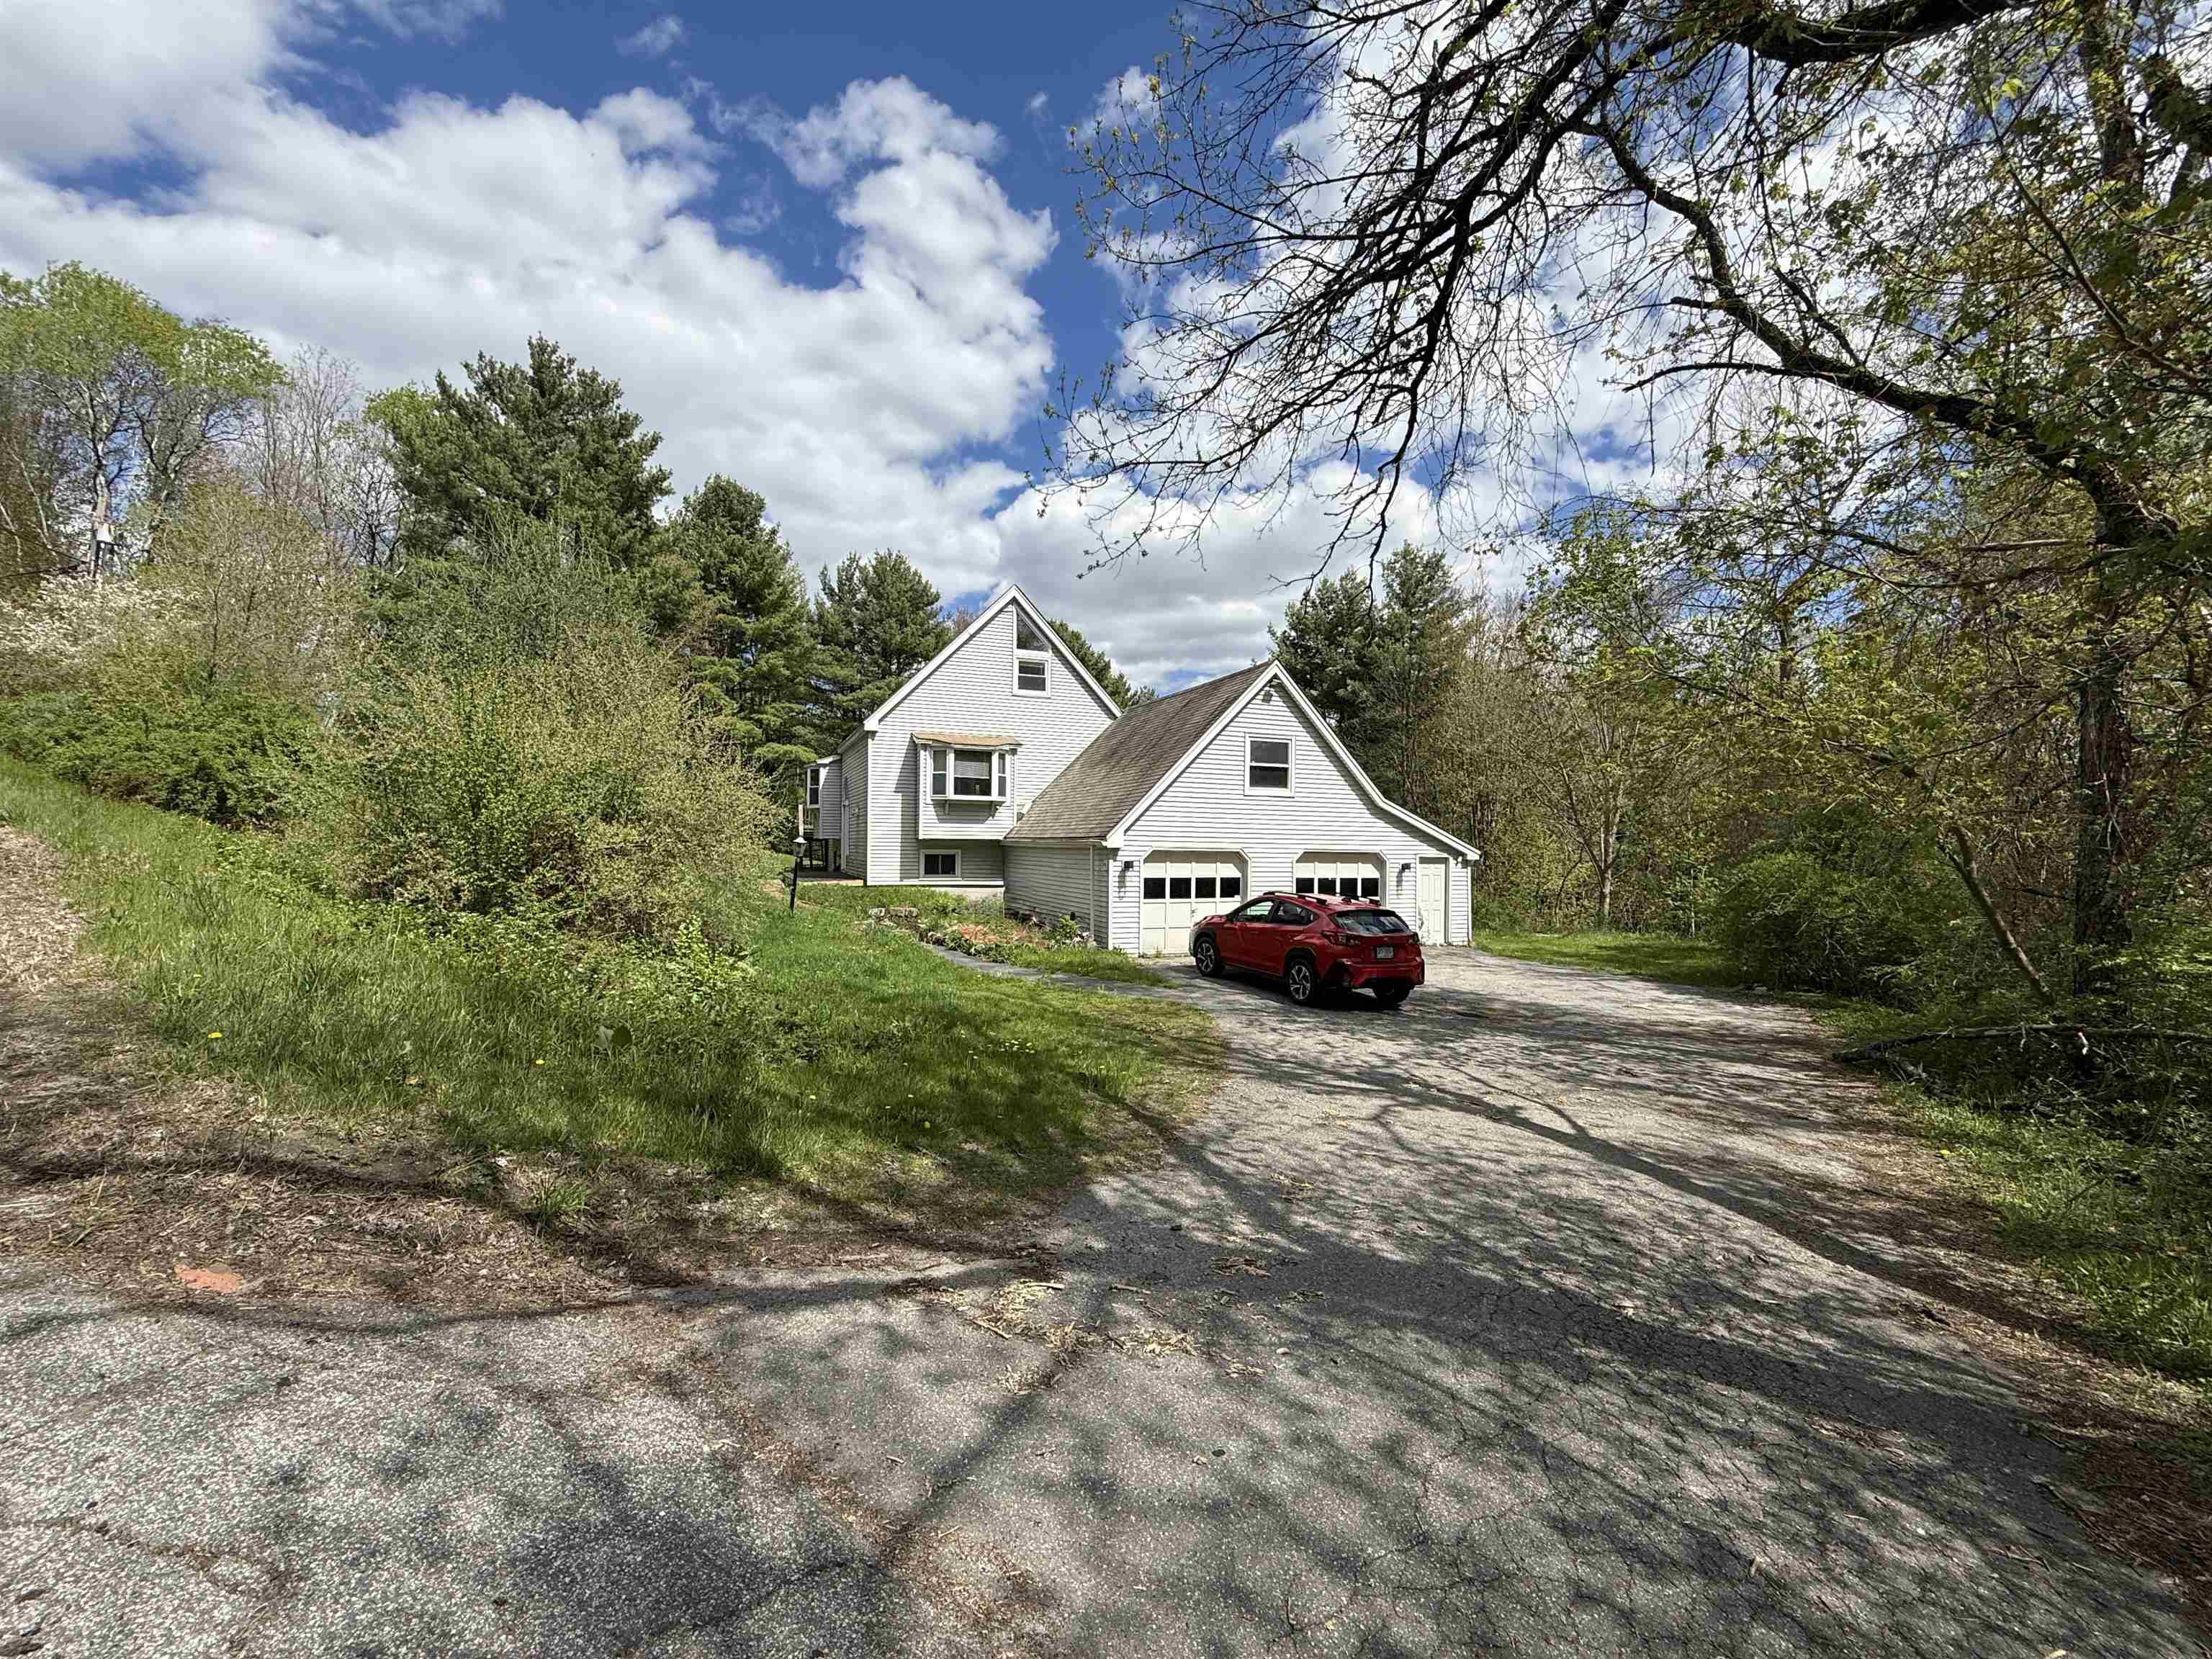
$315,000 | $116 per sq.ft.
Price Change! reduced by $10,000 down 3% on June 14th 2026
128 Roberts Hill Road
3 Beds | 3 Baths | Total Sq. Ft. 2707 | Acres: 2.57
Offering a single family home with room for everyone has exposed beams ,open kitchen area and oversized living room with a three sided wood burning fireplace.There are bedrooms on each level, finished basement with a walkout to back yard .The master bathroom offers a jacuzzi tub and custom tiled shower .Home needs mostly cosmetic work already has new Sheetrock just needs some finish work which gives you the option of adding your own finishing touches.Seller is offering 18,000 towards buyers closing costs and or updates .Property consist of 2 lots one is 1.2 ac and 1.37 ac that abuts the property. See
MLS Property & Listing Details & 18 images.
|
|

|
|
$315,000 | $153 per sq.ft.
Price Change! reduced by $21,900 down 7% on August 5th 2026
20 Church Street
3 Beds | 2 Baths | Total Sq. Ft. 2056 | Acres: 1
A classic Vermont farmhouse with space, flexibility, and possibilities for the future. Currently enjoyed as a spacious single-family home, the layout offers clear potential to adapt for multi-generational living or a two-family configuration with modification. For those with a bigger vision, the substantial rear barn and workshop areas may offer further possibilities, subject to permitting and approvals. Inside, generous rooms and abundant natural light create a warm, comfortable feel throughout. The main level features inviting living and dining spaces and an updated eat-in kitchen. The home has benefited from numerous improvements, including a new roof, new wood and pellet stoves within the past two years, a whole-house dehumidifier, and a long list of cosmetic updates that have refreshed the property while preserving its traditional farmhouse character. Upstairs, additional living space provides flexibility for bedrooms, office space, guest quarters, or a more independent living arrangement. The attached workshop and rear barn spaces offer excellent room for hobbies, storage, a home-based workspace, or future reimagining. Outside, the level one-acre lot is a true highlight, with mature perennial gardens, open lawn, and a picturesque brook running along the property, complete with a small private beach area. Set in the heart of North Springfield, this is a property with room to live, work, create, and evolve. See
MLS Property & Listing Details & 33 images.
|
|
|
|



