Claremont-Market-Area NH
Popular Searches |
|
| Claremont-Market-Area New Hampshire Homes Special Searches |
| | Claremont-Market-Area NH Homes For Sale By Subdivision
|
|
| Claremont-Market-Area NH Other Property Listings For Sale |
|
|

|
|
$730,000 | $203 per sq.ft.
1104 Main Street
Waterfront Owned 150 Ft. of shoreline | 3 Beds | 5 Baths | Total Sq. Ft. 3590 | Acres: 7.59
Back on the market and drastically reduced! Situated on the bank of the Black River at the edge of the Village Of Proctorsville is this three bedroom all ensuites, 5 bath log home. The Great Room boasts a local stone floor to cathedral ceiling wood burning fireplace where you can sit and relax after a day on the slopes. Then take in river views from the formal dining room. Also on the first floor is a primary ensuite. Upstairs the huge lofted area is the perfect spot to game, watch TV or just chillax. Two ensuite bedrooms with private decks to take in the view of Hawks Mountain Range and the Black River. The attached two car oversized garage has enough room for cars and toys. A little TLC and a couple finishing touches and this house will be dynamite. See
MLS Property & Listing Details & 36 images.
|
|
Under Contract

|
|
$749,000 | $348 per sq.ft.
1407 US Route 5
3 Beds | 2 Baths | Total Sq. Ft. 2715 | Acres: 10.74
Welcome to a rare opportunity to own an exceptional property that combines privacy, space, and convenience. Offered for the very first time on the market, this meticulously maintained home is set on a beautiful parcel of acreage, providing a peaceful retreat while remaining just minutes from interstate access for an easy commute. Take in breathtaking views of the Connecticut River from the back yard and enjoy the perfect balance of open scenery and secluded surroundings. Car enthusiasts, hobbyists, and those needing ample storage will appreciate the attached three-bay garage featuring radiant floor heat, as well as a second oversized detached garage complete with a loft, offering endless possibilities for a workshop, studio, barn for livestock/horses, or additional storage. Outdoor living shines with an inviting in-ground pool and cabana, creating the ideal setting for summer gatherings, relaxation, and entertaining family and friends. Whether you're enjoying the river views, spending time poolside, or taking advantage of the expansive acreage, this property offers a lifestyle that's increasingly difficult to find. A truly unique offering with privacy, versatility, and convenience. This is a home that must be experienced to be fully appreciated. See
MLS Property & Listing Details & 39 images. Includes a Virtual Tour
|
|
|
|
$750,000 | $333 per sq.ft.
Price Change! reduced by $149,000 down 20% on June 23rd 2026
60 Spencer Hollow Road
2 Beds | 3 Baths | Total Sq. Ft. 2250 | Acres: 15
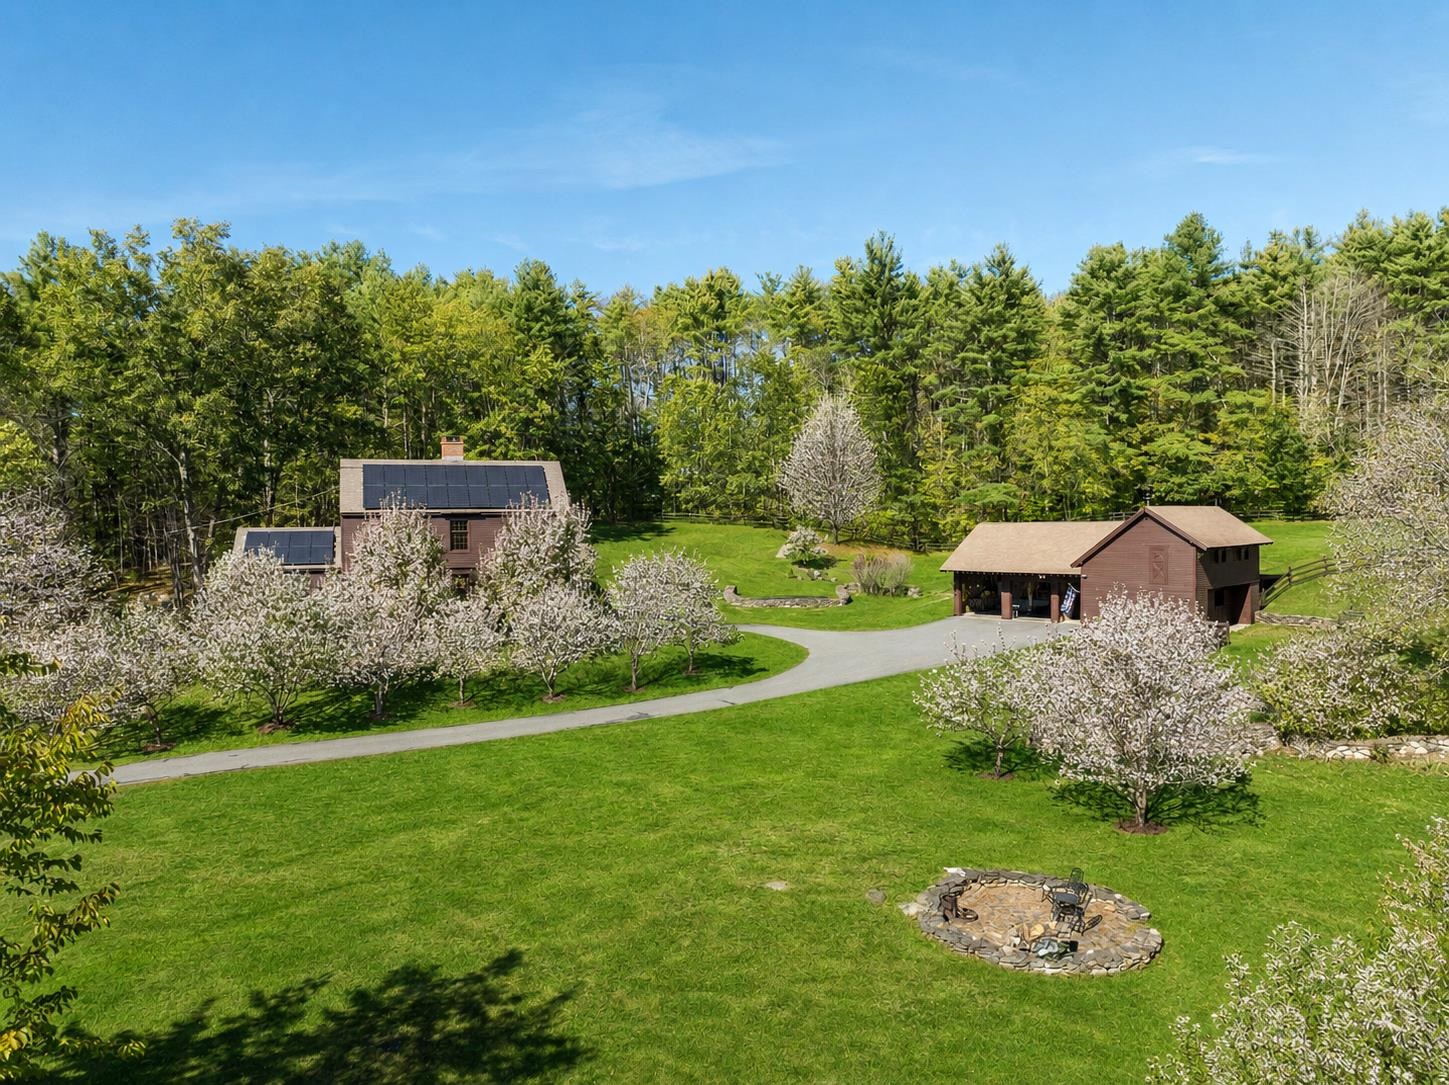
Experience timeless elegance and rural charm at this meticulously crafted country estate, featuring a historical reproduction Shaker-style home designed by renowned architect McKee Wing Roth and built in 1991. Set on 15 deeded acres of rolling pastures, this unique estate blends traditional design with modern sustainability. Conveniently located 6.5 miles from the renowned Crown Point Country Club and under 20 miles from Okemo Mountain Resort. The main residence offers authentic Shaker architectural details and quality craftsmanship and detail throughout. A matching Shaker-style barn includes 2 horse stalls, and ample storage for your needs, while a carriage style garage accommodates 3 vehicles with ease. Outdoors, enjoy over 40 fruit trees, extensive dry-laid stone walls, and wooden horse fences framing the scenic grounds. Expansive open fields and thoughtfully landscaped areas provide both beauty and functionality. Eco-conscious additions include owned solar panels and battery storage that reduce your environmental footprint without sacrificing comfort. A rare offering for those seeking classic design, open space, and modern amenities--all in a pristine, peaceful and private setting. See
MLS Property & Listing Details & 60 images.
|
|

|
|
$795,000 | $329 per sq.ft.
934 Heald Road
3 Beds | 3 Baths | Total Sq. Ft. 2416 | Acres: 3.29
Enjoy the best of Vermont living in this recently built 3-bedroom, 2.5 -bathroom country home in Cavendish. Designed with comfort and functionality in mind, this home welcomes you through a convenient mudroom with storage--perfect for all your year-round gear. Step into the open-concept living area featuring vaulted ceilings, a wood-burning fireplace, and a seamless flow between the kitchen, living spaces and "pass through" dining area -- ideal for entertaining or relaxing after a day outdoors. The main level also offers views of Okemo, a laundry room and a spacious primary suite complete with a walk-in closet, full bathroom, and glass doors leading directly to the backyard--your own private retreat. Upstairs, you'll find a large family room, two additional bedrooms, a 3/4 bathroom, and a loft overlooking the living room below, adding to the home's airy feel. The backyard is fully enclosed with a new high-end fence for children or pets! Set in a peaceful country setting, yet just a short drive to Okemo Mountain Resort, this property offers easy access to skiing, hiking and biking trails, snowmobile routes, lakes, and golf. Whether you're seeking a full-time residence or a Vermont getaway, this home is ready to welcome you. Schedule your showing today! Visit the Okemo real estate community today. Taxes are based on town assessment. See
MLS Property & Listing Details & 58 images.
|
|
|
|
$799,000 | $199 per sq.ft.
Price Change! reduced by $50,000 down 6% on July 10th 2026
320 Old Bow Road
4 Beds | 5 Baths | Total Sq. Ft. 4009 | Acres: 13.78
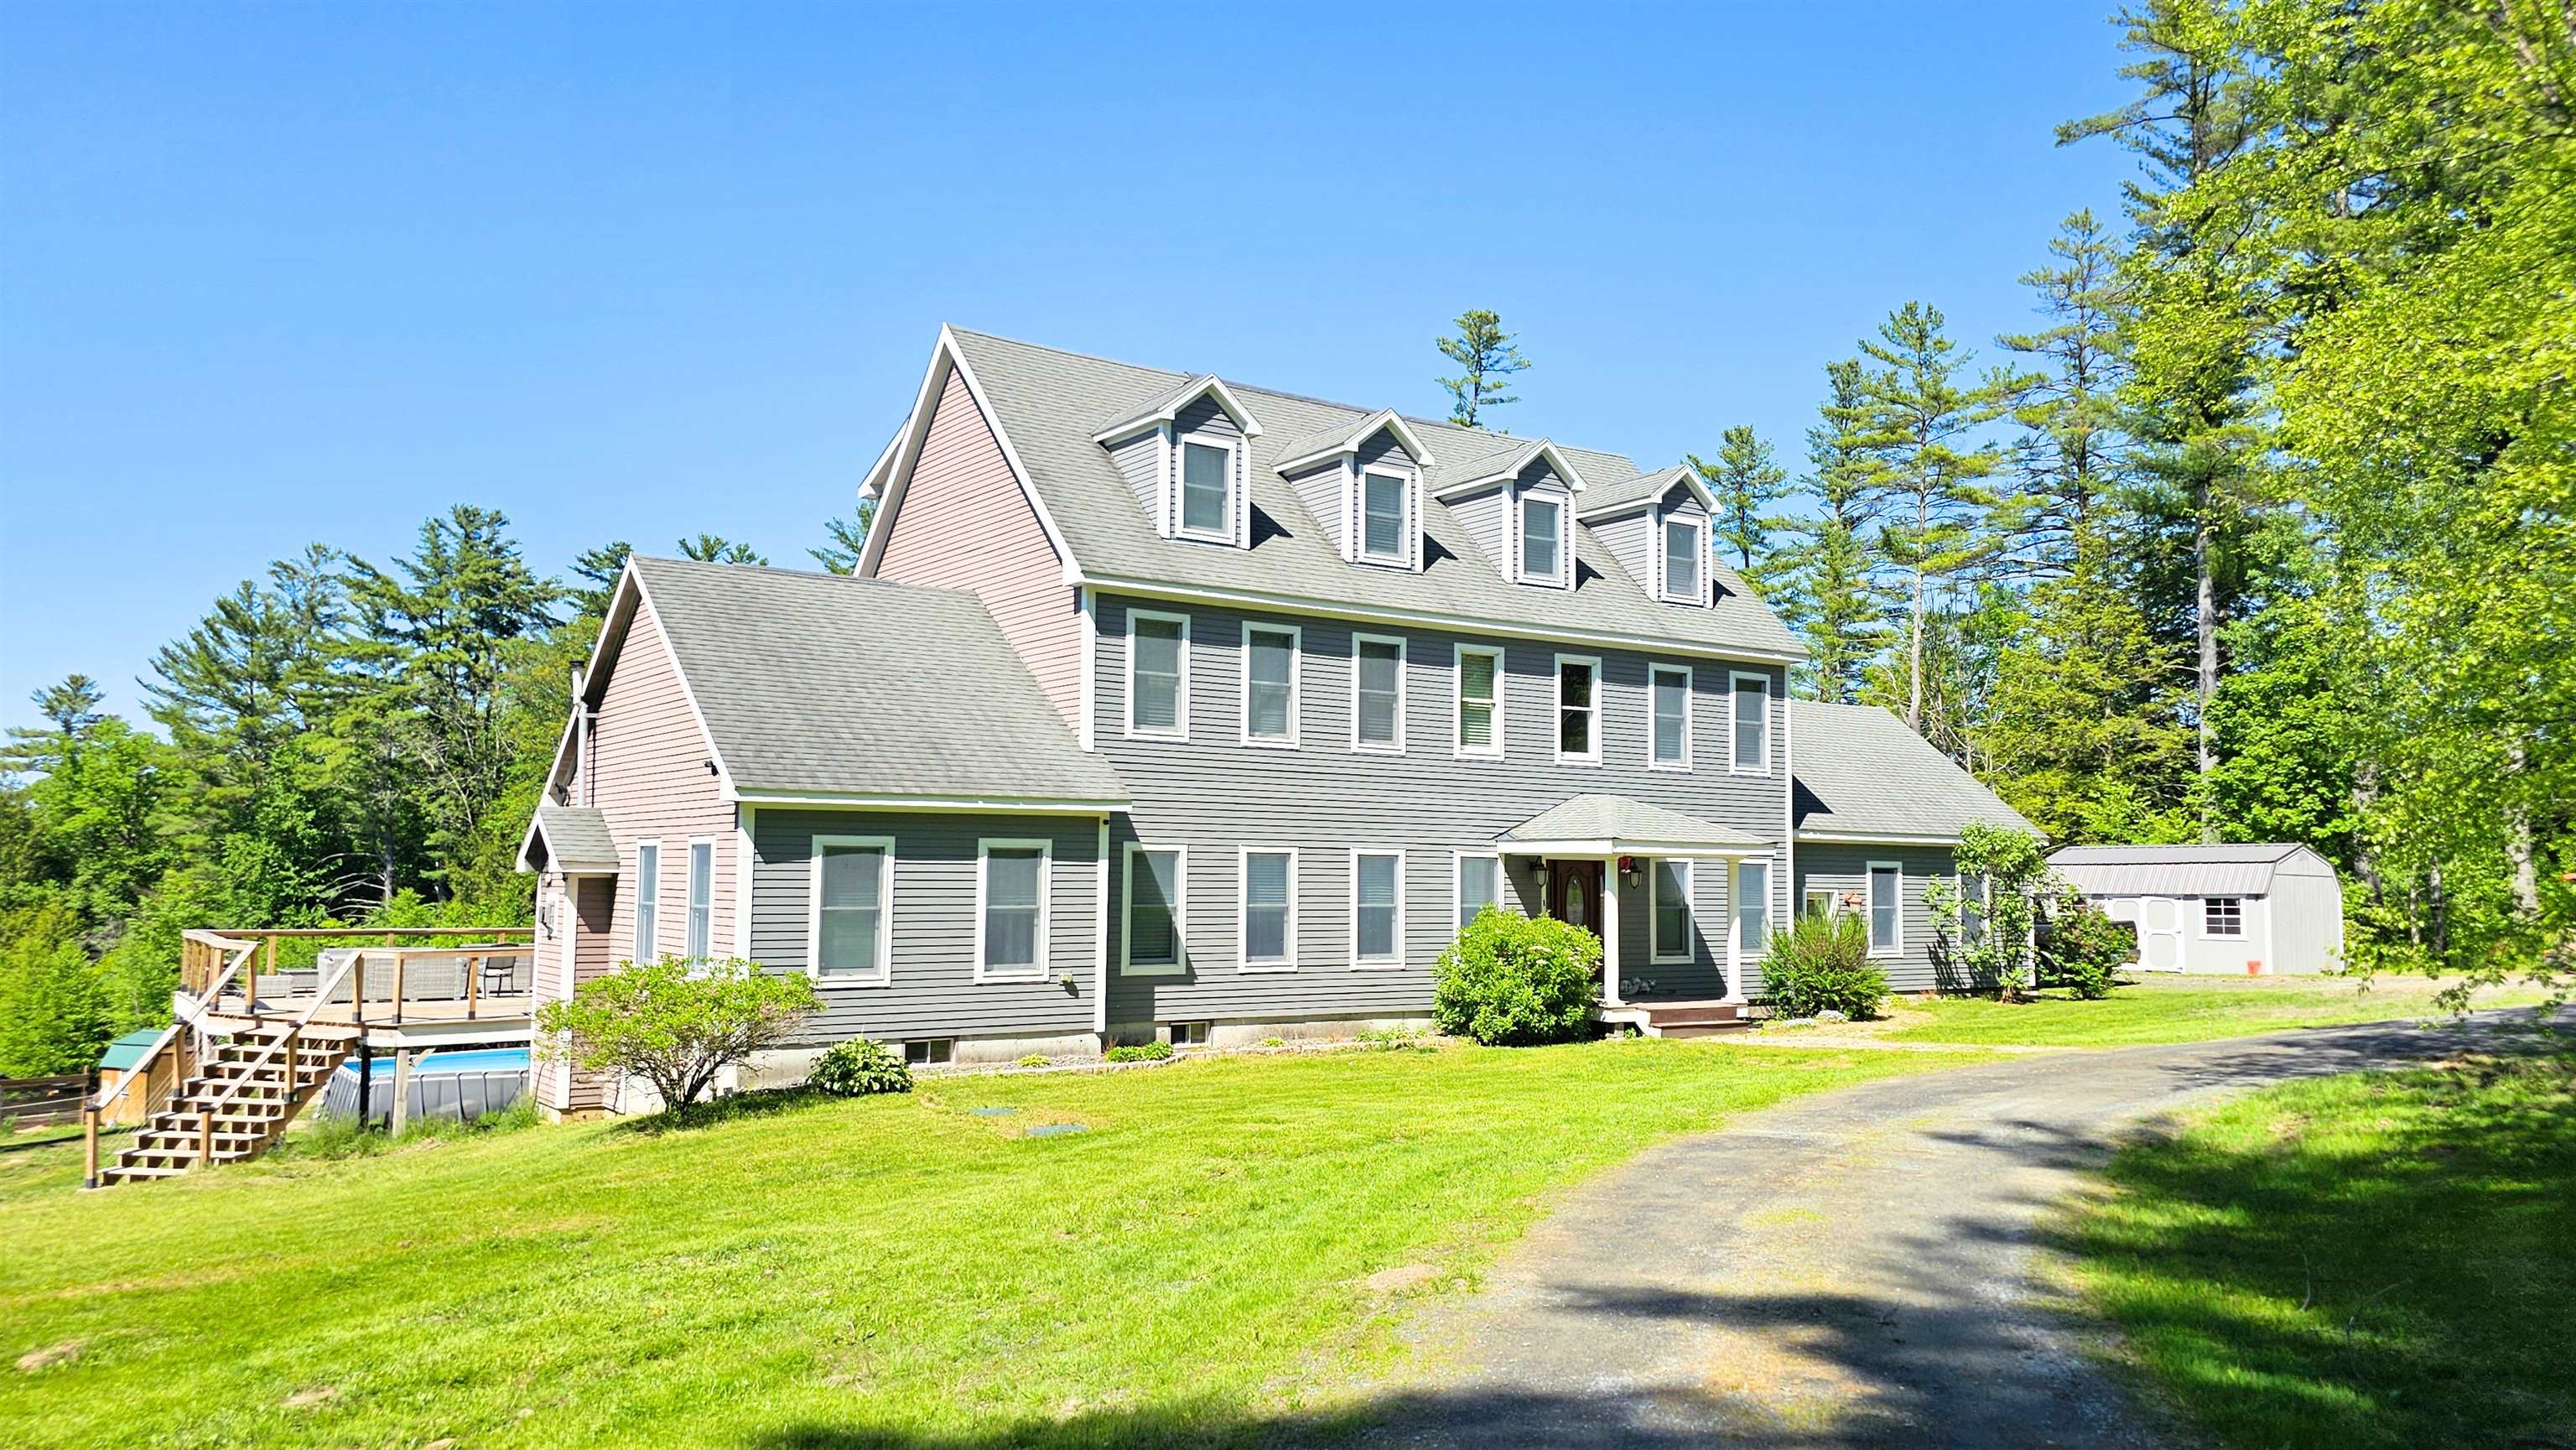
Tucked away on a private road in Weathersfield, this property offers nearly 14 acres of open land, big sky, and clear views of Ascutney Mountain. A good portion of the land has already been cleared and is currently home to farm animals, so there is a head start here if that lifestyle appeals to you. You can keep it going as it is, expand into something more, or simply enjoy the open land for the privacy and flexibility it gives you. There is room to make it your own, whether that means gardens, horses, or just wide open space to enjoy. The home is substantial without feeling overwhelming, with over 4,000 square feet on the main levels and additional partially finished space in the basement. The layout works well for everyday living and for entertaining, with a nice balance of open areas and more private rooms. There are four bedrooms and five bathrooms, which gives you plenty of options for guests, work from home space, or whatever fits your needs. The interior space is comfortable, welcoming, and connected to the land around it. Windows bring in natural light and make the most of the mountain views, and the overall flow of the home makes it easy to settle in. If you have been looking for a property that offers real privacy, usable land, and a home with enough space to grow into, schedule your showing today. See
MLS Property & Listing Details & 52 images. Includes a Virtual Tour
|
|
|
|
$825,000 | $375 per sq.ft.
1928 VT. Route 131
4 Beds | 2 Baths | Total Sq. Ft. 2200 | Acres: 118
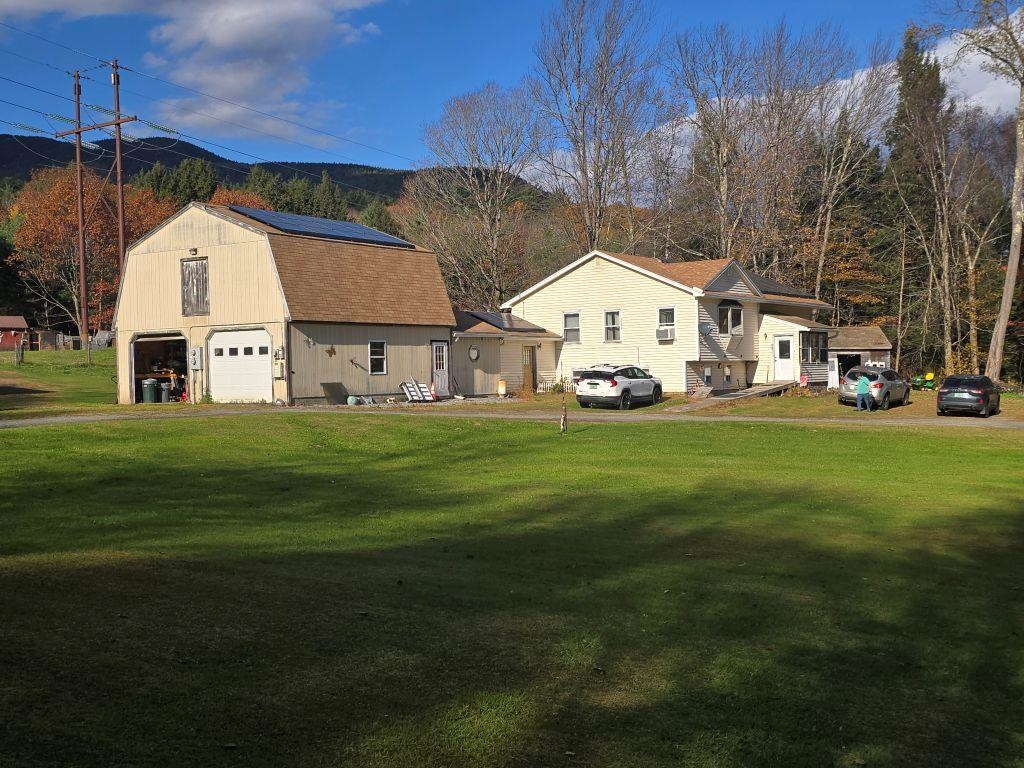
COUNTRY LIVING ON 118 ACRES WITH FULLY APPLIANCED, 4 BR's, 1.5 BATH HOME WITH ATTACHED GARAGE WITH 2ND FLOOR, A STATE-OF-THE ART PELLET BOILER, ROOF TOP SOLAR SYSTEM, SMALL POND, BARN AND STORAGE BUILDINGS. THE LAND BOAST ONE OF THE MOST BEAUTIFUL AND PLENTIFUL SUGAR BUSH IN THE STATE THAT EASILY ACCOMADATES OVER 4500 TAPS. SEVERAL WELL-MAINTAINED WOOD-LAND TRAILS TRAVERSE THE ACREAGE AND THE MATURE STATELY MAPLES. SPECTACULAR MT. ASCUTNEY VIEWS WITH CLEARING. JUST 1 MILE WEST OF EXIT 8. 30 MINUTE DRIVE TO OKEMO OR MT. SUNAPEE. See
MLS Property & Listing Details & 17 images.
|
|

|
|
$885,000 | $744 per sq.ft.
175 Beechwood Drive
2 Beds | 3 Baths | Total Sq. Ft. 2354 | Acres: 23.8
Rustic Charm, Exceptional Outbuildings & Breathtaking Views! Discover the perfect blend of country living and modern comfort in this inviting 2-bedroom, 2-bath log home. Step inside and be welcomed by a stunning floor-to-ceiling stone fireplace, creating a warm and inviting centerpiece for the spacious living area. The home offers a functional kitchen with ample workspace, a formal dining room ideal for entertaining, and a finished walk-out lower level complete with a dry bar, providing the perfect space for gatherings, recreation, or relaxing. Outside, the possibilities are endless! An impressive 50' x 32' garage with a convenient half bath offers exceptional space for vehicles, equipment, hobbies, or a workshop. Need even more storage? The property also includes a 24' x 40' pole barn, perfect for recreational vehicles, tractors, equipment, or additional storage. Animal enthusiasts will appreciate the small barn with power and water, making it ideal for horses, livestock, or a hobby farm. Whether you're enjoying your morning coffee or unwinding at the end of the day, you'll be captivated by the beautiful mountain views from the covered porch that surround this remarkable property. Offering privacy, versatility, and the charm of log home living, this is a property you'll be proud to call home. MLS#5100878 can be offered as a package See
MLS Property & Listing Details & 31 images.
|
|
|
|
$895,000 | $441 per sq.ft.
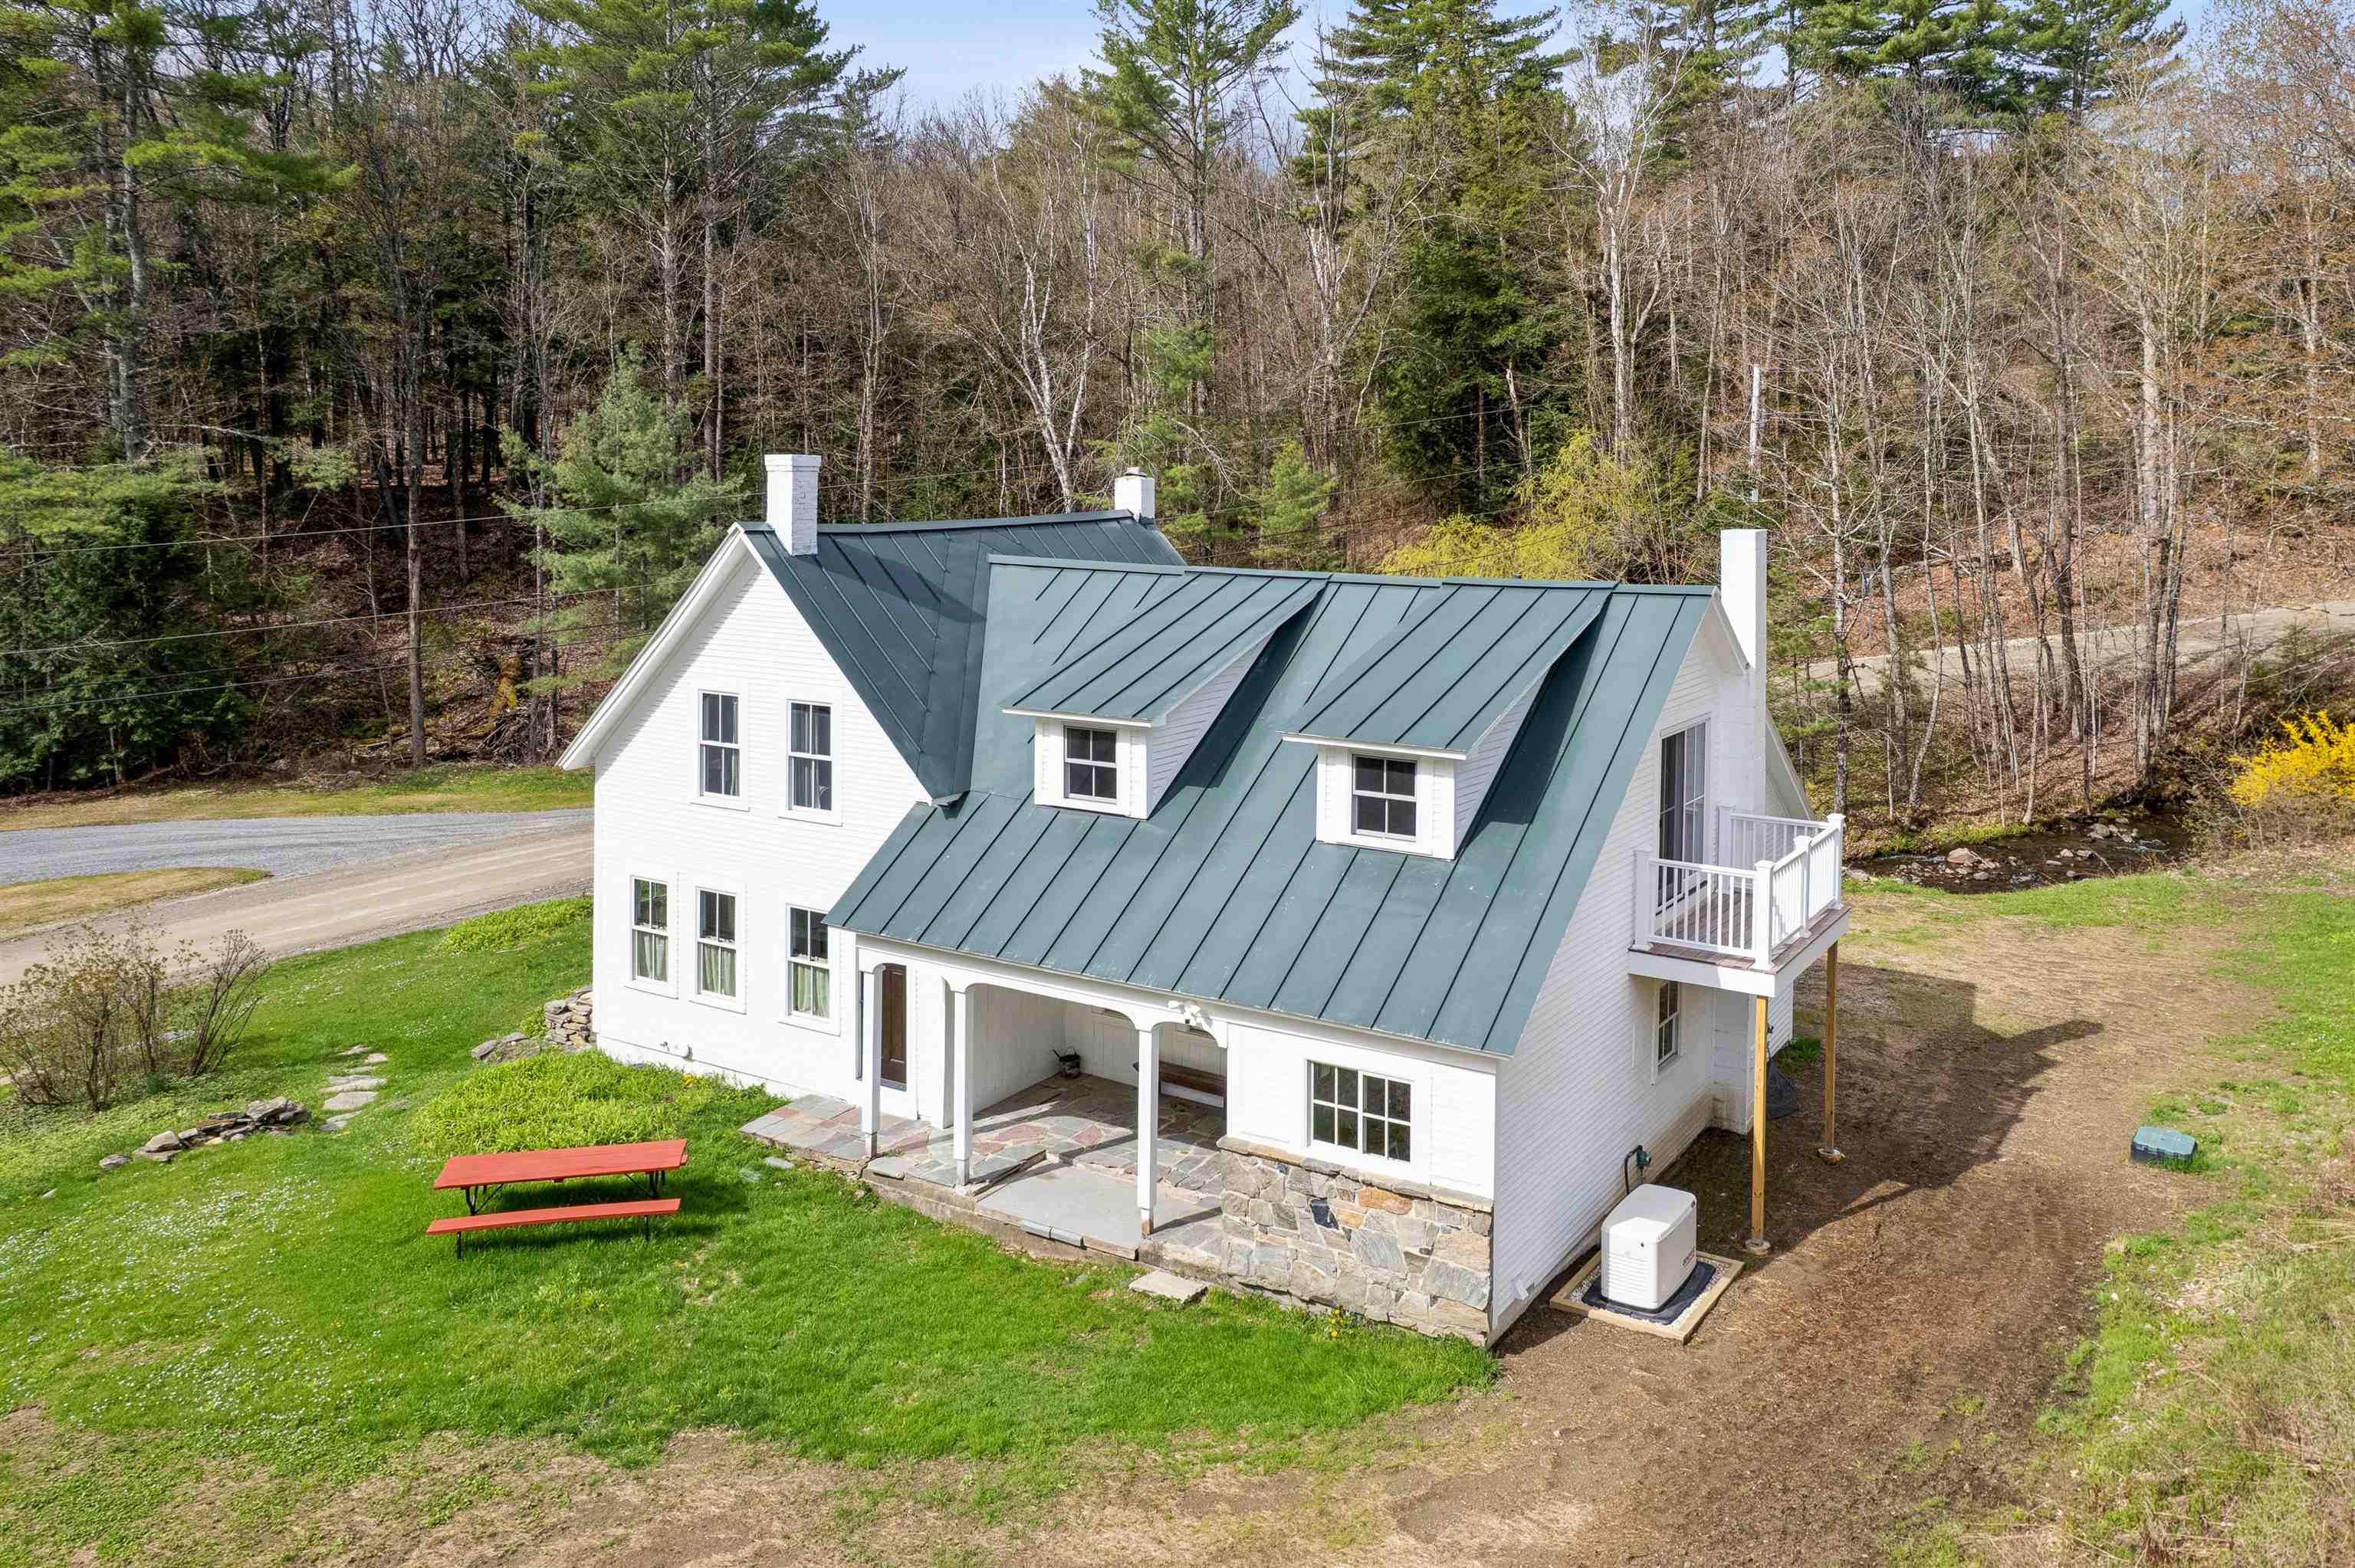
147 Church Road
3 Beds | 2 Baths | Total Sq. Ft. 2030 | Acres: 54.15
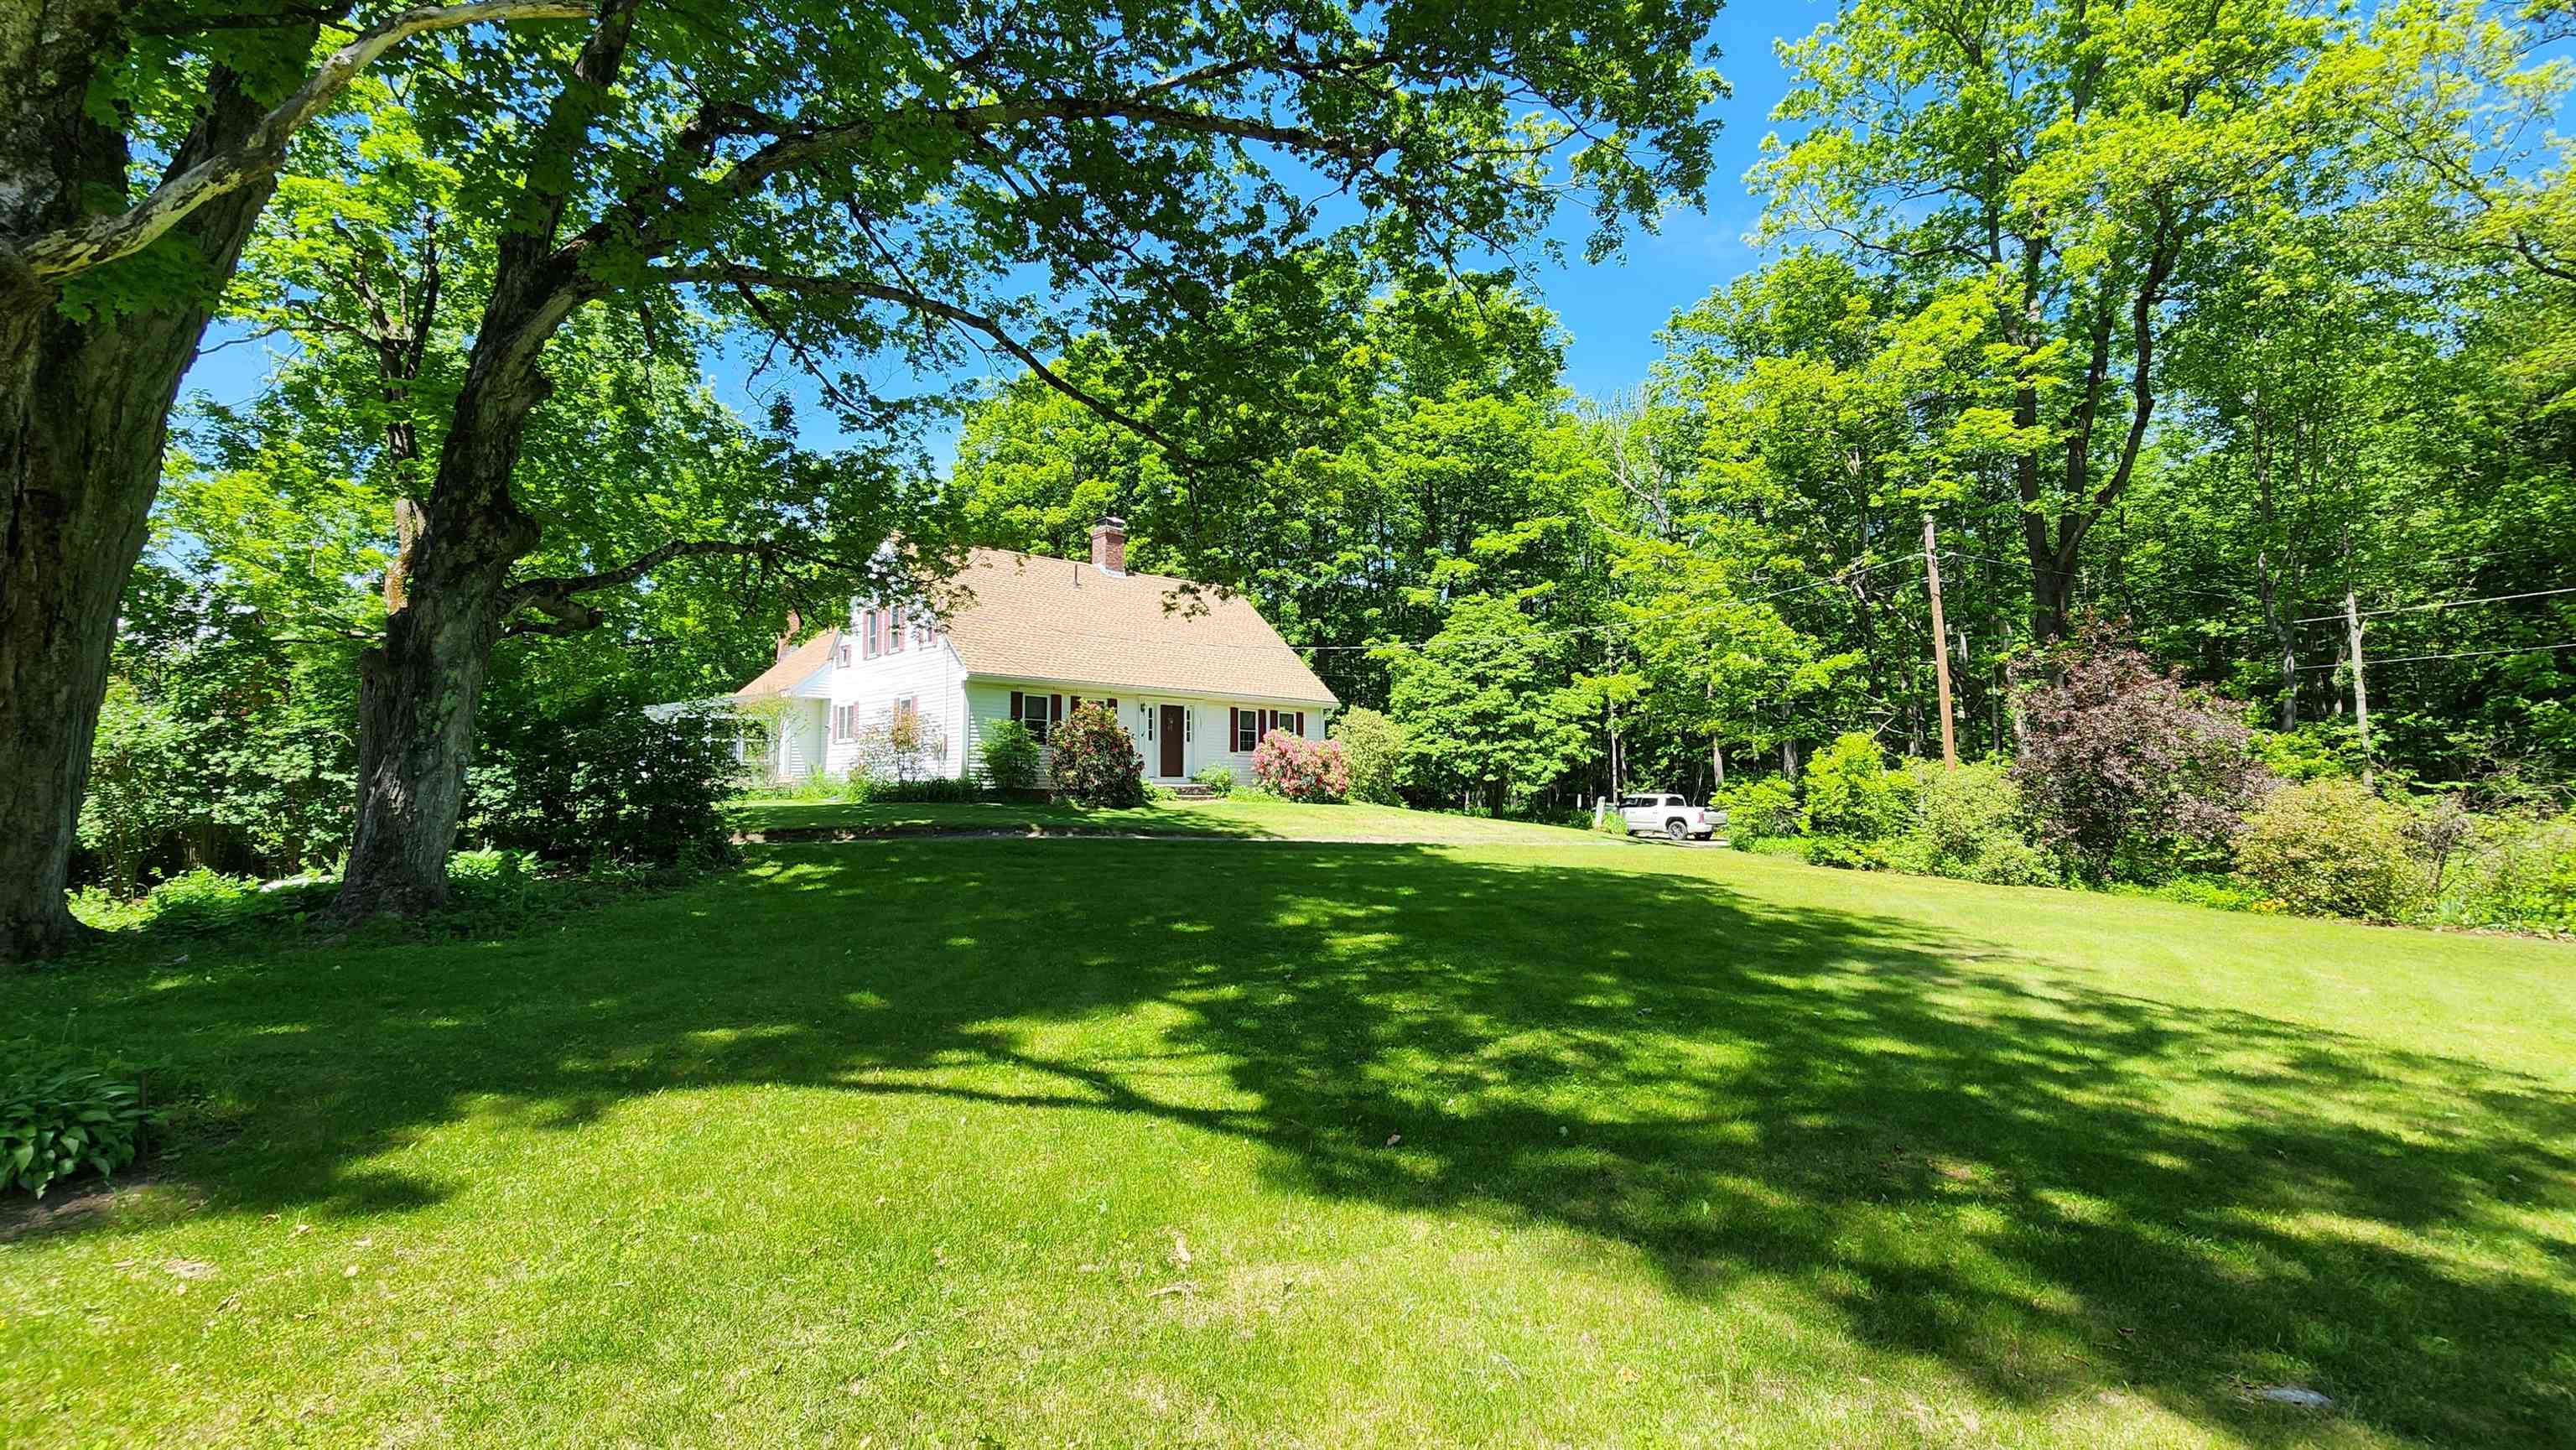
Truly a one-of-a-kind property! Nestled at the end of a quiet country road, this classic 1835 Cape sits on over 54 acres of breathtaking countryside, offering the ultimate private retreat. Rich in history and charm, the home has been thoughtfully updated throughout, featuring a newer roof, windows, solar power system, on-demand generator, hot tub, and two enclosed porches perfect for enjoying the peaceful surroundings year-round. The meticulously maintained grounds are a gardener's dream, showcasing established fruit trees, grapevines, vegetable and flower gardens, expansive open pasture, and picturesque stone walls. Equestrian enthusiasts will appreciate the existing horse stalls in the barn, partially fenced fields, and ample space for riding and recreation. Additional outbuildings include a spacious 3-bay garage and a 3-bay equipment building, providing abundant storage for vehicles, tractors, and outdoor equipment. The property's diverse landscape features open fields, maturing forest, and direct access to snowmobile trails, creating endless opportunities for outdoor enjoyment in every season. Whether you're seeking a working homestead, horse property, recreational getaway, or simply a peaceful place to call home, this extraordinary estate offers a rare combination of historic character, modern conveniences, and unmatched privacy. See
MLS Property & Listing Details & 51 images.
|
|

|
|
$895,000 | $583 per sq.ft.
265 Depot Street
3 Beds | 2 Baths | Total Sq. Ft. 3291 | Acres: 0.44
Welcome to your new home and business headquarters in Cavendish, Vermont. This expansive property near Okemo Mountain Resort blends residential comfort and commercial opportunity. Imagine a chef's dream kitchen with double ovens, refrigerators, and cooktops, perfect for culinary creativity. The home features three large bedrooms, spacious living areas, and a large deck for relaxation and entertaining. It's also the base of a thriving business, offering a turnkey opportunity for entrepreneurs. With 2,000 square feet of unfinished space, your imagination can run wild, perfect for business expansion, a restaurant, ski club, or additional living space. Recent renovations ensure the property is in pristine condition, ready for you to move in. Conveniently located just minutes from Okemo Mountain, this property attracts both local and tourist traffic. Town water and sewer services add to the convenience, making it ideal for residential and commercial use. Whether expanding your home or starting a new business, this property offers endless possibilities. It combines a beautiful home and an established business location. Don't miss out on this rare opportunity in one of Vermont's most desirable locations. Contact us today to schedule a viewing and start imagining the possibilities! ? See
MLS Property & Listing Details & 47 images.
|
|

|
|
$899,000 | $390 per sq.ft.
Price Change! reduced by $26,000 down 3% on July 1st 2026
34 Shorewood Estates Road
3 Beds | 4 Baths | Total Sq. Ft. 2776 | Acres: 2.3
A truly rare opportunity to own an upscale, architecturally designed contemporary home with south exposure in the highly desirable Crescent Lake community. Situated on approximately 2.3 acres, this pristinely maintained property offers stunning water views from every room and is located just 65 yards from full lake access, providing all the benefits of peaceful lakeside living without the burden of waterfront taxes and price. The home features an expansive great room with a soaring cathedral ceiling and a wall of windows that flood the space with natural light. The interior has been thoughtfully updated with newly painted walls and refinished hardwood floors. The modern kitchen is fully equipped with granite countertops, a breakfast island, and new top-of-the-line stainless appliances. The first floor includes a luxurious master suite with a tiled bathroom and walk-in closet, along with two additional bedrooms and a second tiled bathroom on the upper floor. The lower level offers a laundry room, an additional bathroom, and a versatile bonus space with a separate entrance (ideal for a rental unit, guest, or home office) leading to an outdoor hot tub, a gabled shed, and a two-car attached garage. A whole-house generator, water treatment system, and multi-zone heating provide true peace of mind. Outside, the property boasts a large, newly stained deck and meticulously landscaped grounds. This home is a premier four-season destination, whether you are interested in spectacular autumn foliage, skiing at nearby Mt. Sunapee (just 20 minutes away), or accessing local snowmobile and cross-country trails. Crescent Lake itself is a 118-acre retreat known for its clear water and abundant fish populations, perfect for summer water-skiing and tubing. This is your chance to secure an exceptional New Hampshire retreat that perfectly balances nature with proximity to local amenities. See
MLS Property & Listing Details & 43 images. Includes a Virtual Tour
|
|
Under Contract

|
|
$930,000 | $395 per sq.ft.
567 Churchill Road
4 Beds | 3 Baths | Total Sq. Ft. 2352 | Acres: 80
Discover a truly rare opportunity to own an extraordinary piece of Vermont countryside. This 4-bedroom, 3-bath home is set on 80 acres of pristine woodland with nearly a full mile of road frontage for exceptional accessibility and future potential. Lovingly held by the same family for over 60 years, the property is rich in history, with classic stone wall boundary lines that echo its past. This charming raised ranch blends comfort and space, perfectly positioned to take in breathtaking views of Mount Ascutney. Surrounded by natural beauty and abundant wildlife, outdoor enthusiasts will appreciate the close proximity to the VAST Trail System and Mount Ascutney Ski Area, offering year-round recreation right at your doorstep. Ideally situated less than 15 minutes from the Green Mountain Horse Association, under 2 hours from Manchester-Boston Regional Airport, and just under 2.5 hours from Boston, Massachusetts. Whether envisioned as a private retreat, a legacy estate, or an investment with room to grow, this remarkable property seamlessly blends heritage, scenery, and endless possibility. See
MLS Property & Listing Details & 59 images. Includes a Virtual Tour
|
|

|
|
$949,900 | $200 per sq.ft.
Price Change! reduced by $50,100 down 5% on July 16th 2026
258 Main Street
5 Beds | 3 Baths | Total Sq. Ft. 4748 | Acres: 1
Set in the heart of the Charlestown Main Street Historic District, this exceptional 1834 home known locally as "The Stone Cottage" and featured in the National Register of Historic Places, is a rare opportunity to own one of New Hampshire's estimated 50 surviving stone houses. Meticulously restored over an 8-year period, the home seamlessly blends historic character with thoughtful modern upgrades, and is only a stone's throw from essential amenities. Offering 5 total bedrooms and 3 full baths, the residence showcases remarkable craftsmanship throughout, including original wide pine floors, soaring 8'10" ceilings on the main level, and an extraordinary collection of 9 working fireplaces with soapstone hearths, both original and custom. A stunning 2005 library addition features custom Douglas fir timber frame construction and connects through a hidden passageway to an expansive in-law suite with a kitchenette and separate garage access. The library also includes beautifully tiled bath with seamless shower design on the first floor, making this home ideal for multigenerational living or guest accommodations. The heated oversized 2-car garage has an interior handicap-accessible ramp, while the breezeway and two-level wraparound deck create inviting transitional living and entertaining spaces. The kitchen is equally impressive with custom cherry cabinetry, tiled flooring, a large quartz breakfast island, JennAir cooktop, and Kenmore double ovens. Additional highlights include 7-zone radiant heat throughout, pellet stove, and a beehive oven and fireplace in the basement. The walkout basement also has it's own garage-door for toys and equipment storage. Major system updates include roof, plumbing, electrical, furnace, and insulation. This is not just a home, but a chance to own a truly one-of-a-kind piece of Historic New England. See
MLS Property & Listing Details & 45 images. Includes a Virtual Tour
|
|
Under Contract

|
|
$1,150,000 | $597 per sq.ft.
4 Clauss Lane
Waterfront Owned 97 Ft. of shoreline | 3 Beds | 2 Baths | Total Sq. Ft. 2406 | Acres: 0.52
Experience refined lakefront living in this exceptional waterfront estate on pristine Crescent Lake. Privately situated on a secluded road in a peaceful no-wake zone, this remarkable property captures breathtaking panoramic views stretching across crystal-clear waters to the forested mountains beyond. Wake to the calls of loons, enjoy spectacular sunsets reflected on the lake, and embrace the tranquility of one of the Sunapee Region's hidden gems. Designed with timeless country elegance, the home showcases a stunning chef's kitchen featuring premium Thermador appliances, complemented by an Electrolux laundry suite, Bosch mini-split heating and cooling, Rinnai direct-vent heat, and a high-efficiency Rheem hybrid water heater. A spacious recreation room, oversized garage with unfinished second level, and quality craftsmanship throughout provide comfort, functionality, and room to grow. Outside, beautifully landscaped grounds are enhanced by custom stone expansive patios, and lush gardens that lead to a level lawn, private lakeside deck, custom fire pit, and a 34-foot dock with space for two boats. Two kayaks and two stand-up paddleboards are included, making it effortless to enjoy the lake from day one. Ideally located just 25 minutes from Mt. Sunapee Resort and under 50 minutes from Lebanon and Dartmouth College, this extraordinary property is equally suited as a luxurious year-round residence, vacation retreat, or investment opportunity. With an exceptional short-term rental history and consistent 10/10 guest reviews, it offers the rare combination of an unforgettable waterfront lifestyle and proven income potential. Property is available furnished as seen. A truly remarkable lakeside estate where luxury, privacy, and lasting family memories come together See
MLS Property & Listing Details & 56 images. Includes a Virtual Tour
|
|

|
|
$1,200,000 | $259 per sq.ft.
328 Gravelin Road
4 Beds | 5 Baths | Total Sq. Ft. 4636 | Acres: 64.64
High Shelter Farm offers the ultimate Vermont lifestyle on 64.64 extraordinary acres of fields, forests, and breathtaking views.. Direct access to Vermont's VAST trail network makes this a true outdoor enthusiast's paradise. The meticulously maintained 4,500+ sq. ft. home is perfectly positioned to capture spectacular views of Mount Ascutney and the White Mountains of New Hampshire. Floor-to-ceiling windows fill the living room with natural light and showcase the surrounding landscape. Recent updates include, newly painted interior, beautifully renovated bathrooms and refinished hardwood floors. The home offers four bedrooms, a spacious eat-in kitchen, formal dining room, and inviting gathering spaces throughout. An owned, fully paid-for net-metered solar system transfers with the property, helping power the home while enhancing energy efficiency and long-term value. A permitted one-bedroom accessory apartment with private entrance and patio provides flexibility for guests, extended family, or rental income. Outside, an inground gunite pool and gazebo create the perfect setting for summer entertaining. The recently built barn, now an exceptional event space, has hosted family weddings and gatherings while honoring the property's agricultural heritage. Ideally located near Hanover, Dartmouth, Woodstock, Crown Point Country Club, area ski resorts, Hartness State Airport, and the Upper Valley, High Shelter Farm is a rare opportunity to own a property that truly embodies the best of Vermont living--where recreation, sustainability, privacy, and natural beauty come together in one extraordinary setting. Available with more acreage see MLS 5096178. OPEN HOUSE. SATURDAY JUNE 27TH, 1-4PM AND SUNDAY JIUNE 28TH 11-2PM. ALL ARE WELCOME! See
MLS Property & Listing Details & 50 images.
|
|
|
|
$1,300,000 | $681 per sq.ft.
366 Knapp Pond Road
4 Beds | 2 Baths | Total Sq. Ft. 1908 | Acres: 172.26
Did I read that right? 172 acres?! Impeccably renovated farmhouse on +-172 acres - what more could you ask for? ~131 acres of this property are located in Cavendish while the other ~41 are in Reading. Enjoy apples straight from the backyard. Listen and watch the brook babble down by the road and enjoy the peace that comes from this lovely home. All new Marvin Elevate windows, all new appliances, new plumbing, new boiler, new electrical panel, new lighting, new paint, new spray foam insulation, new concrete poured in the basement. No detail was too small. All the work has been done so you can simply move in and enjoy. With 4 bedrooms plus an office there is plenty of space for everyone to feel comfortable. With one bedroom downstairs, it is possible to age in place and have single level living should one want to! Along with the house is an oversized two car two story garage and separate barn. ~15 minutes to the South Woodstock general store, this is the perfect spot to stay nearby but still experience vast amounts of privacy through the land. More exterior photos coming soon. Schedule a private showing. See
MLS Property & Listing Details & 60 images. Includes a Virtual Tour
|
|

|
|
$1,300,000 | $667 per sq.ft.
2141 Twenty Mile Stream Road
5 Beds | 4 Baths | Total Sq. Ft. 2893 | Acres: 23.13
Exceptional Vermont Log Home on 23.13 Acres with Horse Property & Mountain Living Appeal. Meticulously maintained and beautifully landscaped, this stunning five-bedroom, four-bath log home offers the perfect blend of rustic charm, modern comfort, and exceptional amenities. Set on 23+ private acres, the property features covered porches, a relaxing hot tub deck, stone patio, and expansive outdoor spaces designed for enjoying every season. Inside, the main level welcomes you with a spacious kitchen that flows seamlessly into the large dining area and cozy office nook. The impressive 29' x 16' family room showcases a dramatic floor-to-ceiling wood-burning fireplace, creating a warm and inviting gathering space. Oversized windows throughout fill the home with natural light and frame the beautiful views. The upper level features a private primary bedroom with en-suite bath, two additional guest bedrooms, and a ¾ bath. The lower level offers flexible living space with both interior stairs and walkout access, including a generous mudroom, entertainment area with built-ins, two additional bedrooms, a ¾ bath, laundry area, second oven, and mechanical room. Equestrian enthusiasts will appreciate the three-stall barn with tack room, hay loft and paddock, run-in, plus generous fenced pastures. You can navigate the developed trail system on foot or four wheeler, snow-shoe across rolling pastures; or snowmobile with direct VAST Trail access.The heated garage/workshop has a concrete floor, forced hot air furnace and plenty of storage--ideal for projects or recreational equipment. Recent updates include a new Buderus boiler, water heater, and well pump in 2023. All three buildings feature durable standing seam metal roofs. With its exceptional craftsmanship, equestrian amenities, and peaceful acreage setting, this remarkable log home is a rare opportunity to enjoy the best of Vermont living. Less than 15 minutes to Okemo!!! This turn-key property is offered "mostly" furnished. See
MLS Property & Listing Details & 54 images. Includes a Virtual Tour
|
|

|
|
$1,345,000 | $265 per sq.ft.
310 Pierce Hill Road
7 Beds | 6 Baths | Total Sq. Ft. 5774 | Acres: 5.51
With sweeping views of Mount Ascutney, this exceptional home offers the Vermont lifestyle so many buyers dream of. A place where family and friends gather, traditions begin, and every season brings new adventures. Thoughtfully expanded over time, it blends two living spaces into one inviting home, offering generous room to be together while providing comfort and privacy for everyone. The newer addition features an open concept kitchen, dining, and living area anchored by a custom stone fireplace and dramatic floor to ceiling windows framing the mountain views. A sun-filled deck invites morning coffee, summer entertaining, or cozy après ski evenings. The primary suite is a private retreat with its own deck, ensuite bath, walk in closet, and dedicated office. The original wing offers four additional bedrooms, a kitchen, living area, and its own deck, creating an ideal space for guests or extended family. Whether enjoyed as one expansive residence, configured for private guest accommodations, or explored for its income-producing rental potential, the flexible layout adapts to a variety of lifestyles. Located in the heart of Brownsville. Just minutes from Mount Ascutney's trails and outdoor recreation, and within easy reach of Woodstock, Okemo, Killington, and the Upper Valley, this is a rare opportunity to own a true Vermont retreat where unforgettable memories are made all year long, with the added flexibility of potential rental income when you're away. See
MLS Property & Listing Details & 32 images. Includes a Virtual Tour
|
|
|
|
$1,350,000 | $387 per sq.ft.
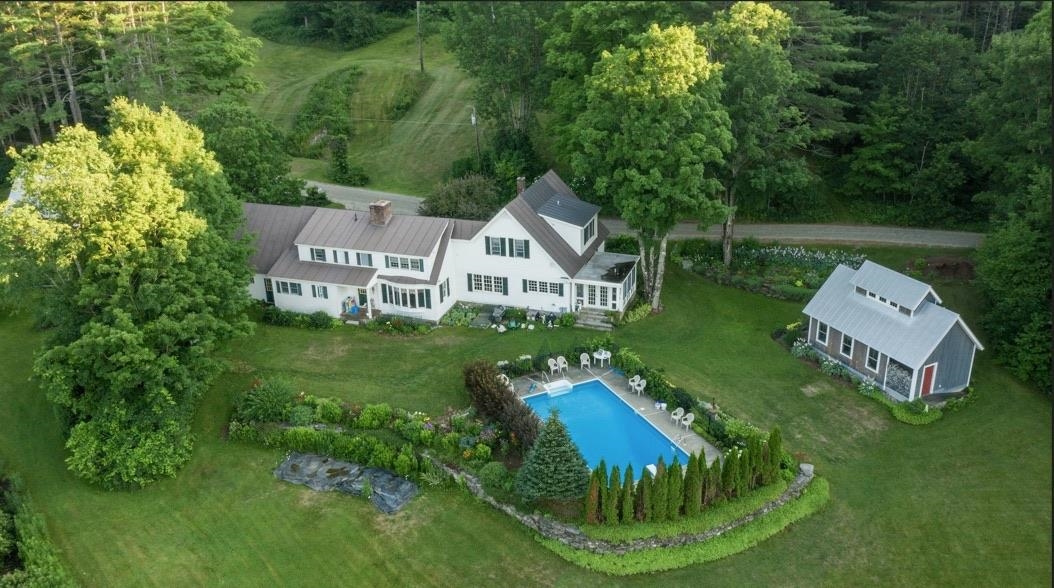
65 Clark Camp Road
5 Beds | 5 Baths | Total Sq. Ft. 3485 | Acres: 107.5
This substantial expanded Cape on 107 ancres offers an exceptional blend of multi-generational living, extensive workspace, and expansive acreage. The main residence features five bedrooms and four and a half bathrooms, anchored by a beautiful Crown Point Cabinetry kitchen equipped with abundant cabinet and counter space, a woodstove, and direct access to a porch designed for summer dining. A large, elegant living room centers around a classic Rumford fireplace. Recent updates include a new oil-fired boiler with ten heating zones alongside a whole-house generator. A two-car garage provides convenient attached parking. Complementing the main house is a detached guest house featuring a character-rich post and beam upper frame with a sleeping loft and a full bathroom. For projects and storage, the property includes a 24x60 storage building and a premier 24x44 workshop outfitted with radiant floor heat, an 80-gallon compressor, and a 2,000-pound traveling hoist. Set on 107.5 acres, the grounds feature an in-ground saltwater swimming pool, an established pond, a seasonal brook, and an extensive network of trails and wood roads. Beautiful landscaping frames the home, complete with mature plantings of blueberries, rhubarb, and Christmas trees, creating a private and versatile rural retreat. See
MLS Property & Listing Details & 60 images.
|
|
Under Contract
|
|
$1,385,000 | $359 per sq.ft.
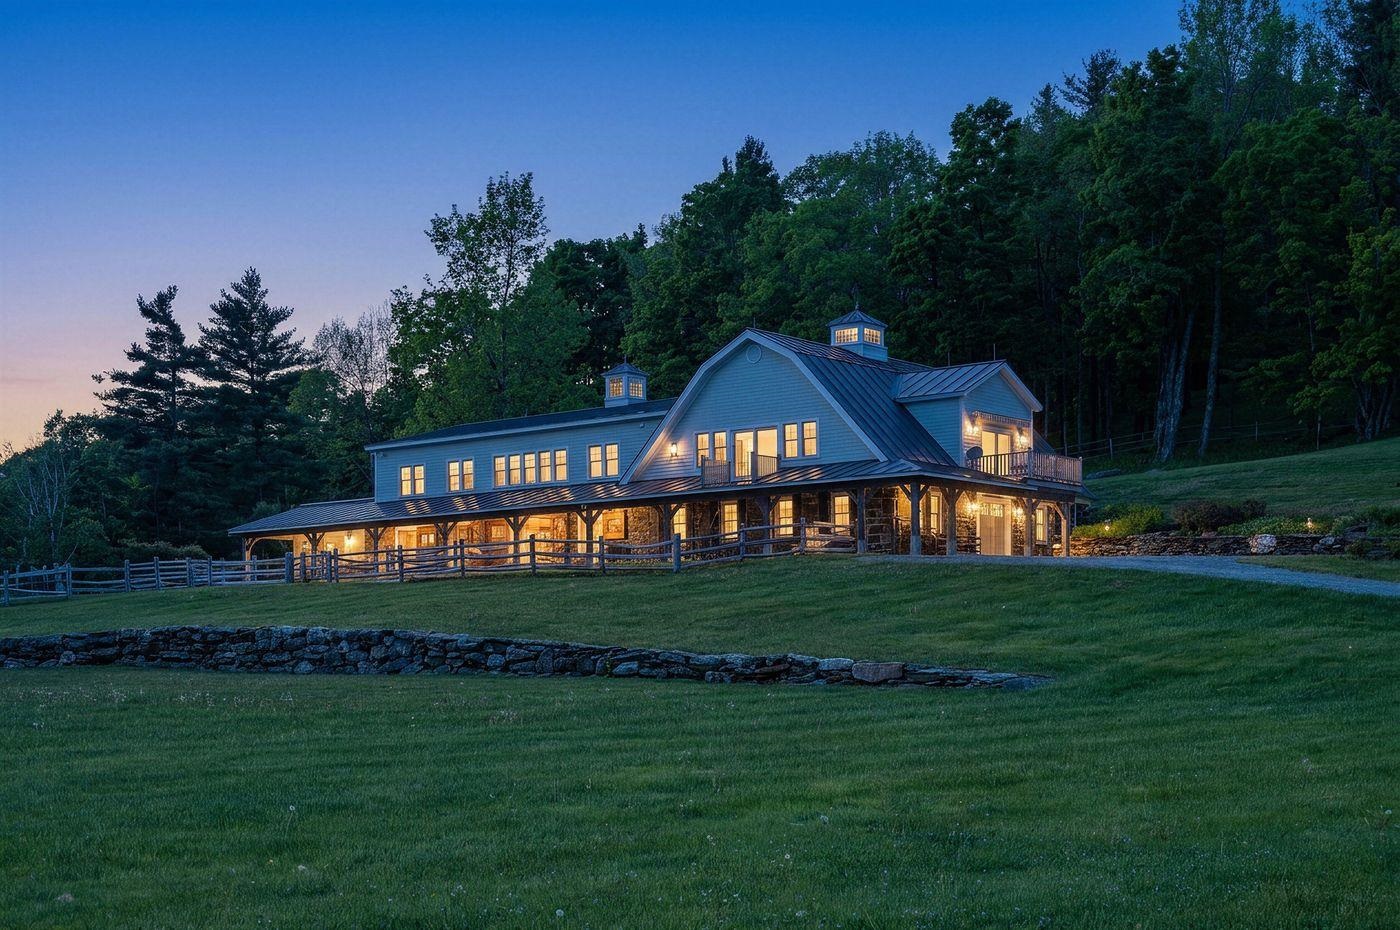
699 Spear Cemetery Road
5 Beds | 4 Baths | Total Sq. Ft. 3862 | Acres: 10.02
Tuacknback Farm, located on the "The Hill", is in the heart of horse country, just minutes from South Woodstock. Access to miles of interconnected trails invites hiking, snowshoeing, x-c skiing, snowmobiling, trail riding, and other recreational sports right from the property. Facing south to take full advantage of natural light, the home was thoughtfully expanded and renovated in 2018-2019. The upper level features an open-concept floor plan with a cathedral ceiling. There is a spacious kitchen designed for entertaining, along with comfortable dining and living areas. The primary suite includes a double walk-in closet with custom maple cabinetry and a private bath, while a guest bedroom with a full bath complete the level. The lower level offers three additional bedrooms, two baths, and direct access to the seven-stall stable, complete with a tack room and wash stall. The versatile barn is well suited for animals, equipment storage, or recreational gear. A four-bay garage, constructed in 2018, offers covered storage for cars, trailers, equipment, and outdoor gear. Outdoor living is equally inviting. A balcony off the kitchen is a peaceful place to greet the day and take in the morning light and gardens. On the western side of the home, a large deck provides a front-row seat to sunsets, grazing horses, and the property's expansive lawns and mature trees. Paddocks and fenced meadows provide ample space for four-legged family members. The property is located less than six miles from GMHA and the South Woodstock Country Store; 22 miles from Okemo; 29 miles from Dartmouth Hitchcock Medical Center; and three hours from Boston. See
MLS Property & Listing Details & 38 images. Includes a Virtual Tour
|
|
|
|
$1,395,000 | $209 per sq.ft.
Price Change! reduced by $35,000 down 3% on July 18th 2026
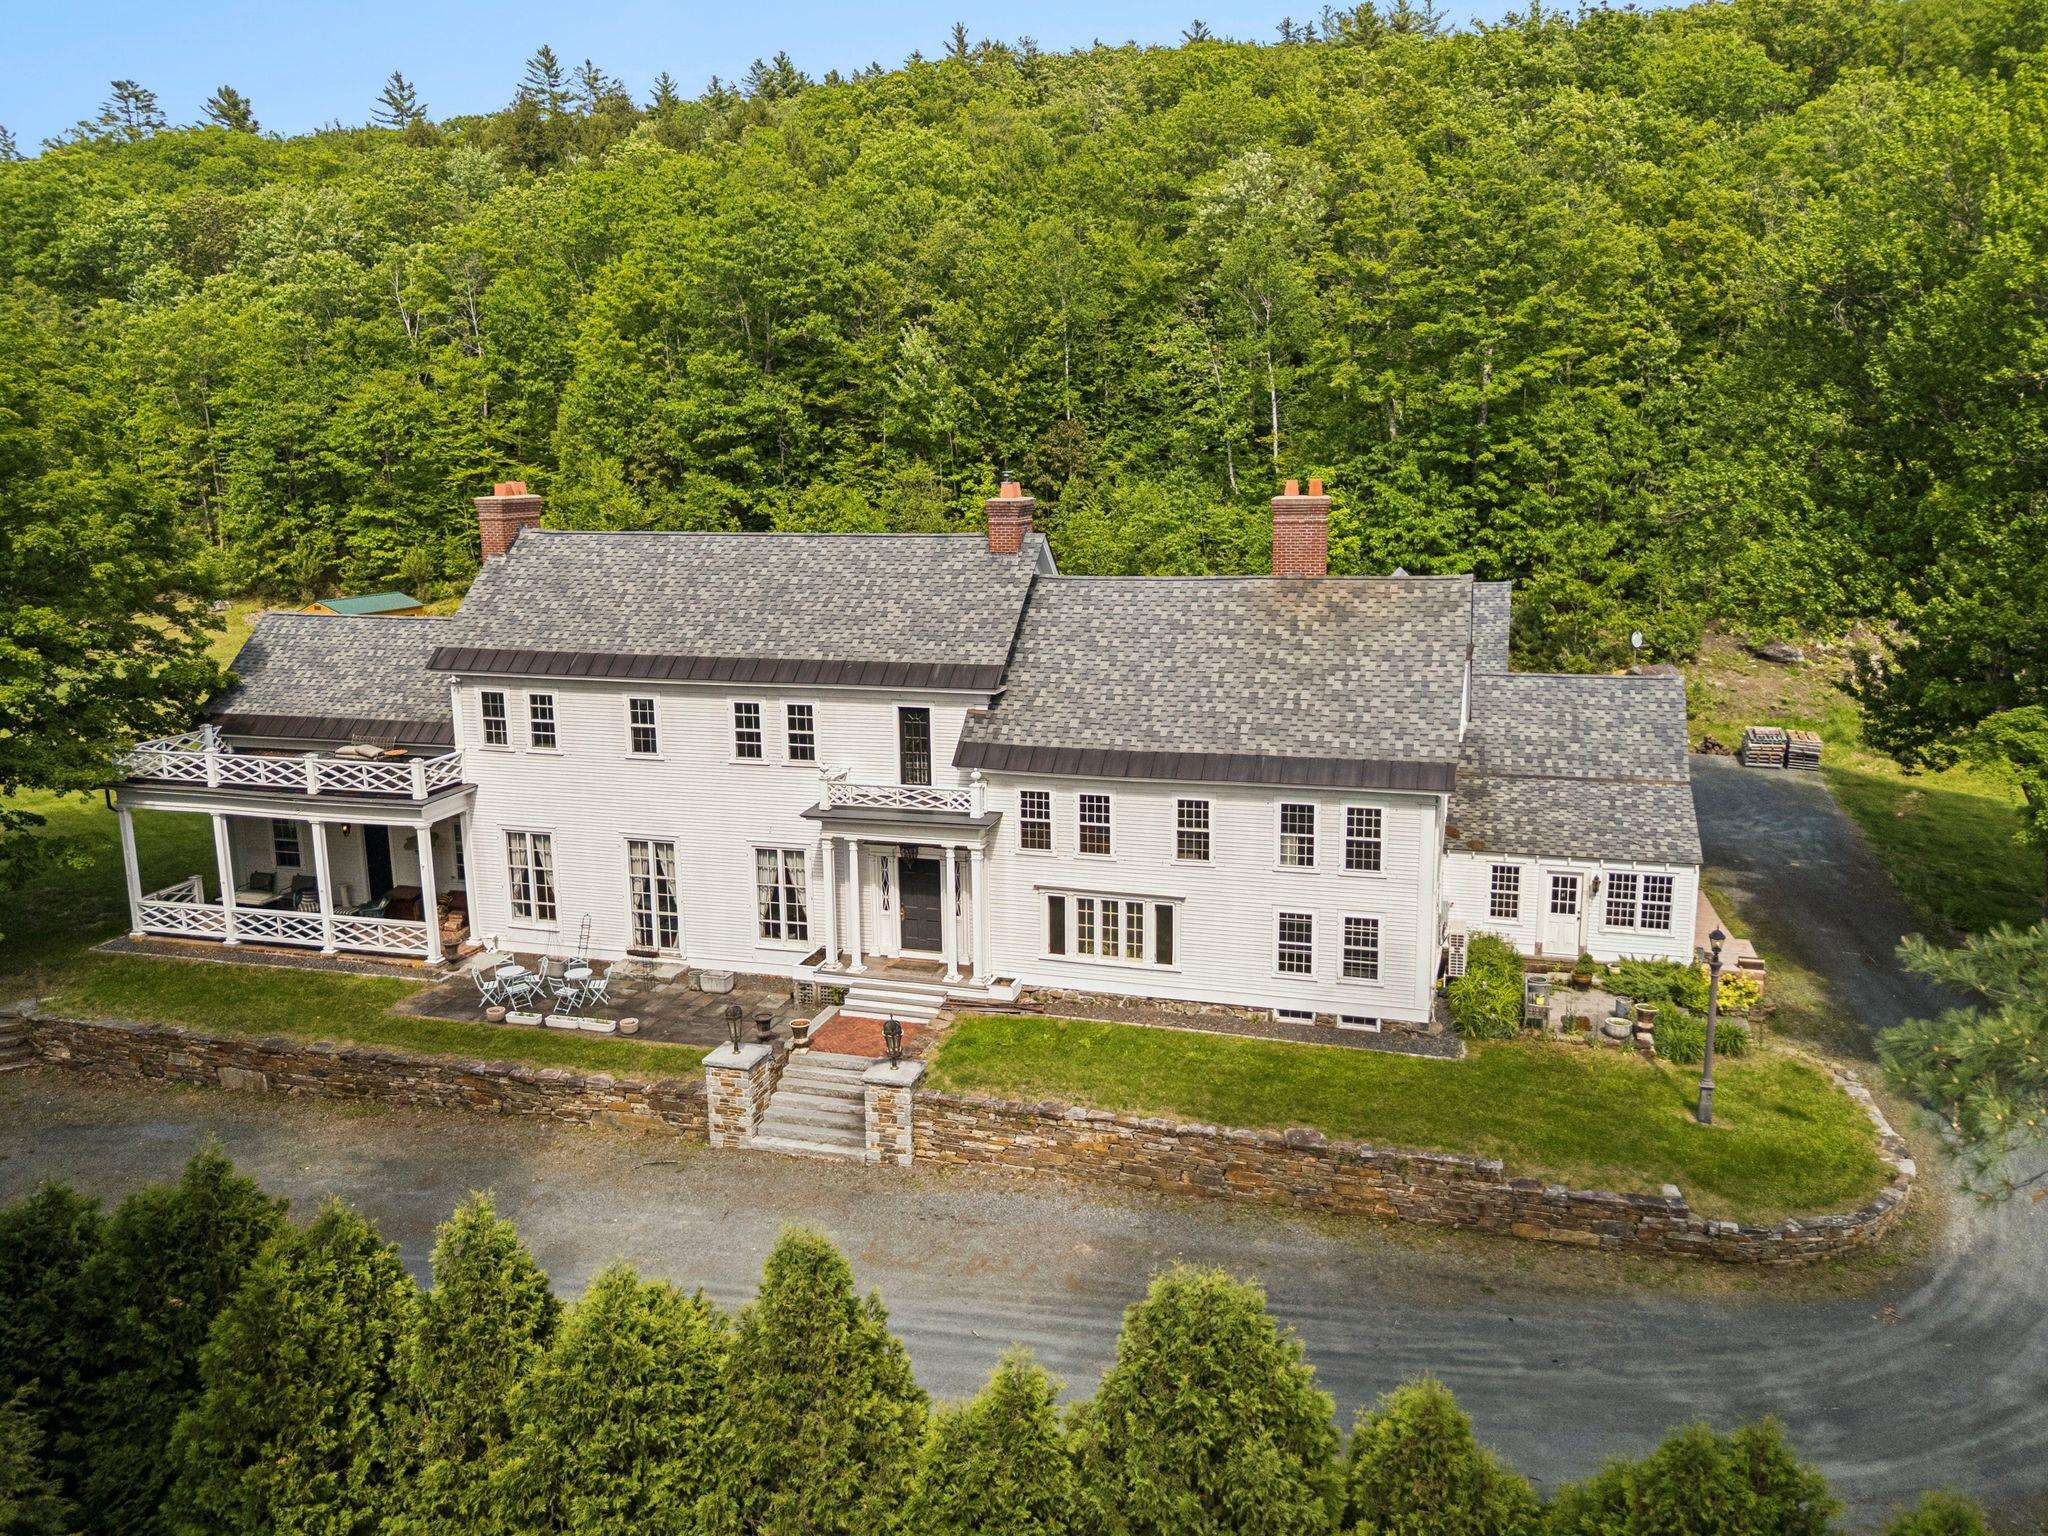
9 Camel Hump Road
7 Beds | 7 Baths | Total Sq. Ft. 6674 | Acres: 12.06
Timeless elegance meets modern comfort in this exceptional estate, offering a rare blend of historic character and contemporary updates. A barrel-ceiling entrance from the three-car garage sets the tone as you enter a home rich with craftsmanship and architectural detail. The grand living room is truly unforgettable, featuring a massive original 1700s granite fireplace, oak-paneled walls, and soaring two-story windows that fill the space with natural light. Entertain with ease in the formal dining room with fireplace or gather in the spacious billiards room warmed by a cozy wood stove. Designed for both function and entertaining, the chef's kitchen features an expansive Viking range, double-drawer refrigeration, a Miele dishwasher, and ample space for family and guests. The adjoining family room, complete with a wood stove, creates a welcoming everyday living space. Fine moldings, detailed millwork, and thoughtful updates are found throughout the home. The private primary suite serves as a luxurious retreat with its own fireplace, walk-through closet, private bath, and sun deck overlooking the grounds. The second floor offers five bedrooms, while the third floor provides a flexible getaway space with two more bedrooms and a full bath. Outdoor living is equally impressive. Relax on the covered front porch, entertain on the private rear patio with fire pit and hot tub, or enjoy the newly added in-ground pool (2024). Tesla solar panels help power the home, while updated mini-split systems throughout provide efficient year-round comfort. Completing the property is an outstanding carriage house, perfect for storing vehicles, recreational equipment, or creating additional hobby space. Conveniently located just over 30 minutes from Hanover, Dartmouth College, and Dartmouth-Hitchcock Medical Center, less than an hour from Manchester-Boston Regional Airport, and approximately 90 minutes from Boston, this remarkable property offers a great lifestyle. Delayed showings 6/13/26. See
MLS Property & Listing Details & 39 images.
|
|
|
|



