Claremont-Market-Area NH
Popular Searches |
|
| Claremont-Market-Area New Hampshire Homes Special Searches |
| | Claremont-Market-Area NH Homes For Sale By Subdivision
|
|
| Claremont-Market-Area NH Other Property Listings For Sale |
|
|

|
|
$270,000 | $177 per sq.ft.
260 Pleasant Street
3 Beds | 2 Baths | Total Sq. Ft. 1528 | Acres: 0.22
Same owner for 43 years! This charming 3-bedroom, 2¼-bath bungalow offers the perfect opportunity to make a well-loved home your own. Situated on .22 acres in a convenient in-town location, the property features beautiful perennial flower gardens, a paved driveway, and an attached two-car garage. Inside, you'll find a functional kitchen with room for a small island, a formal dining room that could serve as a dining room, office, or additional living area. A spacious living room perfect for relaxing or entertaining, and an enclosed porch, the perfect spot to enjoy your morning coffee or tea. An additional ¼ bath (toilet only) for added convenience. Upstairs offers three bedrooms with large closets and a full bathroom. The primary bedroom offers the potential for a private bathroom, with existing plumbing in place. Buyer to verify condition and suitability with a licensed plumber. The roof is only one year old, providing peace of mind for years to come. Come see the possibilities and make this long-time family home your own! See
MLS Property & Listing Details & 31 images.
|
|
![SPRINGFIELD VT Home for sale $$273,000 | $187 per sq.ft.]()
|
|
$273,000 | $187 per sq.ft.
New Listing!
194 Union Street
3 Beds | 1 Baths | Total Sq. Ft. 1459 | Acres: 0.17
This recently refreshed property features a new roof, siding, electrical panel, furnace and oil tank as well as fresh paint, updated kitchen and bathroom. The convenient corner lot location is open and level for great lawn space and opportunities for maybe some gardens or play space. The detached 2 car garage provides additional storage space and a great place to get your vehicles out of the weather. Overall this is a great opportunity for the right buyer! See
MLS Property & Listing Details & 30 images.
|
|

|
|
$275,000 | $177 per sq.ft.
New Listing!
185 Wall Street
3 Beds | 2 Baths | Total Sq. Ft. 1551 | Acres: 0.13
Charming, cozy and warm, this 1940 cape has a lot to offer you! With 3 comfortable bedrooms with good sized closets and a full bathroom on the second floor, and a large living room, dining room, kitchen and half bathroom with an enclosed porch/sunroom on the first floor, this home has beautiful natural woodwork throughout and hardwood floors through most of the home. There is a 10 year old standing seam roof and a 10 year old hot water heater. A pellet stove in the living room gives you an alternative heat source to the oil fueled forced hot air. The home is on town water and sewer adding to the ease of maintenance. The laundry is in the basement where there is also a workshop area and room for storage. There is a wooden deck off the back porch and a nice back yard with a shed. The 1 car garage needs some TLC. This neighborhood location near downtown Springfield, is just 5 minutes from I-91 getting you to your desired location quickly. Just 35 min to WRJ, 45 min to DHMC, 40 min to Brattleboro, 50 min to Keene. Less than 30 min to Okemo for skiing, 15 min to the VT Country Store in Rockingham, 25 min to Windsor's Harpoon Brewery and Simon Pearce Glass. This one is definitely worth a look! Come by the open house on Sunday, August 16 from 1-3pm! See
MLS Property & Listing Details & 48 images.
|
|

|
|
$275,000 | $195 per sq.ft.
Price Change! reduced by $10,000 down 4% on July 5th 2026
27 Columbus Circle
3 Beds | 1 Baths | Total Sq. Ft. 1410 | Acres: 0.23
Welcome home to this well maintained, character-filled gem! From the moment you step inside, you will be captivated by the timeless charm, original woodwork, and gorgeous hardwood flooring that flows throughout the entire home. The main entrance sets a stunning tone, greeting you with an exquisite stained-glass window and a beautifully crafted, original wooden staircase railing. On the main floor, the spacious kitchen offers plenty of room to cook and entertain, featuring durable tile flooring and a massive walk-in pantry. This pantry is a true thing of beauty, completely outfitted with custom and original built-in wooden cabinetry that provides incredible storage and historic appeal. The rest of the main level features a bright dining area and a comfortable living room framed by thick, classic wood trim. Head upstairs to the second floor, where you will find three cozy, well-appointed bedrooms tucked beneath charming rooflines. The second level also boasts a full bathroom designed for relaxation, showcasing a stunning vintage clawfoot tub alongside beautiful beadboard wainscoting. Outside, a deep and cozy front porch offers the perfect spot to unwind, enjoy your morning coffee, or fire up the grill. Combining old-world craftsmanship with modern tidiness, this home is a rare find at a great price! Manageable lot with a small front yard and backyard, call this home yours today! You are situated just +/- 10 miles away from the year-round recreation at Mount and Lake Sunapee and +/- 15 miles from the robust community of New London, home to Colby-Sawyer College. Additionally, a short 15-minute drive brings you to Claremont, the largest city in the county, ensuring that shopping, dining, and amenities are always within reach. Within commuting distance to Dartmouth, Lebanon and all the Upper Valley has to offer as well! Join us at the open house from 1-3 pm Saturday or Sunday 6/6 and 6/7. See
MLS Property & Listing Details & 27 images.
|
|

|
|
$279,000 | $210 per sq.ft.
139 Pleasant Valley Road
3 Beds | 1 Baths | Total Sq. Ft. 1331 | Acres: 1.6
Original 1800's cape style home situated conveniently between Springfield and Chester. Home has seen updates over the years but continues to show original charm of an 1800's period home, exposed beams in primary bedroom, mixed wood floors, post and beam shed/garage with usable and accessible second floor. The enclosed front porch leads you to the comfortable, sunlit eat in country kitchen which features a large island for cooking, a picture window onto the back deck and access to the garage. Good sized living room runs front to back taking advantage of views of the quiet back yard and the small neighborhood where the home is located. First floor bedroom with exposed beams has a bonus room attached that might be a great spot for a primary bath. Second floor has the standard layout of a bedroom on either side of the stairs one featuring a witch window, somewhat common in New England. The expansive grounds are landscaped with perennials, fruit trees, open and shaded areas and is bordered by a stream. While the home has seen updates over the years for comfort such as newer windows and updated kitchen, drilled well, it has retained its original charm, and the family is ready to move the home on to its new family for the next chapter of its life. This is an estate home and offer "AS IS" See
MLS Property & Listing Details & 30 images.
|
|
Under Contract

|
|
$285,000 | $273 per sq.ft.
529 Maple Street
3 Beds | 1 Baths | Total Sq. Ft. 1044 | Acres: 0.23
Custom-crafted with exceptional care and creativity, this one-of-a-kind home was lovingly built by its owner just nine years ago. Thoughtful details abound, from the hand-hewn wood siding to the antique wagon wheel beautifully incorporated into the roof ridge, creating a home full of warmth and character. Relax in the oversized jet tub with stereo and changing lights! Ideally located just minutes from the Sunapee town line, you'll enjoy being only eight minutes from Mount Sunapee Resort and the vibrant Sunapee Harbor, offering year-round recreation, dining, and lake activities. Outdoor enthusiasts will appreciate the property's direct access to adjacent conservation land with an extensive trail network, as well as the ability to snowmobile right from your own backyard. Inside, the home offers two comfortable first-floor bedrooms plus a charming loft bedroom with a private deck overlooking the peaceful backyard. A detached barn/garage provides space for one vehicle while also serving as an ideal workshop, studio, or storage area for all your outdoor gear. If you're looking for a home with craftsmanship, character, and easy access to the best of the Lake Sunapee region, this special property is not to be missed. See
MLS Property & Listing Details & 41 images.
|
|
Under Contract

|
|
$309,000 | $142 per sq.ft.
147 Park Street
3 Beds | 3 Baths | Total Sq. Ft. 2174 | Acres: 0.31
Welcome to 147 Park Street! Situated on a 0.31-acre lot with a fully fenced yard, perennial flower gardens, and attractive landscaping, this home offers plenty of space both inside and out. Full of character and style, this spacious home features a thoughtful floor plan designed for everyday living. The large kitchen includes updated appliances, a generous dining area, and plenty of room for meal preparation and gathering. Just off the kitchen, you'll find a walk-in pantry, office, closet, access to the attached barn and basement, and a bonus room currently being used as a bedroom. The unfinished basement provides excellent space for a workshop, hobbies, storage, or future projects. The main level also includes a half bath, formal dining room, and an expansive living room with plenty of space for entertaining family and friends. Upstairs, the primary suite offers a private retreat with its own bathroom. This level also includes a full bath, convenient laundry area, and two additional bedrooms. Recent improvements include two mini-split units providing efficient heating and cooling upstairs, a high-efficiency furnace with tankless hot water, and all new flooring throughout the second floor. An oversized detached garage completes the property, offering ample space for vehicles, equipment, storage, or a workshop. Come see all that this home has to offer! See
MLS Property & Listing Details & 43 images.
|
|
Under Contract

|
|
$310,000 | $300 per sq.ft.
New Listing!
174 Summer Street
3 Beds | 1 Baths | Total Sq. Ft. 1032 | Acres: 0.34
Welcome to 174 Summer Street, a beautifully maintained home nestled in one of the area's most desirable neighborhoods, just minutes from downtown. Situated on a quiet dead-end street, this property offers a peaceful setting with the added bonus of close access to the town forest and its scenic hiking trails. Inside, you'll immediately appreciate the warmth and character this home has to offer. Rich hardwood floors, stunning natural woodwork, and charming built ins create a timeless feel that's difficult to find. The thoughtfully designed floor plan features two bedrooms on the main level, while the second floor offers a spacious third bedroom, providing flexibility for family, guests, or a home office. Pride of ownership is evident throughout. Recent improvements include a beautiful new rear deck completed just two years ago, gutters, updated windows, and a new kitchen island countertop that adds both style and functionality. Outside, you'll enjoy the garage space, a level, well kept yard that's perfect for entertaining, gardening, or simply relaxing. If you've been searching for a home that combines charm, quality craftsmanship, and an outstanding location, 174 Summer Street is one you won't want to miss. OPEN HOUSE SUNDAY 8/2 10AM-12PM. See
MLS Property & Listing Details & 24 images.
|
|
|
|
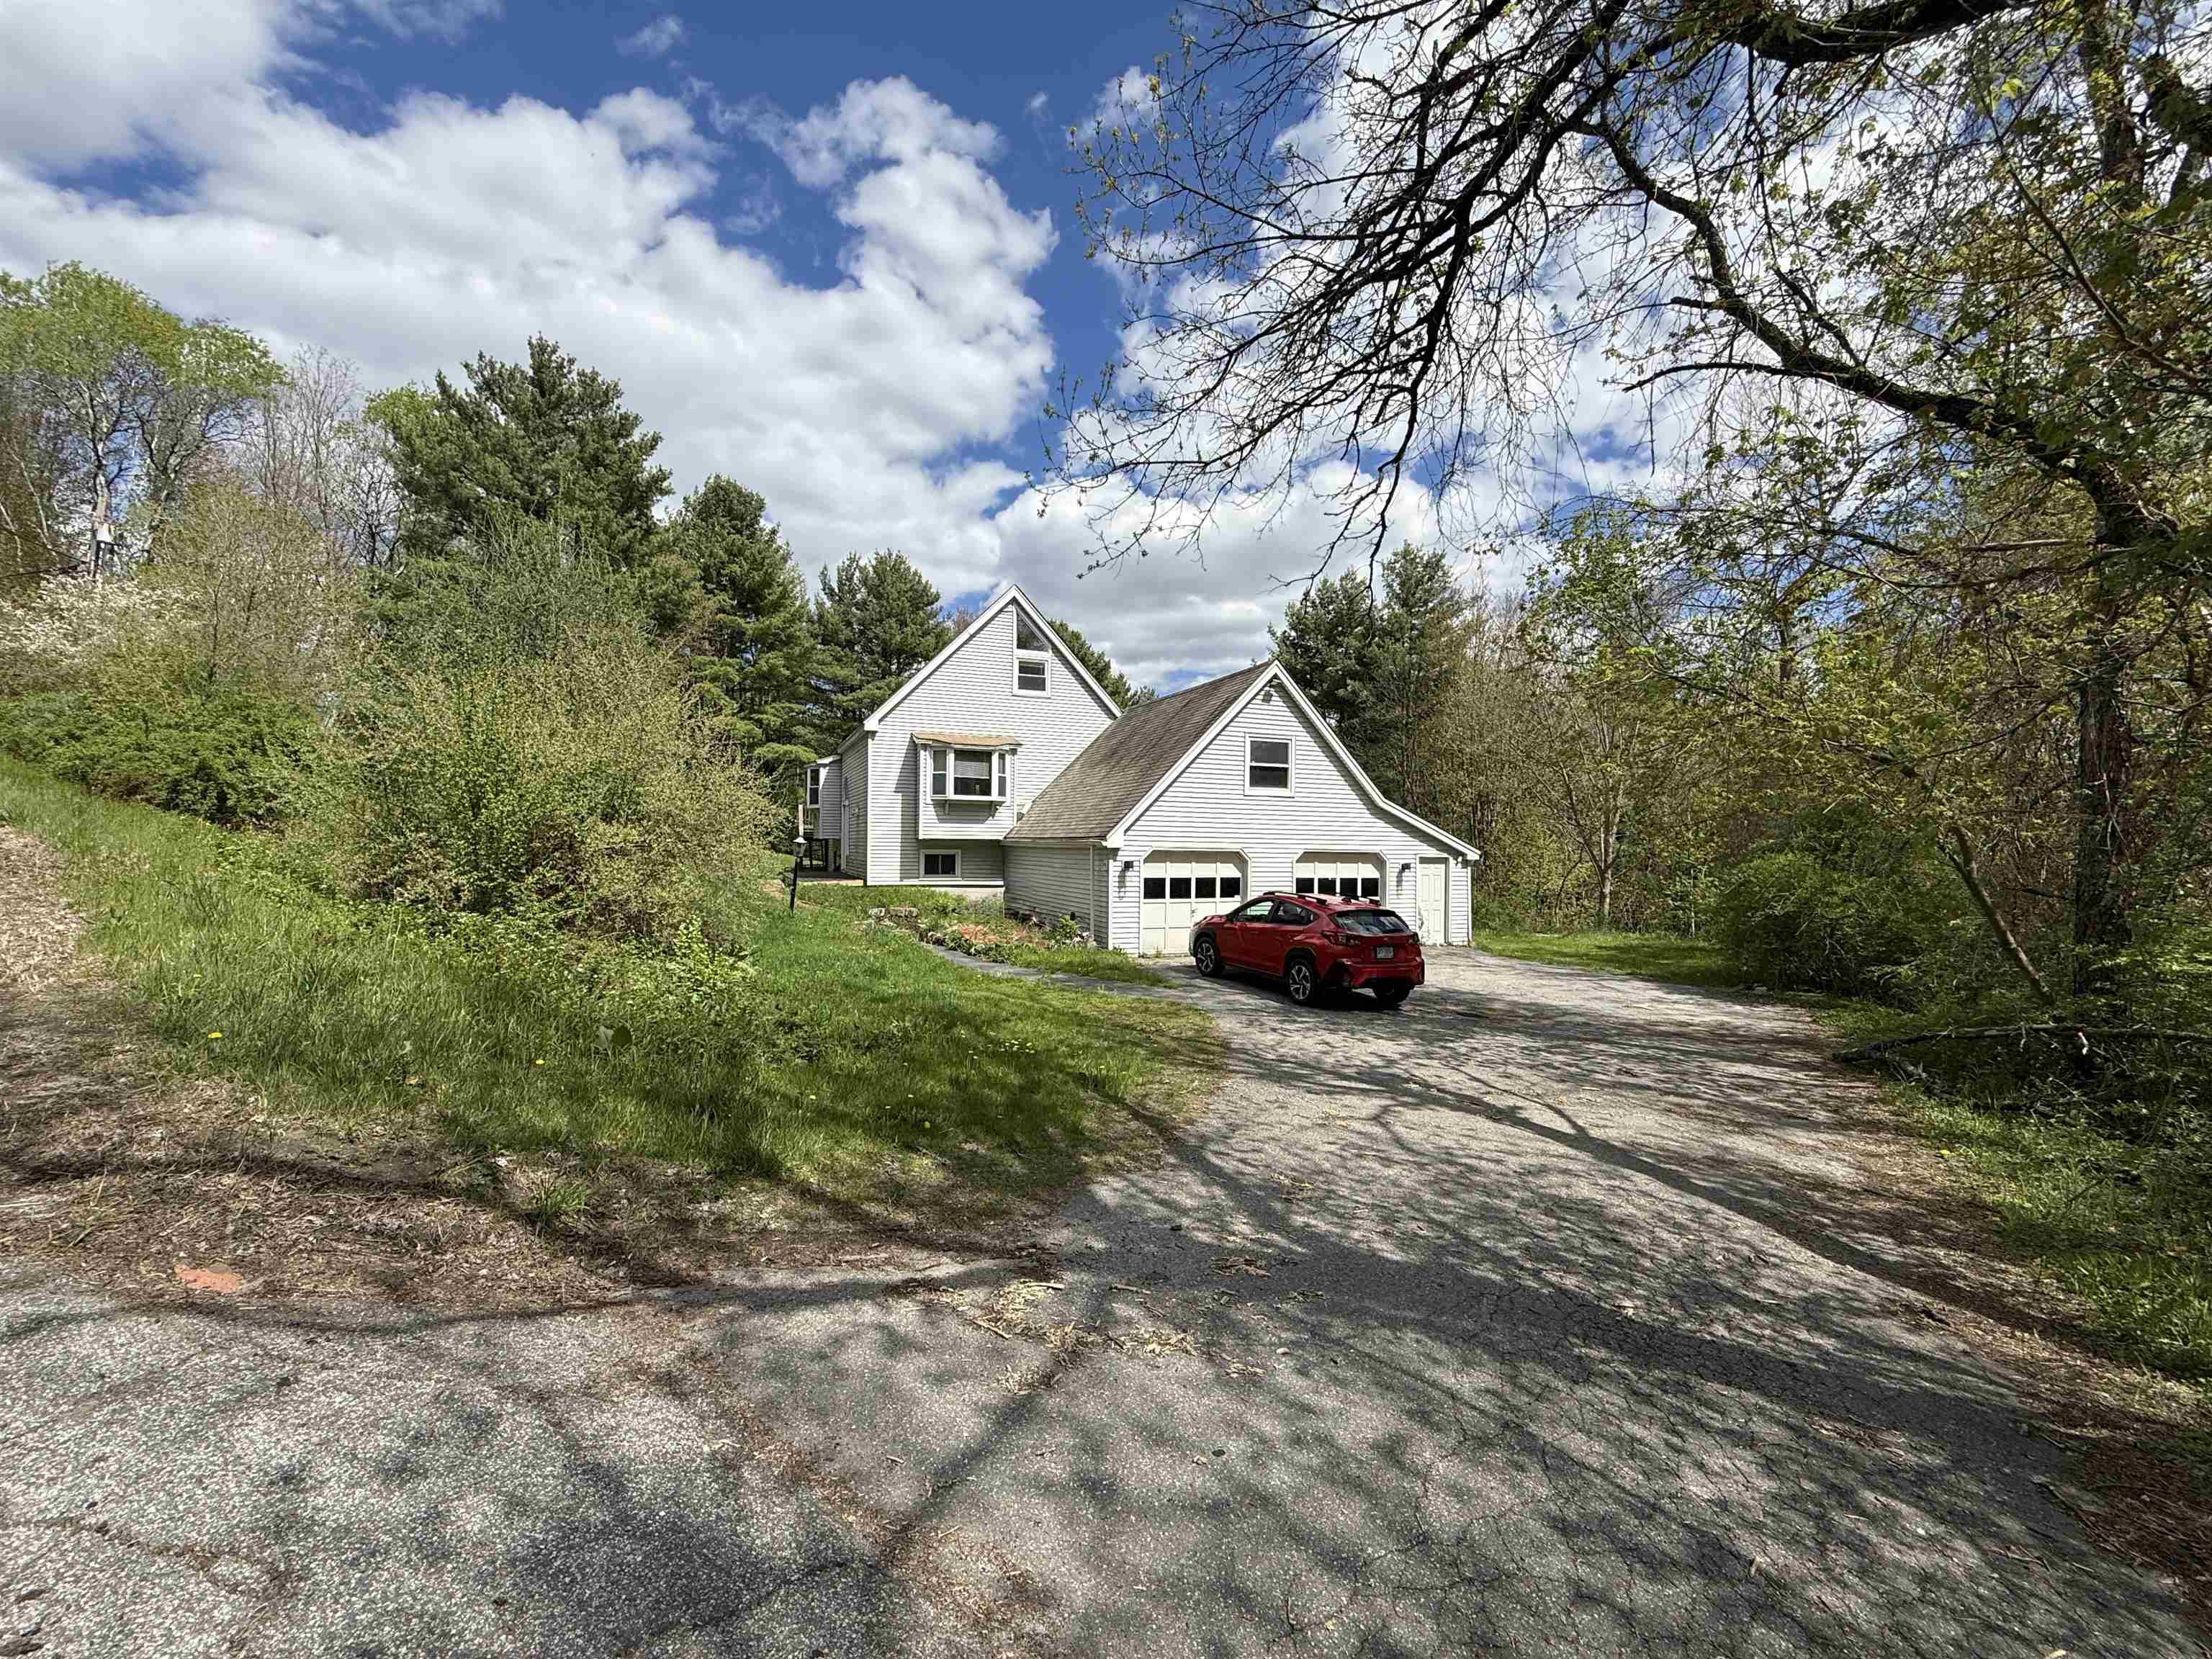
$315,000 | $116 per sq.ft.
Price Change! reduced by $10,000 down 3% on June 14th 2026
128 Roberts Hill Road
3 Beds | 3 Baths | Total Sq. Ft. 2707 | Acres: 2.57
Offering a single family home with room for everyone has exposed beams ,open kitchen area and oversized living room with a three sided wood burning fireplace.There are bedrooms on each level, finished basement with a walkout to back yard .The master bathroom offers a jacuzzi tub and custom tiled shower .Home needs mostly cosmetic work already has new Sheetrock just needs some finish work which gives you the option of adding your own finishing touches.Seller is offering 18,000 towards buyers closing costs and or updates .Property consist of 2 lots one is 1.2 ac and 1.37 ac that abuts the property. See
MLS Property & Listing Details & 18 images.
|
|

|
|
$315,000 | $153 per sq.ft.
Price Change! reduced by $21,900 down 7% on August 5th 2026
20 Church Street
3 Beds | 2 Baths | Total Sq. Ft. 2056 | Acres: 1
A classic Vermont farmhouse with space, flexibility, and possibilities for the future. Currently enjoyed as a spacious single-family home, the layout offers clear potential to adapt for multi-generational living or a two-family configuration with modification. For those with a bigger vision, the substantial rear barn and workshop areas may offer further possibilities, subject to permitting and approvals. Inside, generous rooms and abundant natural light create a warm, comfortable feel throughout. The main level features inviting living and dining spaces and an updated eat-in kitchen. The home has benefited from numerous improvements, including a new roof, new wood and pellet stoves within the past two years, a whole-house dehumidifier, and a long list of cosmetic updates that have refreshed the property while preserving its traditional farmhouse character. Upstairs, additional living space provides flexibility for bedrooms, office space, guest quarters, or a more independent living arrangement. The attached workshop and rear barn spaces offer excellent room for hobbies, storage, a home-based workspace, or future reimagining. Outside, the level one-acre lot is a true highlight, with mature perennial gardens, open lawn, and a picturesque brook running along the property, complete with a small private beach area. Set in the heart of North Springfield, this is a property with room to live, work, create, and evolve. See
MLS Property & Listing Details & 33 images.
|
|

|
|
$320,000 | $209 per sq.ft.
Price Change! reduced by $29,999 down 9% on July 8th 2026
552 S Main Street
3 Beds | 1 Baths | Total Sq. Ft. 1530 | Acres: 1.6
This charming single-family home located at 552 S Main St in Newport, NH was built in 1950 and offers a cozy yet spacious living space. With 1 bathroom and 1,530 sqft of finished area, this two-story home is perfect for buyers looking for a peaceful retreat. Situated on a large lot spanning over 69,000 sqft, there is plenty of room for outdoor activities and gardening. The classic design of the home exudes character and warmth, making it a welcoming place to call home. Don't miss the opportunity to own this lovely property in a desirable location. See
MLS Property & Listing Details & 25 images.
|
|

|
|
$325,000 | $220 per sq.ft.
Price Change! reduced by $15,000 down 5% on June 30th 2026
58 Reservoir Road
3 Beds | 1 Baths | Total Sq. Ft. 1474 | Acres: 1
Move-in ready and lovingly maintained, this charming Cape-style home offers 3 bedrooms, an office/laundry room, 1 full bathroom, a spacious eat-in kitchen, a 2-car garage, and a large back deck perfect for relaxing or entertaining. The backyard abuts the Springfield Dam, providing beautiful views of Hawks Mountain and Mount Ascutney while offering close access to nearby nature preserves and walking trails. Enjoy the flexibility of heating with either oil or the efficient pellet stove. Outside, you'll find a level, open yard with a fenced area for dogs, creating an ideal space for both pets and outdoor enjoyment. Conveniently located close to Springfield amenities, yet just a short drive to Weathersfield, Claremont, and I-91, this well-cared-for home offers the perfect balance of comfort, convenience, and natural beauty. See
MLS Property & Listing Details & 40 images.
|
|
![NEWPORT NH Home for sale $$335,000 | $172 per sq.ft.]()
|
|
$335,000 | $172 per sq.ft.
Price Change! reduced by $20,000 down 6% on August 3rd 2026
371-373 East Mountain Road
3 Beds | 3 Baths | Total Sq. Ft. 1950 | Acres: 3.03
Unique opportunity to own two separate lots being sold together! The primary residence features a two-bedroom, one and 1/2 bath living space above an oversized two-car garage, making it an ideal setup for an automotive enthusiast, hobbyist, or mechanic seeking abundant workshop and storage space. Also included is a single-wide mobile home, offering excellent potential for extended family, guests, or rental income. The properties share a driveway and well, providing added convenience while maintaining the benefits of two separate lots. Delayed showings until Open House Sat 8/1 12-2 Whether you're looking for a multi-generational living arrangement, investment potential, or the perfect home with an exceptional garage, this property offers flexibility and value. Needs rehab and may need to be cash. See
MLS Property & Listing Details & 55 images.
|
|

|
|
$340,000 | $153 per sq.ft.
Price Change! reduced by $9,500 down 3% on July 30th 2026
469 Old Claremont Road
3 Beds | 2 Baths | Total Sq. Ft. 2216 | Acres: 1.94
Nice price reduction here and the Sellers are offering 5k concession to buyer(s) with an acceptable offer for use as closing costs or paint on garage! Welcome to easy living with a multitude of options! This expansive cape was fully rehabbed in 2020 to include new roof, exterior paint, windows, interior paint, new kitchen, flooring, 3/4 bath in primary, water heater. The garages could be business or car nut or toys. All attached, offering a total of 1,425 sf, the center garage has overhead space for lift, the separate but still attached garage also has another 420 sf that could be brought back to dedicated office area, or good area for lawn mowers storage or what have you. Nice sized rear yard that has been fenced for entertaining, kids, pets. Move in ready for you. Easy access to Rte 12, I-91, downtown or Claremont and the Upper Valley. See
MLS Property & Listing Details & 40 images.
|
|
Under Contract

|
|
$349,000 | $345 per sq.ft.
56 Jenness Road
3 Beds | 1 Baths | Total Sq. Ft. 1012 | Acres: 0.64
Open House Saturday 6/20 11 AM to 2 PM - 56 Jenness Road, Ascutney, Vermont - Lovingly cared for by the same family since 1958, this cherished Vermont home is ready to welcome its next chapter. Nestled in the shadow of Mount Ascutney and conveniently located across from the Weathersfield School, with easy access to I-91 and nearby New Hampshire, the property offers a wonderful balance of community, convenience, and country living, all on one level. Imagine warm summer afternoons spent beneath the shade of a mature maple tree, sipping lemonade while butterflies dance among the perennial gardens. Garden enthusiasts will delight in the raised bed vegetable gardens, colorful pollinator gardens, and open yard that invites both relaxation and recreation. A spacious deck provides the perfect setting for morning coffee, family gatherings, or simply enjoying the peaceful surroundings. Inside, the home offers comfortable living with a wood-burning fireplace, creating a cozy gathering place during Vermont's changing seasons. A generous mudroom welcomes muddy boots and snowy coats, while the one-car garage serves double duty as a home gym. The full basement provides ample space for hobbies, projects, and workshop needs. Recent improvements add peace of mind, including a new hot water heater and a brand-new three-bedroom septic system scheduled for installation this summer. A durable standing seam metal roof crowns the home, reflecting the thoughtful stewardship it has enjoyed since welcoming its first family in 1958. More than just a house, 56 Jenness Road is a place where gardens flourish, memories are made, and the simple joys of Vermont living can be savored every day. See
MLS Property & Listing Details & 35 images. Includes a Virtual Tour
|
|

|
|
$359,000 | $345 per sq.ft.
16 Edwin Avenue
3 Beds | 2 Baths | Total Sq. Ft. 1991 | Acres: 0.24
This charming home is listed having 3 bedrooms home yet there's another room which could be used making it a 4 bedroom house. It could also be used as a primary bedroom and private bath on the lower level. Spacious living room, for company Hardwood floors. A completely brand new bathroom on the main floor. Downstairs there's a big family room with a woodstove and direct access to the lower level deck and backyard. You could even turn it into a gym. A new 2 level deck was recently replaced. New double pane windows. Most appliances are newer and rated Energy Star. 30 minutes to the Upper Valley. About 7 minutes to I-91. Low traffic makes this neighborhood a good place for walking. The Senior Center and the Golf Course are both about 5 min away. Measurements are approximate. See what a great place this is to call home! See
MLS Property & Listing Details & 24 images.
|
|

|
|
$359,000 | $171 per sq.ft.
Price Change! reduced by $30,000 down 8% on July 28th 2026
188 Wall Street
3 Beds | 2 Baths | Total Sq. Ft. 2100 | Acres: 0.25
A rare opportunity to own a brand-new home in Springfield. Located on Wall Street, this newly constructed 3-bedroom, 2-bath residence offers modern comfort, abundant natural light, and the low-maintenance appeal of new construction. The heart of the home is a bright, open great room, where oversized windows bring in beautiful morning sunlight. The spacious layout is well suited for everyday living, entertaining, working from home, or hosting guests. The backyard is a flat and open quarter acre lot, perfect for outdoor activities. The property is also available for rent to a qualified tenant at $3,200 per month plus utilities, offering flexibility for those who may prefer to lease. See
MLS Property & Listing Details & 20 images.
|
|

|
|
$365,900 | $235 per sq.ft.
Price Change! reduced by $9,100 down 2% on July 29th 2026
14 Hartford Street
3 Beds | 2 Baths | Total Sq. Ft. 1560 | Acres: 0.4
Welcome home to easy living! This move-in ready 3-bedroom home has been thoughtfully updated, allowing you to settle in without the hassle of major projects. From the moment you step inside, you'll appreciate the comfortable layout, updated kitchen, and refreshed bathrooms designed for everyday living Recent improvements, including a newer roof, furnace, and appliances, provide added value and peace of mind. The spacious primary bedroom offers a flexible bonus space that can easily serve as a home office, nursery, sitting area, or walk-in dressing room to fit your lifestyle. Outside, the generous 0.40-acre lot offers plenty of room for gardening, outdoor entertaining, pets, or play. Enjoy quiet mornings on the covered front porch or relax in the inviting three-season porch overlooking the backyard. A detached 2-car garage provides excellent storage and keeps your vehicles protected year-round. Conveniently located near shopping, schools, and everyday amenities, this home is also within walking distance of Monadnock Park, Bobby Woodman Trail, and Arrowhead Recreation Area, making it easy to enjoy the outdoors whenever you choose. Whether you're buying your first home, downsizing, or simply looking for a property that's ready to enjoy from day one, this one is a must-see. Schedule your showing today! Open house Saturday 08/01/26 from 12 pm to 1:30 pm. See
MLS Property & Listing Details & 30 images.
|
|
|
|
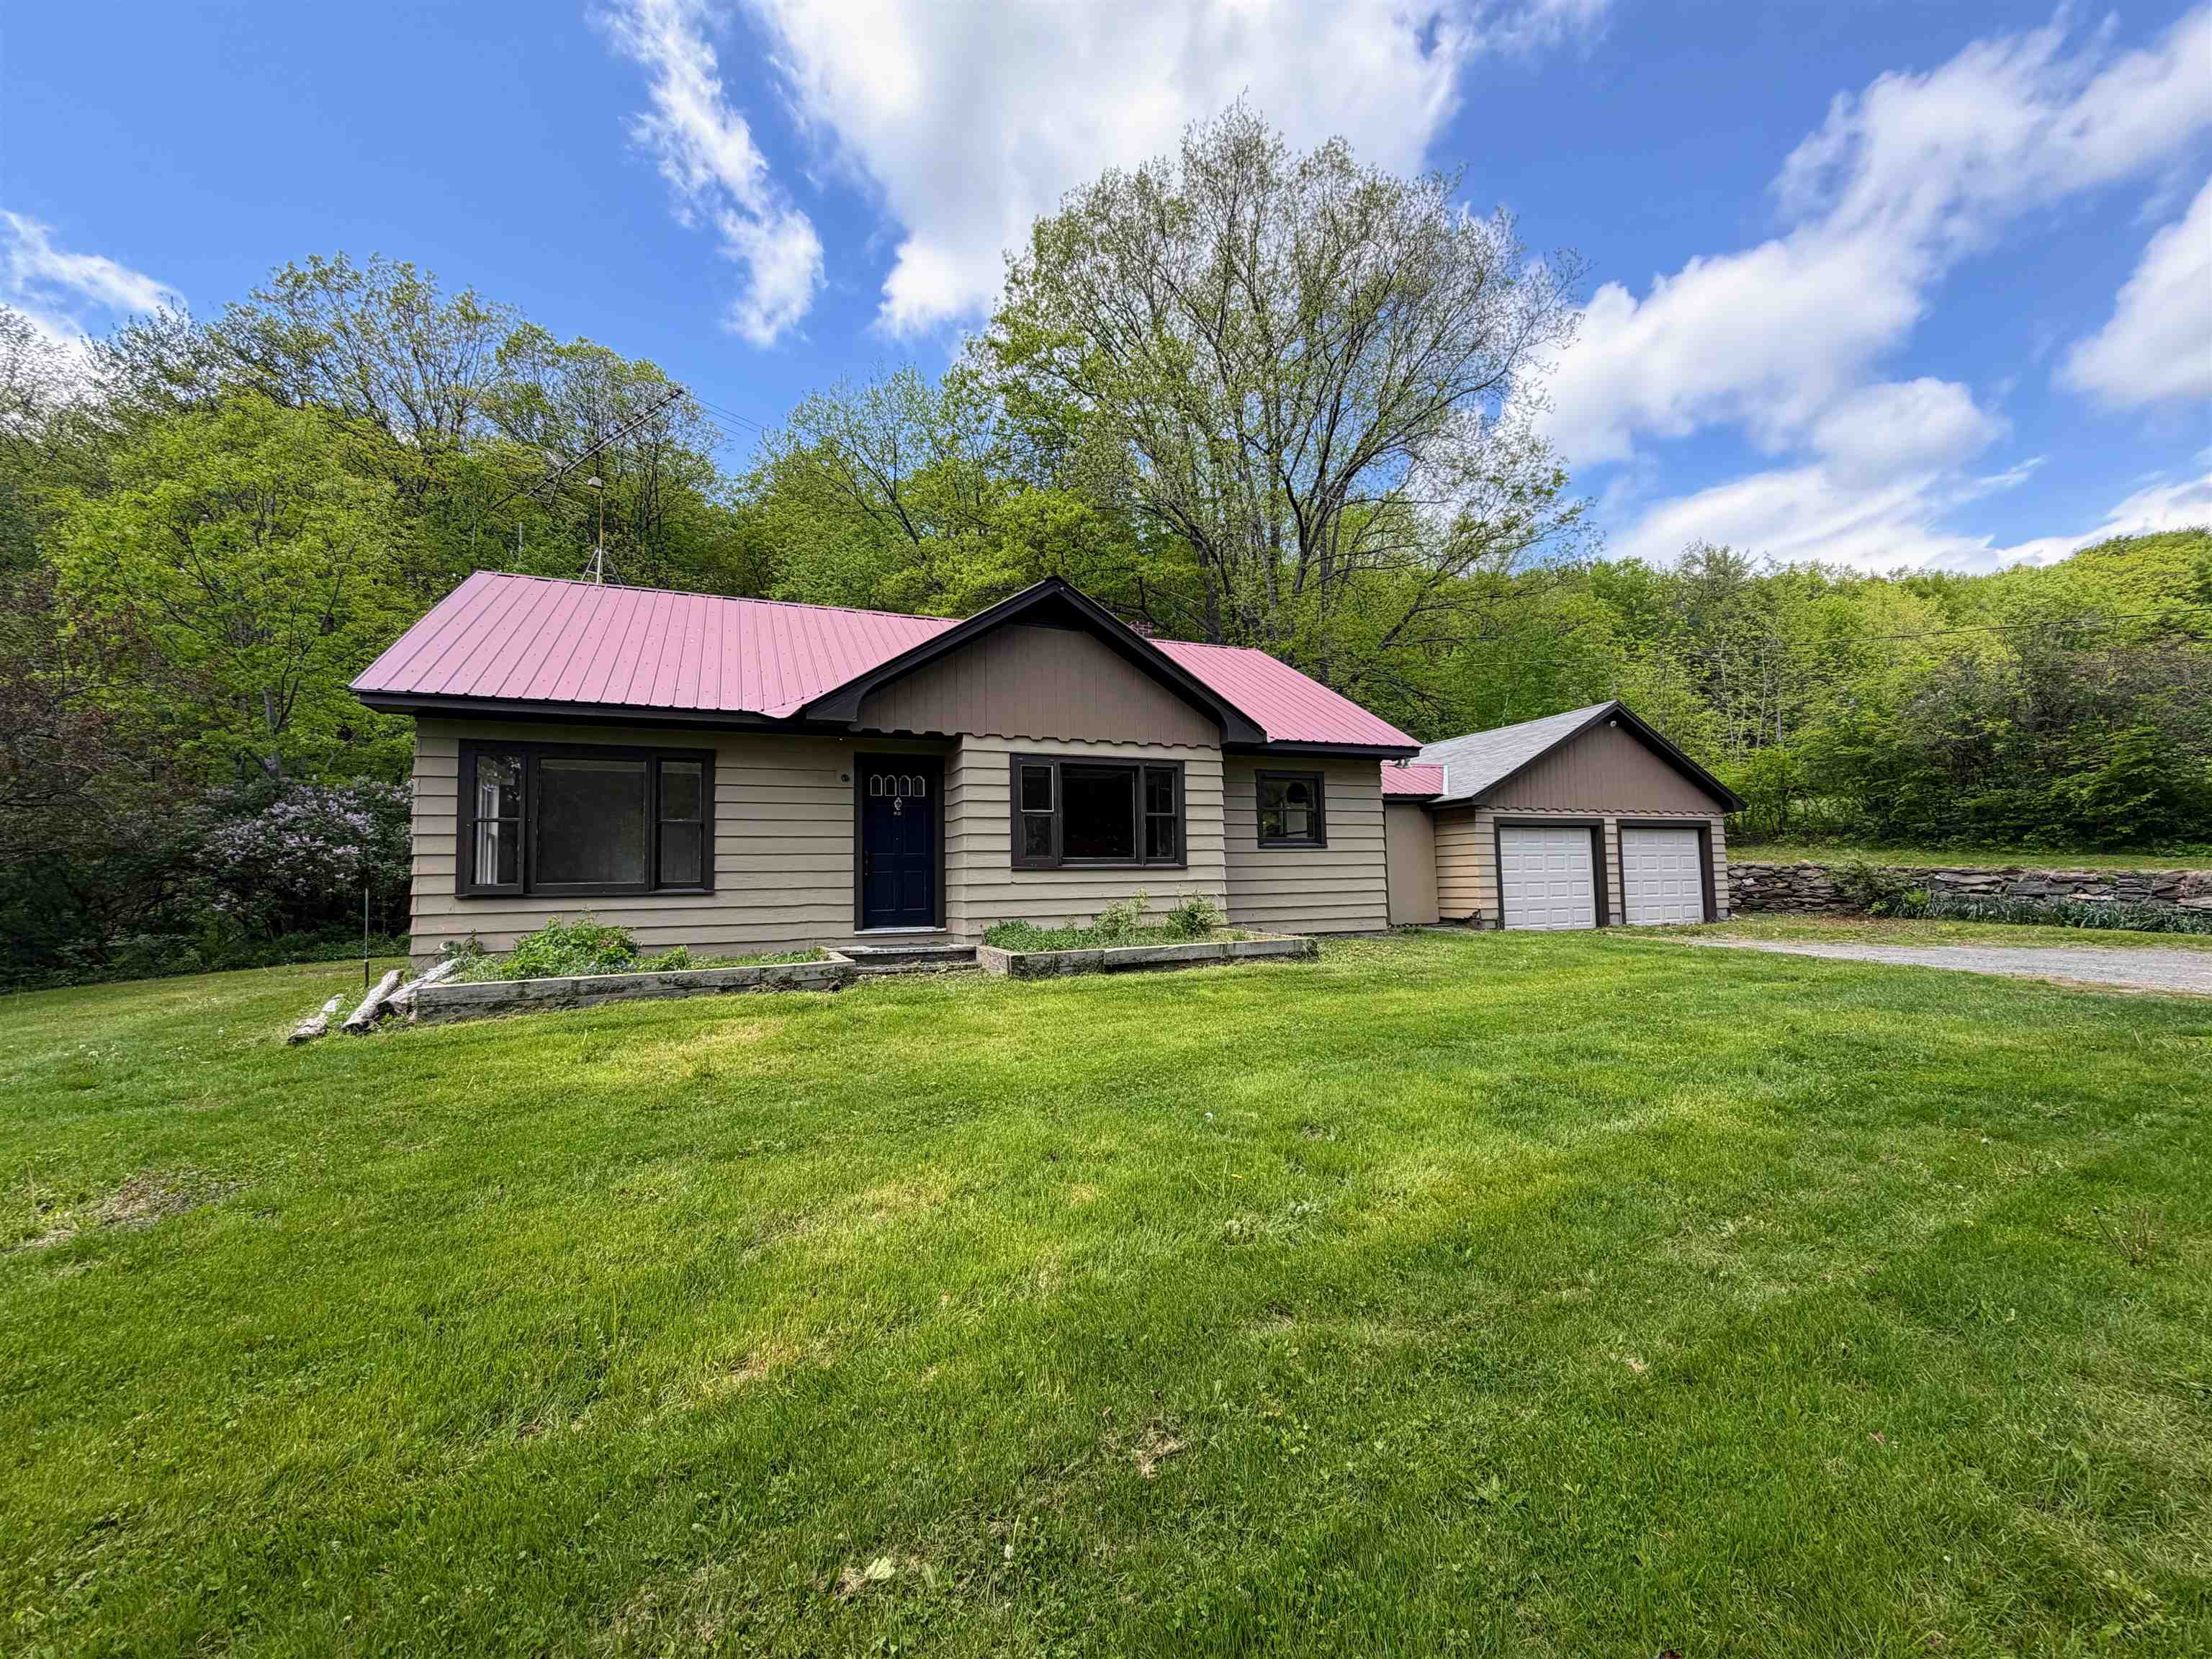
$375,000 | $176 per sq.ft.
1057 Brockway Mills Road
3 Beds | 1 Baths | Total Sq. Ft. 2128 | Acres: 1.5
Conveniently located between Rockingham, Springfield, and Chester, this sweet 3-bedroom ranch sits on 1.5 +/- acres of mostly open, level land. The home has seen many recent upgrades, including fresh paint inside and out, beautifully refinished wood floors in select rooms, and new click-lock flooring in others. What was once attic space has been thoughtfully converted into additional finished living space, offering flexibility for hobbies, a home office, or added privacy. An attached two-car garage adds both convenience and functionality to this charming property. Come see if this is the home for you! See
MLS Property & Listing Details & 37 images.
|
|
Under Contract

|
|
$375,000 | $274 per sq.ft.
11 Snowshoe Hill Road
3 Beds | 2 Baths | Total Sq. Ft. 2256 | Acres: 0.91
Welcome to 11 Snowshoe Hill Road -- a classic A-frame chalet tucked into the woods of Claremont, NH, where character, charm, and nature meet in a truly one-of-a-kind home. Set on a wooded, hilly lot bursting with perennials, mature trees, and beautifully crafted stacked stone garden walls, this 3-bedroom, 2-bath home offers three levels of living space with soaring vaulted ceilings, knotty pine tongue-and-groove, hardwood floors, and dramatic floor-to-ceiling windows throughout. The main level features a mudroom entry with slate steppingstone path, kitchen with built-in cabinetry, and a stunning living room with vaulted ceiling, hardwood floors, ceiling fan, exposed brick fireplace, and a wall of windows and French doors opening to the spacious deck -- where the tree canopy becomes your backdrop. The primary bedroom includes a mini split, vaulted ceiling, and walk-through closet to the full bath. Up the wrought-iron spiral staircase, the loft offers skylights, built-in bookcases, and an open railing overlooking the main level below -- perfect as a loft, home office, studio, or bonus sleeping space. The finished lower-level walks out to a sheltered patio and include a spacious living room with decorative tin ceilings, two additional bedrooms (one with mini split), and a full bath with laundry. The utility room features a high-efficiency Buderus 4-zone oil furnace and dedicated workshop space with pegboard walls. Outside this property features perennial gardens, stacked stone walls, fire pit, hammock grove, white picket garden fence with arbor, woodshed, and a detached 2-car garage with auto openers, electricity, and walk-up storage. Public water and sewer. Minutes to Lake Sunapee, Mount Sunapee, Killington, the Connecticut River, Vermont, and Amtrack train. Open House July 11th 10am-11:30am. See
MLS Property & Listing Details & 54 images.
|
|
|
|



