Upper-Valley NH
Popular Searches |
|
| Upper-Valley New Hampshire Homes Special Searches |
| | Upper-Valley NH Homes For Sale By Subdivision
|
|
| Upper-Valley NH Other Property Listings For Sale |
|
|

|
|
$599,900 | $490 per sq.ft.
194 Algonquin Road
Waterfront Owned 55 Ft. of shoreline | 3 Beds | 2 Baths | Total Sq. Ft. 1512 | Acres: 1.51
Charming 1949 lakeside ranch offers a rare blend of classic character just steps from Crystal Lake, known for its clear waters, recreation, and year-round beauty. Set directly across the street from the lake, the home is paired with an additional attached parcel on the water. Inside, the home features three bedrooms and two baths, with a warm, functional layout that reflects its mid-century roots. A partially finished basement adds valuable flexible space, ideal for a family room, home office, or guest overflow. Large windows invite in natural light, while the setting provides stunning lake views and a peaceful atmosphere. See
MLS Property & Listing Details & 33 images.
|
|

|
|
$620,000 | $282 per sq.ft.
Price Change! reduced by $19,000 down 3% on August 4th 2026
23 Brookside Drive
3 Beds | 2 Baths | Total Sq. Ft. 3300 | Acres: 0.55
Walk to Dan & Whits and elementary school from this 3 BR, 2 bath village home with pastoral views Rare opportunity for country-like living and views within the quiet village of Norwich, a picturesque, quintessential Vermont town across the river from Dartmouth College and world-class Medical Center in Hanover, NH. Walk to Dan & Whits and elementary school from this 3 BR, 2 bath home with pastoral views of 23 protected acres with meandering brook from the large front deck! Located on a dead-end road. House includes post & beam architecture, 2-story fieldstone fireplace, cathedral ceilings, wide pine flooring, a large Primary bedroom with adjoining nursery / office with double-sink master bath, huge walk-in shower and copper soaking tub. The unfinished basement has 2 woodstoves and direct access to the oversized 2 car garage. Two recent additions adjoin the original "diamond-in-the-rough" 1957 home, that would need further remodeling to bring up to the newer additions' standard. Presently the home is comfortable and livable as is, with all bedrooms and baths on the main level. Architectural drawings show the potential of the completed project (roughly 24' x 40' main level) with large new kitchen opening to dining and living rooms and second story addition for bedrooms/ office, studio space, and additional bath option. Perfect for someone who wants to customize the home to their tastes and future needs. Middle and high schoolers attend school in Hanover, NH. See
MLS Property & Listing Details & 19 images.
|
|
Under Contract

|
|
$625,000 | $178 per sq.ft.
Price Change! reduced by $34,000 down 5% on May 25th 2026
330 Parsonage Road
5 Beds | 3 Baths | Total Sq. Ft. 3510 | Acres: 15.12
Timeless 1820 Brick Colonial on 15 Stunning Acres. Step back in time while enjoying modern comfort in this beautifully maintained 1820 classic brick Colonial set on 15 picturesque acres of open fields. Rich with historic charm and character, this exceptional property features wood floors, elegant crown molding, and multiple fireplaces that create warmth and sophistication throughout. The spacious main home offers gracious living areas filled with natural light and period details, perfect for gathering and entertaining. A separate in-law apartment provides flexibility for extended family, guests, rental income, or a private home office. Outside, the possibilities are endless with a large traditional barn, two separate garages, and expansive open land ideal for gardening, horses, farming, recreation, or simply enjoying the beauty and privacy of the countryside. This rare offering combines historic craftsmanship, versatile living space, and breathtaking acreage--a property with endless potential and timeless appeal. See
MLS Property & Listing Details & 51 images.
|
|
|
|
$625,000 | $178 per sq.ft.
Price Change! reduced by $25,000 down 4% on June 21st 2026
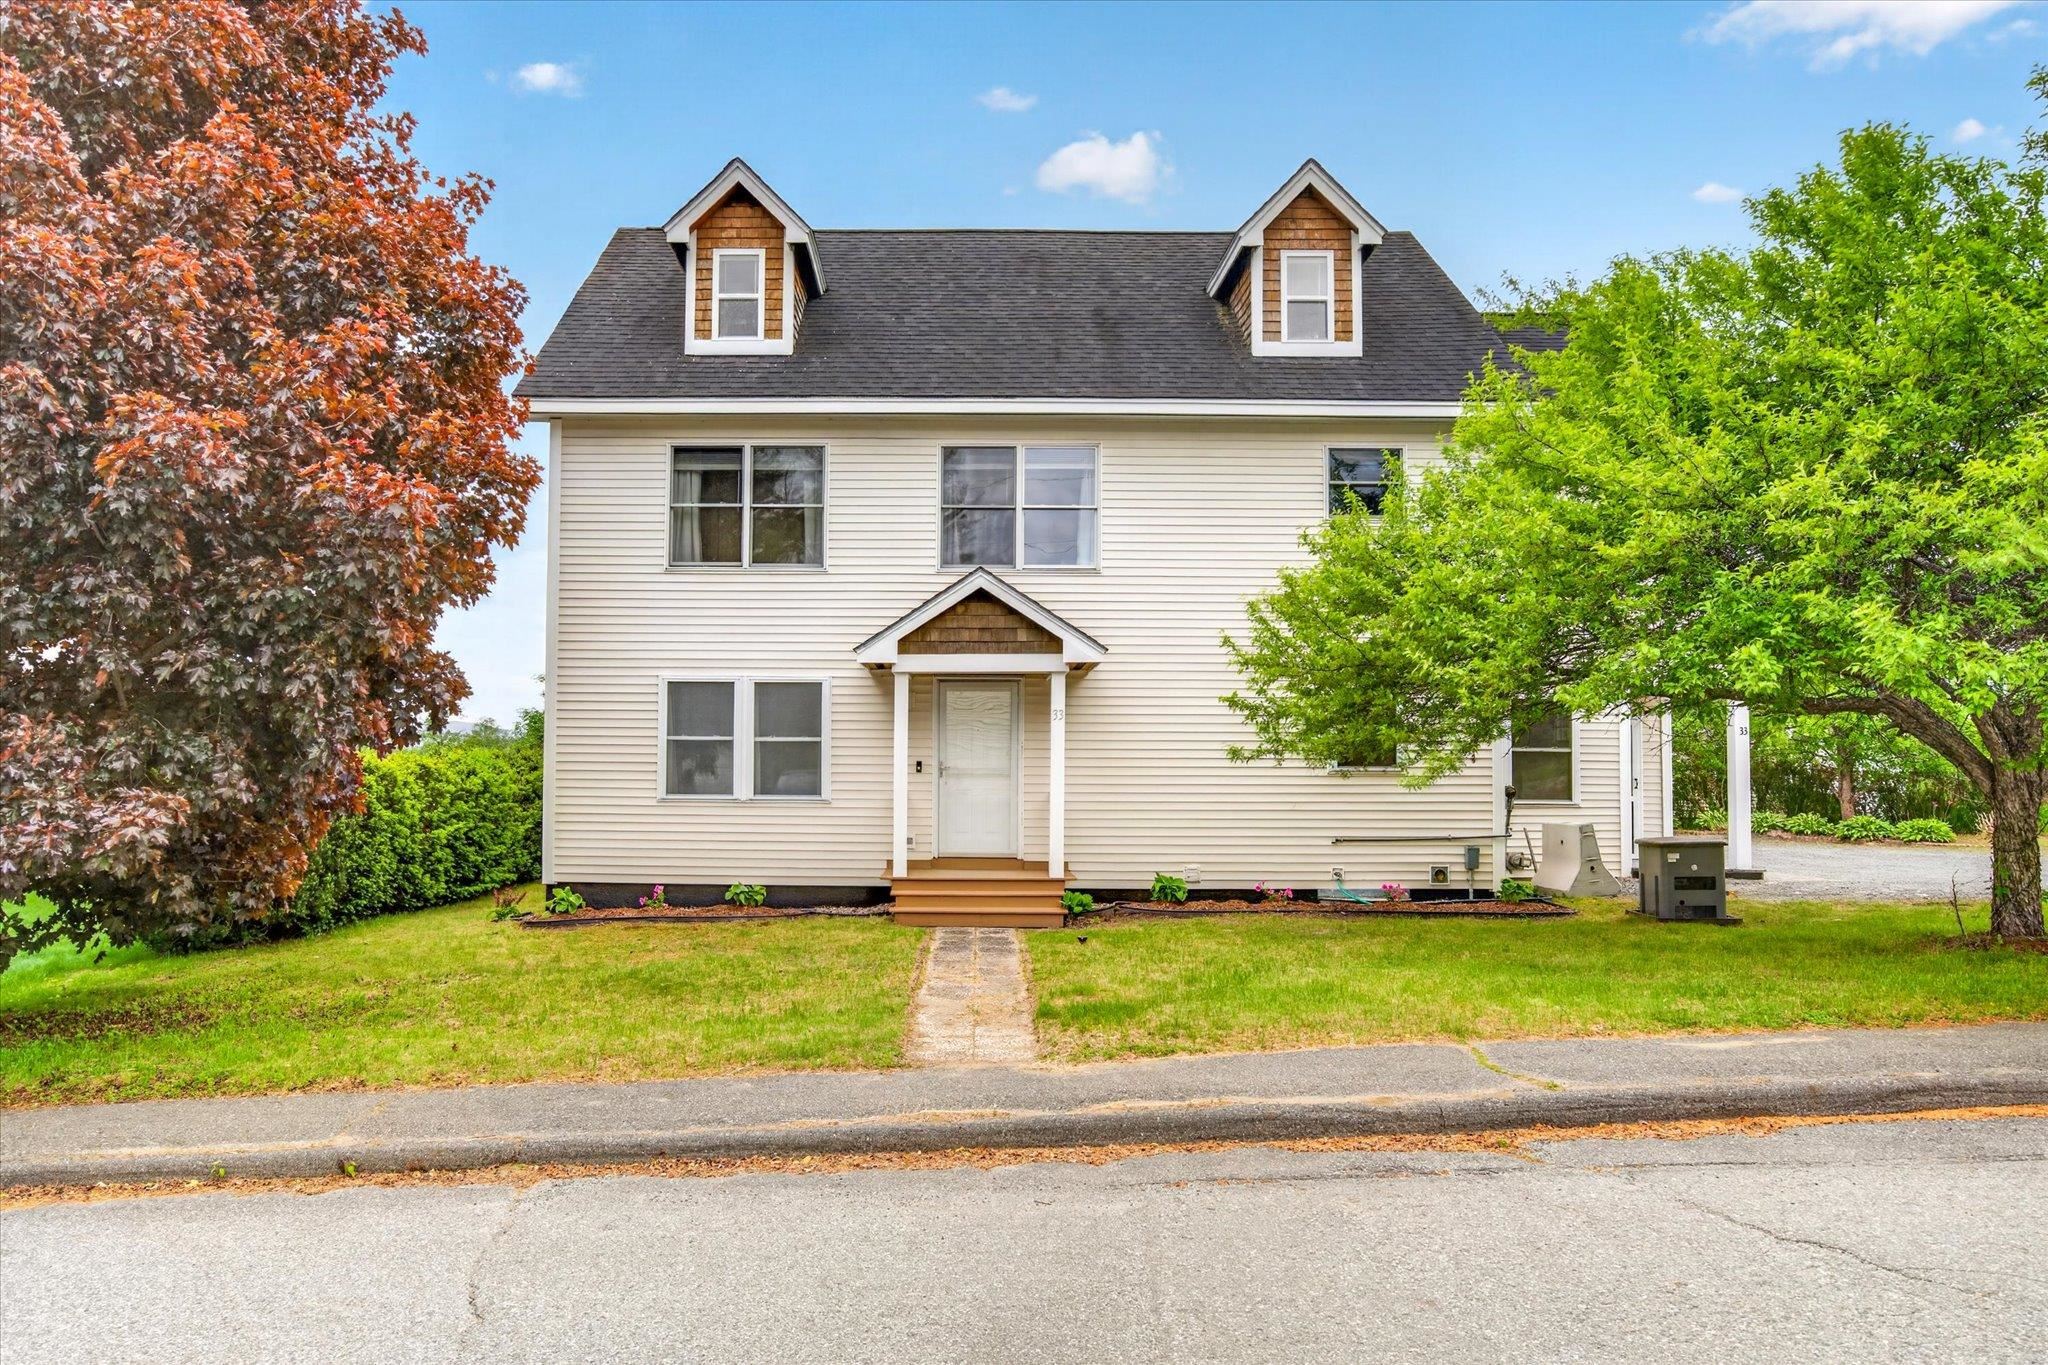
33 Acorn Street
5 Beds | 5 Baths | Total Sq. Ft. 4482 | Acres: 0.18
Set in a peaceful neighborhood with scenic views and large backyard, this expansive home offers the perfect balance of space, comfort, and flexibility. With 5 bedrooms and several bonus living areas throughout, there is plenty of room to fit a variety of lifestyles and needs. Inside, you'll find spacious living areas filled with natural light, along with a finished basement that adds even more possibilities for recreation, a work-from-home space, or guests. A first-floor bedroom option provides added convenience and flexibility. The primary suite serves as a private escape, featuring a large walk-in closet, a spa-like bathroom with a jetted tub and separate shower, and access to a private balcony with beautiful mountain views. The finished third-floor loft creates an ideal setting for a family room, playroom, home theater, or hobby space. Outdoor living shines with a covered rear porch overlooking the fenced backyard, creating a great space for relaxing, entertaining, or enjoying the outdoors. A whole-house generator adds year-round reliability and peace of mind. Conveniently located just minutes from the shops, restaurants, and services of White River Junction, this property offers both tranquility and accessibility in one exceptional package. See
MLS Property & Listing Details & 60 images.
|
|

|
|
$625,000 | $377 per sq.ft.
New Listing!
948 Wheelock Road
3 Beds | 2 Baths | Total Sq. Ft. 1864 | Acres: 1.18
This modern single-attached home combines contemporary design with practical living. Built to last, the residence features three bedrooms and two bathrooms arranged for comfortable daily living. Inside, the three-bedroom, two-bathroom layout provides functional space for residents. The home is protected by a new roof, new heating system, and many other upgrades, ensuring long-term durability and peace of mind. Located near the Queechee Club, the property sits within reach of established recreational and social amenities in the area. This area and HOA include Tennis courts, a Golf course, skiing activities, and more. Contact an agent to schedule your showing and explore this renovated and ready for a new owner residence. See
MLS Property & Listing Details & 25 images.
|
|

|
|
$625,000 | $330 per sq.ft.
321 Meriden Road
2 Beds | 2 Baths | Total Sq. Ft. 1892 | Acres: 2.87
Super location! 2.87 acres of land and a huge barn. This farmhouse has been updated and is ready to welcome it's new owner. Spacious rooms throughout the first floor. Lots of natural light with convenient rooms for office space, first floor laundry, a 3/4 bath, large kitchen, dining and living rooms. The heated front porch makes an awesome Den. Beautiful hardwood floors and a curved wall for some of the old fashion features. Upstairs has 2 bedrooms plus a nursery/office room with a full bath. Also a walk in attic space. The full walkout basement under the home has granite and stone with a concrete floor. The boiler has been updated and newer oil tank. This property has a large yard and plenty of paved parking. There's an oversized detached 2 car garage, an attached garage with direct access to the home and a major plus is the large barn! Do you have a home business or hobbies? This opportunity awaits. Country feel, just outside of downtown and 15-minute commute to DHMC. See
MLS Property & Listing Details & 54 images.
|
|

|
|
$629,000 | $325 per sq.ft.
1517 Willard Road
4 Beds | 2 Baths | Total Sq. Ft. 1936 | Acres: 0.94
Nestled on a beautifully landscaped private lot in Quechee Lakes, this classic post-and-beam home offers warmth, character, and a true connection to nature and the Vermont lifestyle. The open-concept floor plan is highlighted by soaring wooden cathedral ceilings, a cozy fireplace, and granite countertops, creating an inviting living space that's perfect for both everyday living and entertaining. With four bedrooms and two full baths, the home offers a comfortable layout with loft spaces for reading nooks or work areas. Step outside to the spacious deck, where you'll enjoy peaceful woodland views and the privacy of a serene natural setting - an ideal place for morning coffee, outdoor dining, or simply relaxing after a day of adventure. The Tesla Battery Wall ensures you'll be comfortable at all times. As a homeowner, you'll enjoy access to all of the exceptional Quechee Lakes amenities, including championship golf, tennis, pickleball, indoor and outdoor swimming pools, a private lake with sandy beach, skiing, miles of hiking trails, a state-of-the-art fitness center, and an active year-round community. Whether you're looking for a full-time residence or a Vermont getaway, this inviting post-and-beam home offers the perfect blend of timeless design, privacy, and the unparalleled Quechee Lakes lifestyle. See
MLS Property & Listing Details & 38 images.
|
|
Under Contract

|
|
$635,000 | $353 per sq.ft.
158 Deer Run Lane
3 Beds | 3 Baths | Total Sq. Ft. 1800 | Acres: 6.01
Come tour this relatively newly built Cape, offering energy efficiency, low maintenance, and a thoughtfully designed floor plan. Situated on over 6 acres, this property provides the perfect balance of privacy, natural beauty, and convenience. Located just 2 miles from I-91 and less than 10 miles from downtown Hanover, you'll enjoy easy access to the Upper Valley while feeling tucked away in your own private retreat. The home features 3 bedrooms, including a primary suite with a private bath, bamboo flooring, an updated kitchen, and energy efficient minisplit systems for year-round comfort. Excellent southern exposure makes this property ideal for gardening and outdoor enjoyment. A Tesla battery backup system provides added peace of mind and energy resilience. Unique surrounding rock formations enhance the sense of seclusion and connection to nature. A newly built detached 2-car garage offers plenty of space for vehicles, storage, hobbies, or a workshop. 158 Deer Run Lane, Thetford, VT a rare opportunity to enjoy efficient, low-maintenance living on over 6 acres in a beautiful Upper Valley setting. See
MLS Property & Listing Details & 37 images.
|
|

|
|
$639,000 | $301 per sq.ft.
New Listing!
72 Ledge Drive
4 Beds | 2 Baths | Total Sq. Ft. 2120 | Acres: 4.9
Welcome to a home where life simply moves at a gentler pace, nestled quietly in the picturesque town of Plainfield, New Hampshire. Perfectly blending storybook charm with everyday convenience, this well maintained residence offers a peaceful rural sanctuary just minutes from the Upper Valley, local shopping, and premier regional hospitals. The grounds unfold like a fairytale landscape with stone walls, mature shade trees, vibrant flower beds, and two private ponds that attract local wildlife and offer calm water views. Short meandering trails weave through the property for quiet morning walks, while the spacious Trex deck provides a low-maintenance setting for outdoor entertaining and summer barbecues. Practicality meets character with a barn and additional shed providing ample room for storage, hobbies, or workshop space. Inside, warm and welcoming living spaces lead to the highlight of the home: a sunroom with unique windows and stone hearth creating a cozy haven where time truly seems to slow down. See
MLS Property & Listing Details & 37 images.
|
|

|
|
$640,000 | $322 per sq.ft.
Price Change! reduced by $9,000 down 1% on July 23rd 2026
143 North Main Street
5 Beds | 3 Baths | Total Sq. Ft. 1988 | Acres: 0.37
Spacious, updated, and full of historic character. This Queen Anne Victorian-style 5-bedroom Upper Valley home offers generous space, useful updates, and a flexible layout. Inside, the home features an updated kitchen with new appliances and marble countertops, hardwood floors, spacious living areas, and bathroom updates, including an updated tile shower. The layout includes a first-floor office and a large finished third-floor bonus room, providing additional space for remote work, guests, hobbies, or private living areas. A large detached barn offers valuable space for storage or an additional workspace. The home is conveniently located minutes from downtown Lebanon, Dartmouth Health, Dartmouth College, shopping, dining, and I-89, with free public transit and school transportation access nearby. With Victorian charm, modern updates, and flexible living spaces, this home is ready to make your own. See
MLS Property & Listing Details & 23 images.
|
|
|
|



