Upper-Valley NH
Popular Searches |
|
| Upper-Valley New Hampshire Homes Special Searches |
| | Upper-Valley NH Homes For Sale By Subdivision
|
|
| Upper-Valley NH Other Property Listings For Sale |
|
|
Under Contract
|
|
$419,900 | $350 per sq.ft.
Price Change! reduced by $10,000 down 2% on June 13th 2026
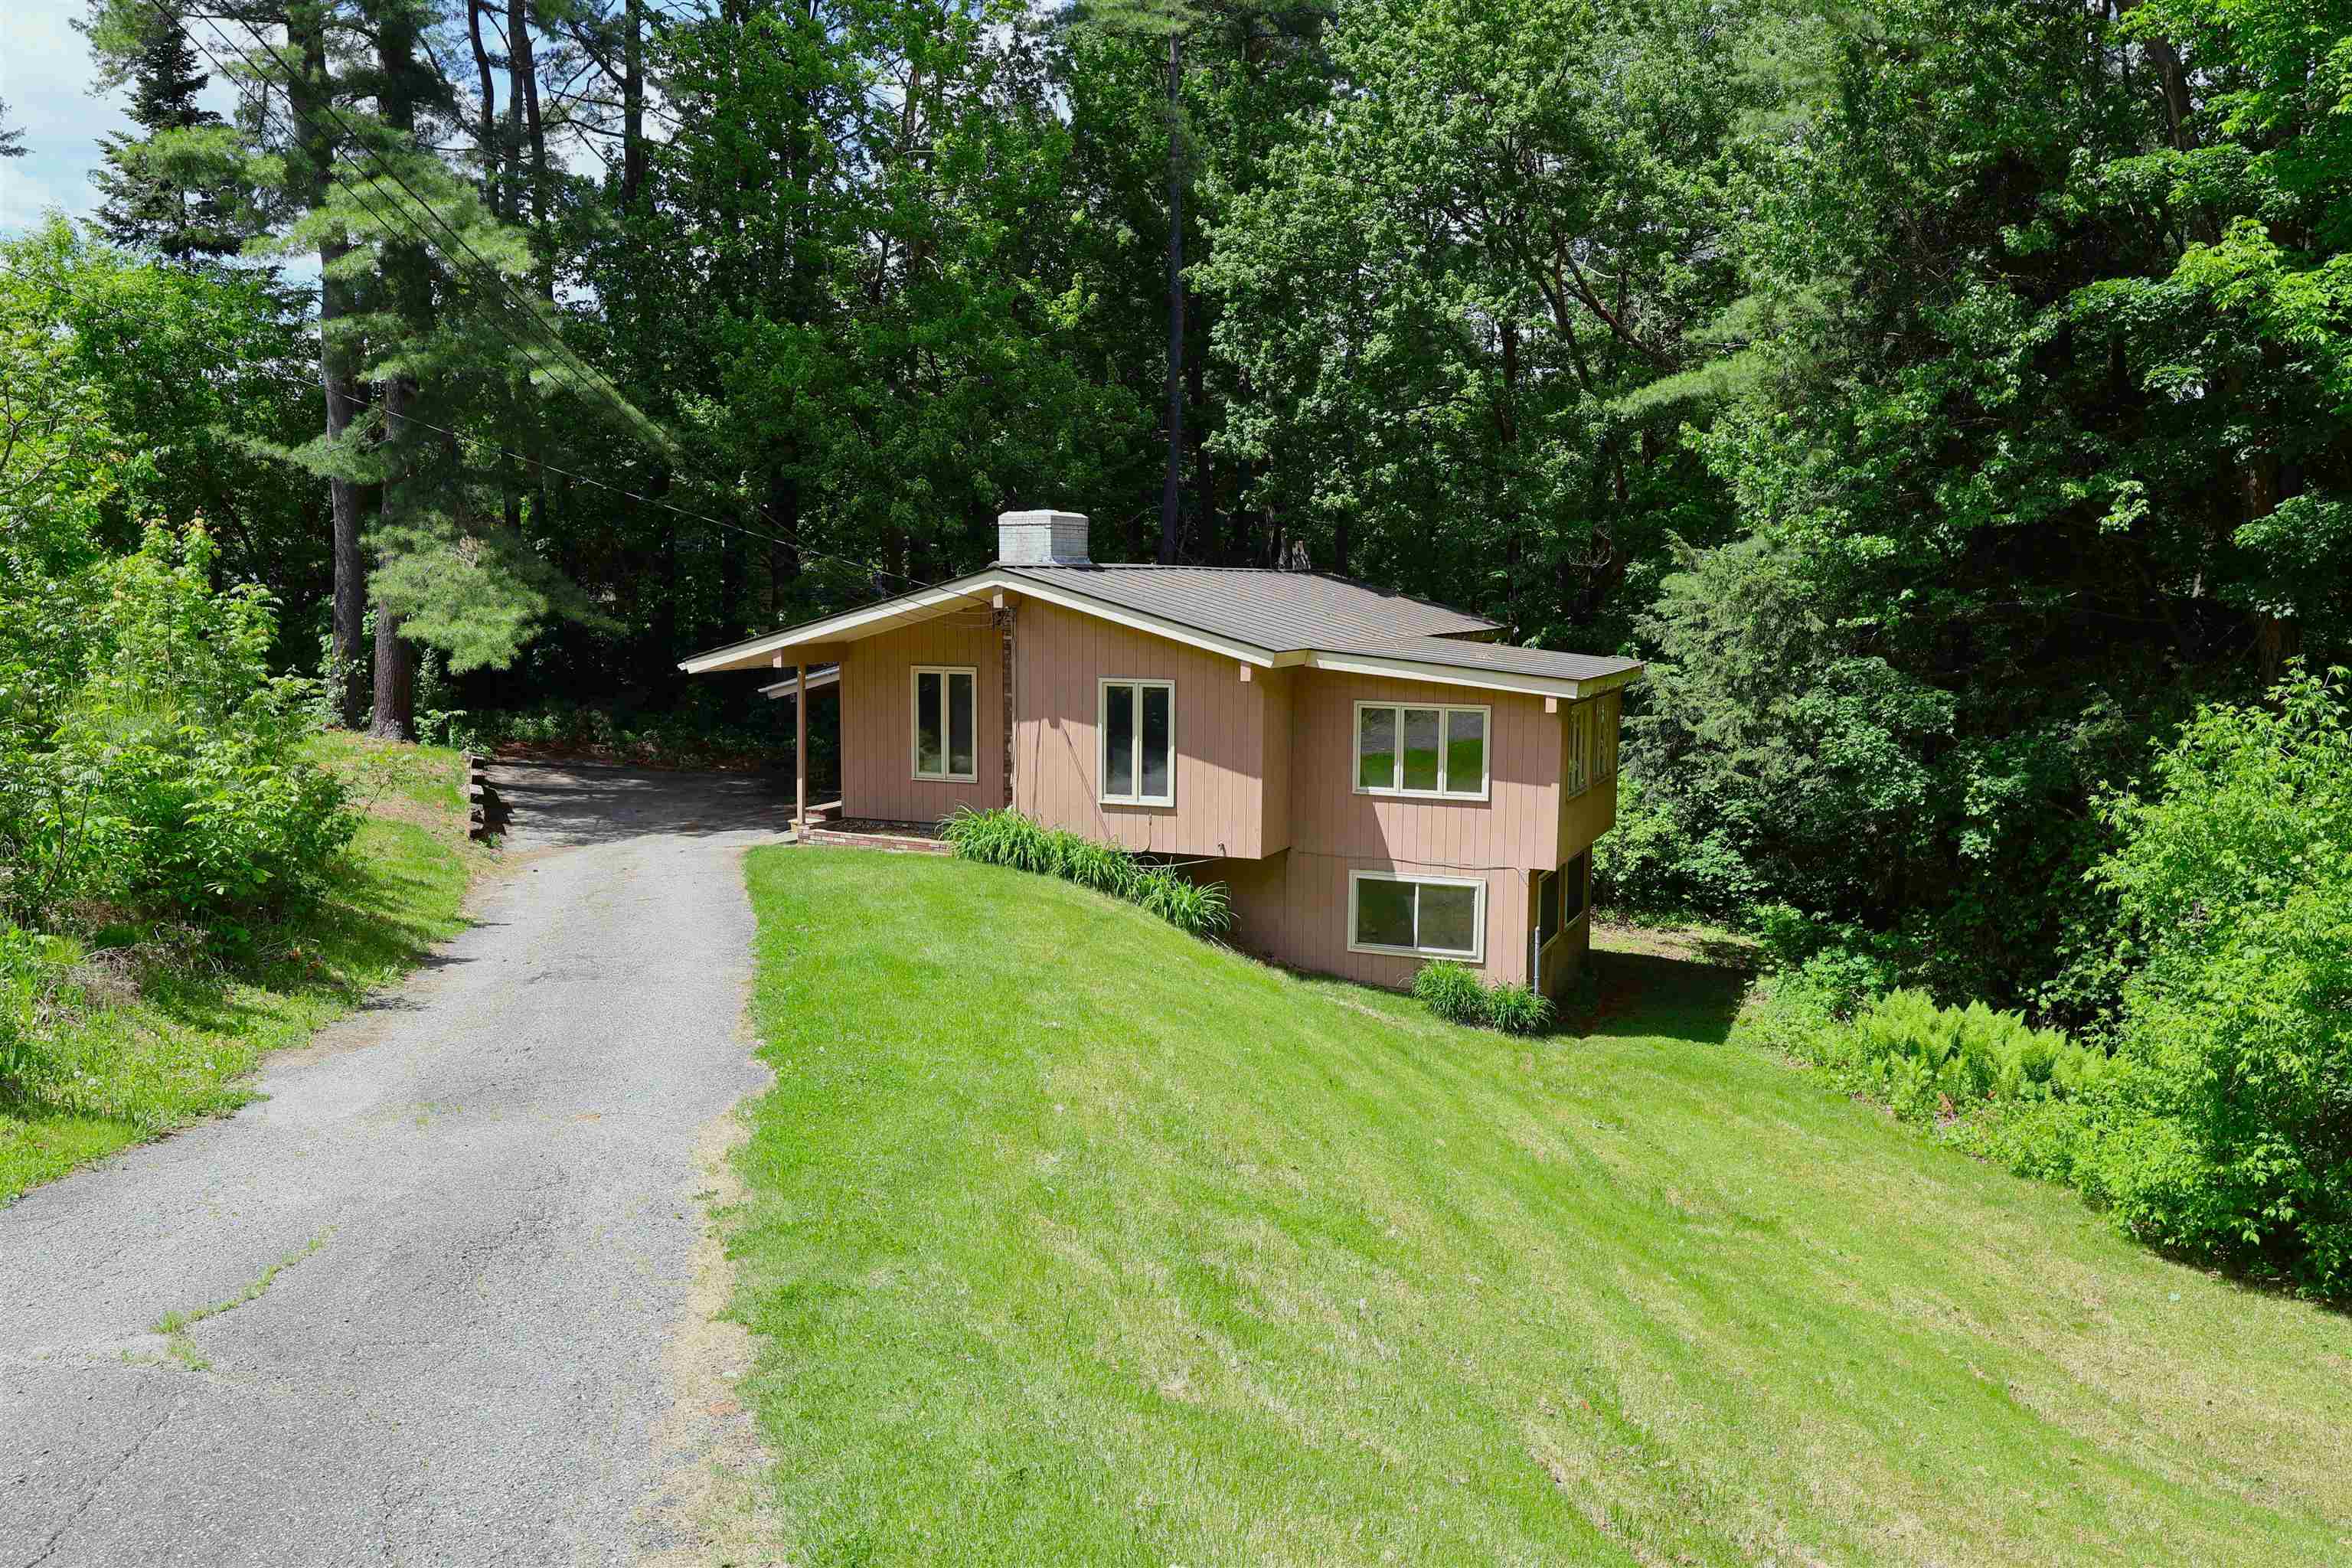
38 Marshall Avenue
3 Beds | 2 Baths | Total Sq. Ft. 2178 | Acres: 0.54
PRICE REDUCED! Classic contemporary ranch home with touches of sophistication located in beautiful White River Junction, VT. This 3 bedroom 2 bath home radiates warmth and hospitality and could be perfect for single level living. Enjoy a fabulous open kitchen / dining room concept featuring cathedral style ceilings, laminate wood floors for easy cleaning, a dual sided fireplace, built-in bookcase, a breakfast bar / eat in kitchen, ample wood cabinets for storage and classic appliances. Just down the hall you will find a generously sized primary bedroom with dual closets and handsome hardwood floors. A bright sunny livingroom / den with lots of windows brings in tons of natural light. Downstairs you will find abundant additional finished space that could be used as a family room, rec. room, Exercise room, media room or a home office area. Outside enjoy the large carport to help keep winter snow and ice at bay. A large lawn / yard area allows plenty of space for the kids and pets to play. Conveniently located just minutes from I 89 & I 91, Dartmouth College, Dartmouth Hitchcock Medical Center, VA hospital, Historic downtown White River Junction Arts & Theatre district, public transportation, local schools, restaurants, shopping and all that the Upper Valley has to offer. An excellent place to call home! See
MLS Property & Listing Details & 58 images. Includes a Virtual Tour
|
|
Under Contract

|
|
$425,000 | $300 per sq.ft.
225 Latham Works Lane
3 Beds | 2 Baths | Total Sq. Ft. 1415 | Acres: 0.3
TURN-KEY New Englander offering a great blend of classic charm and modern updates in a convenient White River Junction location. Features 3 bedrooms on 2nd level and 2 full baths-one on main level and one on 2nd level. The updated kitchen includes new appliances, sleek countertops, and flows easily into the main living spaces. Additional improvements include newer windows, roof, freshly painted exterior and insulation for added efficiency and peace of mind. A first-floor laundry area adds convenience, while the spacious .3-acre lot provides room for gardening, pets, play, or relaxing outdoors. Located just minutes from downtown White River Junction's restaurants, shops, and arts scene, with easy access to Interstate 89 and Interstate 91, this property offers the convenience of in-town living with a neighborhood feel. A thoughtfully updated home in one of the Upper Valley's most accessible locations. See
MLS Property & Listing Details & 44 images.
|
|
Under Contract
|
|
$425,000 | $219 per sq.ft.
Price Change! reduced by $74,000 down 17% on July 6th 2026
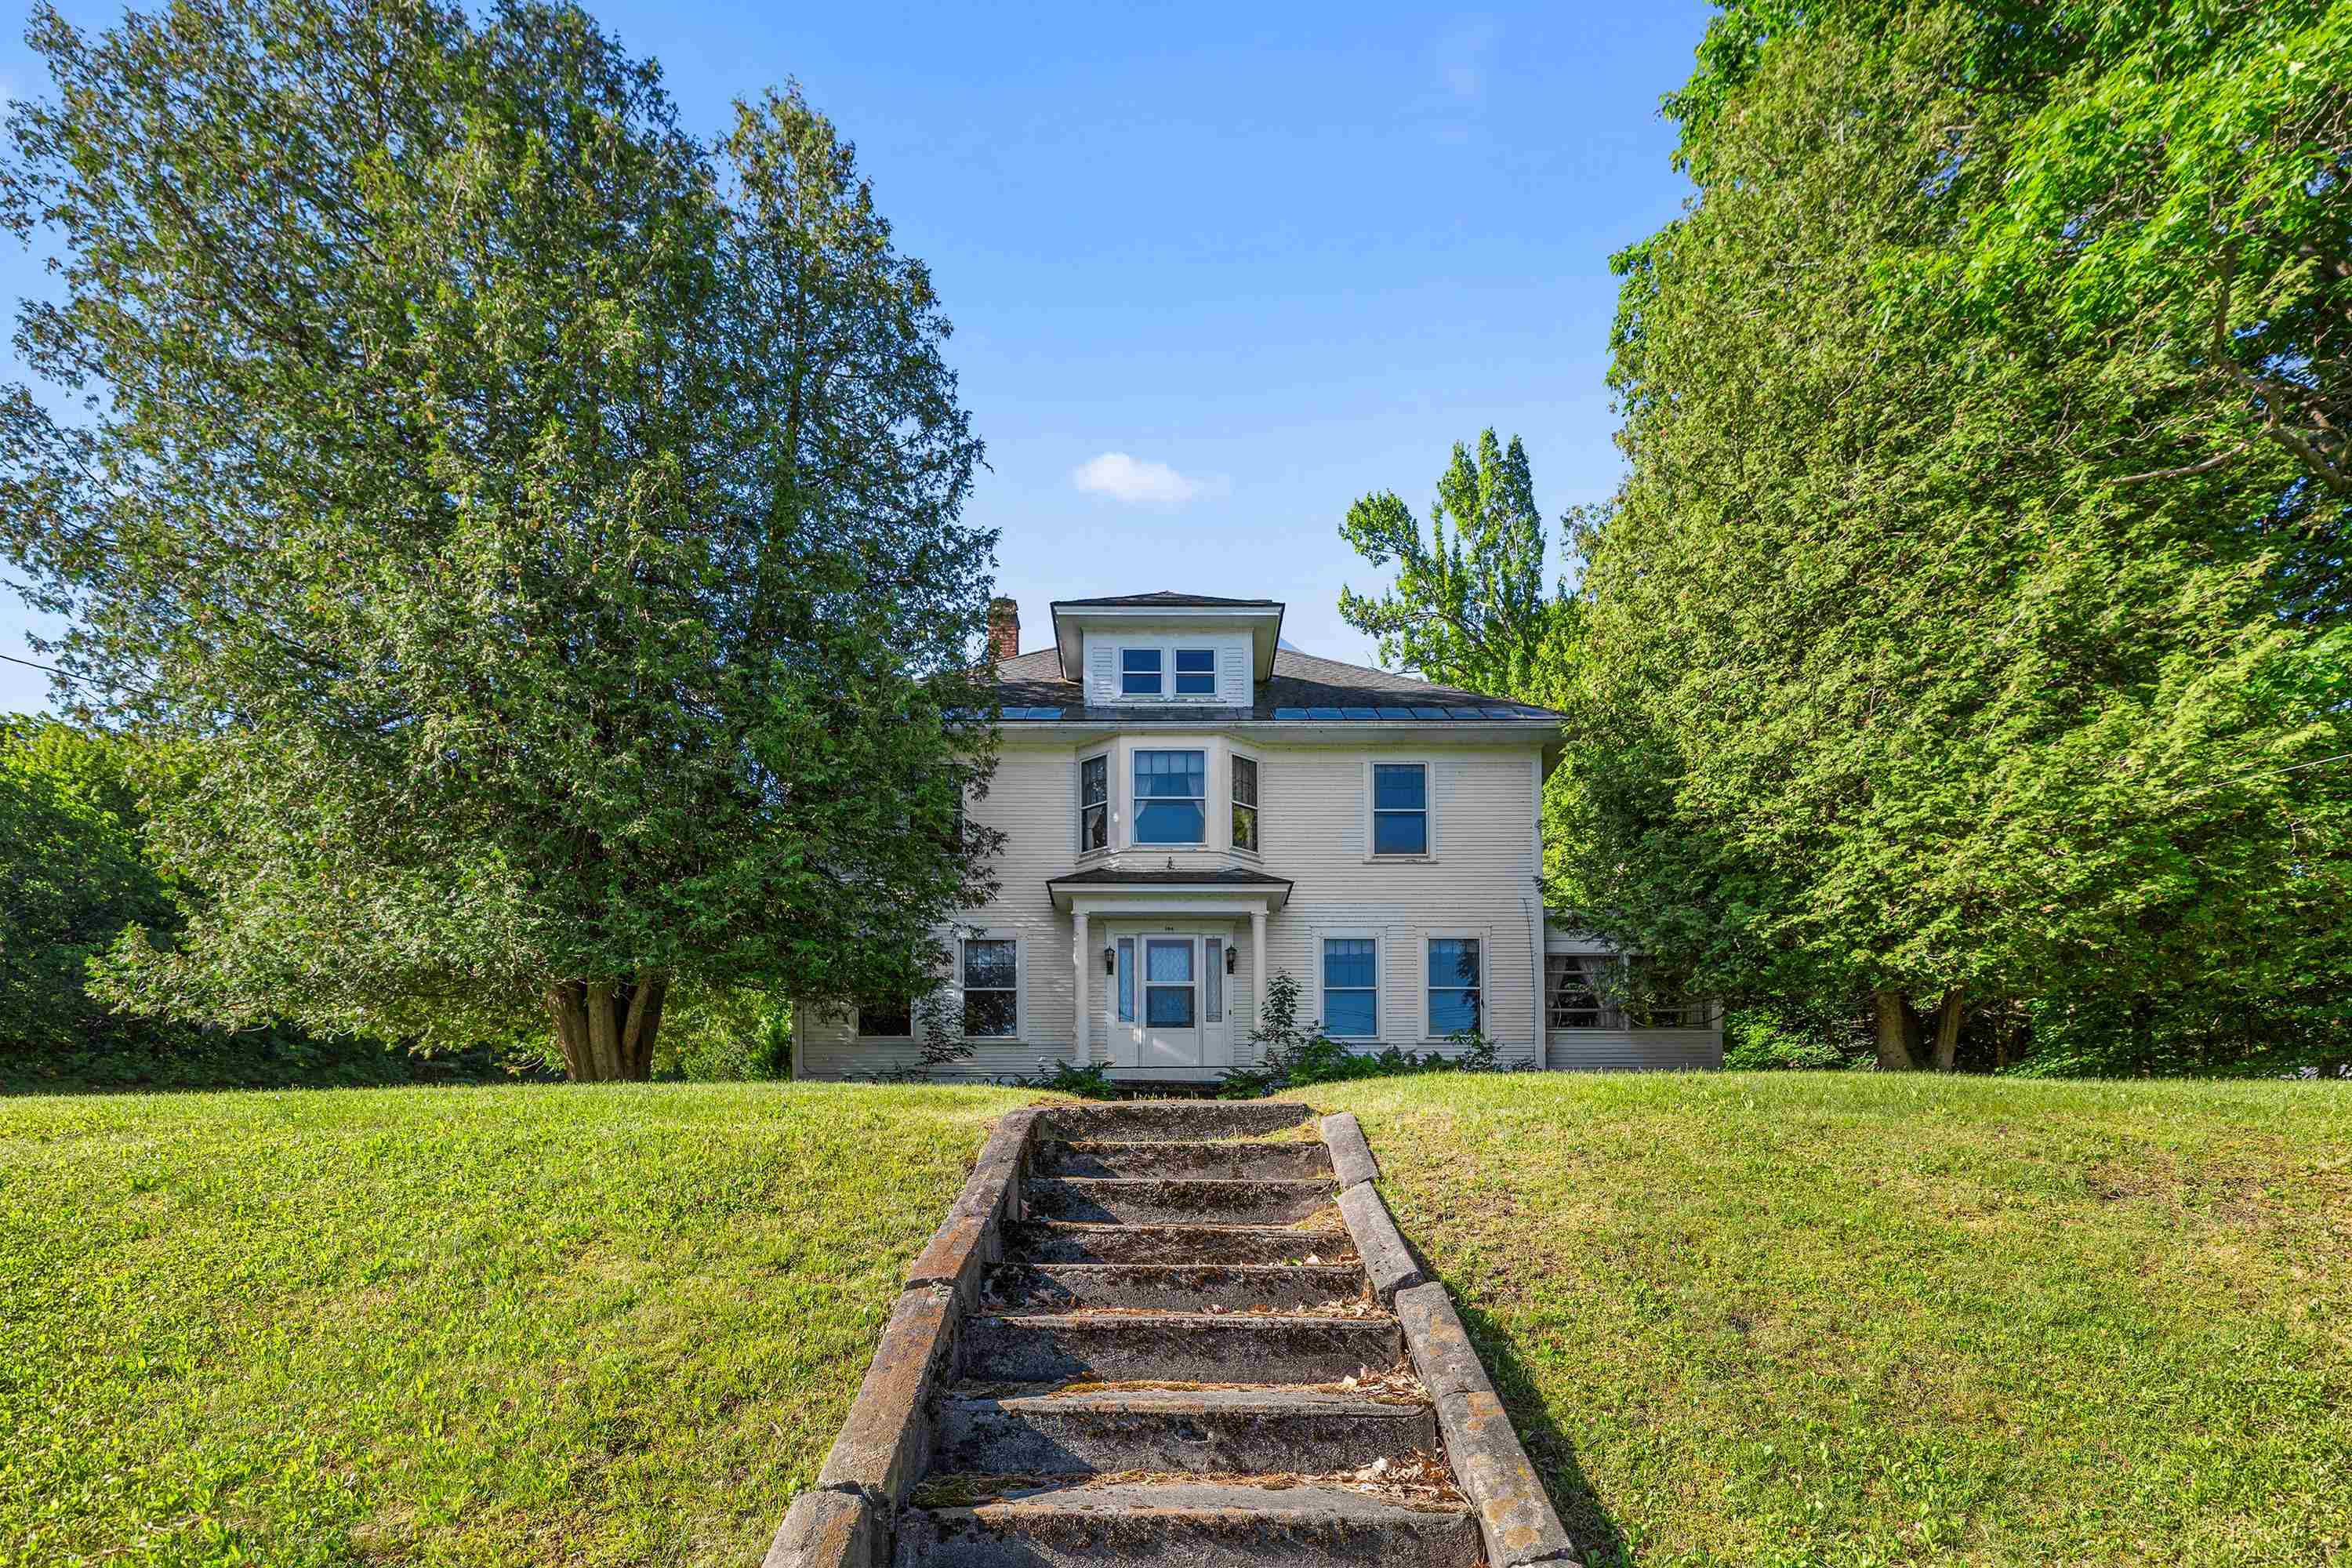
102 Bank Street
3 Beds | 2 Baths | Total Sq. Ft. 1940 | Acres: 1.72
Charming 1925 Colonial with 1.72 acres in a convenient in-town Lebanon location walkable to the Lebanon Green, Library, Opera House, restaurants and coffee shop. Inside, you'll find 3 bedrooms and an office on the 2nd level, original hardwood floors, a spacious living room, formal dining room, and a partially finished basement that provides additional living or recreation space. An enclosed screened porch offers a comfortable spot to relax during the warmer months. Outside, the property features an in-ground pool and detached 2-car garage. While the home would benefit from updating, its classic Colonial design, charming details, and desirable location provide an excellent foundation for future improvements. Conveniently located near Dartmouth Health, Dartmouth College, and all that the Upper Valley has to offer, this property is ready for its next chapter. More photos coming soon as cleanout continues See
MLS Property & Listing Details & 55 images.
|
|

|
|
$425,000 | $175 per sq.ft.
Price Change! reduced by $25,000 down 6% on August 10th 2026
30 Summer Street
5 Beds | 2 Baths | Total Sq. Ft. 2432 | Acres: 1.06
Located on a dead end street just outside of the influence of Main Street Bradford, VT but with proximity to all of the town's offerings, this New England Colonial has been cared for and loved while also demonstrating potential use as a short term or long term rental. The property is comprised of two lots, making up 1.06+/- acres. The home enters into a foyer with access to two downstairs rooms as well as the living room, kitchen, enclosed porch and the full bathroom. Upstairs, there are multiple rooms with differing themes all used for short term rentals or guests staying in the home. A bathroom with stall shower serves these bedrooms. The basement of the home has a bulkhead for ease of access into the side yard for servicing and projects, and has potential for a workshop or more finished space if needed. The yard features multiple outdoor living spaces, from sitting areas overlooking the view into New Hampshire, to garden spaces and natural shade for outdoor recreation. Come and see this magnificent home and the potential that it offers! See
MLS Property & Listing Details & 35 images.
|
|

|
|
$429,000 | $192 per sq.ft.
Price Change! reduced by $20,000 down 5% on July 21st 2026
978 Dartmouth College Highway
4 Beds | 2 Baths | Total Sq. Ft. 2236 | Acres: 5
A true classic New England Farmhouse that has been totally renovated and is currently set up as a 2 unit home. Let your tenants help cover the mortgage or if you like it could easily be converted back to a large single family home. A nice community and great location. Just north of Orford Main Street, only minutes to I-91 and a short commute to the Hanover/Lebanon area See
MLS Property & Listing Details & 18 images.
|
|
Under Contract

|
|
$435,000 | $302 per sq.ft.
Price Change! reduced by $40,000 down 9% on June 27th 2026
483 North Pleasant Street
2 Beds | 3 Baths | Total Sq. Ft. 2160 | Acres: 6.3
Back on the market due to no fault of the home! This 2017 custom contemporary is perched ~150 feet above Bradford village, offering wonderful privacy and beautiful views of Mt. Moosilauke. The interior features a bright, open floor plan anchored by 8x14-inch steel I-beams, shiplap pine walls, and 18 southeast-facing windows that flood the home with natural light. The kitchen is a standout with maple and cherry butcher-block counters, a pot-filler above the gas range with double ovens, and a granite topped island. The layout currently offers two bedrooms, including a top-floor primary suite with a massive walk-in closet that can act as quite a versatile space (laundry, office, closet, primary bath). The finished walkout basement serves as a great guest suite, featuring a Vermont Castings wood stove and a custom bath with a stone-floor massage section. While currently configured as a two-bedroom, the engineered septic system is designed for three bedrooms, with the permit and design available for future expansion. Set on +-6.3 wooded acres with private trails, beautiful stone walls and space for a garden this energy-efficient home is a must to see. Recent upgrades include a tankless hot water heater, Rinnai propane heater for supplemental heat, carriage shed, and Starlink internet. Starlink equipment included for an easy transition. VA assumable loan at 3.75% for qualified buyers. See
MLS Property & Listing Details & 40 images.
|
|

|
|
$449,000 | $198 per sq.ft.
Price Change! reduced by $16,000 down 4% on July 30th 2026
121 Townhouse Way
3 Beds | 3 Baths | Total Sq. Ft. 2268 | Acres: 15
Spacious, immaculate, and beautifully maintained Federal-style brick townhouse located in the prestigious village of Woodstock, often recognized as one of America's most beautiful small towns. Three finished levels, the larger size residence of 24 homes. Surrounded by mature woods, perennial gardens, & maple trees. A peaceful setting just minutes from Woodstock Village. The Woodstock Farmers' Market is located at the end of the street. Outdoor enthusiasts will appreciate being less than one mile from trailheads leading into Marsh-Billings-Rockefeller National Historical Park, as well as nearby aqueduct and cycling trails. Killington Resort is approximately 20 minutes away. Leave message. Gorgeous hardwood floors. The first level features a flexible room with pocket doors that can be used as guest bedroom, home office, studio, den, providing exceptional versatility for today's lifestyle. The spacious floor plan lives more like a single-family home, with generous room sizes, abundant natural light, and a deluxe wood-burning fireplace. Additional features include: Full bathroom on each level Oversized private deck Covered bridge in town Brand new dryer Updated electrical and plumbing 2019 furnace This Property is conveyed subject to the Woodstock Community Trust Local Deeds covenant, a copy of which is attached to this listing. Leave message See
MLS Property & Listing Details & 31 images.
|
|

|
|
$450,000 | $379 per sq.ft.
New Listing!
489 Campbell Street
3 Beds | 1 Baths | Total Sq. Ft. 1186 | Acres: 1.1
OPEN HOUSE: Saturday 8/15 10-12n Thoughtfully reimagined from the studs out, this beautifully renovated home offers the peace of mind of all-new systems and finishes paired with seasonal views of the Upper Valley. A new, state-approved 3-bedroom septic system, new garage roof and doors, LP SmartSide siding and exterior trim, and new Jeld-Wen fiberglass exterior doors with composite frames set the tone before you even step inside. The interior feels fresh, warm, and move-in ready, with Andersen 100 Series windows, new Roxul insulation in the exterior walls, prefinished 4¼-inch red oak "Empire" hardwood flooring, and primed two-panel shaker interior doors throughout. The inviting new kitchen features Fabuwood birch cabinetry in a rich Mocha stain, quartz countertops, and easy access to the sunroom through a new vinyl sliding door. The renovated bath includes a new 5-foot double vanity and tub/shower combination. Ideally located close to shopping, dining, and everyday amenities, this home offers a rare opportunity to enjoy a complete renovation, thoughtful finishes, structured for easy living. Owner is a licensed real estate agent. See
MLS Property & Listing Details & 47 images.
|
|

|
|
$450,000 | $251 per sq.ft.
2242 Goshen Road
3 Beds | 2 Baths | Total Sq. Ft. 2602 | Acres: 1.6
Welcome to this well-maintained raised ranch situated on 1.6 acres in a peaceful country setting. Set back from a publicly maintained road, this property offers the perfect blend of privacy, open space, and convenience. The main level features 2-bedrooms, 1-bath, a large living room and an open kitchen and dining area, creating an inviting space for everyday living and entertaining. Step outside onto the large back deck, the perfect place to host summer BBQs with family and friends or simply relax while enjoying your morning coffee or unwinding with an evening drink as you take in the peaceful surroundings. The finished basement includes 1-bedroom, 1-bath, a comfortable den and a dedicated laundry area, with plenty of potential to create a separate living space for extended family, guests, or additional income opportunities. Outside, you'll find beautifully maintained grounds featuring a large open lawn, established perennial flower gardens, fruit trees, and a vegetable garden, offering something for every gardening enthusiast. The attached two-car garage provides ample room for vehicles, storage, and hobbies. If you've been searching for a home that offers the tranquility of country living with room to garden, entertain, and expand, this charming raised ranch is ready to welcome you home. See
MLS Property & Listing Details & 45 images.
|
|

|
|
$459,000 | $197 per sq.ft.
Price Change! reduced by $20,000 down 4% on June 25th 2026
265 Bank Street Extension
3 Beds | 2 Baths | Total Sq. Ft. 2331 | Acres: 0.69
Spacious property with endless possibilities in a prime location near the Lebanon Green and convenient access to Interstate 89. Just 10 minutes to Dartmouth College, this versatile property has served as both a veterinarian office and residence for the past two owners, offering outstanding potential for a home business, investment property, or multi-family conversion. The main home features three bedrooms and two baths with beautiful hardwood floors, sun-filled living spaces, and charming character throughout. A separate one-bedroom, one-bath apartment provides excellent rental income potential or space for extended family and guests. Outside, the beautifully landscaped yard is filled with mature perennial gardens creating a welcoming and peaceful setting. Whether you are looking to continue a professional use, create multiple apartments, or simply enjoy a spacious home with income opportunities, this property offers flexibility and location in one attractive package. See
MLS Property & Listing Details & 41 images.
|
|
|
|



