Upper-Valley NH
Popular Searches |
|
| Upper-Valley New Hampshire Homes Special Searches |
| | Upper-Valley NH Homes For Sale By Subdivision
|
|
| Upper-Valley NH Other Property Listings For Sale |
|
|

|
|
$2,950,000 | $527 per sq.ft.
5798 South Road
8 Beds | 8 Baths | Total Sq. Ft. 6200 | Acres: 32
Kedron Valley Farm c1850: A classic beauty, perched on a knoll overlooking the idyllic hills and lush meadows of the valley with approx 32 acres. This stunning extended antique post and beam cape is complete with a large traditional 4 story barn with 6 horse stables and equipment sheds offers everything one could wish for in a country property. The grounds include gracious old maples, beautiful perennial gardens, antique moss covered stonewalls, an apple orchard, large swimming pond and a privately sited tennis court. The Estate is meticulously cared for and combines antique craftsmanship with modern touches. The Main house consists of 5 bedrooms including a first floor primary suite with private bath, vaulted ceilings and new large walk in closet. Kitchen features thermador appliances and quartz counters anchored by a large dining room with stunning wood floors. An expansive cozy living room centered by a handsome brick fireplace to curl up with a book on a snowy day. The rooms are spacious and inviting with an abundance of light, exposed original hand-hewn beams and easy access for outdoor entertaining on the brick patio or the new east terrace. Enjoy a separate 3 bedroom Guest House for friends/family with good rental income history. New Tesla Tower for backup power. Located in the heart of horse country and the village of South Woodstock. Enjoy skiing, championship golf and fly fishing on the Black River. Easy access to shopping, restaurants and Upper Valley. Only 8 minutes to Woodstock, 2.5 hours to Boston and 5 hours to NYC. Kedron Valley Farm is a stunning, quintessential farm in the heart of GMHA. See
MLS Property & Listing Details & 58 images.
|
|
|
|
$2,995,000 | $204 per sq.ft.
9 Main Street
22 Beds | 22 Baths | Total Sq. Ft. 14714 | Acres: 5.4

Located on over 5 beautiful acres in the heart of coveted Lyme, NH, just a 15 minute drive from Hanover, NH and Dartmouth College, this large, beautifully restored and maintained property has operated as an inn, restaurant, and event space for decades and is ready for the next stewards to create their own vision. One of the town's iconic buildings, the main structure faces the town's common and wraps around a lovely lawn, while a quaint guest house is tucked back overlooking the private pond and abutting conservation area. Whether it's creating a family compound, working with the town zoning to create a series of smaller residences (effective 2026 zoning now allows for increased housing units per building), or keeping similar businesses going and creating a mixed use of commercial and residential spaces, possibilities abound with this incredible opportunity. Lyme is home to one of the state's top rated K-8th schools, plus the Dartmouth Skiway, Post Pond, and expansive networks of hiking and biking trails offer endless recreational activities. Just bring your vision - this property is ready to make it a reality! This is also listed commercially as MLS# 5080461. See
MLS Property & Listing Details & 48 images.
|
|

|
|
$3,500,000 | $716 per sq.ft.
New Listing!
56 Cream Pot Road
5 Beds | 5 Baths | Total Sq. Ft. 6170 | Acres: 104.35
CREAMPOT FARM- Idyllic country estate with easy access to Woodstock Village. Set on 104+ acres, this pristine property offers private groomed trails, beautifully landscaped grounds, multiple ponds, and stunning southerly views toward Mount Ascutney. From the moment you enter the gated drive and wind through stone walls, there is an immediate sense of peace and privacy. Originally built by G.R. Porter & Sons, the classic home has been thoughtfully updated and impeccably maintained. Elegant, spacious interiors provide a warm and inviting setting for both everyday living and entertaining. The main level features a generous living room for family gatherings, a cozy library, and a beautifully appointed kitchen that opens to a stunning sun porch, brick patio, and expansive southerly views. A private dining area completes this side of the home. The second floor is devoted to a luxurious primary suite with a large private sitting area and recently updated en suite bath, along with two additional en suite bedrooms. On the top floor are two bright bedrooms sharing a central bath. The lower level includes a spacious recreation room, private office, and handsome wine cellar. Outside, the main pond features a charming gazebo perched over the water adjacent a swimming beach. A four-stall barn and fenced pastures are ready for horses or other animals, while a separate barn garage provides additional vehicle and storage space, with a wonderful one-bedroom guest apartment above. Throughout the property is a comprehensive network of well-maintained trails that connect to larger nearby trail systems. Furnishings are negotiable, offering the possibility of a quick, turnkey transition. Just minutes from Woodstock Village and South Woodstock, with easy access to the Green Mountain Horse Association, Hanover, Dartmouth College, and the best of the Upper Valley region. Some photos are virtually adjusted. See
MLS Property & Listing Details & 59 images. Includes a Virtual Tour
|
|
|
|
$3,900,000 | $481 per sq.ft.
10 Morgan Road
4 Beds | 6 Baths | Total Sq. Ft. 11471 | Acres: 23.5
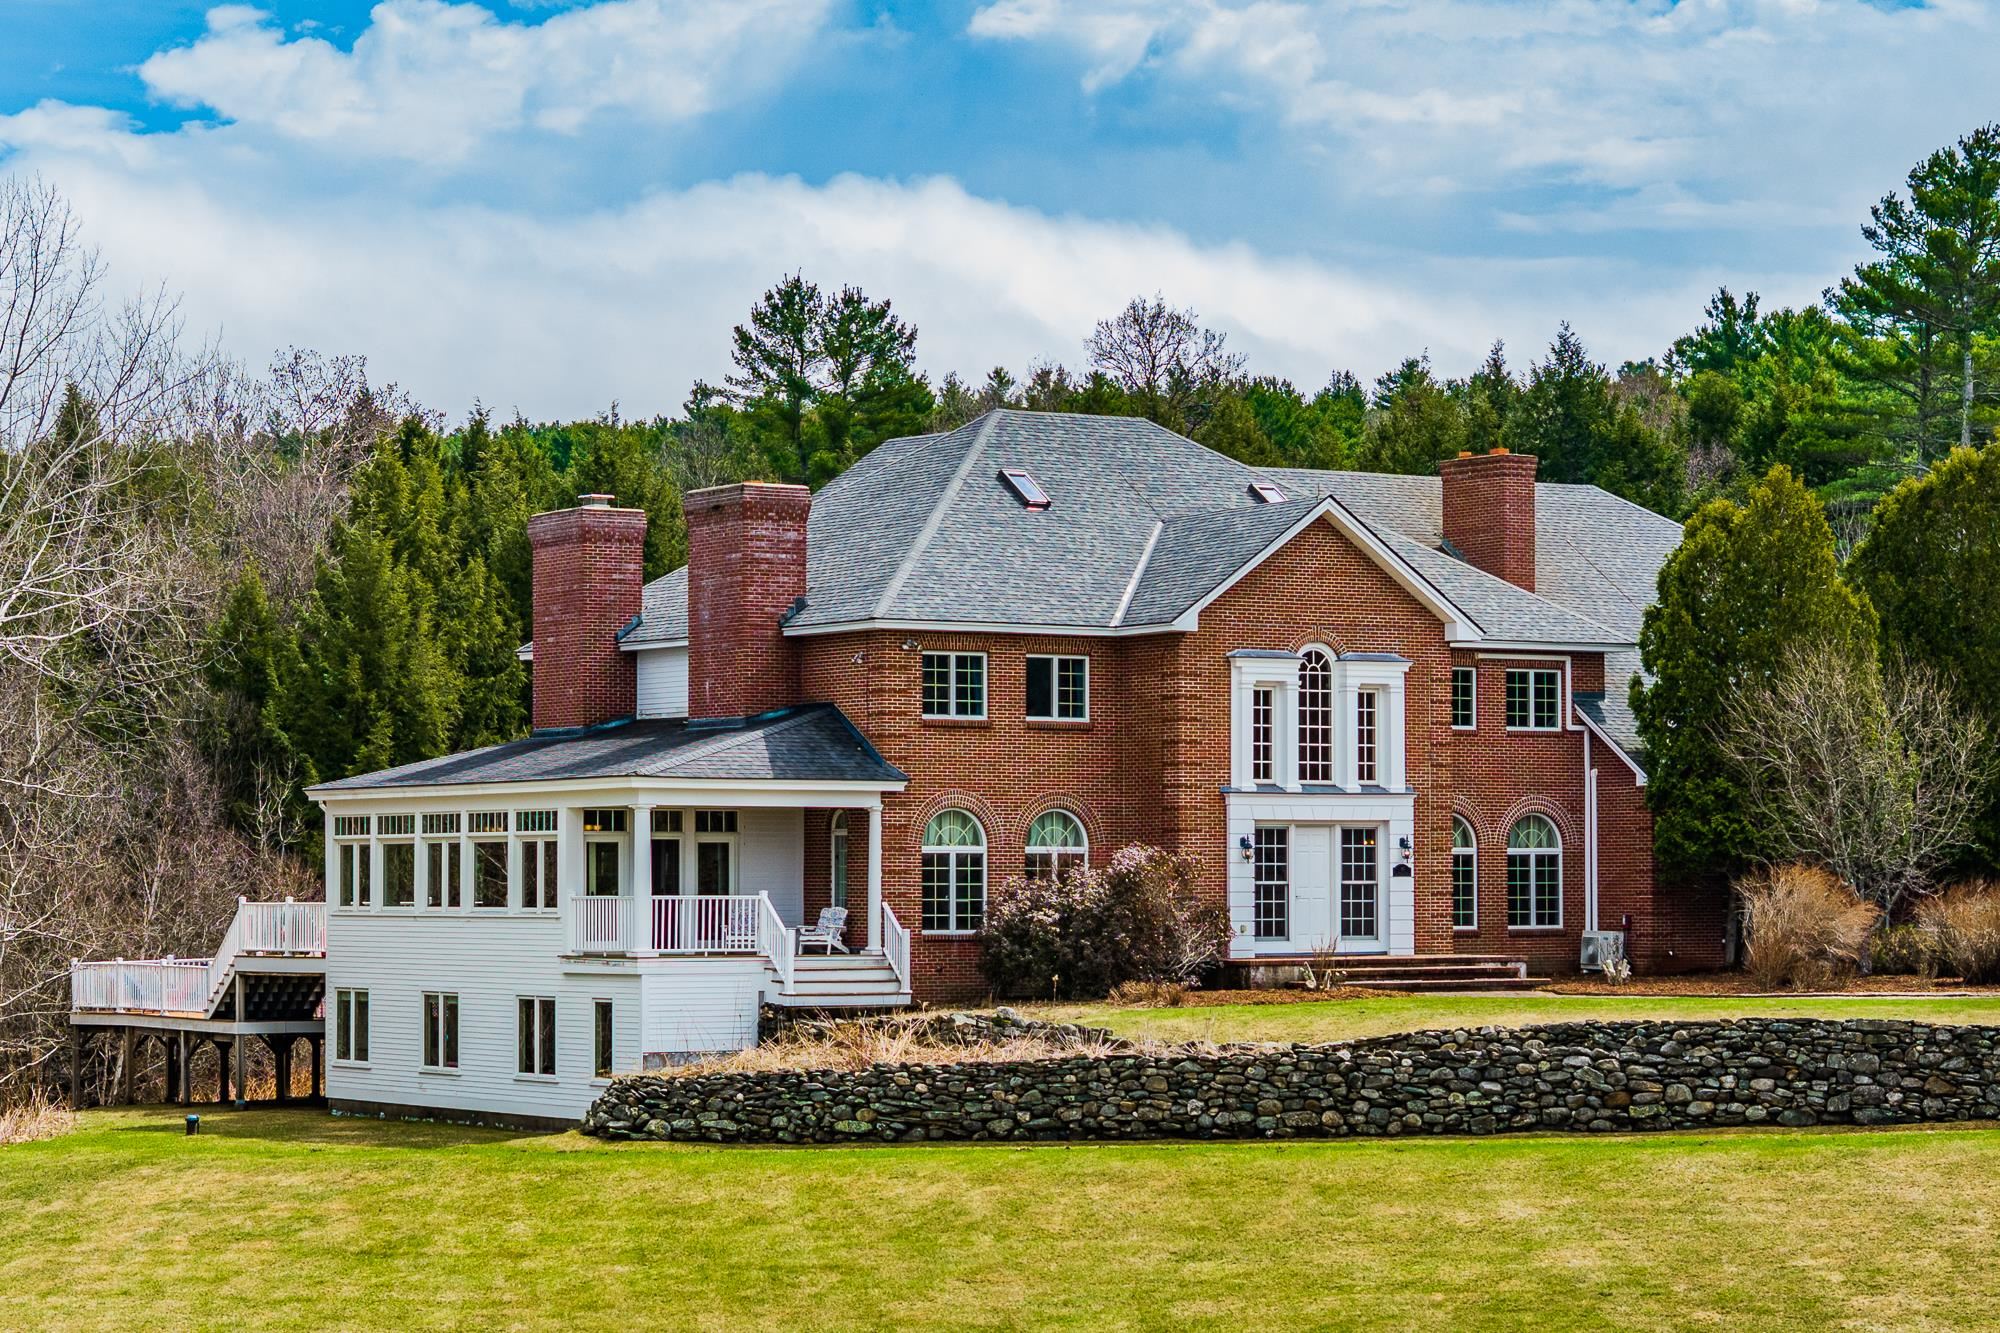
Welcome to 10 Morgan Road--an expansive brick Colonial perched atop a stunning open meadow with western views across rolling fields to the Green Mountains of Vermont. Spread across 23.5 acres in Hanover's coveted Etna neighborhood, this property is just minutes to downtown Hanover, Dartmouth College, and Dartmouth Hitchcock Medical Center, yet wrapped in privacy virtually impossible to find in the Upper Valley. Built in 1991 and beautifully renovated in 2005, this home offers over 7,000 square feet of above-grade living space across three levels, plus a 3,300-square-foot finished lower level. Its generous size and practical four-level design maximize flexibility, accommodating year-round family living, extensive work-at-home options, inside and outside entertainment, and extended guest visits like no other Hanover property. A dramatic two-story foyer with an elegant double staircase sets the tone. Formal living and dining rooms flow into a spacious kitchen with a sun-filled breakfast area and a family room anchored by a fireplace. The west-facing sunroom is a showstopper--panoramic views, glorious sunsets, and natural light throughout the day. The spacious primary suite features a private office, a double-sided fireplace, a walk-in closet, and a stunning bath. Three additional bedrooms complete the second level. The third floor offers a private guest suite with a sitting room, two additional rooms, a full bath, and cedar closets. The finished lower level--bright and expansive with walkout access--houses a gym, media room, game rooms, craft space, and full bath. An attached three-car garage adds convenience. Outside, open hayfields, mature evergreens, and classic New England stone walls frame a setting of rare beauty. A truly rare opportunity--grand scale, an unrivaled setting, and outstanding proximity to everything the Dartmouth region offers. See
MLS Property & Listing Details & 60 images. Includes a Virtual Tour
|
|

|
|
$3,900,000 | $736 per sq.ft.
8 Gates Road
4 Beds | 5 Baths | Total Sq. Ft. 7500 | Acres: 5.3
Gorgeous house to be built in rural Hanover on a 5.3+/- acre parcel with year round westerly mountain views. With high ceilings and huge imported European triple pane windows and sliding glass doors, the light in this house will be amazing. High end Wolf and SubZero appliances, gourmet kitchen with waterfall soapstone counter and large pantry. First floor master suite with very large marble bathroom and walk in closet. On the lower level, 3 additional bedrooms and bathrooms, each with its own slider to the outdoors. The quality of construction will be absolutely top-notch: this builder is exceptional! Previously built Hanover home will be possible to view. See
MLS Property & Listing Details & 34 images.
|
|
|
|



