Upper-Valley NH
Popular Searches |
|
| Upper-Valley New Hampshire Homes Special Searches |
| | Upper-Valley NH Homes For Sale By Subdivision
|
|
| Upper-Valley NH Other Property Listings For Sale |
|
|

|
|
$2,225,000 | $575 per sq.ft.
473 Kendall Road
4 Beds | 3 Baths | Total Sq. Ft. 3867 | Acres: 15.94
Nestled in amongst flowering lilacs, ancient apple trees, and terraced English perennial gardens, this lovingly restored classic antique stone cape has all the conveniences of modern living, while honoring and preserving the charming period detail. Built in 1860, the home is an impressive example of snecked ashlar stone construction, which was introduced to this region by Scottish immigrants in the early 1800's. The rooms are spacious, bright and inviting with exposed hand- hewn beams and pine plank floors running throughout. The updated country kitchen with soapstone counters connects to a cozy reading room with bookshelves and woodstove, and a utility/mudroom with ¾ bath, and laundry. The formal dining room offers plenty of space for gatherings. The front to back Living Room is anchored by a woodburning fireplace, and steps out to a private sunroom, and a guest room/office. Moving upstairs, there are four bedrooms and a bathroom. The 18thcentury hip roofed, post and beam English bank barn has a huge, sweeping loft space ideal for parties and entertaining. The lower level can accommodate animals, hobbies or a home occupation. The barn is surrounded by lush green pastures, and rail fencing which lead you to a network of beautiful trails for hiking. A short stroll to The Kedron Valley Inn, KV Pond, The South Woodstock Store, and Green Mountain Horse Assn. A five-minute drive to the Woodstock Village Green. Easy access to Hanover, DHMC, skiing, golf, dining, shopping and recreation. See
MLS Property & Listing Details & 60 images. Includes a Virtual Tour
|
|
|
|
$2,300,000 | $780 per sq.ft.
134 Chester Arthur Road
4 Beds | 5 Baths | Total Sq. Ft. 3524 | Acres: 4.69
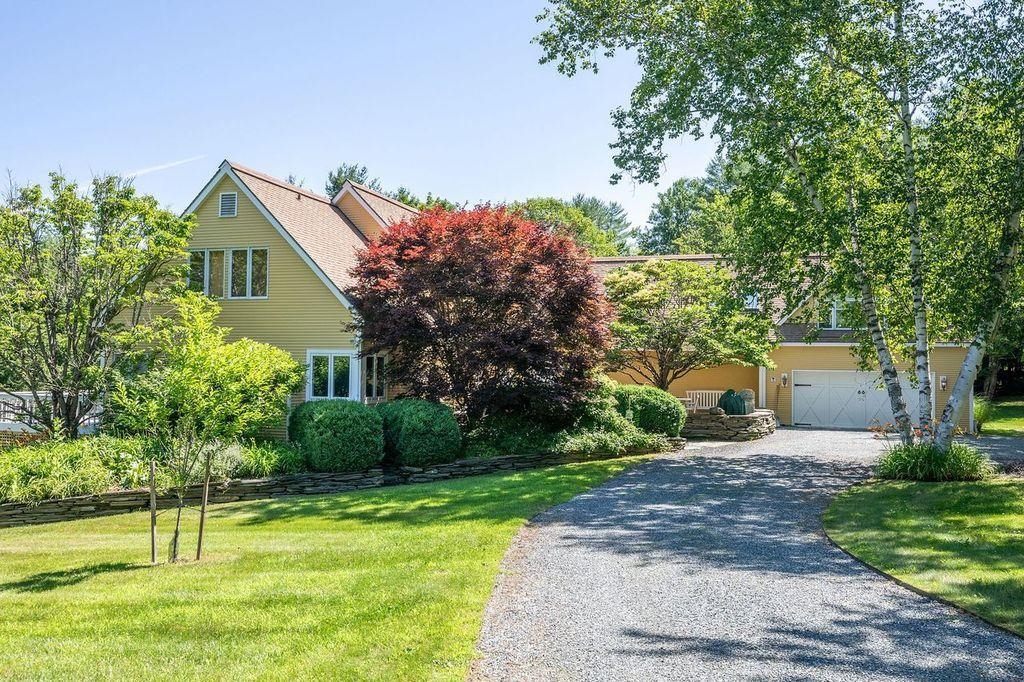
A quality residence with 4.69 landscaped acres beautifully complimenting the estate! Entering into the grounds a graceful drive meanders through landscaped lawns to arrive at a stone patio and an appealing New England style residence. Conveniently, there is option to enter an attached garage with direct entrance to the residence. After crossing the stone patio, passing through the front door reveals a well designed floor plan. An oak floored living room complete with fireplace is first to view. To the left is a library that could equally serve as 1st floor primary bedroom, with attached full bath. Walking back through the living room leads to a kitchen with Vermont Verde marble counters and a dining room. A convenient laundry and i/2 bath complete the 1st floor. The owners enjoy excursions in a large motor home. Consequently, the property has been designed with an oversized additional 8 car attached heated garage offering endless potential applications and accessed from an entrance off this 1st floor. (In addition, to the rear of the property are several RV pads and hook ups, to further accommodate large motor homes!) Stairs by the front entry lead up to the 2nd floor. 1st revealed is a bedroom, a sitting area and full bath. A walk through closet area leads to an oversize primary bedroom with luxurious full bath! Completing the 2nd floor is a 32x16 office/bedroom with 3/4 bath. In the basement is a 32x20 family room, a laundry and a storage room. QLLA member amenities await! See
MLS Property & Listing Details & 32 images.
|
|

|
|
$2,300,000 | $659 per sq.ft.
915 Peterkin Hill Road
5 Beds | 6 Baths | Total Sq. Ft. 3489 | Acres: 9
Exceptional Views to Killington! Perched high on a private knoll and surrounded by open lush meadows and surrounded by antique stonewalls. This 5 bedroom, 4 bathroom extended cape styled home was renovated approx 15 years ago with handsome hardwood floors throughout. Large kitchen with Calcutta Marble, Electrolux stainless appliances and ample storage that opens into the dining room- The formal living room also has expansive views beyond the french doors to a covered porch across the back of the house for entertaining family and friends. The living room is anchored by a traditional propane fireplace, custom book shelves, lovely pocket doors... it's easy to want to curl up with a good book in the wintertime. Generous primary suite with custom built-ins, walk in closet and expansive bathroom located on first floor. There is a second guest bedroom with full bath on the first floor as well as a cozy den surrounded by built-in bookcases. Second floor features 3 very large bedrooms and 2.5 bathrooms including a clawfoot tub. A walk out basement for easy access to store patio furniture. Ample storage or potential for a workshop. There is a generator on site, 2 bay attached garage and barn/stables down below the property. The majority of the property is open and mowed to perfection. This estate has been well maintained and in a superior location. Killington/Pico and Okemo a short distance. Easy access to historic Woodstock, championship golf, tennis, cross country skiing and shopping. Come take a look. Not many properties with this exceptional view! See
MLS Property & Listing Details & 58 images.
|
|
Under Contract

|
|
$2,400,000 | $815 per sq.ft.
3 Lewin Road
4 Beds | 4 Baths | Total Sq. Ft. 2943 | Acres: 0.26
3 Lewin Road checks every box and then some. Turn-key, beautifully updated, and just a few blocks from Hanover's Main Street, this 4-bedroom, 3.5-bath Cape is deceptively spacious and unmistakably well-done. A complete 2025 reimagination brought a showstopper gourmet kitchen -quartzite countertops, paneled Sub-Zero, induction range with pro-bake and air fry, retractable brass pot-filler, custom cabinetry, and concealed ventilation - along with a long list of stunning updates that complement the flexible floor plan, including primary suites on both levels. The main floor open-concept living space flows seamlessly through doors that open directly to the backyard, where a full-length deck, pergola, garden shed, and fire pit area create an outdoor entertaining sequence for every season. Upstairs, three generously sized bedrooms offer comfortable separation. The expansive basement delivers serious storage and potential to expand your living space. An attached one-car garage rounds out the package. Steps from the Mink Brook trailhead, close to the Connecticut River, Hanover High School, and Dartmouth College Campus, it's the rare property that it earns that in-town cottage charm without any of the compromise. The list of recent renovations and improvements to this 3-story property is long and ready to be enjoyed by the next homeowners for years to come. See
MLS Property & Listing Details & 49 images.
|
|
|
|
$2,480,000 | $738 per sq.ft.
68 Breck Hill Road
3 Beds | 4 Baths | Total Sq. Ft. 3360 | Acres: 22.83
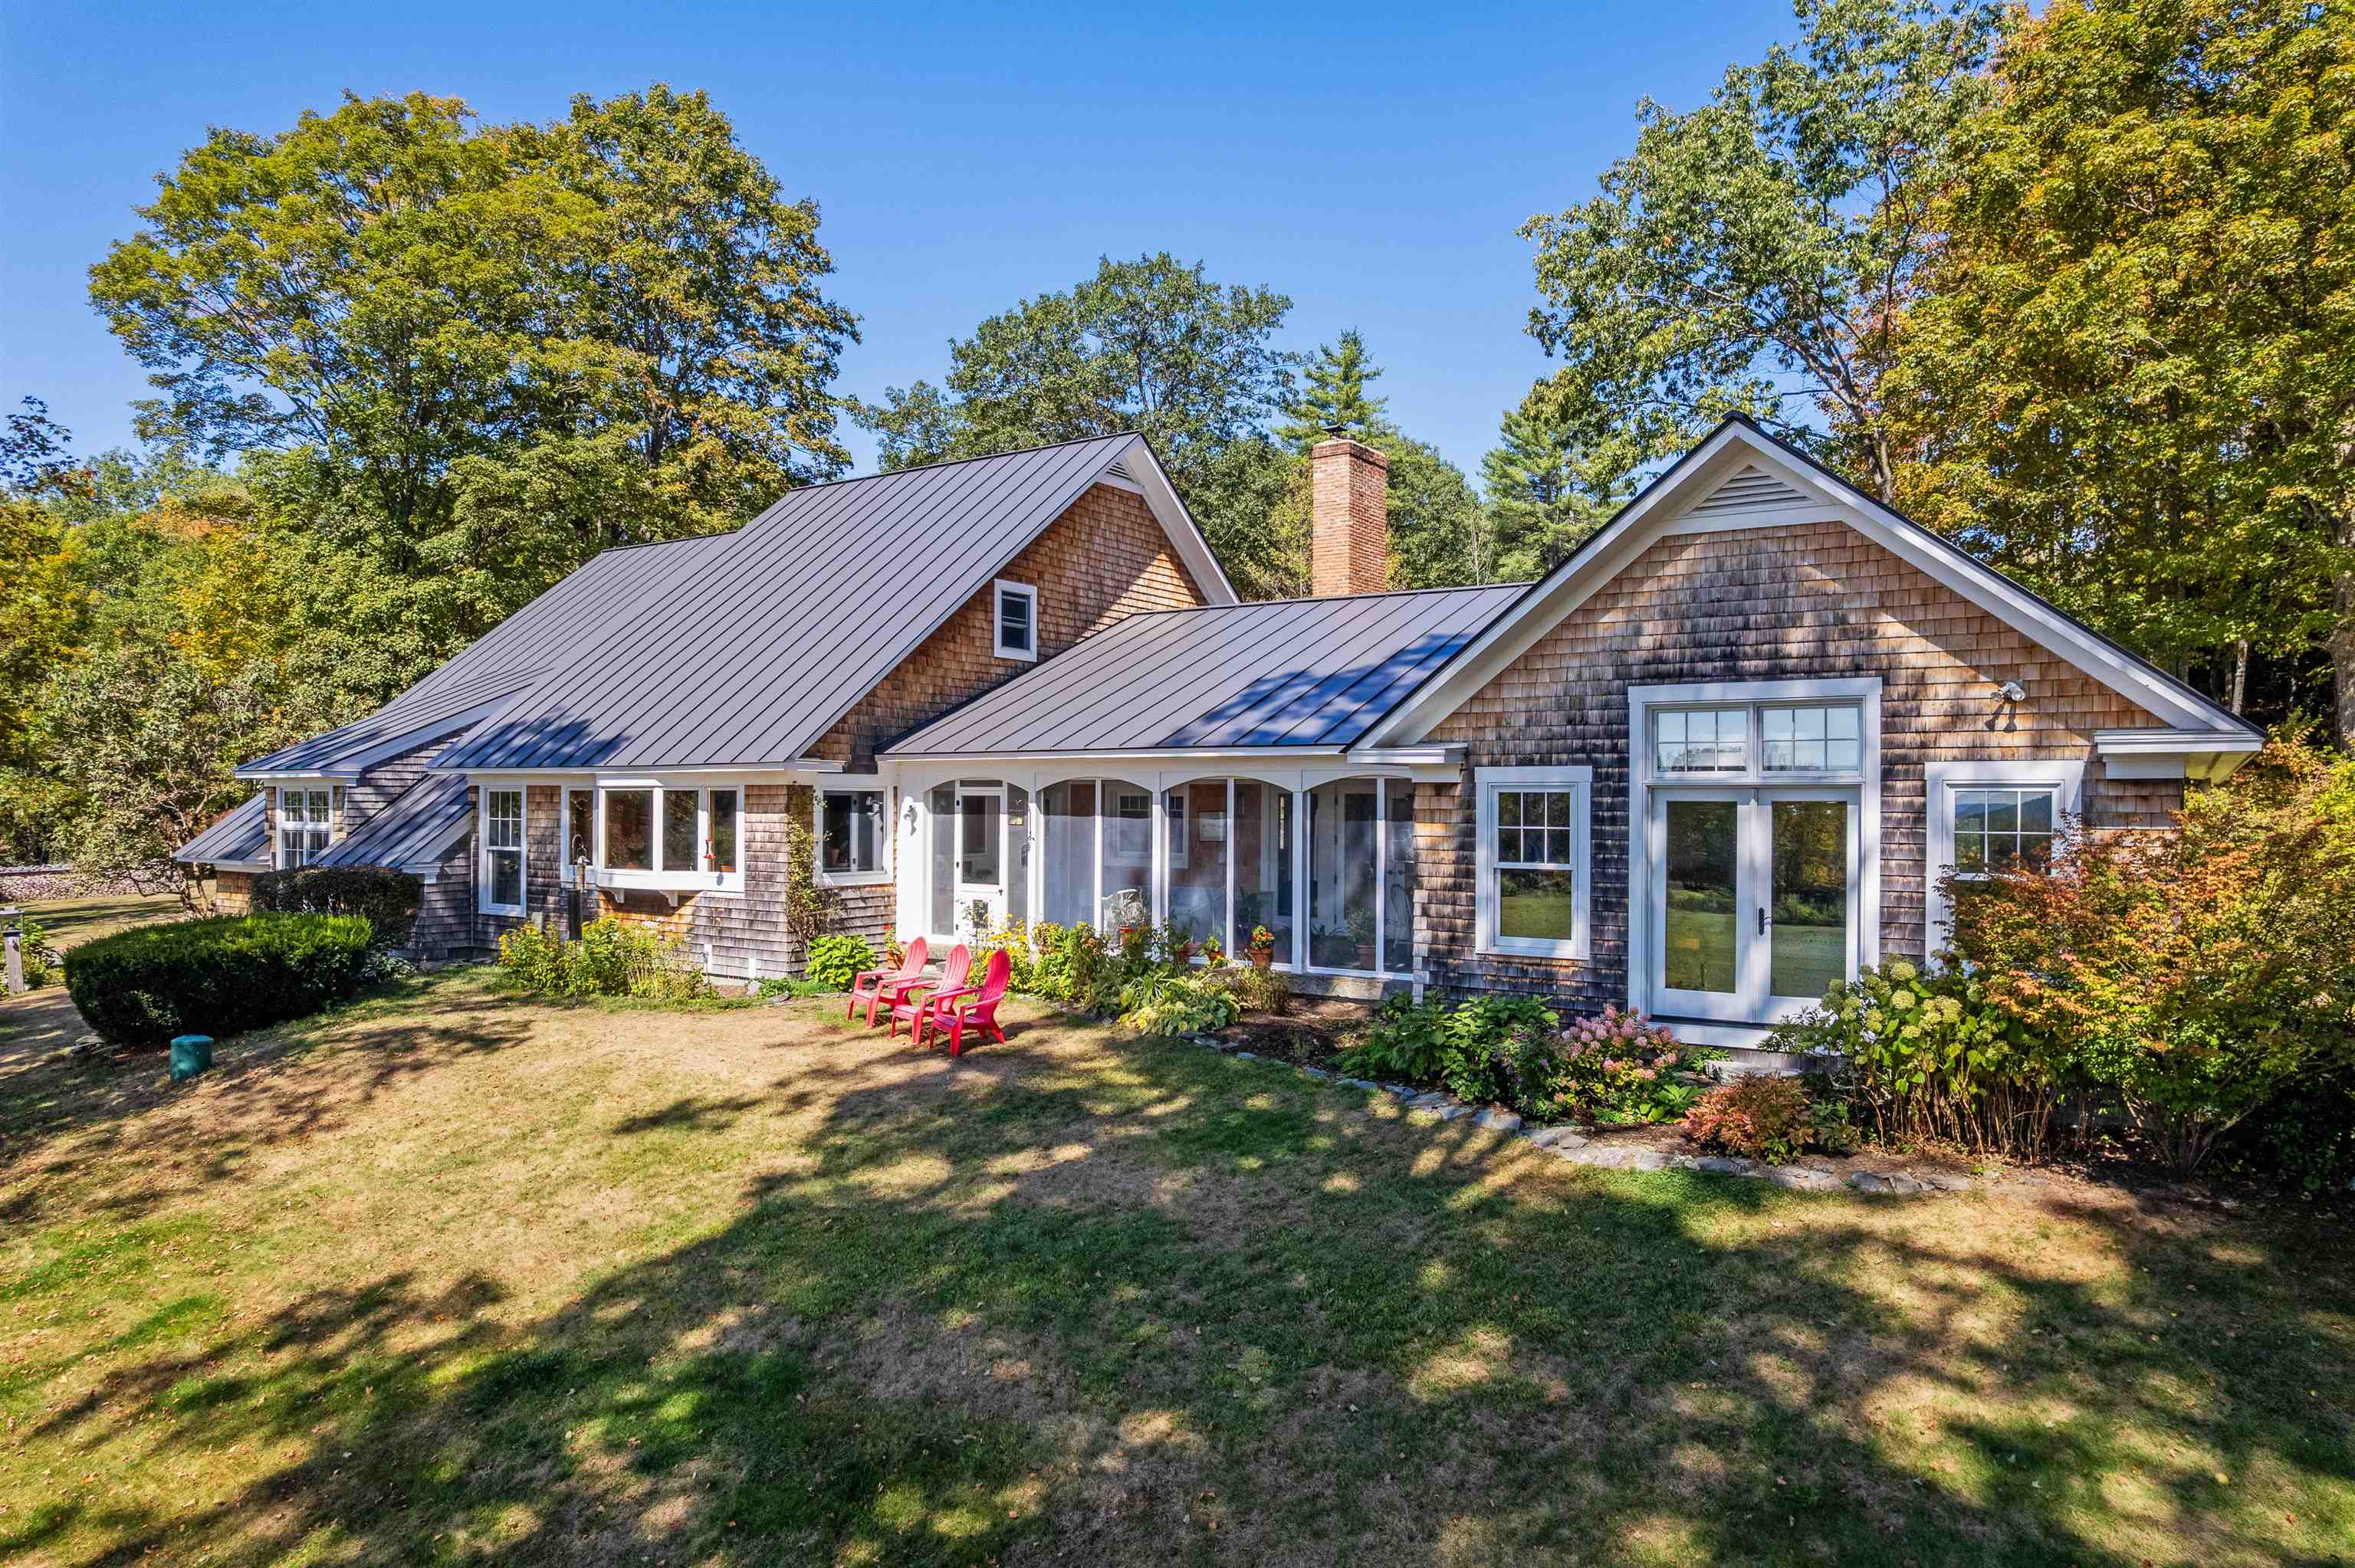
BRECK HILL ROAD- With incredible south facing mountain views, Breck Hill's spectacular location and setting are the ideal backdrop for this stylish and updated contemporary home. Featuring a spacious open concept design with exceptional flow, the interior spaces are well-appointed to welcome abundant natural light and showcase the breathtaking long-range vistas. A sizable eat-in kitchen, living, and dining space open to a breezy screened porch overlooking the grounds, while a cozy library/den sits adjacent to these spaces on the north side of the home. The grand primary bedroom suite has arguably the best views on the property and is perfectly positioned to take in the mature landscaping and gardens that adorn the property. Two additional bedrooms, each with its own bath, round out the main living area. There is a generous unfinished space on the second floor if expansion is desired, while the basement offers ample room for storage. The substantial land component of 22+ conserved acres is comprised of a lovely mix of open meadows and magical forest trails tailor made for dog walks, cross-country skiing, and more. Complete 2009 renovation including new mechanicals, interior finishes- new floors, walls, ceilings and doors, exterior finishes- new insulation, windows, doors & siding. Minutes away from the Village of Lyme and a short hop to Hanover, Dartmouth College, and the best of the Upper Valley region, this turnkey luxury home offers privacy without compromising convenience. See
MLS Property & Listing Details & 47 images. Includes a Virtual Tour
|
|
|
|



