Hartford VT
Popular Searches |
|
| Hartford Vermont Homes Special Searches | | | Hartford VT Homes For Sale By Subdivision
|
|
| Hartford VT Other Property Listings For Sale |
|
|
Under Contract

|
|
$425,000 | $300 per sq.ft.
225 Latham Works Lane
3 Beds | 2 Baths | Total Sq. Ft. 1415 | Acres: 0.3
TURN-KEY New Englander offering a great blend of classic charm and modern updates in a convenient White River Junction location. Features 3 bedrooms on 2nd level and 2 full baths-one on main level and one on 2nd level. The updated kitchen includes new appliances, sleek countertops, and flows easily into the main living spaces. Additional improvements include newer windows, roof, freshly painted exterior and insulation for added efficiency and peace of mind. A first-floor laundry area adds convenience, while the spacious .3-acre lot provides room for gardening, pets, play, or relaxing outdoors. Located just minutes from downtown White River Junction's restaurants, shops, and arts scene, with easy access to Interstate 89 and Interstate 91, this property offers the convenience of in-town living with a neighborhood feel. A thoughtfully updated home in one of the Upper Valley's most accessible locations. See
MLS Property & Listing Details & 44 images.
|
|
Under Contract

|
|
$465,000 | $322 per sq.ft.
210 Hanover Street
3 Beds | 2 Baths | Total Sq. Ft. 1444 | Acres: 0.4
Welcome to this charming single-level ranch offering the perfect blend of comfort, convenience, and low-maintenance living. Ideally situated in a highly desirable in-town location, you'll enjoy easy access to shopping, dining, schools, parks, and all the everyday amenities you need. Lovingly maintained and thoughtfully updated over the years, this home features a freshly painted interior, several replacement windows, and a new storage shed for all your outdoor equipment and seasonal items. Inside, you'll appreciate the easy, functional flow from the mudroom into the updated kitchen, which opens to the dining and living areas creating an inviting space for everyday living and entertaining. The spacious primary suite offers a large closet and private ensuite bathroom, while two additional rooms provide flexible space for bedrooms, a home office, or hobbies, as well as a full guest bathroom. The unfinished basement offers abundant storage today, along with untapped potential for future expansion. Outside, the generously sized yard provides plenty of room for gardening, outdoor gatherings, or simply relaxing in the fresh air. Whether you're dreaming of a play area, raised garden beds, or a peaceful backyard retreat, the possibilities are endless. Move-in ready and full of potential, this welcoming home is ready for its next chapter. See
MLS Property & Listing Details & 33 images.
|
|

|
|
$469,000 | $276 per sq.ft.
167 Chestnut Street
3 Beds | 2 Baths | Total Sq. Ft. 1700 | Acres: 0.73
Freshly painted inside and out, this beautifully renovated New Englander in Wilder Village blends timeless charm with modern updates, including a new roof, boiler, updated electric service, many new appliances, hardwood floors, and an upstairs washer and dryer. Situated on a rare, level 0.73-acre double lot with three garage bays, the property is just a short walk to the Connecticut River and only 15 minutes from grocery stores, Dartmouth Health, shopping, the airport, and the train station, offering the perfect combination of comfort, convenience, and classic New England living. Thinking you'd like to build? Live in this wonderful home while you build your dream home on the additional lot! Recently surveyed, potential for an additional building lot and ready to go!! Agent is related to Seller. See
MLS Property & Listing Details & 29 images.
|
|

|
|
$469,000 | $324 per sq.ft.
New Listing!
795 Center of Town Road
3 Beds | 3 Baths | Total Sq. Ft. 1707 | Acres: 4.3
Immaculately cared for 3 bedroom 2.5 bath home situated on 4.3 +/- acres in the sought after Center of Town road area of White River Junction, VT. This home is loaded with beautiful updates throughout! Updates include Daikin heat pump mini splits for cooling and heating, standing seem roof, high efficiency Buderus boiler unit, vinyl windows, vinyl siding, new powder room / half bath, primary bedroom en-suite with bath and a wonderful deck with Trex decking and rail system. This well built home is full of quality features inside and out! You will find plenty of warmly finished hardwood cabinets, solid surface / corian style counter tops and Stainless steel appliances in the kitchen. Handsome Bamboo floors upstairs and carpet and modern luxury vinyl tiled floors downstairs offer an upscale look and feel with very low maintenance. A Wonderful classic floor plan in the main living space with abundant window area allowing natural light and ample space for any size gathering. You can entertain guests in the more formal living room or enjoy a movie or a game on the big screen in the large bonus room / family room in the lower level. Also on the lower level you will find a separate room for overflow guests, a large laundry room and ample space to exercise in your own home gym or work from your own home office. Outside enjoy the beautiful generously sized Trex deck with Sunsetter awning, mature flower gardens, stone walls, apple trees and an abundance of lawn space for the kids and pets to play. Conveniently located just minutes from I 89 & I 91, Dartmouth College, Dartmouth Hitchcock Medical Center, VA hospital, downtown White River Jct. Arts & Theatre district, local schools, restaurants, shopping, and all that the Upper Valley has to offer. An Excellent house to call Home! See
MLS Property & Listing Details & 60 images.
|
|

|
|
$495,000 | $285 per sq.ft.
470 Morgan Road
3 Beds | 2 Baths | Total Sq. Ft. 1736 | Acres: 0.96
Enjoy one level living in this very well maintained home. Part of the Quechee Lakes community with all of its' amenities the property is perfect as a second home or a primary residence . The lovely deck with surrounding perennial gardens is the perfect place for enjoying an afternoon drink or a morning coffee. Large windows and multiple accesses to the out of doors provide lots of light inside. The woodburning fireplace offers a cozy spot to relax on winter evenings. Situated within a short drive to the Upper Valley with everything it has to offer as well as being just minutes from the historic town of Woodstock Vt. 2 1/4 hours to Boston and 5 hours to NYC. Sold mostly furnished. The closing cannot occur prior to 10/01/2026. Make an appointment for a private viewing . See
MLS Property & Listing Details & 57 images.
|
|

|
|
$499,000 | $385 per sq.ft.
Price Change! reduced by $22,400 down 4% on June 20th 2026
169 Butternut Road
3 Beds | 2 Baths | Total Sq. Ft. 1296 | Acres: 0.26
This brand-new, never-lived-in Ranch-style home in Hartford was originally started in 2024 as a model home--so you know it was built with extra attention to detail and design. It's perfect for those who want to spend their weekends living, not chasing down a contractor. Skip the renovation stress. It's new, it's ready, and offers a clean 3-bedroom, 2-bathroom single-level layout with the ultimate convenience: laundry on the main floor--no hauling baskets up and down stairs again. The kitchen features a great island for casual dining, plus a separate dining area that opens directly onto the deck--perfect for everyday living or entertaining. The primary bedroom includes an en-suite bathroom with double vanities and a step-in tiled shower. The full basement offers flexible space that's already mostly finished (drywall is up, with solid concrete floors). Create a home gym, workshop, or dedicated playroom to fit your needs. With 200-amp service and town water and sewer, paved driveway, all that's left to do is move in and enjoy. Conveniently located just 5.5 miles from Dartmouth College and under 10 miles to Dartmouth Hitchcock Medical Center. See
MLS Property & Listing Details & 39 images. Includes a Virtual Tour
|
|
Under Contract

|
|
$499,000 | $355 per sq.ft.
152 Cross Street
3 Beds | 2 Baths | Total Sq. Ft. 1404 | Acres: 0.3
Life at this Cross Street Cape moves with a comfortable, natural rhythm that feels easy to settle into. Mornings begin with coffee on the deck beneath the trees, where the changing light and surroundings create a sense of calm before the day begins. The vibe feels grounding, with outdoor spaces that invite lingering a little longer, opening a book, catching up with friends, or simply enjoying the stillness that can be hard to find. Inside and out, the property offers a welcome balance between everyday functionality and a place to exhale at the end of the day. From this location, daily life becomes notably more convenient without giving up character or connection to the landscape. Errands, commuting, and regional travel are simplified by quick access to both interstates, making it easy to move through the Upper Valley and beyond. At the same time, the home is close to the kind of destinations that shape a rich local lifestyle. Downtown White River Junction is just minutes away, offering favorite dinner spots, coffee shops, galleries, independent businesses, and the energy of a community known for creativity and culture. An evening out can be as spontaneous as a performance at Northern Stage, a casual meet-up with friends, or a stroll through town to enjoy the atmosphere. Weekends naturally unfold in many directions. Spend the day exploring nearby trails and parks, take in the beauty of river-valley drives, or head to the Montshire for an outing that appeals across generations. Quechee and the surrounding hills offer another layer of recreation and discovery, from scenic back roads to local destinations that make every season feel distinct. Whether your idea of home includes time outdoors, easy access to arts and dining, or a setting that supports both quiet routines and active days, this property brings those pieces together with ease. It is a home that offers privacy when you want it, a lively local scene when you do not, and a strong sense of place year-round. See
MLS Property & Listing Details & 56 images. Includes a Virtual Tour
|
|
Under Contract

|
|
$499,000 | $189 per sq.ft.
609 Marsh Family Road
4 Beds | 4 Baths | Total Sq. Ft. 2875 | Acres: 0.89
This spacious four-bedroom, four-bathroom Quechee Lakes home features lovely landscaping, established perennial beds, a classic stone wall, and an attached two-car garage. The first floor offers a functional open-plan layout, highlighting a large kitchen equipped with updated appliances, extensive cabinet storage, and granite countertops. The space flows seamlessly into a living room with a propane fireplace and a dining room with direct access to the back deck. A generous mudroom with laundry completes the main level. The second floor accommodates three bedrooms and three bathrooms. This includes the large primary bedroom, which features a spacious walk-in closet, cedar closet, two additional closets, and an en-suite bathroom. Additional features include versatile bonus space in the walk-out lower level. The home also benefits from recent mechanical and structural improvements, including an updated heating system, central air-conditioning, and added insulation. A great house in a great location! Home priced below market value to promote a clean and quick sale. Seller is a licensed Real Estate Agent. See
MLS Property & Listing Details & 33 images.
|
|
Under Contract
|
|
$499,500 | $273 per sq.ft.
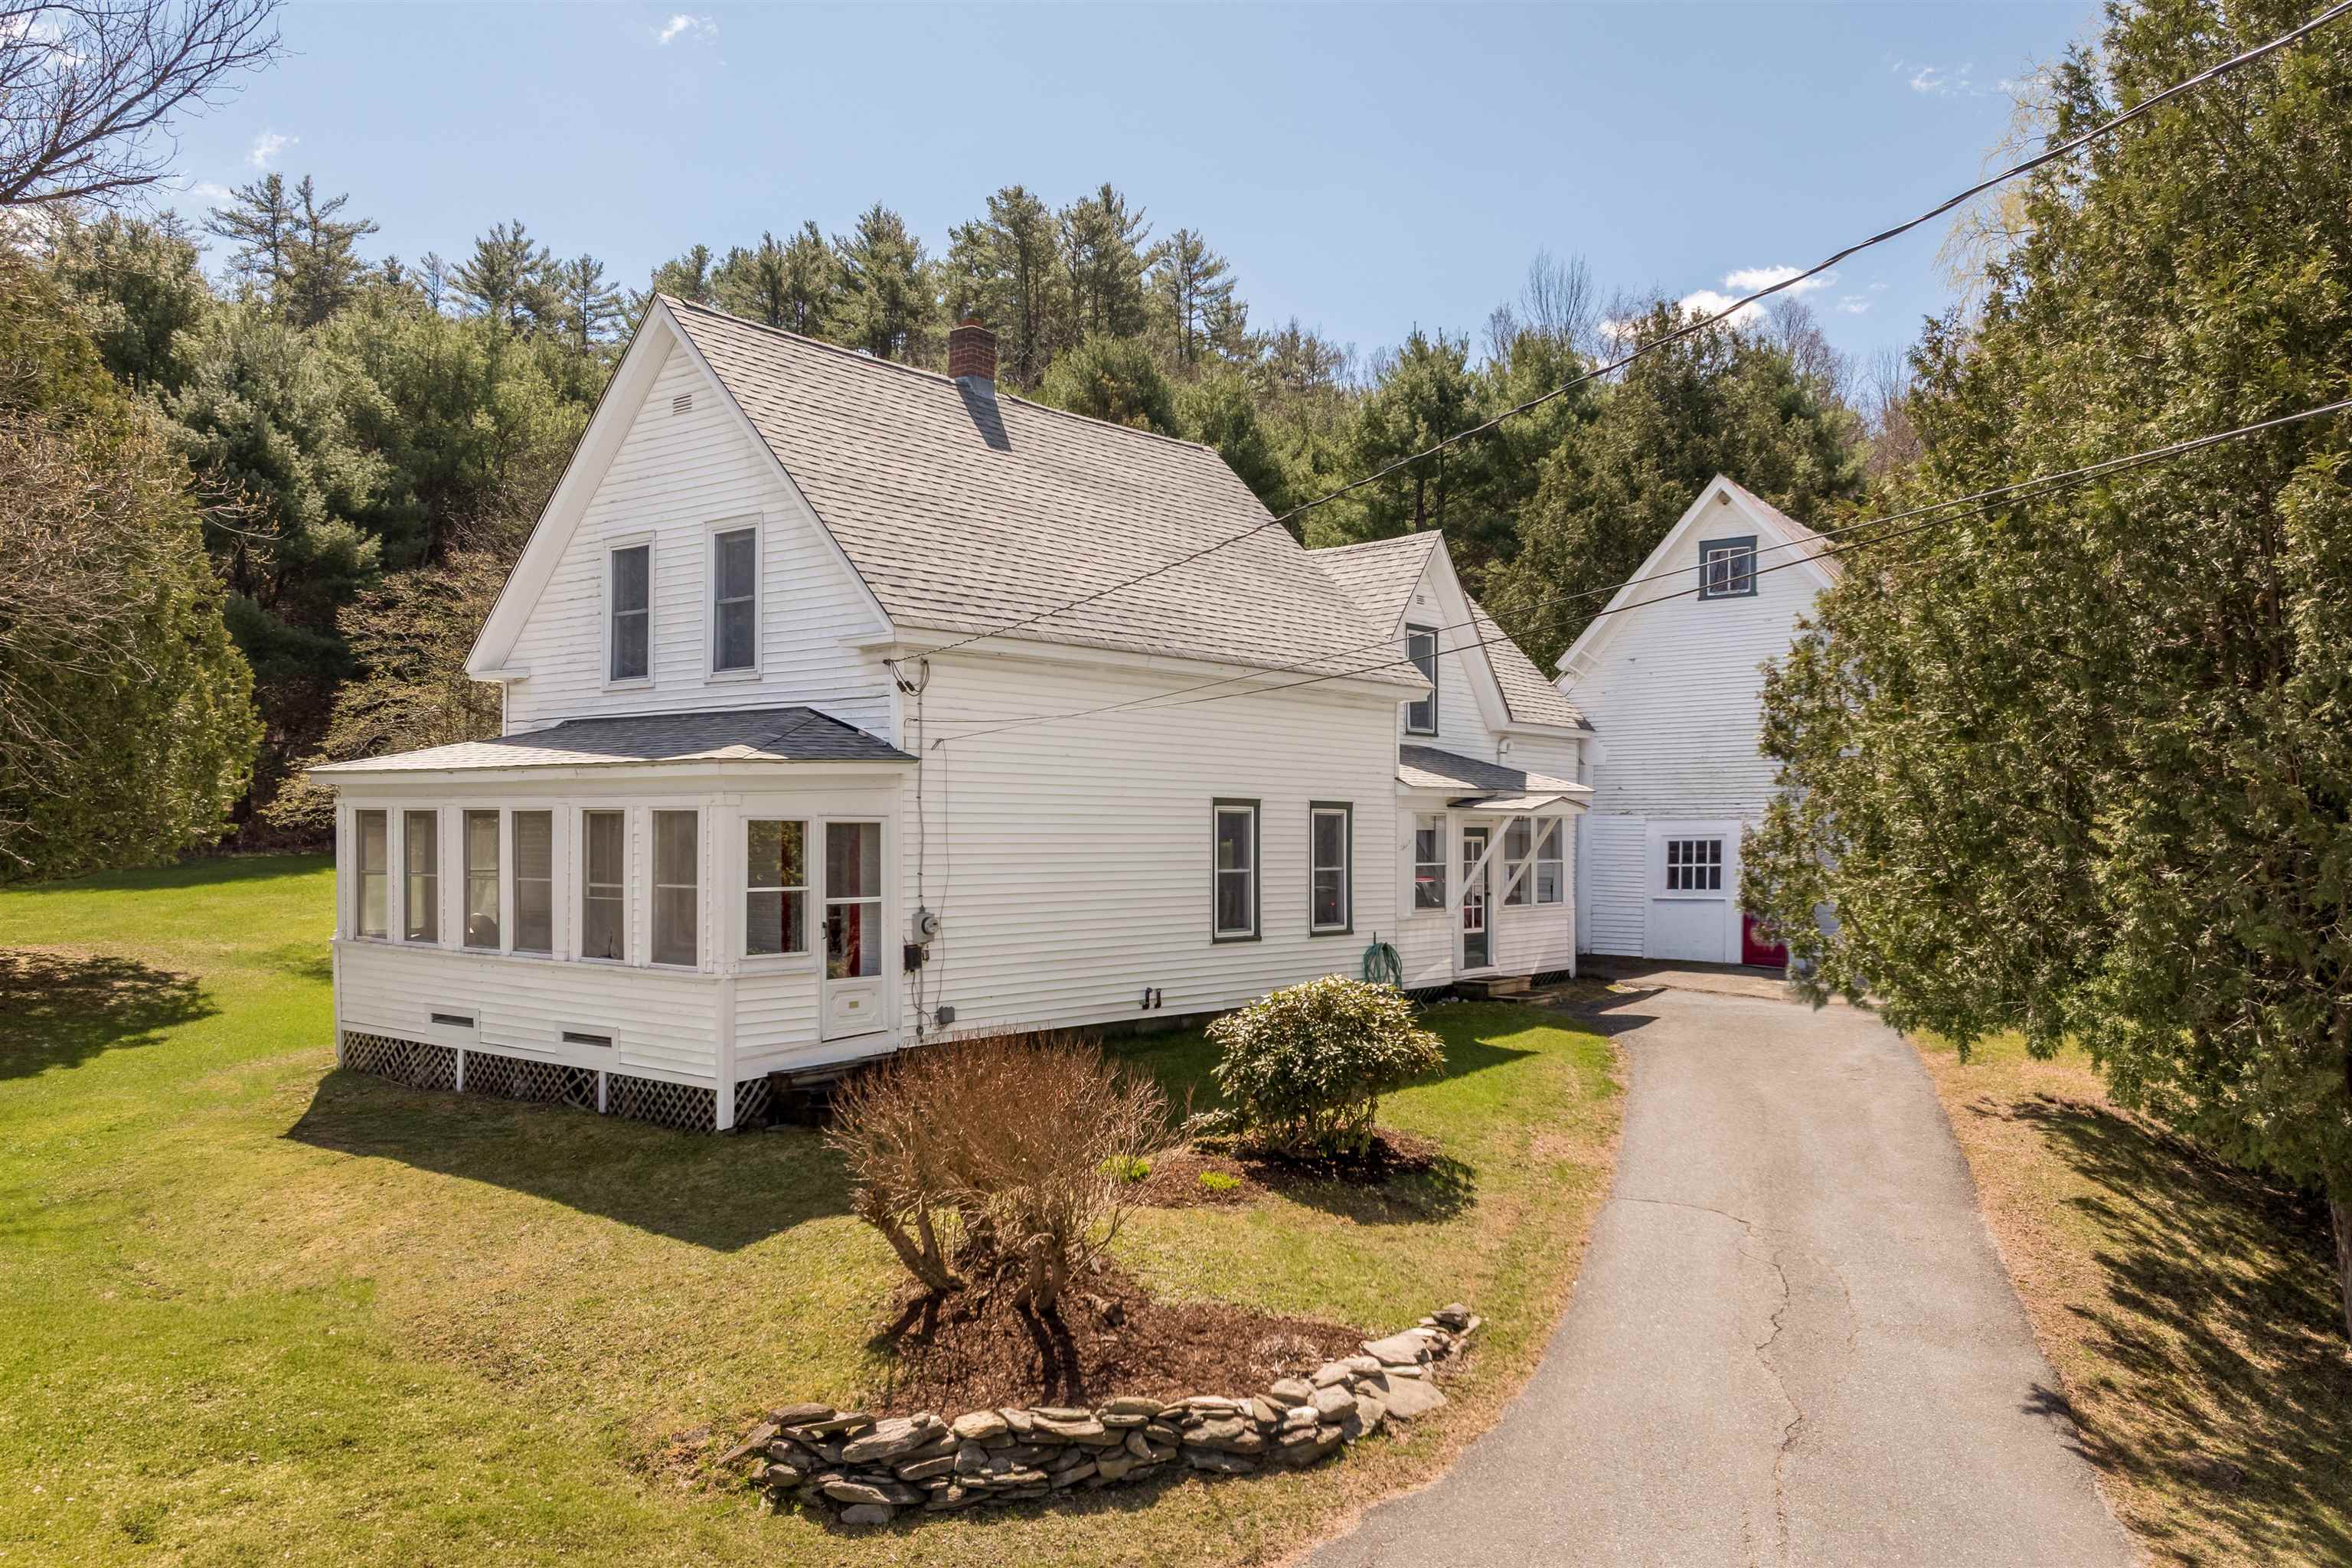
111 East Gilson Avenue
3 Beds | 2 Baths | Total Sq. Ft. 1827 | Acres: 2.5
This is the type of property that doesn't come around very often! It is set on 2.5 private acres at the end of the road, abutting Vermont State Forest land. That said, it has terrific walkability to stores, Simon Pearce, the elementary school, Lake Pinneo, nearby hiking trails and Quechee Gorge. It's an easy drive to skiing, shopping in West Lebanon and hospitals. The land features level sunny spaces for gardening and gatherings with friends and family, and slopes into woods leading to State Land. This classic New Englander retains the charm you expect in Vermont. The spacious country kitchen has plenty of workspace and room for extra chefs. Original pine plank floors throughout lend warmth and character. The main level features a generous living room suitable for gatherings, central dining room and a three-quarter bathroom. There are also two enclosed porches that invite you to relax with your morning coffee or after a day of work and enjoy the view. The second level features the primary bedroom with full bath and laundry combined, 2 additional bedrooms and a bonus room perfect for a den, office or quiet reading library. The zoning is R3 and it has possible subdivision potential; the town zoning office can provide the necessary information and procedures. This home is ready for its new chapter, offering many years of comfort and enjoyment to the next owners. The sellers are offering a $10,000 concession that can be applied toward barn removal or other buyer-approved needs. They have obtained two estimates for barn removal, one for $10,000 and another for $11,750. This concession provides a valuable opportunity to address the barn or offset other expenses after closing. See
MLS Property & Listing Details & 40 images.
|
|

|
|
$529,900 | $336 per sq.ft.
Price Change! reduced by $10,000 down 2% on August 3rd 2026
94 James Street
3 Beds | 2 Baths | Total Sq. Ft. 1577 | Acres: 0.65
PRICE REDUCED!! Wonderful ranch style home that has way more than meets the eye! This well built home is situated on a .65 +/- acre in town lot and is full of quality features inside and out and just a short walk to Frost Park in Wilder, VT.. This home features single level living with three bedrooms, two baths, eat in kitchen, dining area and a beautiful 3 season sunroom just off the kitchen that allows for warm natural lighting and a great space for watching the birds and wildlife. A generously sized living room with vaulted ceilings and a large bay window helping to bring nature in from the outside. Many recent updates including all new stainless steel kitchen appliances, new en-suite bathroom and newer architectural shingle roof. Downstairs enjoy a wide open unfinished basement with many possibilities such as an exercise / weight room area, family room, home office, media center or just abundant extra storage. Outside you will find an oversized two car garage with extra ceiling height, tasteful landscaping and a very nice large level lawn for kids and pets to play. Plenty of space for lounging in the sun or grilling with family and friends. This home is conveniently located just minutes from the downtown White River Junction arts and theatre district, I89 & I91, Dartmouth Hitchcock Medical Center, Dartmouth College, VA Hospital, library, local schools, restaurants, shopping and more. An Excellent house to call Home! See
MLS Property & Listing Details & 57 images.
|
|
Under Contract

|
|
$549,000 | $491 per sq.ft.
477 Morgan Road
3 Beds | 3 Baths | Total Sq. Ft. 2187 | Acres: 0.88
Classic Deck House design meets the Vermont lifestyle in this inviting Quechee Lakes home. Featuring the signature architectural elements that make Deck Houses so desirable, you'll love the soaring wood ceilings, walls of windows, and seamless connection to the natural surroundings. The open-concept floor plan creates a bright and welcoming living space, perfect for entertaining or everyday living. The primary suite offers a private bath, while two additional bedrooms provide plenty of room for family and guests. A dedicated office makes working from home easy, and the spacious family room offers flexible space for recreation, media, or hobbies. Enjoy seasonal views from multiple decks and the large screened porch, providing the perfect setting for morning coffee, outdoor dining, or relaxing after a day of adventure. A detached two-car garage offers ample storage for vehicles and outdoor gear. As part of the Quechee Lakes community, you'll have access to an exceptional array of amenities, including two championship golf courses, tennis and pickleball courts, a private lake with sandy beach, ski hill, extensive hiking trails, indoor and outdoor pools, fitness facilities, and more. A wonderful opportunity to enjoy the unique character of a classic Deck House and the unmatched lifestyle of Quechee Lakes. See
MLS Property & Listing Details & 54 images.
|
|
Under Contract

|
|
$569,000 | $340 per sq.ft.
829 Baker Turn
3 Beds | 2 Baths | Total Sq. Ft. 2454 | Acres: 0.83
Superbly located on Baker Turn, this inviting three-bedroom, two-bath home offers exceptional indoor and outdoor living with easy golf-cart access to the Quechee Club. An abundance of glass throughout the home fills every room with natural light and creates a wonderful connection to the surrounding landscape. The expansive wraparound deck extends from the dining room, connecting the home to the oversized garage and an elevated screened porch. With skylights and ample room for both a large dining area and comfortable lounge seating, the porch is ideal for entertaining or relaxing throughout the warmer months. The bonus room above the garage offers excellent flexibility and could easily serve as an additional bedroom, bunk room, or recreation space. The oversized garage comfortably accommodates an SUV, sedan, and golf cart, while a cedar closet provides convenient additional storage. Numerous updates and improvements enhance the property, including completely renovated bathrooms, heat pumps installed throughout, a refinished deck, resurfaced driveway, new well pump, and new LeafGuard gutters. With its versatile spaces, extensive outdoor living areas, abundant natural light, and desirable Baker Turn location, this is a wonderful opportunity to enjoy all that Quechee has to offer. See
MLS Property & Listing Details & 35 images.
|
|
Under Contract

|
|
$575,000 | $277 per sq.ft.
2039 Quechee Main Street
3 Beds | 2 Baths | Total Sq. Ft. 2073 | Acres: 0.4
Step back in time without sacrificing modern comfort in the iconic "Carter House," a beautifully preserved antique home in the heart of Quechee Village. Meticulously maintained and thoughtfully updated, this one-of-a-kind property seamlessly blends timeless character with today's conveniences. The entirely renovated kitchen and dining area create the perfect gathering space, while a stunning remodeled bathroom featuring a spacious walk-in shower and premium finishes offers a luxurious start to every day. A newer boiler, Marvin replacement windows throughout, and numerous additional upgrades ensure efficiency and peace of mind while preserving the home's historic charm. Rich in character, you'll find beautiful built-ins, inviting living spaces, and thoughtful details throughout. The attached heated workshop provides exceptional flexibility and can easily serve as a one-car garage. Outside, established perennial gardens, a welcoming flagstone entry, and an attractive exterior create exceptional curb appeal. Enjoy the unique experience of watching colorful hot air balloons drift overhead from your own front yard and take an easy stroll to the renowned Simon Pearce restaurant, glassblowing studio, and village shops. The private primary suite offers a peaceful retreat, complemented by two additional bedrooms. Best of all, this property is not part of Quechee Lakes Association, allowing you to enjoy the charm of Quechee Village without association membership. A rare opportunity to own one of Quechee's treasured historic homes, where classic New England character meets modern living. See
MLS Property & Listing Details & 32 images.
|
|

|
|
$589,000 | $292 per sq.ft.
New Listing!
14 Sterling Springs Drive
2 Beds | 3 Baths | Total Sq. Ft. 2017 | Acres:
A prize location situated at the top of Sterling Springs Drive with views to the hills. This light filled home has an open floor plan allowing for creative use of spaces. Many features include a generous sized primary bedroom with two walk-in closets, and a recently renovated ensuite bathroom. New flooring was added in a section of the main level. The second floor provides a bedroom and full bathroom in addition to a versatile loft area with built-ins. There is also attic storage space upstairs accessible from the closet as well as access from the garage pull down stairs. Mini splits and two direct propane heaters have been added. A nice deck to enjoy in the summer and the benefit of a two-car attached garage with direct entry to the house complete the picture. See
MLS Property & Listing Details & 49 images.
|
|
|
|
$625,000 | $178 per sq.ft.
Price Change! reduced by $25,000 down 4% on June 21st 2026
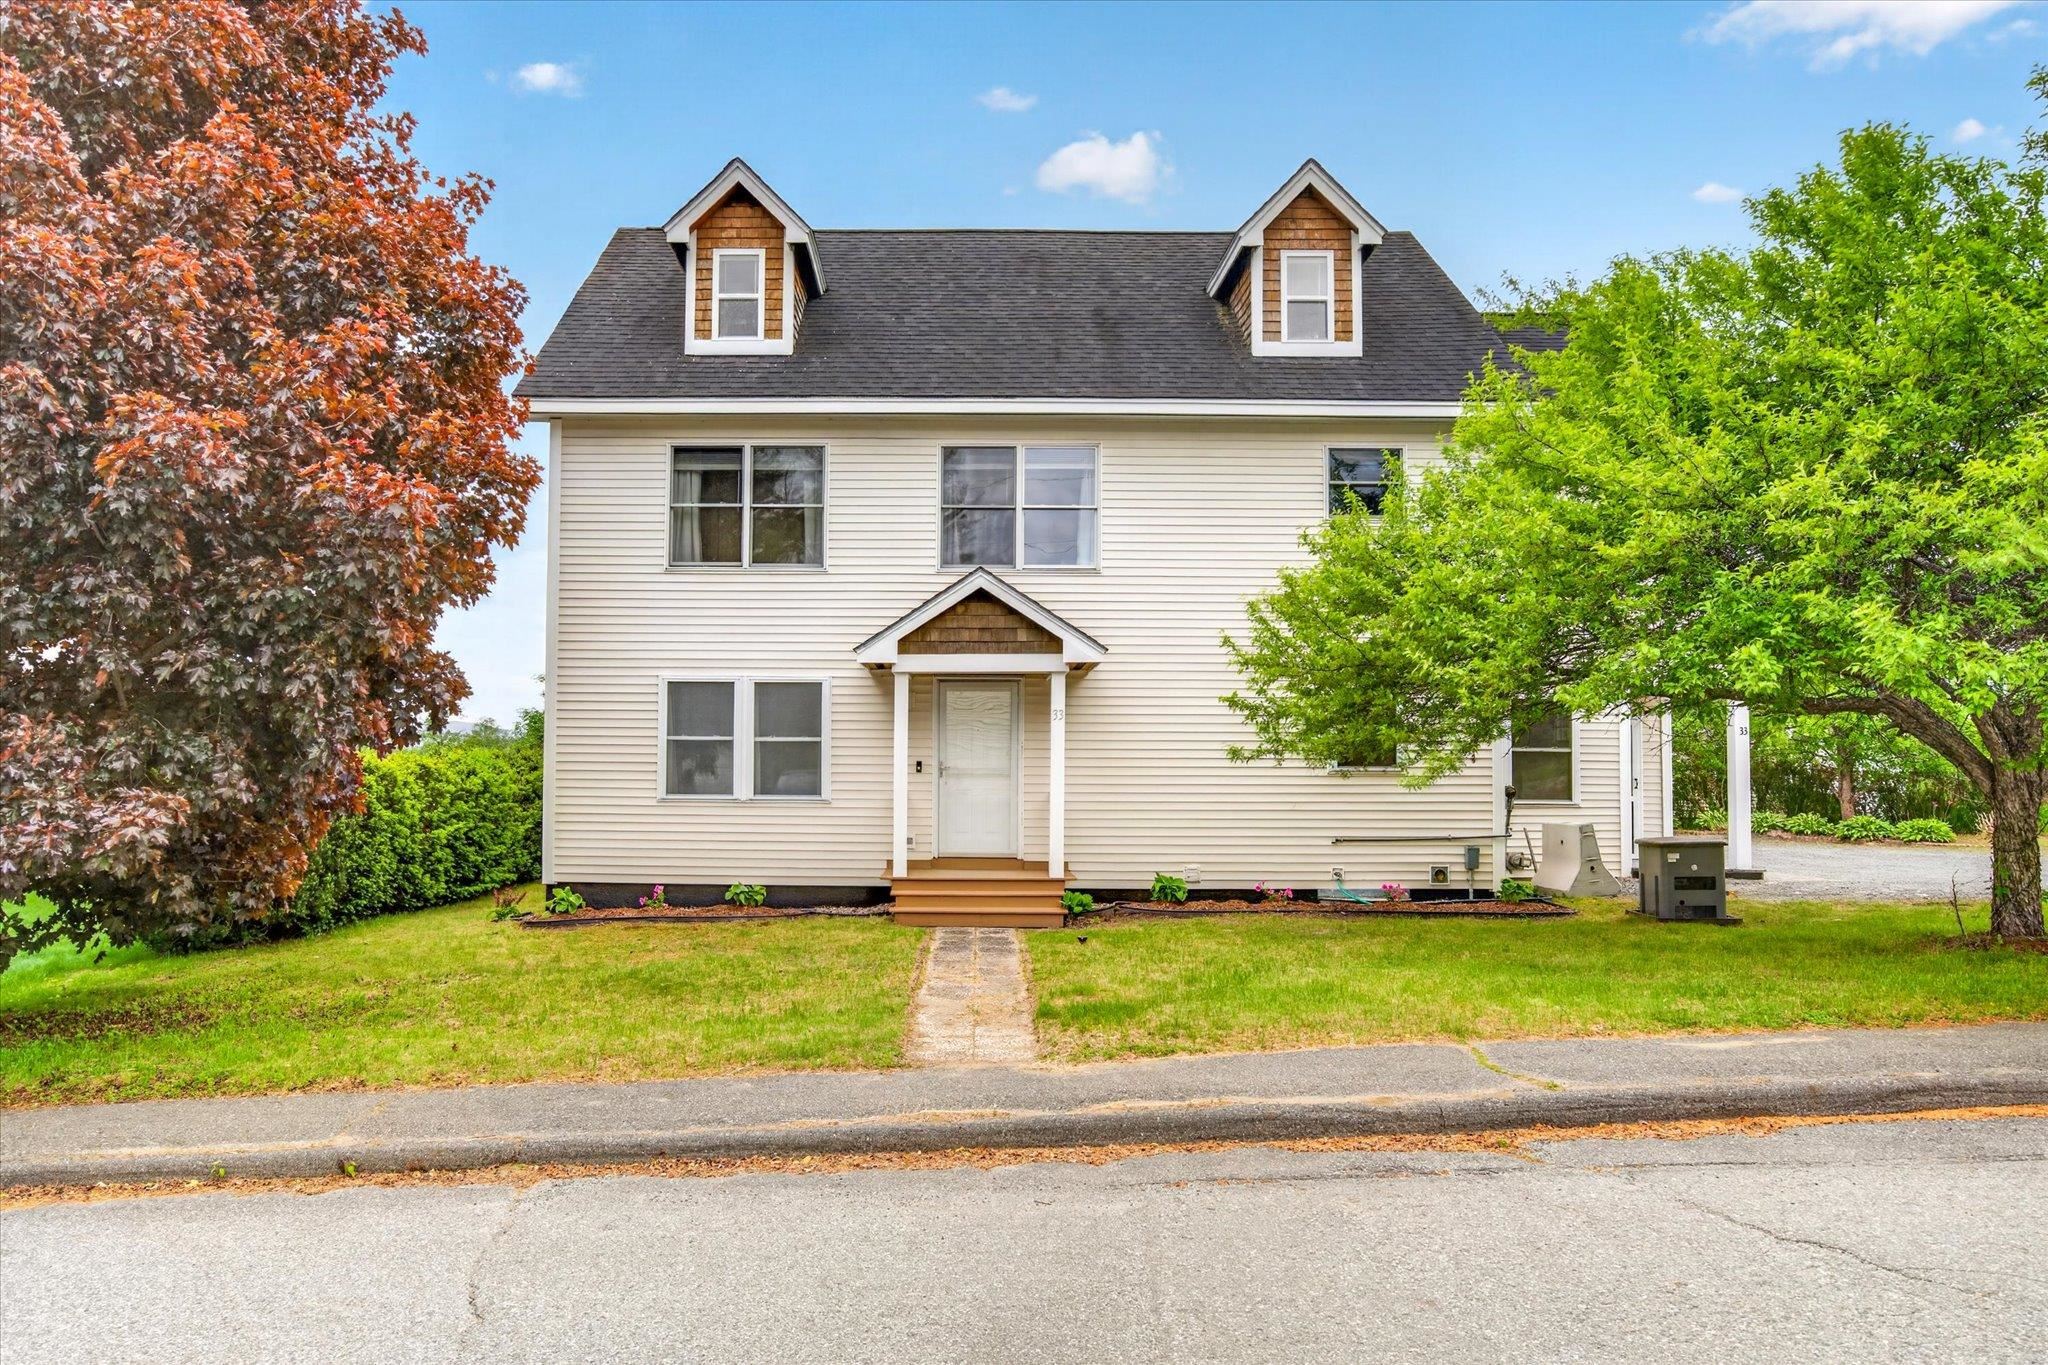
33 Acorn Street
5 Beds | 5 Baths | Total Sq. Ft. 4482 | Acres: 0.18
Set in a peaceful neighborhood with scenic views and large backyard, this expansive home offers the perfect balance of space, comfort, and flexibility. With 5 bedrooms and several bonus living areas throughout, there is plenty of room to fit a variety of lifestyles and needs. Inside, you'll find spacious living areas filled with natural light, along with a finished basement that adds even more possibilities for recreation, a work-from-home space, or guests. A first-floor bedroom option provides added convenience and flexibility. The primary suite serves as a private escape, featuring a large walk-in closet, a spa-like bathroom with a jetted tub and separate shower, and access to a private balcony with beautiful mountain views. The finished third-floor loft creates an ideal setting for a family room, playroom, home theater, or hobby space. Outdoor living shines with a covered rear porch overlooking the fenced backyard, creating a great space for relaxing, entertaining, or enjoying the outdoors. A whole-house generator adds year-round reliability and peace of mind. Conveniently located just minutes from the shops, restaurants, and services of White River Junction, this property offers both tranquility and accessibility in one exceptional package. See
MLS Property & Listing Details & 60 images.
|
|

|
|
$625,000 | $377 per sq.ft.
New Listing!
948 Wheelock Road
3 Beds | 2 Baths | Total Sq. Ft. 1864 | Acres: 1.18
This modern single-attached home combines contemporary design with practical living. Built to last, the residence features three bedrooms and two bathrooms arranged for comfortable daily living. Inside, the three-bedroom, two-bathroom layout provides functional space for residents. The home is protected by a new roof, new heating system, and many other upgrades, ensuring long-term durability and peace of mind. Located near the Queechee Club, the property sits within reach of established recreational and social amenities in the area. This area and HOA include Tennis courts, a Golf course, skiing activities, and more. Contact an agent to schedule your showing and explore this renovated and ready for a new owner residence. See
MLS Property & Listing Details & 25 images.
|
|

|
|
$629,000 | $325 per sq.ft.
New Listing!
1517 Willard Road
4 Beds | 2 Baths | Total Sq. Ft. 1936 | Acres: 0.94
Nestled on a beautifully landscaped private lot in Quechee Lakes, this classic post-and-beam home offers warmth, character, and a true connection to nature and the Vermont lifestyle. The open-concept floor plan is highlighted by soaring wooden cathedral ceilings, a cozy fireplace, and granite countertops, creating an inviting living space that's perfect for both everyday living and entertaining. With four bedrooms and two full baths, the home offers a comfortable layout with loft spaces for reading nooks or work areas. Step outside to the spacious deck, where you'll enjoy peaceful woodland views and the privacy of a serene natural setting - an ideal place for morning coffee, outdoor dining, or simply relaxing after a day of adventure. The Tesla Battery Wall ensures you'll be comfortable at all times. As a homeowner, you'll enjoy access to all of the exceptional Quechee Lakes amenities, including championship golf, tennis, pickleball, indoor and outdoor swimming pools, a private lake with sandy beach, skiing, miles of hiking trails, a state-of-the-art fitness center, and an active year-round community. Whether you're looking for a full-time residence or a Vermont getaway, this inviting post-and-beam home offers the perfect blend of timeless design, privacy, and the unparalleled Quechee Lakes lifestyle. See
MLS Property & Listing Details & 38 images.
|
|

|
|
$649,000 | $276 per sq.ft.
Price Change! reduced by $26,000 down 4% on July 22nd 2026
46 Davenport Lane
3 Beds | 3 Baths | Total Sq. Ft. 2352 | Acres: 1.19
Welcome to this immaculate and lovingly maintained Quechee Lakes home, where comfort, privacy, and beautiful southern views come together in a truly special setting. Gorgeously landscaped with easy-care perennials, the outdoor spaces are designed to be enjoyed throughout the seasons. A generous stone patio and attractive stone wall provide the perfect backdrop for morning coffee, relaxing afternoons, or evening barbecues with family and friends. From this idyllic vantage point, you'll enjoy stunning sunrises and, during the summer months, the colorful sight of hot air balloons drifting across the sky. Inside, the home is equally impressive. The thoughtfully designed main level features a spacious kitchen with a sunny breakfast area, a separate dining room for entertaining, a convenient half bath, and direct access from the attached garage. The inviting living room flows seamlessly into a cozy study or den highlighted by a gas fireplace--an ideal space for reading, working from home, or simply unwinding. Upstairs, the gracious primary suite offers a private bath and a peaceful retreat at the end of the day. Two additional well-proportioned bedrooms, a full bathroom, and conveniently located second-floor laundry complete the upper level. Whether you're seeking a year-round residence or a vacation getaway, this exceptional property offers that perfect balance of tranquility and accessibility. Enjoy all the recreational opportunities of the Quechee Club, and all the conveniences of the Upper Valley while coming home each day to picturesque long range views and a setting that feels worlds away. See
MLS Property & Listing Details & 60 images.
|
|
Under Contract
|
|
$650,000 | $276 per sq.ft.
Price Change! reduced by $79,000 down 12% on June 23rd 2026
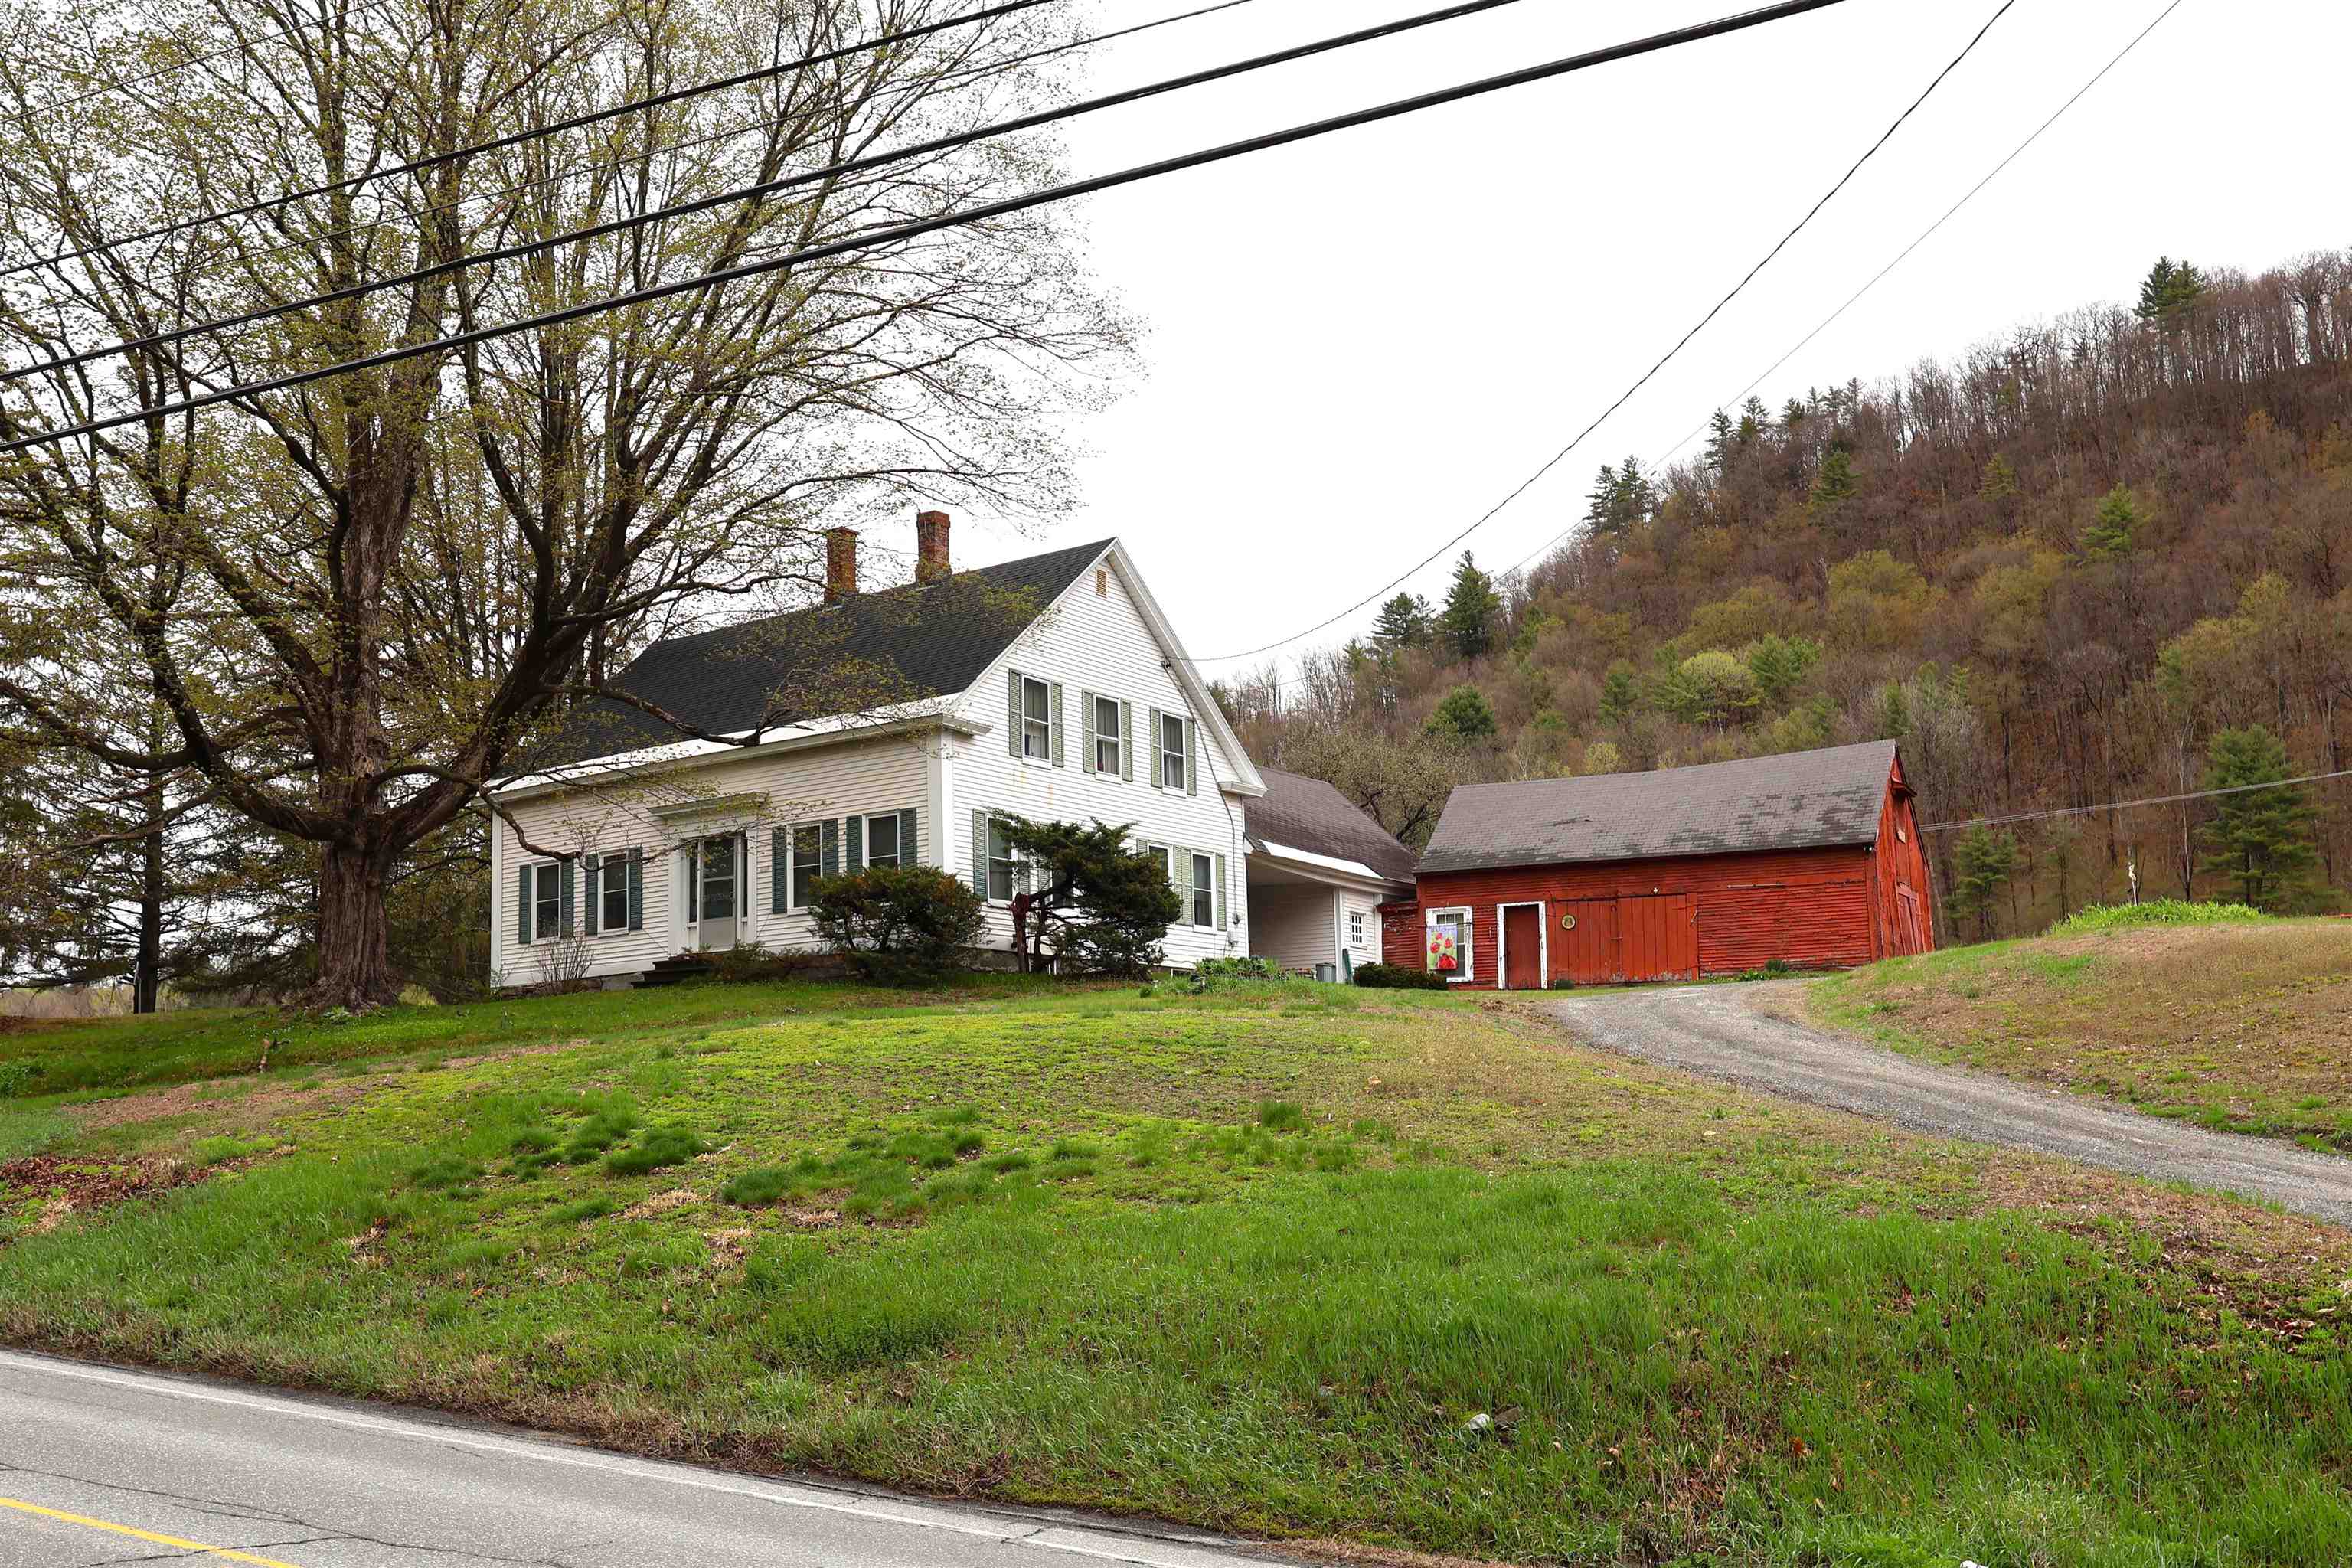
1015 Route 14
4 Beds | 1 Baths | Total Sq. Ft. 2353 | Acres: 92
c.1840 antique farmhouse located just off Route 14 sited on over 90 acres all just minutes from town. Many period details, large rooms with high ceilings and decent closet sizes. Updated mechanicals and a permitted septic system (2010) A two acre lot at the edge of the property is included in the 92 acres. Lovely river view. See
MLS Property & Listing Details & 54 images.
|
|

|
|
$730,000 | $211 per sq.ft.
Price Change! reduced by $40,000 down 5% on July 28th 2026
624 Baker Turn Road
4 Beds | 3 Baths | Total Sq. Ft. 4157 | Acres: 1.1
Experience the charm and beauty of Vermont living in this lovingly maintained, single-owner home nestled in the highly sought-after Quechee Lakes community just off Baker Turn Road. Thoughtfully cared for over the years, this spacious home offers the perfect blend of comfort, quality, and opportunity. A brand-new roof and solid construction provide peace of mind, while the generous floor plan offers room to enjoy today and the flexibility to make it your own over time. Move in and enjoy immediately, then update at your own pace to reflect your personal style while adding future value. Property Highlights: Wonderful screened porch, perfect for relaxing on rainy evenings or bug-free summer nights. Four spacious bedrooms with the potential for a fifth bedroom or a main-level primary suite. Expansive living spaces designed for entertaining family and friends. Meticulously maintained by its original owner, reflecting years of pride in ownership. Exceptional value with an attractive price per square foot in one of Vermont's premier resort communities. Community & Location Perks: Enjoy full access to the outstanding Quechee Lakes Landowners Association amenities, including: Downhill and cross-country skiing Swimming in the outdoor pool or scenic pond, along with an indoor pool as well! Tennis and pickleball courts Golf, fitness center, hiking trails, dining, and so much more Conveniently located near Killington, VT, and Lebanon, NH, you'll have easy access to year-round recreation, shopping, dining, and employment opportunities. Whether you're looking for a full-time residence, vacation getaway, or investment in one of Vermont's most desirable communities, this home offers lasting quality, outstanding value, and the opportunity to create a space that's uniquely yours. See
MLS Property & Listing Details & 56 images.
|
|
|
|



