Claremont NH
Popular Searches |
|
| Claremont New Hampshire Homes Special Searches | | | Claremont NH Other Property Listings For Sale |
|
|

|
|
$415,000 | $197 per sq.ft.
Price Change! reduced by $35,000 down 8% on July 6th 2026
3 Snowshoe Hill Road
3 Beds | 3 Baths | Total Sq. Ft. 2111 | Acres: 0.43
Lovingly updated home with new flooring and fresh paint on a large percentage of the home as well as a new vanity in the bathroom! Main level is home to 3 bedrooms, 1 and 1/2 baths as well as a great open kitchen, dining and living area perfect for entertaining as it walks out to a great four season porch that over looks the back yard. 2 car heated garage attached with direct access to the home at ground level as well as a newer detached 1.5 story garage! This Ledgewood neighborhood is highly desired and one of the top in the largest cities in the county. You are minutes from downtown Claremont, Dartmouth Health's Valley Regional Hospital, the Connecticut River, & local parks--plus just 10 minutes to I-91 & approximately 30 miles to Dartmouth/Lebanon areas. This is a remarkable opportunity to own a move-in-ready home in a great area! Beyond the main living level, the semi-finished lower level offers excellent flexibility for a den, home office, or gym. The 0.43-acre lot provides a bit of a buffer from neighbors while still keeping the yardwork manageable! The added value of the detached garage cannot be overstated--it is a rare find in this neighborhood and offers incredible potential for a workshop, boat storage, or a car collection. Situated in a quiet, established neighborhood where pride of ownership is evident at every turn. With its functional layout, recent cosmetic refreshments, and premium location, 3 Snowshoe Hill Road is ready for you to simply move in and enjoy. Don't miss your chance to join the coveted Ledgewood community! See
MLS Property & Listing Details & 37 images.
|
|

|
|
$425,000 | $361 per sq.ft.
27 Ainsworth Road
3 Beds | 1 Baths | Total Sq. Ft. 1178 | Acres: 2.09
Charming Cape on 2.09 Acres in a Peaceful Country Setting Nestled on over 2 acres, this classic Cape-style home offers the perfect blend of rural charm and convenience. Featuring 3 bedrooms and 1 bath, the property provides comfortable living space with plenty of potential to make it your own. Enjoy the privacy and open space of the large lot, ideal for gardening, outdoor recreation, or simply relaxing and taking in the natural surroundings. Located just minutes from downtown Claremont, shopping, dining, schools, and local amenities, this property offers a wonderful opportunity for homeowners, investors, or those seeking a country retreat with easy access to town. Located about 5 mins from I 91. See
MLS Property & Listing Details & 16 images.
|
|
|
|
$549,000 | $190 per sq.ft.
Price Change! reduced by $26,000 down 5% on July 13th 2026
116 Bonmark Drive
3 Beds | 3 Baths | Total Sq. Ft. 3547 | Acres: 5.53
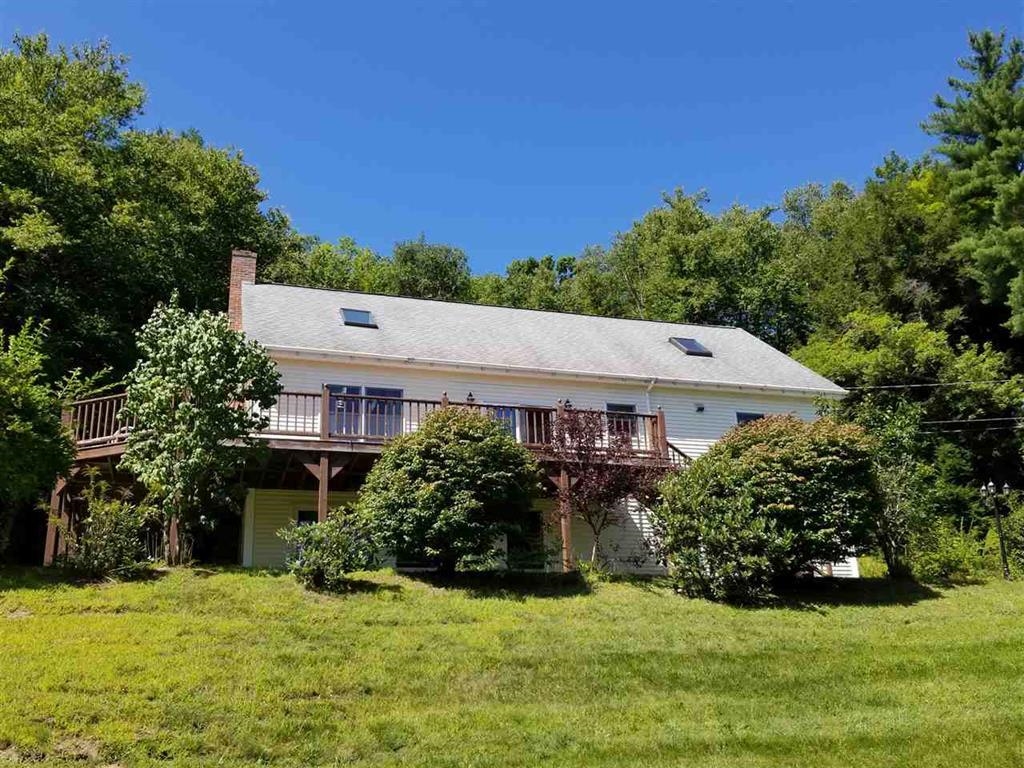
CUSTOM BUILT by, one Very Motivated owner. This is a 9-room home with cathedral ceilings allowing for lots of natural lighting. The living room kitchen and dining area has an open concept. Adding a wood fireplace to the mix, makes it warm and cozy. There are 3-5 bedrooms, or potential office or family room located in the finished walk out basement. There are 3 bathrooms having one located on each floor. Master suite consists of bathroom, 2 walk-in closets and private outside balcony. The home is located on 5.3+/- acres, has a wraparound deck with lovely landscaping with southeast views, and a small porch off the back of the home. There are hardwood floors, skylights, 2 car attached garage with direct entry, plenty of storage and an outbuilding. . This home is located pretty close to the end of this town-maintained dead-end road. And located just minutes to I91 and all conveniences. See
MLS Property & Listing Details & 36 images.
|
|

|
|
$575,000 | $315 per sq.ft.
New Listing!
439 East Green Mountain Road
3 Beds | 3 Baths | Total Sq. Ft. 1824 | Acres: 17
Set on 17 picturesque acres, this exceptional property offers the perfect blend of privacy, comfort, and convenience. Thoughtfully built in 2004 with accessibility and easy living in mind, the home features true single level living, an inviting open concept layout, and efficient radiant heat that provides exceptional comfort throughout. The spacious primary suite includes a walk-in shower designed for ease of use. Inside, you'll find a bright and welcoming interior complemented by mini split systems for year-round comfort, while the full-house generator provides added peace of mind. The home has been meticulously maintained, with a new roof installed just one year ago and both the interior and exterior painted within the last three years. Durable cement board siding and a sprinkler system further enhance the property's quality and low-maintenance appeal. Step outside and enjoy the lifestyle this property was designed for. A beautiful deck overlooks a stunning pasture and distant mountain views, creating the perfect setting for morning coffee, evening sunsets, or entertaining family and friends. The expansive, manicured lawn offers plenty of room to relax or play, while the attached garage with oversized doors provides outstanding space for vehicles, equipment, or hobbies. An additional two-bay shed, set on a concrete slab, offers even more storage and versatility. This remarkable property is located just a short drive from town, giving you the best of both worlds privacy, acreage, and breathtaking scenery without sacrificing convenience. Whether you're searching for a forever home, hobby farm potential, or simply a place to enjoy the beauty of New Hampshire, this property is ready to exceed your expectations. See
MLS Property & Listing Details & 36 images.
|
|

|
|
$649,000 | $301 per sq.ft.
478 Jarvis Hill Road
3 Beds | 3 Baths | Total Sq. Ft. 2257 | Acres: 27
This meticulously maintained, custom built home is situated in the middle of 27 private acres. With beautifully groomed lawns and gardens, you will enjoy your evenings relaxing on the gazebo, patio or in the sunroom. Easily accessible with 3' solid wood doors, hardwood floors throughout, a large open kitchen with modern appliances, first floor laundry and primary suite with walk in shower. Every room is open and spacious with plenty of sun. Huge walk out basement with 3/4 bath, work bench and storage. Radiant floor solar hot water heating system with propane back up. The property has two functioning drilled wells so water is never on short supply. An attached two car garage and paved driveway make life easy any time of year. Close to I-91 for easy travel. See
MLS Property & Listing Details & 48 images.
|
|
|
|



