Claremont NH
Popular Searches |
|
| Claremont New Hampshire Homes Special Searches | | | Claremont NH Other Property Listings For Sale |
|
|

|
|
$219,000 | $133 per sq.ft.
43 Woodland Street
3 Beds | 2 Baths | Total Sq. Ft. 1652 | Acres: 0.44
Attn home remodelers, this may be your perfect opportunity. This home needs remodeling most throughout but you won't need to worry about the heat. The System 2000 heating boiler has 2 heat zones, one for each floor. For additional backup there is a Harman Pellet Stove, and two small electrical heating units in the bathrooms. The Bluff neighborhood is a desired area only about 25 min to the Upper Valley along I-91. An easy walk to downtown. About 8 min or less to Washington St for mostly shopping and restaurants. 5 min to the Community Center, the Senior Center, and the Maker Space. Perfect for cash buyers. More photos to follow. Showings begin on Sat July 4th. See
MLS Property & Listing Details & 11 images.
|
|
|
|
$227,500 | $176 per sq.ft.
Price Change! reduced by $67,500 down 30% on July 9th 2026
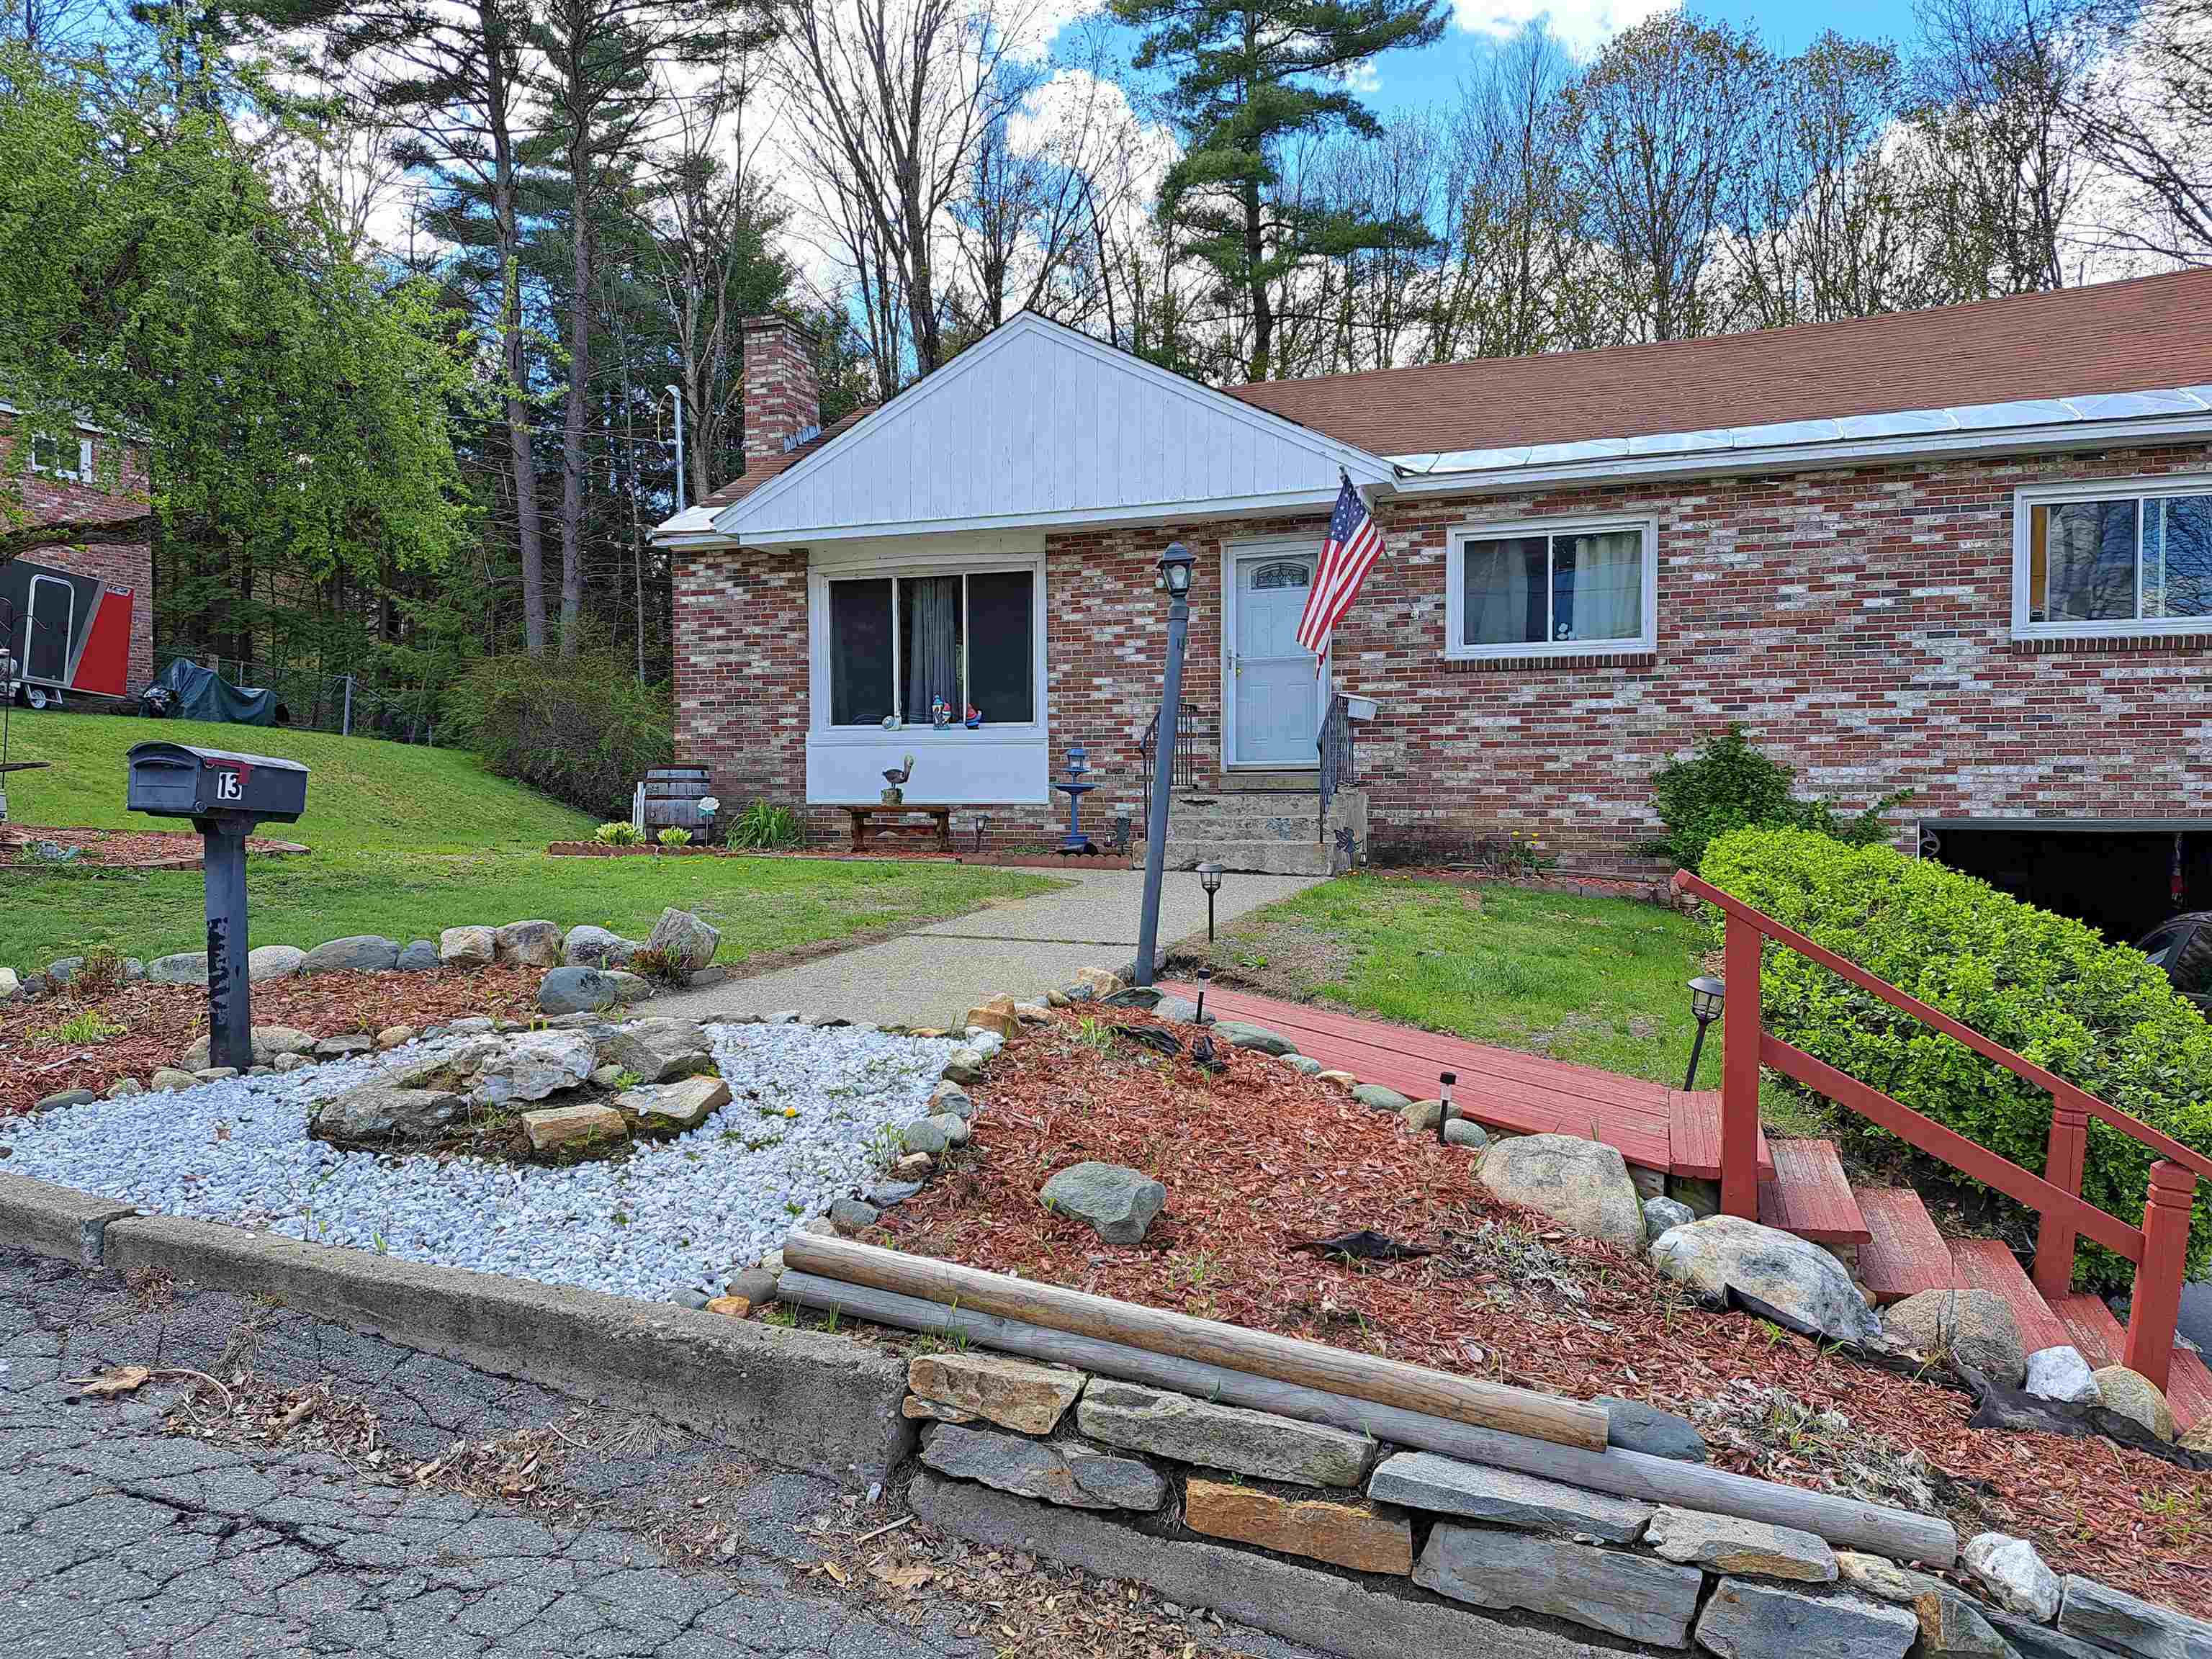
13 Acer Heights Road
3 Beds | 2 Baths | Total Sq. Ft. 1296 | Acres: 0.24
Here is a 3 bedroom brick ranch in a great neighborhood on the edge of town. It sets on a dead-end paved street with little traffic. The basement has been partially stubbed in and finished to add to the livingspace. The attic offers plenty of additional space for storage. The huge livingroom has plenty of room for the largest of furnature and does have a fireplace. There are 3 bedrooms on the first floor with hardwood floors. The beautiful brick exterior really makes this an easy keeper. There is a back deck to enjoy the privacy and overlooks the fenced in back yard with a wooded background. Chicken house and chickens not included :) ! Property being sold AS IS, AS SEEN See
MLS Property & Listing Details & 22 images.
|
|
Under Contract
|
|
$245,000 | $212 per sq.ft.
1 Warren Street
3 Beds | 2 Baths | Total Sq. Ft. 1155 | Acres: 0.17
Conveniently located close to town and the hospital, this well-maintained home offers comfort, functionality, and move-in-ready condition throughout. Featuring three bedrooms and a bathroom on each level, the layout provides flexibility and convenience for everyday living. The enclosed porch creates the perfect space to relax with a morning coffee, unwind after a long day, or enjoy the changing seasons. Inside, you'll appreciate the clean, well-cared-for condition that allows you to move right in and start enjoying your new home. Outside, the property offers the added benefit of two driveways--one at the front of the home and a rear driveway providing easy access. Whether you're looking for convenience, space, or a home that's ready for its next owners, this property is one you won't want to miss. See
MLS Property & Listing Details & 30 images.
|
|
Under Contract

|
|
$249,000 | $170 per sq.ft.
45 Chase Street
3 Beds | 2 Baths | Total Sq. Ft. 1467 | Acres: 0.36
3 bedroom 2 bath cape on a quiet dead end street! This home has some wonderful features including wood floors, fireplace, fenced yard, standing seam roof, and a brand new hot water heater! Large eat-in kitchen with granite countertop, attached 1 car garage with paved driveway. This is a great package at an affordable price. This home sits on a level lot backing up to Arrowhead Recreation area. With just a few updates this will be an incredible place to call home! See
MLS Property & Listing Details & 15 images.
|
|

|
|
$270,000 | $177 per sq.ft.
New Listing!
260 Pleasant Street
3 Beds | 2 Baths | Total Sq. Ft. 1528 | Acres: 0.22
Same owner for 43 years! This charming 3-bedroom, 2¼-bath bungalow offers the perfect opportunity to make a well-loved home your own. Situated on .22 acres in a convenient in-town location, the property features beautiful perennial flower gardens, a paved driveway, and an attached two-car garage. Inside, you'll find a functional kitchen with room for a small island, a formal dining room that could serve as a dining room, office, or additional living area. A spacious living room perfect for relaxing or entertaining, and an enclosed porch, the perfect spot to enjoy your morning coffee or tea. An additional ¼ bath (toilet only) for added convenience. Upstairs offers three bedrooms with large closets and a full bathroom. The primary bedroom offers the potential for a private bathroom, with existing plumbing in place. Buyer to verify condition and suitability with a licensed plumber. The roof is only one year old, providing peace of mind for years to come. Come see the possibilities and make this long-time family home your own! See
MLS Property & Listing Details & 31 images.
|
|
![CLAREMONT NH Home for sale $$315,000 | $116 per sq.ft.]()
|
|
$315,000 | $116 per sq.ft.
Price Change! reduced by $10,000 down 3% on June 14th 2026
128 Roberts Hill Road
3 Beds | 3 Baths | Total Sq. Ft. 2707 | Acres: 2.57
Offering a single family home with room for everyone has exposed beams ,open kitchen area and oversized living room with a three sided wood burning fireplace.There are bedrooms on each level, finished basement with a walkout to back yard .The master bathroom offers a jacuzzi tub and custom tiled shower .Home needs mostly cosmetic work already has new Sheetrock just needs some finish work which gives you the option of adding your own finishing touches.Seller is offering 18,000 towards buyers closing costs and or updates .Property consist of 2 lots one is 1.2 ac and 1.37 ac that abuts the property. See
MLS Property & Listing Details & 18 images.
|
|
Under Contract
|
|
$350,000 | $189 per sq.ft.
Price Change! reduced by $25,000 down 7% on April 20th 2026
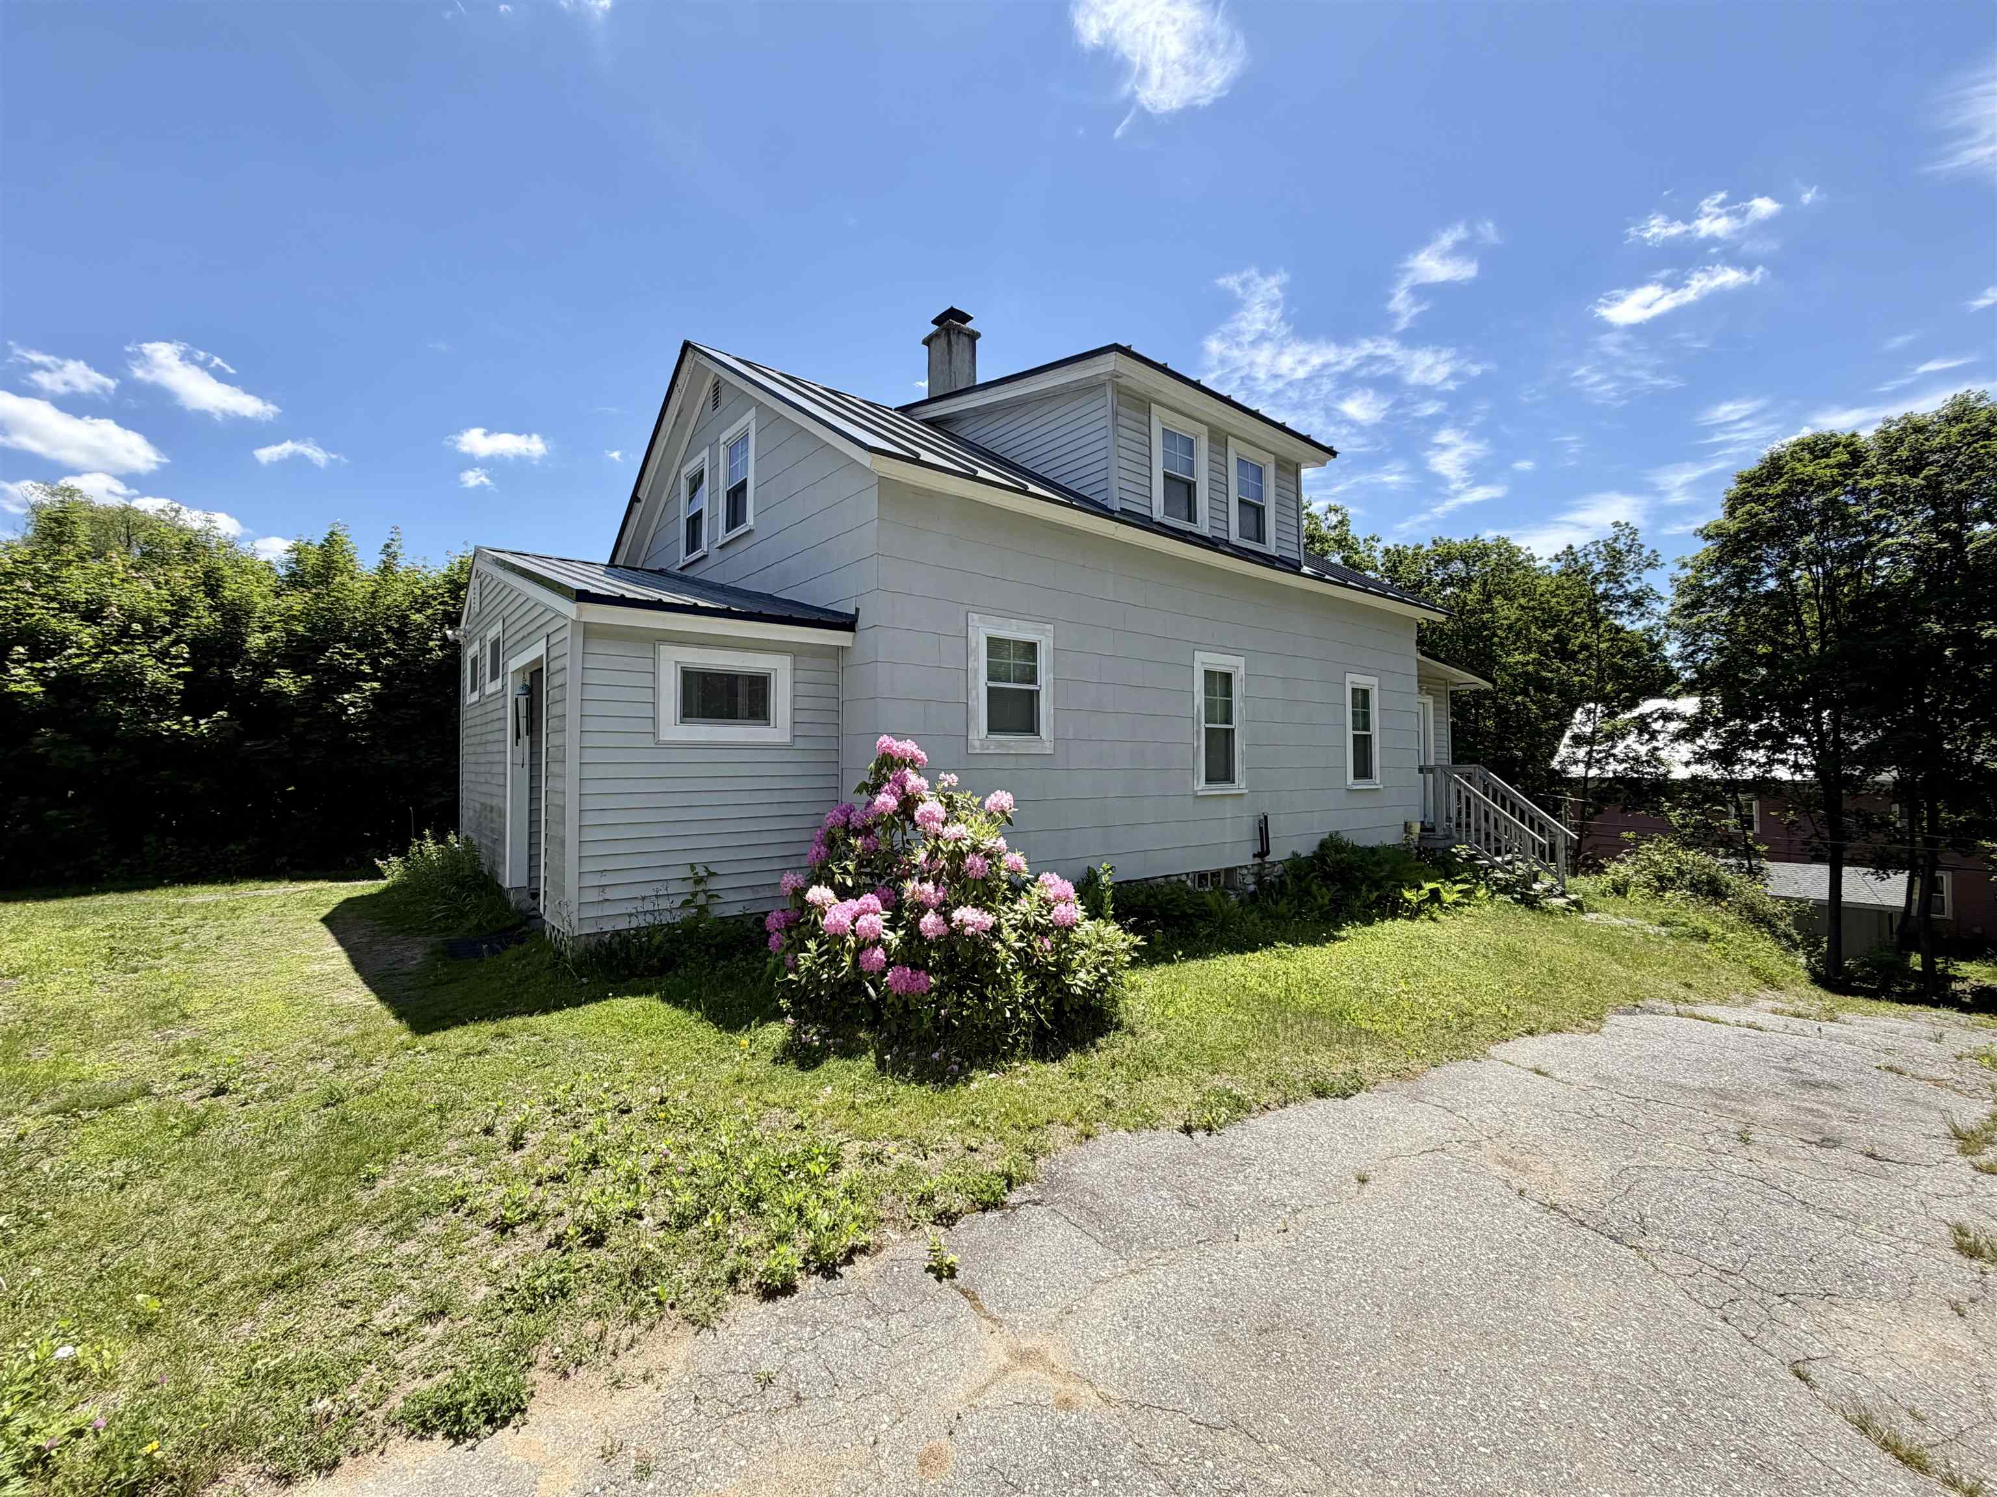
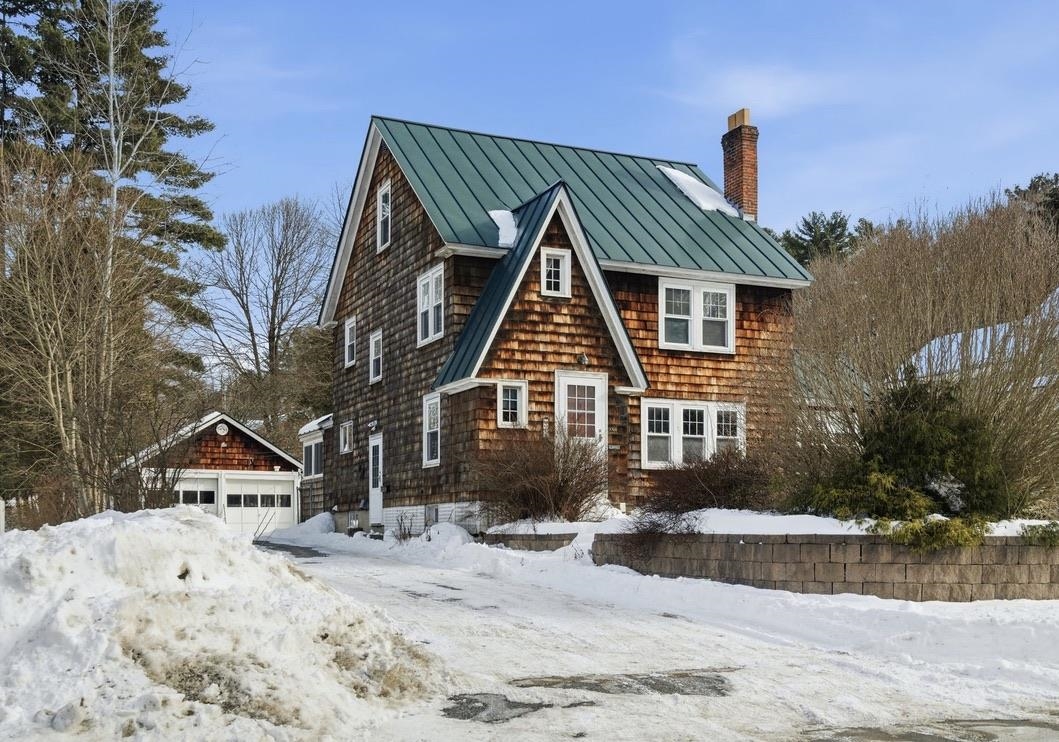
22 Bible Hill Road
3 Beds | 2 Baths | Total Sq. Ft. 1848 | Acres: 0.8
Step into timeless character with this beautiful historic home, where craftsmanship and charm take center stage. Rich woodwork, classic built-ins, and thoughtful details throughout reflect an era when homes were built to last. Spacious bedrooms offer comfortable living, while the layout blends historic appeal with everyday functionality. A durable metal roof adds long-term peace of mind, and the two-car garage provides the convenience today's buyers want. Set on an extended lot, there's room to enjoy outdoor space without sacrificing proximity to town. Just minutes from local shops, dining, and everyday essentials, this home delivers character, space, and location in one complete package. Historic homes like this don't come around often, full of personality, and ready for its next chapter. See
MLS Property & Listing Details & 25 images.
|
|

|
|
$359,000 | $345 per sq.ft.
16 Edwin Avenue
3 Beds | 2 Baths | Total Sq. Ft. 1991 | Acres: 0.24
Come to the open house Sat July 18 10-12! Listed as a 3 bedroom house yet there another room which could be easily used as a 4th. Spacious living room, plenty if you have company. Most appliances are newer and rated Energy Star. Hardwood floors. A completely brand new bathroom throughout. The family room is large, you could even turn it into a gym. A new 2 level deck was recently replaced. New double pane windows. 30 minutes to the Upper Valley. About 7 minutes to I-91. Low traffic makes this neighborhood a good place for walking. The Senior Center and the Golf Course are both about 5 min away. Measurements are approximate. See what a great place this is to call home! See
MLS Property & Listing Details & 25 images.
|
|

|
|
$369,900 | $237 per sq.ft.
Price Change! reduced by $5,100 down 1% on July 20th 2026
14 Hartford Street
3 Beds | 2 Baths | Total Sq. Ft. 1560 | Acres: 0.4
Welcome home to easy living! This move-in ready 3-bedroom home has been thoughtfully updated, allowing you to settle in without the hassle of major projects. From the moment you step inside, you'll appreciate the comfortable layout, updated kitchen, and refreshed bathrooms designed for everyday living Recent improvements, including a newer roof, furnace, and appliances, provide added value and peace of mind. The spacious primary bedroom offers a flexible bonus space that can easily serve as a home office, nursery, sitting area, or walk-in dressing room to fit your lifestyle. Outside, the generous 0.40-acre lot offers plenty of room for gardening, outdoor entertaining, pets, or play. Enjoy quiet mornings on the covered front porch or relax in the inviting three-season porch overlooking the backyard. A detached 2-car garage provides excellent storage and keeps your vehicles protected year-round. Conveniently located near shopping, schools, and everyday amenities, this home is also within walking distance of Monadnock Park, Bobby Woodman Trail, and Arrowhead Recreation Area, making it easy to enjoy the outdoors whenever you choose. Whether you're buying your first home, downsizing, or simply looking for a property that's ready to enjoy from day one, this one is a must-see. Schedule your showing today! Open house 07/12 from 1 pm to 2:30 pm Sunday. See
MLS Property & Listing Details & 30 images.
|
|
Under Contract
![CLAREMONT NH Home for sale $$375,000 | $274 per sq.ft.]()
|
|
$375,000 | $274 per sq.ft.
11 Snowshoe Hill Road
3 Beds | 2 Baths | Total Sq. Ft. 2256 | Acres: 0.91
Welcome to 11 Snowshoe Hill Road -- a classic A-frame chalet tucked into the woods of Claremont, NH, where character, charm, and nature meet in a truly one-of-a-kind home. Set on a wooded, hilly lot bursting with perennials, mature trees, and beautifully crafted stacked stone garden walls, this 3-bedroom, 2-bath home offers three levels of living space with soaring vaulted ceilings, knotty pine tongue-and-groove, hardwood floors, and dramatic floor-to-ceiling windows throughout. The main level features a mudroom entry with slate steppingstone path, kitchen with built-in cabinetry, and a stunning living room with vaulted ceiling, hardwood floors, ceiling fan, exposed brick fireplace, and a wall of windows and French doors opening to the spacious deck -- where the tree canopy becomes your backdrop. The primary bedroom includes a mini split, vaulted ceiling, and walk-through closet to the full bath. Up the wrought-iron spiral staircase, the loft offers skylights, built-in bookcases, and an open railing overlooking the main level below -- perfect as a loft, home office, studio, or bonus sleeping space. The finished lower-level walks out to a sheltered patio and include a spacious living room with decorative tin ceilings, two additional bedrooms (one with mini split), and a full bath with laundry. The utility room features a high-efficiency Buderus 4-zone oil furnace and dedicated workshop space with pegboard walls. Outside this property features perennial gardens, stacked stone walls, fire pit, hammock grove, white picket garden fence with arbor, woodshed, and a detached 2-car garage with auto openers, electricity, and walk-up storage. Public water and sewer. Minutes to Lake Sunapee, Mount Sunapee, Killington, the Connecticut River, Vermont, and Amtrack train. Open House July 11th 10am-11:30am. See
MLS Property & Listing Details & 54 images.
|
|
|
|



