Claremont NH
Popular Searches |
|
| Claremont New Hampshire Homes Special Searches | | | Claremont NH Other Property Listings For Sale |
|
|
Under Contract
|
|
$315,000 | $111 per sq.ft.
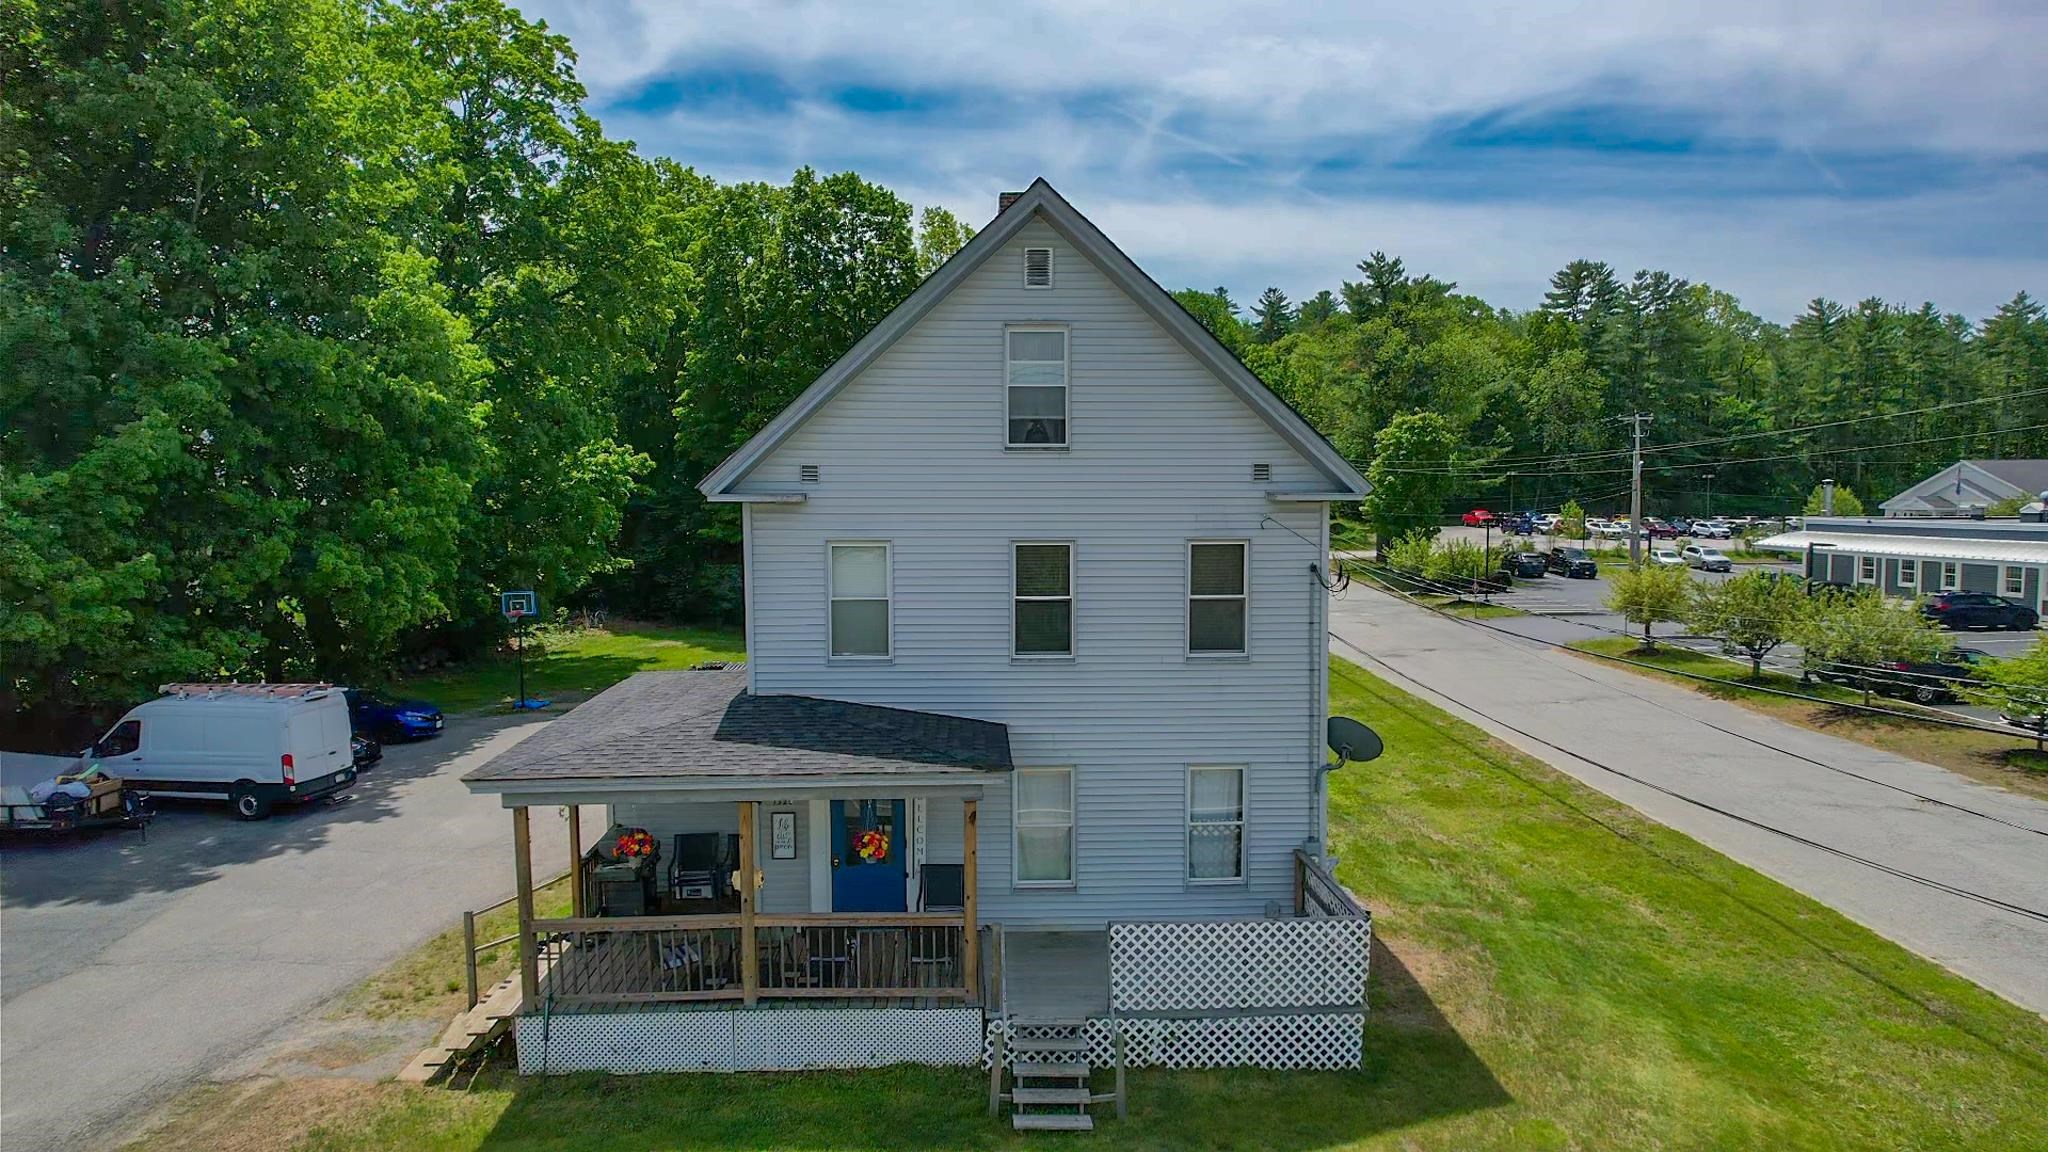
132 Maple Avenue
5 Beds | 3 Baths | Total Sq. Ft. 2840 | Acres: 0.49
Welcome to 132 Maple Avenue, a well-maintained three-unit multifamily property offering strong in-place income with additional upside potential. Fully occupied by long-term tenants, the property consists of two spacious two-bedroom units and one one-bedroom unit, all featuring functional layouts and comfortable living spaces. Current rents are below market value, providing an opportunity for increased cash flow, while existing lease arrangements offer flexibility for a new owner. A large detached two-bay garage presents additional income potential through storage or garage rentals. Conveniently located on desirable Maple Avenue, just minutes from the Claremont Country Club, downtown amenities, shopping, and restaurants. The Upper Valley, Dartmouth-Hitchcock Medical Center, and Dartmouth College are all less than 30 minutes away, making this an attractive investment opportunity in a growing regional market. See
MLS Property & Listing Details & 42 images.
|
|

|
|
$335,000 | $290 per sq.ft.
Price Change! reduced by $10,000 down 3% on June 24th 2026
20 Edwin Avenue
4 Beds | 2 Baths | Total Sq. Ft. 2088 | Acres: 0.3
Showings start Tuesday May 19th. Come check out this beautifully 4-bedroom, 2-bath ranch located on a corner lot in a neighborhood setting. The previous owner completed a full kitchen remodel featuring KraftMaid cabinets, stainless steel appliances, tile flooring, newer windows, and updated light fixtures. This lovely home offers a bright living room with a large window allowing for abundant natural light, along with built-in shelving and cabinets for added charm and functionality. The main level also includes a full bathroom, hallway closet, and three bedrooms with wood flooring. The fully finished lower level was also remodeled by the previous owner and features a spacious family room with walk-out access to a composite deck, an additional bedroom with a stylish shiplap accent wall, walk-in closet, half bath with laundry, and additional closet space. Additional features include an attached garage and attached shed for extra storage. See
MLS Property & Listing Details & 23 images.
|
|
|
|
$340,000 | $127 per sq.ft.
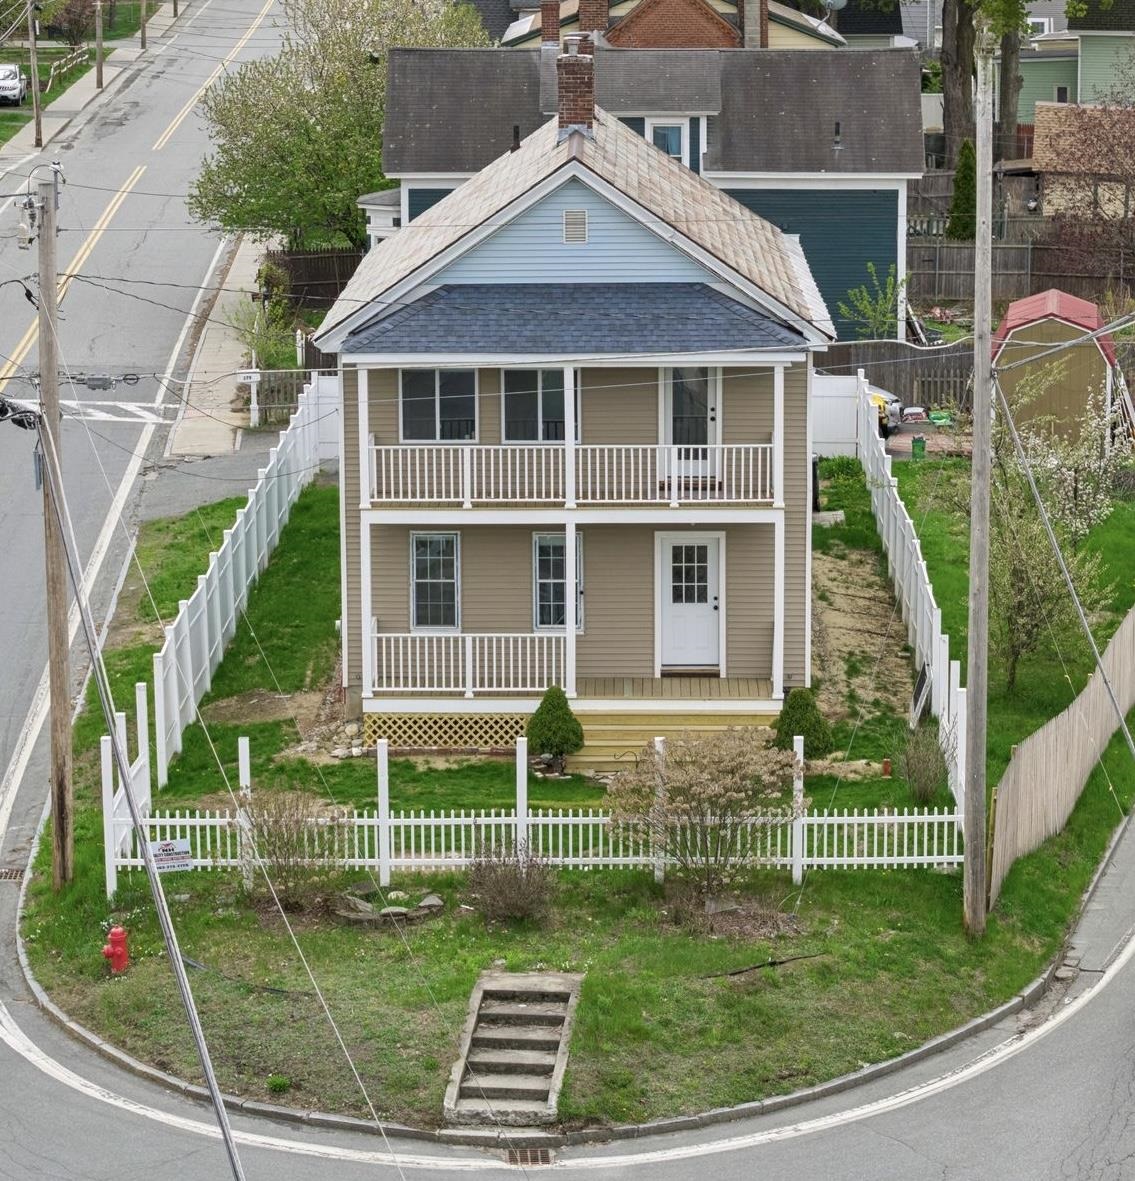
179 Pleasant Street
4 Beds | 2 Baths | Total Sq. Ft. 2673 | Acres: 0.12
Discover space, convenience, and value at 179 Pleasant Street in Claremont, NH! This spacious 4 bedroom, 2 bath home offers over 2,600 square feet of versatile living space on a prominent fenced corner lot just minutes from downtown Claremont. Featuring a bright updated kitchen with abundant cabinetry, center island, stainless appliances, and expansive living and dining spaces, this property blends charm, functionality, and everyday comfort. Double covered porches add curb appeal and relaxing outdoor space, while the fully fenced yard is perfect for pets, gardening, or entertaining. Conveniently located near shopping, dining, parks, schools, and local amenities, this home also offers an easy 30-45 minute commute to Dartmouth Hitchcock Medical Center and the Upper Valley. With generous square footage, commuter friendly location, and move in ready potential, this property is an outstanding opportunity for buyers seeking space, flexibility, and long-term value in the heart of Claremont. Don't miss your chance to own this standout property! See
MLS Property & Listing Details & 28 images.
|
|
Under Contract

|
|
$359,900 | $275 per sq.ft.
Price Change! reduced by $20,000 down 6% on June 9th 2026
18 Edgewood Street
4 Beds | 2 Baths | Total Sq. Ft. 2255 | Acres: 0.19
SELLERS MOTIVATED and will assist with closing costs to put you into this charming split entry home that will capture your heart! It features 4 bedrooms, cheerful kitchen, living/dining rooms on the main level and, a few steps down but above ground with lots of windows, you'll find an office, a workout room and a lovely large family room! All rooms have been painted, newly sheetrocked ceilings, and a new chamber in the System 2000 heating plant with ample storage areas within the house. Enjoy the fenced yard, shed, and spacious deck to round out living comfortably. Access in minutes the nearby Community Center, Arrowhead Ski Slope, Middle School, then up the road to the High School, Library and downtown shopping. See
MLS Property & Listing Details & 32 images.
|
|
Under Contract
|
|
$389,000 | $125 per sq.ft.
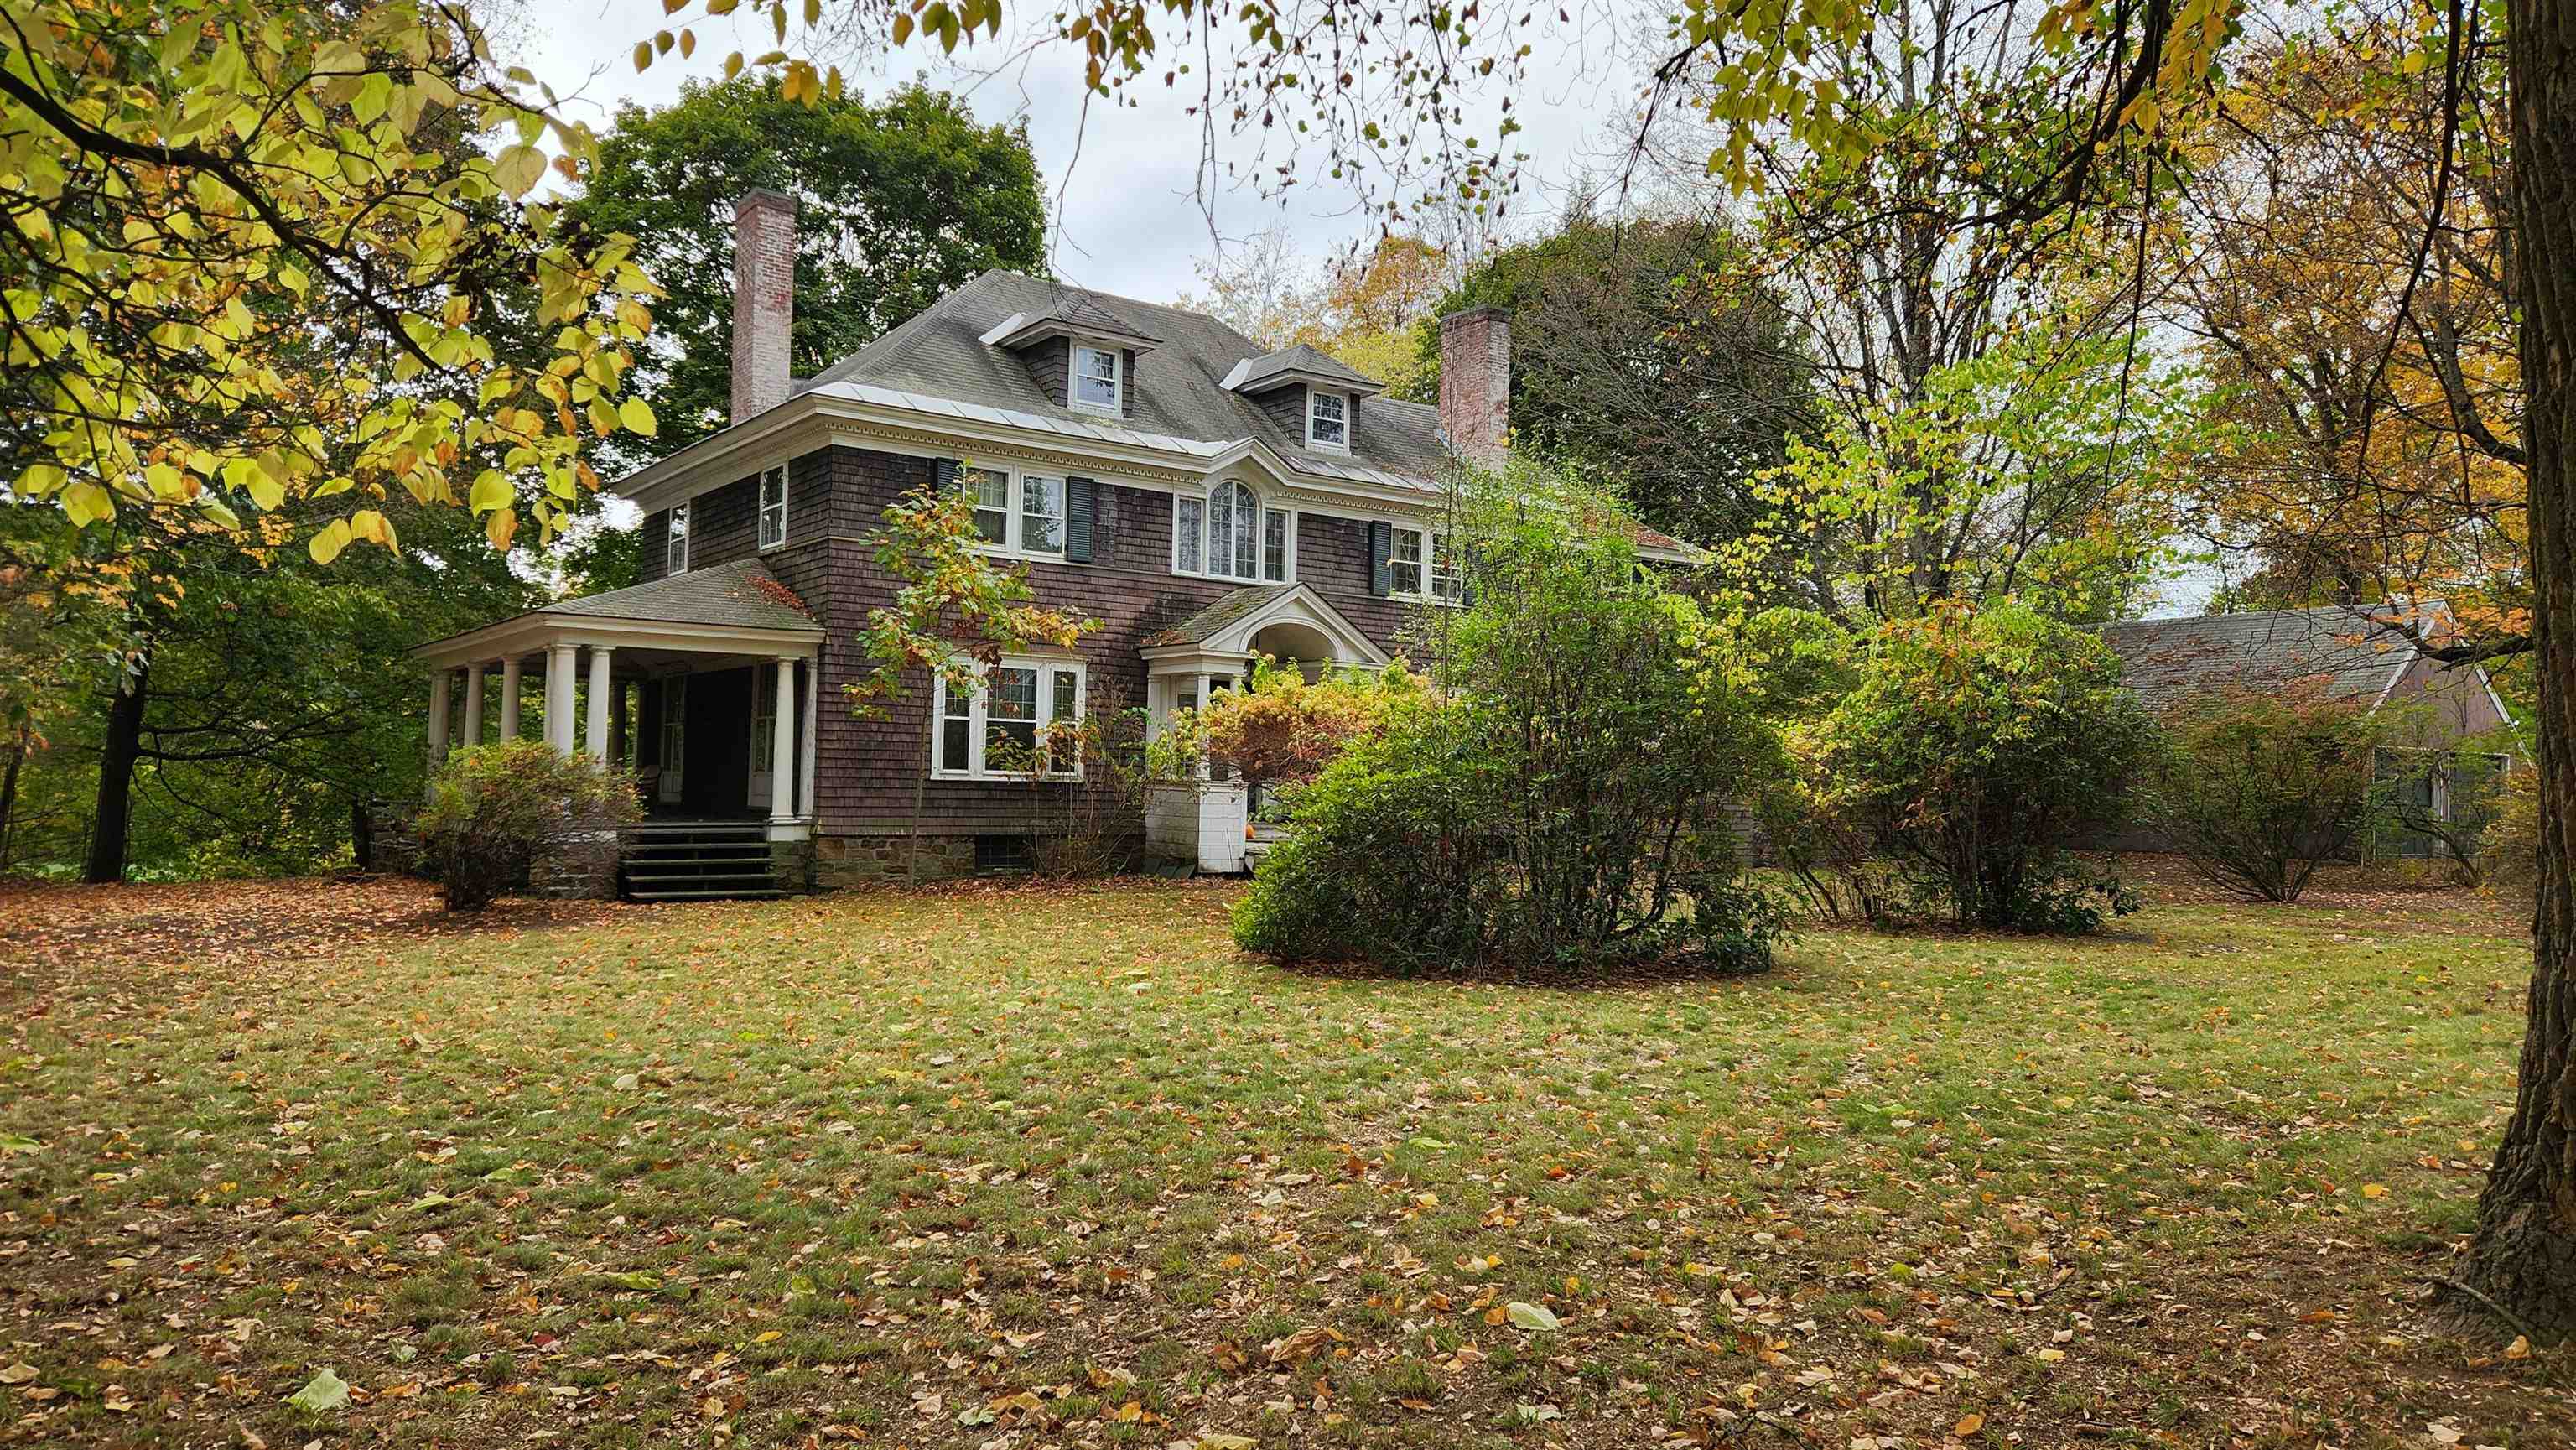
15 Bailey Avenue
4 Beds | 3 Baths | Total Sq. Ft. 3100 | Acres: 1.29
Preserved 1897 Colonial with original details and timeless elegance! Stunning 1.29 acre lot with views of Arrowhead Mountain and overlooking Monadnock Park. This 3100 square foot architectural treasure hints of Stanford White influence and boasting 9 foot ceilings, original wood floors and original wood doors and original brass hardware throughout! The main living level features a grand entrance leading to a spectacular living room showcasing a rare Donatello Putti casting over the fireplace and direct access to the massive columned summer porch through two double glass doors. The kitchen and pantry areas are a time capsule of quality, featuring an original Alberene soapstone sink, a butler's pantry with a copper sink, and a formal dining room with a crystal chandelier and leaded glass built-ins. The second floor is accessed by an impressive grand staircase illuminated by a large Palladian window. The primary bedroom includes 2 rooms abundant closet space and beautiful fireplace. Additional bedrooms feature unique amenities like a glassed-in 3-season porch and deep cedar closet. The third floor walk up attic shows the tremendous construction, offering abundant storage and once even served as the servants quarters equipped with a half bath. The outside offers mature shade trees, private backyard space and an oversized 2 car garage. This home is a true architectural gem with the perfect blend of historic integrity and comfortable living. See
MLS Property & Listing Details & 53 images.
|
|

|
|
$415,000 | $227 per sq.ft.
1 Ainsworth Road
4 Beds | 2 Baths | Total Sq. Ft. 1832 | Acres: 1.2
!!!NEW OPEN HOUSE!!!! Saturday July 18th 11:AM- 1PM. NEW PRICE adjustment. Welcome home to this spacious 4-bedroom, 2-bath property set on a level 1.2-acre lot. Step outside and enjoy all this property has to offer, including a deck for entertaining, a covered porch perfect for relaxing on rainy days or during bug season, a storage shed for your gardening and yard equipment, and a two-car garage with valuable overhead storage. The level lot provides plenty of space for gardening, outdoor activities, entertaining, or simply relaxing and enjoying your own private backyard retreat. The spacious kitchen features KraftMaid oak cabinets, a center island, and plenty of storage and workspace. The main level also offers a convenient mudroom, first-floor laundry, a bedroom, and a full bathroom. A large living room provides the perfect gathering space for family and friends and includes a pellet stove that adds both warmth and charm. Upstairs, the primary suite offers a generously sized bedroom and a private ¾ bath, creating a comfortable retreat at the end of the day. Two additional bedrooms on the upper level provide plenty of space for family, guests, or a home office setup. Recent updates include a roof that is only 2 years old, newer flooring, new oil tank. Conveniently located just down the road from the Ashley Boat Landing and within walking distance to the Amtrak station. Only 9 minutes to Interstate 91, approximately 35 minutes to Lebanon, and 35 minutes to Mount Sunapee Resort. Enjoy easy access to year-round recreation including boating, kayaking, fishing, hiking, mountain biking, camping, skiing, and more. This property offers the perfect combination of comfort, convenience, and outdoor adventure. SUBJECT TO SELLER FINDING SUITABLE HOUSING. See
MLS Property & Listing Details & 30 images.
|
|
Under Contract

|
|
$464,900 | $175 per sq.ft.
77 Ridge Avenue
4 Beds | 3 Baths | Total Sq. Ft. 3538 | Acres: 4.01
Welcome to this spacious 4-bedroom Colonial set on 4 scenic acres, offering character, and endless potential. This well built home features hardwood floors, a cozy wood-burning fireplace, and thoughtful built-ins throughout that add warmth and functionality. Enjoy the bright all glass sunroom complete with sauna, an ideal space to relax year round. The primary suite includes a full bath, a walk-in closet with built-in drawers, and a private access to a walkout deck with beautiful views. Highlights include Detached 3-bay RV garage for campers, vehicles, hobbies, or equipment. With solid construction, custom details and plenty of opportunity to make it your own this home is truly a must-see. See
MLS Property & Listing Details & 54 images.
|
|

|
|
$475,000 | $209 per sq.ft.
52 Ledgewood Road
4 Beds | 4 Baths | Total Sq. Ft. 3270 | Acres: 0.36
OPEN HOUSE SATURDAY JULY 11th from 10am to 12pm** Welcome to the highly coveted Ledgewood neighborhood, widely recognized as one of the premier and most desirable residential areas. Nestled in a serene setting just minutes from the largest city in the county, this stately 8-room Colonial offers a flawless blend of timeless sophistication and modern luxury. From the moment you arrive, the home's exceptional quality and curb appeal command attention, anchored by a beautiful, timeless standing seam metal roof and backed by the ultimate peace of mind of a brand-new furnace. Inside, the large footprint boasts gleaming wood floors and graciously proportioned rooms bathed in an abundance of radiant natural light. The flexible floor plan is seamlessly designed for both effortless daily living and entertaining, highlighted by the rich warmth and ambiance of two classic fireplaces. Accommodations include four spacious bedrooms and four bathrooms (one full, one 3/4, and two half baths), featuring a private primary en-suite that serves as a serene personal retreat. Extending the home's versatility is a fantastic semi-finished bonus space on the lower level, the perfect canvas for a high-end home office, private fitness studio, media room, or cozy den. Practicality meets convenience with a direct-entry two-car garage that opens into a dedicated laundry and coat room. Outside, a lovely patio offers a picturesque backdrop for hosting summer gatherings or roasting s'mores under the stars.Ideally situated for an unparalleled lifestyle, you are just minutes from Dartmouth Health's Valley Regional Hospital, the scenic Connecticut River, and the four-season recreation of Lake and Mount Sunapee. This ultra-convenient, central location offers swift access to I-91 (just 10 minutes away) and an easy 30-mile commute to the Dartmouth/Lebanon area. Do not miss this remarkable, move-in-ready opportunity to own a sophisticated home in a premier neighborhood! See
MLS Property & Listing Details & 39 images.
|
|

|
|
$524,000 | $338 per sq.ft.
Price Change! reduced by $25,000 down 5% on July 6th 2026
264 Chestnut Street
6 Beds | 4 Baths | Total Sq. Ft. 3100 | Acres: 1.21
Turnkey and ready for its next owner to capitalize on multiple income streams with the peace of mind only obtainable with newer construction.Exceptional high-yield investment opportunity boasting a projected 10.3% CAP rate and a 1.72 DSCR, offering great cash flow and a distinct opportunity for investors. This versatile property features a spacious 4-bedroom main home characterized by hardwood floors and tasteful updates, that includes two additional bonus rooms with afinished walkout lower level. All complemented by a fully self-contained 2-bedroom apartment perfect for rental income or an in-law suite on the lower level. Whetheryou're looking to house-hack, manage a multi-generational setup, or expand a high-performance portfolio, this river-view gem on the Sugar River delivers both sceniccharm and serious mathematical margin. Home is situated 6 min from Sullivan County Health Care and 7 min from Valley Regional Hospital. See
MLS Property & Listing Details & 33 images.
|
|

|
|
$525,000 | $251 per sq.ft.
12 Snowshoe Hill Road
5 Beds | 3 Baths | Total Sq. Ft. 2470 | Acres: 0.4
Welcome to 12 Snowshoe Hill Road, a spacious single-level ranch nestled at the end of a quiet cul-de-sac in Claremont, NH. Situated on a level 0.40-acre lot, this property balances peaceful privacy with single-story convenience. Spanning 2,470 total finished square feet, the interior features classic hickory hardwood floors and tile throughout. The heart of the home centers around a bright, open kitchen and dining area complete with a functional center island, a built-in double oven, and stunning custom Crown Point Cabinetry. Easy access through a slider leads to a large private deck and screened in porch with a vaulted wood ceiling; an exceptional space for outdoor dining and seasonal relaxation. Gather easily in the dining area, which features expansive custom built-in shelving perfect for showcasing your collections. The adjoining living space flows naturally from the kitchen and showcases a cozy gas fireplace to warm cool New England evenings. The layout is thoughtfully configured for comfort, featuring a primary bedroom suite with its own private bath, complemented by two other bedrooms on the first floor that share another full bath. With 5 bedrooms and 3 bathrooms total, this flexible floor plan effortlessly accommodates family, guests, or dedicated work-from-home spaces. Head downstairs to discover two more bedrooms, a convenient laundry area, and an abundance of flexible open layout - perfect for your current storage needs or future expansion plans. Practical highlights include central AC, forced-air propane heat, an attached garage, public utilities, and a standby generator for complete peace of mind. Within minutes from downtown Claremont, Dartmouth Health's Valley Regional Hospital, the Connecticut River, & local parks - plus just 10 minutes to I-91 & approximately 30 miles to Dartmouth/Lebanon areas. This is a remarkable opportunity toown a move-in-ready home in an impeccable neighborhood! See
MLS Property & Listing Details & 57 images.
|
|
|
|



