Claremont-Market-Area NH
Popular Searches |
|
| Claremont-Market-Area New Hampshire Homes Special Searches |
| | Claremont-Market-Area NH Homes For Sale By Subdivision
|
|
| Claremont-Market-Area NH Other Property Listings For Sale |
|
|
Under Contract

|
|
$579,000 | $374 per sq.ft.
23 Meadow View Lane
4 Beds | 2 Baths | Total Sq. Ft. 1914 | Acres: 3.08
**Open House Sat 5/30/26 11a - 1p** From sunrise coffee on the deck to afternoons spent exploring nearby trails, this 4-bedroom Cape offers the space, recreation, and convenience that make Vermont living so special--all on 3 acres in Hartland and less than 30 minutes from DHMC and the Upper Valley. The main level features a kitchen that opens to the dining area and living room, creating comfortable spaces for everyday living and entertaining. A first-floor bedroom and adjacent ¾ bath provide flexibility for guests, while the deck overlooks the backyard and wooded surroundings. Upstairs you will find a spacious primary bedroom, second bedroom, and a full bath. The finished walkout lower level adds valuable living space with a fourth bedroom, office area, and bonus area centered around a wood stove with tile accent wall. The finished lower level opens directly to a concrete patio and backyard, providing a convenient space for outdoor play, summer gatherings, or simply relaxing and enjoying the property's open setting. Additional unfinished areas currently serve as a gym, workshop, and storage space, offering flexibility for hobbies and future needs. Set on a privately maintained road, the property features open lawn bordered by mature woods, creating space to enjoy the outdoors and watch local wildlife throughout the seasons. A 2022 SunCommon solar array generates over 11,000 kWh annually and was sized to accommodate future additions such as an EV charger or heat pump, while helping keep energy costs low. Outdoor enthusiasts will appreciate the Hartland Winter Trails just a quarter mile away, offering groomed cross-country skiing and snowshoeing, along with nearby VAST trail access and year-round recreation. Woodstock and Quecheeare only 20 minutes away and I-91 is only 5 minutes away, providing convenient access to West Lebanon shopping, and the many amenities of the Upper Valley. See
MLS Property & Listing Details & 59 images.
|
|
Under Contract

|
|
$579,000 | $254 per sq.ft.
353 Brockway Mills Road
3 Beds | 2 Baths | Total Sq. Ft. 2280 | Acres: 3.47
Steeped in historic character and seamlessly updated for modern luxury, this stunning 1875 home offers the perfect blend of old-world charm and contemporary convenience, making it an absolute dream for entertaining Nestled on 3.47+/- quiet acres, this property is a true private sanctuary designed for an elevated Vermont lifestyle. Step inside through the practical and stylish first-floor tiled mudroom, perfect for dropping boots and gear before heading into the main living spaces. The heart of the home is a magnificent open-concept kitchen and dining area built for hosting, boasting premium soapstone countertops, updated cabinetry, a central island where guests can gather, and high-end GE Café Series appliances, including a six-burner dual-fuel range and French door refrigerator. Just off the kitchen, a brilliant pantry offers exceptional catering utility, housing a luxury Wolf steam/convection oven alongside the washer and dryer. The inviting living room provides a separate space to unwind, featuring a sliding glass door that open easily to a dedicated office or study, while a beautifully finished full bathroom completes the first floor. Upstairs, the home's rich history shines through with gorgeous original hardwood flooring spanning all three bright bedrooms, while a sleek, updated 3/4 bathroom finishes the level. Throughout the home, stylish high-end finishes create a cohesive, sophisticated aesthetic. The entertaining experience flows effortlessly outside, where your personal outdoor oasis awaits. Host summer gatherings on the stone patio featuring a built-in stone fire pit, relax on one of the two covered porches, or garden among the multiple perennial beds and established grapevines. The acreage offers a flat, usable backyard, a rolling hillside, a peaceful brook running through the property, a barn, and a convenient one-car garage. Impeccably finished and completely turn-key, this property offers a rare opportunity to enjoy a quiet, relaxing lifestyle. See
MLS Property & Listing Details & 50 images.
|
|
|
|
$580,000 | $164 per sq.ft.
Price Change! reduced by $20,000 down 3% on July 15th 2026
36 Spring Street
7 Beds | 5 Baths | Total Sq. Ft. 3534 | Acres: 0.71
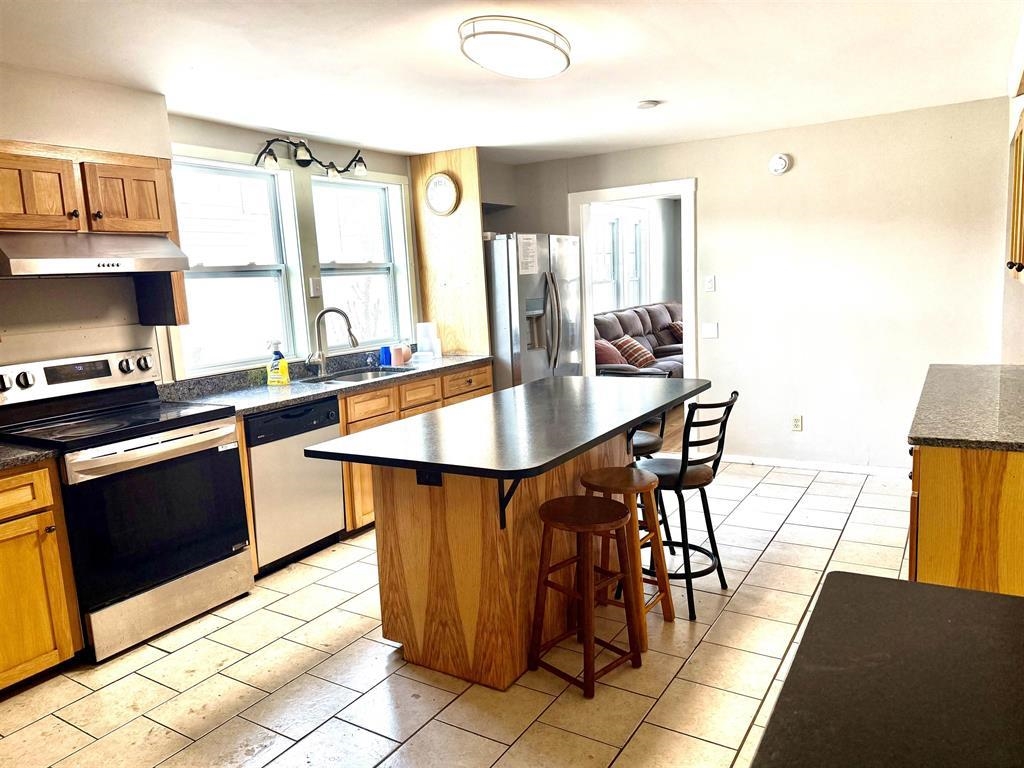
Large home offering a total of 7 bedrooms, ideal for investors or multi-generational families seeking space and flexibility. The spacious 4-bedroom unit features an updated kitchen with modern finishes and hardwood floors throughout, providing both comfort and durability. Generous room sizes and functional layouts allow for privacy while still keeping everyone under one roof. This property offers strong income potential for investors or the option to accommodate extended family living with separate units. A versatile home with long-term value! See
MLS Property & Listing Details & 9 images.
|
|
![PLAINFIELD NH Home for sale $$585,000 | $435 per sq.ft.]()
|
|
$585,000 | $435 per sq.ft.
New Listing!
75 Beauty Hill Road
3 Beds | 2 Baths | Total Sq. Ft. 2455 | Acres: 5.3
Enjoy the privacy of 5.3 acres without giving up the convenience of being just minutes from Hanover and Lebanon. This well-maintained Cape offers views of the Connecticut River and the Vermont mountains, along with 3 bedrooms, 2 baths, and an open floor plan with large windows that fill the home with natural light. The interior has been freshly painted, the kitchen features a new gas cook stove, and mini-splits provide efficient heating and cooling. The finished lower level offers additional living space that's ideal for a family room, home office, or playroom, along with a separate laundry room. Outside, you'll find a spacious deck overlooking the yard, a fire pit for relaxing evenings, two storage sheds, and plenty of room for pets, gardening, or outdoor activities. Showings start on 8/4/26. See
MLS Property & Listing Details & 55 images.
|
|

|
|
$599,000 | $193 per sq.ft.
Price Change! reduced by $125,000 down 21% on July 10th 2026
35 Stevens Road
4 Beds | 3 Baths | Total Sq. Ft. 3100 | Acres: 44.9
Seller relocating....price reduced. Their loss is your find! Winter, Spring, Summer or Fall, this is a bit of heaven for the nature lover! Located on the corner of two quiet, town maintained, gravel roads, one of which is a dead end, is the handsome 1800 traditional Cape with two additions! This classic home includes 40+ acres. Only one other house can be seen from the property & you have to know where to look! The back yard has lawn area with room for games, gardens or pets. When you are peering out any of the windows toward the back of the house you overlook a giant pond and wetland, home to a terrific assortment of wildlife. Head out to paddle & bring your binoculars! The home offers so much. You will enjoy the family room with high ceilings & great shelving for your collections. There is a more formal living room & dining room along with a very nice L-shaped kitchen. There are 2 bedrooms down & 2 bedrooms up. 2 full baths & 1 three quarter. Above the garage there is a large bonus room & a huge studio...currently a music studio, but it could be a great for exercise, artwork, craft space, play space, or even your office. Just about everything you see in the pictures is included in the sale...furnished & ready for you. Super location with Okemo in one direction passing by Singleton's store, Knapp Pond State Wildlife Area or Ascutney Outdoors for hiking, biking, skiing or tubing in another. Walk, run or bike to your heart's content on the backroads. This home and property is absolutely perfect for those seeking peace and tranquility! See
MLS Property & Listing Details & 51 images.
|
|

|
|
$619,900 | $320 per sq.ft.
Price Change! reduced by $105,100 down 17% on June 16th 2026
4205 Route 131
3 Beds | 2 Baths | Total Sq. Ft. 1938 | Acres: 15.55
Step into timeless New England charm with this historic circa-1760s expanded Cape, offering a wonderful blend of early craftsmanship, character, and modern-day livability. The home showcases classic timber frame construction with hand hewn beams, beautiful wide plank floors, and preserved period details that create warmth and authenticity throughout every room. With three bedrooms and two full bathrooms, the layout includes a highly desirable first floor primary bedroom and bath, allowing for convenient single level living while still providing flexible space for family, guests, or a home office. Set on an expansive 15.55 acre parcel, the property captures scenic mountain views, open space, and a peaceful rural setting. The land features 47 established blueberry bushes and offers endless possibilities for gardening, agricultural pursuits, equestrian use, or simply enjoying the privacy and natural beauty of the countryside. A fantastic paved driveway provides easy year round access and leads to an oversized four car garage with abundant space for vehicles, tools, and storage. In addition, a separate three and a half car garage and a large barn greatly enhance the property's versatility, making it ideal for car collectors, hobbyists, workshops, creative studios, or expanded storage needs. One of the most captivating features is the large scenic pond, complete with a charming, renovated boathouse perfect for peaceful mornings with coffee, quiet afternoons by the water, or memorable outdoor gatherings with friends and family. Ideally located just 10 minutes from the base of Mount Ascutney for hiking and year-round outdoor adventure, and within 25 minutes of Okemo Mountain and other ski destinations, this unique property offers the perfect balance of historic character, natural beauty, and recreation. See
MLS Property & Listing Details & 34 images.
|
|
Under Contract
|
|
$625,000 | $319 per sq.ft.
Price Change! reduced by $24,900 down 4% on April 28th 2026
5 Malagash Road
4 Beds | 4 Baths | Total Sq. Ft. 2904 | Acres: 3.12
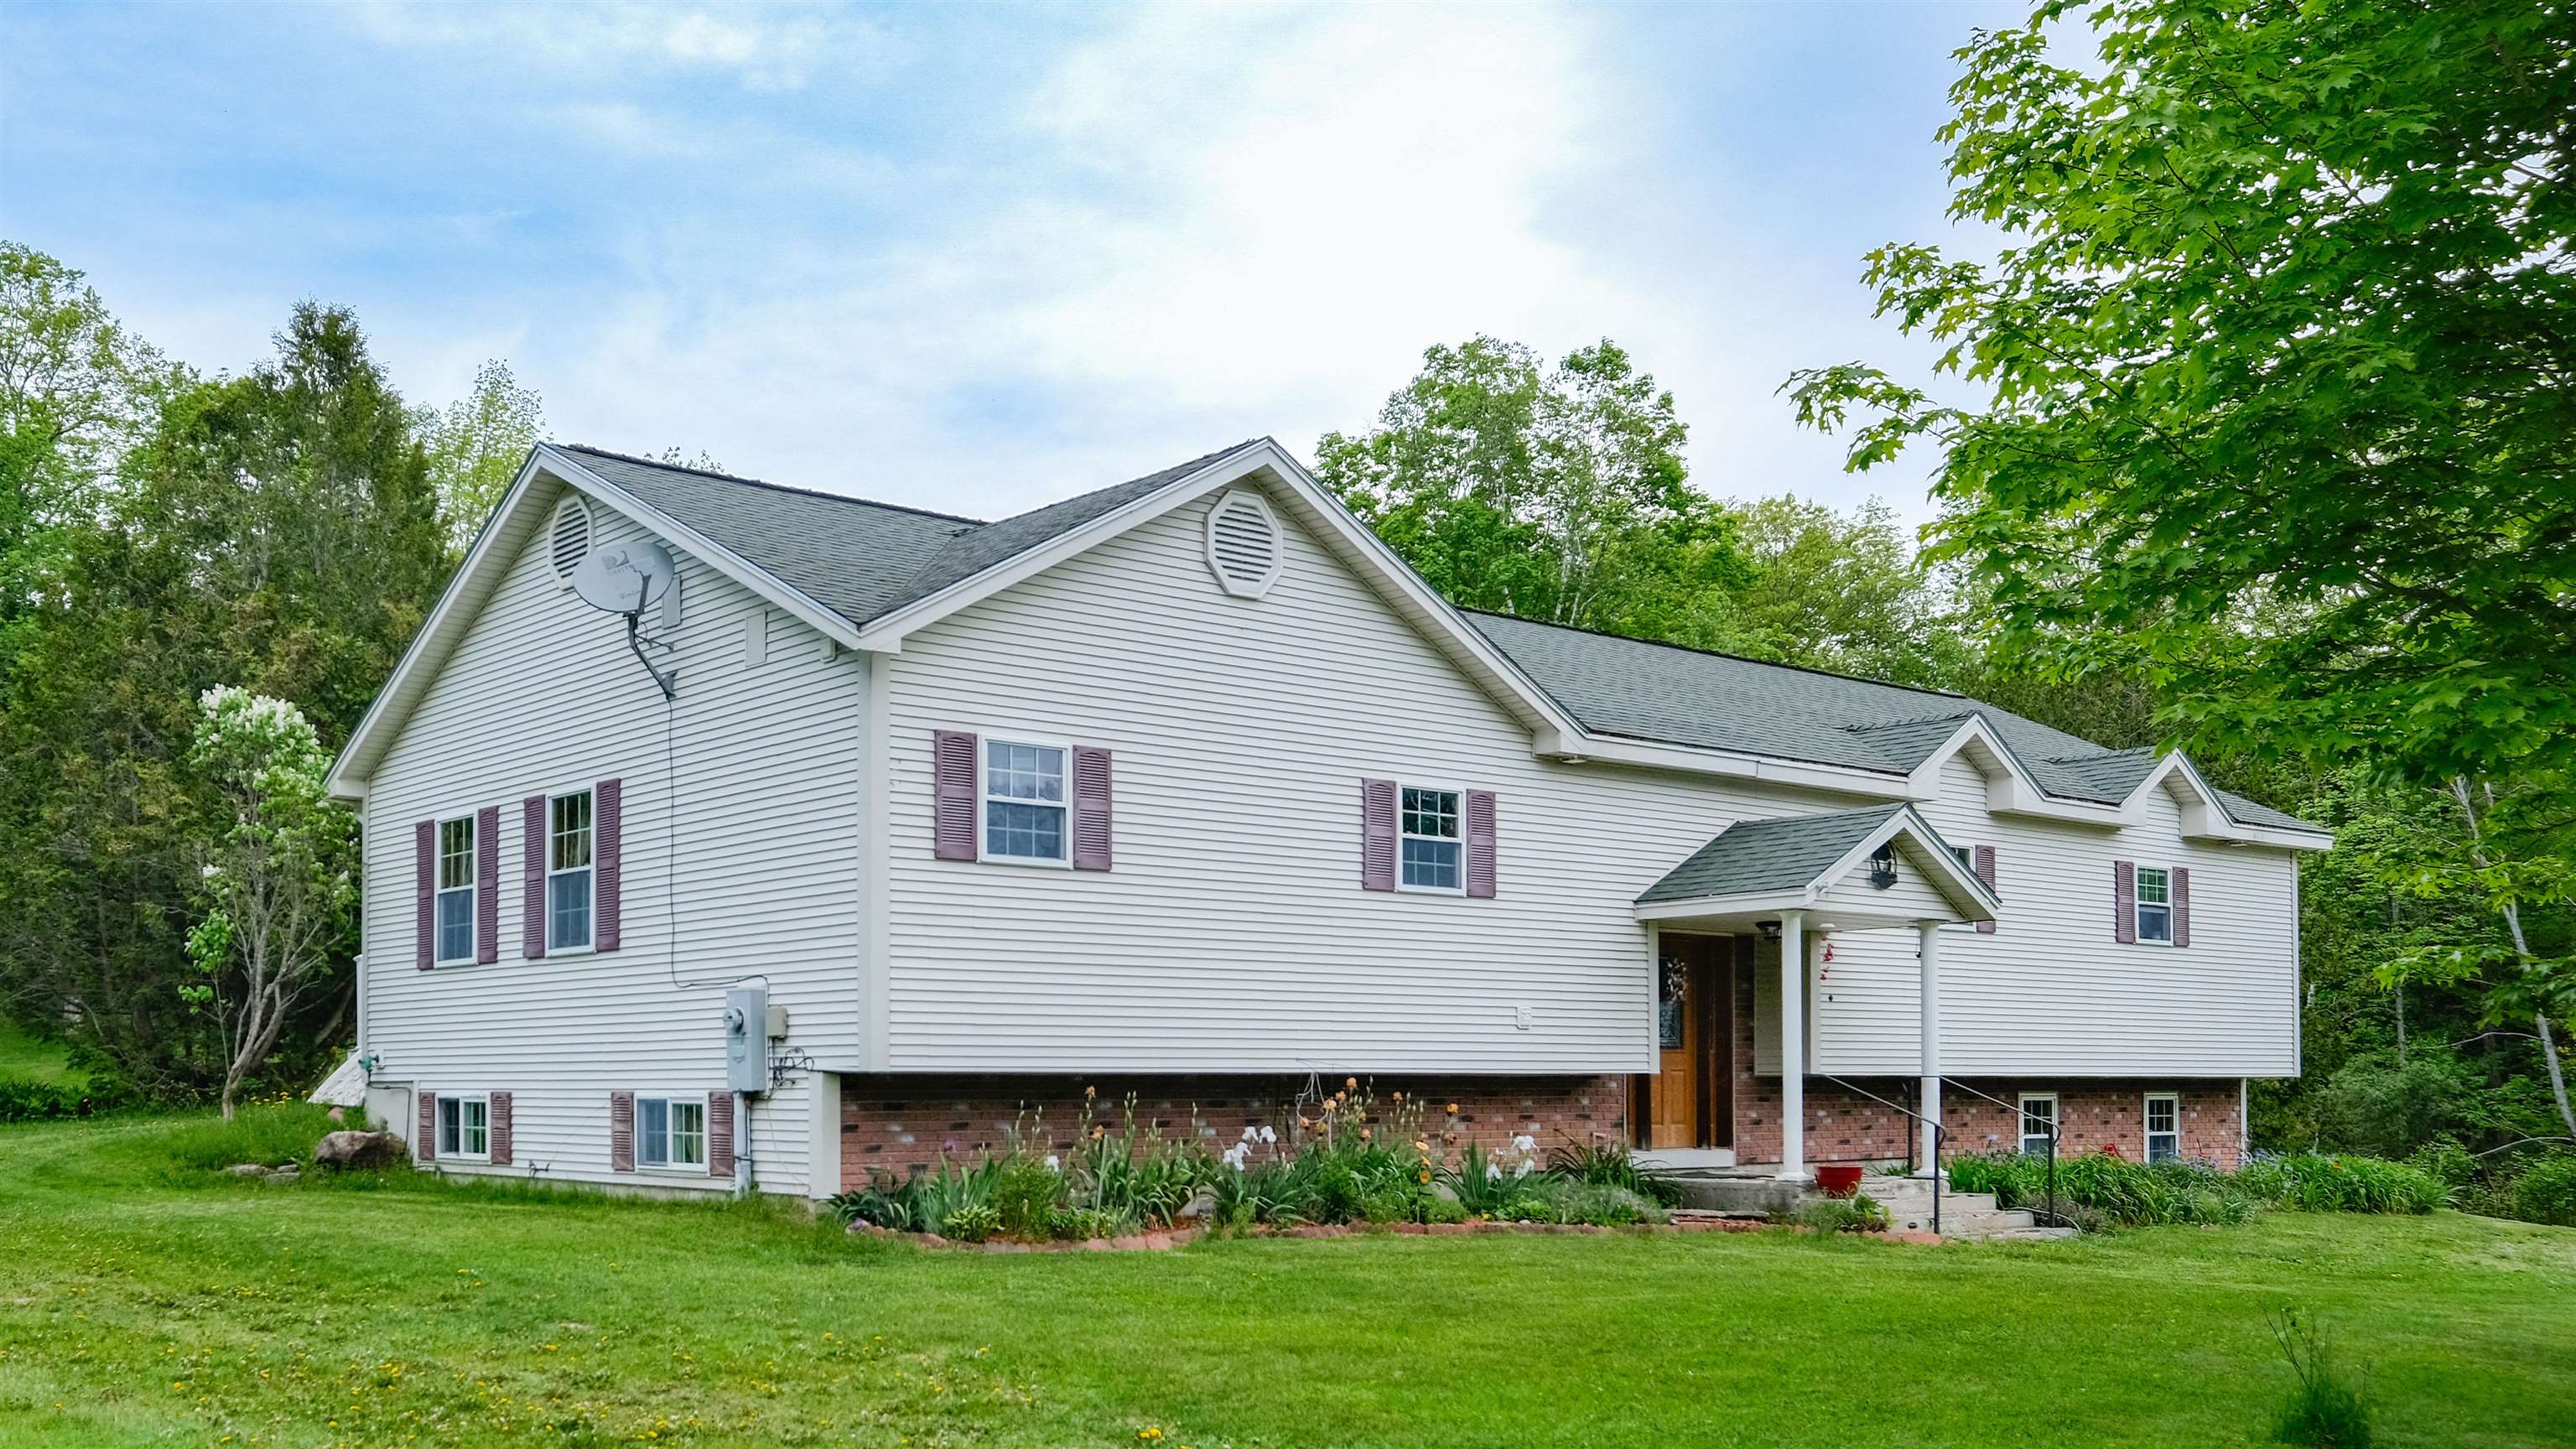
Tucked within the peaceful hamlet of South Reading, this inviting property offers a lifestyle where the pace slows, and everyday living feels a bit more enjoyable. Set on over three acres, this spacious four-bedroom, four-bath home combines comfort, functionality, and natural beauty. The true highlight is the backyard oasis--featuring a tranquil pond, a generous deck ideal for entertaining, a dedicated hot tub area, and a gentle babbling brook that creates a serene setting for relaxation. Inside, the home showcases warm hardwood floors and a thoughtfully designed layout. The kitchen, complete with a breakfast island, opens to the main living area, creating an easy flow for gathering. A second living room provides additional space to unwind, while a versatile bonus room is perfect for a home office, crafts, or gaming. A well-equipped workshop adds even more flexibility for hobbies or projects. The lower-level garage comfortably accommodates two vehicles with extra room for recreational gear. For those seeking additional space, three outbuildings offer excellent potential for a small hobby farm, storage, or housing outdoor equipment. This South Reading retreat is the perfect blend of privacy, space, and Vermont charm. Lots to do within a 15-minute drive, like Okemo Resort, Ascutney Outdoors, Hall Art Foundation, Woodstock village, Knapp Pond recreation area, and Coolidge State Park, to name a few. Visit the Okemo real estate community today. Taxes are based on the town assessment. See
MLS Property & Listing Details & 50 images.
|
|
Under Contract

|
|
$625,000 | $178 per sq.ft.
Price Change! reduced by $34,000 down 5% on May 25th 2026
330 Parsonage Road
5 Beds | 3 Baths | Total Sq. Ft. 3510 | Acres: 15.12
Timeless 1820 Brick Colonial on 15 Stunning Acres. Step back in time while enjoying modern comfort in this beautifully maintained 1820 classic brick Colonial set on 15 picturesque acres of open fields. Rich with historic charm and character, this exceptional property features wood floors, elegant crown molding, and multiple fireplaces that create warmth and sophistication throughout. The spacious main home offers gracious living areas filled with natural light and period details, perfect for gathering and entertaining. A separate in-law apartment provides flexibility for extended family, guests, rental income, or a private home office. Outside, the possibilities are endless with a large traditional barn, two separate garages, and expansive open land ideal for gardening, horses, farming, recreation, or simply enjoying the beauty and privacy of the countryside. This rare offering combines historic craftsmanship, versatile living space, and breathtaking acreage--a property with endless potential and timeless appeal. See
MLS Property & Listing Details & 51 images.
|
|
|
|
$629,000 | $191 per sq.ft.
Price Change! reduced by $20,900 down 3% on June 9th 2026
3 Fisher Place
5 Beds | 3 Baths | Total Sq. Ft. 3294 | Acres: 2.64
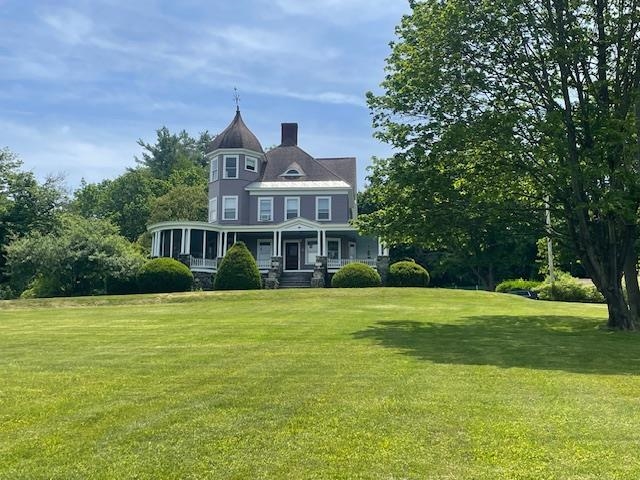
I am excited to announce a price reduction on this rare Victorian masterpiece. This extraordinary property offers a unique opportunity to own a meticulously restored home where historic beauty, modern updates, and privacy converge on a private estate setting. The residence has been thoughtfully renovated to preserve its original character, showcasing exquisite woodwork, beautiful hardwood flooring, soaring ceilings, and authentic Victorian details. Sunlight pours through oversized windows, highlighting the exceptional craftsmanship throughout. With five spacious bedrooms and three updated bathrooms, the home provides ample space for family living and entertaining. The primary bedroom is a true highlight, featuring picturesque views of Mount Ascutney. Modern comforts include a remodeled kitchen, updated electrical systems, and renovated bathrooms. The impressive grounds are designed for both recreation and relaxation, featuring a heated in-ground pool, a private tennis and pickleball court, and beautifully landscaped outdoor spaces. This is more than just a house; it is a piece of history ready for its next chapter. See
MLS Property & Listing Details & 60 images. Includes a Virtual Tour
|
|

|
|
$639,000 | $301 per sq.ft.
New Listing!
72 Ledge Drive
4 Beds | 2 Baths | Total Sq. Ft. 2120 | Acres: 4.9
Welcome to a home where life simply moves at a gentler pace, nestled quietly in the picturesque town of Plainfield, New Hampshire. Perfectly blending storybook charm with everyday convenience, this well maintained residence offers a peaceful rural sanctuary just minutes from the Upper Valley, local shopping, and premier regional hospitals. The grounds unfold like a fairytale landscape with stone walls, mature shade trees, vibrant flower beds, and two private ponds that attract local wildlife and offer calm water views. Short meandering trails weave through the property for quiet morning walks, while the spacious Trex deck provides a low-maintenance setting for outdoor entertaining and summer barbecues. Practicality meets character with a barn and additional shed providing ample room for storage, hobbies, or workshop space. Inside, warm and welcoming living spaces lead to the highlight of the home: a sunroom with unique windows and stone hearth creating a cozy haven where time truly seems to slow down. See
MLS Property & Listing Details & 37 images.
|
|
|
|



