Claremont-Market-Area NH
Popular Searches |
|
| Claremont-Market-Area New Hampshire Homes Special Searches |
| | Claremont-Market-Area NH Homes For Sale By Subdivision
|
|
| Claremont-Market-Area NH Other Property Listings For Sale |
|
|

|
|
$125,000 | $47 per sq.ft.
New Listing!
54 Williams Street
4 Beds | 2 Baths | Total Sq. Ft. 2644 | Acres: 0.08
Offering over 2,500 square feet of potential. The 2.5-story layout with porches offers a project for buyers seeking sweat equity, rental income potential, or a large single-family home tailored to their needs. Located within walking distance of downtown Bellows Falls, you'll be close to shops, restaurants, the Connecticut River, and all the character this historic village has to offer. Please note: This home is not currently in livable condition and requires significant renovation. Cash or rehab-financing buyers only. Sold as-is. Proof of funds or rehab/construction loan pre-qualification letter required prior to scheduling showing. See
MLS Property & Listing Details & 1 images.
|
|
|
|
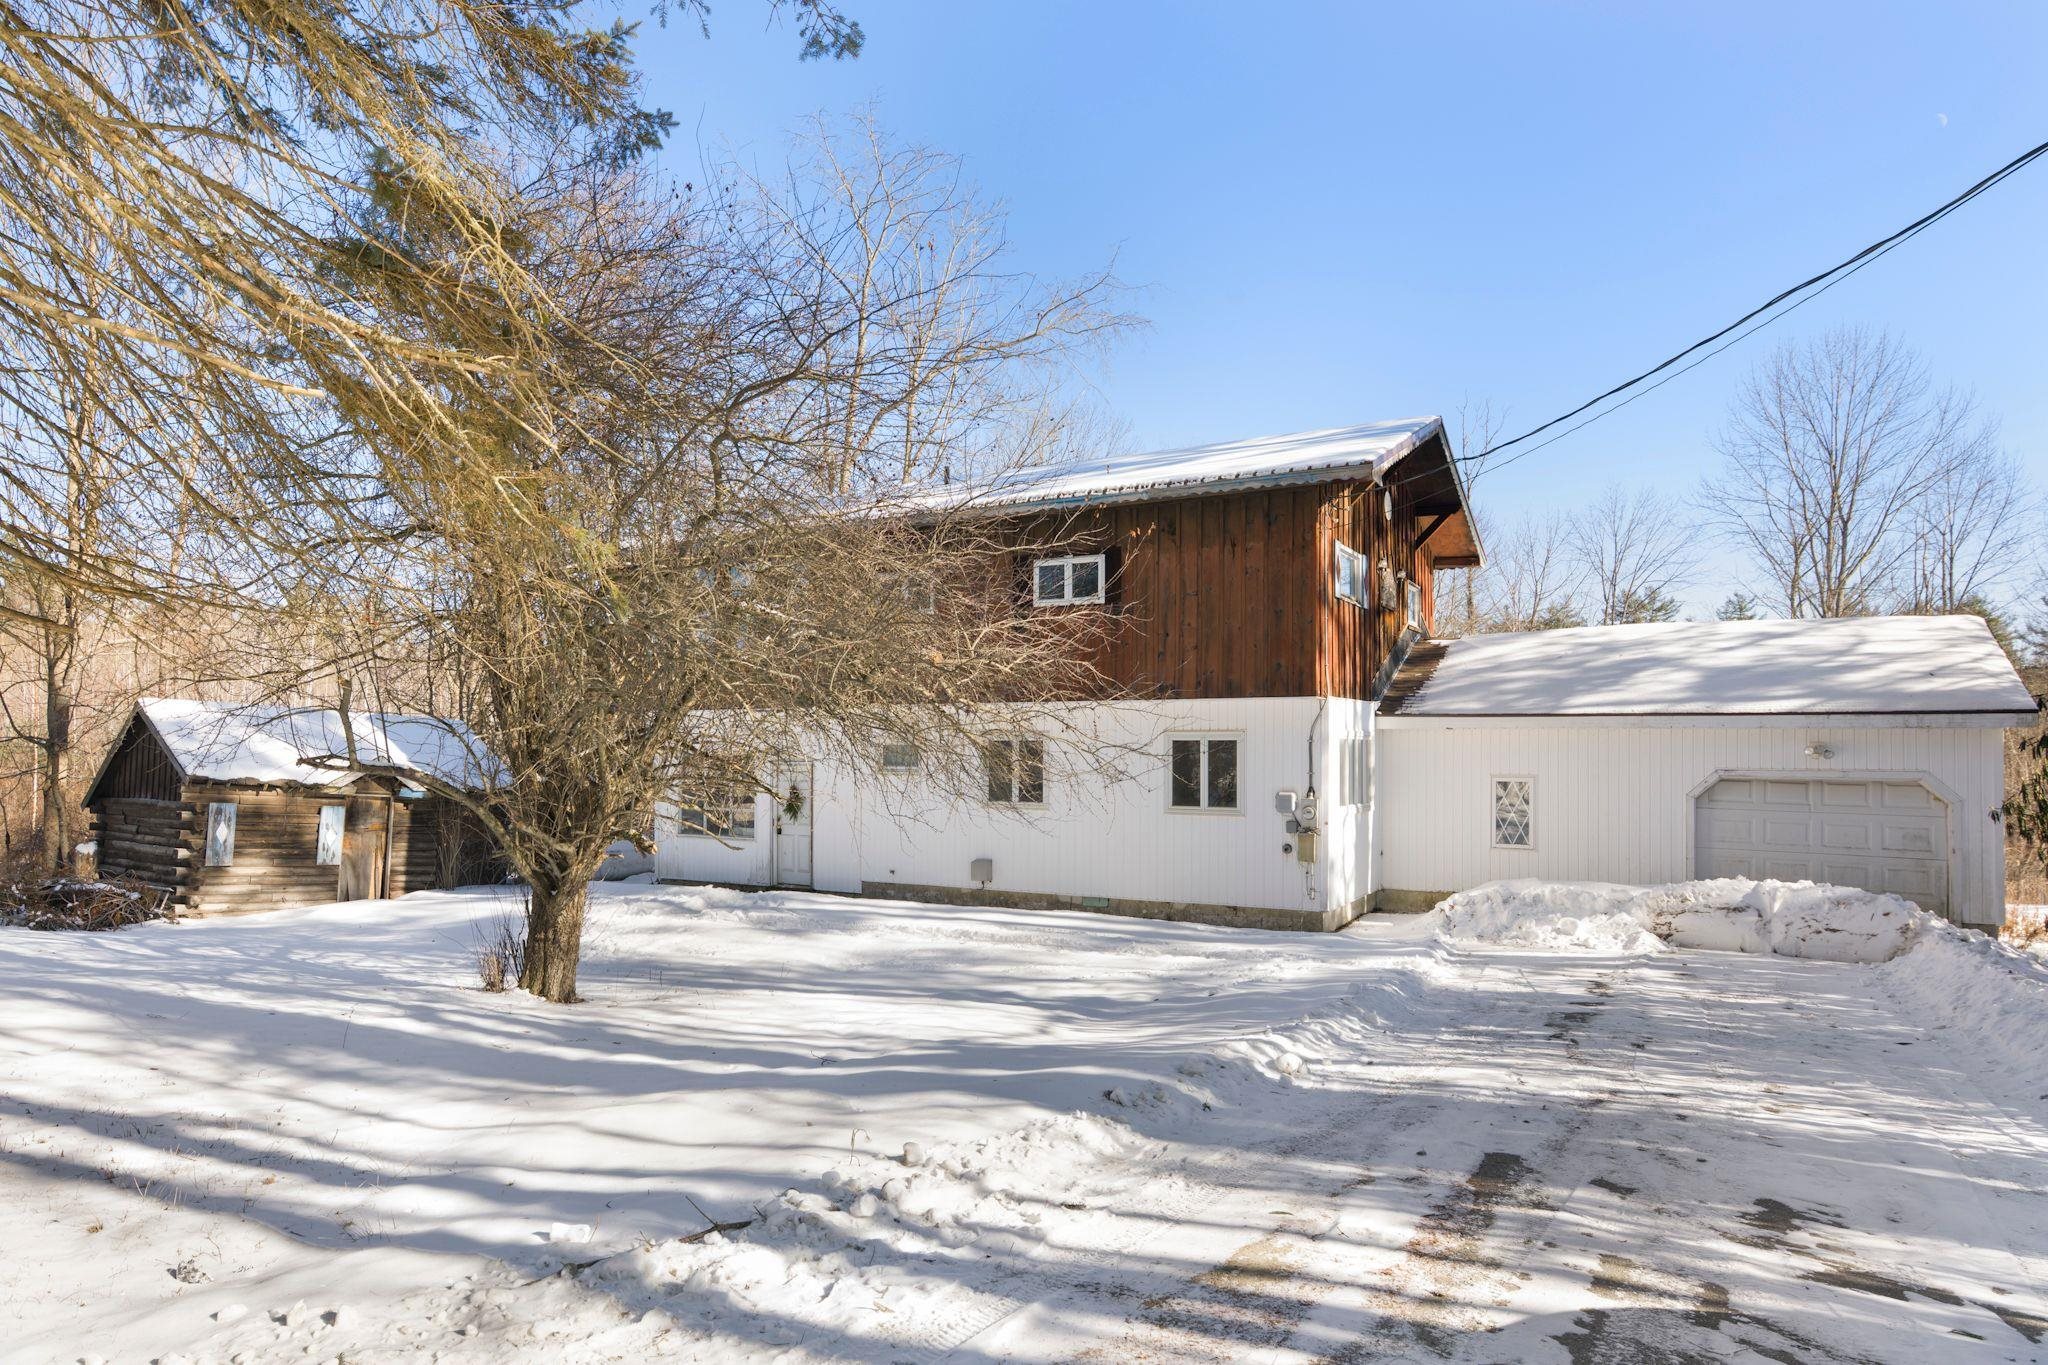
$189,000 | $85 per sq.ft.
Price Change! reduced by $40,000 down 21% on July 10th 2026
2404 Tarbell Hill Road
4 Beds | 2 Baths | Total Sq. Ft. 2214 | Acres: 2
This new to the market home is a must see for location alone: 15 minutes to Okemo gets you skiing all day, or hiking and camping in the state forests. With over 2200 square feet and 3-4 bedrooms, (town has 4 bedrooms, one is accessed by 2 other bedrooms or mudroom could be a bedroom for the count of 4) there is plenty of room for everyone. The living space on the first level is incredible with a 17 foot living room and eat in kitchen of 20 feet. Get away in the family room and cozy up to the propane stove, or retire in the 23' main bedroom. At this price you will want to do some upgrades, but will appreciate the transformation. The 2 acres has a lovely open meadow back yard and some woods to poke about in. You will enjoy the nature and this quiet location. Worth a look for this great price! Sold As Is. See
MLS Property & Listing Details & 16 images.
|
|

|
|
$199,000 | $86 per sq.ft.
New Listing!
13 Grove Street
5 Beds | 2 Baths | Total Sq. Ft. 2301 | Acres: 0.35
Short Sale. Third party approval required. 48-hour notice on showings. House being sold AS IS, AS SEEN. Detached Garage and shed. Stainless steel appliances. New Oil tank. Spacious home, LOCATED IN NEWPORT'S GENERAL RESIDENTIAL ZONING DISTRICT, where two-family dwellings are a permitted use, subject to municipal approvals and applicable building and code requirements. Buyers are encouraged to perform their own due diligence with the Town. Short Sale Advisors, LLC, a licensed New Hampshire debt adjuster, has been retained by the seller to facilitate short sale and loss mitigation negotiations with lien holders. Electricity in home was turned off. PLEASE do not walk the property without an appointment. A family does reside there. See
MLS Property & Listing Details & 13 images.
|
|
Under Contract
|
|
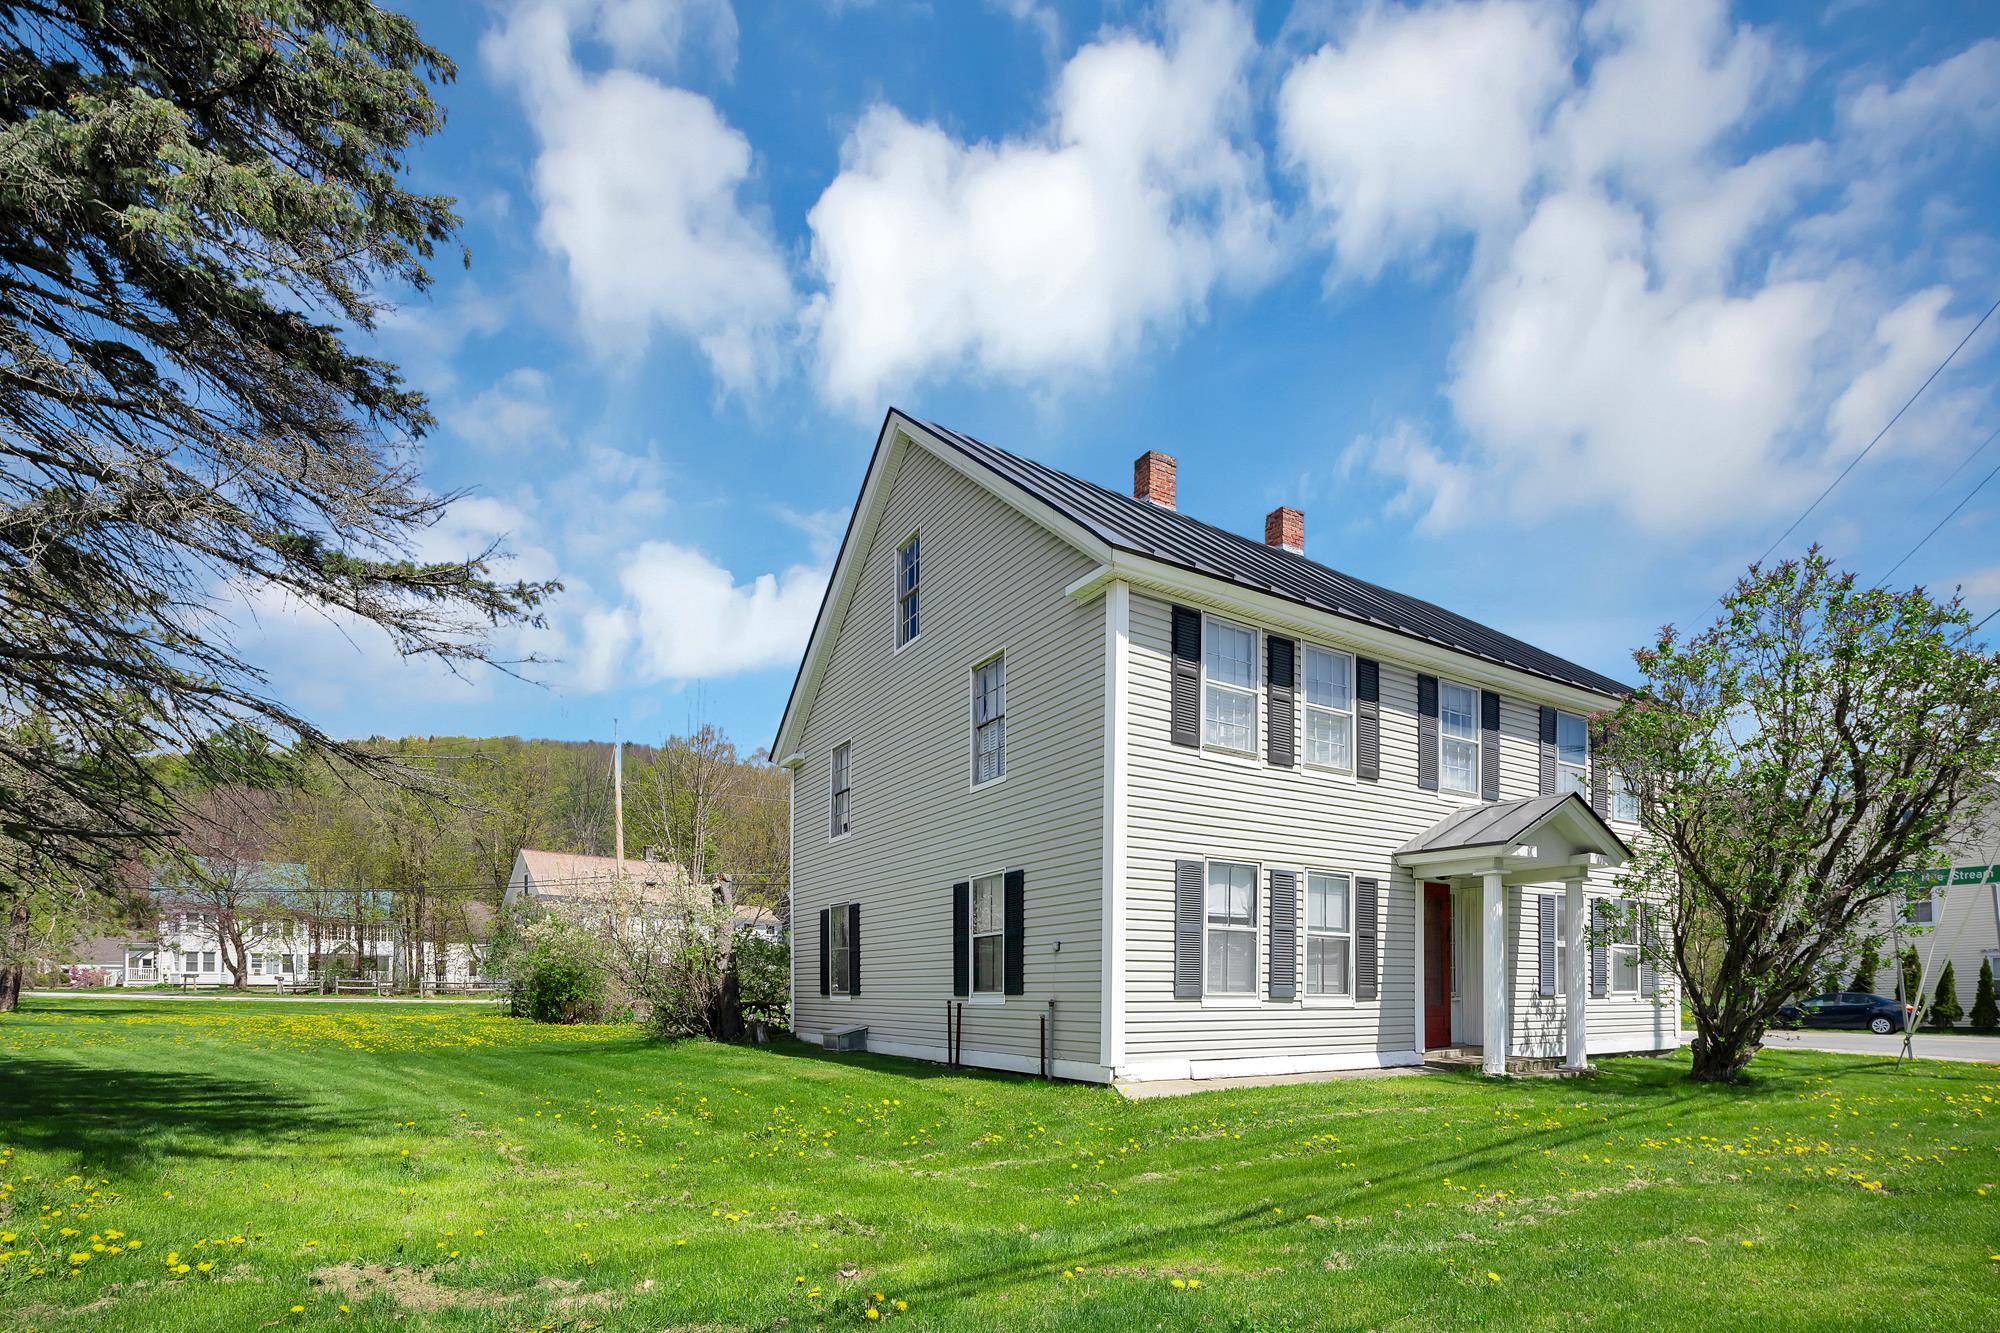
$225,000 | $100 per sq.ft.
761 Main Street
6 Beds | 2 Baths | Total Sq. Ft. 2254 | Acres: 0.35
Character and Charm are the two things that best describe this antique village home. This prime location is walking distance to all of the great amenities Proctorsville has to offer. Including Singleton's Store Murdoch's On The Green and Outer Limits Brewery to name a few. This home has been well cared and loved for generations. Although move in ready, this home has it's quirks/character. Fully furnished to include a wood stove in the living room to keep you toasty on a cold winter day. The kitchen is fully equipped, you'll love the butcher block counters and wood cabinetry. Big bright sunny bedrooms, both downstairs and upstairs. There's huge opportunity as well, the upper floor can easily be converted into an apartment for added income. Or use the whole house for extended family and friends. The Cavendish Elementary School is just a short walk down the sidewalk making for a great home for a local family. Endless possibilities and opportunities come take a peek today. The house will be sold as is where is. See
MLS Property & Listing Details & 60 images.
|
|

|
|
$239,900 | $167 per sq.ft.
New Listing!
1 Eaton Avenue
4 Beds | 2 Baths | Total Sq. Ft. 1440 | Acres: 0.27
Come see this 4-bedroom, 2-bathroom home that offers tons of potential and functionality. Comfortable to live in while you make it your own, this home features 4 bedrooms and a convenient half bath on the second floor, with a spacious full bath on the first floor. The kitchen includes a pantry area and opens to the dining room. Outside you'll find a newer detached 2-car garage with electricity on a concrete slab. With good bones and endless possibilities, this home is ready for your ideas and personal touches to make truly your own! See
MLS Property & Listing Details & 18 images.
|
|

|
|
$240,000 | $169 per sq.ft.
60 Mark Street
4 Beds | 2 Baths | Total Sq. Ft. 1419 | Acres: 0.17
This charming Cape makes the most of every nook and cranny, offering exceptional living space and abundant storage throughout. The main level features a functional layout with a spacious kitchen, dining room, living room, two bedrooms, and a full bathroom. A highly efficient wood stove in the living room provides cozy warmth and helps heat much of the home during the winter months. Designed with indoor-outdoor living in mind, the mudroom off the kitchen leads to a beautifully landscaped backyard complete with inviting patio spaces, perfect for relaxing, entertaining, or enjoying your morning coffee. Upstairs, you'll find two additional bedrooms and a convenient half bath, providing flexibility for family, guests, or a home office. The partially finished basement offers even more usable space with a hobby room, workshop area, and an oversized one-car garage with extra depth for storage or projects. Warm, welcoming, and thoughtfully designed, this home offers comfortable living both inside and out. See
MLS Property & Listing Details & 37 images.
|
|
|
|
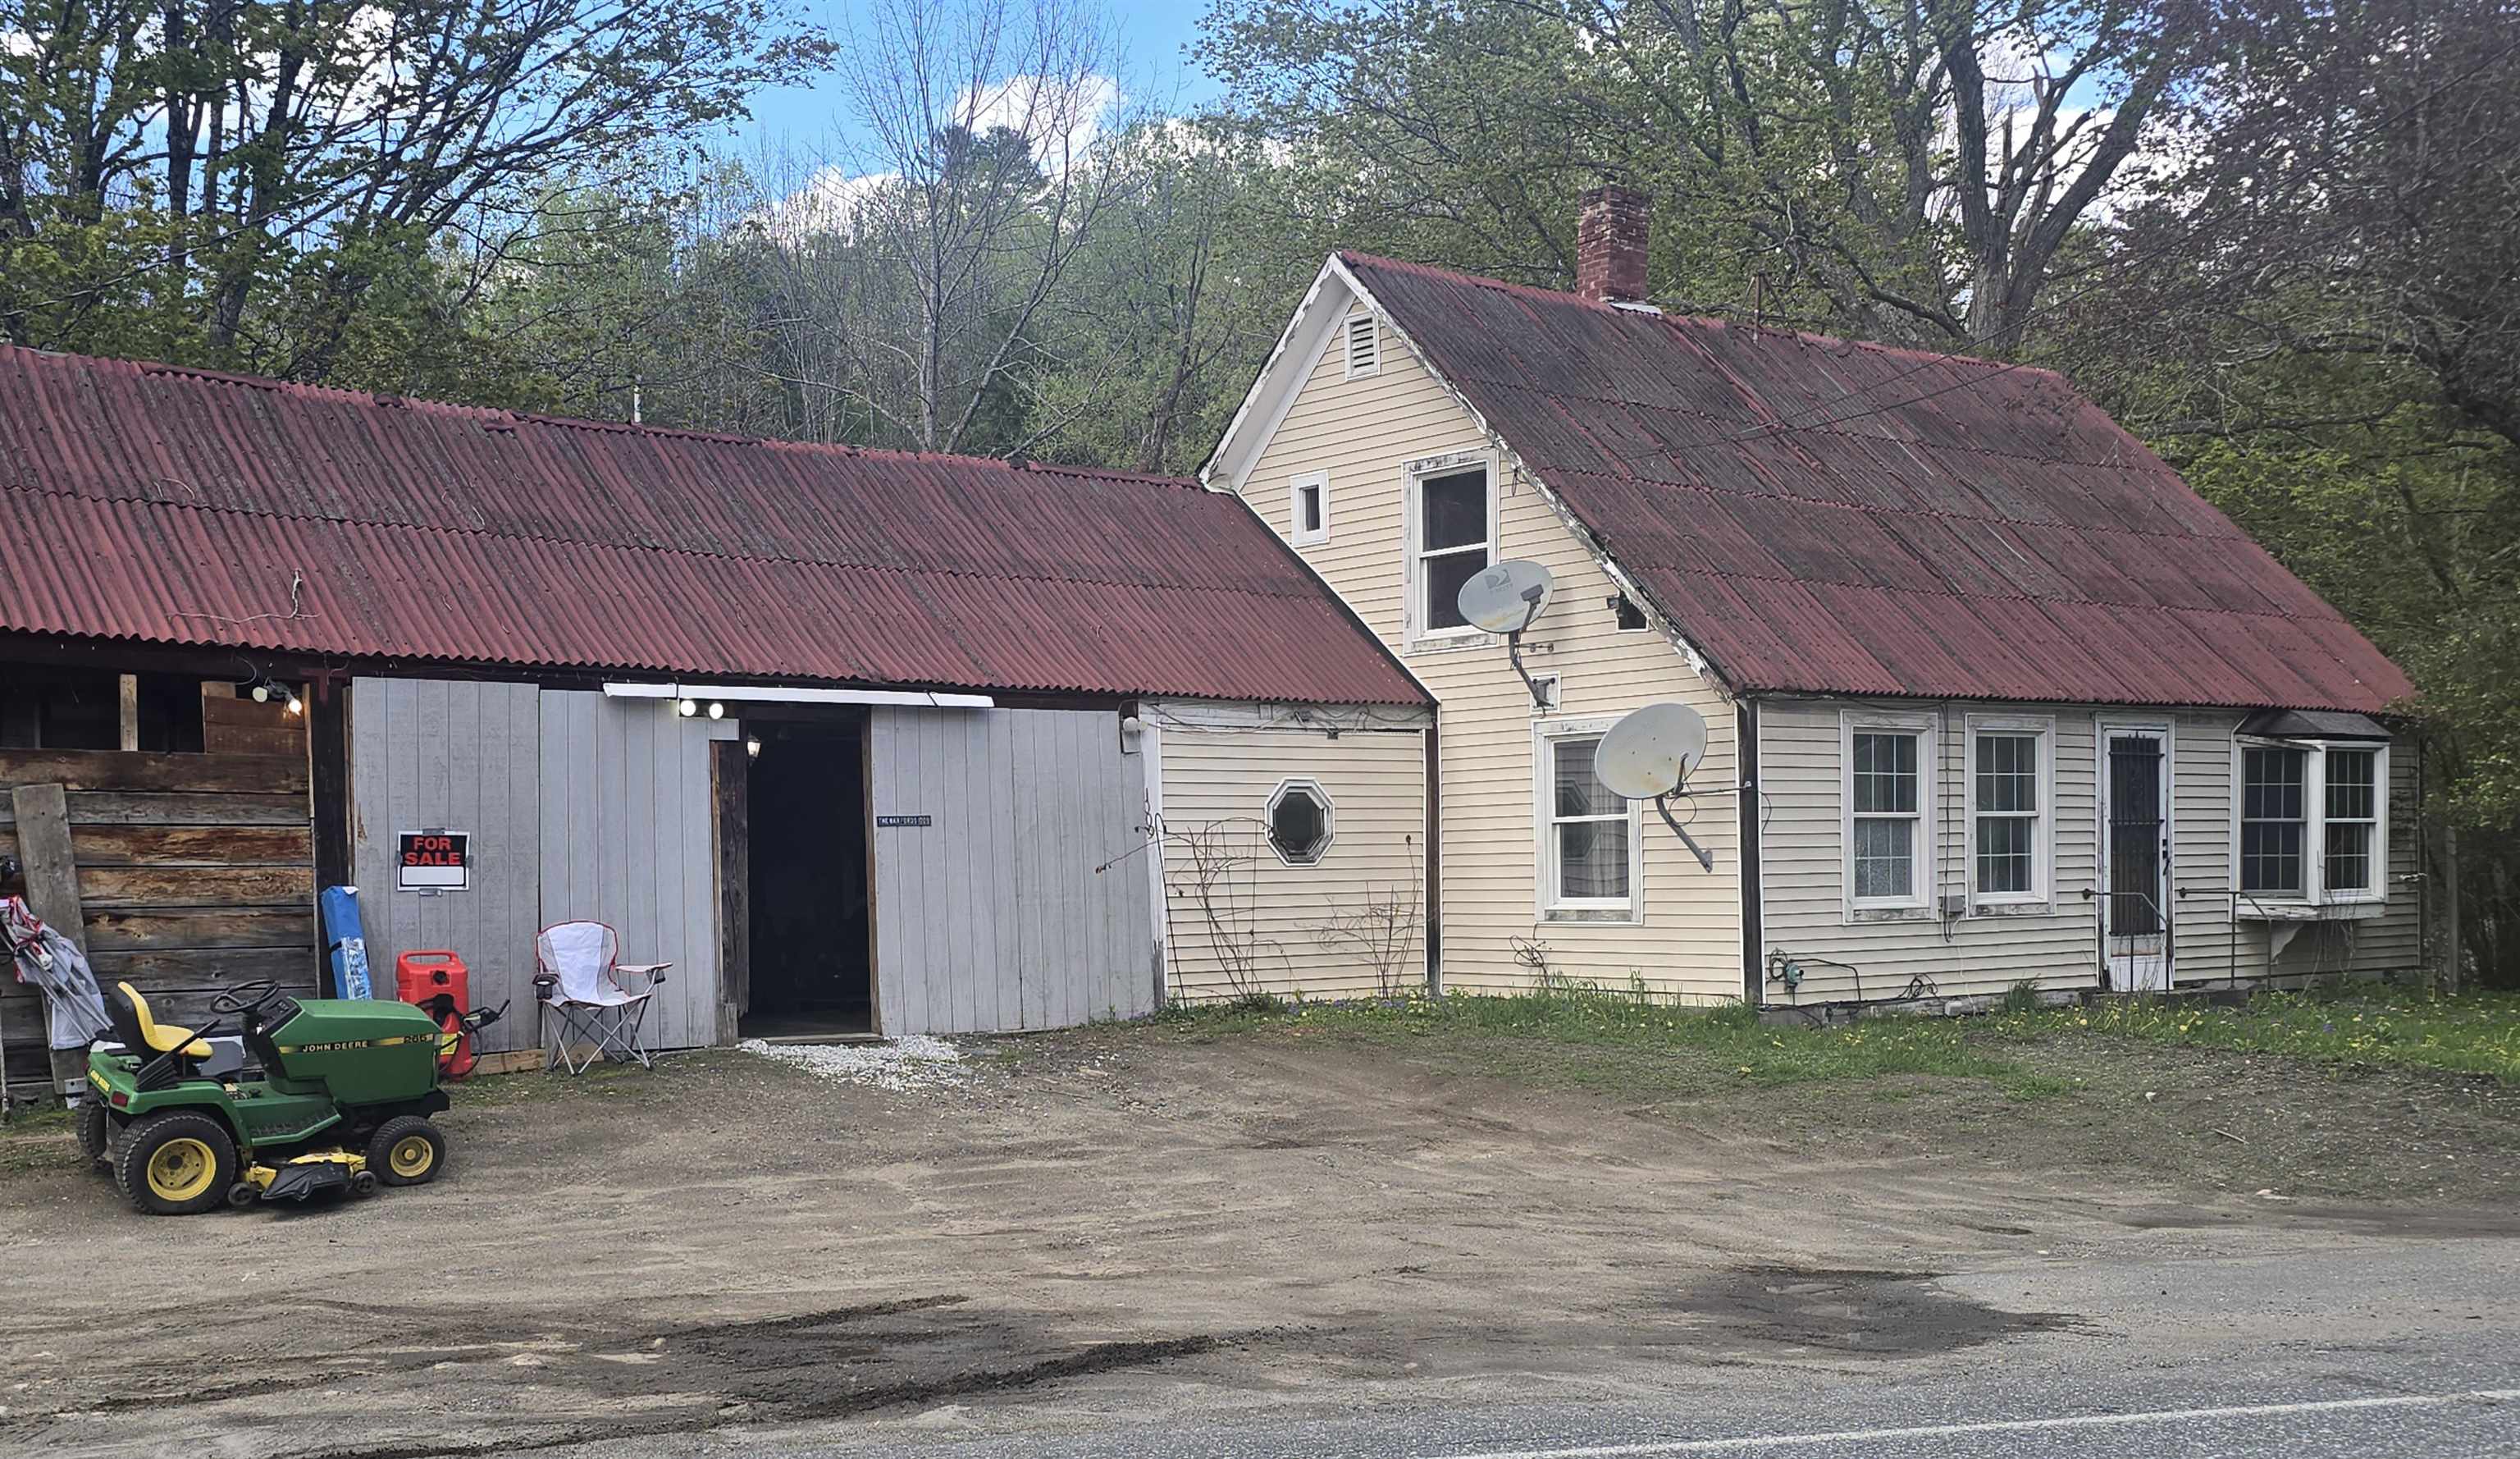
$249,000 | $143 per sq.ft.
Price Change! reduced by $10,900 down 4% on June 4th 2026
1009 Route 131
4 Beds | 1 Baths | Total Sq. Ft. 1738 | Acres: 1.98
MOTIVATED SELLER - PRICE REDUCTION - GREAT LOCATION - Check out this Circa 1840's Farmhouse with attached Garage and Shed on 1.98 acres with open meadows and woods. First floor features an Eat-In Kitchen, Full Bathroom, Laundry Room, Living Room, Bedroom and Den/Dining Room with Pellet Stove. Upstairs you'll find 4 Bedrooms that need some cosmetic work. Just 3/4 mile from Exit 8 for easy commute to Upper Valley and Short drive to Okemo Ski Resort. Make your appointment today!! See
MLS Property & Listing Details & 20 images.
|
|
Under Contract

|
|
$249,900 | $141 per sq.ft.
Price Change! reduced by $10,000 down 4% on May 11th 2026
22 Coolidge Road
4 Beds | 3 Baths | Total Sq. Ft. 1776 | Acres: 0.13
Room for everyone with 4 bedrooms and 2 and 1/4 baths! A large primary bedroom, a bathroom with walk in shower, full laundry and a 2nd 1/4 bath ALL on the 1st level! Affordable too! Comfort, Convenience & Timeless Functionality are All Here in One Address. This well-maintained 4-bedroom, 2 full bath home delivers. Includes a first-floor bedroom, full bath, and laundry, ideal for flexible living, guests, or long-term convenience. Step inside to a welcoming flow. The living room features a classic fireplace creating a warm, functional centerpiece. The dining room offers the perfect setting for gatherings, while the kitchen with pantry provides everyday practicality with room to grow. Upstairs, you'll find three bedrooms and a second full bath, clean, move-in ready, and designed for immediate comfort. Outside there is an inviting front porch for morning coffee or evening unwinding The backyard is ideal for pets, play, or privacy. There is plenty of off street parking with a driveway on both sides of the home! The oversized, heated & attached single car garage offers space for woodworking, hobbies, or serious storage Additional highlights include vinyl windows, an asphalt shingle roof, and a full, dry basement offering excellent storage or future expansion potential. Location? Ruthlessly efficient: 1 minute to the hospital, minutes to the plaza, Springfield Medical Center, and nearby schools. Close to the town central square with shops, restaurants & movie theatre. Public water and sewer complete the package. Bottom line: A solid, versatile home in a quiet neighborhood that checks both lifestyle and practical boxes without compromise. Ready to view now! See
MLS Property & Listing Details & 55 images.
|
|

|
|
$260,000 | $170 per sq.ft.
32 Hartness Avenue
4 Beds | 2 Baths | Total Sq. Ft. 1529 | Acres: 0.25
This charming Craftsman-style home is full of original character, solid craftsmanship, and endless potential. With great bones and years of careful maintenance, it's ready for its next owner to restore it to its former glory. While some cosmetic updates and unfinished projects remain, the home's original details shine through, including beautiful woodwork and the signature central staircase. Currently listed with a ¾ bath and a ½ bath, the home is actually plumbed for three bathroom locations, with the beginnings of a full bathroom having been started on the 2nd floor. The flexible floor plan presents a variety of possibilities. A separate entrance provides the opportunity to create a private one-bedroom apartment complete with an eat-in kitchen and ¾ bath making it ideal for rental income, guests, or multi-generational living. Alternatively, the kitchen could be removed to create an additional second-floor bonus room while maintaining the home's single-family layout. The possibilities don't stop there. A full walk-up attic offers the potential for even more finished living space, while the full concrete basement with tall ceilings provides an excellent workshop area, hobby space, or abundant storage. Outside, you'll find a spacious, level yard that is a rare find for an in-town property. With plenty of room for gardening, outdoor entertaining, or simply enjoying the open space, the yard offers endless possibilities. A handy storage shed provides additional space for lawn equipment, gardening tools, or seasonal items. Whether you're looking for a restoration project, an investment opportunity, or a spacious home you can customize to your own style, this property is packed with potential. See
MLS Property & Listing Details & 41 images.
|
|
![CLAREMONT NH Home for sale $$275,000 | $162 per sq.ft.]()
|
|
$275,000 | $162 per sq.ft.
New Listing!
8 Second Street
4 Beds | 1 Baths | Total Sq. Ft. 1701 | Acres: 0.19
Spacious and well-maintained 4-bedroom, 1-bath home with a 1-car garage in the heart of Claremont. This charming home features an updated kitchen and full bath, beautiful hardwood floors, and two main-level bedrooms for added convenience. Upstairs, both bedrooms offer large walk-in closets. Recent updates include wood stove, updated appliances, countertops, renovated bathroom, water heater, and a Roth oil tank. Conveniently located near shopping, restaurants, local amenities, and riding trails, this move-in-ready home offers comfort, character, and convenience. Open House 8/7/2026 at 5-7pm See
MLS Property & Listing Details & 28 images.
|
|

|
|
$290,000 | $140 per sq.ft.
Price Change! reduced by $59,900 down 21% on July 17th 2026
76 East Street
4 Beds | 2 Baths | Total Sq. Ft. 2069 | Acres: 0.57
This beautifully restored Charlestown home is a true blend of historic character and thoughtful renovation. Nearly every inch of the property has been carefully improved, bringing new life to the home while preserving the charm that makes these classic properties so special. Inside, you'll find a completely renovated kitchen featuring new appliances and a fresh, functional design that fits perfectly with the home's character. Wood floors run throughout the home, adding warmth and timeless appeal. With four bedrooms, bonus room, and generous sleeping space, the home offers flexibility for families, guests, or anyone looking for room to spread out. Throughout the property, the extensive remodeling work is evident. From updated finishes to carefully preserved details, this home has been transformed into a top of the line, move-in ready property that balances historic charm with comfortable living. The property also includes a barn that offers additional storage and potential for future use. For buyers seeking a home that has already undergone a major transformation while maintaining its original charm, this Charlestown property stands out as a rare opportunity. See
MLS Property & Listing Details & 30 images.
|
|
|
|
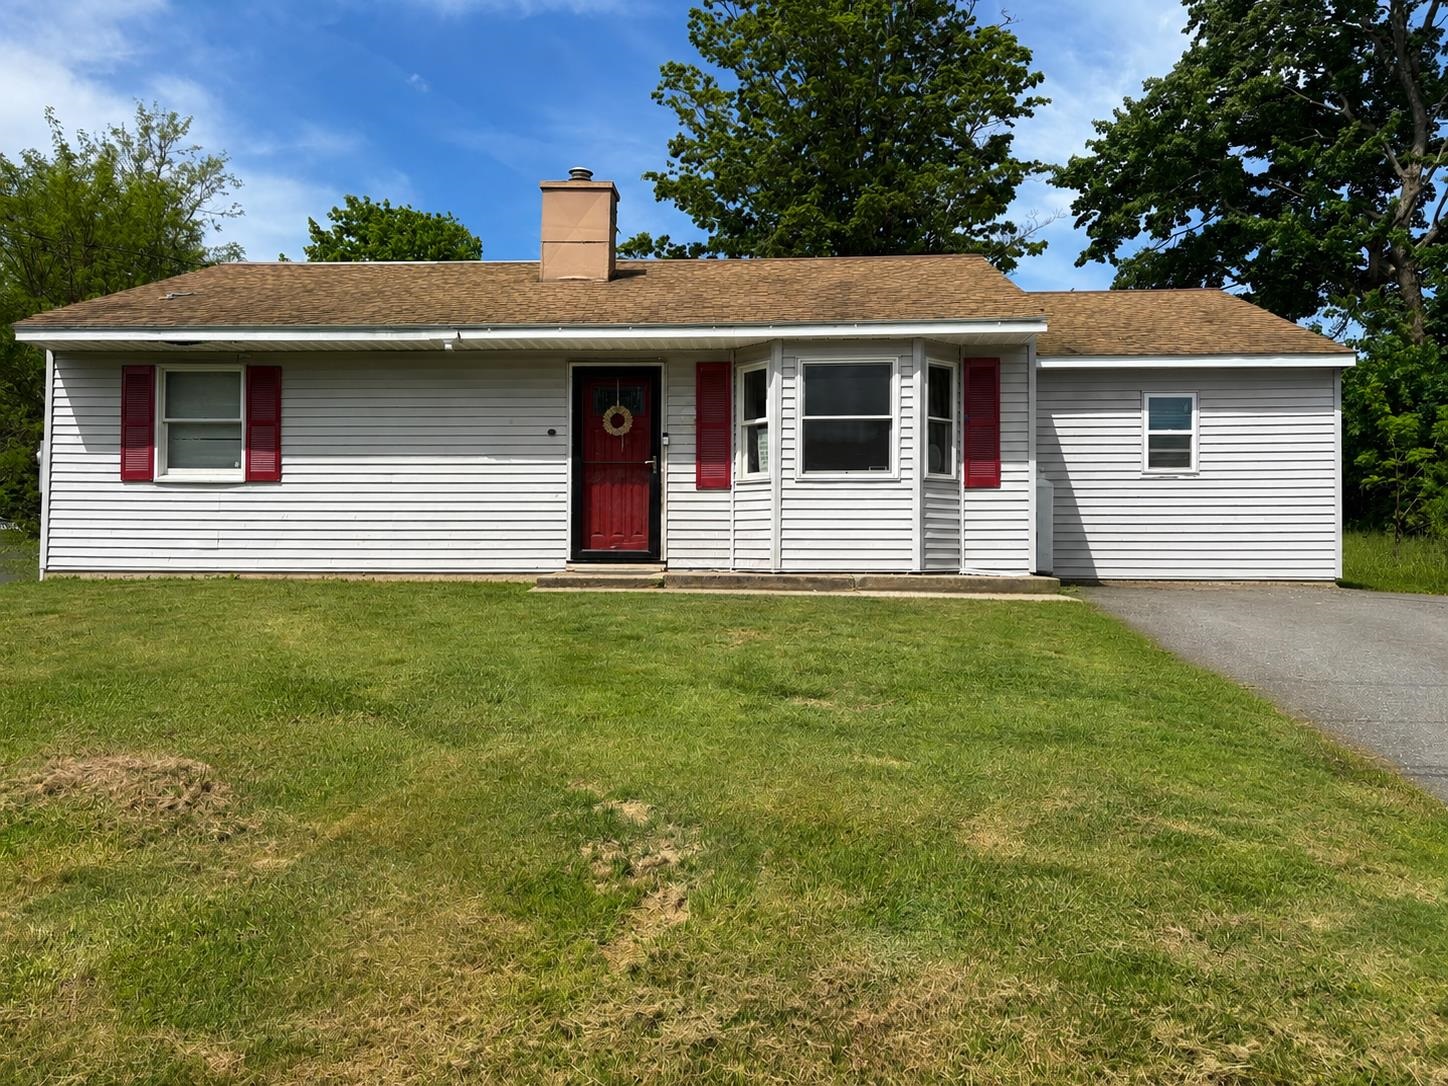
$299,900 | $169 per sq.ft.
3 Lark Lane
5 Beds | 2 Baths | Total Sq. Ft. 1772 | Acres: 0.21
Welcome to 3 Lark Lane in Springfield, VT! This expanded 5-bedroom home offers flexible living space and many updates throughout. A spacious addition created a large bonus room along with an expansive kitchen and dining area perfect for everyday living and entertaining. The updated kitchen with granite countertops offers plenty of cabinet and counter space with an open flow into the dining area. The home features a private primary suite complete with a walk-in tiled shower, plus three additional bedrooms for family, guests, or home office needs as well as an additional full bathroom. Recent improvements include a newer roof and new furnace for added peace of mind. Conveniently located with a nice front yard-Great value for a one-level spacious home! See
MLS Property & Listing Details & 14 images.
|
|
|
|
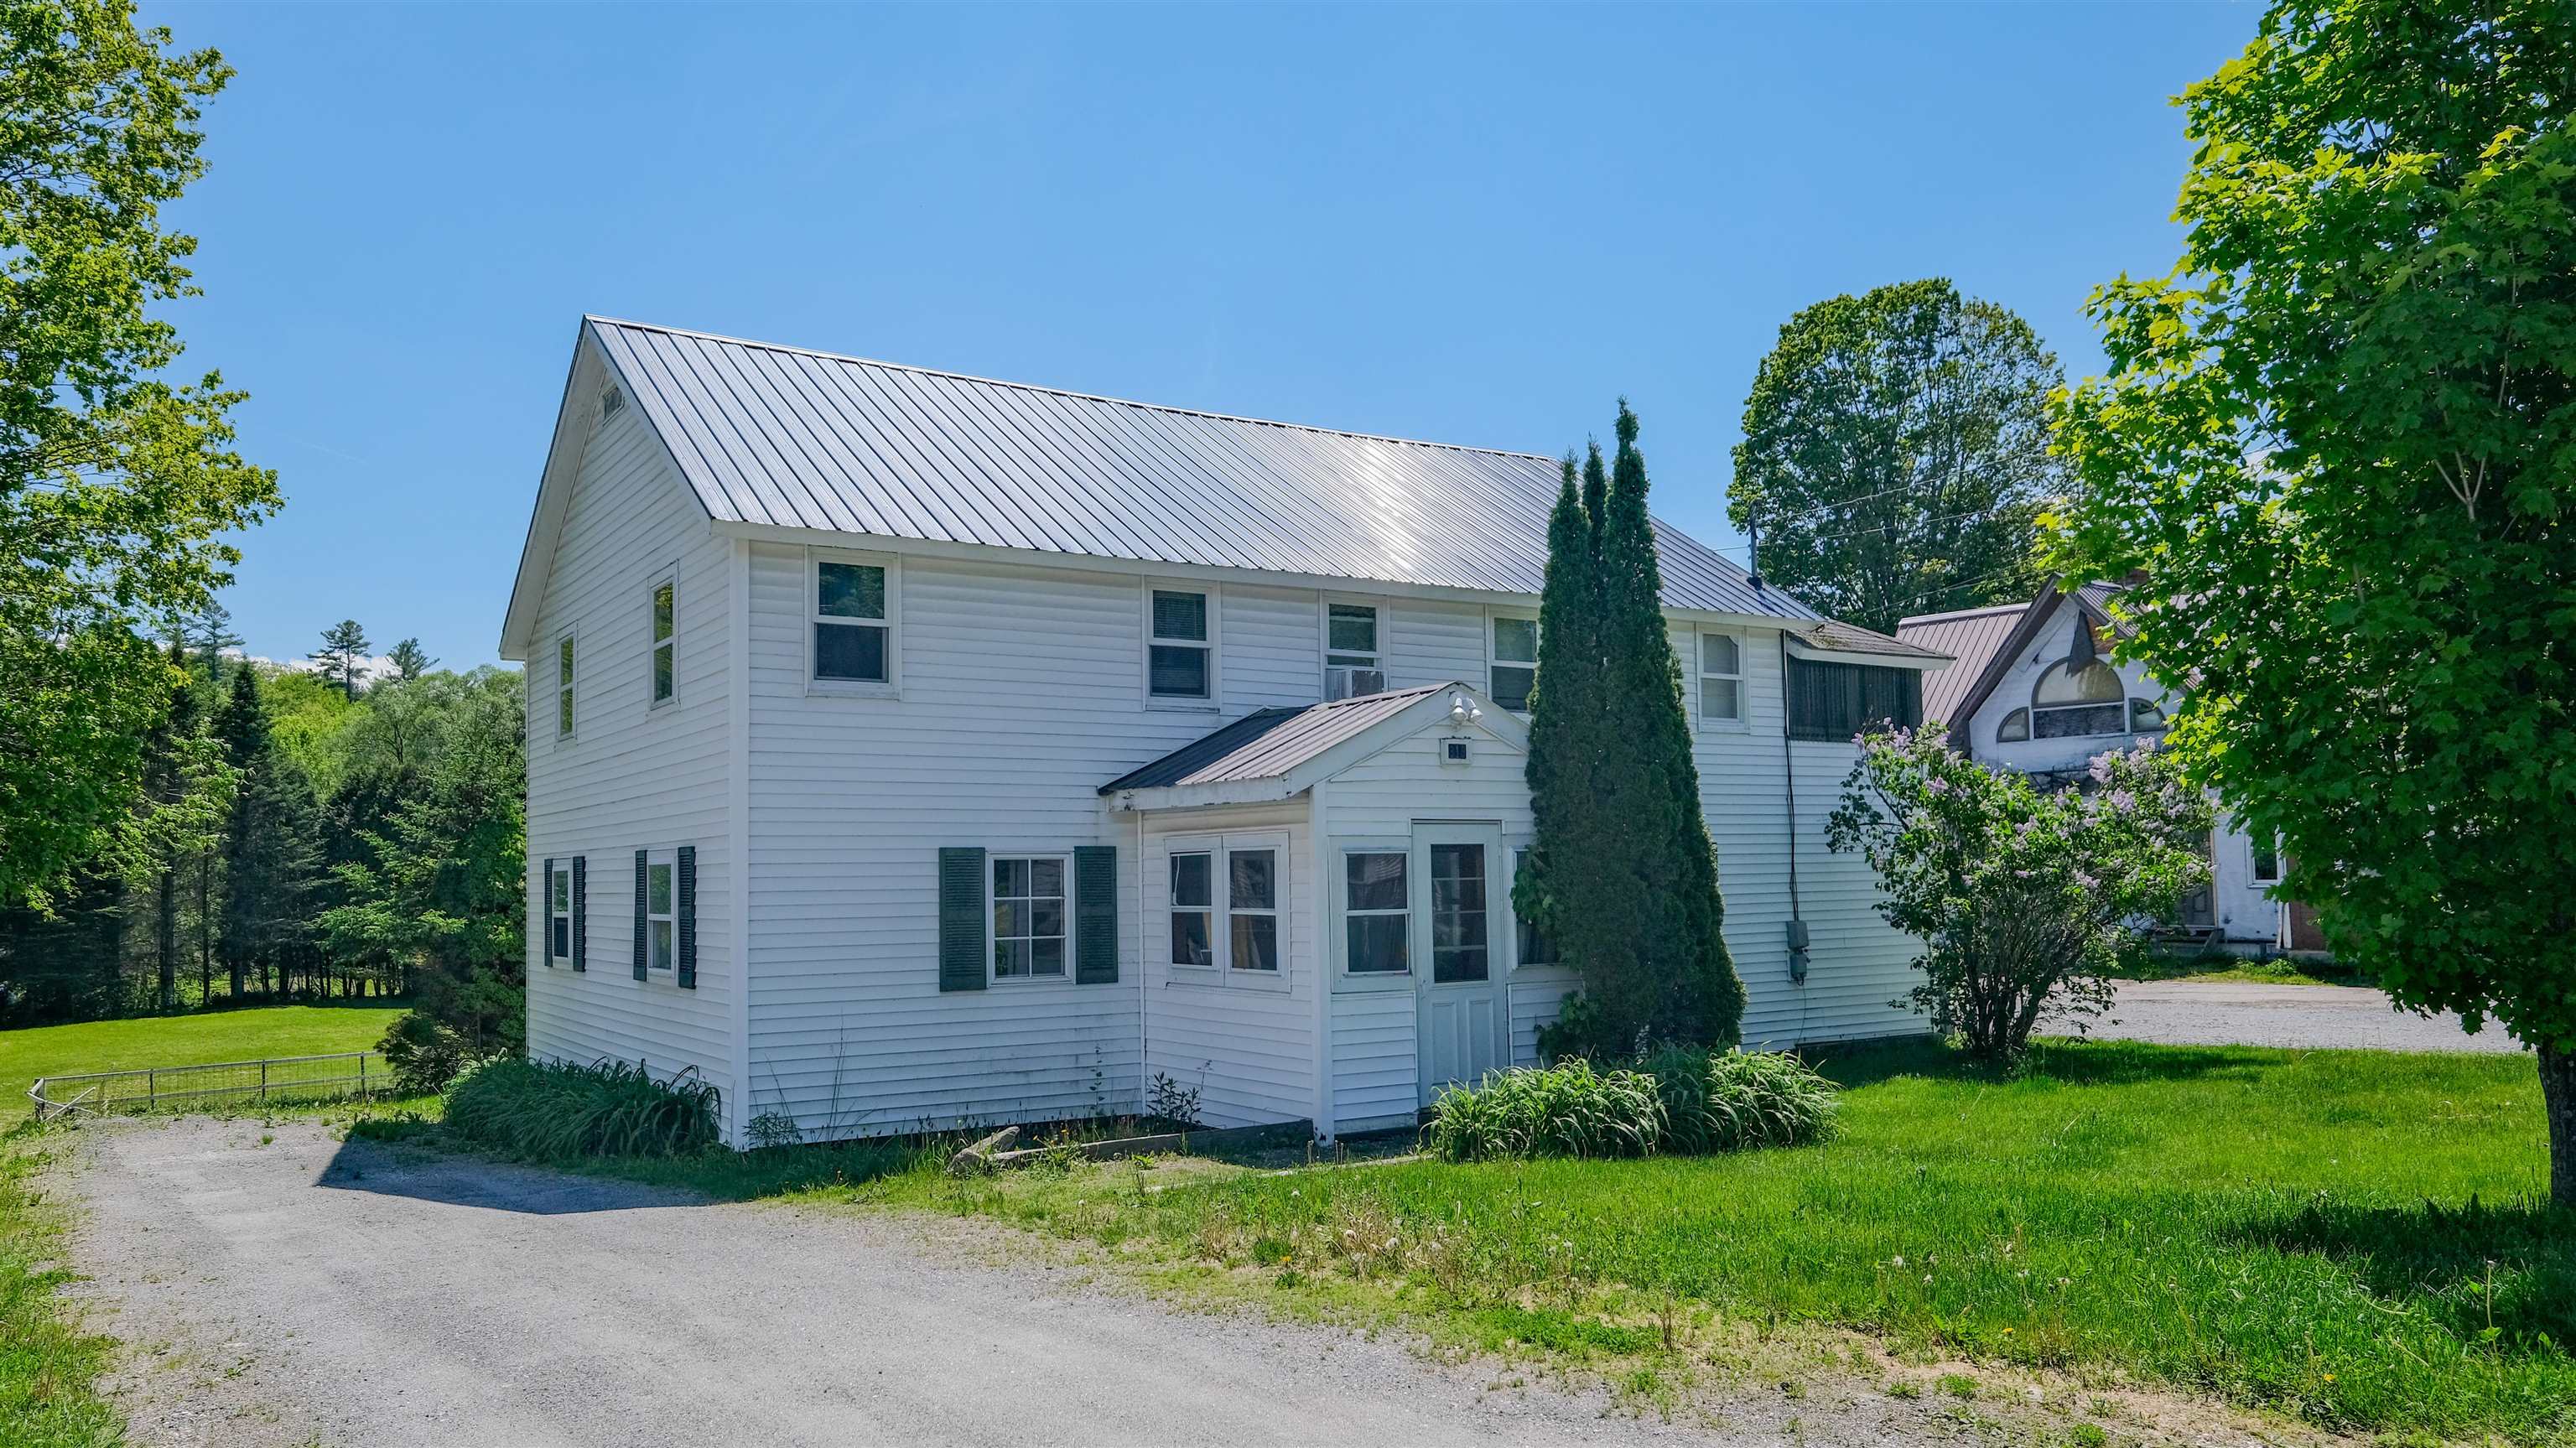
$300,000 | $177 per sq.ft.
Price Change! reduced by $25,000 down 8% on July 28th 2026
818 Main Street
4 Beds | 2 Baths | Total Sq. Ft. 1696 | Acres: 0.22
Opportunity meets flexibility at this charming two-unit property in the heart of Proctorsville. Ideal for an owner who wants a vacation getaway with built-in income potential -- or as an easy, turnkey investment -- this well-kept duplex offers multiple paths to ownership. The downstairs unit features a three-season porch/mudroom entry, two bedrooms, an open-concept living, dining area, and kitchen, a full bath, and a dedicated laundry/storage room. It comes partially furnished and currently has a lease in place, providing immediate income. Upstairs, the second unit offers two bedrooms, a comfortable open living and dining room or home office, an eat-in kitchen, a full bath, a large three-seasons porch, and a private deck overlooking open meadow views. The upper unit is vacant and ready for personal use or rental. The location is unbeatable -- walk to shops, dining, and village amenities in Proctorsville, and enjoy being less than 10 minutes to Okemo Mountain. A rare opportunity to combine lifestyle and investment in one property. Visit the Okemo real estate community today. Taxes are based on the town assessment. See
MLS Property & Listing Details & 44 images.
|
|
Under Contract

|
|
$300,000 | $262 per sq.ft.
6 Juniper Hill Road
4 Beds | 2 Baths | Total Sq. Ft. 1558 | Acres: 0.54
Perched on a hill in one of Springfield's most desirable neighborhoods, this well-maintained home offers a peaceful setting just minutes from downtown amenities. Tucked away from the hustle and bustle, 6 Juniper Hill Road has been lovingly cared for over the years and is ready for its next chapter. The flexible layout offers four bedrooms and two bathrooms, making it ideal for a variety of living arrangements. The lower level features a bedroom, a ¾ bath, laundry area, and direct access to the attached two-bay garage, creating an excellent setup for guests, extended family, or anyone seeking first-floor living options. Upstairs, you'll find three additional bedrooms, a full bath, along with comfortable living, dining, and kitchen spaces that flow nicely together. The recently renovated kitchen is a standout, featuring beautiful stone countertops and a fresh, updated feel that's ready for everything from busy weekday meals to holiday gatherings. The upstairs bathroom renovation has already been started, but the contractor was unable to complete the project. To help the next owner finish it to their taste, the seller is willing to work with buyers on mutually acceptable terms for completion after closing. One of the home's most inviting spaces is the spacious three-season screened porch with its gorgeous slate floor. Whether you're grilling dinner, enjoying your morning coffee, relaxing with an evening drink, listening to birdsong, or watching a summer thunderstorm roll through, this space is sure to become a favorite. Outside, the large lawn provides plenty of room for pets, games, gardening, or simply enjoying the outdoors. The attached two-bay garage keeps vehicles protected from Vermont's weather while adding valuable storage and convenience. If you've been looking for a home in a quiet, established neighborhood that offers space, thoughtful updates, and an outstanding location just outside the center of town, 6 Juniper Hill Road is one you won't want to miss. See
MLS Property & Listing Details & 60 images.
|
|
![NEWPORT NH Home for sale $$315,000 | $174 per sq.ft.]()
|
|
$315,000 | $174 per sq.ft.
New Listing!
37 Laurel Street
4 Beds | 2 Baths | Total Sq. Ft. 1811 | Acres: 0.15
Welcome to 37 Laurel Street, where timeless New England charm meets exceptional value! This spacious 4-bedroom home is filled with character and quality craftsmanship. Hardwood floors throughout, solid wood doors and trim, classic built-ins, and a warm, inviting layout create a home that's as functional as it is full of personality. The kitchen features newer appliances, a distinctive soapstone sink, and a convenient butler's pantry area for added storage and prep space. Upstairs, escape to the large primary ensuite boasting a huge walk-in closet and an impressive oversized bath complete with a wet room featuring a giant walk-in shower and separate soaking tub. The bright four-season sunroom, surrounded by windows, offers the perfect space for a home office, den, or reading retreat. Outside, you'll fall in love with the beautifully fenced backyard featuring apple and pear trees, blackberry and blueberry bushes, grapevines, and a garden; your own private homestead oasis! The location couldn't be better, situated beside a town playground and just a short stroll to downtown shops, restaurants and community events. Enjoy everything Newport has to offer, including nearby Mt. Sunapee, Bartlett's Blueberry Farm, the Friday Farmers Market, the beloved Apple Pie Festival, and the Winter Carnival. Small-town living has never looked so good! Showings begin, Monday, August 3rd. See
MLS Property & Listing Details & 46 images.
|
|
Under Contract
|
|
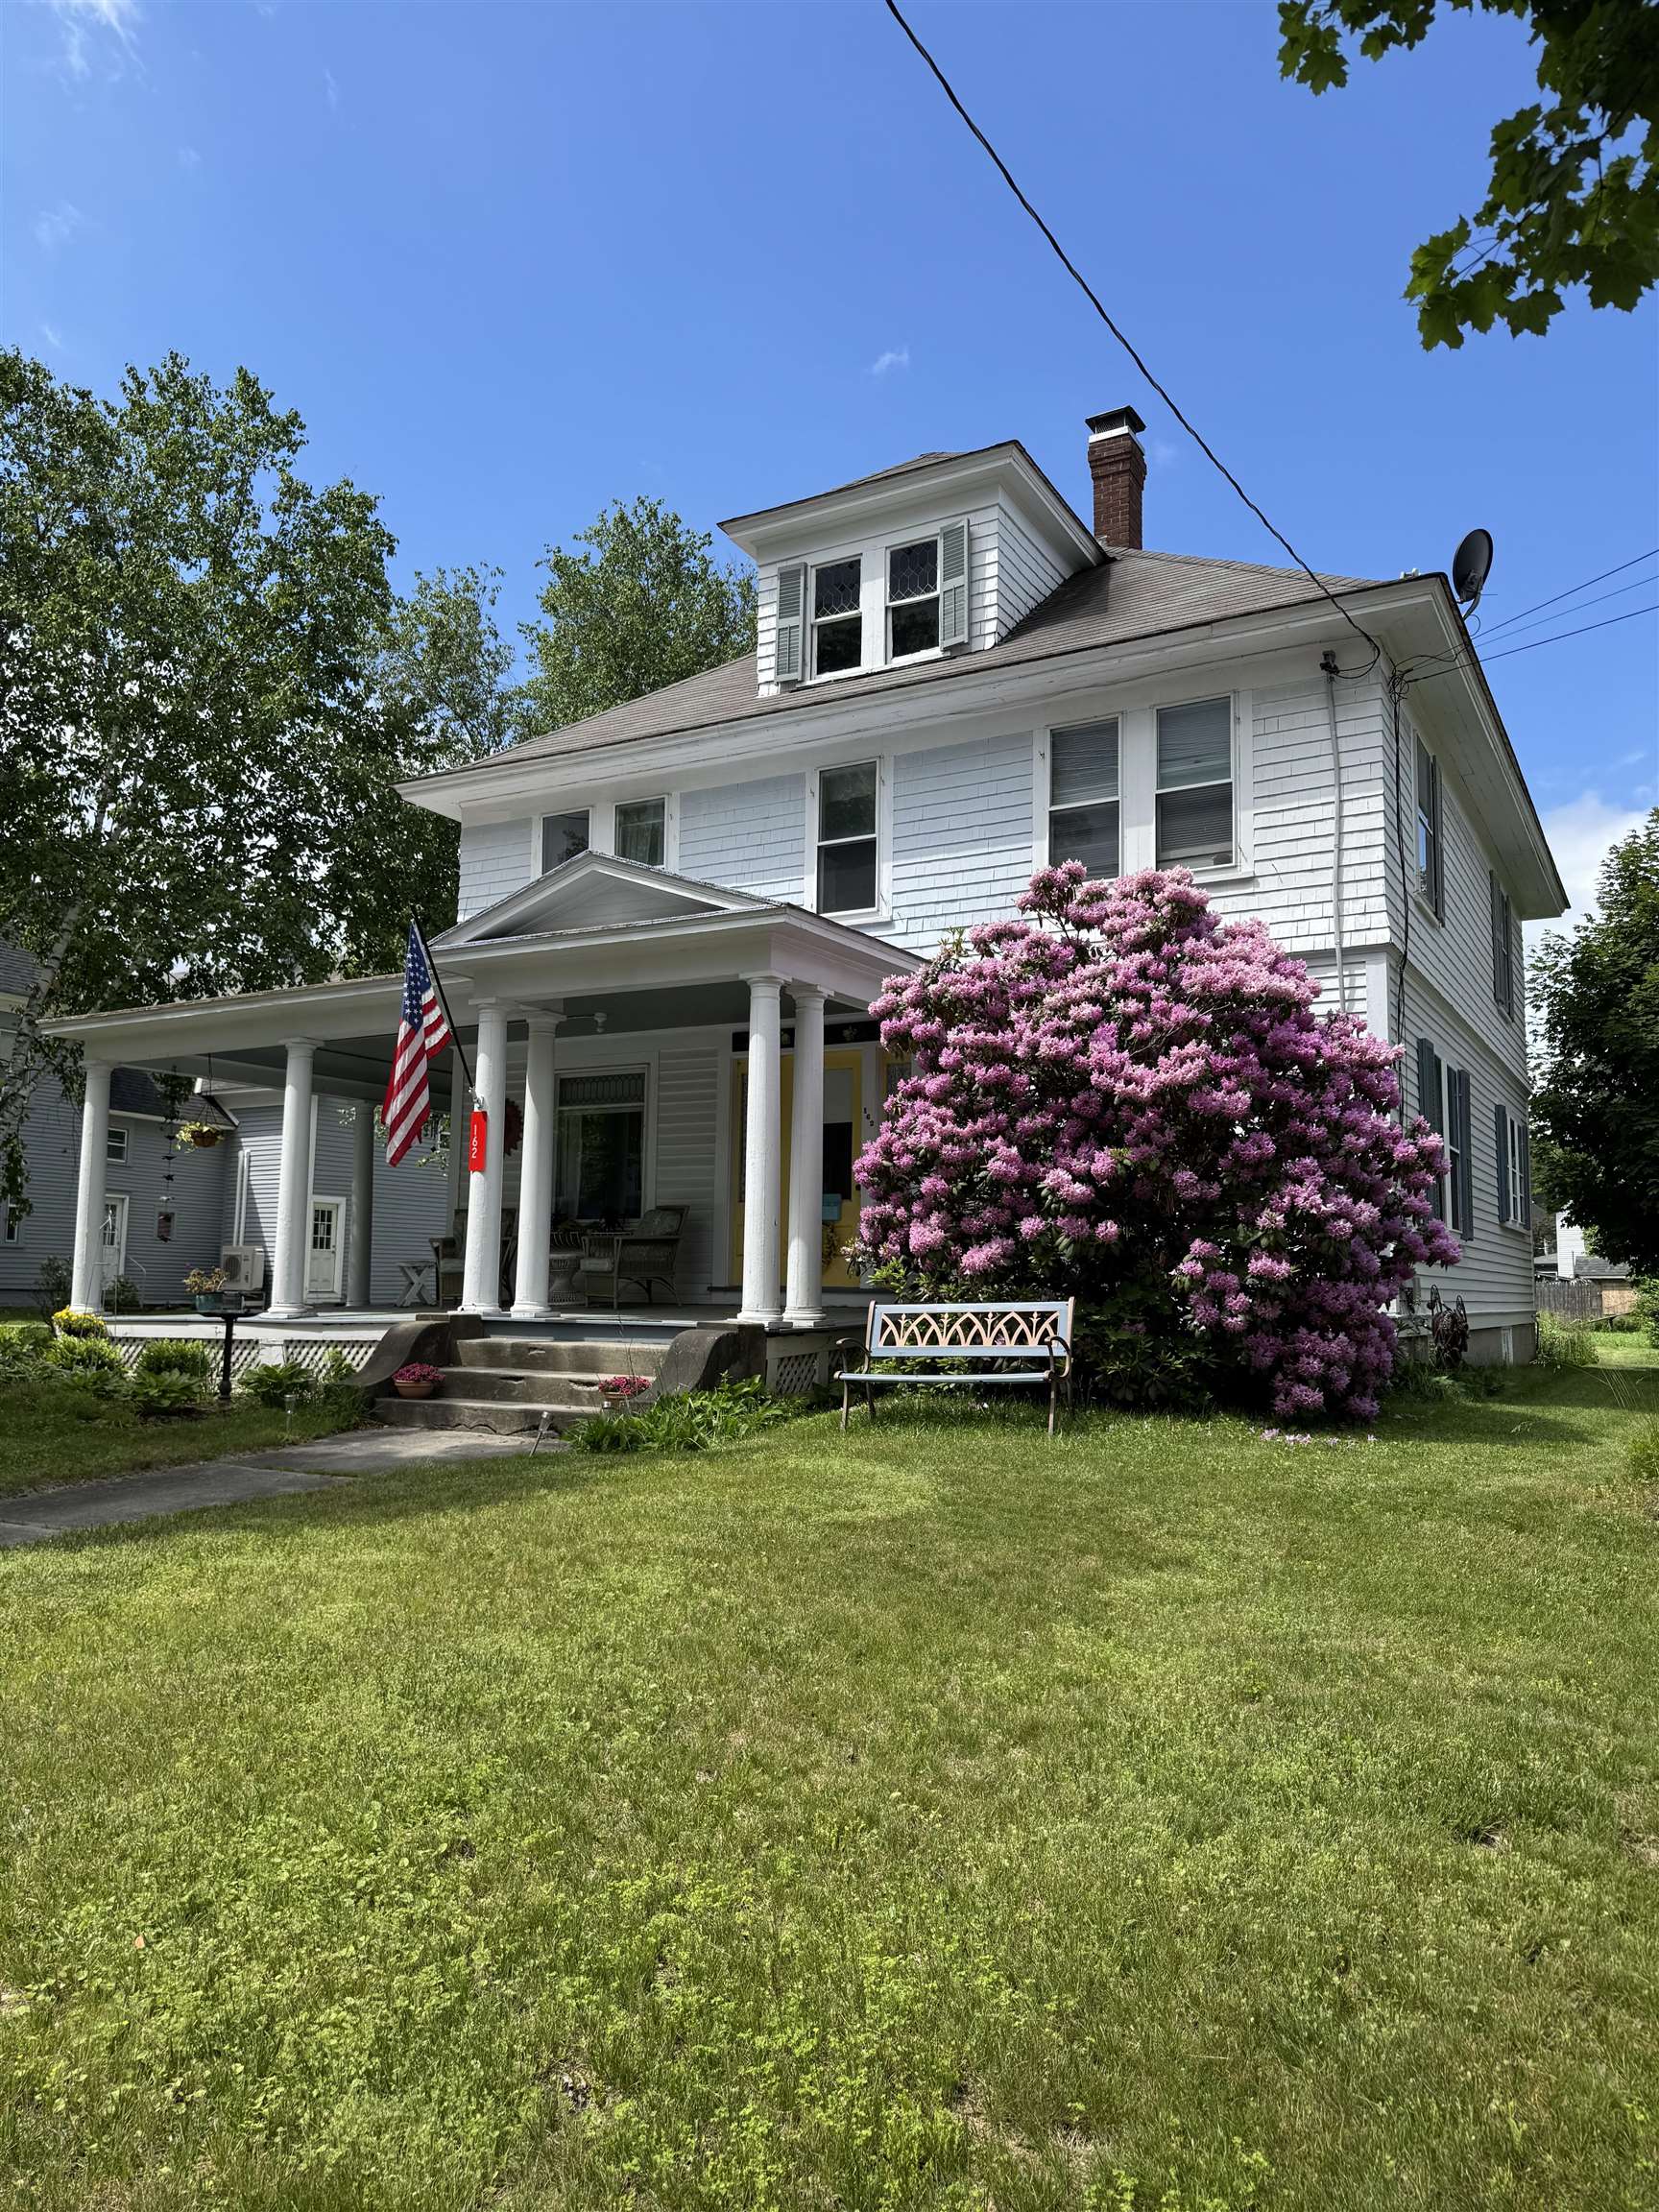
$315,000 | $164 per sq.ft.
Price Change! reduced by $30,000 down 10% on July 9th 2026
162 N Main Street
4 Beds | 2 Baths | Total Sq. Ft. 1920 | Acres: 0.38
Lovely historic Colonial with 4 bedrooms, 2 baths and a magnificent wrap around covered porch. This home has a spacious, beautiful back yard, with plenty of garden space, a sm. greenhouse, and room to play, or sit by the fire pit. One car attached garage off mudroom. The first floor kitchen is off the side porch, for easy access, along with a bath with shower, dining room and living room, and a room that could be used as an office, or small bedroom. Upstairs 2nd floor has 4 bedrooms, and wonderful builtins in the large hallway, commonly found in this period of home. Stairs in hall lead up to a full attic with a full staircase for storage, or more living space on the third floor. It is unfinished, and ready for your creative touch! Nice set of "dog house" dormers up there for great light. This beautiful historic home is really unique, and a must see. Walk downtown to the common for concerts, farmers markets, ice skating, banking, restaurants, the Richards library etc. Easy access to Grantham and I89 on Rt 10, for the Upper Valley, and easy and close distance to Claremont , which also has great shopping, and Lake Sunapee is one town over, 6.8 miles to the lake at Sunapee Harbor. Investors take notice, great rental potential. Close to the high school, middle and elementary school. This home would make a great rental property close to Lake Sunapee Lake and State Park Beach, and Mt. Sunapee for Skiing, Summer, Fall and winter activities, and vacation getaways. Also a close walk to town and the Common. See
MLS Property & Listing Details & 54 images.
|
|
Under Contract
|
|
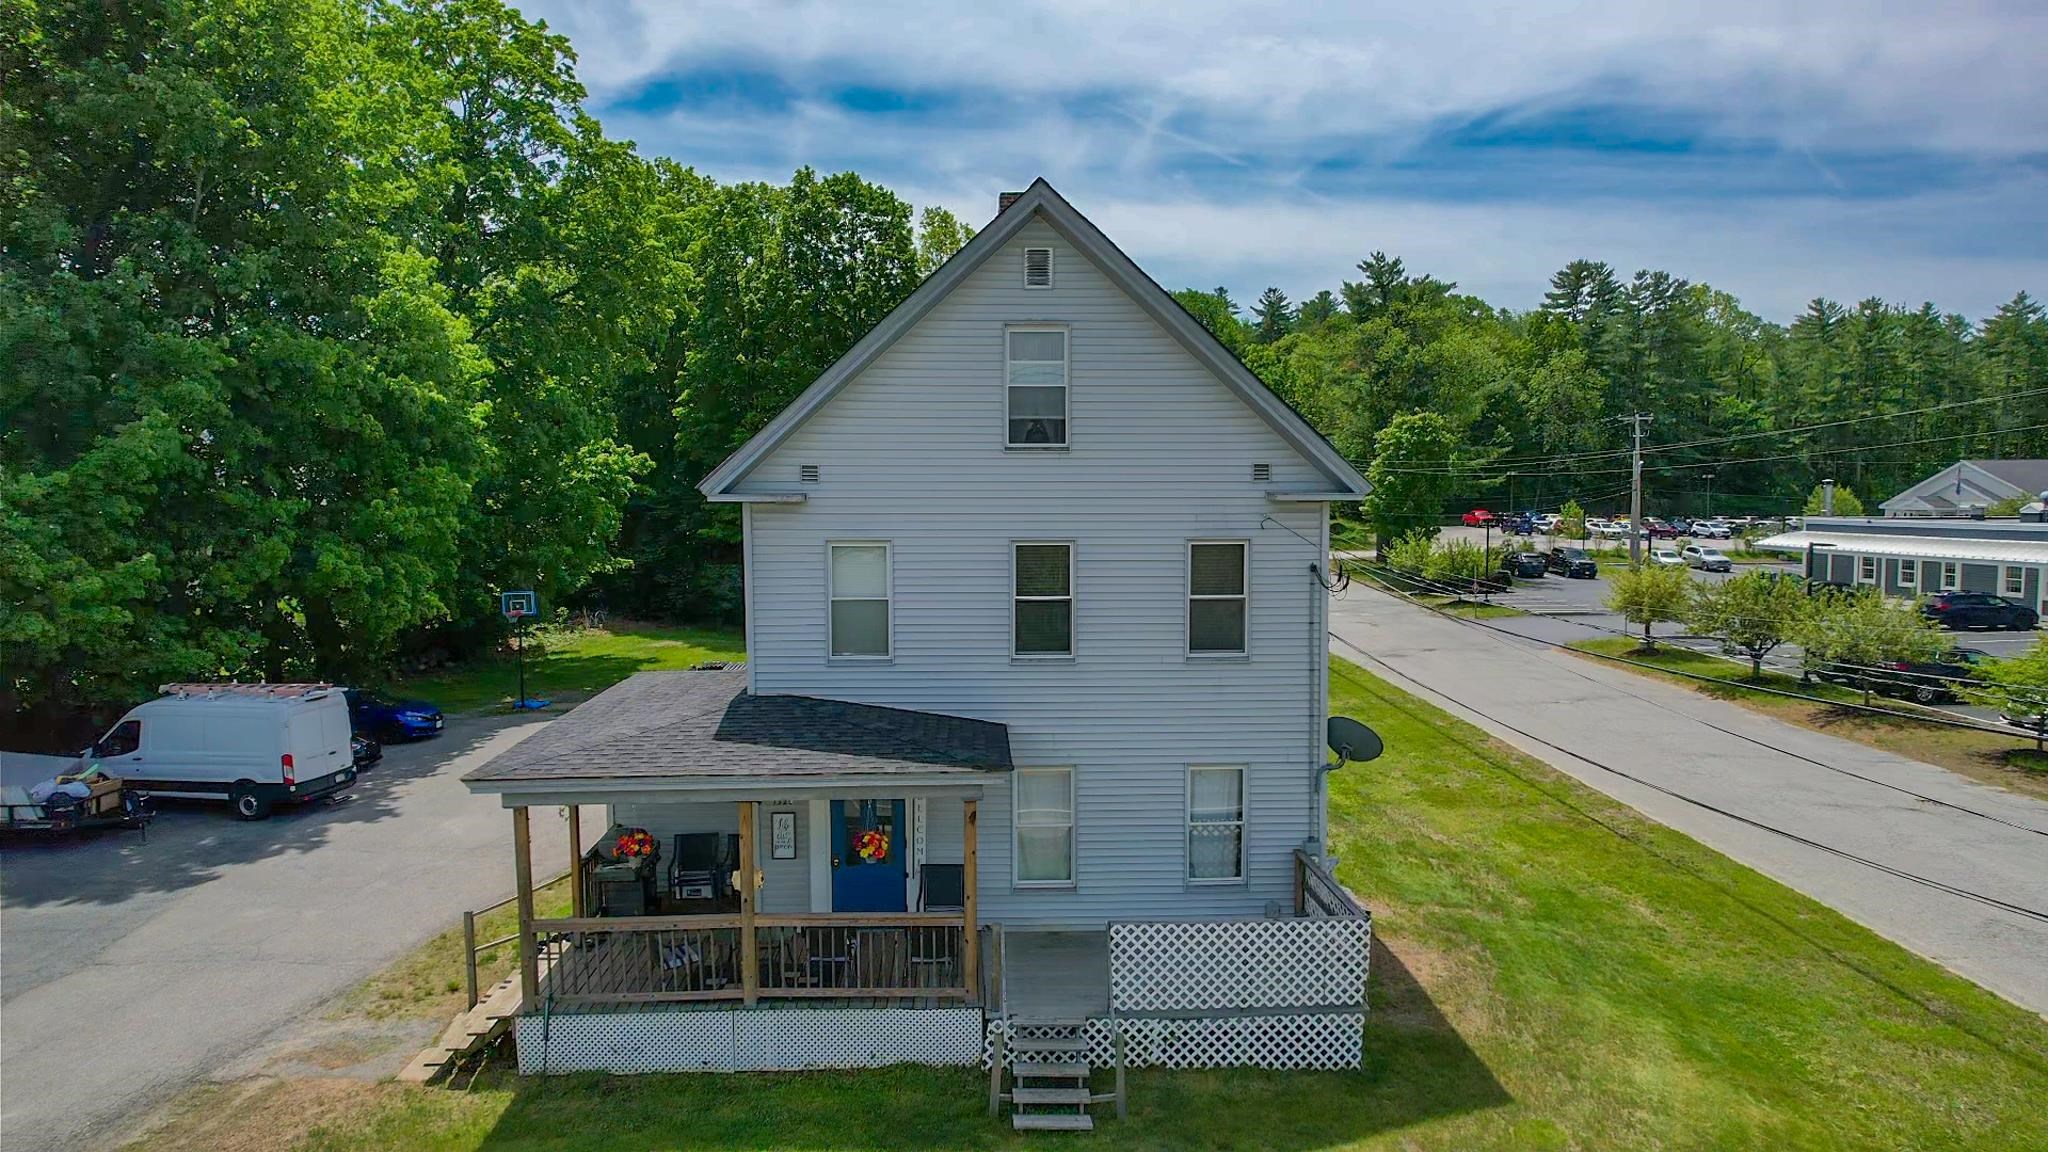
$315,000 | $111 per sq.ft.
132 Maple Avenue
5 Beds | 3 Baths | Total Sq. Ft. 2840 | Acres: 0.49
Welcome to 132 Maple Avenue, a well-maintained three-unit multifamily property offering strong in-place income with additional upside potential. Fully occupied by long-term tenants, the property consists of two spacious two-bedroom units and one one-bedroom unit, all featuring functional layouts and comfortable living spaces. Current rents are below market value, providing an opportunity for increased cash flow, while existing lease arrangements offer flexibility for a new owner. A large detached two-bay garage presents additional income potential through storage or garage rentals. Conveniently located on desirable Maple Avenue, just minutes from the Claremont Country Club, downtown amenities, shopping, and restaurants. The Upper Valley, Dartmouth-Hitchcock Medical Center, and Dartmouth College are all less than 30 minutes away, making this an attractive investment opportunity in a growing regional market. See
MLS Property & Listing Details & 42 images.
|
|

|
|
$319,000 | $180 per sq.ft.
16 Furnace Street
4 Beds | 3 Baths | Total Sq. Ft. 3548 | Acres: 0.25
Open House Friday night July 31 from 3-5 PM! Wonderfully renovated home with incredible income potential! This property features a fully updated, separate entrance 1-bedroom, 1-bathroom unit with its own electrical meter (shared baseboard heat between both sides). Market data suggests similar units in the area can command around $750/month in rent. For an owner-occupant, leveraging this 1-bed unit could significantly lower your net monthly housing costs, allowing you to spread out in the freshly renovated 3-bedroom, 2-bathroom main unit on a spacious corner lot. Enjoy the convenience of main-level laundry hookups and beautifully refreshed wood floors finished with commercial-grade, high-durability paint. The property also features a fantastic bonus space: a former 2-car garage that has been thoughtfully converted into a dedicated workshop featuring a raised floor, electricity, and insulation perfect for hobbies, trades, or extra storage. Speak with your lender about how utilizing potential rental income could expand your home-buying budget beyond standard single-family limits! Note: Rental amounts, financing options, and purchasing power vary by lender and market conditions. Furnished photos have been virtually staged. See
MLS Property & Listing Details & 48 images.
|
|

|
|
$319,900 | $209 per sq.ft.
New Listing!
493 Sunapee Street
4 Beds | 2 Baths | Total Sq. Ft. 1531 | Acres: 0.26
If you are looking for that mountain retreat or year round home, don't miss this one! Tastefully redone with granite counters and stainless steel appliances in the kitchen which opens up to large dining area this home offers 4 bedrooms, 2 baths oversized living room and den which is currently being used as dining area. The deck overlooks the large back yard. Minutes from downtown Newport and a quick drive to Mt Sunapee. New roof in May 2025 with old layers removed and the chimney was rebuilt and new liner installed September 2025. Plenty of storage in the walk out basement. Nothing to do but move in! See
MLS Property & Listing Details & 37 images.
|
|

|
|
$335,000 | $290 per sq.ft.
Price Change! reduced by $10,000 down 3% on June 24th 2026
20 Edwin Avenue
4 Beds | 2 Baths | Total Sq. Ft. 2088 | Acres: 0.3
Showings start Tuesday May 19th. Come check out this beautifully 4-bedroom, 2-bath ranch located on a corner lot in a neighborhood setting. The previous owner completed a full kitchen remodel featuring KraftMaid cabinets, stainless steel appliances, tile flooring, newer windows, and updated light fixtures. This lovely home offers a bright living room with a large window allowing for abundant natural light, along with built-in shelving and cabinets for added charm and functionality. The main level also includes a full bathroom, hallway closet, and three bedrooms with wood flooring. The fully finished lower level was also remodeled by the previous owner and features a spacious family room with walk-out access to a composite deck, an additional bedroom with a stylish shiplap accent wall, walk-in closet, half bath with laundry, and additional closet space. Additional features include an attached garage and attached shed for extra storage. See
MLS Property & Listing Details & 25 images.
|
|
|
|



