Washington NH
Popular Searches |
|
| Washington New Hampshire Homes Special Searches | | | Washington NH Homes For Sale By Subdivision
|
|
| Washington NH Other Property Listings For Sale |
|
|

|
|
$559,000 | $321 per sq.ft.
Price Change! reduced by $40,000 down 7% on July 10th 2026
2381 East Washington Road
3 Beds | 2 Baths | Total Sq. Ft. 1958 | Acres: 2.48
MAJOR PRICE IMPROVEMENT MAPLE CREST NOW $499,999. Set on 2.48 beautifully landscaped acres overlooking Mill Pond, Maple Crest is an uncommon New England country retreat where historic character, established gardens and practical modern improvements come together. The 1850 home welcomes you with wide pine floors, a fireplaced living room and an inviting eat-in kitchen with a classic wood cook stove alongside modern appliances. The flexible layout offers 3 bedrooms, 2 full baths, mudroom, laundry and finished attic studio/bonus space ideal for creative work, hobbies or a home office. Comfort and peace of mind are supported by a Buderus boiler and hot water system, five heating zones and a whole-house Generac generator. An attached two-car garage and barn provide exceptional storage and hobby space. Outside, succession-blooming perennial gardens inspired by Monet, open lawns, stone walls and garden plots create color from spring through autumn. Mill Pond provides a beautiful backdrop for wildlife, including ducks, herons, kingfishers and swallows. This is more than a house it is a distinctive New Hampshire lifestyle. An adjoining 5.2± acre Mill Pond parcel is also offered separately at $199,999, creating the opportunity to acquire approximately 7.68 acres in total. Buyer to verify all water-access rights and intended uses. Approximately 40 minutes to Concord and Keene, 50 minutes to Manchester and 1 hour 45 minutes to Boston. See
MLS Property & Listing Details & 56 images.
|
|

|
|
$579,000 | $258 per sq.ft.
110 McKinley Drive
3 Beds | 3 Baths | Total Sq. Ft. 2240 | Acres: 1.2
This is more than a home -- it's a lifestyle of luxury lake living and community. As part of the sought-after Lake Ashuelot Estates association, residents enjoy exclusive access to a private sandy beach, playground, beach house, and community marina. Set back from the road for added privacy, this custom built 3 bedroom, 2.5 bath home offers the perfect blend of tranquility and refined comfort. Step inside to find raised panel wainscoting and gleaming hardwood floors throughout, setting an elegant tone from the entry. The open concept dining room, living room, and great room create a seamless flow for everyday living and entertaining alike, anchored by a cozy gas fireplace. The vaulted-ceiling den offers a peaceful retreat with direct access to the expansive wrap-around deck with spiral staircase to second floor -- an ideal spot to unwind or host guests overlooking the property's private setting. The kitchen is as functional as it is beautiful, featuring a new gas range, new Bosch dishwasher and island with Dekton Ultra Durable counter top -- ready for both casual meals and serious entertaining. The second floor offers an oversized primary, with a spa like ensuite bath and walk-in closet providing a beautiful, restful escape. An additional guest room with full bath, and office. The beautifully remodeled third floor adds valuable living space with an expansive third bedroom featuring a versatile floorplan. This property is complete with a detached one-stall garage with carport, whole house generator, whole house water filter and low maintenance landscaping of natural flowers and ferns. This home has been meticulously maintained and updated including a new roof for worry free ownership. See
MLS Property & Listing Details & 33 images.
|
|

|
|
$599,000 | $330 per sq.ft.
Price Change! reduced by $100,999 down 17% on July 30th 2026
77 Wild Acre Drive
Waterfront Owned 100 Ft. of shoreline | 3 Beds | 2 Baths | Total Sq. Ft. 2656 | Acres: 2.2
Privacy and tranquility await, where the sounds of nature replace the noise of everyday life. Spend your days kayaking, fishing, swimming, or simply enjoying the abundant wildlife from your screened porch or your privately owned waterfront on beautiful Smith Pond. While a small private dead-end lane separates the home from the waterfront, traffic is virtually nonexistent and does not detract from the peaceful atmosphere that makes this property so special. The floor plan offers flexibility with a first-floor bedroom and full bath, ideal for one-level living or guest accommodations. The living area is centered around a large granite fireplace with woodstove that keeps the first floor cozy and warm. The dining area features skylights and a cathedral ceiling with exposed beams open to the second floor, creating a bright and inviting space. The kitchen includes granite countertops, oak cabinetry, electric cooktop, pantry, and a peninsula for additional workspace and seating. The home showcases quality craftsmanship with hardwood flooring of oak, birch, and pine, along with tile flooring in the kitchen and bathrooms. The second floor includes two bedrooms, a full bath, and an office or flex room suitable for a variety of uses. The finished basement offers more living space, storage area and laundry room. Additional features rear deck overlooking the pond, detached 2-car garage with storage above, and a landscape accented by stone walls and mature trees. ATV and snowmobile trails are accessible directly from the property even horseback riders use the trails. Conveniently located approximately 10 minutes to Hillsborough for shopping, dining, and schools while maintaining a private, rural setting. Subject to Seller securing suitable housing. See
MLS Property & Listing Details & 48 images. Includes a Virtual Tour
|
|

|
|
$599,000 | $487 per sq.ft.
New Listing!
Valley Map 15 Lot 9 Road
3 Beds | 3 Baths | Total Sq. Ft. 2460 | Acres: 5.2
Experience the perfect blend of rustic New England charm and modern craftsmanship in this thoughtfully designed custom to be built ranch, This exceptional home features an open-concept floor plan centered around a stunning great room with soaring 16-foot ceilings, locally sourced exposed beams, tongue and groove wood walls, and a beautiful hearth ready for your finishing touches. The custom kitchen showcases cabinetry, granite countertops, and premium finishes, with matching granite carried into the bathrooms. The spacious primary suite features a cathedral ceiling, tiled shower, and private en suite bath, while a second primary en suite offers ideal accommodations for guests or multi-generational living. Quality construction is evident throughout with Pella windows, Therma Tru fiberglass exterior doors, pine wood flooring, tiled bathroom floors, custom tiled showers, wiring for security cameras and a video doorbell, and rustic country wall accents that add warmth and character. The finished walkout lower level expands the living space with a large family room, third bedroom, office or study, utility room, and abundant flexibility for today's lifestyle. Outside, enjoy composite decking on the decks and exterior stairs, custom stonework along the walkways and front deck foundation, and an attached two-car garage. Located in the beautiful small town of Washington. This town has a general store for those forgotten items, hearty breakfast or lunch plus a gathering hub of local community. The library acts as the heart of the town with activities and learning for all ages. Pillsbury State Park is a great place to camp, canoe, hike or enjoy the outdoors. Local artists, antique shops and seasonal farmers market have something for everyone. This home will be built with attention to detail and timeless design, that offer peaceful country living with the quality finishes today's buyers appreciate. Schedule your appointment today. See
MLS Property & Listing Details & 9 images.
|
|
Under Contract
|
|
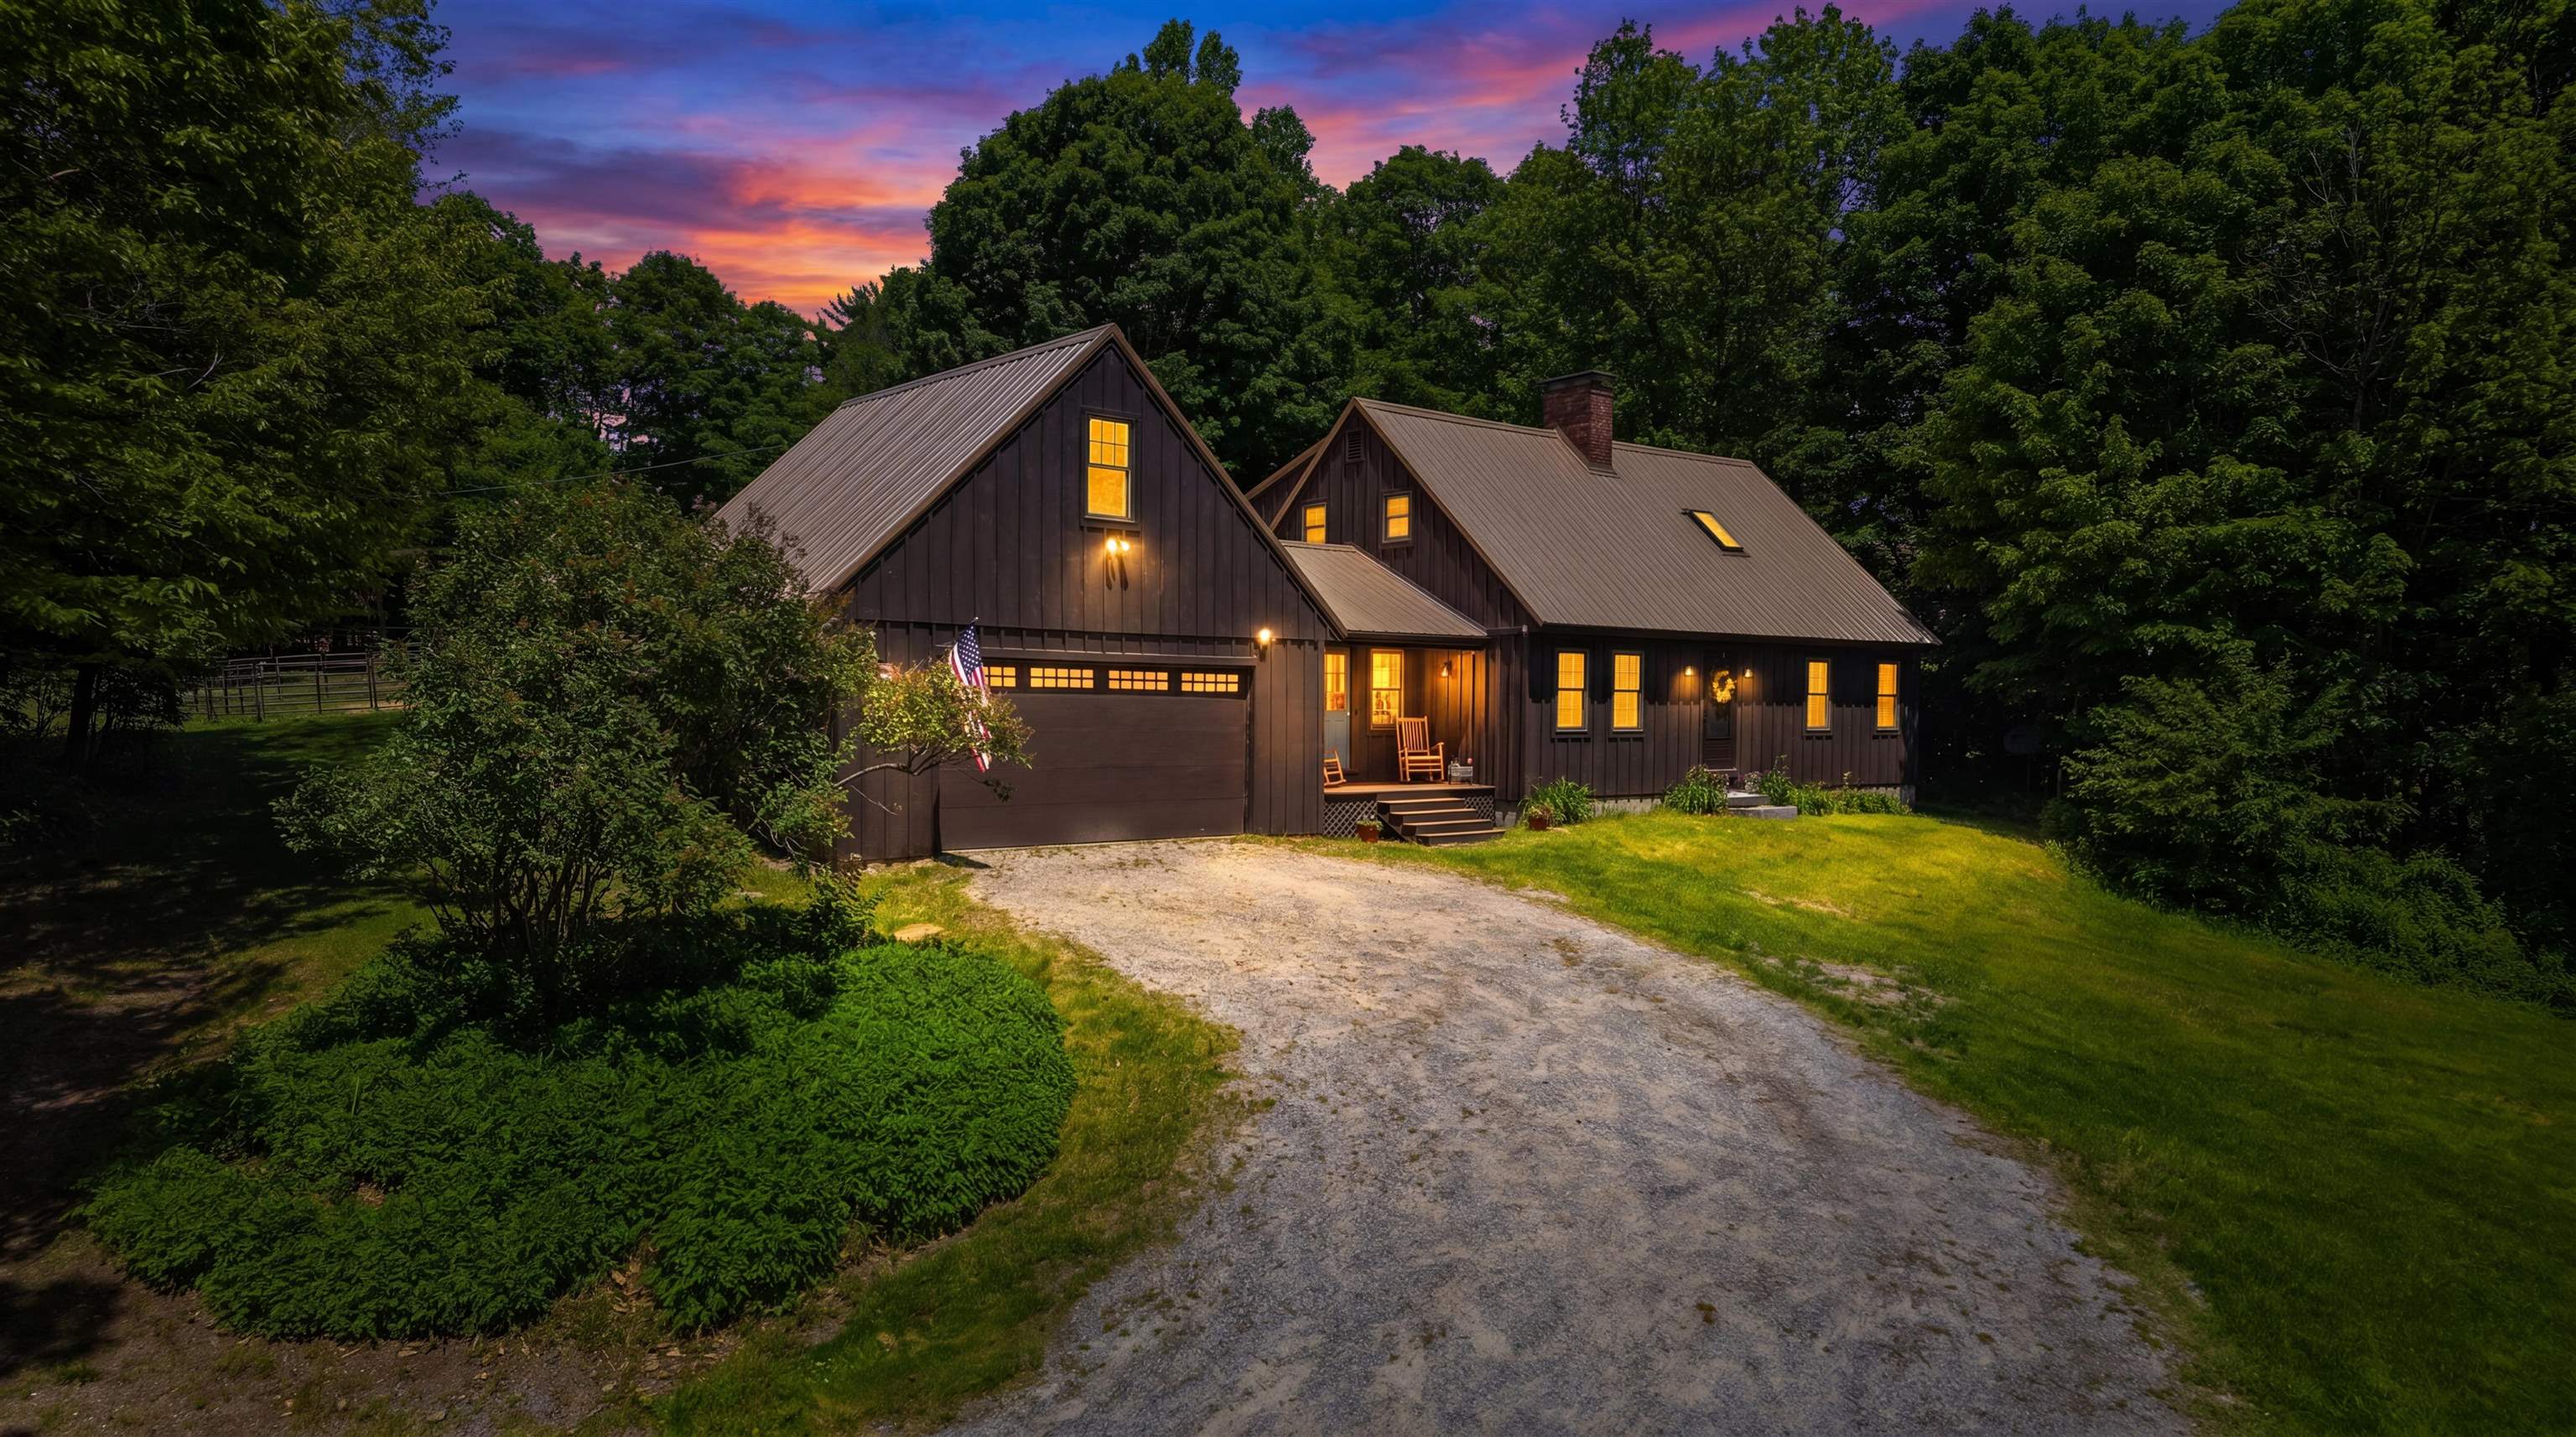
$609,900 | $312 per sq.ft.
Price Change! reduced by $20,000 down 3% on July 4th 2026
291 Halfmoon Pond Road
3 Beds | 2 Baths | Total Sq. Ft. 1956 | Acres: 8
Welcome to 291 Halfmoon Pond Road! A rare opportunity to own a versatile country property set on 8 beautiful acres in the scenic town of Washington, NH. Whether you're dreaming of a horse property, small hobby farm, or simply a private retreat with room to grow, this property offers exceptional possibilities. The land is thoughtfully equipped with a stable, hay barn, and open space ideal for horses, livestock, or other agricultural pursuits. With ample road frontage and acreage, there may also be potential for subdivision, creating additional opportunities for future development or investment (subject to local approvals). The 3-bedroom, 2 bath home has been extensively refreshed and updated, blending modern comfort with country charm. Inside, you'll find bright, inviting living spaces, updated finishes, and numerous improvements that make the home move-in ready while maintaining its welcoming character including new Anderson windows, fresh paint, remodeled baths, refinished floors, new carpet, lighting, new wall furnance & more. Step outside and enjoy the peaceful surroundings, an open field, and endless possibilities this unique property provides. Whether you're looking to establish a small farm, expand your equestrian lifestyle, create a family homestead, or simply enjoy the privacy and beauty of rural New Hampshire. Don't forget the winter fun with just a short ride ski mountains! This property offers the space, flexibility, and potential to bring your vision to life. See
MLS Property & Listing Details & 50 images. Includes a Virtual Tour
|
|
|
|



