Walpole NH
Popular Searches |
|
| Walpole New Hampshire Homes Special Searches | | | Walpole NH Other Property Listings For Sale |
|
|
Under Contract

|
|
$799,900 | $419 per sq.ft.
29 Carpenter Hill Road
3 Beds | 4 Baths | Total Sq. Ft. 2844 | Acres: 2.5
Nestled on 2.5 picturesque acres in desirable Walpole, this beautifully maintained 3-bedroom, 4-bath ranch offers the perfect blend of comfort, character, and functionality. The inviting country kitchen features elegant soapstone countertops, a charming breakfast nook, and ample space for gathering, while thoughtful details throughout the home include numerous custom built-ins and stylish herringbone tile in the mudroom. A convenient first-floor laundry and half bath add to the home's practical layout. The spacious primary living areas flow seamlessly, creating a warm and welcoming atmosphere for everyday living and entertaining alike. The finished lower level expands your living space with an impressive recreation room complete with a bar area, making it the ideal setting for hosting family and friends. Outside, cedar shake siding enhances the home's timeless New England appeal, while the oversized garage offers exceptional storage and convenience, including a dedicated dog washing station. Enjoy outdoor living at its finest with a newly refinished deck, above-ground pool, second deck for additional gathering space, and a fire pit perfect for relaxing evenings under the stars. Surrounded by the beauty of the Monadnock Region, this property offers the tranquility of country living while remaining just minutes from downtown Walpole, Keene, shopping, dining, hospitals, I-91, and an abundance of outdoor recreation opportunities including hiking, biking, skiing, boating, and more. This exceptional property delivers the space, amenities, and location today's buyers have been searching for. See
MLS Property & Listing Details & 60 images.
|
|

|
|
$850,000 | $265 per sq.ft.
Price Change! reduced by $49,900 down 6% on June 9th 2026
68 Reservoir Road
4 Beds | 4 Baths | Total Sq. Ft. 3583 | Acres: 1
Nestled along Reservoir Road, one of Walpole's most scenic and desirable streets, this 4-bedroom, 3.5 bath home offers a thoughtful blend of character, flexibility, and privacy. Set on a level one-acre lot abutting Reservoir Woods Conservation Land, the property enjoys direct access to 56 acres of walking trails and a peaceful, wooded setting, which is a natural, protected environment. A classic stone wall welcomes you from the road, while inside, a 2025 addition has expanded the home's living space with a spacious great room featuring a floor-to-ceiling stone fireplace and an adjoining sunroom filled with natural light. Newer kitchen appliances, washer/dryer, flooring, front walkway, garage heater, French doors, and water softener speak to the seller's attention to detail and pride of ownership. The home's flexible layout includes a first-floor office and den, offering potential for a first-floor bedroom and bath configuration, while the finished walkout lower level provides additional living space with a bedroom, full bath, living and dining area, kitchenette, and French doors leading to a stone patio, well-suited for guests, extended family, or potential ADU use. Outside, a large composite deck overlooks the wooded surroundings. A two- car heated attached garage and a separate one-car detached garage offer ample storage and workspace. Conveniently located about 30 minutes from Keene and 50 minutes from Dartmouth Hitchcock Medical Center and Lebanon, the property offers a comfortable balance of privacy, convenience, and access to outdoor recreation. Anxious to begin their retirement plans, the sellers are eager to welcome the next owners to enjoy everything this remarkable, move-in-ready property has to offer, from its flexible living spaces and recent improvements to its peaceful setting and direct access to beautiful scenic trails. See
MLS Property & Listing Details & 60 images. Includes a Virtual Tour
|
|

|
|
$899,000 | $305 per sq.ft.
69 High Street
2 Beds | 3 Baths | Total Sq. Ft. 3287 | Acres: 1.28
Perched near the top of High Street, this beautifully renovated property offers the rare convenience of village living, where the church bells mark the hour and fill the air with music at noon and 5 p.m. Since purchasing the home in 2022, the current owner has completed extensive renovations and thoughtful landscaping, creating an inviting retreat that blends timeless charm with modern comfort. The stunning new kitchen opens seamlessly into the light-filled living and dining area. A cathedral ceiling, soaring windows, and a fireplace create a warm and dramatic gathering space. The first floor also includes a comfortable bedroom, a full bath, and a cozy sitting room, offering flexible living options. An open staircase leads to the loft-style primary suite, complete with a full bath and accented by a beautiful antique stained-glass window. Outside, a spacious screened porch and expansive deck, shaded by a mature maple tree, provide the perfect setting to relax, entertain, and enjoy the peaceful surroundings. The walkout lower level includes a laundry and utility room, along with generous workspace and storage. A separate private entrance leads to a charming in-law or guest suite featuring a kitchenette and bath. This versatile space also lends itself perfectly to a home office, artist's studio, or private retreat. See SPIR for list of upgrades. Showings begin Friday 7/17/26 See
MLS Property & Listing Details & 60 images.
|
|
Under Contract
|
|
$939,000 | $257 per sq.ft.
1087 County Road
3 Beds | 4 Baths | Total Sq. Ft. 3648 | Acres: 10.27
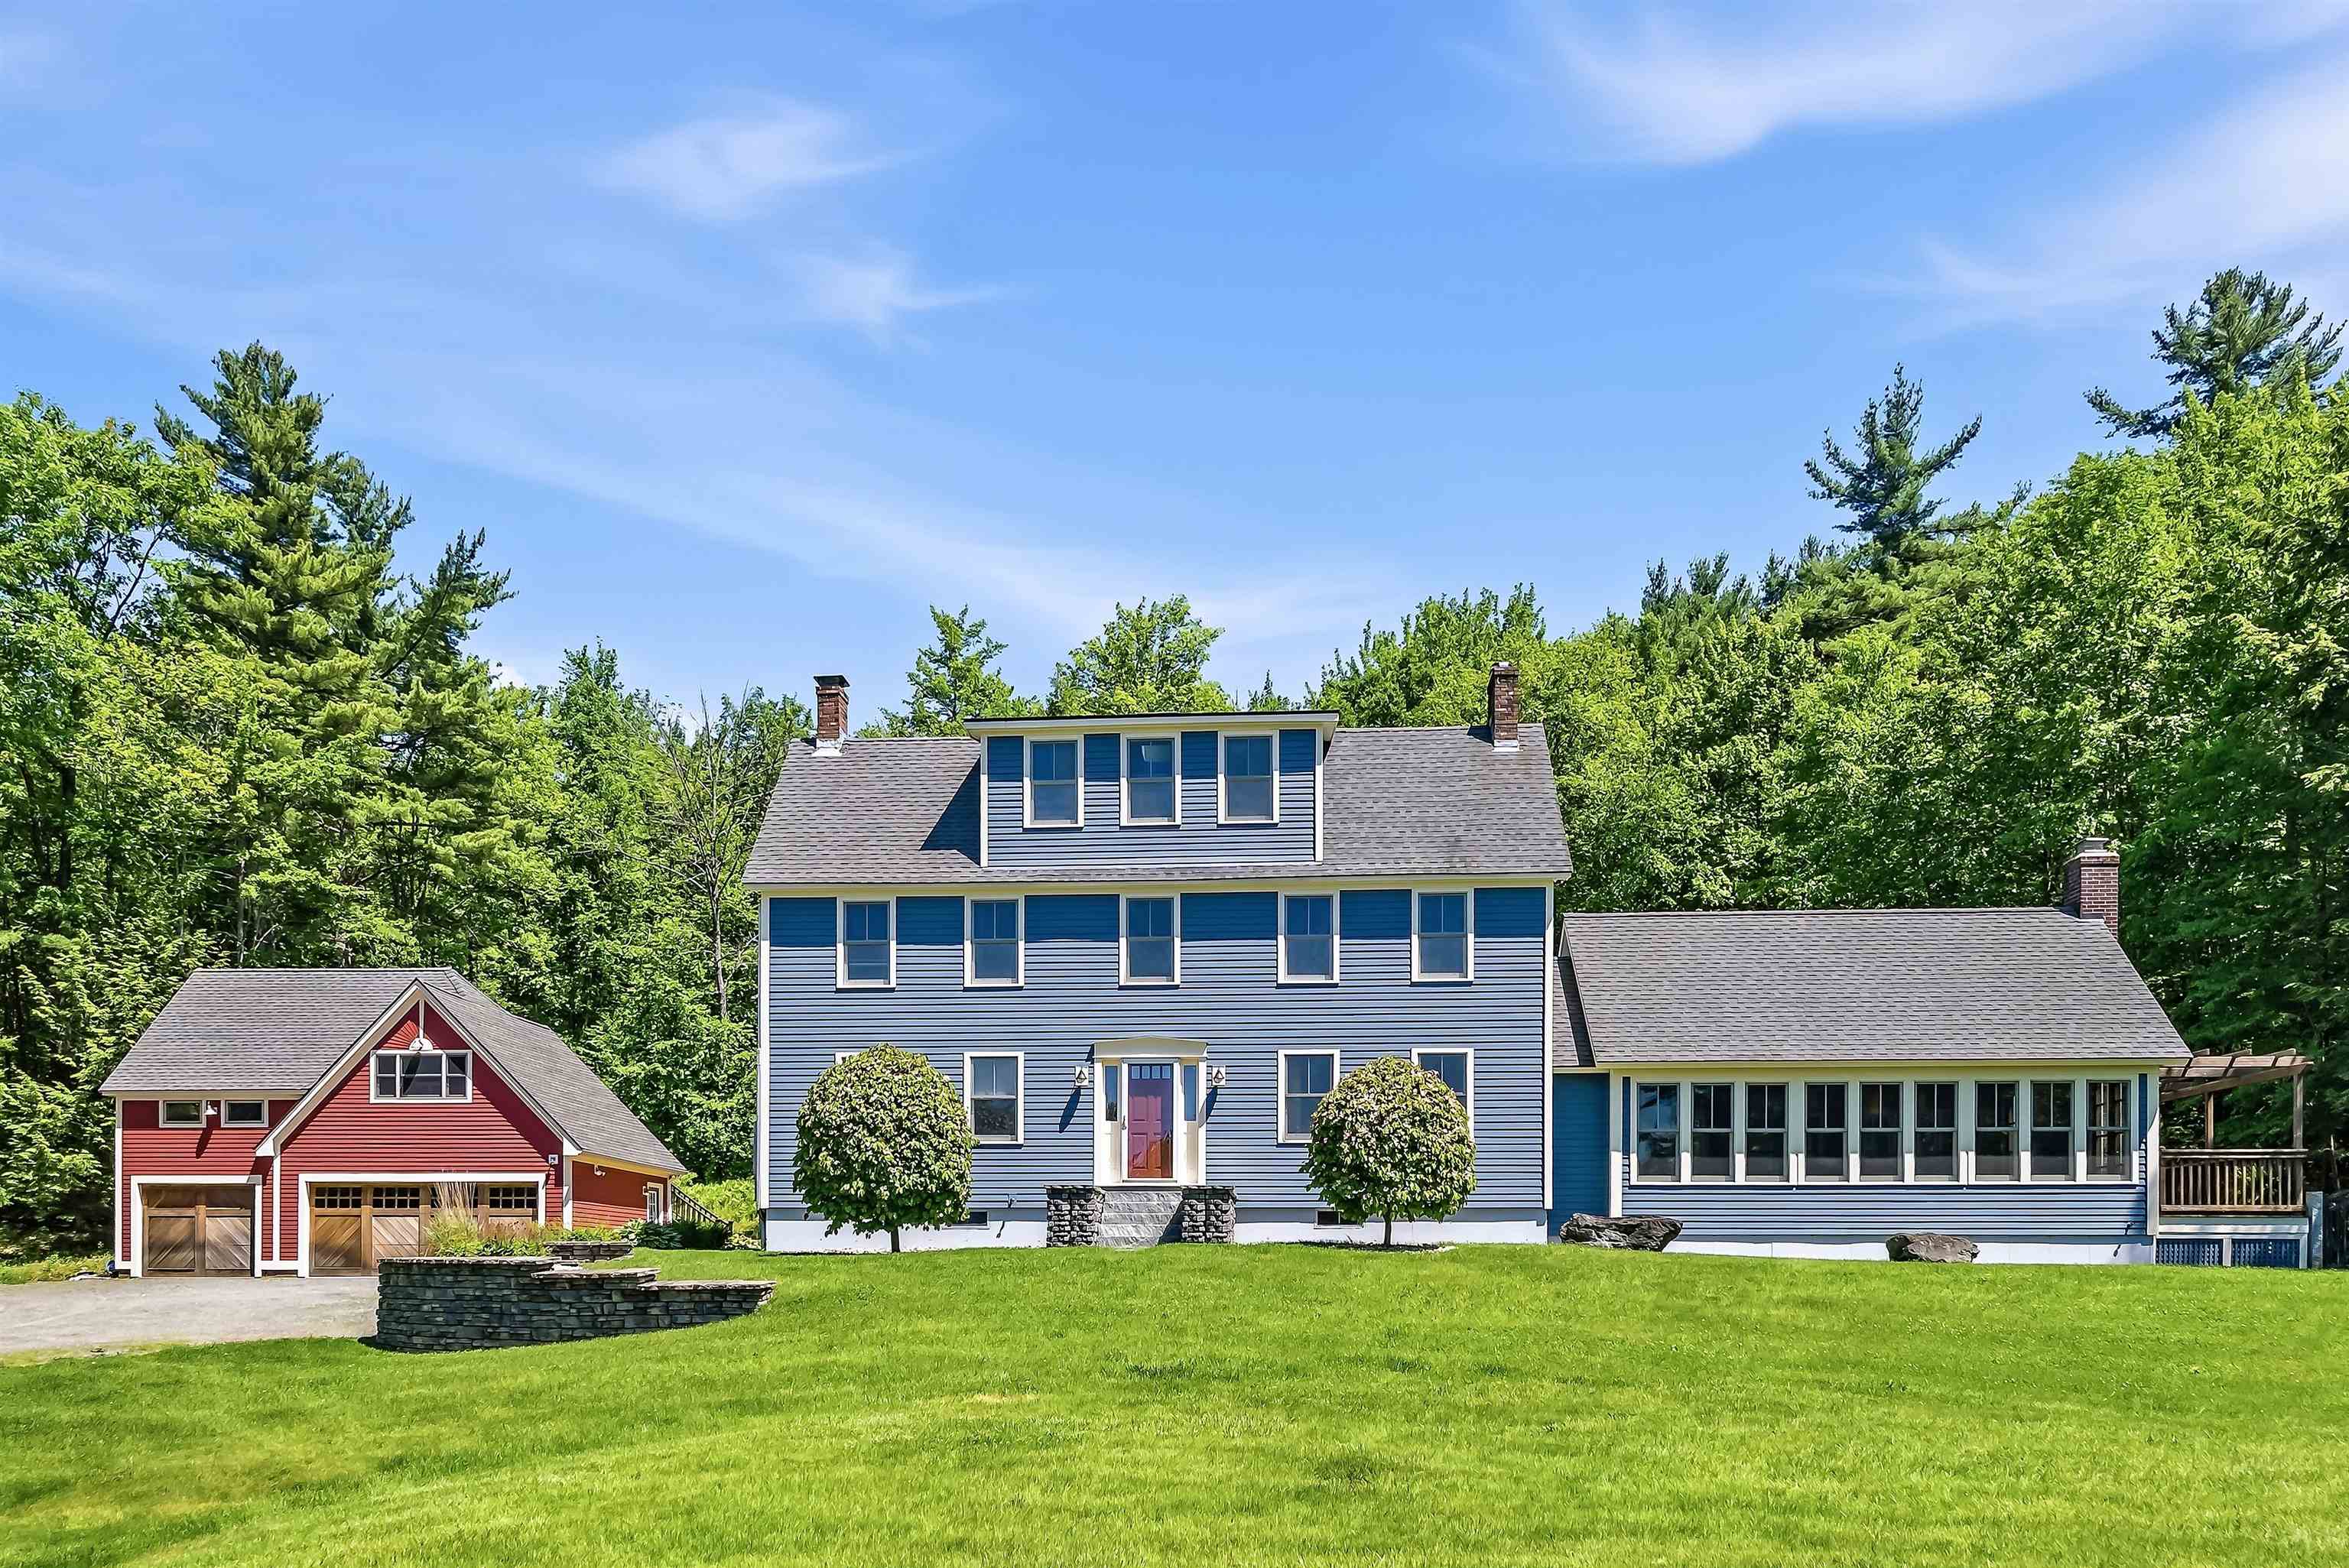
Immaculately maintained & privately set on nearly 6.5 acres, this property also includes an adjoining separate 3.8 acre parcel with building potential. This 1987 Colonial offers comfort, luxury, and flexibility in a truly convenient setting, about 7 miles to Keene and 4 miles to downtown Walpole. The current owners have truly cherished this home, making wide-ranging improvements over the last 29 years, from extensive outdoor drainage projects and upgraded 400 amp service, to complete kitchen restoration, newer bathrooms, and the addition of a spectacular 14'x30' sunroom with vaulted ceiling, multiple skylights, a granite fireplace, and sleek patio doors leading to a pergola porch or the gorgeous Bluestone patio. Designed with the art of entertaining in mind, the layout and features of the home will fulfill your every ambition to host friends and family, through the seasons, and throughout the years. The thoughtful details include the expansive chef's kitchen offering a large center island, 6 burner Wolf range, 2 ovens, 2 dishwashers, & spacious Butler's pantry. Upstairs you will be captivated by the luxurious primary bath, extensively tiled with stunning hand-picked, imported Moroccan tile. The third floor office offers privacy and quiet. The thoughtful alignment of rooms and doorways cultivate an inviting spatial continuity connecting the indoors and the outdoors. The yard and patio are encircled with lovely aluminum fencing, a large hot tub, beautiful plantings and raised beds for all your flower and herb garden needs. The attractive 3 car garage provides ample space for vehicles/equipment and upstairs you will find a delightful studio, gym or guest space, well insulated and climate controlled for year round use. The automatic Kohler generator provides peace of mind, whatever the weather. Comfort and efficiency is maximized with the 9 mini split system throughout the home. Leachfield replaced 2012, System2000 furnace 2014. Graceful and elegant, a wonderful home! See
MLS Property & Listing Details & 60 images.
|
|
|
|
$1,475,000 | $578 per sq.ft.
253 Ramsay Hill Road
3 Beds | 2 Baths | Total Sq. Ft. 2551 | Acres: 21
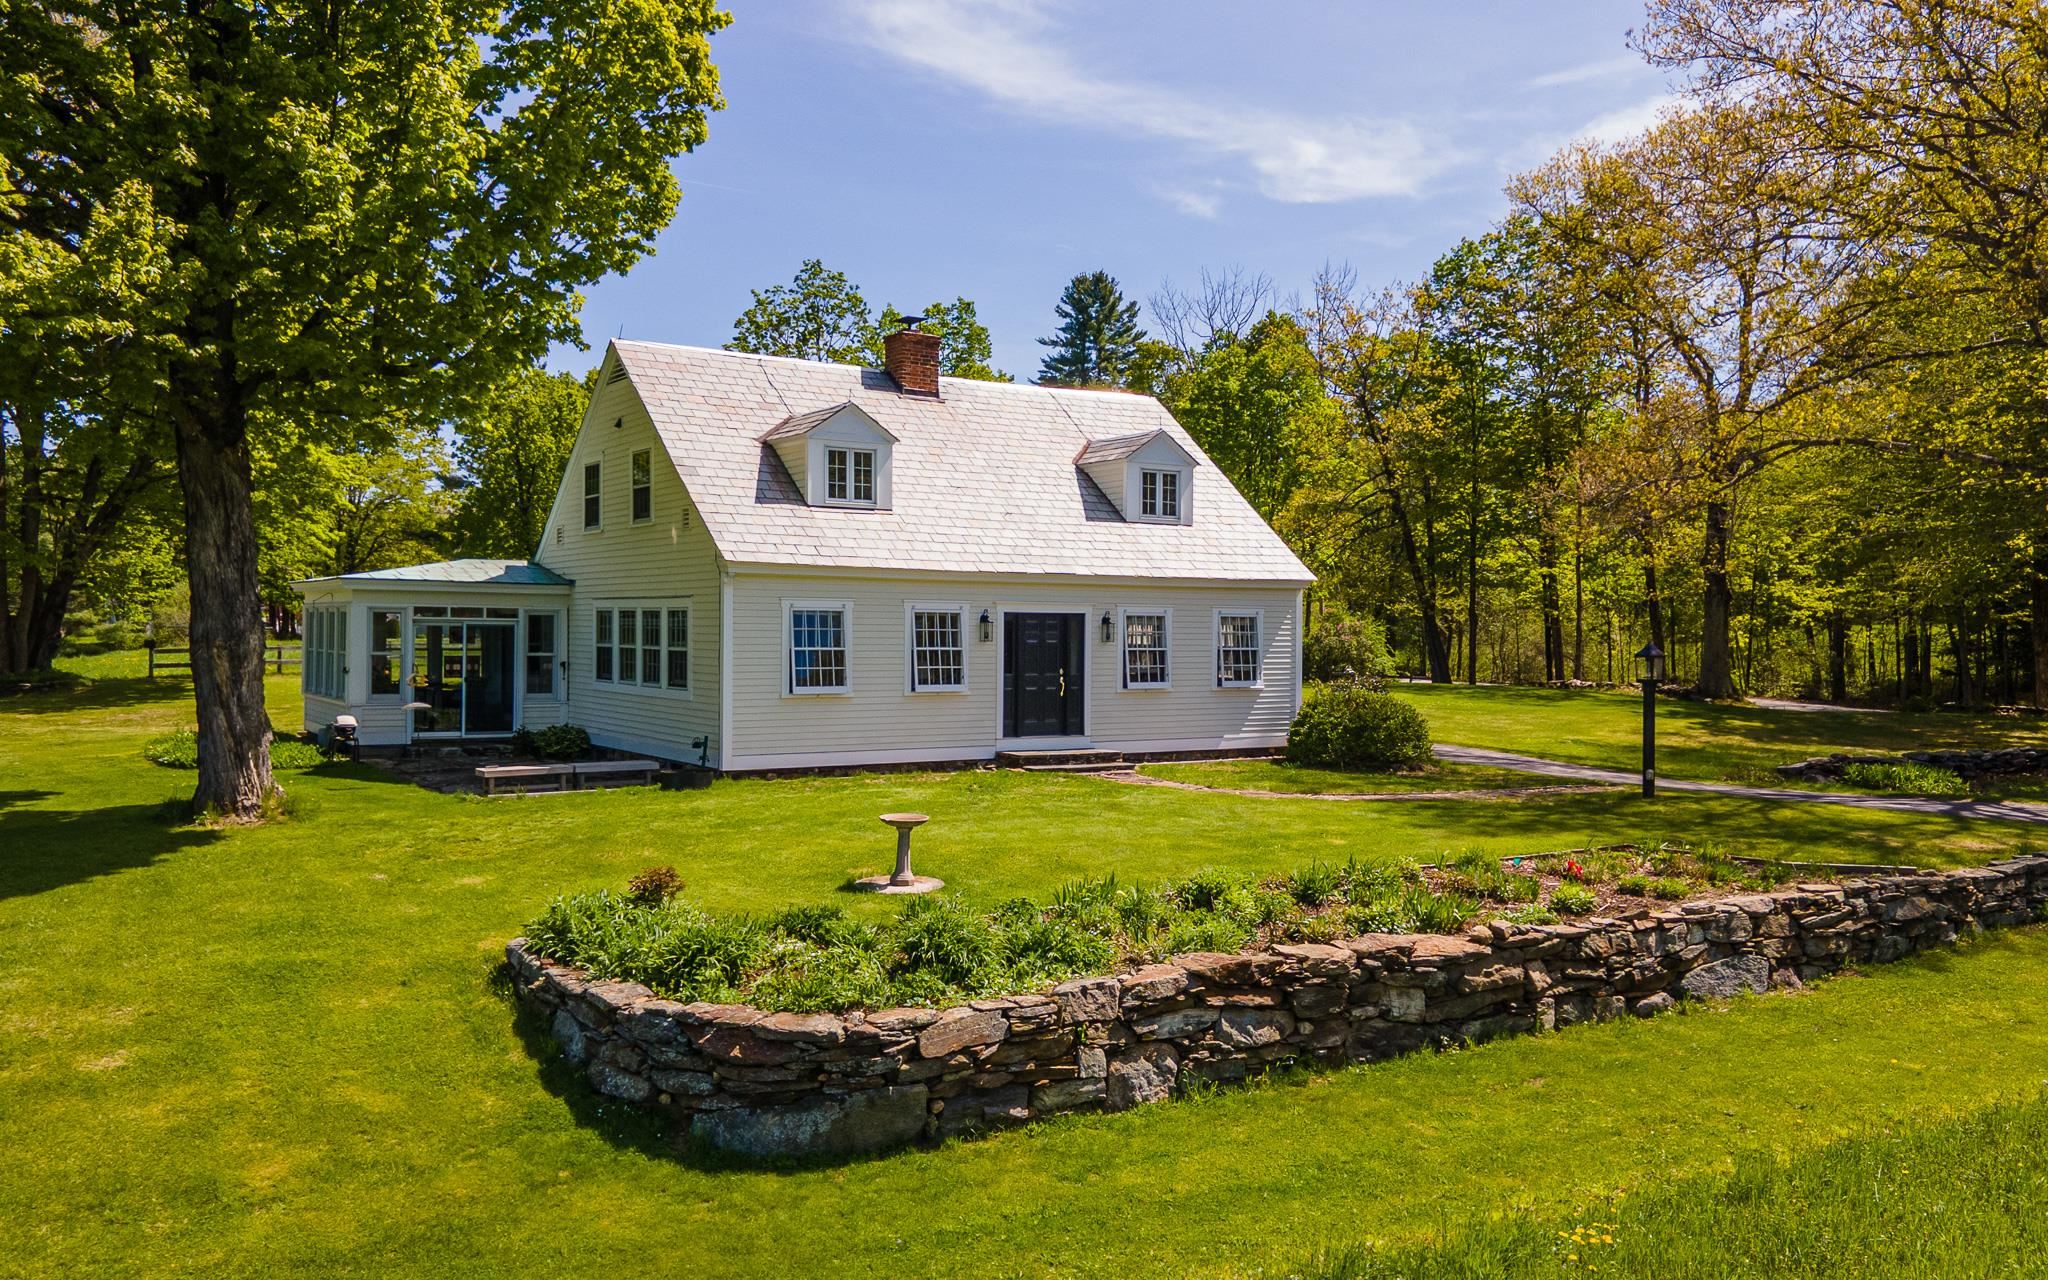
Perched on 21 breathtaking acres with sweeping western-facing views and unforgettable sunsets, this cherished family-owned property is being offered for the first time since 1987. Set along one of the area's most desirable country roads, the setting is nothing short of spectacular with open fields, mature trees, and expansive mountain vistas creating a sense of peace and privacy rarely found. Inside, the home is filled with warmth, natural light, and timeless New England Character. Beautiful pine floors run throughout much of the home while oversized windows capture the surrounding landscape from nearly every room. The heart of the home is the stunning living and dining room where expansive west-facing windows frame the rolling fields and distant mountain views beyond. Bathed in afternoon light and glowing at sunset, this inviting gathering space is anchored by a fireplace and offers the perfect blend of elegance and comfort for both entertaining and everyday living. Just beyond the main living area is an additional den or sitting room tucked beside the sunroom and creating a cozy retreat ideal for reading, conversation or a quiet home office space. The efficient kitchen connects directly to the rear sun porch, making it easy to enjoy morning coffee overlooking the land or relaxed evenings watching the stunning sunsets. A second sunroom at the front of the home further enhances the connection to the outdoors and provides additional light-filled living space year round. Every room in the home feels thoughtfully positioned to take advantage of the property's exceptional setting. The primary bedroom suite features a custom tile en-suite bath, while two additional upstairs bedrooms share a beautifully finished tiled 3/4 bathroom. An attached garage adds convenience to this thoughtfully maintained property. Whether you are a full-time residence, country retreat or legacy property to enjoy for generations, this rare offering as it all! See
MLS Property & Listing Details & 60 images.
|
|

|
|
$2,400,000 | $300 per sq.ft.
31 Wentworth Road
7 Beds | 7 Baths | Total Sq. Ft. 8000 | Acres: 11.8
A Legacy Estate Rich with History and privacy! This Exquisite Asher Benjamin Greek Revival built in 1812 has more than 8,000 square feet across 24 rooms and 11 private acres with woods, mature plantings and a secret walled garden located at the south end of Main Street in Walpole NH. Memorable gatherings and holidays are assured with 10 fireplaces, 8 bedrooms (most with en-suite baths), high ceilings, original wide plank wood floors, glass windows and ornamental millwork, while the modernized tile bathrooms and heating system ensure comfort. The home's formal dining room, elegant library/den, and 2 sitting rooms set the stage for grand entertaining. One parlor showcases rare original "Monuments of Paris" hand-painted Dufor wallpaper also hanging at the Winterthur Museum and the Metropolitan Museum of art. The family-sized kitchen is a cook's dream with premium appliances, two ovens and a separate baking area. Direct kitchen access to a large, screen porch guarantees maximum family dining enjoyment whatever the season. This home is central to the history of Walpole, and its grandeur has only grown with time. Out front there is a majestic yellowwood tree, one of the oldest and largest in New England, planted in 1855 by Frederick Newman Knapp to honor his marriage. It brings breathtaking color in the fall and offers a forty-foot span of shade in the summer. Modern creativity also has a place here: a professional recording studio, complete with equipment elevator and direct garage access, opens doors for musicians, podcasters or producers seeking a dedicated workspace. The layout of the home lends itself to multigenerational living and guest accommodations. From grand entertaining to quiet reflections, this property has been an oasis for more than 200 years. See
MLS Property & Listing Details & 59 images. Includes a Virtual Tour
|
|
|
|



