Upper-Valley NH
Popular Searches |
|
| Upper-Valley New Hampshire Homes Special Searches |
| | Upper-Valley NH Homes For Sale By Subdivision
|
|
| Upper-Valley NH Other Property Listings For Sale |
|
|

|
|
$885,000 | $744 per sq.ft.
175 Beechwood Drive
2 Beds | 3 Baths | Total Sq. Ft. 2354 | Acres: 23.8
Rustic Charm, Exceptional Outbuildings & Breathtaking Views! Discover the perfect blend of country living and modern comfort in this inviting 2-bedroom, 2-bath log home. Step inside and be welcomed by a stunning floor-to-ceiling stone fireplace, creating a warm and inviting centerpiece for the spacious living area. The home offers a functional kitchen with ample workspace, a formal dining room ideal for entertaining, and a finished walk-out lower level complete with a dry bar, providing the perfect space for gatherings, recreation, or relaxing. Outside, the possibilities are endless! An impressive 50' x 32' garage with a convenient half bath offers exceptional space for vehicles, equipment, hobbies, or a workshop. Need even more storage? The property also includes a 24' x 40' pole barn, perfect for recreational vehicles, tractors, equipment, or additional storage. Animal enthusiasts will appreciate the small barn with power and water, making it ideal for horses, livestock, or a hobby farm. Whether you're enjoying your morning coffee or unwinding at the end of the day, you'll be captivated by the beautiful mountain views from the covered porch that surround this remarkable property. Offering privacy, versatility, and the charm of log home living, this is a property you'll be proud to call home. MLS#5100878 can be offered as a package See
MLS Property & Listing Details & 31 images.
|
|
Under Contract

|
|
$895,000 | $467 per sq.ft.
132 Loveland Hill Road
4 Beds | 4 Baths | Total Sq. Ft. 2528 | Acres: 10.1
Set high on a south-facing hillside in Hartford, Vermont, just fifteen minutes from Dartmouth College and downtown Hanover, yet a world away, 132 Loveland Hill Road is a striking contemporary defined by its dramatic A-frame glass curtain wall. Floor-to-ceiling glazing fills the cathedral-ceilinged living space with natural light and frames long views across the surrounding woodland, with the peak of Mount Ascutney rising above the trees. The main level centers on an expansive 27' x 27' living and dining area where a full wall of glass brings the outdoors in, while a wood-burning fireplace and hearth create a natural focal point for gathering. Two additional bedrooms and a full bath are also located on this level. Upstairs, the primary suite offers a generously proportioned retreat with a walk-in closet and full bath. On the lower level, a nearly 30-foot finished family room opens directly to grade and includes its own full bath, providing flexible space for recreation, guests, or work-from-home needs. A self-contained 533-square-foot apartment above the garage, complete with bedroom, bath, living room, and kitchen, adds versatility for guest accommodations, rental income, or a private office. Extensive wraparound decking surrounds the living space, creating multiple places to enjoy the natural setting. Sited on 10.1 private wooded acres and accessed via a shared driveway, the 2,663-square-foot home offers dramatic architecture, abundant natural light, and an exceptional Upper Valley location with the opportunity to make it your own. See
MLS Property & Listing Details & 51 images. Includes a Virtual Tour
|
|
Under Contract

|
|
$895,000 | $326 per sq.ft.
193 Chester Arthur Road
5 Beds | 4 Baths | Total Sq. Ft. 3631 | Acres: 2.7
Perched on 2.7 private acres with a stunning westerly exposure, this exceptional contemporary Cape captures sweeping views of Vermont's rolling hills, including the slopes of the Quechee Ski Hill. Framed by mature birch trees and towering pines, the setting is both peaceful and picturesque, offering spectacular sunsets and year-round beauty. Designed for comfort and gathering, the home features an expansive mudroom with a custom live-edge bench that opens directly to a grilling deck overlooking the view. A covered porch stretches the full length of the rear of the home, providing an inviting outdoor living space from which to enjoy the surrounding landscape and remarkable sunsets. Inside, the warm and welcoming five-bedroom, three-and-a-half-bath floor plan is ideal for both everyday living and entertaining. Hardwood floors flow from the mudroom through the kitchen, dining area, and living room, where a soaring cathedral ceiling and handsome brick fireplace create a dramatic yet comfortable centerpiece. The home offers the convenience of a first-floor primary bedroom suite along with a first-floor laundry room, making single-level living an attractive option. All five bedrooms are comfortably carpeted, providing warmth and comfort throughout the private living spaces. The finished lower level provides additional living space with a spacious family room, game area, wet bar, and wood stove,perfect for gathering with family and friends after a day of skiing, hiking, or exploring the Upper Valley. Additional features include central air conditioning on the first floor, easy access to Jake's Market, and a location just minutes from Woodstock, Quechee, and the area's many recreational and cultural amenities. As an added benefit, the property has demonstrated exceptional short-term rental performance. Combining breathtaking views, privacy, generous living spaces, and a truly magical Vermont setting, this is a rare opportunity to enjoy the very best of Upper Valley living See
MLS Property & Listing Details & 36 images.
|
|

|
|
$899,000 | $703 per sq.ft.
3803 Woodstock Road
2 Beds | 1 Baths | Total Sq. Ft. 1278 | Acres: 0.65
**Sale Price includes MLS#5072395and MLS#5072397 Well-maintained 2-bedroom, 1.5-bath single-family home offering 1,278 sq. ft. of living space. Featuring a wrap-around enclosed porch and a full basement, ideal for storage. Set on a .65± acre property with excellent Route 4 frontage and visibility, just seconds to Interstate 89. The sale also includes a 3,020 sq. ft. commercial building and a second residential home (MLS#5072395, MLS#5072397) with a combined 1.3+/- acres, creating outstanding income or mixed-use potential. Infrastructure includes two septic systems and a shared well, an ideal opportunity for owner-occupants, investors, or owner-operators seeking flexibility and long-term value. See
MLS Property & Listing Details & 28 images.
|
|

|
|
$899,000 | $694 per sq.ft.
3773 woodstock Road
3 Beds | 1 Baths | Total Sq. Ft. 1296 | Acres: 0.65
**Sales Price includes MLS#5072395 & MLS#5072396 Spacious 3-bedroom single-family home with an additional office/laundry room, 1.5 baths, and 1,296 sq. ft. of living space. Features include a heated enclosed porch, two-car garage, and a private backyard. Situated on a .65± acre property with excellent Route 4 frontage and visibility, just seconds to Interstate 89. The sale also includes a 3,020 sq. ft. commercial building and a second residential home (MLS#5072395 & MLS#5072396), with a combined acreage of 1.3+/- acres. Offering exceptional income or mixed-use potential. Infrastructure includes two septic systems and a shared well. Ideal for owner-occupants, investors, or owner-operators seeking flexibility and long-term value. See
MLS Property & Listing Details & 21 images.
|
|

|
|
$899,000 | $549 per sq.ft.
328 Hanover Center Road
4 Beds | 3 Baths | Total Sq. Ft. 2772 | Acres: 3
Nestled on 3 private acres in the charming village of Etna, NH, this inviting 4-bedroom, 3-bathroom home offers picturesque water views and a serene New Hampshire lifestyle just minutes from Hanover. Beautifully landscaped grounds feature mature plantings, open lawn areas, and wooded surroundings, creating an exceptional sense of privacy and natural beauty. Begin your mornings on the southeast-facing deck with a cup of coffee as loons call across the water, then unwind on cozy winter evenings by the warmth of the pellet stove. Inside, the home blends timeless character with modern comfort, highlighted by high ceilings in the spacious living room, and a professionally designed wood-paneled library that provides the perfect space for reading, working, or relaxing. The thoughtfully updated interior includes cherry kitchen cabinetry, an indoor sauna, and a newer Jacuzzi soaking tub, creating a private retreat to enjoy year-round. Extensive renovations over the years have enhanced both the home's beauty and functionality while preserving its welcoming character. Efficient heating options including a woodstove insert and pellet stove provide comfort throughout the seasons. An artesian well supplies abundant fresh water, enhancing the home's appeal and self-sufficiency.. The property provides both privacy and natural beauty with easy acess to Dartmouth College, Dartmouth Health, and all the amenities Hanover, NH has to offer. See
MLS Property & Listing Details & 49 images.
|
|

|
|
$925,000 | $551 per sq.ft.
Price Change! reduced by $170,000 down 18% on July 31st 2026
2 King Road
4 Beds | 2 Baths | Total Sq. Ft. 1680 | Acres: 3
Nestled in the heart of the charming village of Etna sits this quintessential four bedroom farmhouse that offers a rare blend of historic character, natural beauty and country living. Set on three picturesque acres of pasture, fields and a bordering brook, the property provides a peaceful setting with room to roam, garden or enjoy outdoor recreation. Inside, the home is rich with timeless farmhouse charm, featuring warm hardwood floors, exposed beams, and inviting living spaces that reflect its heritage while offering everyday comfort. The four bedroom layout provides ample space for family, guests, or a home office. Outside, a classic detached barn adds both character and functionality, complete with stalls and plenty of space for hobbies or storage. Meandering paths and trails wind through and around property, inviting exploration and offering opportunities for walking, riding, and enjoying the surrounding landscape. Whether you're seeking a country retreat, a small farm, or a historic New England home with enduring appeal, this Etna farmhouse offers a unique opportunity with close proximity to the Etna Library and Hayes Nature Preserve. See
MLS Property & Listing Details & 32 images.
|
|

|
|
$949,000 | $405 per sq.ft.
Price Change! reduced by $50,000 down 5% on July 17th 2026
63 Royall Tyler Road
4 Beds | 3 Baths | Total Sq. Ft. 3183 | Acres: 0.93
Settle into the farmers porch with a morning coffee and watch the seasons change across the Vermont hills. Inside, every detail speaks to quality craftsmanship -- thoughtful appointments, warm finishes, and a layout designed for real family life. The yard has plenty of room for kids to run, explore, and make the kind of memories that bring families back to Vermont generation after generation. Built with efficiency in mind, this home is highly fuel efficient -- keeping Vermont winters cozy without the utility sticker shock. A whole-home generator means you're covered when the nor'easters roll in, because up here, that's just smart living. The location is the cherry on top. You're just minutes from The Quechee Club, Vermonts premier private club offering championship golf, swimming, tennis, fitness, and a year-round social calendar that becomes the heartbeat of your family's Vermont life. West Lebanon and White River Junction are 15 minutes away for everything else you need, making this the rare find that truly balances seclusion with convenience. Whether you're spending summer mornings on the golf course, fall afternoons watching the foliage from the porch, or winter weekends at the club with friends, 63 Royal Tyler Road isn't just a home -- it's the foundation for the Vermont life you've been envisioning. See
MLS Property & Listing Details & 39 images.
|
|
Under Contract

|
|
$950,000 | $405 per sq.ft.
589 Fairbanks Turn
3 Beds | 3 Baths | Total Sq. Ft. 2504 | Acres: 2.6
Expansive long-range southerly views to Mount Ascutney create a breathtaking backdrop from the living room, dining room, and the custom full-length deck complete with a screened gazebo. Framed by mature trees that provide both shade and privacy, the setting offers a perfect balance of seclusion and spectacular scenery. Ideally located on sought-after Fairbanks Turn, this beautifully crafted three-bedroom, two and one-half-bath Post-and-Beam home enjoys exceptional privacy while remaining just minutes from the Club and the Village of Woodstock. Thoughtfully designed for comfortable year-round living, the home features a first-floor primary suite, allowing for convenient single-level living. The warm and inviting interior showcases exposed beams, soaring spaces, and hardwood and bamboo flooring throughout the kitchen, living room, and dining area. The primary suite, loft, and upper-level bedrooms are comfortably carpeted, creating welcoming retreats for family and guests. A drive-under two-car garage and additional parking at the front entrance provide easy access in all seasons. The lower level offers excellent utility and flexibility, featuring cedar closets, a workshop, a ski-tuning area, and a bonus room ideal for hobbies, fitness, or additional living space. Surrounded by natural beauty and designed with timeless craftsmanship, this exceptional Post-and-Beam home is a wonderful opportunity to enjoy mountain views, privacy, and all that Quechee and the Upper Valley have to offer. See
MLS Property & Listing Details & 36 images.
|
|
|
|
$965,000 | $606 per sq.ft.
358 Cowdrey Path
3 Beds | 3 Baths | Total Sq. Ft. 2638 | Acres: 2
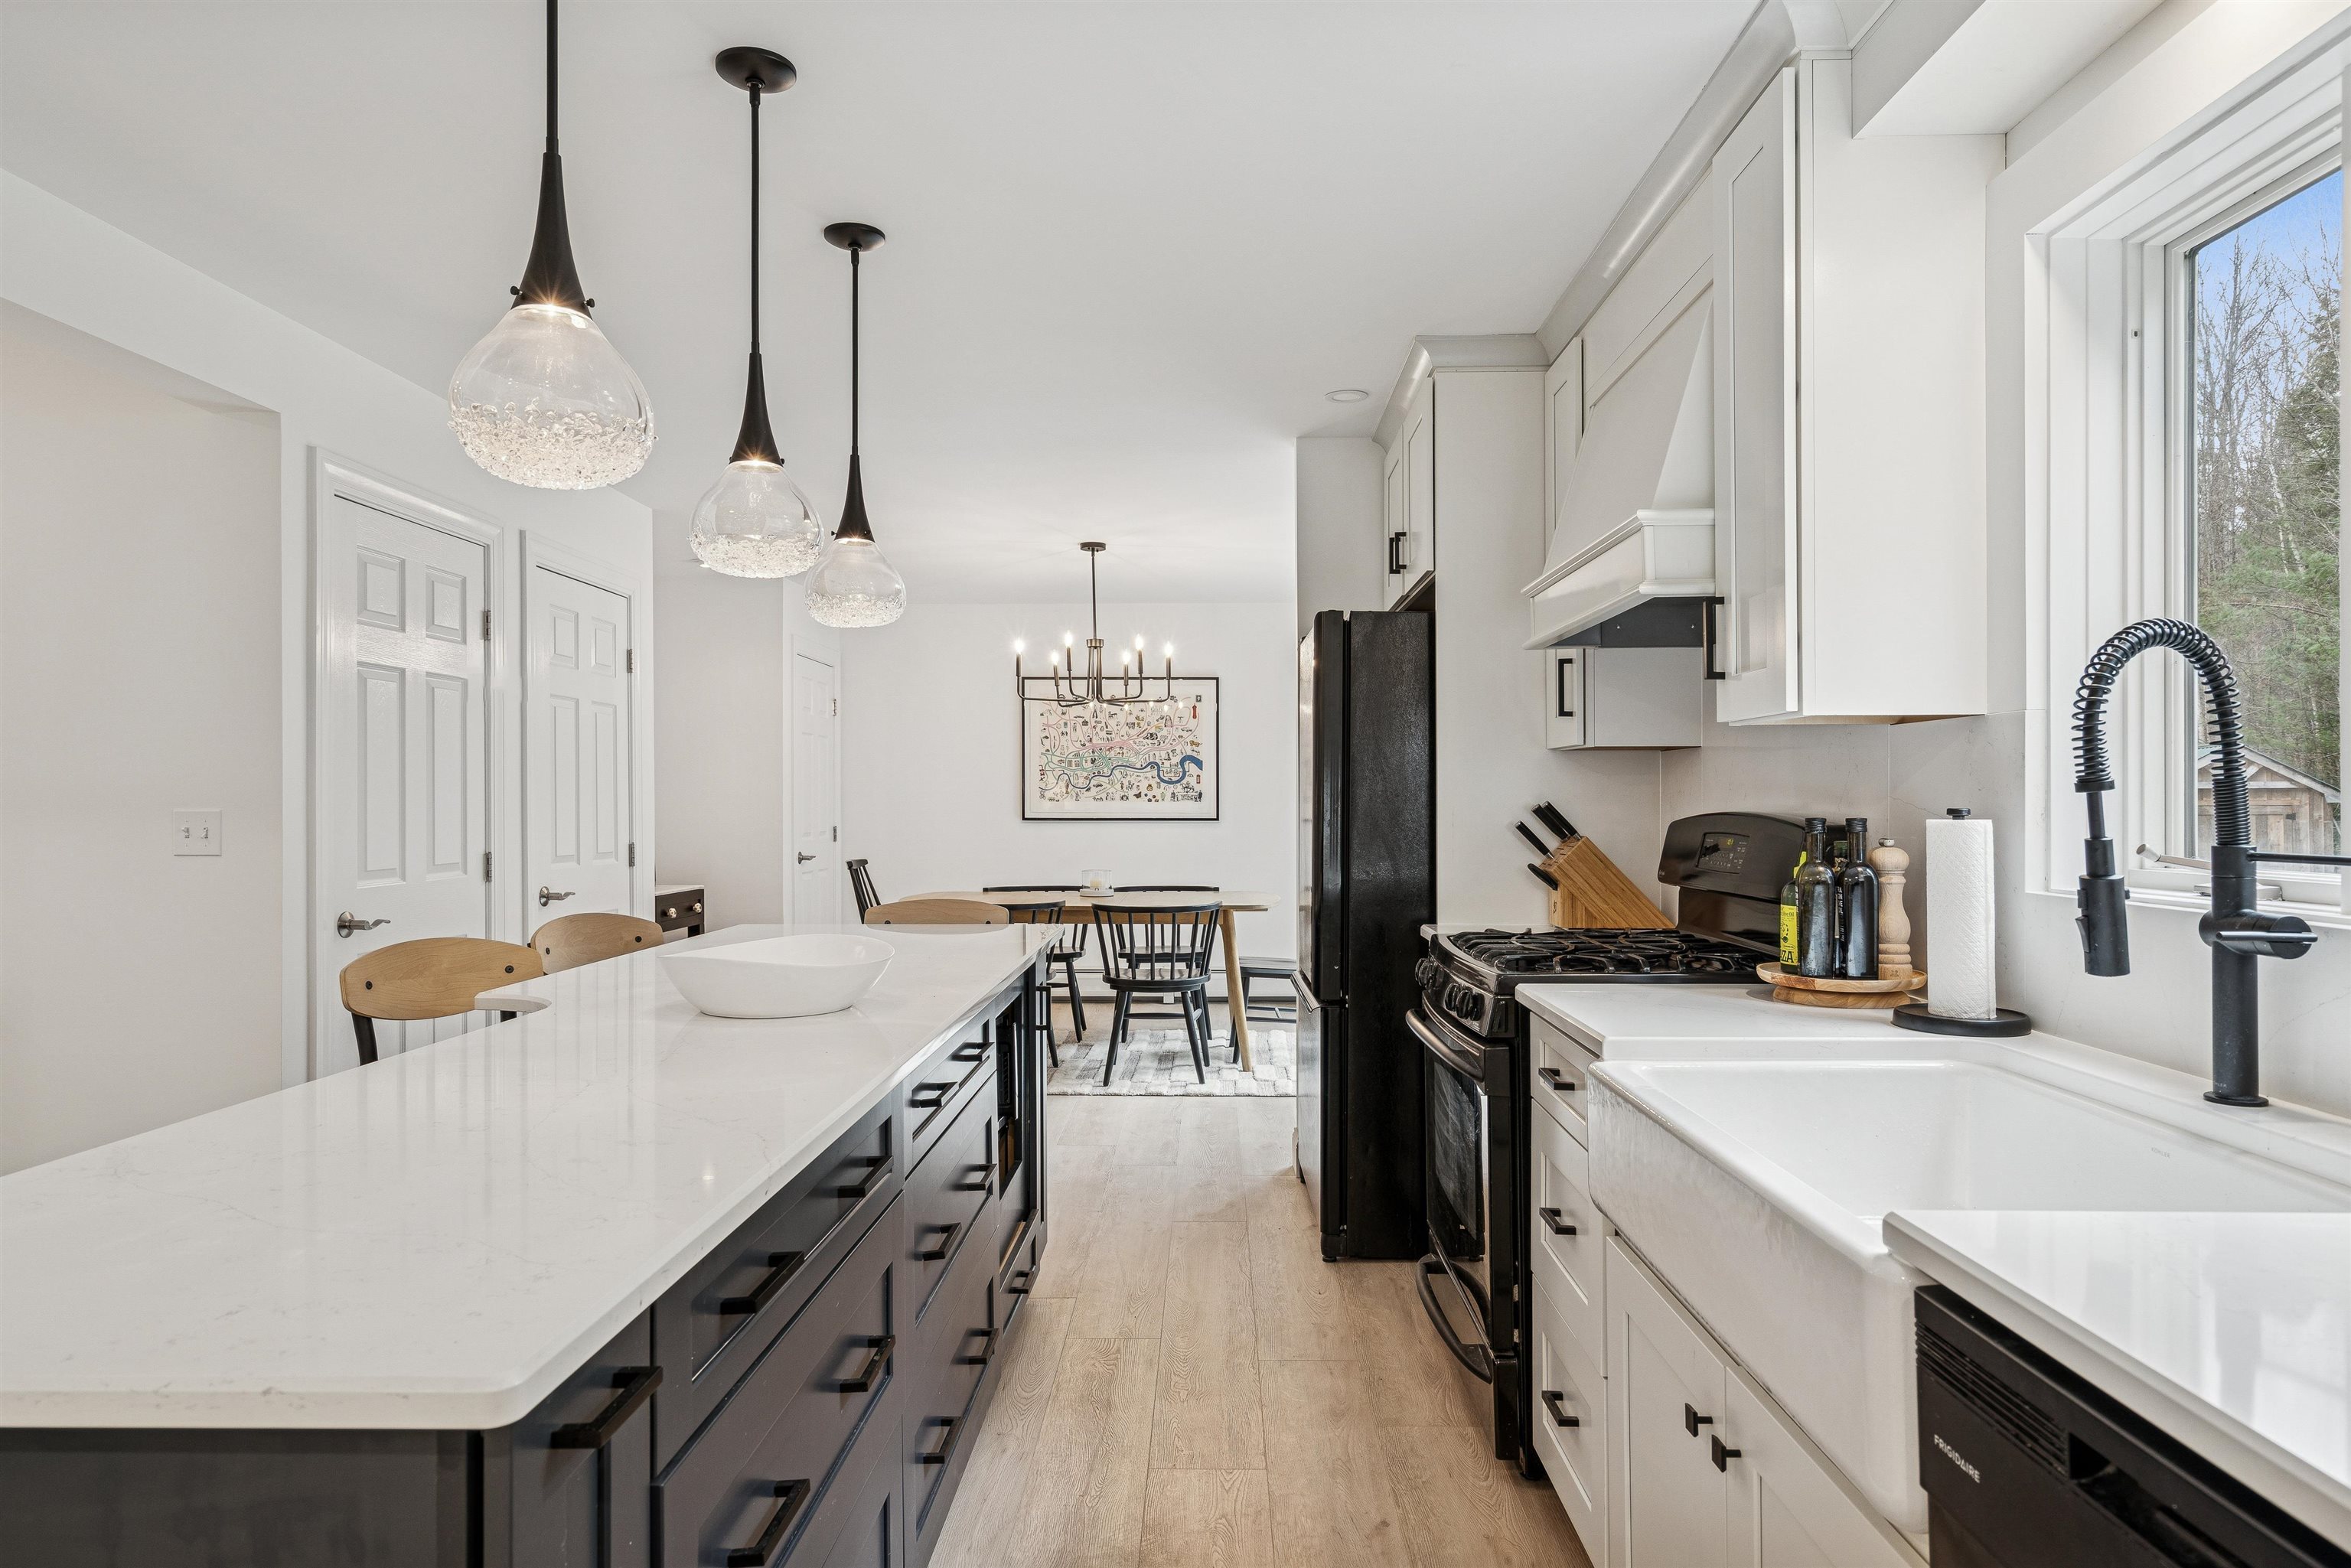
This beautifully renovated, truly move-in-ready home has been thoughtfully updated throughout -- including a brand-new kitchen, refreshed flooring, modernized bathrooms, fresh interior paint, a new garage door, an automatic full-house generator, and more. The property is offered FULLY TURNKEY, with nearly all furniture and furnishings conveying with the sale (artwork excluded). Privately sited in desirable South Woodstock--just seven minutes to the Woodstock Green--this home blends comfort, style, and convenience. The open-concept main level brings together the kitchen, dining area, and living room, where a vaulted ceiling and sleek propane fireplace create a warm, contemporary feel. The dining area opens onto a spacious deck and a flat backyard abutting conserved land, offering peaceful views and serene outdoor relaxation. A updated 1st-floor den/office provides flexibility and could easily serve as a 4th bedroom. Upstairs, the primary bedroom features a walk-in closet and a newly updated ensuite bath with elegant glass-tile walls. Two additional bedrooms share a renovated hallway bath. The finished lower level includes a dedicated laundry room and two rooms perfect as game/rec/gym/play rooms or offices. The attached two-car garage leads into a practical mudroom with built-in benches, hooks, and cubbies--ideal for Vermont living. With excellent mechanical systems, a full-house automatic generator, and updates already completed, this home offers effortless ownership in a prime location. If you're seeking a turnkey, stylishly updated home just minutes from town, this South Woodstock gem is the one! See
MLS Property & Listing Details & 46 images.
|
|

|
|
$975,000 | $1,417 per sq.ft.
26 River Road
Waterfront Owned 1 Beds | 1 Baths | Total Sq. Ft. 688 | Acres: 0.5
A property for all seasons with waterfront, views, color, comfort and privacy. From the moment you walk into this totally renovated, architecturally designed waterfront home, you will be taken! The floor plan takes advantage of light, efficiency, space and views; includes kitchen, with island crafted of hardwood maple salvaged from a bowling alley in Maine and beautifully refurbished, high-end appliances, dining area, living room and the bedroom where you awaken looking at the River. In addition, there is a laundry area and three-quarter bathroom and a sleeping loft as well as a small area of basement. Not only River frontage but a cove, too, a dock and docking ramps and a Level 2 EV Charger. The owners have been the ultimate stewards of this property; they have had engineers assess the banks and have added structural components not only to better stabilize the banks but to also assure the integrity of the structure of the house. A gem and only minutes to "in town" Hanover!! *'Renovations were completed in 2022, with design by Daniel Johnson of Watershed Studio Architecture." See
MLS Property & Listing Details & 56 images.
|
|
Under Contract
|
|
$998,700 | $202 per sq.ft.
Price Change! reduced by $101,300 down 10% on June 10th 2026
93 Chosen Vale Lane
5 Beds | 6 Baths | Total Sq. Ft. 4932 | Acres: 0.57
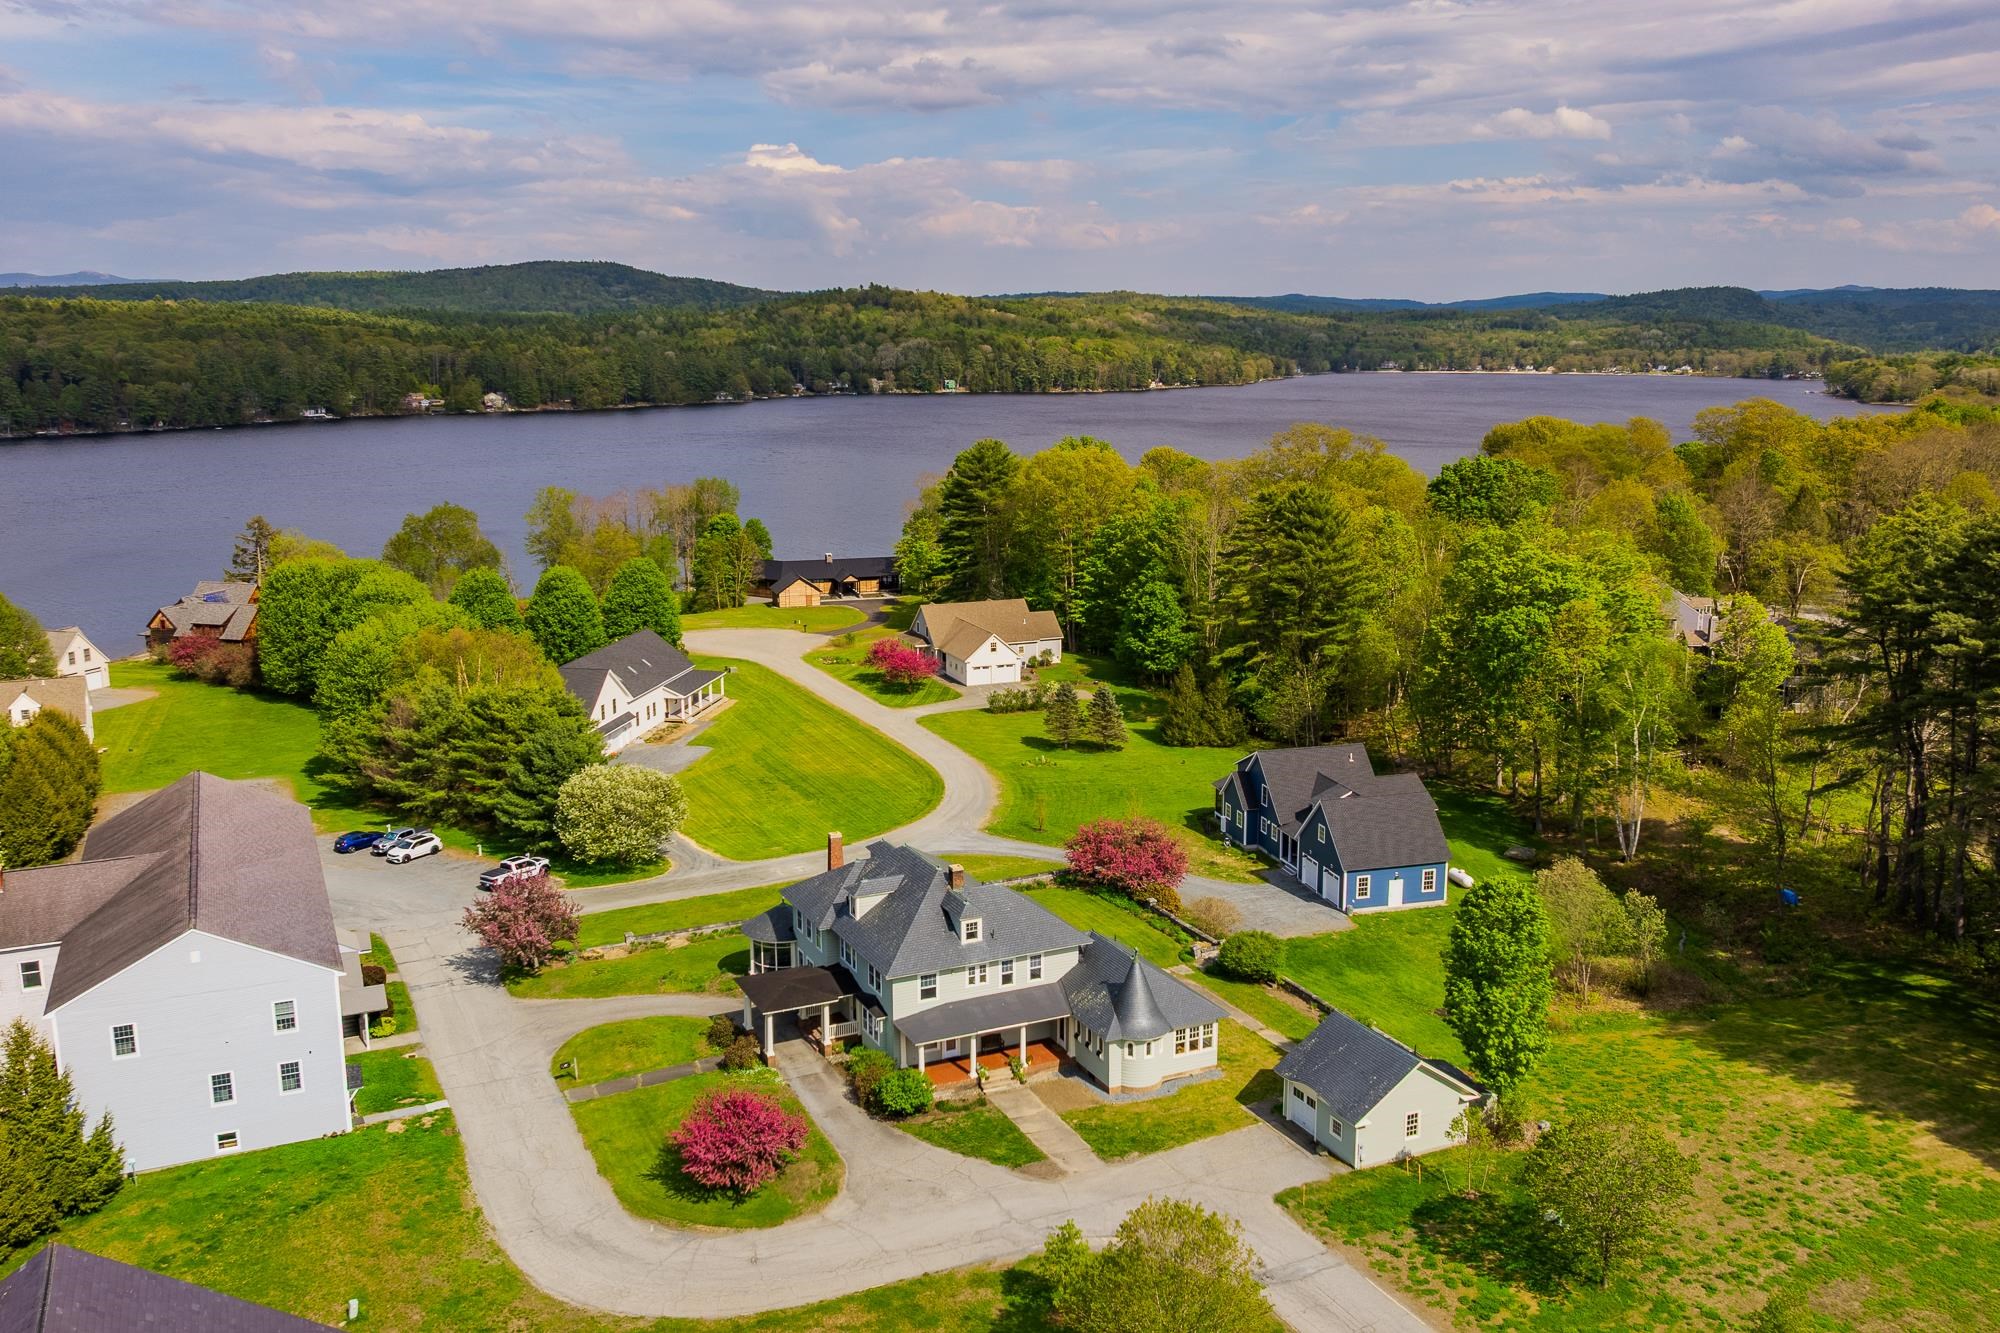
Beach Access! Step into timeless elegance with this extraordinary 1929 Classical Revival home, where historic craftsmanship and gracious living come together beautifully. Period details include ornate plaster moldings, stained and beveled glass windows, quarter-sawn oak floors, rich mahogany doors, extra-high ceilings, a sweeping front staircase, and a classic fireplace that creates a warm, dramatic sense of arrival. Offering nearly 5,000 square feet, the home features five bedrooms and six baths, including four ensuite bedrooms for comfort and privacy. Two expansive porches, including a screened porch, overlook spectacular perennial gardens filled with layered plantings, seasonal blooms, and mature landscaping that provide color and fragrance from spring through fall. Pollinator-friendly varieties attract birds and butterflies, while established borders and intimate garden spaces create a serene, park-like setting ideal for morning coffee, sunset gatherings, and evening stargazing. A charming portico and garage add convenience while preserving architectural character. Ideally located in Historic Shaker Village minutes from Dartmouth College and Dartmouth Health, the property offers rare flexibility. Formerly a successful bed and breakfast and now a single-family residence, it is well suited for elegant private living or renewed hospitality use. Enjoy year-round recreation with nearby lake activities, rail trails, and mountain biking, plus easy access to multiple ski areas including Whaleback, Sunapee, Dartmouth Skiway, and Ragged Mountain, with Killington, Stowe, and Loon about an hour away. Completing this remarkable offering is a peaceful, private meditation chapel -- a truly unique retreat space that sets this home apart. See
MLS Property & Listing Details & 60 images.
|
|
Under Contract

|
|
$999,000 | $526 per sq.ft.
40 Camp Brook Common
4 Beds | 3 Baths | Total Sq. Ft. 2252 | Acres: 0.51
Tucked into a picturesque tree-lined neighborhood with buried power lines, a central grassy common area, and a charming community mailbox gathering spot, this beautifully maintained home offers the perfect blend of comfort and convenience just five minutes from downtown Hanover. A welcoming covered front porch leads into a gracious foyer, while a second entrance from the attached two-car garage provides easy access directly into the kitchen. The main level is thoughtfully designed for both everyday living and entertaining, featuring a bright kitchen with a casual dining area, a separate formal dining room that could also serve as a home office or den, and a spacious living room anchored by a cozy gas fireplace. The living room opens directly onto the large back deck with built-in bench seating, where you can enjoy peaceful views of the level grassy backyard and the wooded backdrop beyond. A convenient half bath completes the main level. Upstairs, the home offers four bedrooms, including a serene primary suite with its own 3/4 bath and walk-in closet. Three additional bedrooms share a well-appointed full bath, providing comfortable accommodations for family and guests alike. The walk-out lower level is partially finished, offering flexible space for a recreation room, media area, gym, or hobby space, while also housing the laundry area and additional storage. Ideally situated just minutes from Dartmouth College, DHMC, and all the shops, restaurants, and cultural amenities of downtown Hanover, this home combines a serene neighborhood setting with exceptional proximity to everything the Upper Valley has to offer. Only 5 minutes to downtown Hanover, this is a rare opportunity to enjoy peaceful residential living without sacrificing convenience. See
MLS Property & Listing Details & 44 images. Includes a Virtual Tour
|
|
|
|



