Upper-Valley NH
Popular Searches |
|
| Upper-Valley New Hampshire Homes Special Searches |
| | Upper-Valley NH Homes For Sale By Subdivision
|
|
| Upper-Valley NH Other Property Listings For Sale |
|
|
|
|
$1,350,000 | $295 per sq.ft.
Price Change! reduced by $50,000 down 4% on June 1st 2026
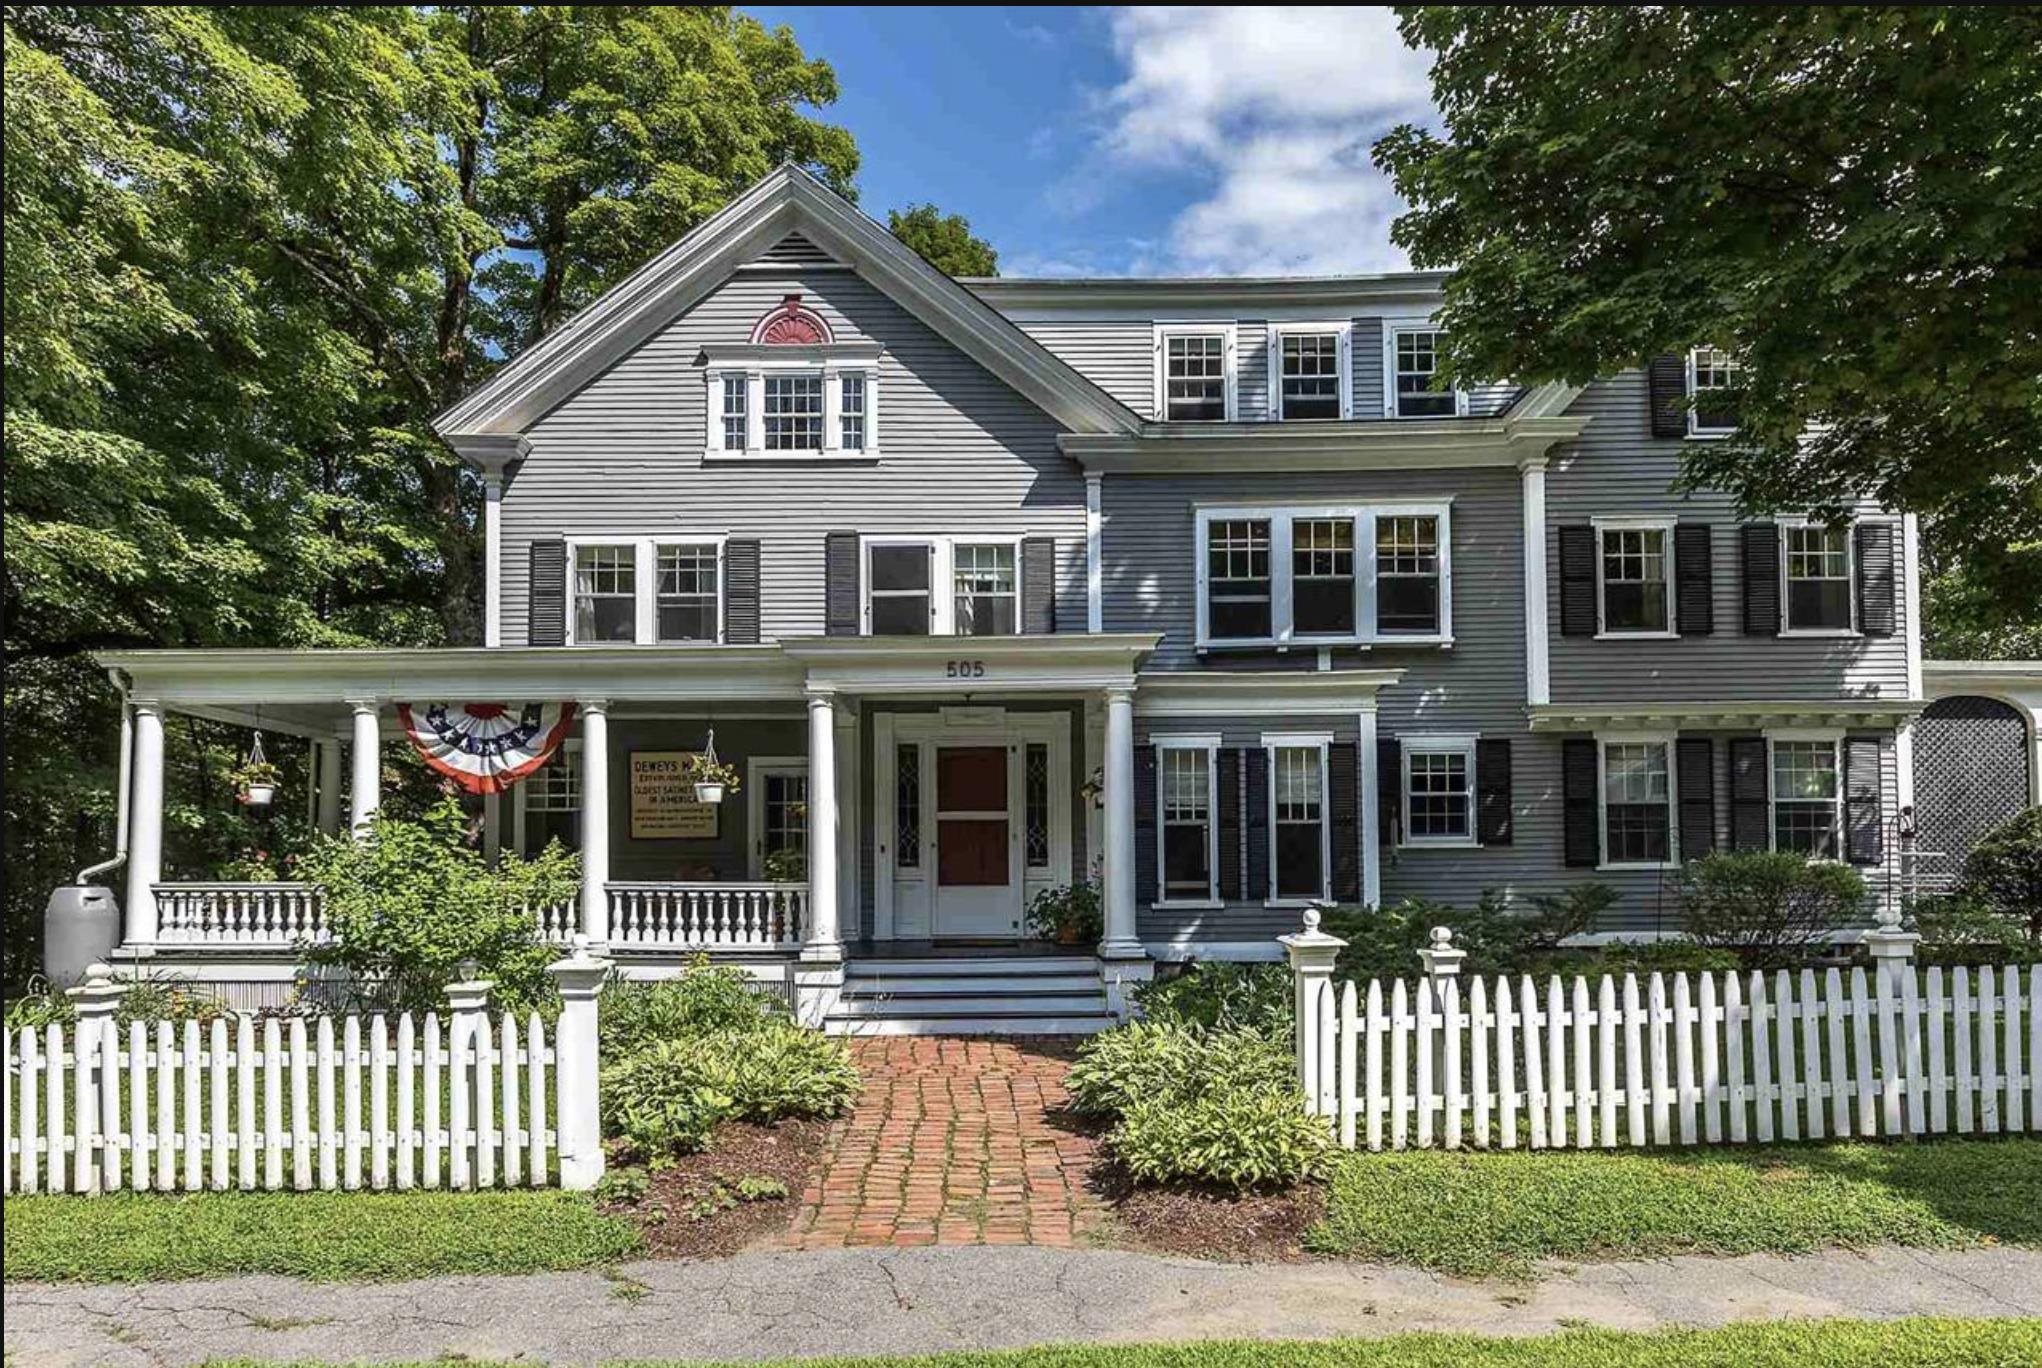
505 Deweys Mills Road
Waterfront Shared 216 Ft. of shoreline | 6 Beds | 5 Baths | Total Sq. Ft. 4571 | Acres: 0.9
The Dewey House joins timeless elegance with contemporary convenience. Situated on a quiet road adjacent to the Quechee Gorge waterfall in the charming town of Quechee, this property offers easy access to I-89, I-91, and Route 4. Nearby walking trails and direct water access lend themselves to outdoor pursuits, while the views from the house and its decks over the mill pond and hills create the perfect place to visit with friends, relax to the soothing sounds of the waterfall, or watch for eagles and hot air balloons. Whether you intend to run this as a private home, a short-term rental, or a B&B, you'll love being on this gracious property. Enter through the front door to an expansive foyer. To the left is the double-sized living room, which opens to the dining room. Beyond that, there is a study and a bathroom. To the right of the front door, you'll find a small sitting area, and then the expansive kitchen/breakfast room and deck access. Upstairs are the bedrooms, sitting rooms, and bathrooms. The second floor features an elegant office/sitting room/bedroom and bath on one end, two bedrooms and a bath on the other. The bifurcated third floor features two bedrooms and a bathroom accessible via one staircase, and an en-suite bedroom accessible via the other. All of the rooms enjoy views of the Vermont hills and blue sky, most overlooking the water. Many recent updates bring this antique treasure up to modern standards while preserving the historic integrity of this home. See
MLS Property & Listing Details & 58 images.
|
|
|
|
$1,350,000 | $387 per sq.ft.
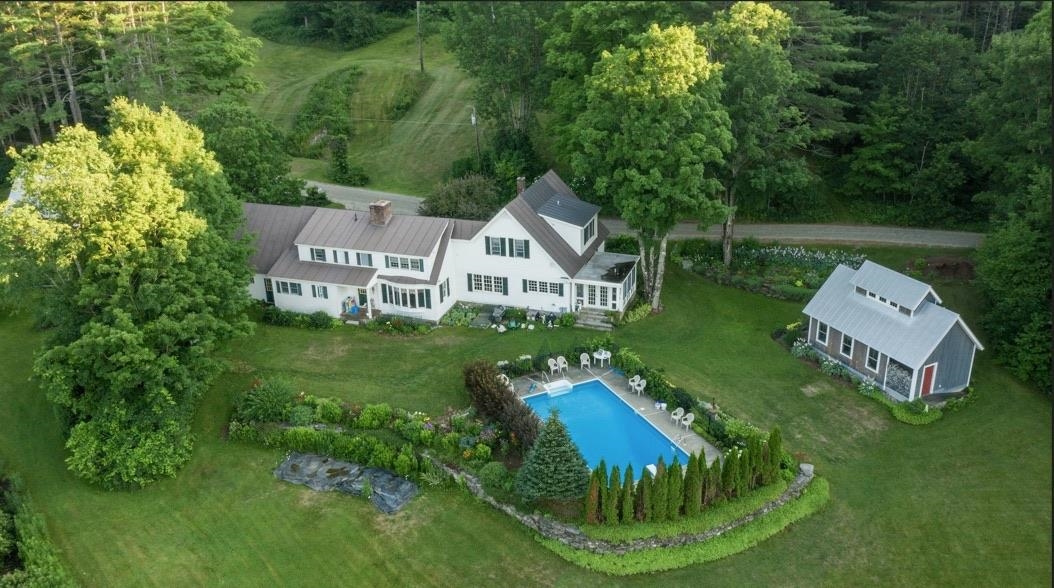
65 Clark Camp Road
5 Beds | 5 Baths | Total Sq. Ft. 3485 | Acres: 107.5
This substantial expanded Cape on 107 ancres offers an exceptional blend of multi-generational living, extensive workspace, and expansive acreage. The main residence features five bedrooms and four and a half bathrooms, anchored by a beautiful Crown Point Cabinetry kitchen equipped with abundant cabinet and counter space, a woodstove, and direct access to a porch designed for summer dining. A large, elegant living room centers around a classic Rumford fireplace. Recent updates include a new oil-fired boiler with ten heating zones alongside a whole-house generator. A two-car garage provides convenient attached parking. Complementing the main house is a detached guest house featuring a character-rich post and beam upper frame with a sleeping loft and a full bathroom. For projects and storage, the property includes a 24x60 storage building and a premier 24x44 workshop outfitted with radiant floor heat, an 80-gallon compressor, and a 2,000-pound traveling hoist. Set on 107.5 acres, the grounds feature an in-ground saltwater swimming pool, an established pond, a seasonal brook, and an extensive network of trails and wood roads. Beautiful landscaping frames the home, complete with mature plantings of blueberries, rhubarb, and Christmas trees, creating a private and versatile rural retreat. See
MLS Property & Listing Details & 60 images.
|
|

|
|
$1,350,000 | $584 per sq.ft.
323 Turnpike Road
4 Beds | 3 Baths | Total Sq. Ft. 2311 | Acres: 3.4
Where to begin, this property has so many special facets: Antique Cape that has been sensitively updated consistent with the style of the house; a guest house (Cape) built in 2004; an amazing renovated barn ready to host gatherings of all sorts and plenty of storage under the main level; stonewalls, stone patio, raised stone patio, fenced garden space, large open lawn area at the back of the property with access to the brook. Upon stepping onto the front porch you enter the light and bright kitchen with ample cupboards and shelves, an eating area with direct access to the raised stone patio. In addition, the main level has a generous sized living/dining room graced by a fireplace and built-ins; family room, primary bedroom with ensuite bathroom and set off nicely is a study/den. The upstairs has three bedrooms, full bathroom and nice open hallway area. Oh my gosh, the Cottage will bring a smile and an immediate sense of calm with its well thought out open concept plan which allows each space to embrace the other no matter the season; access to a patio for warm weather dining and relax by the fireplace in cooler weather. To complete the picture there is bedroom and bathroom on the first level and a very sweet loft on the second floor!! I'm excited for you to view this must see property!! See
MLS Property & Listing Details & 60 images.
|
|

|
|
$1,375,000 | $445 per sq.ft.
16 Church Street
4 Beds | 3 Baths | Total Sq. Ft. 3979 | Acres: 0.52
This wonderful Vermont Cape-style home has overlooked the Ottauquechee River and the former Woodstock woolen mill (now the 'new' mill and community pools and recreation center) since 1890. On long summer days, the sounds of children enjoying the swimming holes and tubing in the rapid runs below float up. The floor plan has been adapted to modern lifestyles across three levels. The main level, entered from the garden walkway or garage, connects to an open country kitchen via a mudroom, which flows into the dining area and living room, offering extraordinary upriver views west toward Killington. A spacious main-floor primary bedroom with an en suite bath opens to a riverside deck, and an expanse of lawn and gardens surrounds the residence. Upstairs are two large bedrooms with a shared bath and a reading loft overlooking the living room below. The walkout lower level includes another bedroom, a bath, a recreation room, and a laundry. The soothing music of the water rose to a crescendo in August 2011 as Hurricane Irene swept into Vermont as a tropical storm, resulting in a FEMA-designated 500-year flood event that inundated basements, as it did many homes in Woodstock and other river towns. Subsequently, the owners have replaced the lower-level sheetrock and boiler and have invested in an engineered barrier wall. The home is within walking distance of Village shops, restaurants, and resort amenities. A peaceful hideaway close to everything. See
MLS Property & Listing Details & 60 images. Includes a Virtual Tour
|
|

|
|
$1,395,000 | $382 per sq.ft.
Price Change! reduced by $100,000 down 7% on June 6th 2026
1522 Barnard Road
5 Beds | 4 Baths | Total Sq. Ft. 3648 | Acres: 6.2
Just 2 miles from Woodstock Village, this gracious brick Cape on 6 open acres offers the perfect blend of privacy, comfort, and classic Vermont charm. Thoughtfully expanded and beautifully maintained, the home features a chef's kitchen that opens seamlessly to a spacious gathering room designed for entertaining and everyday living. Multiple fireplaces--including a wood-burning and gas-ready--add warmth and character throughout the home. The flexible floor plan includes 3-4 bedrooms, highlighted by an upstairs bedroom with its own fireplace, plus a private guest suite or office above the garage--ideal for visitors, remote work, or creative space. Outdoor living is equally exceptional. Enjoy a covered porch, sunny patio, dedicated garden space, apiary, and an in-ground pool with heat hookup for extended seasonal enjoyment. More than 5 acres of invisible fencing allow pets to roam freely across the open landscape. Perfectly positioned for year-round recreation, the property sits adjacent to the site of America's first ski tow and offers easy access to Saskadena Six, Killington, and outstanding winter activities throughout the region. A standout feature is the heated and plumbed two-story barn/workshop with its own vehicle bay--offering endless possibilities as a media or game room, studio, workshop, fitness space, or future guest quarters. With easy access to I-89 and the Upper Valley, this rare offering combines acreage, versatility, and close proximity to one of New England's most iconic villages. See
MLS Property & Listing Details & 58 images.
|
|

|
|
$1,395,000 | $522 per sq.ft.
Price Change! reduced by $100,000 down 7% on July 13th 2026
200 Shaker Boulevard
Waterfront Owned 210 Ft. of shoreline | 3 Beds | 4 Baths | Total Sq. Ft. 2672 | Acres: 0.71
This charming 3-season home on beautiful 1158-acre Mascoma Lake has been lovingly cared for by the same family for over 50 years, and now it's ready for its next chapter. Nestled on 0.71 private acres with 210 feet of pristine waterfront, this 3-bedroom, 4-bath retreat invites you to slow down and savor lakeside living. Whether you're floating in the peaceful waters, relaxing in the sunken spa within the detached sunroom, enjoying a sunset from the mahogany deck, or strolling down the quiet, tree-lined road, every moment here feels like a getaway. Listen to the sound of the loons and watch the eagles soar. Nature's beauty is right at your doorstep. A 42-foot aluminum dock with new thru-flow decking stretches into the deep water, ideal for boating, fishing, or simply soaking in the beauty of the surroundings. Cedar shake siding adds timeless appeal, while the whole-house standby generator offers convenience and peace of mind. Inside, floor-to-ceiling windows bring the lakefront views right into the living space, and thoughtful updates throughout provide comfort and function. Though currently used as a 3-season home, it holds the potential to be enjoyed year-round with a few modifications. Here, the days feel longer, the air is a little sweeter, and the lake feels like it's all your own. See
MLS Property & Listing Details & 60 images.
|
|
Under Contract

|
|
$1,395,000 | $885 per sq.ft.
Price Change! reduced by $200,000 down 14% on July 1st 2026
1 Read Road
3 Beds | 3 Baths | Total Sq. Ft. 1953 | Acres: 0.4
Location is a priority, and opportunity awaits. Dream of this idyllic and most-coveted "walk to town" West-end neighborhood setting in Hanover a peaceful retreat just moments from the village bustle. A former home to renowned American artist Varujan Boghosian, this modernized split-style home sits elevated from the neighborhood roads, perched atop a wonderful corner lot. Many recent quality updates have brought the home up to excellent standards, ready for its next chapter. The floor plan is attractive and appealing, offering a fun and exciting renovation opportunity. Expand the home's footprint through the garage or by adding an addition. Large Eastern facing windows allow for plentiful sunshine, accenting lovely hardwood flooring and a fireplace, framing an open living and dining area with vaulted ceilings. An additional living space offers versatility and connects to a 2-car direct-entry garage. The location sits perfectly adjacent to Nathan's Garden and the Connecticut River Trail, while offering an easy walk to Main Street of Hanover, Dartmouth College campus, Hanover High School, and a quick drive to Dartmouth Health. See
MLS Property & Listing Details & 55 images. Includes a Virtual Tour
|
|

|
|
$1,395,000 | $661 per sq.ft.
683 Reservoir Road
3 Beds | 3 Baths | Total Sq. Ft. 2112 | Acres: 10.1
Welcome to Trail's End - an oasis of peace and tranquility suffused with the restorative power of nature. Set amidst lush gardens and rolling lawns, this gorgeous timber frame house blends traditional looks with modern sensibilities and amenities, offering comfortable, light-filled, and highly functional spaces throughout. The beautifully appointed main floor primary bedroom features a spacious en-suite bathroom with a tiled shower and large soaking tub, plus a large walk-in closet and laundry. The rest of the main floor comprises a living room with soaring ceilings and a fireplace, dining area, office, chef's kitchen, screened-in porch, mudroom and half-bath. The second floor includes 2 bedrooms, a 3/4 bath, and a generous storage closet, and additional storage space can be found in the unfinished basement. Just off the expansive deck is a newly added in-ground pool, framed by vibrant flowers and artful wooden decking. The 2-car garage is attached to the home by a covered walkway for easy access in inclement weather. The well-constructed barn offers ample spillover space and is ideal as a workshop or studio. Solar panels round out this thoughtfully crafted dwelling. Adding to the magic, this serene sanctuary abuts the expansive Hartford Town Forest and its 400+ acres of lovely woods, streams, and trails for year-round recreation. Within 15 minutes to most everything that the Upper Valley has to offer, including Dartmouth Health Medical Center, the town of Hanover, NH and Dartmouth College, and the vibrant villages of White River Junction, Quechee and Woodstock. 2 hours to Boston. This rare and special property is a must see. Public Open House Saturday, 6/6/26 from 1-3 PM. See
MLS Property & Listing Details & 58 images.
|
|
|
|
$1,405,500 | $617 per sq.ft.
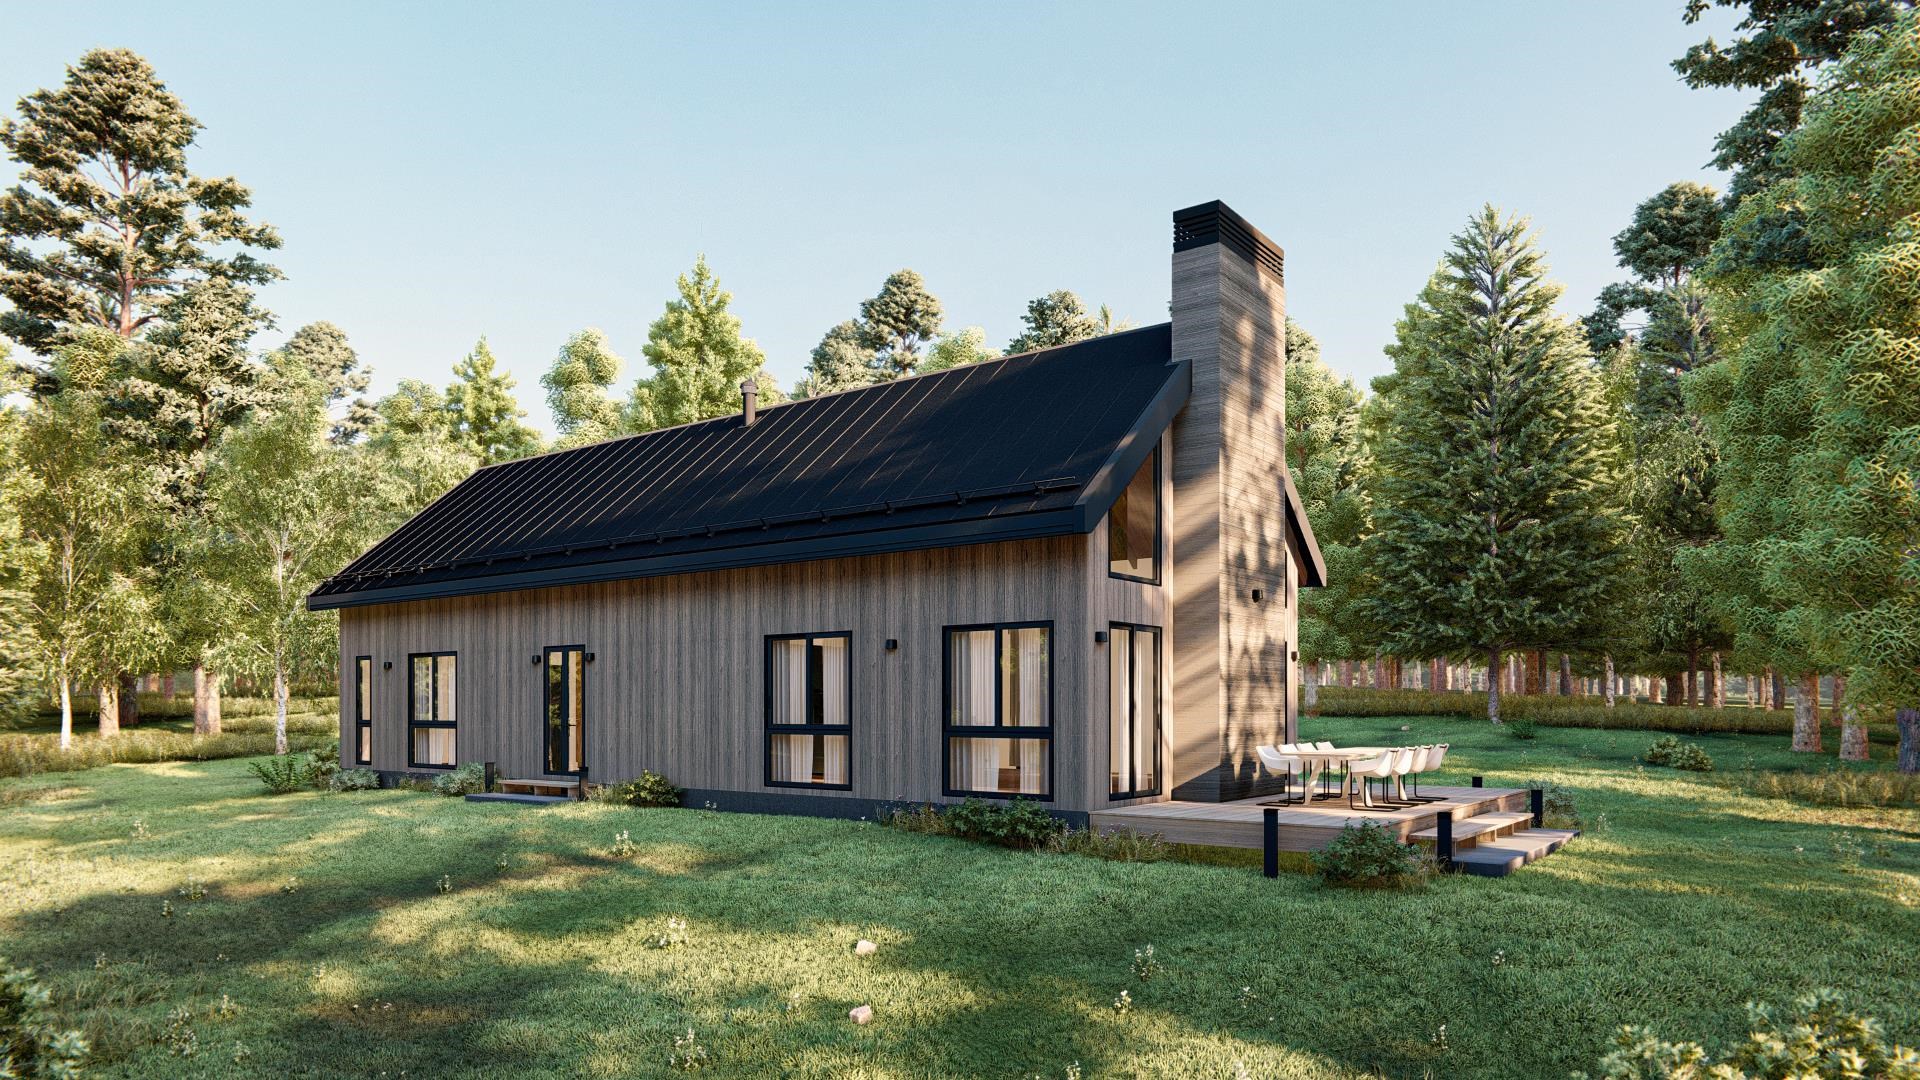
4074 Tichenor Road
4 Beds | 3 Baths | Total Sq. Ft. 2277 | Acres: 1
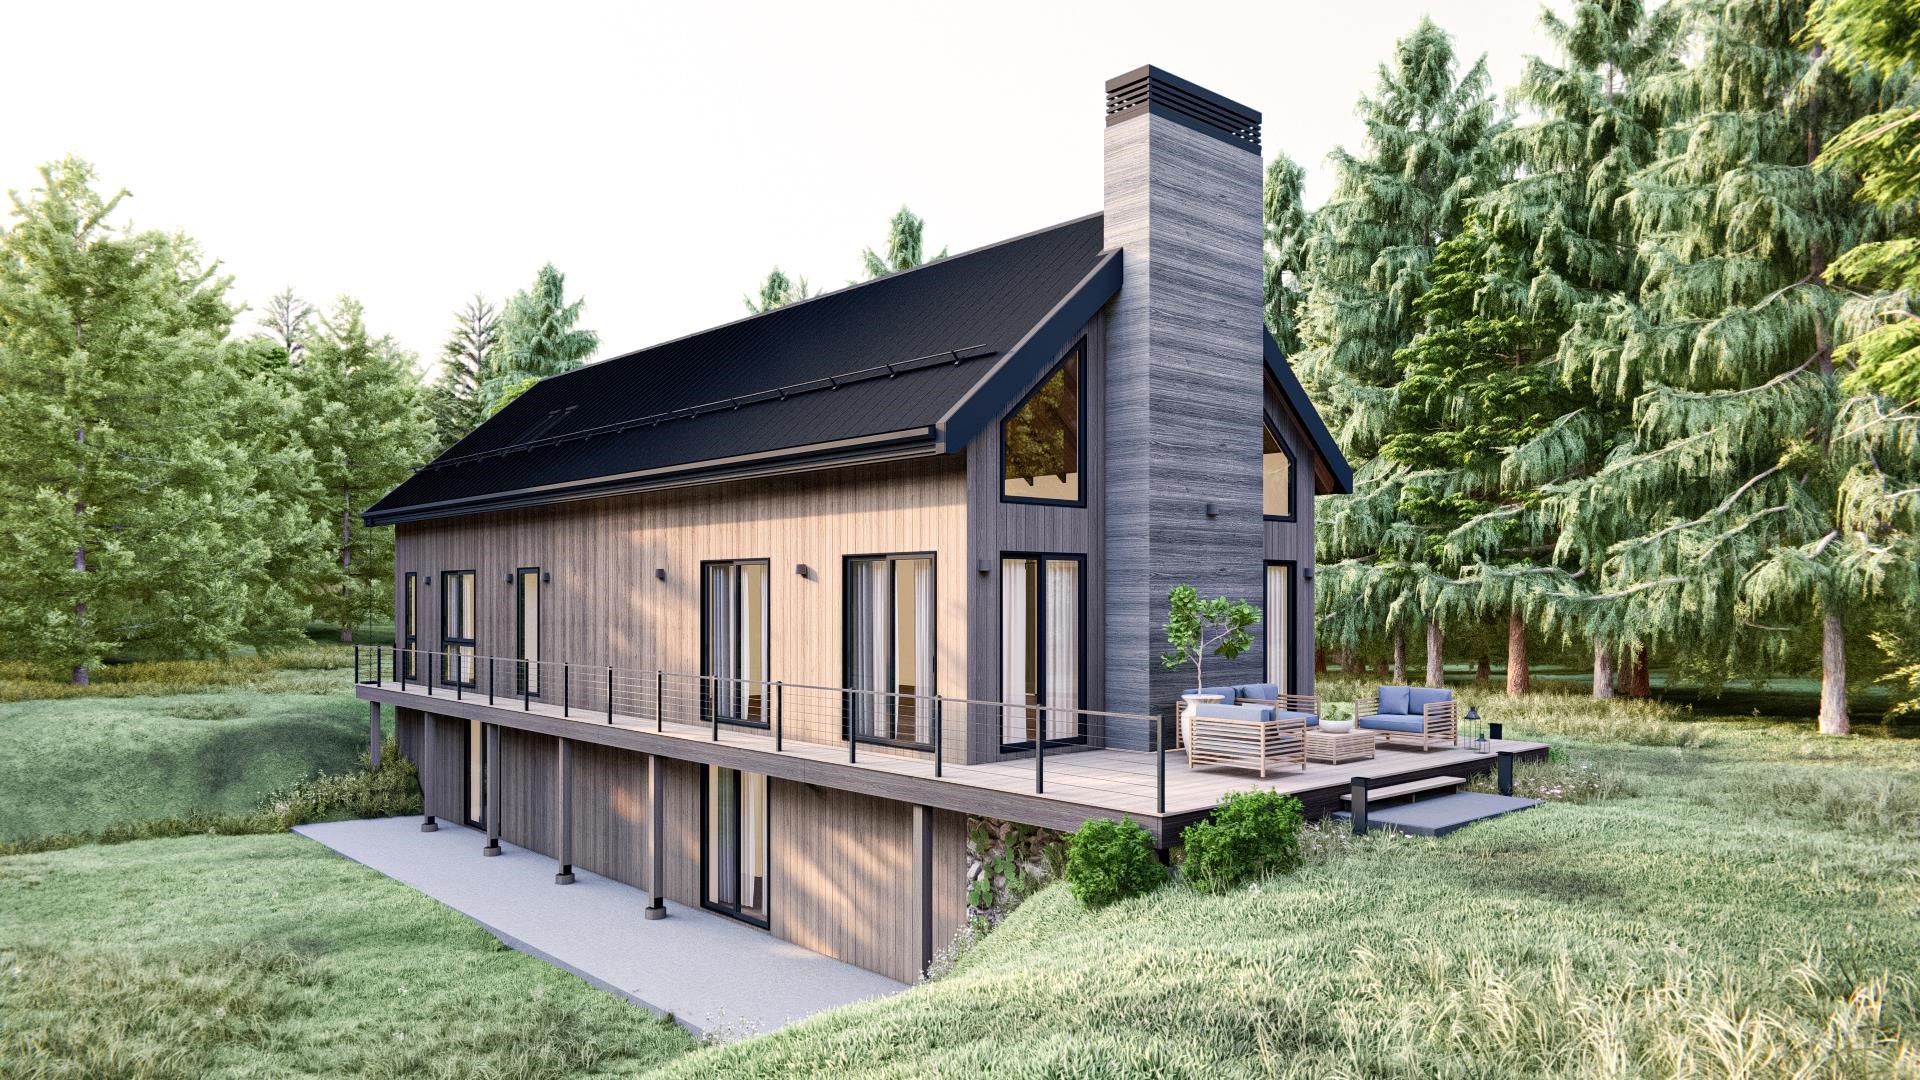
The Alder at Mountain Stream- To be built by Mountain Stream at Quechee Lakes, the Alder offers 2,277 square feet of thoughtfully designed living across two levels, paired with a detached two-car garage. A steeply pitched standing-seam metal roof, vertical board-and-batten siding, and a dramatic central chimney give the home a modern presence- clean lines softened by the surrounding forest. The main level centers on a vaulted great room combining kitchen, dining, and living under double-height ceilings, anchored by a fireplace and opening through triple-paned glass to a generous deck designed for entertaining or quiet mornings beneath the trees. A main-level primary suite with a walk-in closet and private bath is joined by a second bedroom with a walk-in closet, a full bath, a mudroom, mechanical room- delivering single-level living when desired. The second level adds two more bedrooms beneath vaulted ceilings, including a generous bunk room ideal for kids or grandkids, plus a third full bath- exceptional flexibility for family, guests, and four-season Vermont living. Interior finishes are uncompromising throughout: hand-applied skim-coat plaster walls for a refined, seamless finish; wide-plank white oak floors; custom tilework in the kitchen and all bathrooms; natural stone countertops on every kitchen surface and vanity; and thoughtful, high-quality millwork in every room. Built to perform as beautifully as it lives, the Alder features high-efficiency construction with R-30 wall insulation and R-60 in the cap, delivering year-round comfort and meaningful energy savings. Located within Quechee Lakes, owners enjoy access to two championship golf courses, an alpine ski hill, tennis, pickleball, and paddle facilities, lake and river recreation, and an extensive year-round trail network. Mountain Stream represents a new chapter at Quechee Lakes, architecturally considered homes built by a developer committed to craft, performance, and longevity. This Is The Place. See
MLS Property & Listing Details & 13 images. Includes a Virtual Tour
|
|
Under Contract
|
|
$1,465,950 | $924 per sq.ft.
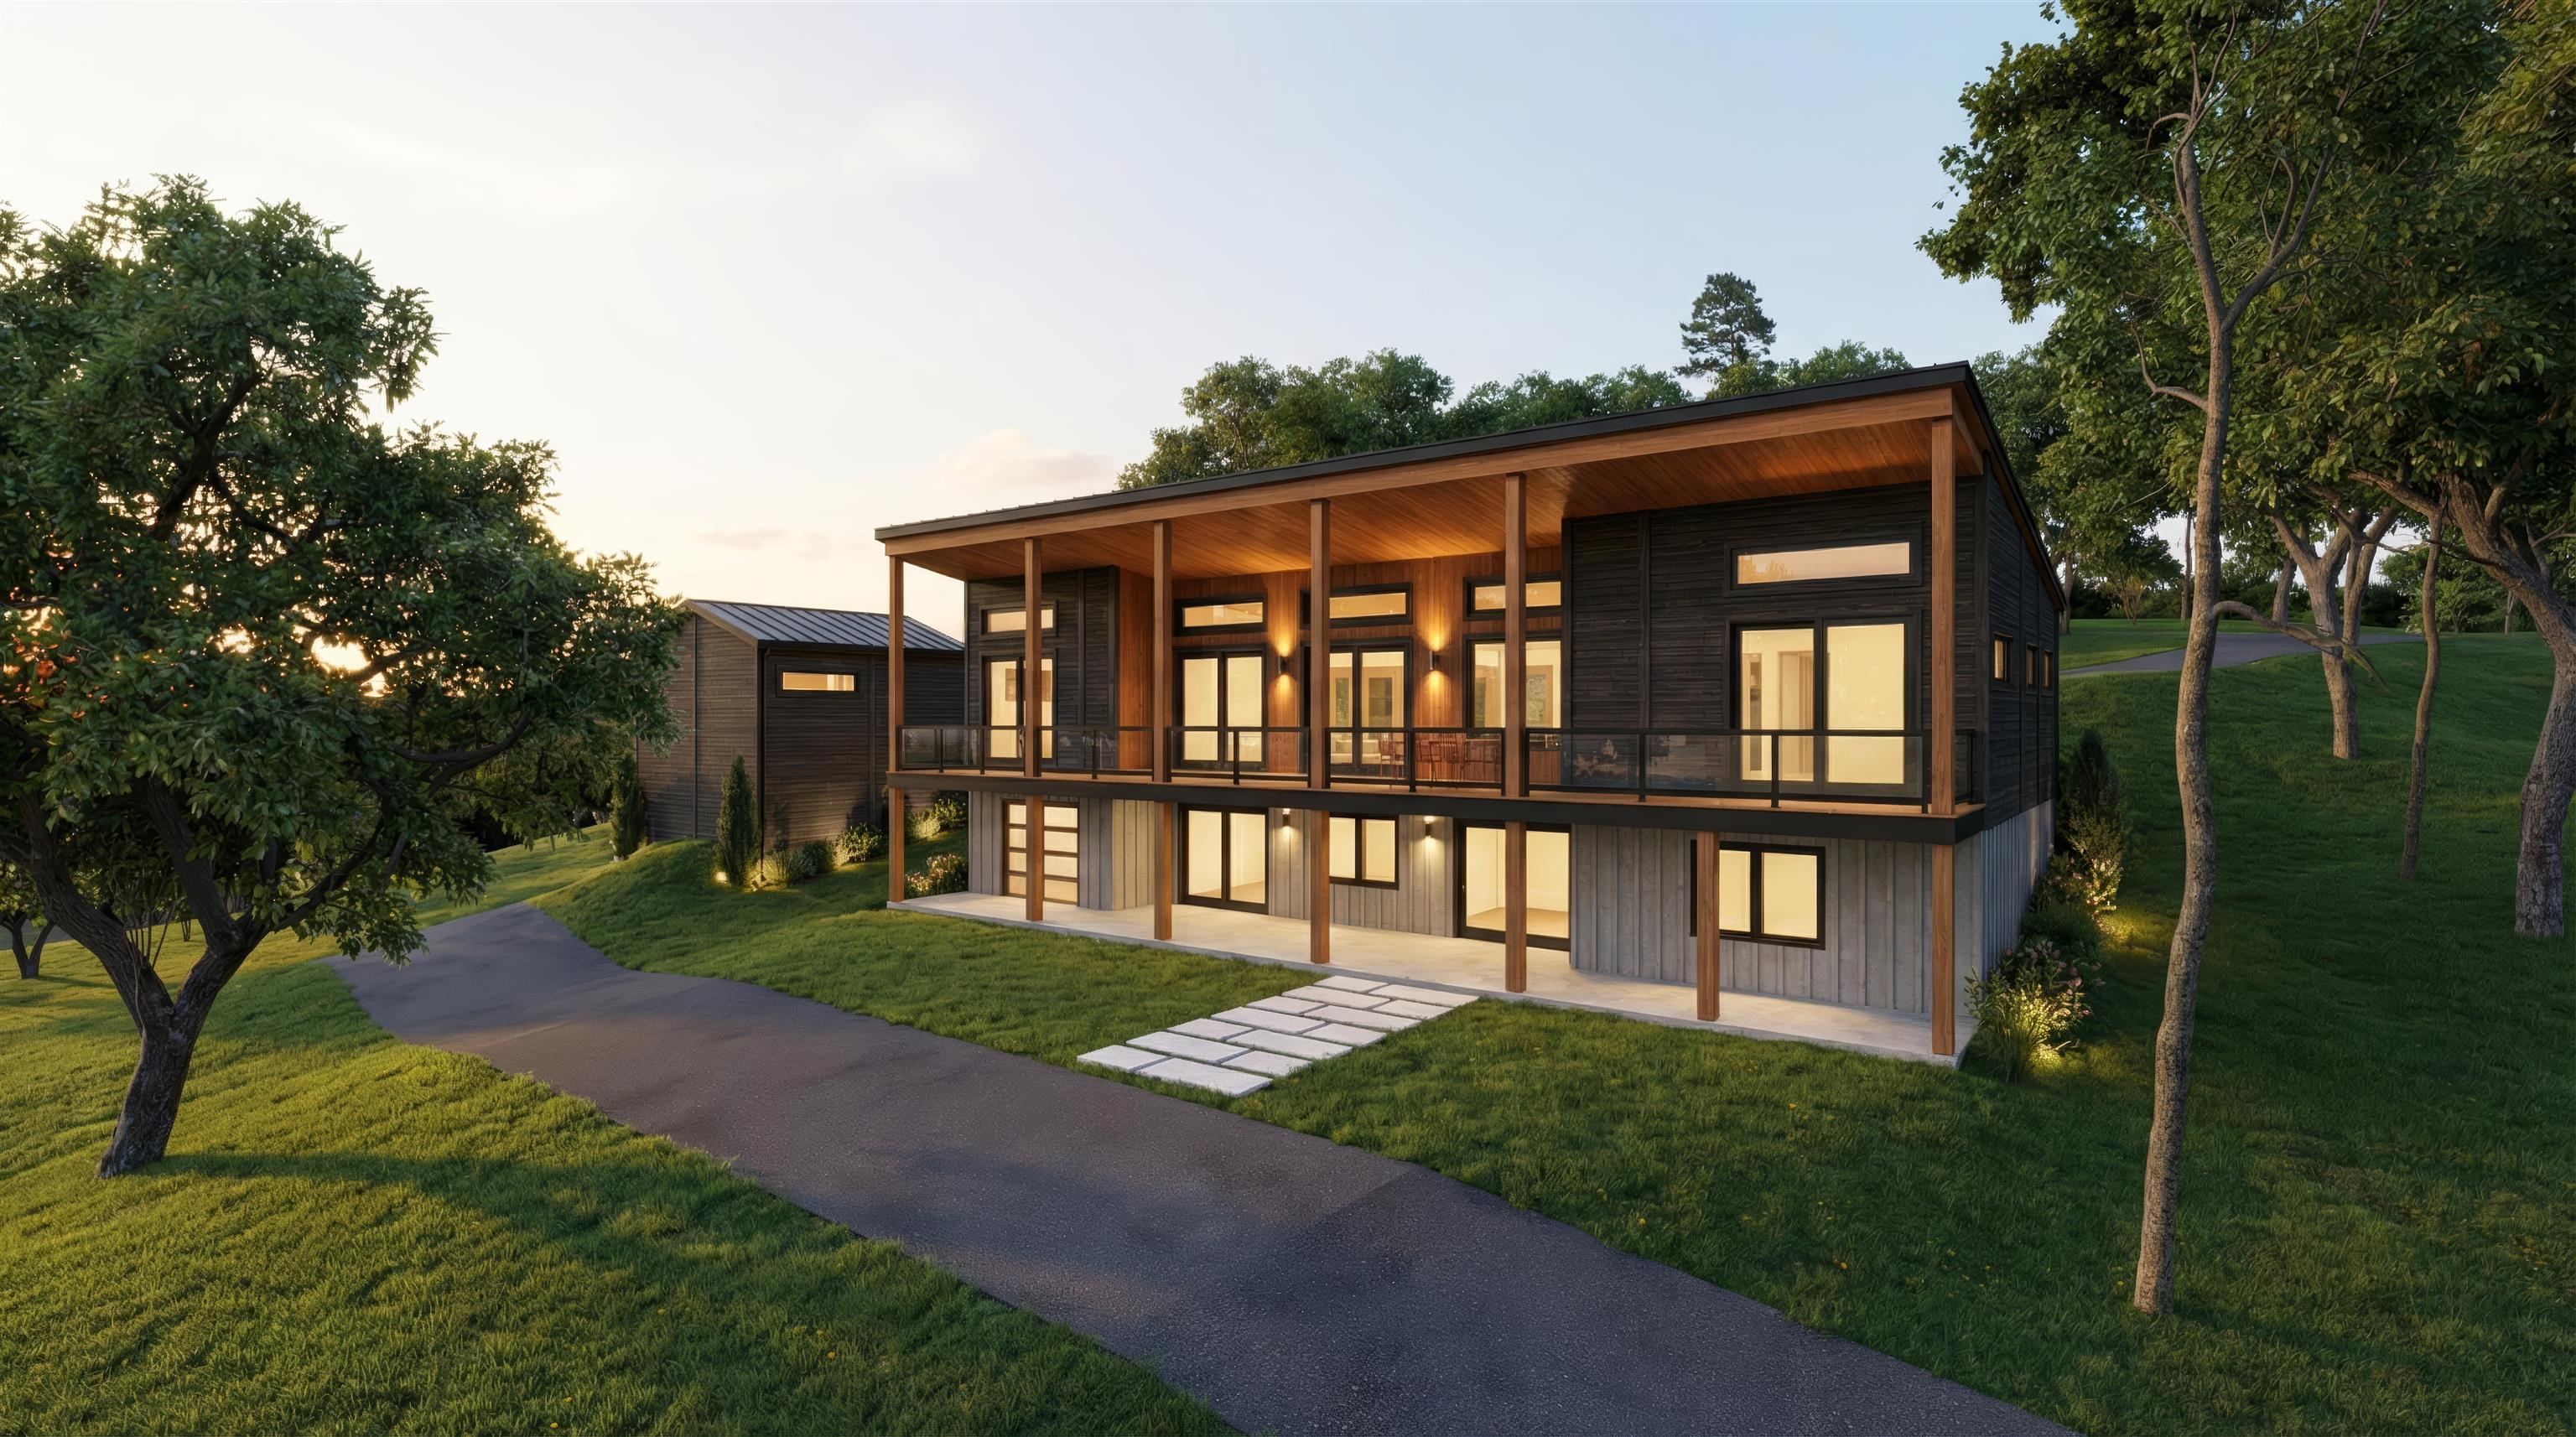
470 Bentley Road
5 Beds | 4 Baths | Total Sq. Ft. 2709 | Acres: 1
The Evergreen at Mountain Stream- Currently under construction at 470 Bentley Road, the Evergreen offers 2,709 square feet of contemporary living across two finished levels, paired with a detached two-car garage. A long, low silhouette under a standing-seam metal roof, composite board-and-batten siding, and oversized windows give the home a distinctly modern presence - clean architectural lines softened by the surrounding forest. The main level opens to expansive living, dining, and kitchen areas anchored by a Wittus Shaker wood stove and stretching out to a generous deck designed for entertaining or for quiet mornings beneath the trees. A primary suite sits alongside three additional bedrooms and two more full baths, delivering true single-level living whenever so desired. The walkout lower level adds a fifth bedroom, full bath, family room, flex space, laundry, and generous storage- exceptional flexibility for family, guests, and four-season Vermont living. Interior finishes are uncompromising throughout: hand-applied skim-coat plaster walls for a refined, seamless finish; wide-plank white oak floors; custom tilework in the kitchen and all bathrooms; natural stone countertops on every kitchen surface and vanity; and thoughtful, high-quality millwork in every single room. Built to perform as beautifully as it lives, the Evergreen features high-efficiency construction with R-30 wall insulation and R-60 in the cap, delivering year-round comfort and meaningful energy savings. Located within Quechee Lakes, owners enjoy access to two championship golf courses, an alpine ski hill, tennis, pickleball, and paddle facilities, lake and river recreation, and an extensive year-round network of hiking, biking, and Nordic ski trails. Mountain Stream represents a new chapter at Quechee Lakes- architecturally considered homes built by a developer committed to craft, performance, and longevity. This Is The Place. Photos are renderings only. See
MLS Property & Listing Details & 24 images.
|
|

|
|
$1,490,950 | $550 per sq.ft.
399 Bentley Road
5 Beds | 4 Baths | Total Sq. Ft. 2709 | Acres: 1
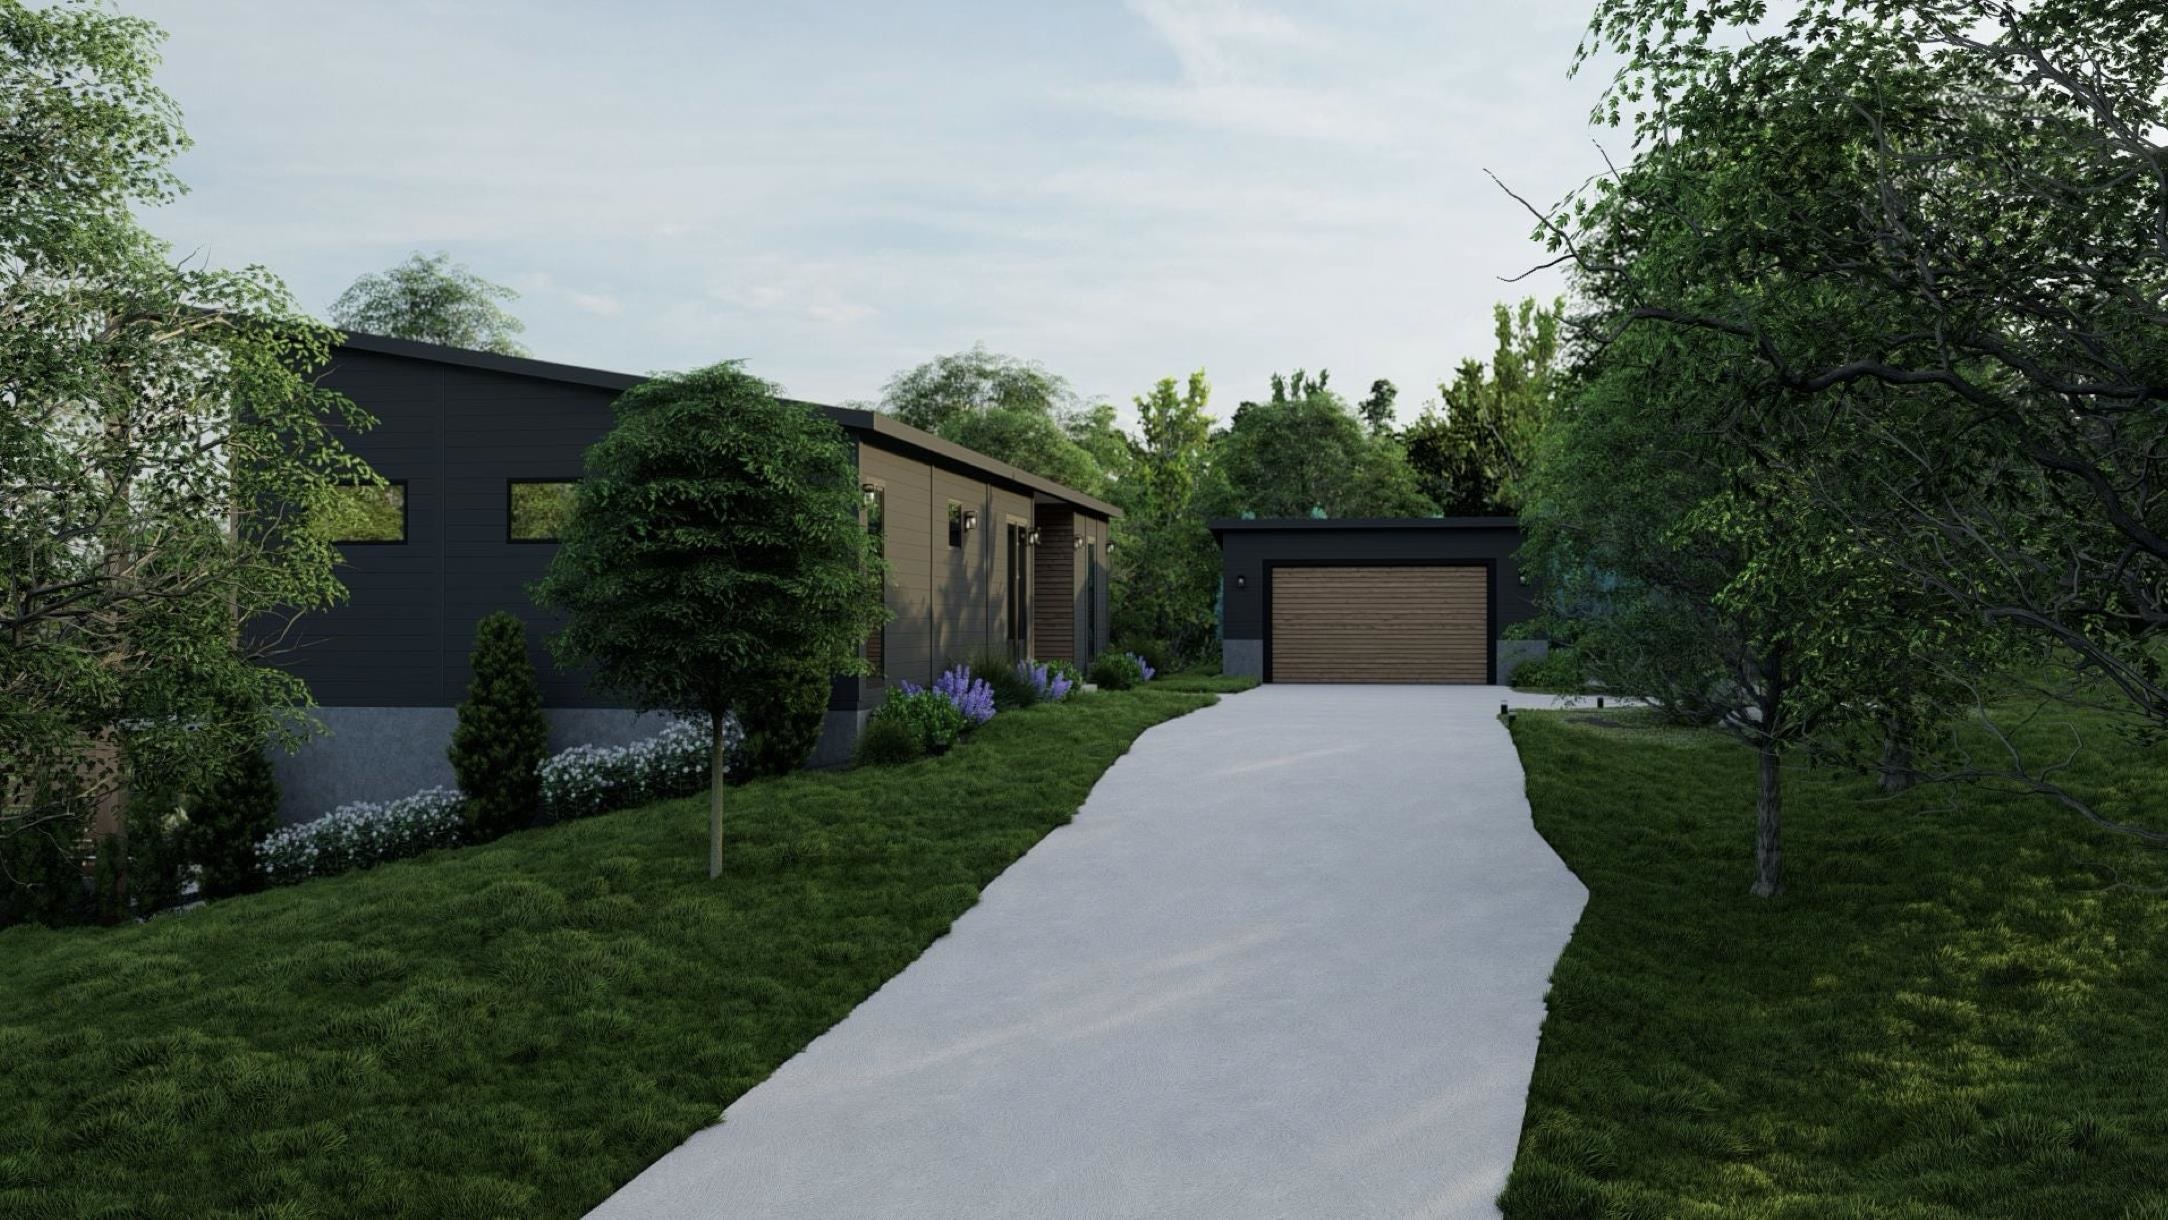
The Evergreen at Mountain Stream offers 2,709 square feet of contemporary living across two finished levels, paired with a detached two-car garage. A long, low silhouette under a standing-seam metal roof, composite board-and-batten siding, and oversized windows give the home a distinctly modern presence, clean architectural lines softened by the surrounding forest. The main level opens to expansive living, dining, and kitchen areas anchored by a Wittus Shaker wood stove and stretching out to a generous deck designed for entertaining or for quiet mornings beneath the trees. A primary suite sits alongside three additional bedrooms and two more full baths, delivering true single-level living whenever so desired. The walkout lower level adds a fifth bedroom, full bath, family room, flex space, laundry, and generous storage, exceptional flexibility for family, guests, and four-season Vermont living. Interior finishes are uncompromising throughout: hand-applied skim-coat plaster walls for a refined, seamless finish; wide-plank white oak floors; custom tilework in the kitchen and all bathrooms; natural stone countertops on every kitchen surface and vanity; and thoughtful, high-quality millwork in every single room. Built to perform as beautifully as it lives, the Evergreen features high-efficiency construction with R-30 wall insulation and R-60 in the cap, delivering year-round comfort and meaningful energy savings. Located within Quechee Lakes, owners enjoy access to two championship golf courses, an alpine ski hill, tennis, pickleball, and paddle facilities, lake and river recreation, and an extensive year-round network of hiking, biking, and Nordic ski trails. Mountain Stream represents a new chapter at Quechee Lakes, architecturally considered homes built by a developer committed to craft, performance, and longevity. See
MLS Property & Listing Details & 58 images. Includes a Virtual Tour
|
|
|
|
$1,490,950 | $550 per sq.ft.
289 Taft Family Road
5 Beds | 4 Baths | Total Sq. Ft. 2709 | Acres: 1.01
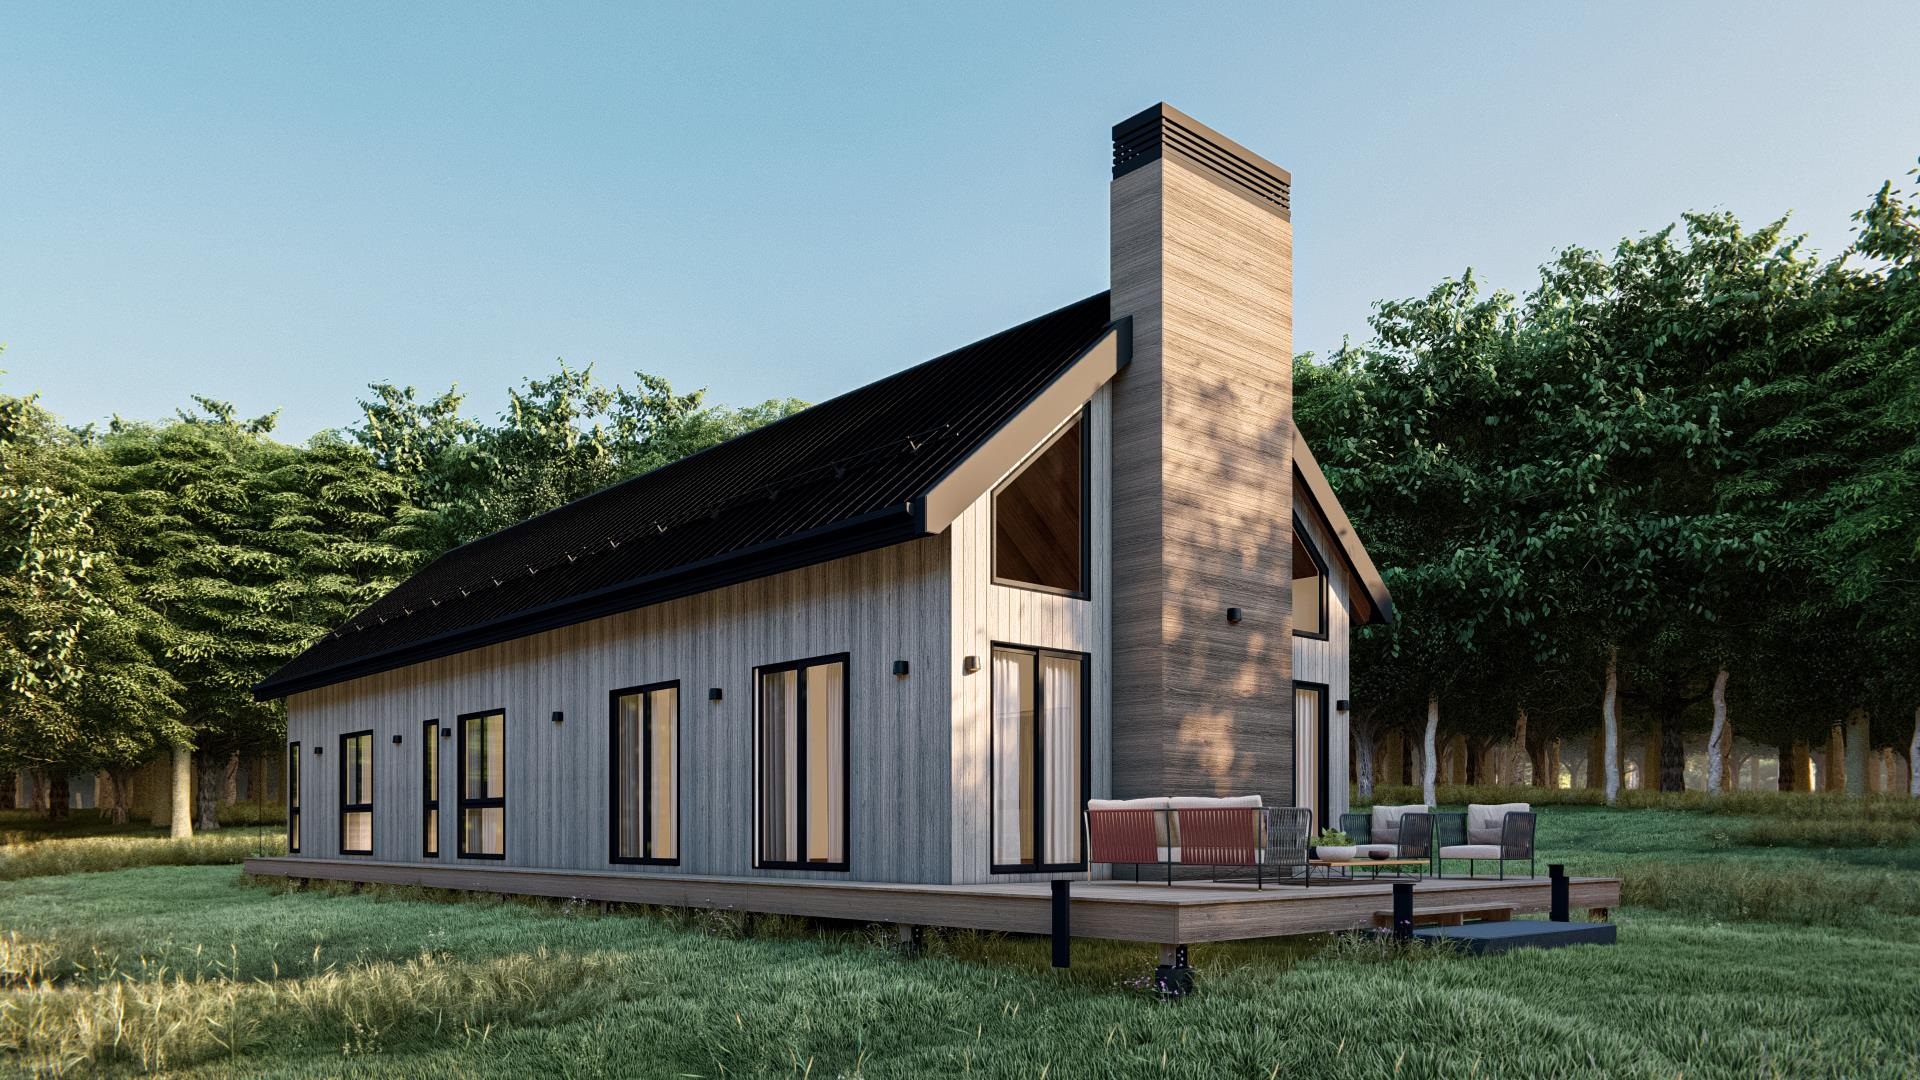
The Evergreen at Mountain Stream- Currently under construction at 399 Bentley Road, the Evergreen offers 2,709 square feet of contemporary living across two finished levels, paired with a detached two-car garage. A long, low silhouette under a standing-seam metal roof, composite board-and-batten siding, and oversized windows give the home a distinctly modern presence- clean architectural lines softened by the surrounding forest. The main level opens to expansive living, dining, and kitchen areas anchored by a Wittus Shaker wood stove and stretching out to a generous deck designed for entertaining or for quiet mornings beneath the trees. A primary suite sits alongside three additional bedrooms and two more full baths, delivering true single-level living whenever so desired. The walkout lower level adds a fifth bedroom, full bath, family room, flex space, laundry, and generous storage- exceptional flexibility for family, guests, and four-season Vermont living. Interior finishes are uncompromising throughout: hand-applied skim-coat plaster walls for a refined, seamless finish; wide-plank white oak floors; custom tilework in the kitchen and all bathrooms; natural stone countertops on every kitchen surface and vanity; and thoughtful, high-quality millwork in every single room. Built to perform as beautifully as it lives, the Evergreen features high-efficiency construction with R-30 wall insulation and R-60 in the cap, delivering year-round comfort and meaningful energy savings. Located within Quechee Lakes, owners enjoy access to two championship golf courses, an alpine ski hill, tennis, pickleball, and paddle facilities, lake and river recreation, and an extensive year-round network of hiking, biking, and Nordic ski trails. Mountain Stream represents a new chapter at Quechee Lakes- architecturally considered homes built by a developer committed to craft, performance, and longevity. Photos are renderings only. See
MLS Property & Listing Details & 24 images.
|
|
|
|
$1,525,500 | $554 per sq.ft.
5677 Hendee Way
4 Beds | 4 Baths | Total Sq. Ft. 2752 | Acres: 1

The Jasper at Mountain Stream- To be built by Mountain Stream at Quechee Lakes, the Jasper offers 2,752 square feet of refined single-level living, paired with a detached two-car garage. A long, low silhouette under a sweeping shed roof, vertical board-and-batten siding, and a dramatic central chimney give the home a distinctly modern presence- clean architectural lines softened by the surrounding forest. The main level centers on a vaulted great room combining kitchen, dining, and living under cathedral ceilings, anchored by a fireplace and opening through expansive Marvin glass to a generous deck designed for entertaining or quiet mornings in the trees. A primary suite with a walk-in closet and private bath sits at one end of the home; two additional bedrooms- each with its own private full bath- a dedicated mudroom, walk-in pantry, laundry closet, and mechanical room round out a thoughtful, efficient floor plan ideal for full-time residence, weekend retreat, or refined main-level living. Interior finishes are uncompromising throughout: hand-applied skim-coat plaster walls for a refined, seamless finish; wide-plank white oak floors; custom tilework in the kitchen and all bathrooms; natural stone countertops on every kitchen surface and vanity; and thoughtful, high-quality millwork in every single room. Built to perform as beautifully as it lives, the Jasper features high-efficiency construction with R-30 wall insulation and R-60 in the cap, delivering year-round comfort and meaningful energy savings. Located within Quechee Lakes, owners enjoy access to two championship golf courses, an alpine ski hill, tennis, pickleball, and paddle facilities, lake and river recreation, and an extensive year-round trail network. Mountain Stream represents a new chapter at Quechee Lakes- architecturally considered homes built by a developer committed to craft, performance, and longevity. This Is The Place. See
MLS Property & Listing Details & 13 images.
|
|
|
|
$1,560,000 | $1,000 per sq.ft.
4070 Tichenor Road
4 Beds | 5 Baths | Total Sq. Ft. 3120 | Acres: 1
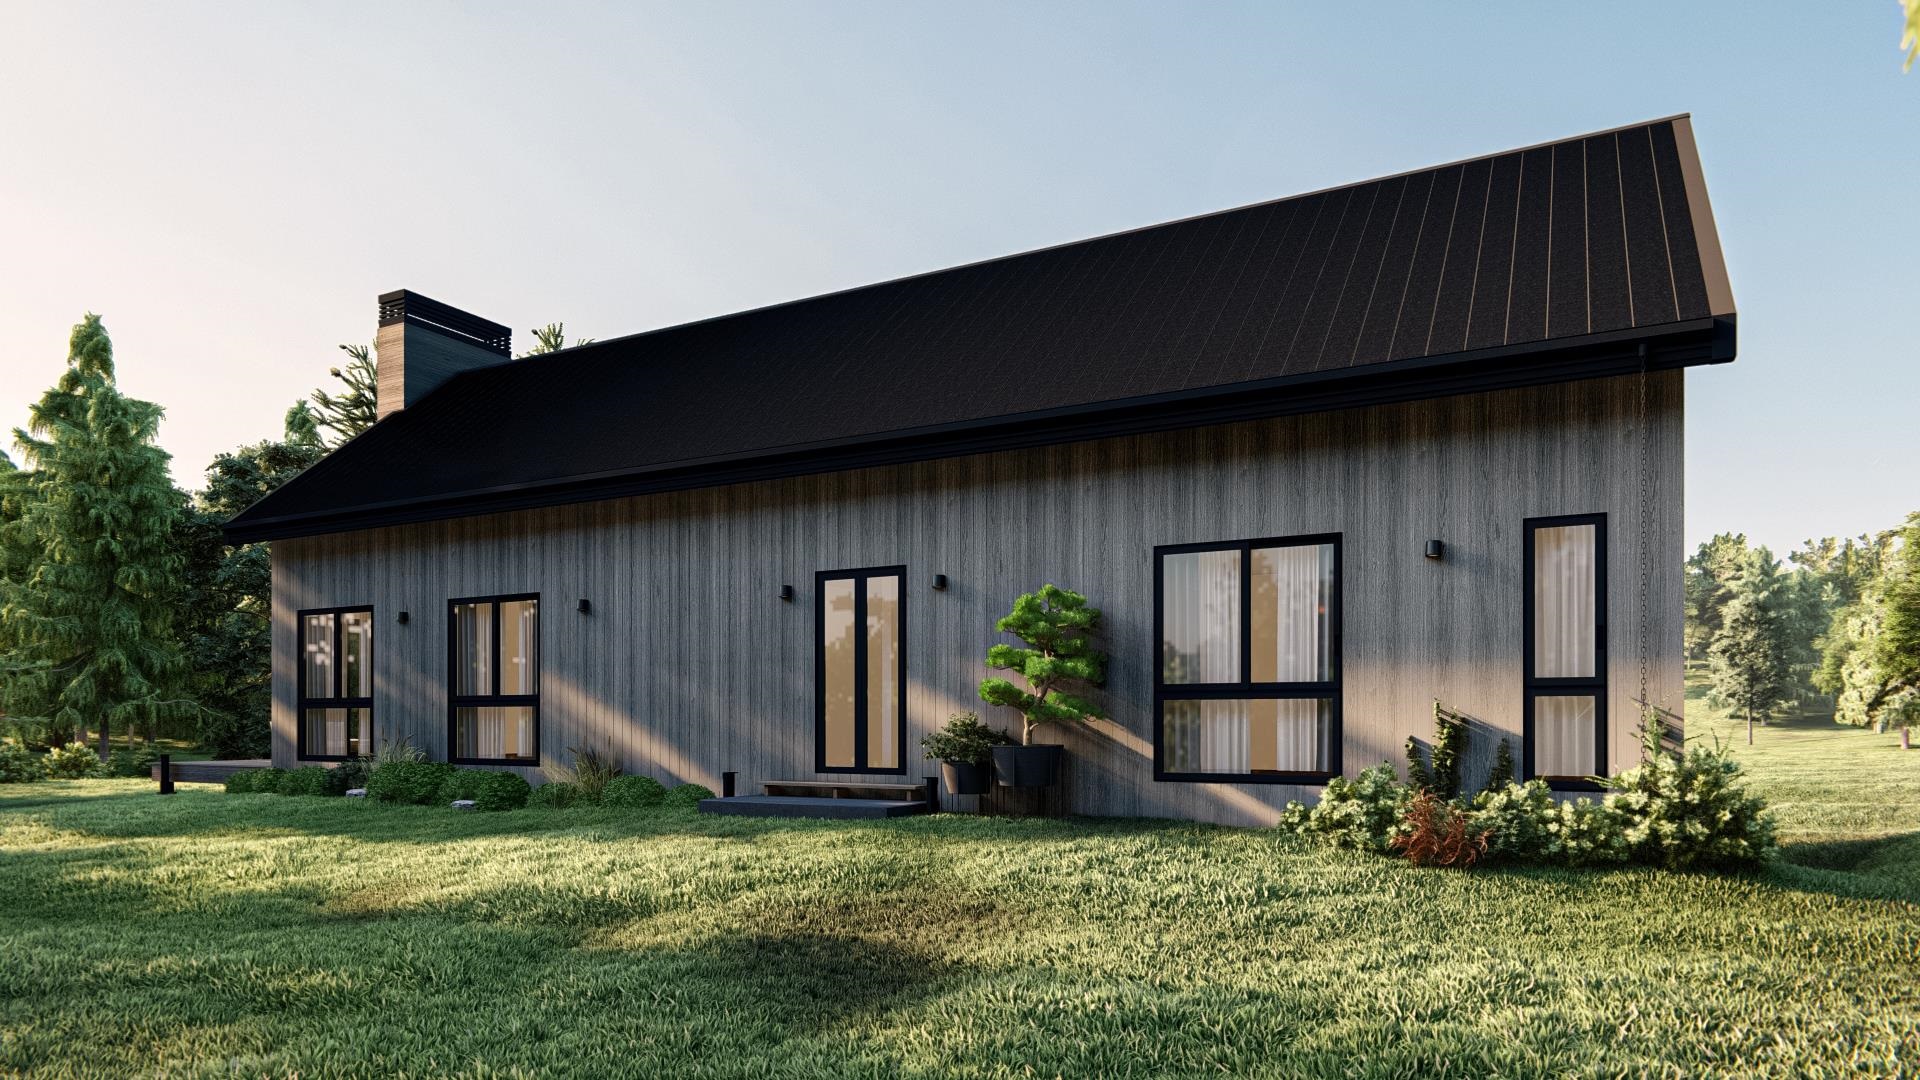
The Thistle at Mountain Stream- To be built by Mountain Stream at Quechee Lakes, the Thistle offers 3,120 square feet of contemporary living across two levels, paired with a single-bay tuck-under garage, separate heated storage with optional rec-room conversion, and a detached two-car garage. A long, low silhouette under a sweeping shed roof, vertical board-and-batten siding, and a dramatic central chimney give the home a distinctly modern presence- clean architectural lines softened by the surrounding forest. The main level centers on a vaulted great room combining kitchen, dining, and living under cathedral ceilings, anchored by a fireplace and opening through expansive Marvin glass to a long deck. Two main-floor bedrooms each enjoy private full baths, joined by a mudroom and powder room. The walkout lower level adds a family room, an additional bedroom and an office (or optional fourth bedroom) with private full baths, plus laundry and mechanical rooms- exceptional flexibility for family, guests, and four-season Vermont living. Interior finishes are uncompromising throughout: hand-applied skim-coat plaster walls for a refined, seamless finish; wide-plank white oak floors; custom tilework in the kitchen and all bathrooms; natural stone countertops on every kitchen surface and vanity; and thoughtful, high-quality millwork in every single room. Built to perform as beautifully as it lives, the Thistle features high-efficiency construction with R-30 wall insulation and R-60 in the cap, delivering year-round comfort and meaningful energy savings. Located within Quechee Lakes, owners enjoy access to two championship golf courses, an alpine ski hill, tennis, pickleball, and paddle facilities, lake and river recreation, and an extensive year-round trail network. Mountain Stream represents a new chapter at Quechee Lakes- architecturally considered homes built by a developer committed to craft, performance, and longevity. This Is The Place. See
MLS Property & Listing Details & 14 images. Includes a Virtual Tour
|
|
|
|
$1,560,000 | $1,000 per sq.ft.
7034 Hiram Atkins Byway
4 Beds | 5 Baths | Total Sq. Ft. 3120 | Acres: 1
The Thistle at Mountain Stream- To be built by Mountain Stream at Quechee Lakes, the Thistle offers 3,120 square feet of contemporary living across two levels, paired with a single-bay tuck-under garage, separate heated storage with optional rec-room conversion, and a detached two-car garage. A long, low silhouette under a sweeping shed roof, vertical board-and-batten siding, and a dramatic central chimney give the home a distinctly modern presence - clean architectural lines softened by the surrounding forest. The main level centers on a vaulted great room combining kitchen, dining, and living under cathedral ceilings, anchored by a fireplace and opening through expansive Marvin glass to a long deck. Two main-floor bedrooms each enjoy private full baths, joined by a mudroom and powder room. The walkout lower level adds a family room, an additional bedroom and an office (or optional fourth bedroom) with private full baths, plus laundry and mechanical rooms -exceptional flexibility for family, guests, and four-season Vermont living. Interior finishes are uncompromising throughout: hand-applied skim-coat plaster walls for a refined, seamless finish; wide-plank white oak floors; custom tilework in the kitchen and all bathrooms; natural stone countertops on every kitchen surface and vanity; and thoughtful, high-quality millwork in every single room. Built to perform as beautifully as it lives, the Thistle features high-efficiency construction with R-30 wall insulation and R-60 in the cap, delivering year-round comfort and meaningful energy savings. Located within Quechee Lakes, owners enjoy access to two championship golf courses, an alpine ski hill, tennis, pickleball, and paddle facilities, lake and river recreation, and an extensive year-round trail network. Mountain Stream represents a new chapter at Quechee Lakes - architecturally considered homes built by a developer committed to craft, performance, and longevity. This Is The Place. See
MLS Property & Listing Details & 14 images.
|
|

|
|
$1,600,000 | $647 per sq.ft.
68 Isaac Perkins Road
4 Beds | 2 Baths | Total Sq. Ft. 2472 | Acres: 52
For the first time in nearly 250 years, this remarkable 1780 colonial is being offered for sale. Thoughtfully cared for by the same family for generations, this exceptional 52-acre estate offers a rare opportunity to own a piece of New Hampshire history in the heart of Lyme. As you pull into the driveway, you're welcomed by rolling fields, mature hardwoods, and the peaceful setting that makes this property truly special. Inside, you'll find hand-hewn beams, wide pine floors, abundant natural light, four bedrooms, two bathrooms, a full basement, and timeless craftsmanship that reflects the history and character of this remarkable home. A drilled well, newer septic system, and an automatic-feed pellet furnace with oil baseboard backup provide modern convenience while complementing the home's historic character. Step outside to discover a four-stall horse barn complete with a tack room, fenced riding area, a network of mowed trails, a four-bay pole barn, multiple outbuildings, an oversized garage equipped with a professional-grade lift capable of servicing one ton trucks, and a fenced backyard. Beyond the buildings, the 52 acres offer a beautiful blend of open fields and mature hardwood forest, all enrolled in Current Use, creating plenty of room for horses, recreation, farming, or simply enjoying the surrounding landscape. Despite its private country setting, you're just 10 minutes from Lyme Elementary and Middle School, 15 minutes from Hanover, Dartmouth College, and I-91, and only 20 minutes from Dartmouth Health. See
MLS Property & Listing Details & 60 images.
|
|

|
|
$1,625,000 | $714 per sq.ft.
7074 Robert Frost Lane
5 Beds | 4 Baths | Total Sq. Ft. 3837 | Acres: 0.98
The Aspen at Mountain Stream- To be built by Mountain Stream at Quechee Lakes, the 3,079-square-foot Aspen offers three levels of flexible, beautifully appointed living, with a single-bay tuck-under garage and a detached two-car garage. The main level centers on a great room that combines living, dining, and kitchen areas under double-height ceilings, anchored by a fireplace and opening to a deck ideal for entertaining or quiet mornings. A main-level primary suite, an additional bedroom with a walk-in closet, a mudroom, a mechanical room, and a half bath round out single-level living at its best. The second level adds a family room, full bathroom, and another bedroom. The lower level offers a family room, two more bedrooms, a full bathroom, and an optional mudroom or storage -- exceptional flexibility for family, guests, and four-season Vermont living. Interior finishes are uncompromising throughout: hand-applied skim-coat plaster walls for a refined, seamless finish; wide-plank white oak floors; custom tilework in the kitchen and all bathrooms; natural stone countertops on every kitchen surface and vanity; and thoughtful millwork in every room. Built to perform as beautifully as it lives, the Aspen features high-efficiency construction with R-30 wall insulation and R-60 in the cap, delivering year-round comfort and meaningful energy savings. Located within Quechee Lakes, owners enjoy access to two championship golf courses, an alpine ski hill, tennis, pickleball, and paddle facilities, lake and river recreation, and an extensive year-round network of hiking, biking, and Nordic ski trails. Mountain Stream represents a new chapter at Quechee Lakes- architecturally considered homes built by a developer committed to craft, performance, and longevity. A rare new construction opportunity in one of Vermont's most established four-season communities. This Is The Place. See
MLS Property & Listing Details & 13 images.
|
|

|
|
$1,625,000 | $655 per sq.ft.
55 County Road
3 Beds | 3 Baths | Total Sq. Ft. 4922 | Acres: 32.9
Sited on a knoll with lovely views in every direction, this spacious, sun filled Contemporary home was built to last! Using the finest materials, commercial grade mechanics, and custom millwork, this home imbues quality throughout. An impressive fireplace with a wood burning insert anchors the Great Room with sweeping walls of windows integrating indoor and outdoor spaces, and French doors stepping out to a massive deck for entertaining. The kitchen is well suited with top quality appliances, granite counters and maple cabinetry. There is a primary bedroom ensuite, and a guest bedroom, and a study on the main level. Moving downstairs, the expansive spaces offer a variety of options as extended family space, or an in-law accommodation. There's a family room with fireplace, a large area for home gym, or play space. Two additional rooms for guest accommodation, a cedar closet, full bathroom, potential for a second kitchen. Outdoors, the property is magical with terraced perennial beds, mature trees and shrubs all selected to attract birds and butterflies. The oversized barn has three bays, a heated workshop/studio with bathroom, and ample loft space for hay/storage. Commercial grade generator, solar array. Lovely trail network lacing through the property. Easy access to Interstate, Woodstock, Hanover NH, skiing, golf and recreation. See
MLS Property & Listing Details & 55 images. Includes a Virtual Tour
|
|

|
|
$1,670,000 | $440 per sq.ft.
Price Change! reduced by $179,000 down 11% on July 14th 2026
68 Lyme Road
0 Beds | 4 Baths | Total Sq. Ft. 4716 | Acres: 0.46
Don't miss out on this incredible opportunity to own a beautiful commercial/residential zoned property in a highly visible area of Hanover, NH. Ideallysituated right on Route 10 (Lyme Road), just minutes from downtown Hanover and within walking distance of the elementary and middle schools, this property features agorgeous post and beam building connected by a breezeway to an additional building, with plenty of parking. Constructed by the renowned Timberpeg builders, the mainbuilding offers 3 levels of finished space, including a vaulted ceiling entryway suffused with natural light, a suite of offices, most of which feature en-suite bathrooms, aspacious shared kitchen, and a media room. The smaller building is a versatile 2-story space, originally built as a squash court, but ripe for use as a yoga studio, retailspace, or apartments. The newer zoning status allows for 49% of the buildings to be converted into residential living space, opening up endless possibilities for a buyer.This property has been beautifully maintained and updated over time, including a high-efficiency pellet boiler to help reduce expenses and carbon footprint. Take advantage of this unique Hanover offering and bring your ideas! See
MLS Property & Listing Details & 59 images.
|
|
|
|
$1,675,000 | $736 per sq.ft.
4071 Tichenor Road
5 Beds | 3 Baths | Total Sq. Ft. 3837 | Acres: 1.09
The Walnut at Mountain Stream- To be built by Mountain Stream at Quechee Lakes, the Walnut offers 3,837 square feet of beautifully appointed living space across three levels, paired with a detached two-car garage. The main level centers on a great room that combines the kitchen, dining area, and living room into one expansive, light-filled space with soaring cathedral ceilings, a wood-burning fireplace, and a deck ideal for entertaining or quiet mornings. Five bedrooms, four bathrooms, and a generous recreation room provide ample room for family, guests, and the rhythms of four-season Vermont living. Interior finishes are uncompromising throughout: hand-applied skim-coat plaster walls for a refined, seamless finish; wide-plank white oak floors; custom tilework in the kitchen and all bathrooms; natural stone countertops on every kitchen surface and vanity; and thoughtful millwork that carries through every room. Built to perform as beautifully as it lives, the Walnut features high-efficiency construction with R-30 wall insulation and R-60 in the cap, delivering year-round comfort and meaningful energy savings. The exterior is defined by a classic gable roofline and a welcoming deck designed for Vermont's outdoor lifestyle. Located within the Quechee Lakes community, owners enjoy access to two championship golf courses, an alpine ski hill, tennis, pickleball, and paddle facilities, lake and river recreation, and an extensive year-round trail system of more than thirty miles. Mountain Stream represents a new chapter at Quechee Lakes- architecturally considered homes built by a developer committed to craft, performance, and longevity. A rare new construction opportunity in one of Vermont's most established four-season communities, and a chance to own something built to last, finished to impress, and ready for generations. This Is The Place. See
MLS Property & Listing Details & 16 images.
|
|

|
|
$1,695,000 | $353 per sq.ft.
2706 East Woodstock Road
4 Beds | 4 Baths | Total Sq. Ft. 4800 | Acres: 0.56
Gracious Single Family home and Investment Opportunity - This 3 bedroom, 2 bath brick colonial is approx. 2,300+/- sq/ft with beautiful old wood flooring, newer kitchen, upgraded systems, and fully furnished. Also included, is an additional 2,500+/- sq/ft (total) of an AirBNB rental/In-Law apartment, along with an active US Postal Service rental space, and generous storefront space in the former Taftsville Country Store. Expand your living space and use the large, open storefront as a home office or as an entertaining TV /Theatre room (we will even throw in two rows of reclining Theater seats)! The current owners use the place as a second home getaway. The rental offsets would be the Post Office lease (can be cancelled if the space is needed for other ventures) and whatever you choose to do with the smaller Airbnb one bedroom rental. Perfect opportunity for a vacation getaway/combo investment to offset living expenses with this small scale multi-unit property. Just five minutes to the quintessential downtown Village of Woodstock! Property consists of a spacious 3Brm/2Bth two story Owners quarters, storefront space with bath (approved for restaurant, café, or retail store), Post Office (with current lease), smaller one bedroom Apartment/In-Law rental (former AIRBNB rental), and additional storage space for second home toys. Current owners have redesigned, paved, and expanded the parking lot to include 21 parking spaces to the south side with four (4) 19Kw Electric Vehicle Charging stations, ADA access to building, and ADA accessible restrooms. Property boasts pretty patio views of the Ottauquechee River and Taftsville Covered Bridge. The historic village of Taftsville is known to be a wonderful community and is a desirable location for home ownership. Must see to appreciate! See
MLS Property & Listing Details & 60 images.
|
|
![WOODSTOCK VT Home for sale $$1,695,000 | $512 per sq.ft.]()
|
|
$1,695,000 | $512 per sq.ft.
353 Cabot Road
4 Beds | 3 Baths | Total Sq. Ft. 3542 | Acres: 18.4
"BLISS HOUSE" Privately nestled on a picturesque hillside just minutes from the Woodstock Village Green, this beautifully renovated residence offers exceptional privacy, sweeping long-range mountain views, open meadows, mature gardens, a swimming pool, hot tub, and the perfect blend of Vermont charm and modern comfort. A thoughtful renovation transformed the kitchen and dining areas into a bright, open gathering space where spectacular mountain views are always on display. The newer gourmet kitchen features a large center island, Thermador appliances, quartz countertops, and abundant custom cabinetry. The spacious living room is centered around a handsome stone fireplace and offers multiple seating areas. French doors open to a newer southwest-facing deck with a large hot tub, creating the perfect setting to enjoy sunsets and panoramic views throughout the year. The main level also includes a generous primary suite with a walk-in closet and an ensuite bath featuring a soaking tub with mountain views and a separate shower. A mudroom with laundry connects directly to the oversized attached two-car garage. A circular staircase leads from the kitchen to a charming renovated tavern and wine room with French doors opening to a private brick patio, ideal for entertaining. Upstairs are a comfortable office, study, or media room, three additional bedrooms (two with long-range views), an updated full bath, and a separate half bath. The full concrete basement provides abundant storage and houses the mechanical systems. Additional amenities include a full-house automatic generator, ample parking for four or more vehicles in addition to the attached garage, and well-maintained grounds. BLISS HOUSE combines privacy, stunning views, quality renovations, and an exceptional location just minutes from Woodstock Village. Walk-through tour, video, drone aerials, and floor plans available online. See
MLS Property & Listing Details & 48 images. Includes a Virtual Tour
|
|

|
|
$1,699,000 | $517 per sq.ft.
184 Hartland Hill Road
4 Beds | 5 Baths | Total Sq. Ft. 3788 | Acres: 40
Discover the possibilities at Wise Pines, an extraordinary 40± acre property in the heart of Hartland, Vermont, ideally located between Woodstock and Quechee. Surrounded by rolling hills, mature forests, and tranquil walking trails, this unique property was thoughtfully created as a sustainable wellness retreat and offers an exceptional opportunity for its next owner. Wise Pines began its journey hosting Appalachian Trail hikers but has quickly evolved into a destination for outdoor enthusiasts of all types. Truly unique accommodations for up to 16 guests, including two extraordinary tree houses, a bunk house with two private rooms and an eight bed bunk room in the second story. The new lodge building has a full kitchen, a lounge, laundry and a large 2nd story open yoga/recreation space. Whether your vision includes a retreat center, boutique inn, vacation rental business, educational campus, event venue, or private estate, the infrastructure is already in place to support a wide range of possibilities. The property benefits from an existing Act 250 permit and a septic system designed to accommodate occupancy of the primary residence and up to 16 guests, adding tremendous value for a host of potential uses. Enjoy easy access to skiing, hiking, golf, dining, shopping, and all the outdoor recreation that the Upper Valley is known for. A truly one-of-a-kind Vermont property where natural beauty, privacy, and opportunity come together. Please join us for an open house Saturday, July 11, 2026 from 1 to 5 pm. See
MLS Property & Listing Details & 60 images. Includes a Virtual Tour
|
|

|
|
$1,800,000 | $403 per sq.ft.
117 Upper Loveland Road
7 Beds | 5 Baths | Total Sq. Ft. 5609 | Acres: 1.01
This beautiful, well maintained and desirable Norwich Duplex in a quiet suburban setting is 5 minutes to Dartmouth College, 7 minutes to Dartmouth Health, 3 minutes to Exit 13 and a short distance to Hanover and the Connecticut River. The owner's unit includes three bedrooms, two full baths plus a half bath along with a finished basement with an additional bedroom, custom full bath, and laundry. There are mountain views of Dartmouth Skiway from the sunroom with its 8x5ft commercial windows. The wraparound custom deck leads into the unit that also includes a living room with 10-foot ceilings and custom chandelier, mahogany kitchen cabinets, a dedicated exercise space and attached single-car garage plus custom three-car parking structure. The second unit has a flexible layout with approximately 5 bedrooms, multiple bathrooms (several ensuite-style), and small kitchen. Configurable as multi-room rental or expanded residence. It includes a separate driveway and entrance. All includes a new roof, updated kitchens and baths, finished basement spaces. Suitable for long-term rental, house-hack, short-term rental, or multi-generational living. See
MLS Property & Listing Details & 35 images.
|
|
Under Contract

|
|
$1,800,000 | $694 per sq.ft.
245 Turnpike Road
4 Beds | 4 Baths | Total Sq. Ft. 3718 | Acres: 72.1
At the end of a private road, 72 acres of woodland and meadow create a peaceful setting with sweeping views across the Connecticut River Valley to the mountains of New Hampshire. From the summit ridges of the Franconia Range, the panorama unfolds for miles. By day, the landscape shifts with the changing light and seasons; by night, the stars emerge in remarkable clarity. Completed in 2022, the home was thoughtfully designed to capture the views from nearly every room. The main level features 11-foot ceilings, radiant-heated white oak and tile floors, and a vaulted living room anchored by a stone fireplace. Ten-foot glass doors open to a stone patio, creating a seamless connection between indoor and outdoor living. The kitchen, dining area, and deck are positioned to take full advantage of the scenery, while the primary suite offers a quiet retreat with a soaking tub, walk-in shower, and double vanities. A home office, mudroom with dog wash, and powder room complete the level. The upper floor includes two guest bedrooms, a flexible loft space, and elevated views of the surrounding mountains. The walkout lower level adds a guest suite with a kitchenette for family and friends and a recreation room/gym. Private trails wind through the property, offering opportunities for hiking, snowshoeing, and walking dogs off leash. With approximately five acres of open land and the balance enrolled in Vermont's Current Use forestry program, there is ample room for future additions such as a barn, garage, or guest house. Only a few miles from the village of Strafford and the historic Strafford General Store. Interstate 89 is approximately 15 minutes away, placing Hanover and Lebanon within 30 minutes, as well as skiing in Woodstock. Boston is 2.5 hours away. Showings by appt ONLY, driveway gated. No drive-bys. Owner/Agent See
MLS Property & Listing Details & 35 images. Includes a Virtual Tour
|
|

|
|
$1,800,000 | $602 per sq.ft.
106 Cliff Mull Lane
Waterfront Owned 110 Ft. of shoreline | 4 Beds | 4 Baths | Total Sq. Ft. 2989 | Acres: 1.28
Welcome to Whitewood on Lake Morey. Offered for the first time in its history, this unique property is reminiscent of turn of the century great camps, replete with stately character and historic charm. It sits facing south directly on the waters of Lake Morey, jutting out on a secluded peninsula near the north end of the lake. Enter your oasis by a shared driveway, which ends with plenty of parking for you and your guests. The interior is centered around a large living room with a wood burning fireplace and seating for all. Four bedrooms and three bathrooms complete the house, with more than enough room for all to stay comfortably. With a recently installed septic system, roof, and completely new foundation, the property has all the most important updates made. Although the upper two floors of the property are not insulated the property has been given conditional year-round use approval that conveys. Showings begin 6/28. See
MLS Property & Listing Details & 42 images.
|
|
|
|
$1,850,000 | $566 per sq.ft.
Price Change! reduced by $645,000 down 35% on July 16th 2026
48 Rennie Road
4 Beds | 3 Baths | Total Sq. Ft. 3270 | Acres: 8.39
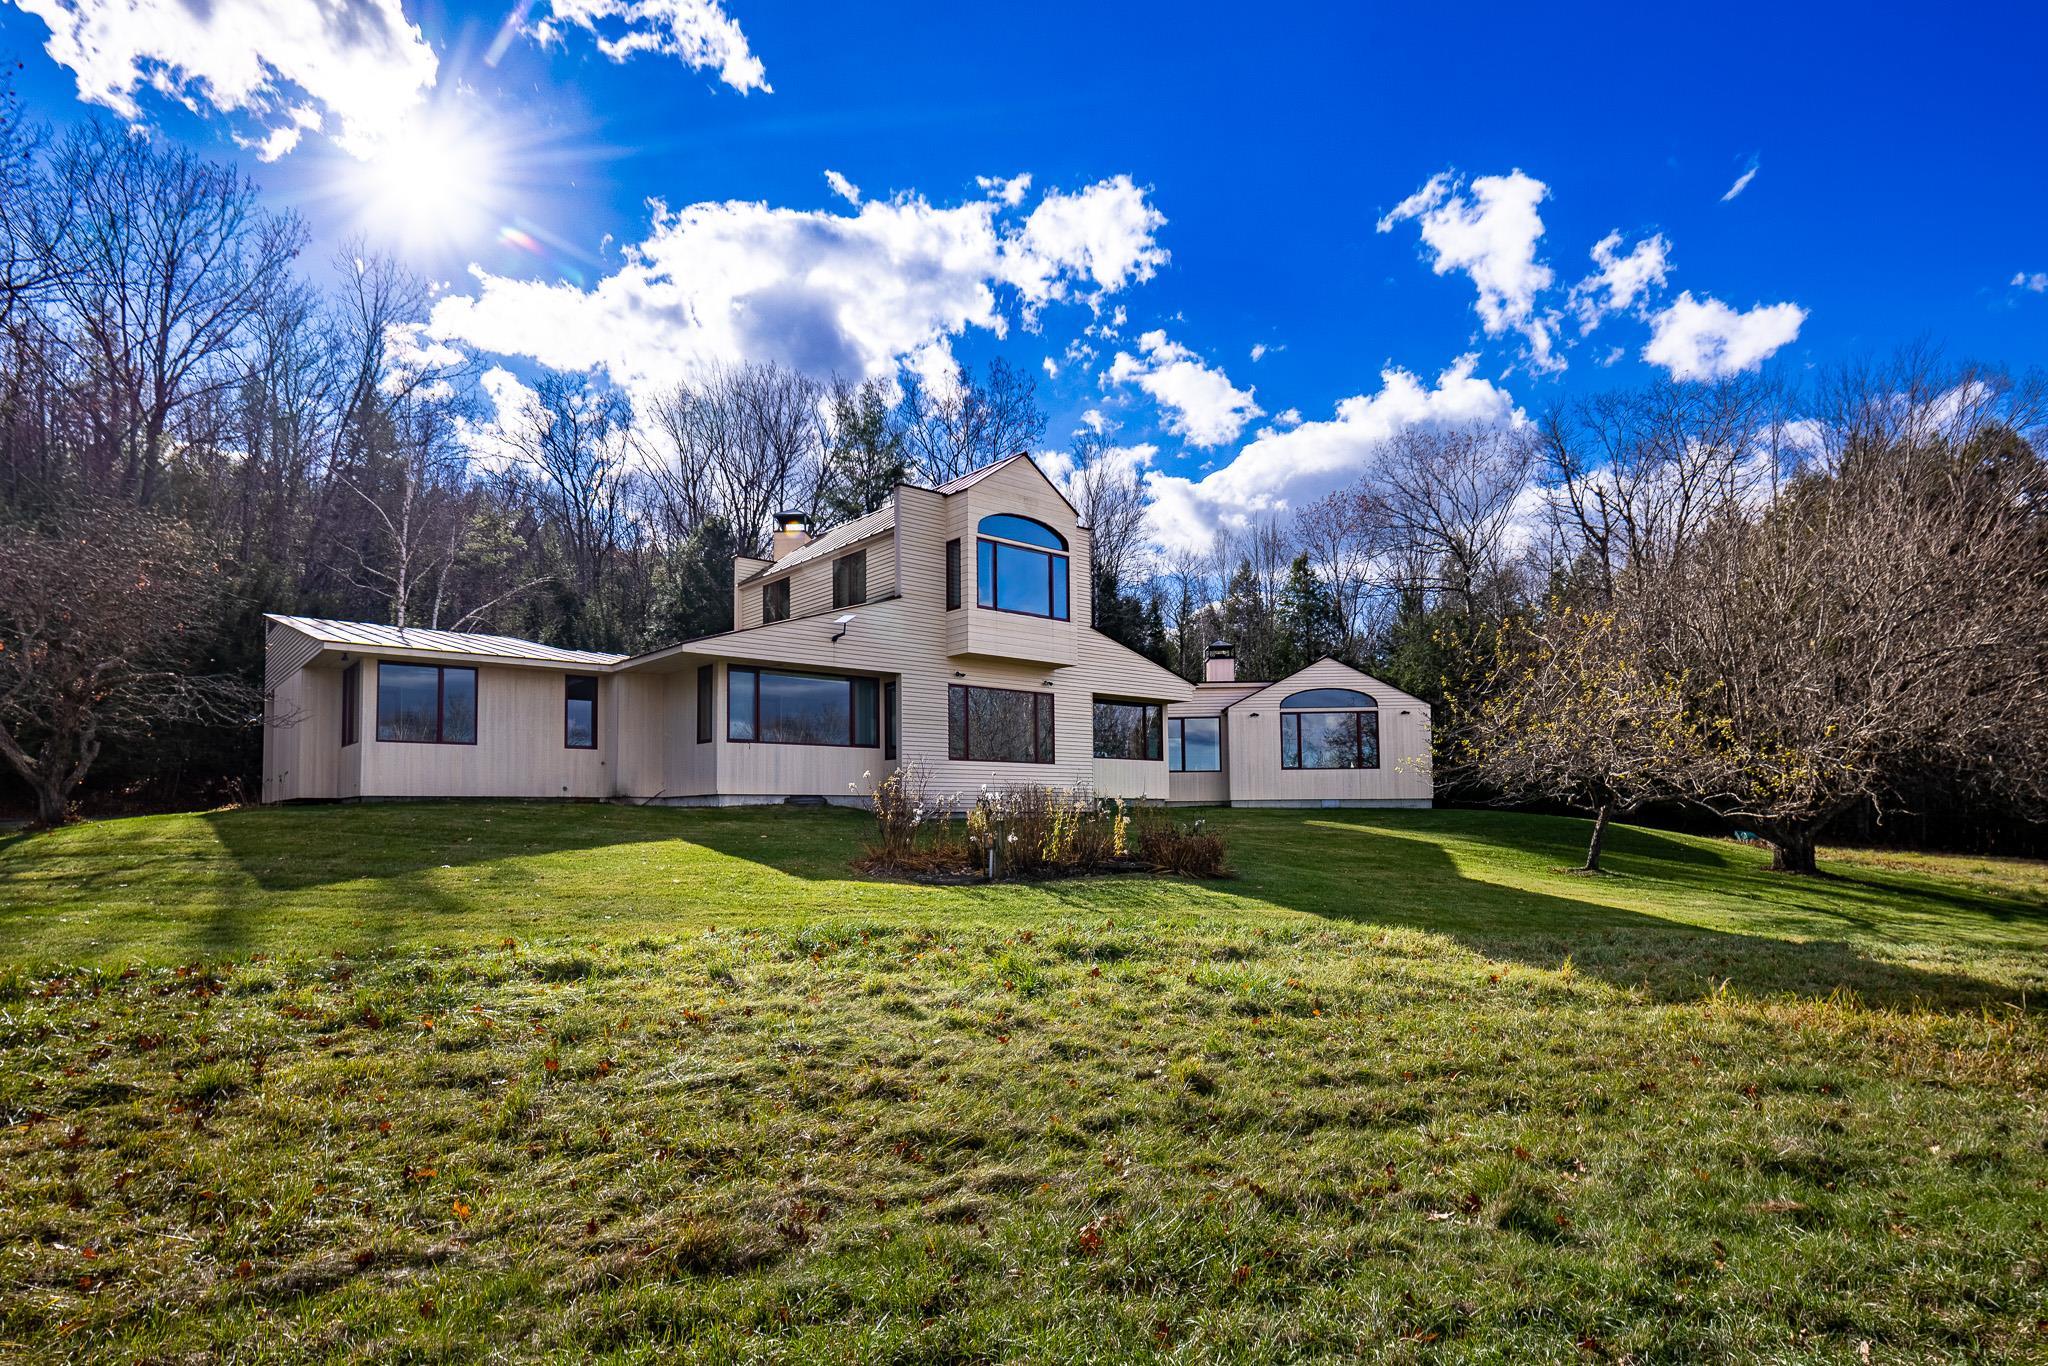
Discover a quietly captivating Contemporary, where natural light pours in and the landscape becomes an ever-present part of the experience. Nearly every room frames a view, inviting you to slow down, settle in, and savor the setting. Thoughtfully designed gathering spaces offer both openness and intimacy. Host dinners in the formal dining room, linger over morning coffee in the breakfast nook, or curl up by the fire as the hillside shifts with the seasons. With generous proportions, the living areas adapt beautifully, whether entertaining, unwinding, or simply living with ease. For those who work from home, a full-size office with built-in bookshelves and expansive windows provides an inspiring place to spend your days. The kitchen is functional, crafted for those who love to cook and connect. A nearby pantry and direct-access mudroom streamline daily routines and arrivals. The east wing features three main-level bedrooms and two full baths, creating both comfort and flexibility. Upstairs, the primary suite feels like a private retreat; wrapped in windows on three sides, filled with soft light, and oriented toward serene northern views. A walk-in closet and full bath with a double vanity complete this sanctuary-like space. A full unfinished basement offers abundant storage, laundry, and direct outdoor access. Outside, rolling lawn, mature landscaping, a solar tracker, and apple trees blend seamlessly with the open field beyond. See
MLS Property & Listing Details & 49 images.
|
|
|
|
$1,895,000 | $644 per sq.ft.
2394 Fletcher Hill Road
Waterfront Owned 1000 Ft. of shoreline | 2 Beds | 3 Baths | Total Sq. Ft. 2944 | Acres: 14.9
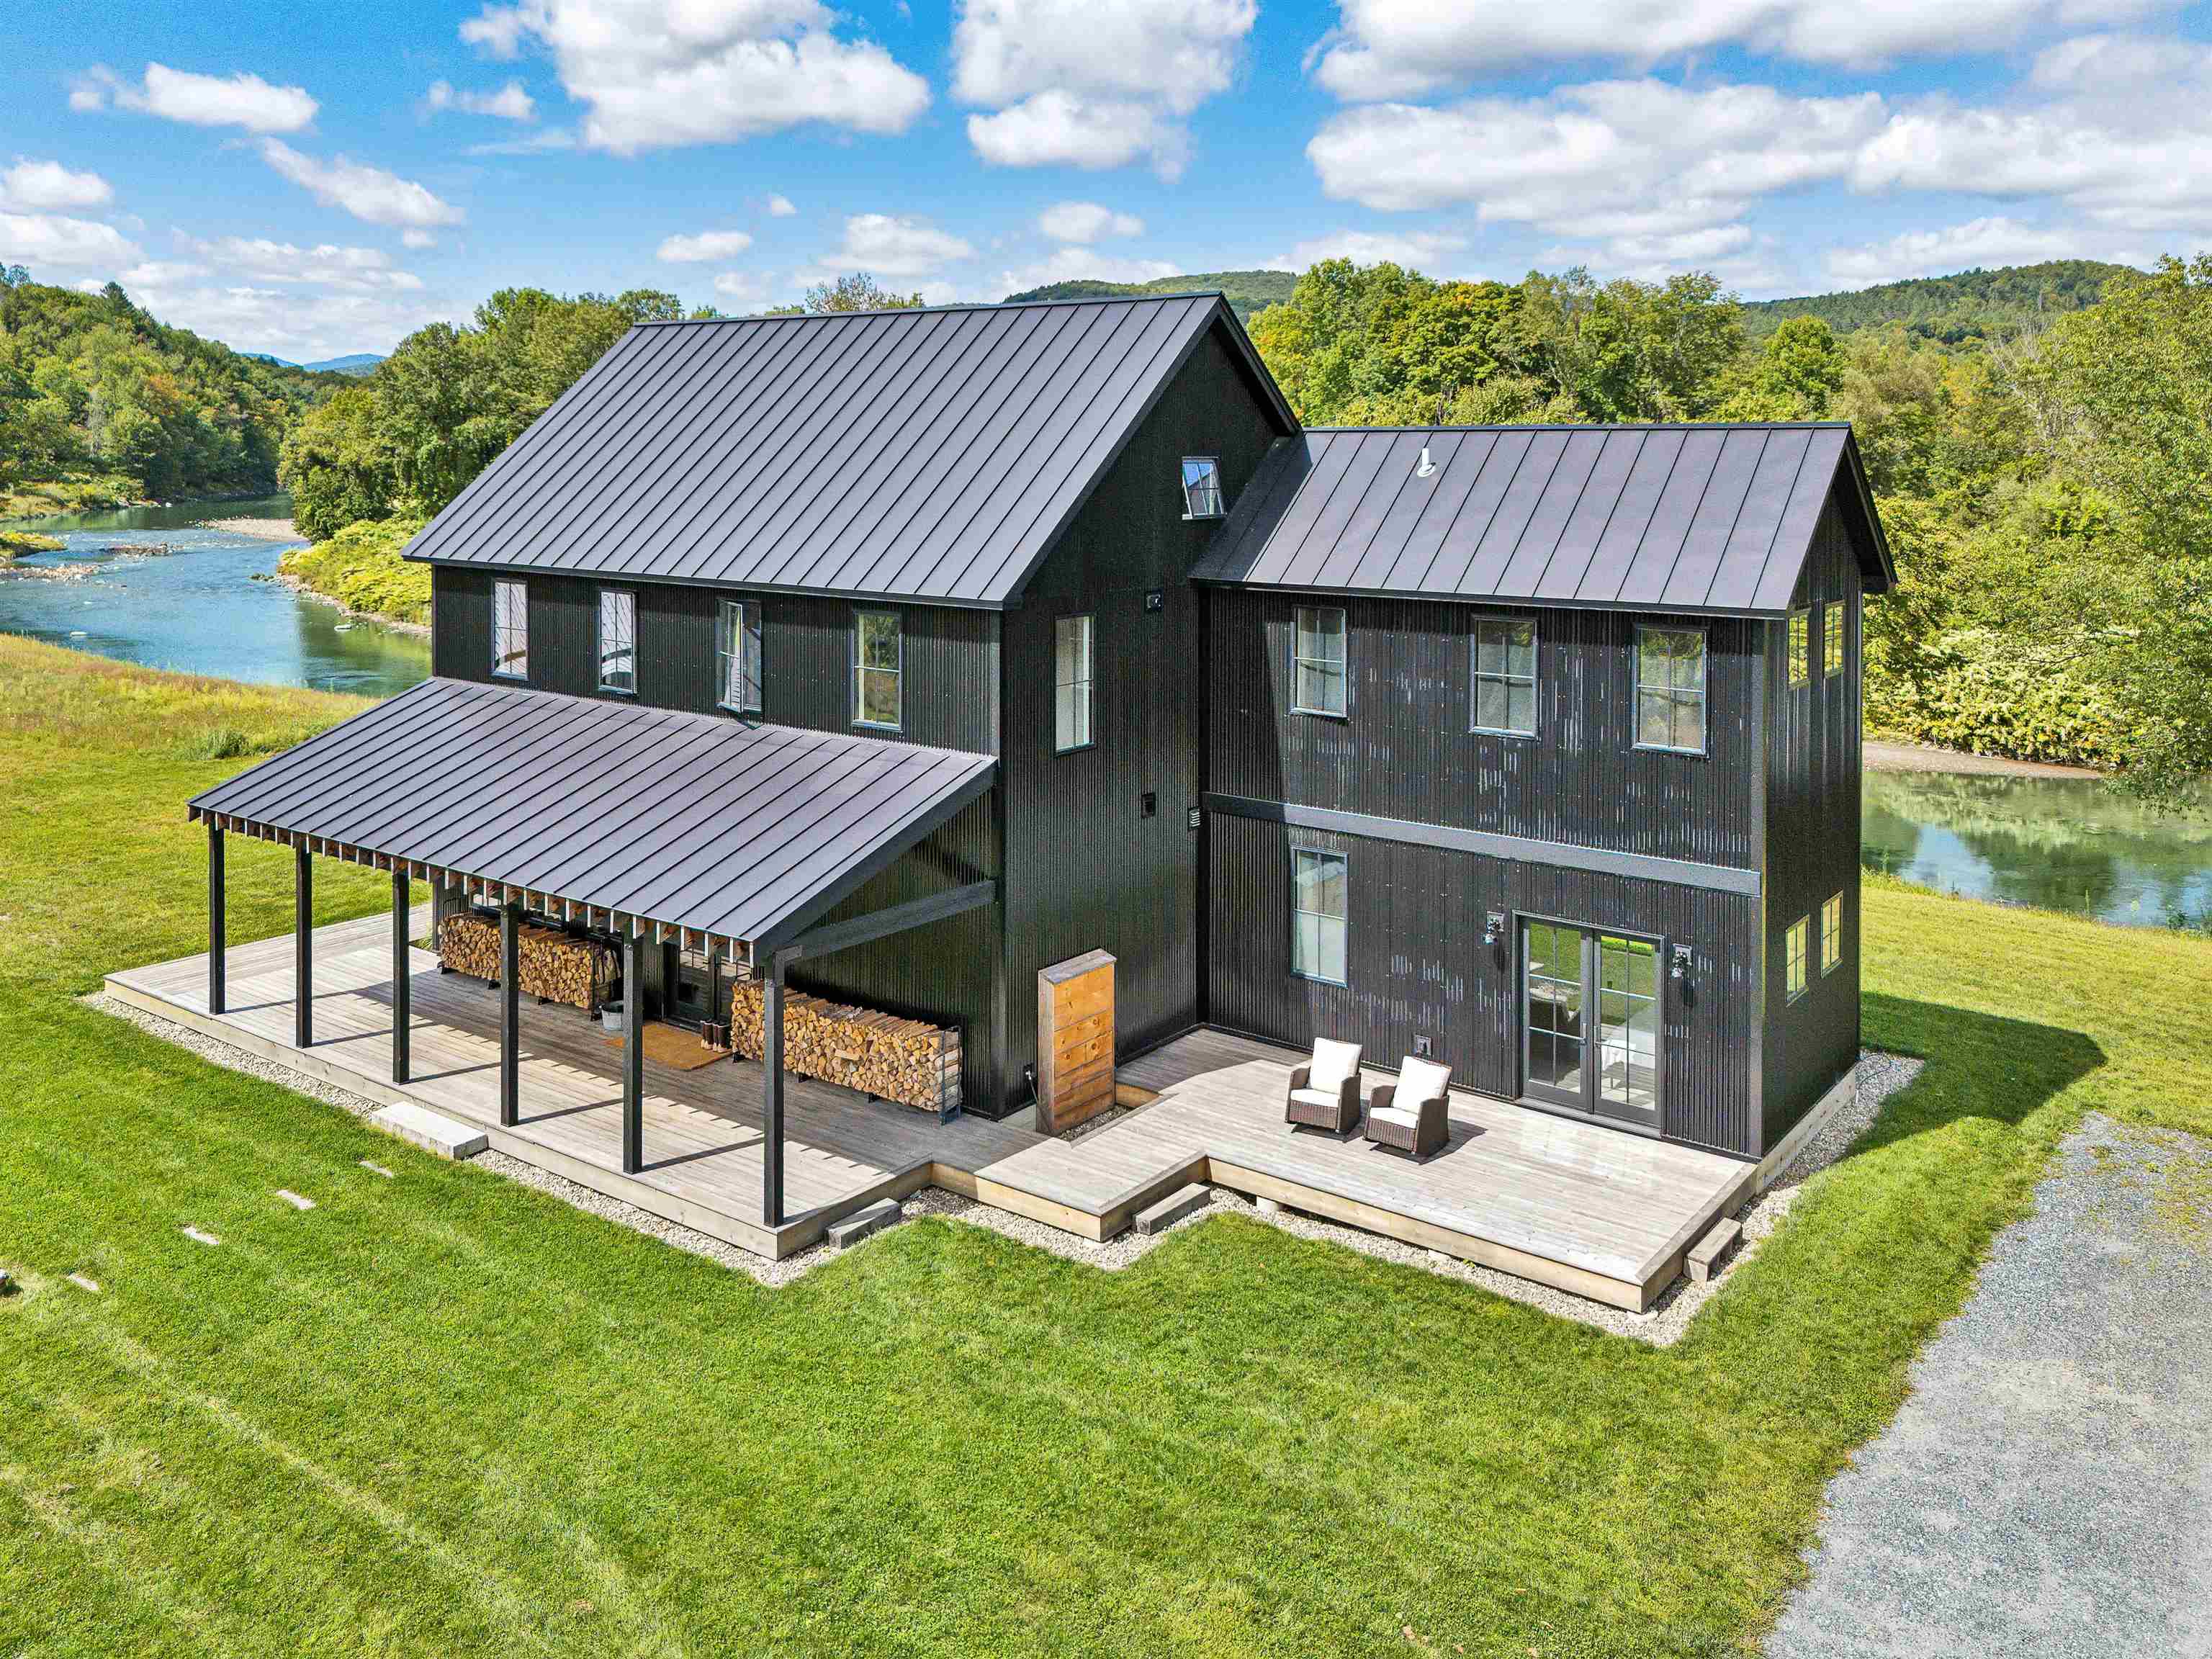
Newly constructed Modern Vermont Farmhouse residence on 14 acres with absolutely amazing river views, 13-foot ceilings, gourmet kitchen, oversized french doors and windows throughout, radiant-heated concrete floors, first rate finishes, appliances and mechanicals located just 6 minutes to the Woodstock village green and 17 minutes to the Killington Skyeship base lodge. The first level is comprised of a large, open-format living space with gourmet kitchen, dining and living spaces, plus a first level bedroom with modern ensuite bath. Upstairs is another large open floor plan living space with a half-bath, and a full bedroom with ensuite bath. Each side of the upstairs living space has loft sleeping bunk-areas for kids (of all ages!). SEE DEDICATED PROPERTY WEBSITE FOR VIDEOS, VIRTUAL WALKTHROUGH, FLOORPLANS AND MORE. See
MLS Property & Listing Details & 33 images. Includes a Virtual Tour
|
|
Under Contract
|
|
$1,950,000 | $575 per sq.ft.
1 Purling Brooks Drive
5 Beds | 5 Baths | Total Sq. Ft. 4210 | Acres: 1.99
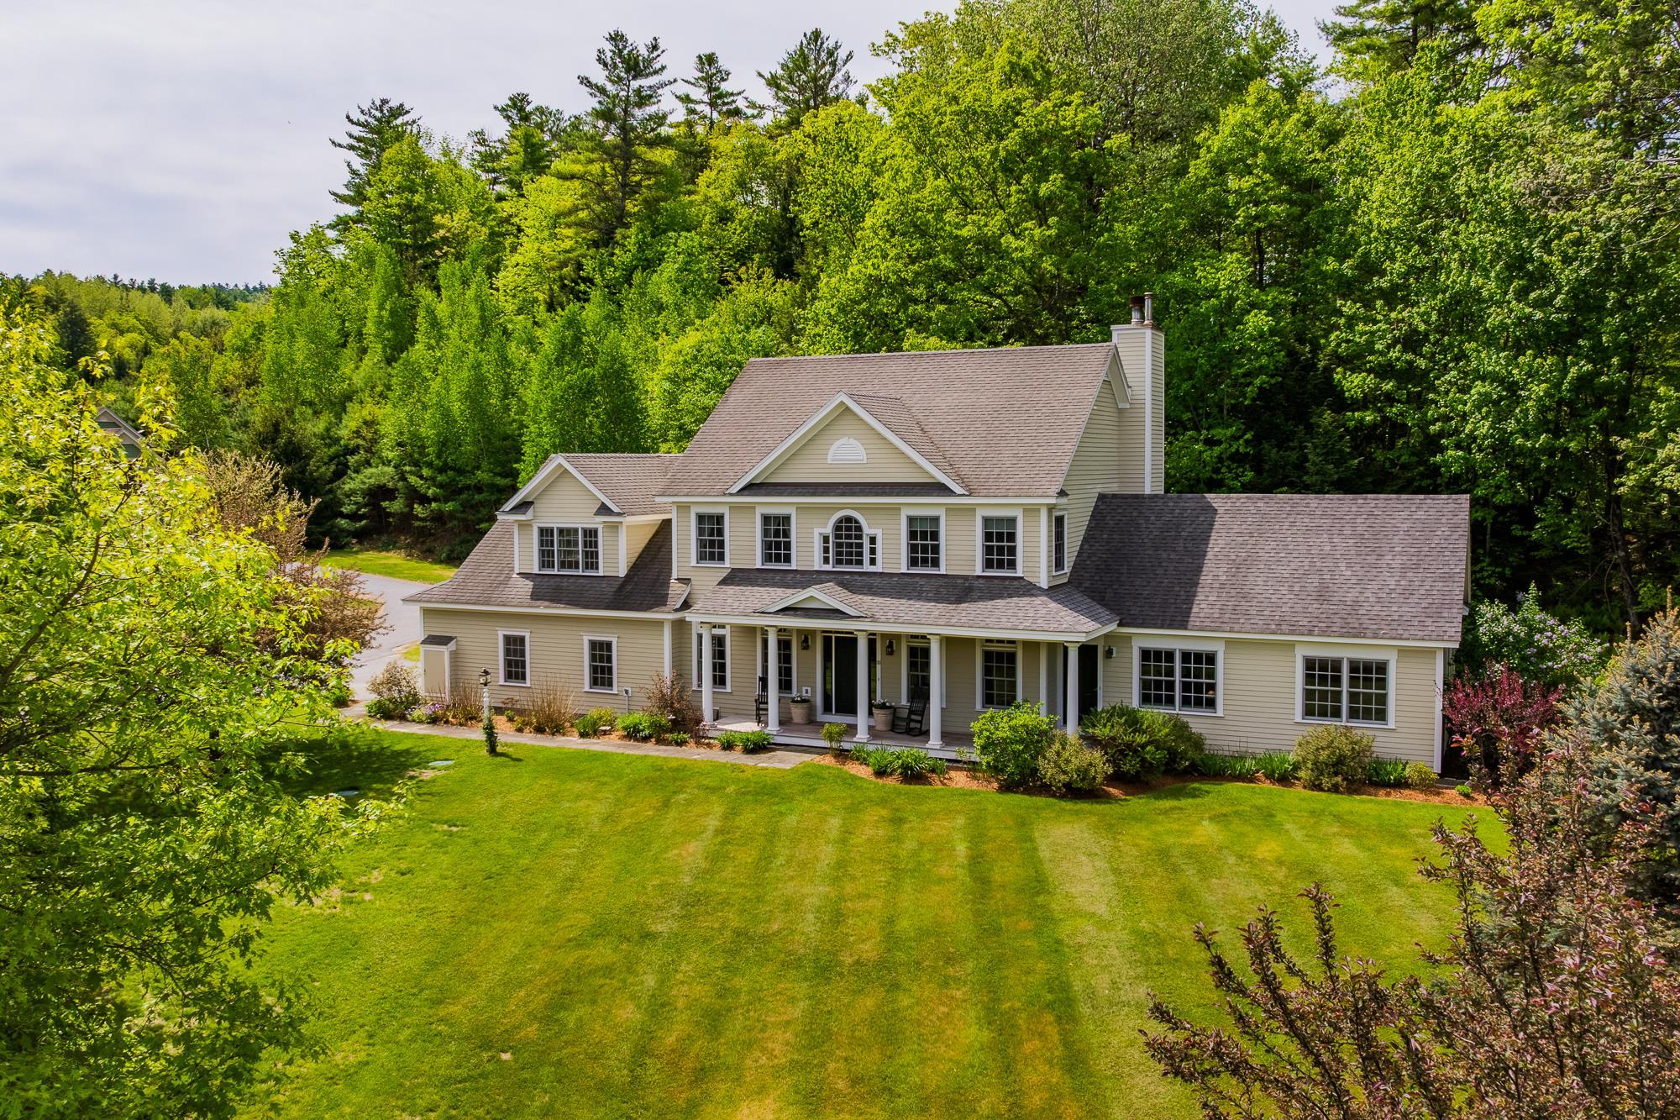
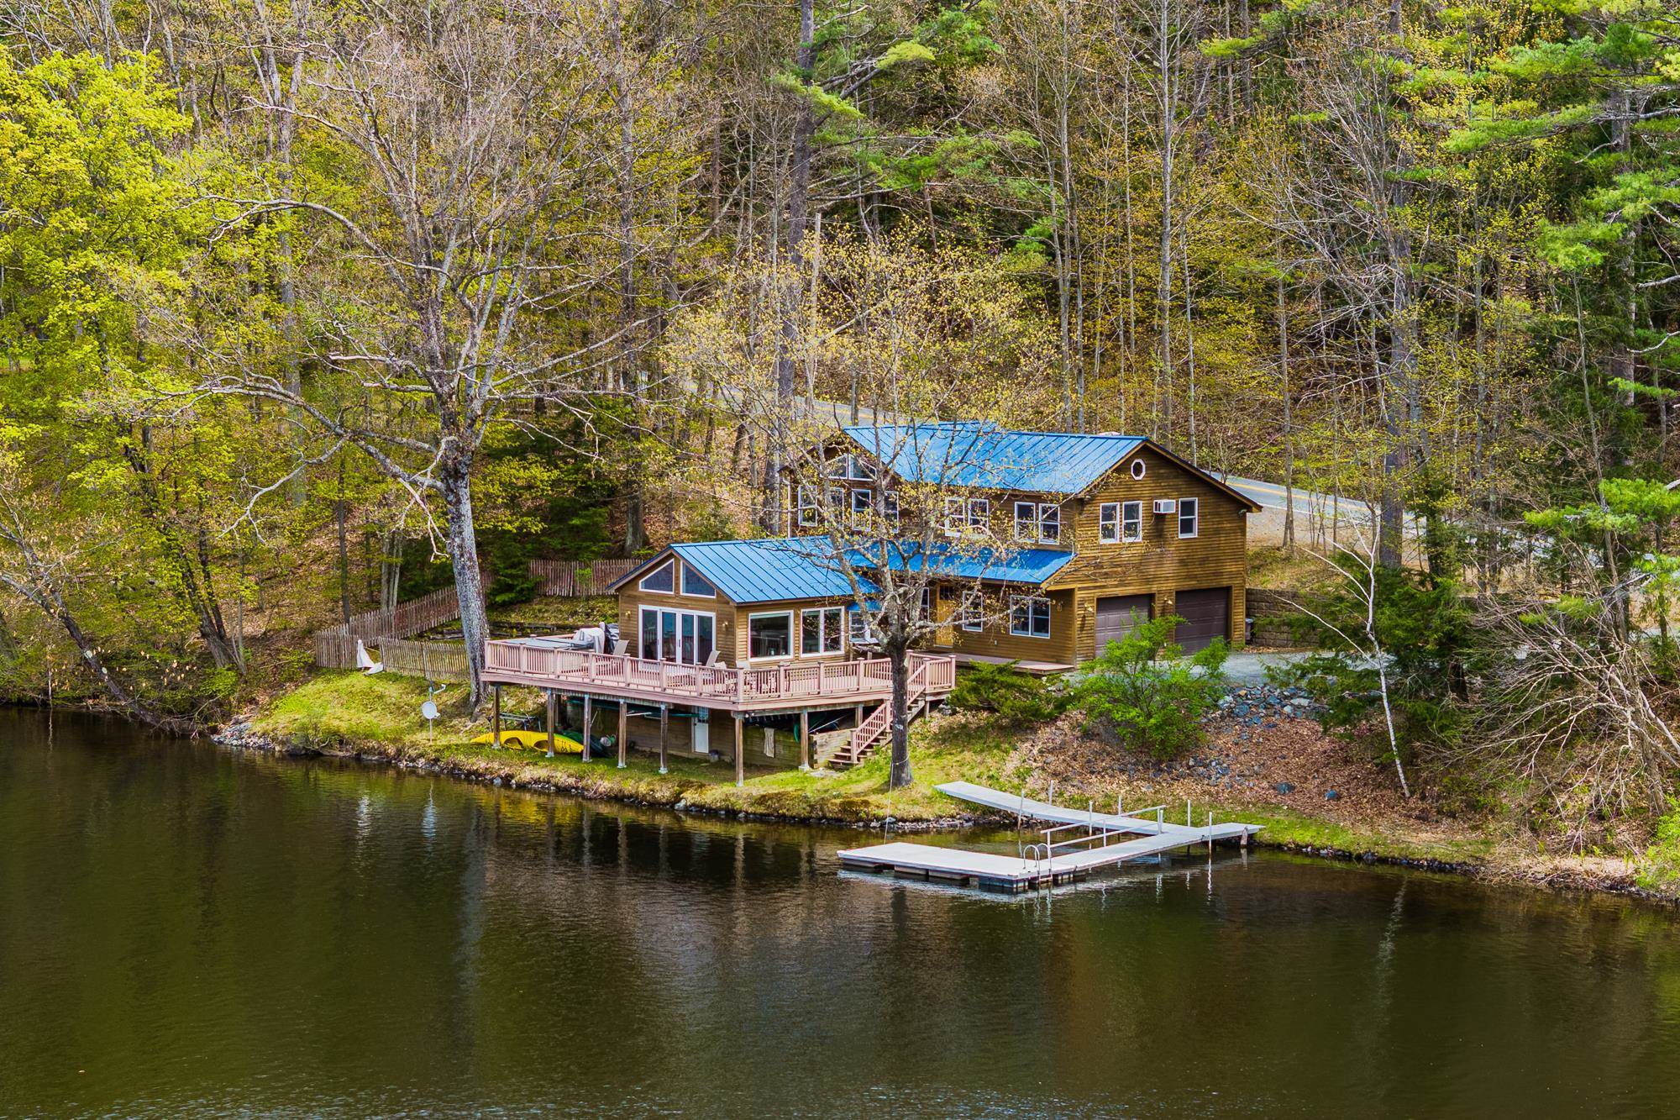
Located off of picturesque River Road in the lovely cul-de-sac neighborhood of Purling Brooks, this spacious, light-filled five bedroom, five bathroom home offers an exceptional blend of comfort, flexibility, and natural beauty. A welcoming front porch overlooking mature gardens creates a perfect spot to relax and enjoy the peaceful surroundings and expansive yard. The neighborhood abuts conservation land and scenic walking trails. A standout feature is the private accessory dwelling unit (ADU), with its own kitchen, living room, bedroom, bathroom and laundry- a versatile space for guests, extended family, a nanny, or potential rental income. The main home's open-concept kitchen flows seamlessly into a spacious living room highlighted by soaring cathedral ceilings and a cozy propane fireplace. From the living room, step into the inviting three-season screened porch--an ideal retreat for relaxing, entertaining, or enjoying the private surrounding yard. The main level also includes a formal dining room, comfortable living room and a bedroom, which could easily serve as a private office or bonus room. Upstairs, the expansive primary bedroom ensuite features three walk-in closets, complemented by two additional bedrooms, a bathroom, a dedicated office or activity area, and a convenient second-floor laundry room. The large finished basement provides abundant space for recreation, entertainment, a potential sixth bedroom, and storage. Set in a desirable neighborhood with direct access to nature, this exceptional home offers space and versatility. A truly wonderful place to call home. Seller is a licensed real estate agent. See
MLS Property & Listing Details & 60 images.
|
|
|
|
$1,995,000 | $975 per sq.ft.
Price Change! reduced by $305,000 down 15% on June 9th 2026
32 River Road
3 Beds | 4 Baths | Total Sq. Ft. 2046 | Acres: 10.57
Perfectly positioned along the Connecticut River in Hanover, 32 River Road offers a rare blend of refined living and extraordinary natural beauty. This thoughtfully updated three-bedroom, three-bath residence captures sweeping river views and an effortless indoor-outdoor lifestyle in one of the Upper Valley's most desirable settings.Renovated in 2021, the kitchen, family room, and baths feature clean, timeless finishes, while hardwood floors and radiant heat throughout the lower level and garage provide year-round comfort. Cathedral ceilings introduce natural light and volume, while loft spaces accessed by custom ladders add charm, flexibility, and a perfect hideaway for younger guests. Clapboard siding and a standing seam metal roof complete the home's understated New England aesthetic. The home's 700+ square-foot wraparound deck serves as the centerpiece of the property, offering panoramic river views and exceptional space for entertaining, dining, or quiet retreat. Whether enjoying morning coffee beside the water, evenings in the hot tub, or sunset gatherings with friends, every moment is framed by the rhythm and beauty of the Connecticut River. A private dock provides access to rowing, paddling, boating, and exploration. Included in the offering are a Vespoli racing shell, canoe, kayak, and motorized raft, along with amenities including dedicated gear storage, an outdoor summer shower, and a heated two-car garage. In the early morning hours, Dartmouth crew shells glide quietly along the river, adding to the timeless character of life on the Connecticut. Adding to the property's appeal is an additional 10-acre parcel across the street, where carved walking trails and several potential building sites offer future possibilities. The river becomes part of daily life in every season, creating a rare sense of privacy and connection to nature just moments from downtown Hanover and Dartmouth College. Offered with tasteful furnishings-this is a turn key opportunity. See
MLS Property & Listing Details & 60 images.
|
|

|
|
$2,225,000 | $575 per sq.ft.
473 Kendall Road
4 Beds | 3 Baths | Total Sq. Ft. 3867 | Acres: 15.94
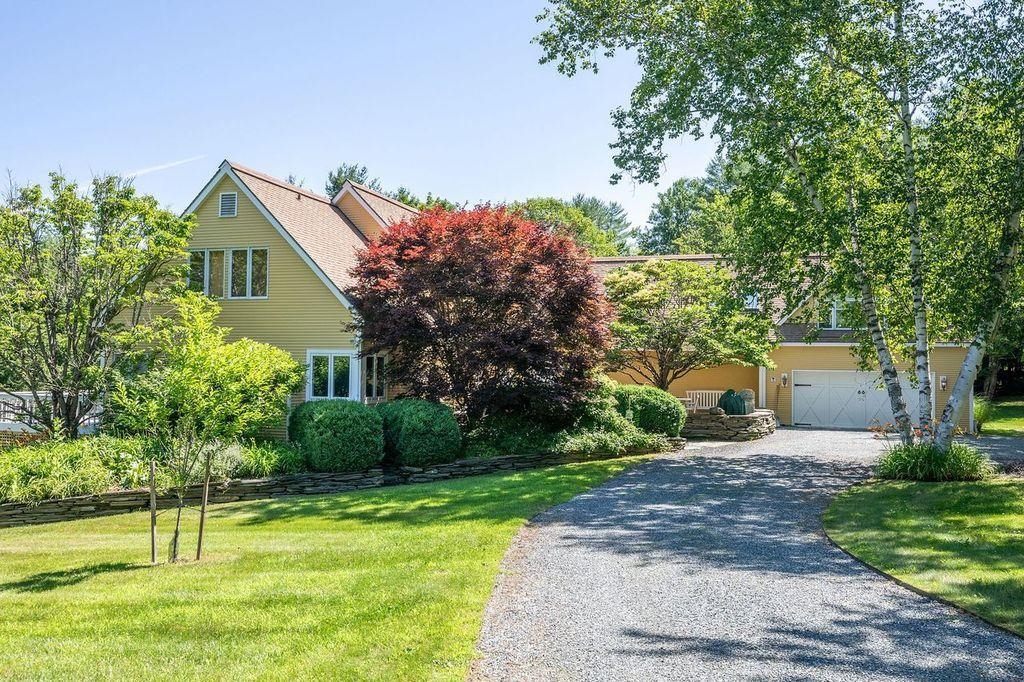
Nestled in amongst flowering lilacs, ancient apple trees, and terraced English perennial gardens, this lovingly restored classic antique stone cape has all the conveniences of modern living, while honoring and preserving the charming period detail. Built in 1860, the home is an impressive example of snecked ashlar stone construction, which was introduced to this region by Scottish immigrants in the early 1800's. The rooms are spacious, bright and inviting with exposed hand- hewn beams and pine plank floors running throughout. The updated country kitchen with soapstone counters connects to a cozy reading room with bookshelves and woodstove, and a utility/mudroom with ¾ bath, and laundry. The formal dining room offers plenty of space for gatherings. The front to back Living Room is anchored by a woodburning fireplace, and steps out to a private sunroom, and a guest room/office. Moving upstairs, there are four bedrooms and a bathroom. The 18thcentury hip roofed, post and beam English bank barn has a huge, sweeping loft space ideal for parties and entertaining. The lower level can accommodate animals, hobbies or a home occupation. The barn is surrounded by lush green pastures, and rail fencing which lead you to a network of beautiful trails for hiking. A short stroll to The Kedron Valley Inn, KV Pond, The South Woodstock Store, and Green Mountain Horse Assn. A five-minute drive to the Woodstock Village Green. Easy access to Hanover, DHMC, skiing, golf, dining, shopping and recreation. See
MLS Property & Listing Details & 60 images. Includes a Virtual Tour
|
|
|
|
$2,300,000 | $780 per sq.ft.
134 Chester Arthur Road
4 Beds | 5 Baths | Total Sq. Ft. 3524 | Acres: 4.69
A quality residence with 4.69 landscaped acres beautifully complimenting the estate! Entering into the grounds a graceful drive meanders through landscaped lawns to arrive at a stone patio and an appealing New England style residence. Conveniently, there is option to enter an attached garage with direct entrance to the residence. After crossing the stone patio, passing through the front door reveals a well designed floor plan. An oak floored living room complete with fireplace is first to view. To the left is a library that could equally serve as 1st floor primary bedroom, with attached full bath. Walking back through the living room leads to a kitchen with Vermont Verde marble counters and a dining room. A convenient laundry and i/2 bath complete the 1st floor. The owners enjoy excursions in a large motor home. Consequently, the property has been designed with an oversized additional 8 car attached heated garage offering endless potential applications and accessed from an entrance off this 1st floor. (In addition, to the rear of the property are several RV pads and hook ups, to further accommodate large motor homes!) Stairs by the front entry lead up to the 2nd floor. 1st revealed is a bedroom, a sitting area and full bath. A walk through closet area leads to an oversize primary bedroom with luxurious full bath! Completing the 2nd floor is a 32x16 office/bedroom with 3/4 bath. In the basement is a 32x20 family room, a laundry and a storage room. QLLA member amenities await! See
MLS Property & Listing Details & 32 images.
|
|

|
|
$2,300,000 | $659 per sq.ft.
915 Peterkin Hill Road
5 Beds | 6 Baths | Total Sq. Ft. 3489 | Acres: 9
Exceptional Views to Killington! Perched high on a private knoll and surrounded by open lush meadows and surrounded by antique stonewalls. This 5 bedroom, 4 bathroom extended cape styled home was renovated approx 15 years ago with handsome hardwood floors throughout. Large kitchen with Calcutta Marble, Electrolux stainless appliances and ample storage that opens into the dining room- The formal living room also has expansive views beyond the french doors to a covered porch across the back of the house for entertaining family and friends. The living room is anchored by a traditional propane fireplace, custom book shelves, lovely pocket doors... it's easy to want to curl up with a good book in the wintertime. Generous primary suite with custom built-ins, walk in closet and expansive bathroom located on first floor. There is a second guest bedroom with full bath on the first floor as well as a cozy den surrounded by built-in bookcases. Second floor features 3 very large bedrooms and 2.5 bathrooms including a clawfoot tub. A walk out basement for easy access to store patio furniture. Ample storage or potential for a workshop. There is a generator on site, 2 bay attached garage and barn/stables down below the property. The majority of the property is open and mowed to perfection. This estate has been well maintained and in a superior location. Killington/Pico and Okemo a short distance. Easy access to historic Woodstock, championship golf, tennis, cross country skiing and shopping. Come take a look. Not many properties with this exceptional view! See
MLS Property & Listing Details & 58 images.
|
|
Under Contract

|
|
$2,400,000 | $815 per sq.ft.
3 Lewin Road
4 Beds | 4 Baths | Total Sq. Ft. 2943 | Acres: 0.26
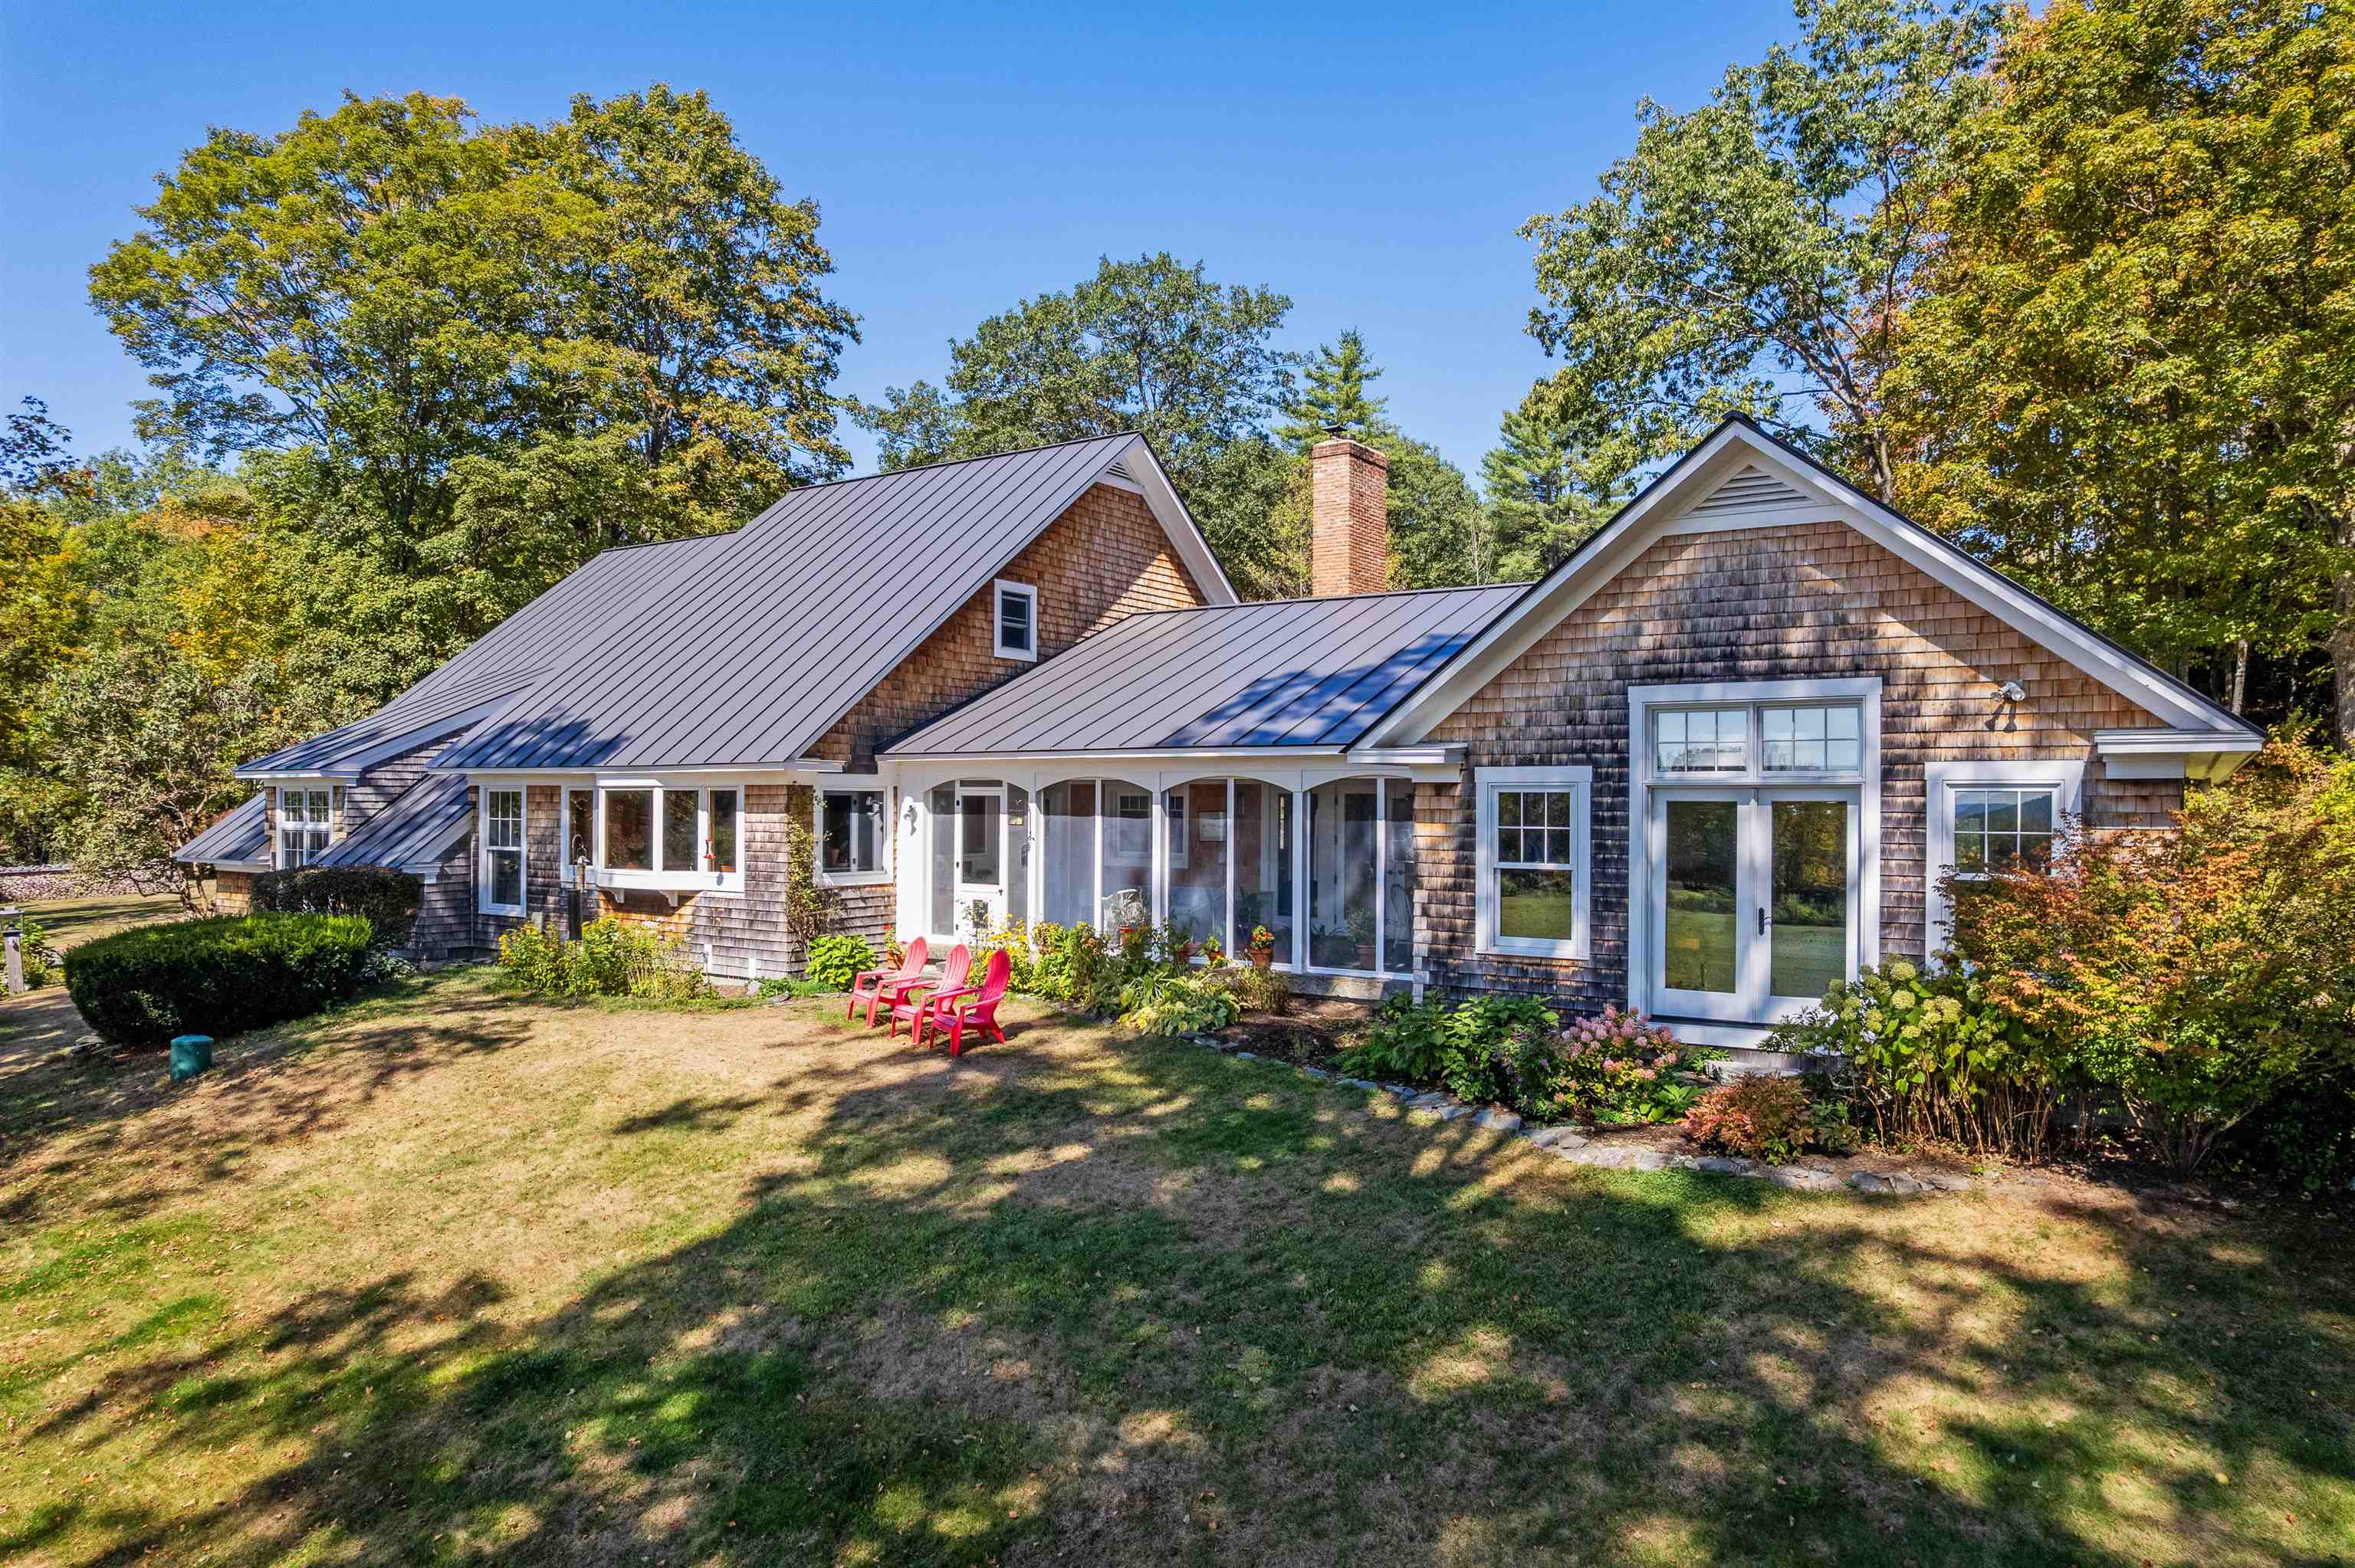
3 Lewin Road checks every box and then some. Turn-key, beautifully updated, and just a few blocks from Hanover's Main Street, this 4-bedroom, 3.5-bath Cape is deceptively spacious and unmistakably well-done. A complete 2025 reimagination brought a showstopper gourmet kitchen -quartzite countertops, paneled Sub-Zero, induction range with pro-bake and air fry, retractable brass pot-filler, custom cabinetry, and concealed ventilation - along with a long list of stunning updates that complement the flexible floor plan, including primary suites on both levels. The main floor open-concept living space flows seamlessly through doors that open directly to the backyard, where a full-length deck, pergola, garden shed, and fire pit area create an outdoor entertaining sequence for every season. Upstairs, three generously sized bedrooms offer comfortable separation. The expansive basement delivers serious storage and potential to expand your living space. An attached one-car garage rounds out the package. Steps from the Mink Brook trailhead, close to the Connecticut River, Hanover High School, and Dartmouth College Campus, it's the rare property that it earns that in-town cottage charm without any of the compromise. The list of recent renovations and improvements to this 3-story property is long and ready to be enjoyed by the next homeowners for years to come. See
MLS Property & Listing Details & 49 images.
|
|
|
|
$2,480,000 | $738 per sq.ft.
68 Breck Hill Road
3 Beds | 4 Baths | Total Sq. Ft. 3360 | Acres: 22.83
BRECK HILL ROAD- With incredible south facing mountain views, Breck Hill's spectacular location and setting are the ideal backdrop for this stylish and updated contemporary home. Featuring a spacious open concept design with exceptional flow, the interior spaces are well-appointed to welcome abundant natural light and showcase the breathtaking long-range vistas. A sizable eat-in kitchen, living, and dining space open to a breezy screened porch overlooking the grounds, while a cozy library/den sits adjacent to these spaces on the north side of the home. The grand primary bedroom suite has arguably the best views on the property and is perfectly positioned to take in the mature landscaping and gardens that adorn the property. Two additional bedrooms, each with its own bath, round out the main living area. There is a generous unfinished space on the second floor if expansion is desired, while the basement offers ample room for storage. The substantial land component of 22+ conserved acres is comprised of a lovely mix of open meadows and magical forest trails tailor made for dog walks, cross-country skiing, and more. Complete 2009 renovation including new mechanicals, interior finishes- new floors, walls, ceilings and doors, exterior finishes- new insulation, windows, doors & siding. Minutes away from the Village of Lyme and a short hop to Hanover, Dartmouth College, and the best of the Upper Valley region, this turnkey luxury home offers privacy without compromising convenience. See
MLS Property & Listing Details & 47 images. Includes a Virtual Tour
|
|

|
|
$2,495,000 | $756 per sq.ft.
31 & 37 River Cottage Lane
Waterfront Owned 290 Ft. of shoreline | 5 Beds | 4 Baths | Total Sq. Ft. 3300 | Acres: 1.39
Some properties are purchased for the house. Others are purchased for the lifestyle they make possible. This remarkable Connecticut River compound offers both with 290 feet of owned waterfront, two beautifully finished year-round residences, 2-car heated garage with finished room above, electric vehicle charging, private docks, protected views, and a level of privacy that is increasingly difficult to find.The beautifully crafted main residence features high-end finishes throughout, an open and light-filled living space, and an expansive wraparound porch perfectly positioned to take in the river and mountain views. The property also includes an additional year-round living cottage, including 1 bedroom and a sleeping loft, fully renovated with its own deck, outdoor shower, patio and fire pit overlooking the water - creating outstanding opportunities for guests, extended family, rental income, or a private compound. Three private docks accommodate a pontoon boat, fishing boat, and jet skis, making it easy to enjoy boating, fishing, kayaking, and swimming right from your property. This turnkey riverfront estate is a truly one-of-a-kind opportunity in the Upper Valley. See
MLS Property & Listing Details & 59 images.
|
|
Under Contract
|
|
$2,500,000 | $460 per sq.ft.
Price Change! reduced by $1,000,000 down 40% on July 9th 2026
61 Academy Circle
Waterfront Owned 6 Beds | 6 Baths | Total Sq. Ft. 5433 | Acres: 2
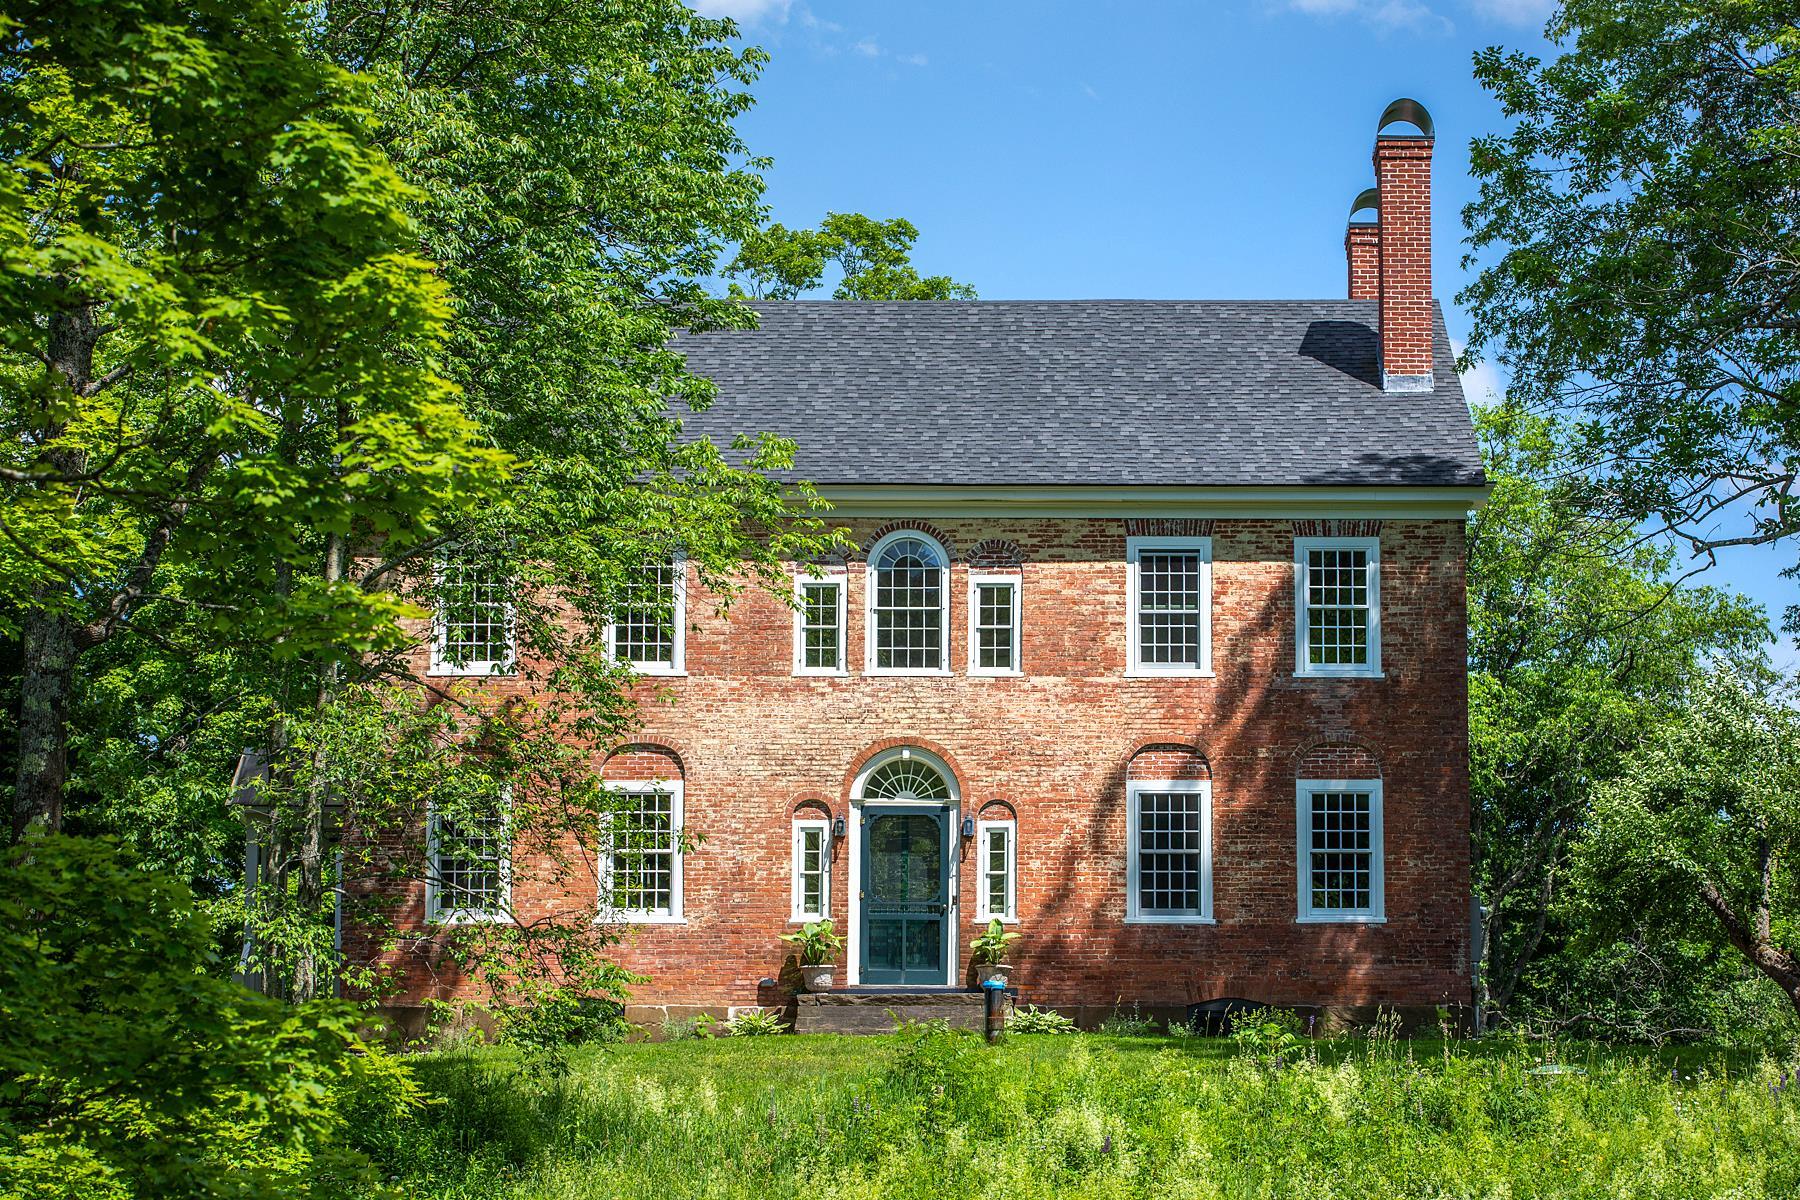
Hyacinth House has been a landmark property in the historic village of South Woodstock from its early settlement in the 1800's. Sited on a knoll overlooking the Kedron Brook this grand residence has been carefully restored by talented craftsmen. Taking care to keep the beautiful original details the owners have brought the systems into the 21st century with the highest quality of materials. The back ell seamlessly ties into the original brick Federal and offers additional spaces for entertaining guests including the Pine Room with its' large fireplace for snowy winter nights. The brick Federal consists of formal living room, dining room, library and gourmet kitchen with walk in pantry. On the second floor there are 2 ensuite bedrooms,4 more bedrooms, 2 baths and large laundry room. The third floor offers the surprise of a family room that was originally a ballroom with curved ceiling. There is also a bright studio and half bath on that level. The new attached oversize 2 car garage is accessed from the Pine Room and the fully renovated basement. The 2+/- acres comprises of lovely landscaping around the home and plenty of land for gardens . The 18th century barn and corn crib lend much charm to the setting. There are 8 additional acres for sale if one would like to expand the property. Walk to the charming village store and enjoy dinner on the porch of the Ransom Tavern. Only 5 miles to Woodstock and a short drive to multiple ski areas. South Woodstock is truly a bucolic place to call home! Call today for a private viewing. See
MLS Property & Listing Details & 40 images. Includes a Virtual Tour
|
|
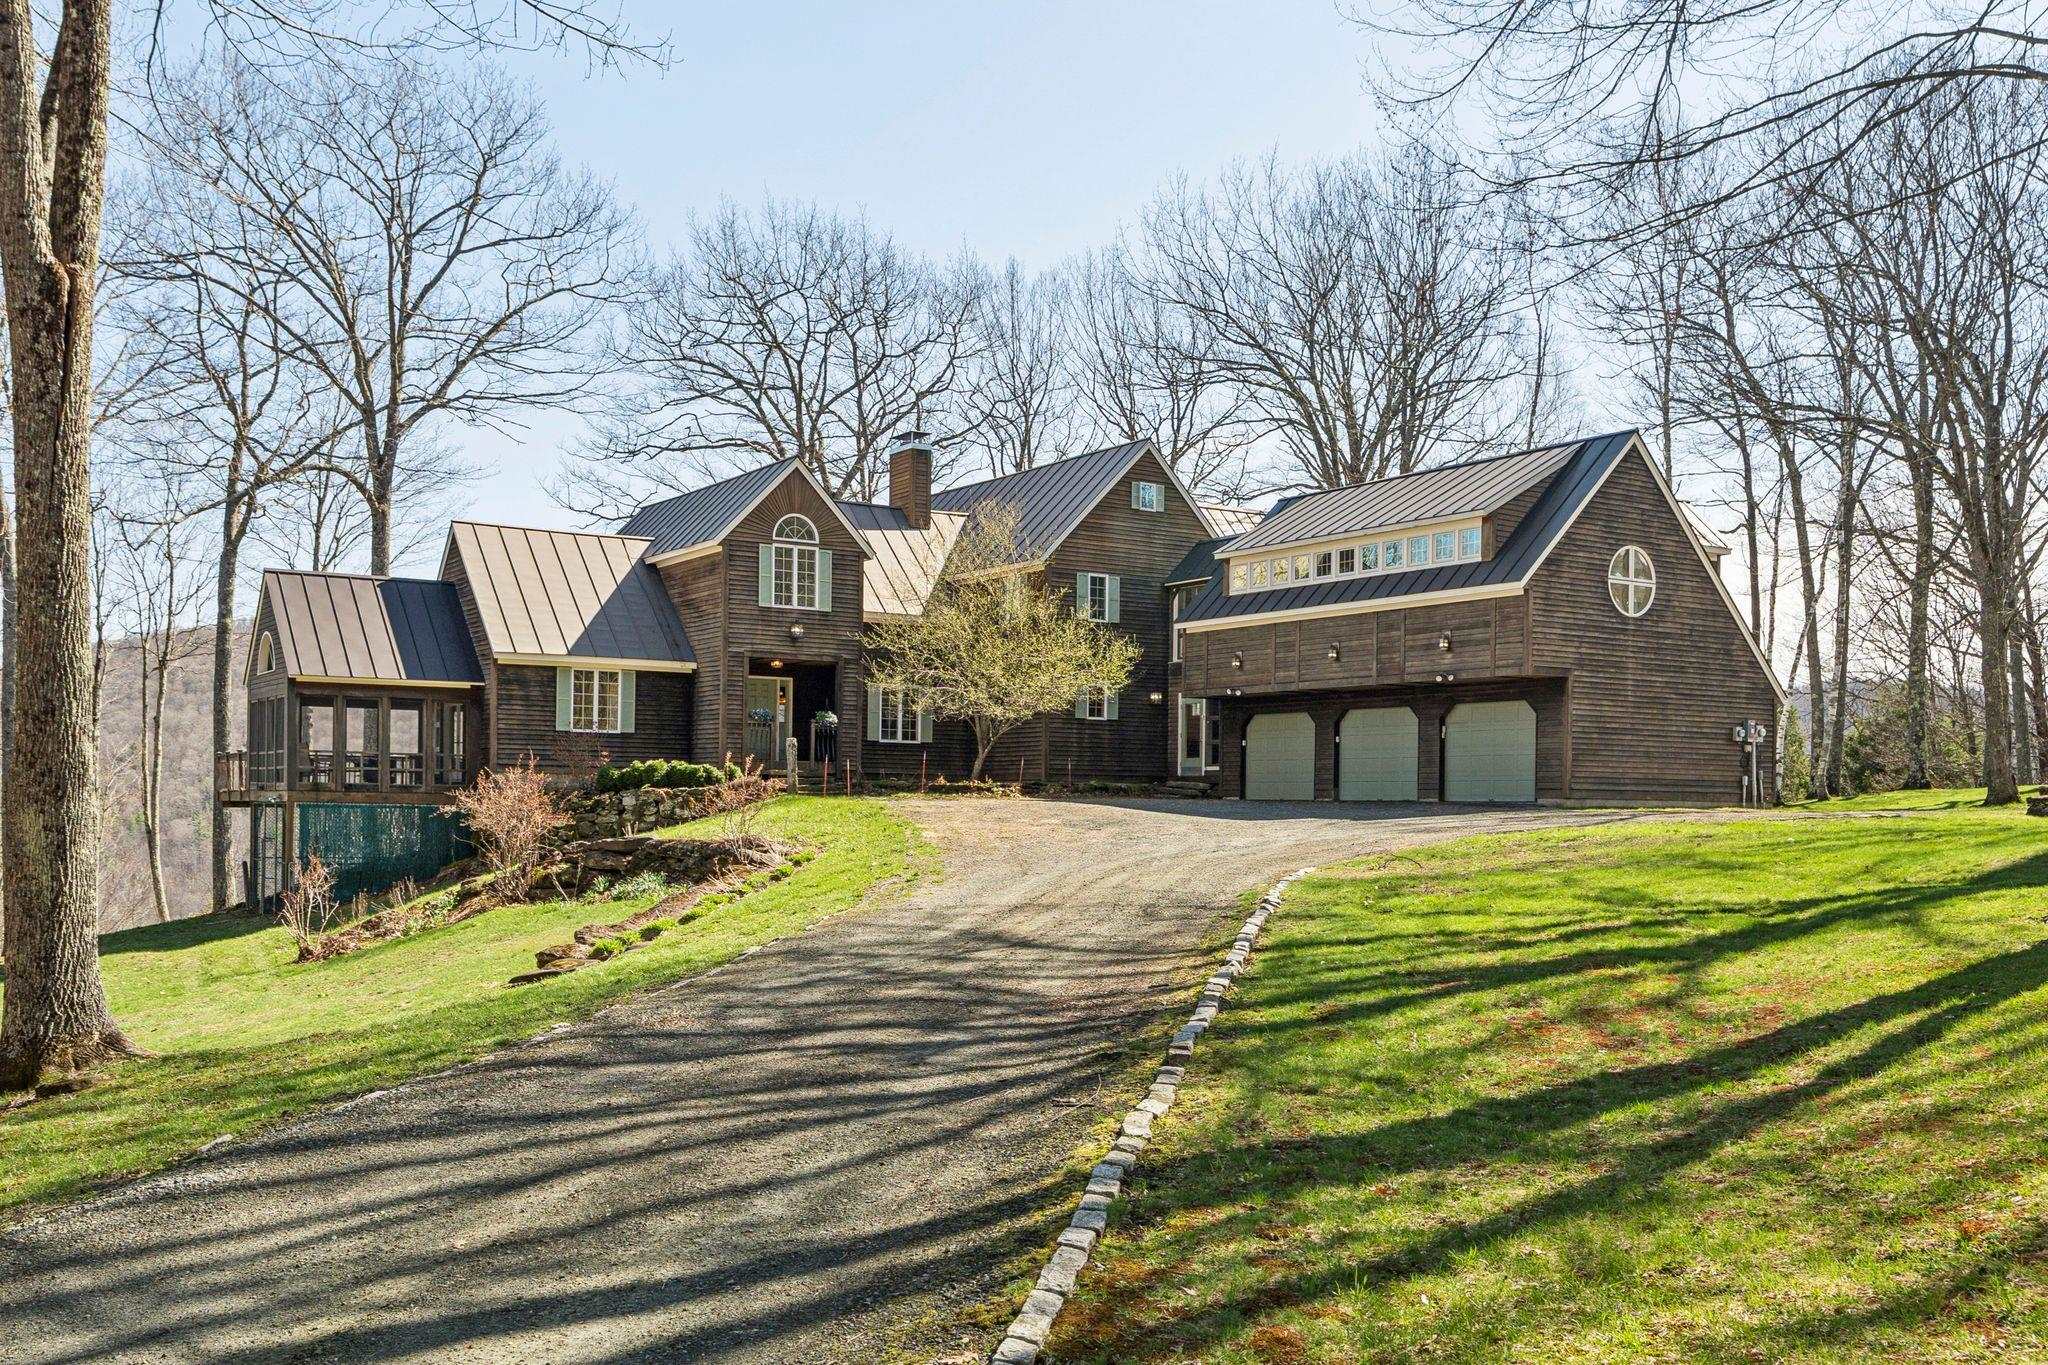
|
|
$2,500,000 | $488 per sq.ft.
114 Oak Ridge Way
4 Beds | 4 Baths | Total Sq. Ft. 5127 | Acres: 17.65
See the property specific website with video, 3-D tour and more. Set against the timeless beauty of Woodstock's rolling countryside, this exceptional estate offers a rare blend of refined luxury and pastoral charm. Thoughtfully designed for both elegant entertaining and everyday comfort, the four-bedroom, four-bath residence centers around a stunning gourmet kitchen--complete with a Sub-Zero refrigerator, Wolf range, dual dishwashers, prep sink, and a generous granite island perfect for gathering. Beyond the kitchen, a gracious butler's pantry, inviting den, game room, and large living room create a home that is as functional as it is inviting. Expansive windows frame unobstructed views, bringing the surrounding landscape into every room, while modern efficiencies--including a whole-house generator and rooftop solar--offer peace of mind and sustainability. Equestrians and hobby enthusiasts alike will appreciate the impeccably maintained grounds: a four-stall barn with heated tack room, double run-in shed within the six-acre pasture, a greenhouse, and an additional five-bay garage/shop provide endless flexibility for pursuits and storage. The primary three-car garage ensures convenience close to home. With two wells servicing the property and an included separate, buildable lot with a four-bedroom septic design, the estate presents a unique opportunity for expansion or multigenerational living. All of this, just seven minutes from the charm of Woodstock Village and under twenty minutes to world-class skiing, creates a lifestyle defined by privacy, beauty, and effortless access to Vermont's finest amenities. See
MLS Property & Listing Details & 60 images. Includes a Virtual Tour
|
|
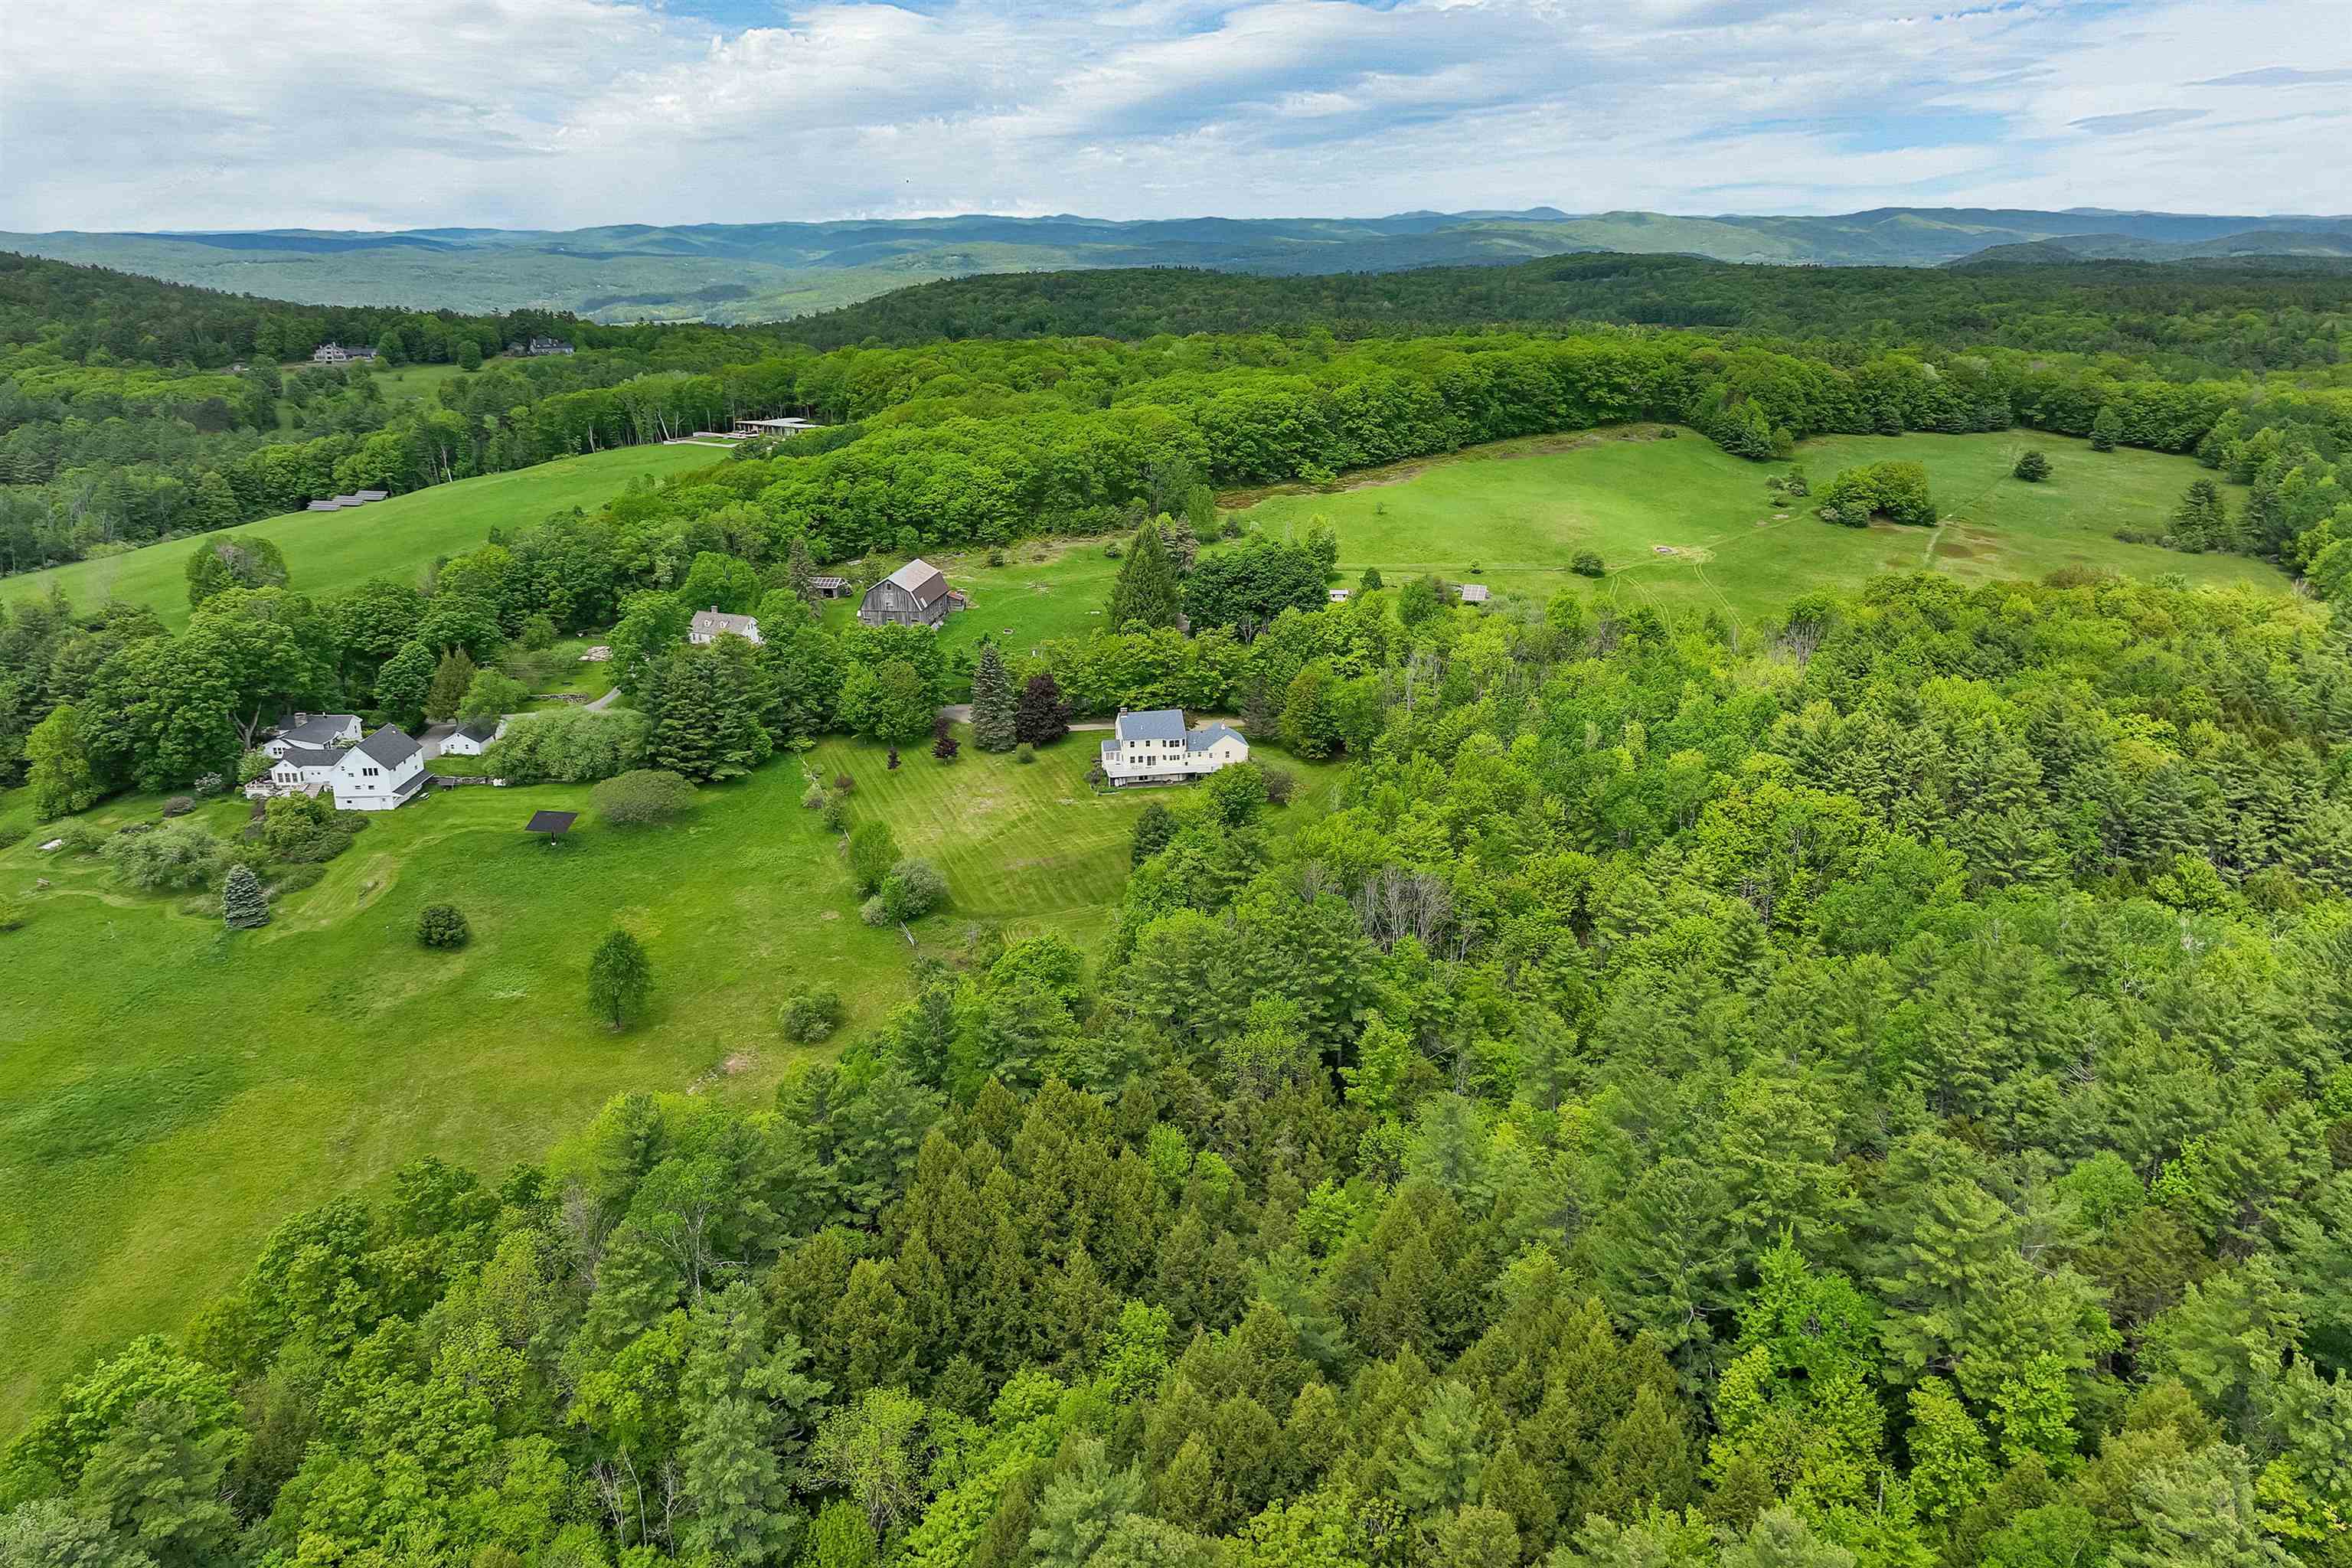
|
|
$2,500,000 | $856 per sq.ft.
25 Wolfeboro Road
4 Beds | 4 Baths | Total Sq. Ft. 4179 | Acres: 40
Set on 40+/- private acres in Hanover, this exceptional 4 bedroom, 3.5 bath home offers breathtaking long range mountain views, stunning sunsets, and peaceful field vistas. Enjoy the beauty of every season from your own backyard, surrounded by perennial gardens, abundant wildlife, and the sounds of birdsong. As day turns to night, take in spectacular stargazing, where the stars shine brightly above the surrounding mountain and fields. Filled with natural light, nearly every room captures stunning views of the surrounding mountains, fields, and landscape. Inside, you'll find hardwood and tile floors, a spacious laundry room, and a chef's kitchen featuring beautiful quartz countertops and ample space for gathering and entertaining. Step directly from the kitchen onto the expansive deck, where you can enjoy your morning coffee, watch wildlife, and take in the spectacular scenery. The inviting sunroom provides another peaceful space to relax and appreciate the ever changing views throughout the year. Cozy up by the woodstove on winter days while enjoying the warmth and charm of this thoughtfully designed home. Additional features include a 2 car garage, abundant attic storage, and a partially finished walkout basement complete with a full bath ideal for a game room, home gym, guest space, or recreation area. Step outside to the expansive yard where panoramic mountain and field views stretch for miles. With easy access to hiking trails right from your doorstep, outdoor enthusiasts will appreciate the opportunity to explore nature without ever getting in the car. Located just minutes from Hanover, Dartmouth, shopping, dining, and recreation, this property offers a rare combination of privacy, natural beauty, and convenience in one of the Upper Valley's most sought-after locations. Whether enjoying a sunset from the deck or sunroom, relaxing by the woodstove, or exploring the surrounding trails, this remarkable property is a true Upper Valley retreat. See
MLS Property & Listing Details & 49 images.
|
|
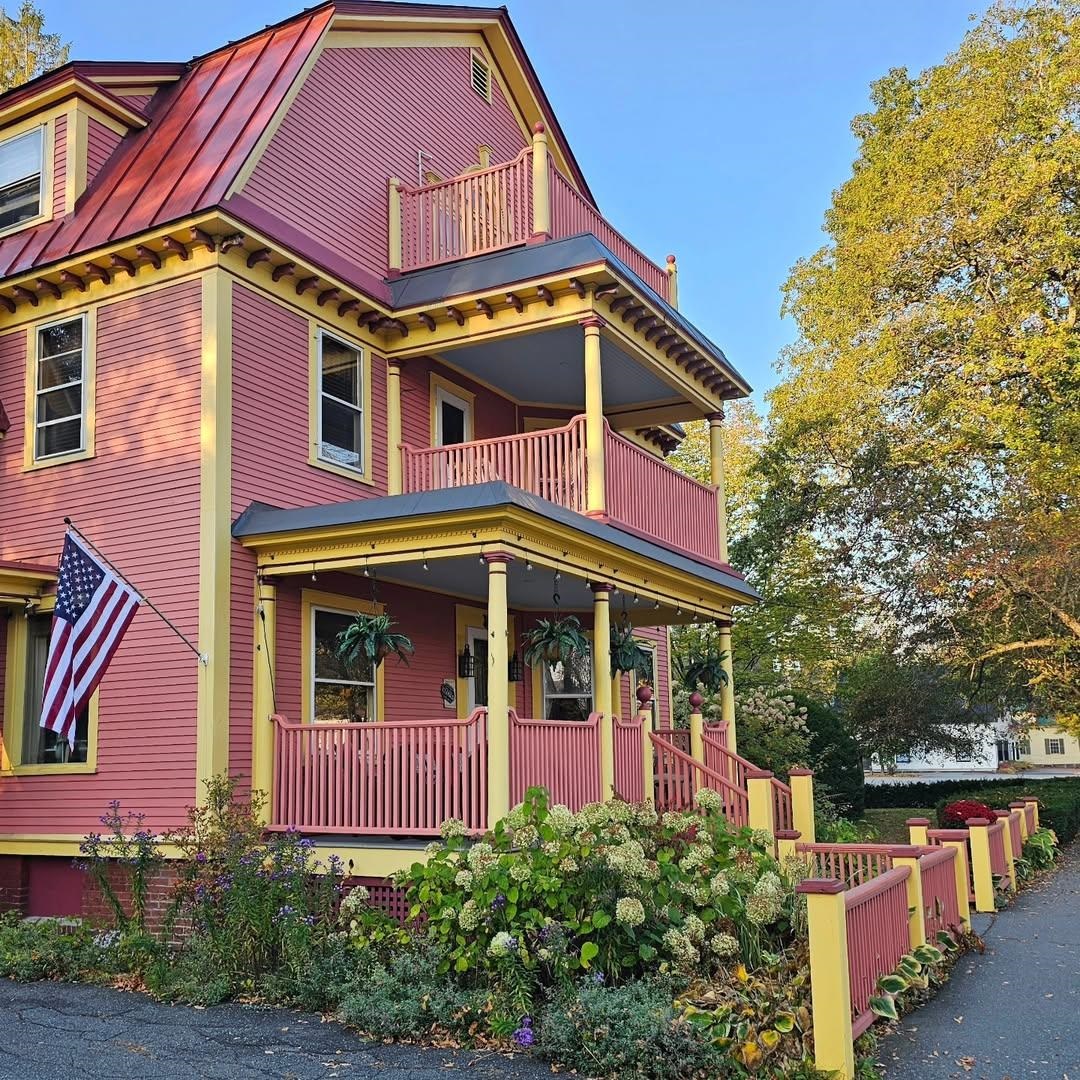
|
|
$2,599,000 | $434 per sq.ft.
41 Pleasant Street
9 Beds | 11 Baths | Total Sq. Ft. 5993 | Acres: 0.46
This exquisite Victorian invites you to embracequintessential New England living in a charming downtown setting. This property in Woodstock, VT offers a rare blend of historic charm and modern convenience, all within one of Vermont's most beloved communities. Woodstock is often hailed as "the prettiest small town in America," and for good reason. The village is a vibrant resort town with maple-lined streets, stately homes, artisanal boutiques, and a warm and welcoming spirit. The town and assorted local organizations offer cultural and family fun activities offered throughout the year. Currently being used as a 7-room Inn boasting an additional 2-bedroom owner's quarters, this property could be returned to operating as a private residential property with zoning permit. Please contact for more information on making this beautiful place your dream home! See
MLS Property & Listing Details & 54 images.
|
|
Under Contract

|
|
$2,900,000 | $534 per sq.ft.
Price Change! reduced by $1,000,000 down 34% on March 29th 2026
2 Hilton Field Lane
6 Beds | 7 Baths | Total Sq. Ft. 7924 | Acres: 0.7
2 HILTON FIELD LANE- Uniquely positioned at the end of Occom Pond with views over the former Hanover Country Club and partial views of the water, Hilton Field Lane presents a rare and extraordinary opportunity to own in the highly coveted Rope Ferry neighborhood of downtown Hanover. The mostly level .7-acre parcel features a lovely mix of landscaping and statuesque mature trees as well as a swimming pool and cabana on the east side of the property. The original 1910 colonial home-officially listed as a 6-bedroom/7-bath-offers stately living and dining areas and gorgeous original details while the entire structure has been well-upgraded and expanded over the years. There is an ADU (accessory dwelling unit) on the lower level as well as rented living space on the east side with a well-established rental history. Reimagine the historic home in your own design or develop a new vision for this incredible lot and location all while enjoying a short walk to Hanover's shopping and restaurants, Dartmouth campus, and miles of conserved land in Pine Park across the street. Architectural floor plans available. See
MLS Property & Listing Details & 39 images.
|
|
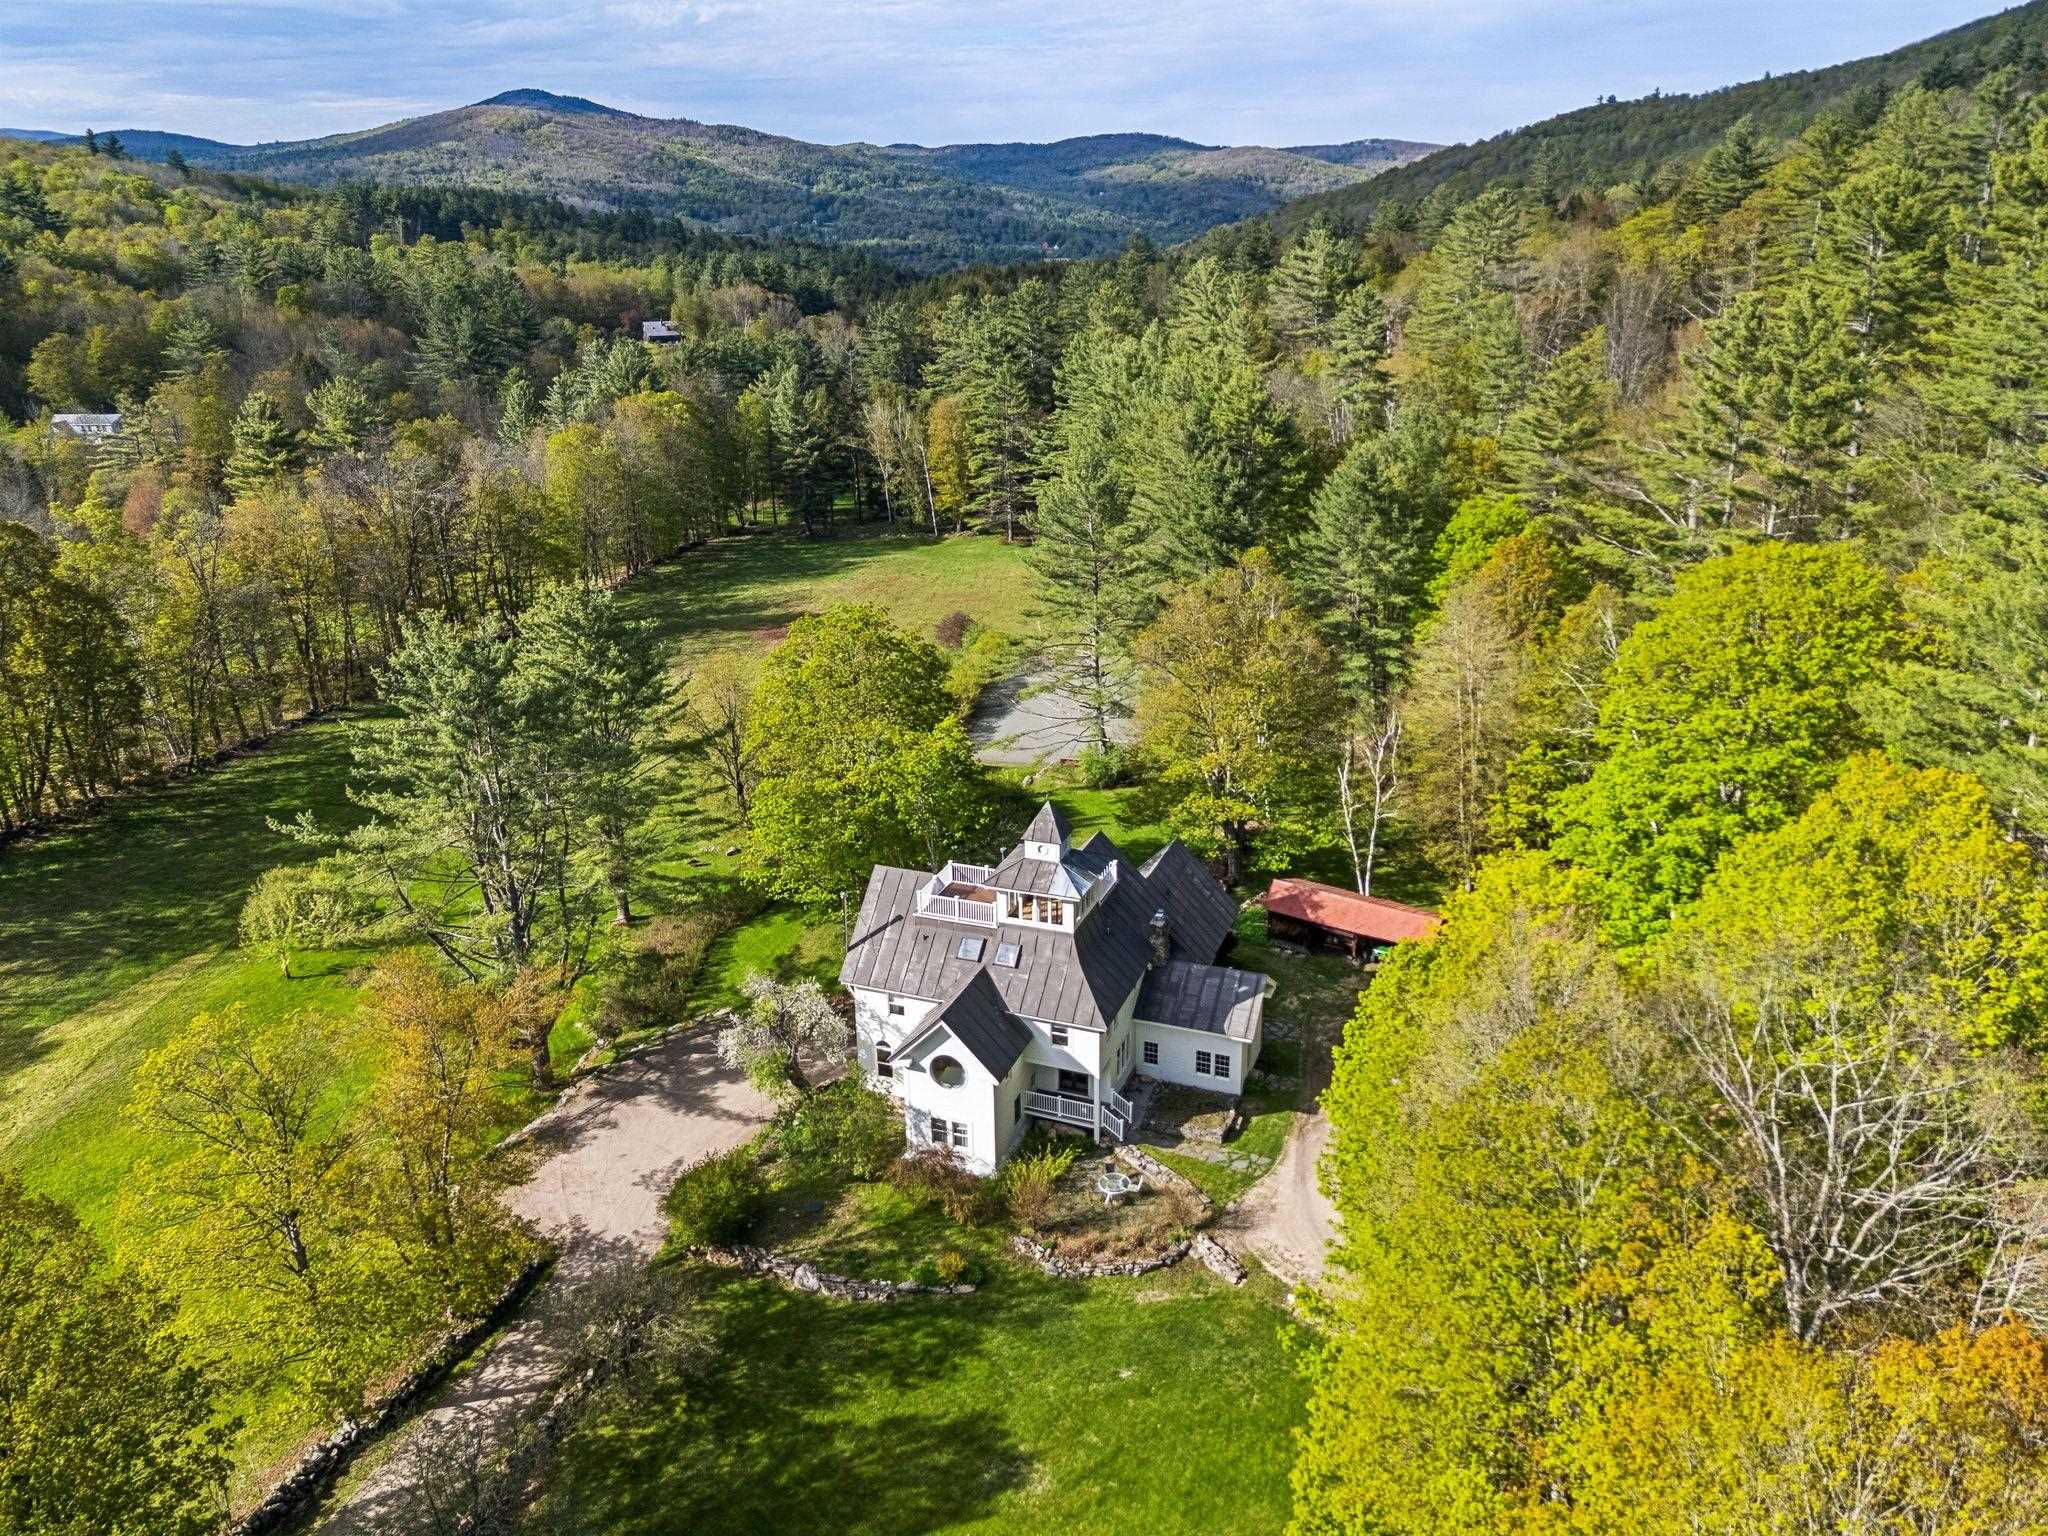
|
|
$2,900,000 | $599 per sq.ft.
Price Change! reduced by $200,000 down 7% on July 14th 2026
66 Hollow Farm Road
5 Beds | 4 Baths | Total Sq. Ft. 4843 | Acres: 105.1
CURTIS HOLLOW FARM, Exceptional estate on the western edge of Woodstock offering 105 diverse acres bordering Calvin Coolidge State Forest. The updated main house features 5 bedrooms and 4 baths, filled with abundant natural light and thoughtfully designed for both large gatherings and quiet retreat spaces. The open-concept main level includes a spacious living room with picture windows overlooking the landscaped grounds, a recently updated chef's kitchen with a stunning Mercury/Aga range, and generous dining space nearby. On the east side of this level, the original historic homestead--with its native timbers and stone fireplace--creates a warm and intimate dining experience. A wraparound deck provides additional space for outdoor dining and entertaining, while bedroom with its own bath completes this floor. Upstairs are 4 additional bedrooms, several featuring charming portal windows with views over the surrounding fields & hills. The primary suite is spacious and inviting, highlighted by exposed historic timbers, a sitting area, direct access to an upper deck, and a spa-inspired bath. On the uppermost level, the cupola offers the perfect yoga studio or quiet reading nook, complete with its own private deck. The grounds are truly magical, with an extensive trail network throughout the property and direct access to a magnificent waterfall and swimming hole just beyond the lot line within the State Forest. Large level lawns, mature landscaping, and a brook flowing along the southern side of the property add to its private tranquility. Nestled beside the brook is the guest house, known as the Brook House--a well-maintained 3-bedroom, 2-bath home privately sited away from the main residence, with its own lawn and deck overlooking the water below. With a convenient location offering easy access to Woodstock and Bridgewater Villages and a short drive to Killington Mountain Resort, this stunning estate is the consummate blend of privacy, charm, and modern convenience. See
MLS Property & Listing Details & 58 images. Includes a Virtual Tour
|
|

|
|
$2,940,000 | $3,603 per sq.ft.
198 Brackett Road
3 Beds | 2 Baths | Total Sq. Ft. 1632 | Acres: 213.9
Extraordinary VT Estate & Recreational Property - 213.9± acres across 4 parcels-A truly rare opportunity to own a legacy property with a rich history, exceptional acreage, multiple residences, and breathtaking natural beauty. Encompassing approximately 213.9 acres across 4 separate parcels, this remarkable property offers an unparalleled combination of residential, recreational, agricultural, & investment potential. The primary parcel consists of 142.6 acres and features a 3-bed, 2-bath main residence, a 2-bed, 1-bath secondary home, a large workshop with a 1-bed, 1-bath apartment, & small horse barn, providing ample flexibility for multi-generational living, rental income, guest accommodations, or a home-based business. Adding to the appeal are 3 additional parcels totaling 71.3 acres. One parcels encompasses 34 acres and includes a State-approved septic design for a 3-bed home, presenting an outstanding opportunity for future development. This parcel boasts magnificent views overlooking the CT River, creating an exceptional homesite surrounded by Vermont's natural beauty. The property is a true outdoor enthusiast's paradise, featuring an incredible 13 ponds scattered throughout the landscape, attracting abundant wildlife & enhancing the property's scenic appeal. From select vantage points, enjoy views of Lake Morey & Lake Fairlee, adding to the property's already impressive collection of natural features. Accessed by a privately maintained rd, the property offers exceptional privacy while remaining accessible year-round. Formerly known as Record Ridge Hunting, the land has a longstanding reputation as a premier destination for outdoor recreation. The diverse terrain, extensive acreage, ponds, and wildlife habitat make it ideal for hunting, hiking, horseback riding, ATV use, or simply enjoying the peace and solitude of a large VT landholding. Whether you're searching for a family compound, sporting property, or investment opportunity, this property is a must see. See
MLS Property & Listing Details & 60 images.
|
|

|
|
$2,950,000 | $1,003 per sq.ft.
Price Change! reduced by $350,000 down 12% on July 16th 2026
249 Sawyer Road
3 Beds | 5 Baths | Total Sq. Ft. 3682 | Acres: 2.37
Located in Woodstock, Vermont just one mile from the village green, the Alta House offers a rich quality of life filled with poolside sunsets, mountain vistas, proximity to town, and access to endless outdoor recreation opportunities. Enjoy the convenience of living close to the shops, cafes, and restaurants of Woodstock, while being tucked away in your own world above. The 3-bedroom primary residence is perfectly sited to overlook Woodstock's iconic Mount Tom and the Marsh-Billings Museum, Vermont's only National Park. The property sits at the end of a quiet road with only one other neighboring residence and is surrounded by over 400 acres of conserved land. There is a bedroom suite on each of the three levels, allowing family members or guests to claim their own space. The open living room on the main level is a natural gathering place, either by the fire in the winter, or out on the deck in the summertime to take in the views. The adjoining 1,040-sqft modern pool house was completed in 2023, providing a luxurious new extension of the home. Inside is an open floor plan, where floor-to-ceiling windows showcase unobstructed mountain views to the North and West. Thoughtfully designed with a custom Viking kitchen, spa-style walk-in shower, and guest bed, the pool house is ideal for entertaining guests, hosting family parties, or relaxing apres-ski. The outdoor heated pool is a centerpiece of the property, providing four-season enjoyment. See
MLS Property & Listing Details & 21 images. Includes a Virtual Tour
|
|
|
|
$2,950,000 | $635 per sq.ft.
104 Upper Stonehouse Mountain Road
4 Beds | 3 Baths | Total Sq. Ft. 6852 | Acres: 39.79
Extraordinary 40-acre New England estate just 20 minutes from Dartmouth College, offering a rare combination of luxury living, recreation, privacy, and investment potential. The centerpiece is a beautifully maintained 4-bedroom main residence featuring a spectacular 1,200-square-foot outdoor patio with premium Lynx appliances, expansive entertaining space, and a fire pit for year-round enjoyment. The property also includes a helicopter hangar with an attached 1-bedroom apartment, perfect for guests, staff, or a private retreat, as well as a separate 2-bedroom cottage ideal as a rental property, guest house, or caretaker residence. Three private ponds enhance the estate's natural beauty, including one with its own sandy beach for swimming, kayaking, and summer relaxation. The grounds offer a true four-season lifestyle, with open fields, wooded areas, abundant wildlife, and exceptional privacy. In winter, snowmobile enthusiasts can ride directly from the property onto nearby trail networks, providing access to miles of groomed trails without trailering. During the warmer months, the estate becomes an outdoor paradise for entertaining, recreation, and family gatherings. A unique advantage of this property is the absence of zoning restrictions, creating exceptional flexibility for future use. Whether envisioned as a luxury family compound, an income-producing investment, a mixed residential-commercial property, or a development opportunity, the possibilities are extensive. The acreage may also offer subdivision potential for those seeking to create additional homesites or realize future value. Rarely does a property combine luxury amenities, aviation access, waterfront recreation, direct snowmobile trail access, and unmatched flexibility in such a desirable Upper Valley location. See
MLS Property & Listing Details & 52 images.
|
|

|
|
$2,950,000 | $527 per sq.ft.
5798 South Road
8 Beds | 8 Baths | Total Sq. Ft. 6200 | Acres: 32
Kedron Valley Farm c1850: A classic beauty, perched on a knoll overlooking the idyllic hills and lush meadows of the valley with approx 32 acres. This stunning extended antique post and beam cape is complete with a large traditional 4 story barn with 6 horse stables and equipment sheds offers everything one could wish for in a country property. The grounds include gracious old maples, beautiful perennial gardens, antique moss covered stonewalls, an apple orchard, large swimming pond and a privately sited tennis court. The Estate is meticulously cared for and combines antique craftsmanship with modern touches. The Main house consists of 5 bedrooms including a first floor primary suite with private bath, vaulted ceilings and new large walk in closet. Kitchen features thermador appliances and quartz counters anchored by a large dining room with stunning wood floors. An expansive cozy living room centered by a handsome brick fireplace to curl up with a book on a snowy day. The rooms are spacious and inviting with an abundance of light, exposed original hand-hewn beams and easy access for outdoor entertaining on the brick patio or the new east terrace. Enjoy a separate 3 bedroom Guest House for friends/family with good rental income history. New Tesla Tower for backup power. Located in the heart of horse country and the village of South Woodstock. Enjoy skiing, championship golf and fly fishing on the Black River. Easy access to shopping, restaurants and Upper Valley. Only 8 minutes to Woodstock, 2.5 hours to Boston and 5 hours to NYC. Kedron Valley Farm is a stunning, quintessential farm in the heart of GMHA. See
MLS Property & Listing Details & 58 images.
|
|

|
|
$2,995,000 | $204 per sq.ft.
9 Main Street
22 Beds | 22 Baths | Total Sq. Ft. 14714 | Acres: 5.4
Located on over 5 beautiful acres in the heart of coveted Lyme, NH, just a 15 minute drive from Hanover, NH and Dartmouth College, this large, beautifully restored and maintained property has operated as an inn, restaurant, and event space for decades and is ready for the next stewards to create their own vision. One of the town's iconic buildings, the main structure faces the town's common and wraps around a lovely lawn, while a quaint guest house is tucked back overlooking the private pond and abutting conservation area. Whether it's creating a family compound, working with the town zoning to create a series of smaller residences (effective 2026 zoning now allows for increased housing units per building), or keeping similar businesses going and creating a mixed use of commercial and residential spaces, possibilities abound with this incredible opportunity. Lyme is home to one of the state's top rated K-8th schools, plus the Dartmouth Skiway, Post Pond, and expansive networks of hiking and biking trails offer endless recreational activities. Just bring your vision - this property is ready to make it a reality! This is also listed commercially as MLS# 5080461. See
MLS Property & Listing Details & 48 images.
|
|

|
|
$3,500,000 | $716 per sq.ft.
New Listing!
56 Cream Pot Road
5 Beds | 5 Baths | Total Sq. Ft. 6170 | Acres: 104.35
CREAMPOT FARM- Idyllic country estate with easy access to Woodstock Village. Set on 104+ acres, this pristine property offers private groomed trails, beautifully landscaped grounds, multiple ponds, and stunning southerly views toward Mount Ascutney. From the moment you enter the gated drive and wind through stone walls, there is an immediate sense of peace and privacy. Originally built by G.R. Porter & Sons, the classic home has been thoughtfully updated and impeccably maintained. Elegant, spacious interiors provide a warm and inviting setting for both everyday living and entertaining. The main level features a generous living room for family gatherings, a cozy library, and a beautifully appointed kitchen that opens to a stunning sun porch, brick patio, and expansive southerly views. A private dining area completes this side of the home. The second floor is devoted to a luxurious primary suite with a large private sitting area and recently updated en suite bath, along with two additional en suite bedrooms. On the top floor are two bright bedrooms sharing a central bath. The lower level includes a spacious recreation room, private office, and handsome wine cellar. Outside, the main pond features a charming gazebo perched over the water adjacent a swimming beach. A four-stall barn and fenced pastures are ready for horses or other animals, while a separate barn garage provides additional vehicle and storage space, with a wonderful one-bedroom guest apartment above. Throughout the property is a comprehensive network of well-maintained trails that connect to larger nearby trail systems. Furnishings are negotiable, offering the possibility of a quick, turnkey transition. Just minutes from Woodstock Village and South Woodstock, with easy access to the Green Mountain Horse Association, Hanover, Dartmouth College, and the best of the Upper Valley region. Some photos are virtually adjusted. See
MLS Property & Listing Details & 59 images. Includes a Virtual Tour
|
|
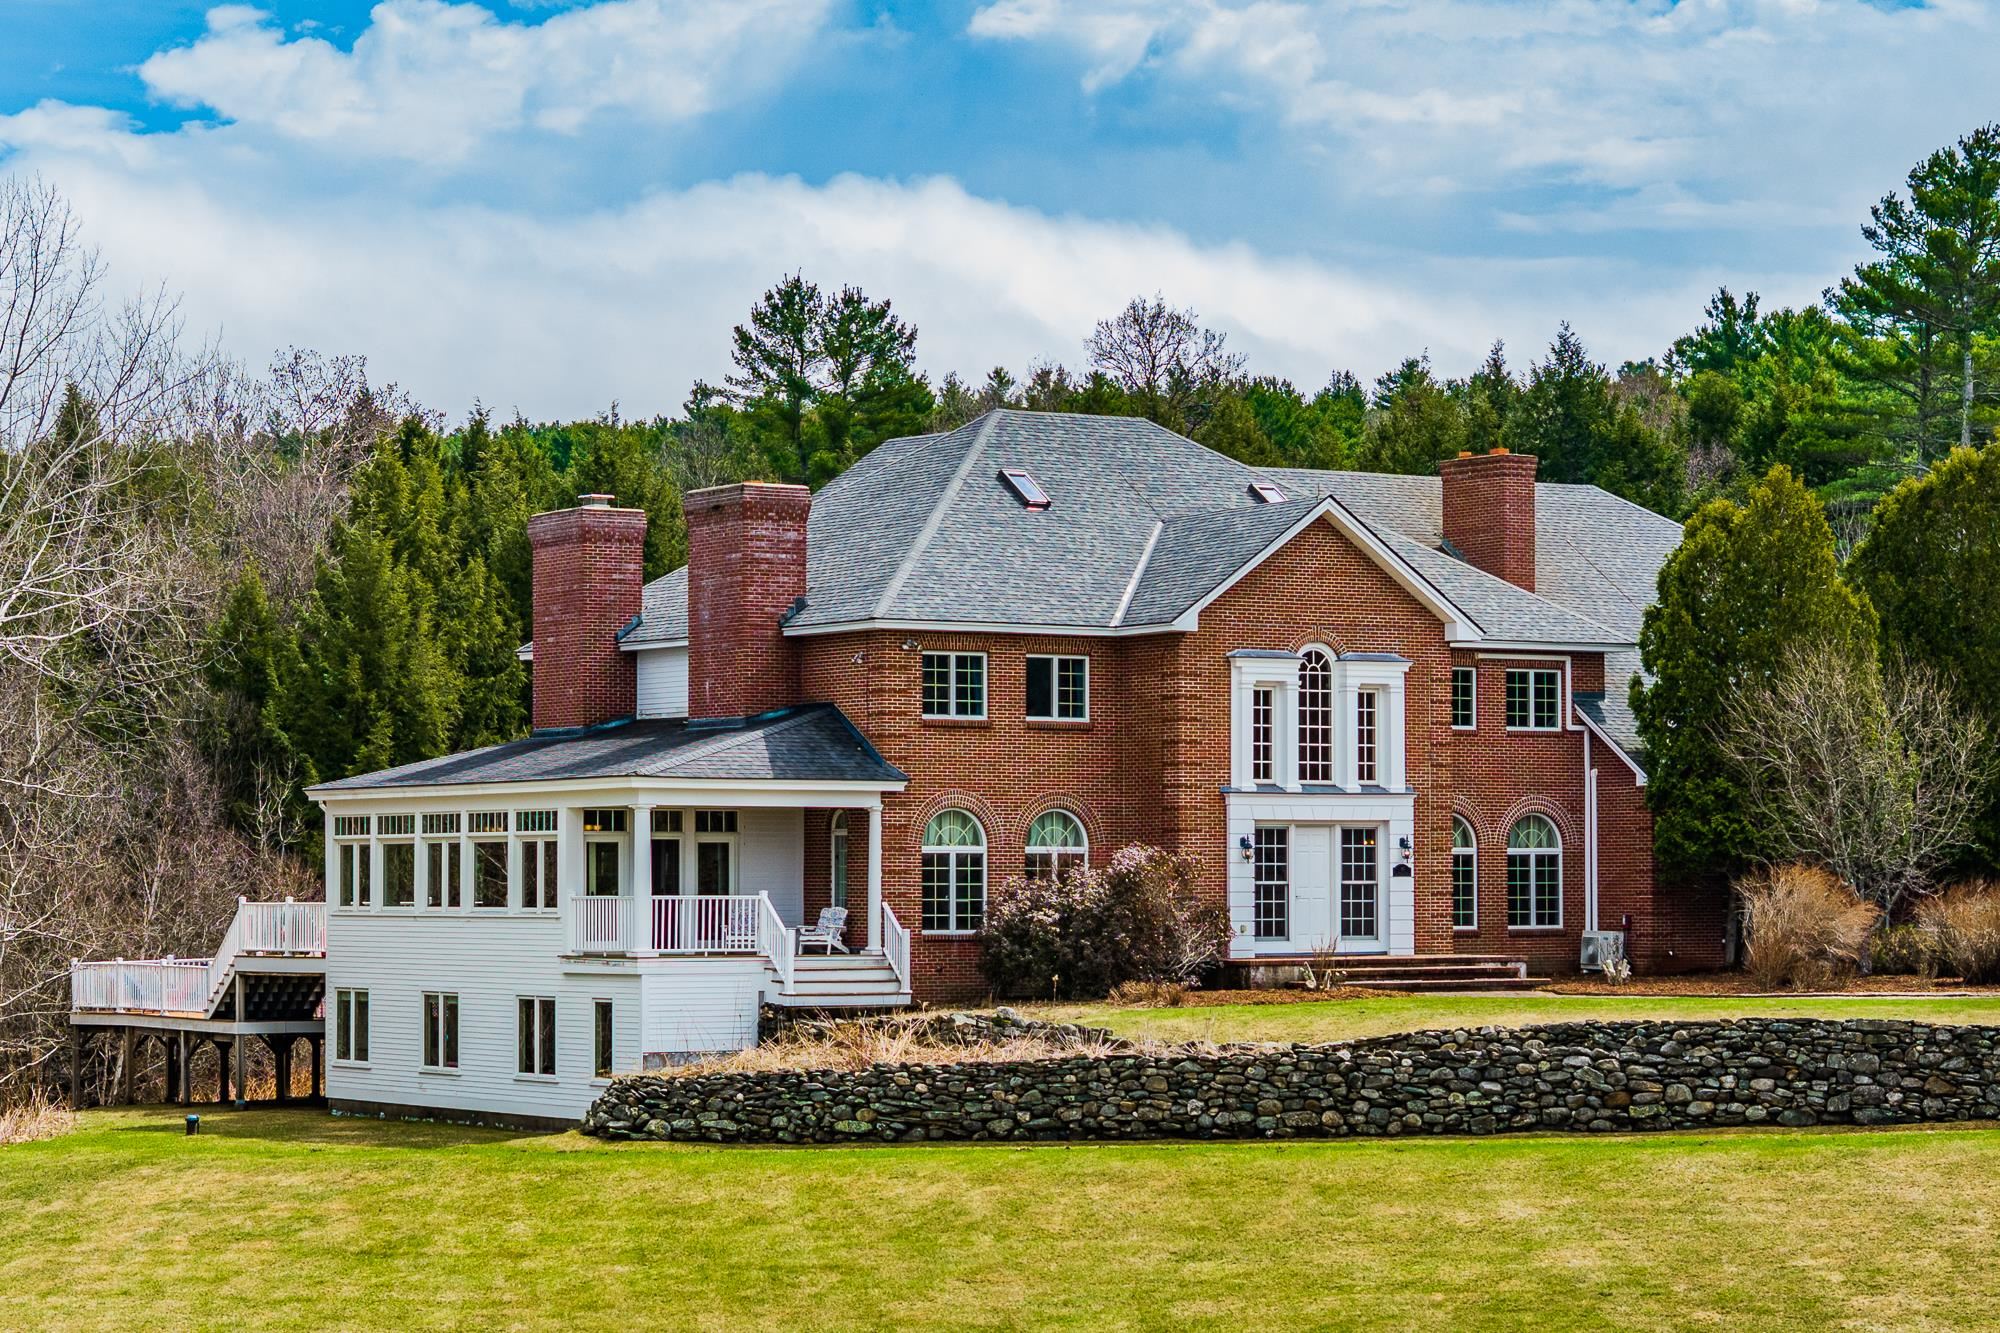
|
|
$3,900,000 | $481 per sq.ft.
10 Morgan Road
4 Beds | 6 Baths | Total Sq. Ft. 11471 | Acres: 23.5
Welcome to 10 Morgan Road--an expansive brick Colonial perched atop a stunning open meadow with western views across rolling fields to the Green Mountains of Vermont. Spread across 23.5 acres in Hanover's coveted Etna neighborhood, this property is just minutes to downtown Hanover, Dartmouth College, and Dartmouth Hitchcock Medical Center, yet wrapped in privacy virtually impossible to find in the Upper Valley. Built in 1991 and beautifully renovated in 2005, this home offers over 7,000 square feet of above-grade living space across three levels, plus a 3,300-square-foot finished lower level. Its generous size and practical four-level design maximize flexibility, accommodating year-round family living, extensive work-at-home options, inside and outside entertainment, and extended guest visits like no other Hanover property. A dramatic two-story foyer with an elegant double staircase sets the tone. Formal living and dining rooms flow into a spacious kitchen with a sun-filled breakfast area and a family room anchored by a fireplace. The west-facing sunroom is a showstopper--panoramic views, glorious sunsets, and natural light throughout the day. The spacious primary suite features a private office, a double-sided fireplace, a walk-in closet, and a stunning bath. Three additional bedrooms complete the second level. The third floor offers a private guest suite with a sitting room, two additional rooms, a full bath, and cedar closets. The finished lower level--bright and expansive with walkout access--houses a gym, media room, game rooms, craft space, and full bath. An attached three-car garage adds convenience. Outside, open hayfields, mature evergreens, and classic New England stone walls frame a setting of rare beauty. A truly rare opportunity--grand scale, an unrivaled setting, and outstanding proximity to everything the Dartmouth region offers. See
MLS Property & Listing Details & 60 images. Includes a Virtual Tour
|
|

|
|
$3,900,000 | $736 per sq.ft.
8 Gates Road
4 Beds | 5 Baths | Total Sq. Ft. 7500 | Acres: 5.3
Gorgeous house to be built in rural Hanover on a 5.3+/- acre parcel with year round westerly mountain views. With high ceilings and huge imported European triple pane windows and sliding glass doors, the light in this house will be amazing. High end Wolf and SubZero appliances, gourmet kitchen with waterfall soapstone counter and large pantry. First floor master suite with very large marble bathroom and walk in closet. On the lower level, 3 additional bedrooms and bathrooms, each with its own slider to the outdoors. The quality of construction will be absolutely top-notch: this builder is exceptional! Previously built Hanover home will be possible to view. See
MLS Property & Listing Details & 34 images.
|
|
|
|



