Upper-Valley NH
Popular Searches |
|
| Upper-Valley New Hampshire Homes Special Searches |
| | Upper-Valley NH Homes For Sale By Subdivision
|
|
| Upper-Valley NH Other Property Listings For Sale |
|
|
Under Contract
|
|
$729,000 | $466 per sq.ft.
9 Paine Road
3 Beds | 3 Baths | Total Sq. Ft. 1564 | Acres: 2
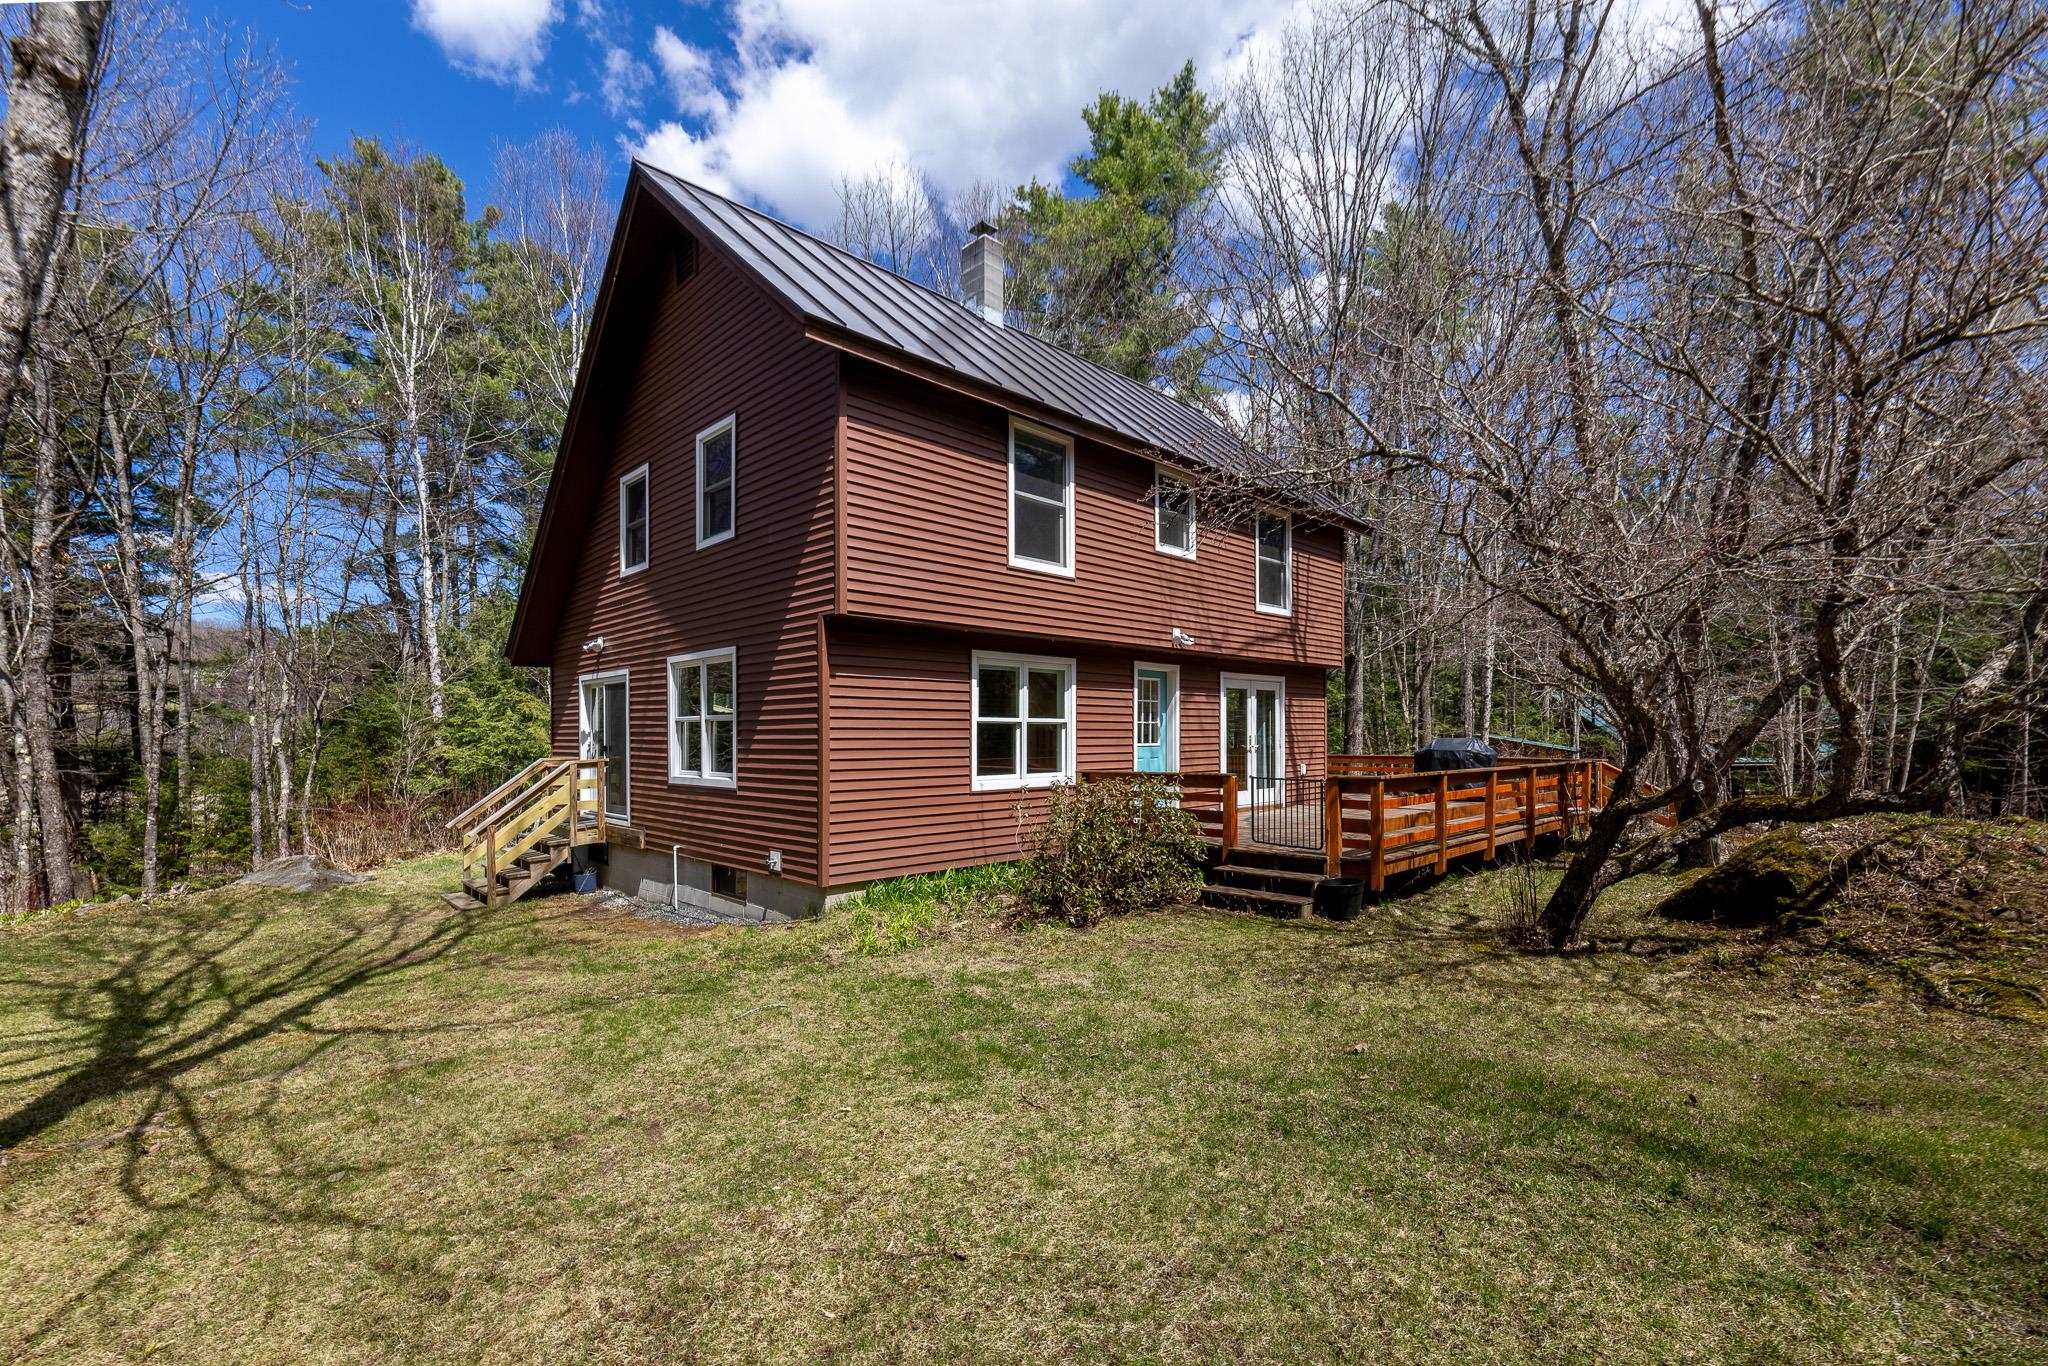
Tucked away on a peaceful dead-end road, this quiet and comfortable 3-bedroom, 2.5-bath home sits on 2 private acres in desirable Etna. The property has been recently and thoughtfully renovated throughout the interior, blending modern updates with a warm, inviting feel. Step outside to unwind in your own wood-fired sauna or entertain on the spacious deck, perfect for gatherings. Inside, radiant heat warms the floors, complemented by the reliability of a backup generator. The home offers a conventional and flexible layout, with one bedroom located on the main level and two additional bedrooms upstairs. A standing seam roof adds durability and timeless appeal. Storage has been thoughtfully maximized throughout, with smart use of space on every level--including a large additional storage area on the second floor. For outdoor enthusiasts, explore the abutting Trescott trail system (over 1000 acres and miles of hiking and mountain biking trails) and enjoy easy access to the Appalachian Trail and Moose Mountain. All this while being moments from local favorites the Etna Country Store and Etna Library and just over 5 miles to downtown Hanover. A rare combination of tranquility, comfort, and convenience. Public showings start at 5pm on Friday the 1st. See
MLS Property & Listing Details & 30 images.
|
|

|
|
$750,000 | $380 per sq.ft.
207 Hartness Way
3 Beds | 3 Baths | Total Sq. Ft. 1972 | Acres: 2.74
Are you looking for the ideal energy efficient property, perhaps perfect as a 2nd home or investment opportunity? The Sellers have paid less than $3,300 per year covering all utilities for this premium energy efficient home. Discover the perfect blend of comfort, efficiency, and adventure in this beautifully designed, sunny and bright newer-build home, nestled within Vermont's coveted Quechee Lakes community tailored for a relaxing or active quality lifestyle. Residents enjoy access to exceptional amenities including a professional golf course, ski hill, scenic walking and hiking trails, and a welcoming country club complete with a swimming pool, tennis courts, and pickleball. Thoughtfully built for premium energy efficiency and low maintenance living, this high-performance home offers remarkably low carrying costs - making it an ideal choice for a primary residence, second home, or an investment property with rental potential. Inside, modern finishes and an open-concept layout define the main level, where convenience meets style with granite, hardwoods and tiles. The spacious primary ensuite with walk-in closet is located on the first floor, along with a dedicated laundry area, allowing for true single-level living. Step outside to your own private backyard oasis featuring a deck and hot tub, perfect for relaxing or entertaining. Upstairs, you'll find two bright, sun-filled bedrooms connected by a lofted bonus space, along with an additional bump-out area ideal for a cozy reading nook or home office. Designed as net-zero ready with sustainability in mind, the home is primarily electric and equipped with efficient mini-split systems and an Energy Recovery Ventilator for year-round comfort. Tucked away at the end of a quiet cul-de-sac, this property offers peaceful privacy while remaining just a short drive or bike ride to Quechee Village, all just minutes to Woodstock, Hanover, Dartmouth Medical, Dartmouth College. See
MLS Property & Listing Details & 54 images. Includes a Virtual Tour
|
|
Under Contract

|
|
$750,000 | $392 per sq.ft.
225 Hardy Hill Road
3 Beds | 2 Baths | Total Sq. Ft. 1915 | Acres: 8.3
Welcome to this beautifully maintained open-concept Cape-style home, where timeless charm meets thoughtful updates in an ideal Upper Valley location. Filled with natural light, the home features warm hardwood floors throughout the main level, a bright, updated kitchen, inviting living and family rooms, a dining area perfect for gathering, a ¾ bath, and a convenient first-floor primary bedroom. A large, south-facing deck welcomes you to the front entrance, leading into the foyer, while the spacious heated two-car garage also provides direct access just off the kitchen. Upstairs, you'll find two generous bedrooms and a full bath. Unfinished spaces above both the kitchen and the garage offer potential for future expansion. Fresh interior paint, brand-new flooring throughout the second level, and a newer roof add to the home's move-in-ready appeal. The full, unfinished basement provides abundant storage and houses the laundry area. Step outside and discover what truly makes this property special. Set on 8.3 beautiful acres, the land offers the perfect balance of open space and mature woodland, with approximately 1.5 miles of private trails winding through the property-- perfect for summer walks or winter snowshoeing. Spend afternoons by the pond or simply enjoy the peace and privacy that surround you. Whether you're exploring the trails, gardening, entertaining on the deck, or relaxing in nature, this property offers an exceptional country lifestyle. Despite its tranquil setting, you'll enjoy an outstanding location just 7 minutes to the Lebanon Green and only 15 minutes to both West Lebanon and Hanover, providing easy access to DHMC, shopping, dining, and all the amenities of the Upper Valley. This is a rare opportunity to enjoy the privacy and beauty of country living without sacrificing convenience. See
MLS Property & Listing Details & 54 images. Includes a Virtual Tour
|
|
Under Contract
|
|
$789,000 | $415 per sq.ft.
Price Change! reduced by $10,000 down 1% on March 26th 2026
48 Nottingham Circle
3 Beds | 3 Baths | Total Sq. Ft. 2899 | Acres: 0.43
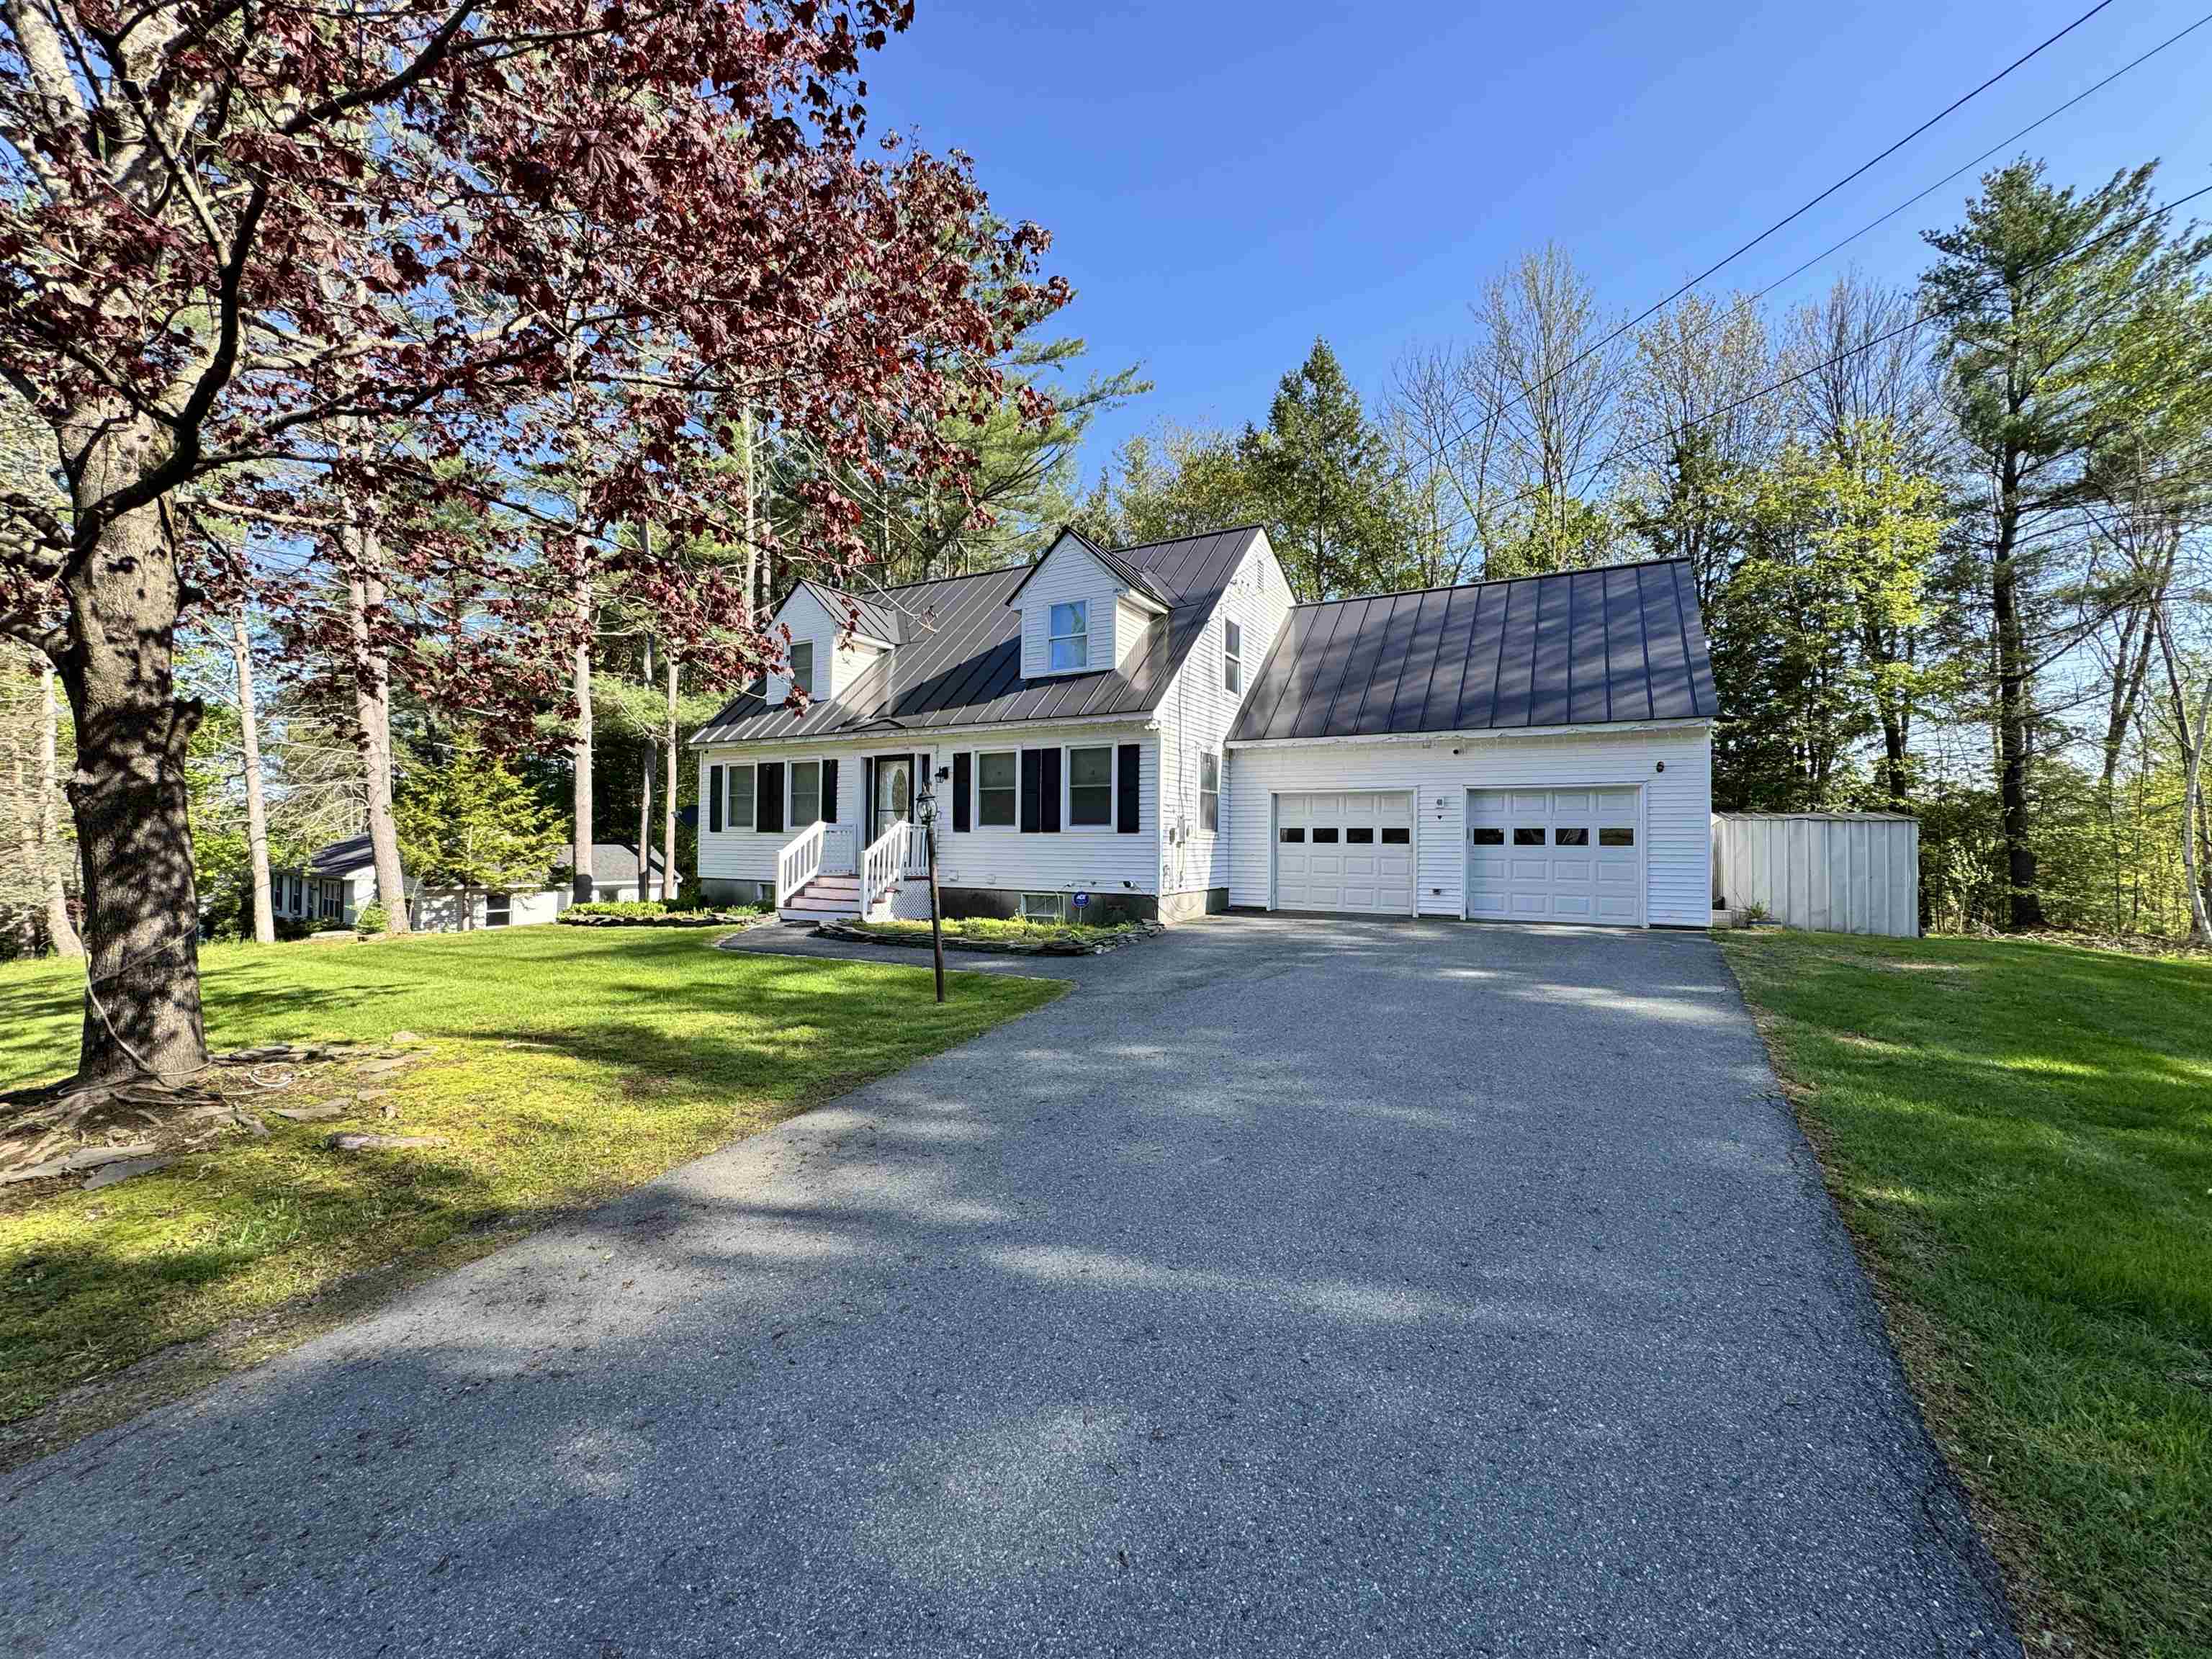
Welcome to this beautifully updated Cape-style home featuring a two car garage and a level, landscaped yard-perfect for relaxing or entertaining. Thoughtfully designed, this home offers abundant space for family gatherings and special occasions. The stunning kitchen is a chef's dream, complete with stone countertops, a large center island the comfortably seats four, and new stainless steel appliances. Just off the kitchen, the expansive dining room provides ample space for hosting large family dinners. Sunlight pours into the inviting living room, which flows seamlessly into a den with a charming fireplace. A stylish renovated 3/4 bath completes the first floor. Upstairs, you'll find two comfortable guest bedrooms, and a private suite featuring a walk-in closet, private sauna and direst access to a remodeled 3/4 bath. The finished walkout basement offers even more living space with two additional rooms, a generous family room and a third 3/4 bath. With plenty of updates this house is ready for you to make it your home! See
MLS Property & Listing Details & 44 images.
|
|

|
|
$795,000 | $385 per sq.ft.
62 Pullman Lane
3 Beds | 3 Baths | Total Sq. Ft. 2066 | Acres: 0.33
A great opportunity to own a nearly brand new, (2020), Net Zero "Green" home in a lovely area of Wilder, VT. The hard working solar panels on the roof provide all the power needed to run this home, and then some. With a lovely open floor plan on the first floor, including a great kitchen living room/dining room, a bedroom and bath, and 2 bedrooms and a bath plus a huge office upstairs, there's a ton of storage, a lovely, private back deck and an attached one car garage. In uncertain times it's nice to know just what you'll owe for utilities ahead of time! Zero! (Or actually only a tiny administrative charge from the electric company). This is a great one! See
MLS Property & Listing Details & 37 images.
|
|

|
|
$799,000 | $399 per sq.ft.
1326 Curtis Hollow Road
3 Beds | 3 Baths | Total Sq. Ft. 2004 | Acres: 30.18
If you've been dreaming of the quintessential Vermont lifestyle, this exceptional property delivers the perfect blend of privacy, charm, and convenience. Nestled on over 30 acres in Woodstock, this classic farmhouse is surrounded by beautiful open fields, mature trees, and peaceful natural beauty. Inside, you'll find a spacious eat-in kitchen that's perfect for gathering with family and friends, while the inviting living room features exposed beams and a cozy wood stove that adds warmth and character. The first floor also offers a primary bedroom with an ensuite bath and the convenience of first-floor laundry. Upstairs are two additional bedrooms, a bonus room, and a separate office or flex space ideal for working from home. Outside, relax on the covered front porch, unwind on the patio, or soak in the hot tub while taking in the scenic surroundings. The classic Vermont barn offers abundant storage, space for vehicles or equipment, and includes an attached chicken coop. The land is truly the highlight, with a picturesque pond, perennial gardens, open pasture, and a mix of wooded acreage offering endless opportunities for recreation, gardening, or simply enjoying the outdoors. All of this is just minutes from Woodstock Village, world-class skiing, shopping, dining, and everything this sought-after region has to offer. See
MLS Property & Listing Details & 30 images. Includes a Virtual Tour
|
|

|
|
$799,999 | $308 per sq.ft.
3036 West Woodstock Road
3 Beds | 3 Baths | Total Sq. Ft. 2600 | Acres: 2.9
On a small hill, amongst trees and beautiful gardens, sits this beautifully maintained log cabin with sweeping views of the surrounding mountains and river valley. Just a short drive outside of Woodstock Village, this cabin offers the perfect blend of privacy and convenience. Built in 1996, this thoughtfully crafted home features approximately 2,600 square feet of living space on 2.9 acres. The home offers 3 bedrooms and 2.5 bathrooms, with warm and inviting open living spaces anchored by both a fireplace and a wood stove, perfect for cozy Vermont evenings. A spacious porch takes full advantage of the South Easterly views, providing an ideal spot to relax and take in the natural surroundings. A detached 2-car garage with an accessory dwelling unit studio above, complete with a 3/4 bath; ideal for guests, rental potential, or a private office/studio. A potting shed and a wood shed complete the outdoor spaces, offering ample storage and outdoo hobbies. With its combination of rustic charm, modern utility, and an central location, this property is a rare opportunity to enjoy mountain living without sacrificing accessibility to nearby amenities and recreation. See
MLS Property & Listing Details & 22 images.
|
|

|
|
$800,000 | $376 per sq.ft.
167 Limey Lane
3 Beds | 2 Baths | Total Sq. Ft. 2128 | Acres: 5.24
Welcome home to 167 Limey Lane, a wonderfully updated Cape style residence boasting the perfect mix of modern living with blissful privacy and natural beauty. Situated on a 5.24 acre parcel featuring a diversified landscape of level lawns giving way to open meadow, mature woodlands, and a cascading stream whose gentle rush provides a constant, soothing soundtrack, this is truly an oasis. Upon entrance, you'll be greeted by an abundance of natural light framing the tranquil views of field and forest in all directions. The heart of the home is a generously scaled kitchen with center island, stone countertops, and new SS appliances, flowing into the dining room and an inviting living room oriented toward the landscape. Gorgeous hardwoods throughout the entirety of the main living area tie the space together. A separate first floor study offers an ideal home office, while a practical mudroom entrance and updated half bath handles Vermont's seasons with ease. Upstairs, the crown jewel is the spacious primary suite complete with a walk-in closet and an additional room already plumbed for your future en-suite, just awaiting your finishing touches. Two sizable bedrooms, 2nd floor laundry, and another full bath round of the finished space of the home. In the lower level, enjoy the convenience that comes with full height ceilings and direct walkout, providing ample space for storage and workshop space. With a long list of updates spanning from electrical to a top of the line water filtration system to 4 new heat pumps providing both heat and cooling to the brand new trex deck and front porch, no stone was left unturned by the current owners. Just a short drive from Woodstock Village's celebrated dining, shopping, and cultural life, and close to all things outdoor activities, this is quintessential Vermont: peaceful, picturesque, and effortlessly connected. A singular opportunity to own a piece of Vermont's storybook countryside, and as move in ready as they come! See
MLS Property & Listing Details & 44 images.
|
|
![LEBANON NH Lake House for sale $$839,000 | $774 per sq.ft.]()
|
|
$839,000 | $774 per sq.ft.
New Listing!
103 New Hampshire Route 4A
Waterfront Owned 67 Ft. of shoreline | 3 Beds | 3 Baths | Total Sq. Ft. 1587 | Acres: 0.17
Experience lake life at its best! Offering 67 feet of direct Mascoma Lake frontage in Lebanon, NH, this 3-bedroom, 3-bathroom home delivers a combination of modern updates, exceptional outdoor living, and true waterfront enjoyment. Inside, the bright, renovated kitchen sets the tone with updated finishes, great natural light, and an easy flow into the main living areas. The home's layout is designed for both relaxation and entertaining, culminating in a walkout finished basement complete with a bar - perfect for hosting year-round. Step outside and the property becomes a true retreat. Listen to loon songs, sun on the floating dock, and grill on the deck. Multiple deck spaces overlook the water, offering room for dining, lounging, and taking in the views. Enjoy the convenience of an outdoor shower, ideal after a swim or a day on the lake. A 24' private dock provides direct access for boating, kayaking, and fishing. With its combination of updated interior spaces, standout outdoor amenities, and prime lake frontage, this property is an exceptional opportunity to own a piece of Mascoma Lake. Showings to begin at Open Houses Friday 8/7 3-6pm and Saturday 8/8 1-3pm. See
MLS Property & Listing Details & 56 images. Includes a Virtual Tour
|
|
Under Contract

|
|
$845,000 | $459 per sq.ft.
Price Change! reduced by $50,000 down 6% on December 10th 2025
49 VT RT 12
3 Beds | 4 Baths | Total Sq. Ft. 1840 | Acres: 0.83
Discover the possibilities with this beautifully crafted three bedroom, three and one half bath home and versatile Post and Beam barn/studio, set between Woodstock and Silver Lake in scenic Barnard. The main residence features an airy great room with vaulted ceilings, warm wood accents, and expansive windows that invite natural light and frame peaceful views. Thoughtful design and quality finishes, including granite highlights, shine throughout. Enjoy outdoor living from the screened porch, covered porch, or open upper deck, ideal for entertaining or quiet moments. Each bedroom offers the privacy of an ensuite bath, including a serene suite located separately above the garage, perfect for guests, remote work, or added flexibility. A convenient powder room and strong rental history add further appeal. The Post and Beam barn/studio offers inspiring space for creative pursuits, a home business, or potential conversion to guest quarters or an accessory dwelling. Mature perennial gardens, open grounds, and ample parking enhance the charm. Steps from the Appalachian Trail and nestled along a scenic route, this unique offering blends Vermont tranquility with exceptional versatility. See
MLS Property & Listing Details & 36 images.
|
|

|
|
$845,000 | $407 per sq.ft.
201 Dorchester Road
Waterfront Owned 3 Beds | 3 Baths | Total Sq. Ft. 2532 | Acres: 1.1
Quiet contemporary cape nestled next to a peaceful brook. The location is only 2 minutes from the Dartmouth Skiway and Appalachian Trail, 4 minutes from the Lyme Green, and 20 minutes from Hanover. The spacious main floor is filled with light from large windows that overlook the backyard where blue birds, swallows, grossbeaks, and hummingbirds nest. The warm living room provides access to a private office, a bright mudroom, the dining room, and opens to a large cedar deck including a fully screened area perfect for outdoor dining. A master bedroom with full bath, a den, and a newly remodeled kitchen complete the first floor. Upstairs is a cozy bedroom with 3/4 bath and four skylights that offer nighttime views of the Milky Way. The basement includes a private entrance, mudroom, bedroom, and full bath. Unfinished spaces in the basement include a large workroom and a laundry room. A 2-car garage has direct access to the laundry room and stairs leading to the 1st floor mudroom. Built-in shelves, nooks, and crannies can be found throughout the house, and there are a multitude of closets and storage spaces. Open land on three sides of the 1.1-acre property provides a genuine sense of privacy and seclusion. The creek has a private swimming and fishing hole, and a large, fenced yard contains a sand box and numerous gardens and flower beds. Mature blueberry bushes, prolific raspberry patches, productive asparagus and rhubarb plants, and strawberries provide an annual summer bounty. 201 Dorchester isn't simply a home - it's a private refuge from the hustle and bustle of everyday life. See
MLS Property & Listing Details & 38 images.
|
|
Under Contract

|
|
$950,000 | $405 per sq.ft.
589 Fairbanks Turn
3 Beds | 3 Baths | Total Sq. Ft. 2504 | Acres: 2.6
Expansive long-range southerly views to Mount Ascutney create a breathtaking backdrop from the living room, dining room, and the custom full-length deck complete with a screened gazebo. Framed by mature trees that provide both shade and privacy, the setting offers a perfect balance of seclusion and spectacular scenery. Ideally located on sought-after Fairbanks Turn, this beautifully crafted three-bedroom, two and one-half-bath Post-and-Beam home enjoys exceptional privacy while remaining just minutes from the Club and the Village of Woodstock. Thoughtfully designed for comfortable year-round living, the home features a first-floor primary suite, allowing for convenient single-level living. The warm and inviting interior showcases exposed beams, soaring spaces, and hardwood and bamboo flooring throughout the kitchen, living room, and dining area. The primary suite, loft, and upper-level bedrooms are comfortably carpeted, creating welcoming retreats for family and guests. A drive-under two-car garage and additional parking at the front entrance provide easy access in all seasons. The lower level offers excellent utility and flexibility, featuring cedar closets, a workshop, a ski-tuning area, and a bonus room ideal for hobbies, fitness, or additional living space. Surrounded by natural beauty and designed with timeless craftsmanship, this exceptional Post-and-Beam home is a wonderful opportunity to enjoy mountain views, privacy, and all that Quechee and the Upper Valley have to offer. See
MLS Property & Listing Details & 36 images.
|
|
|
|
$965,000 | $606 per sq.ft.
358 Cowdrey Path
3 Beds | 3 Baths | Total Sq. Ft. 2638 | Acres: 2
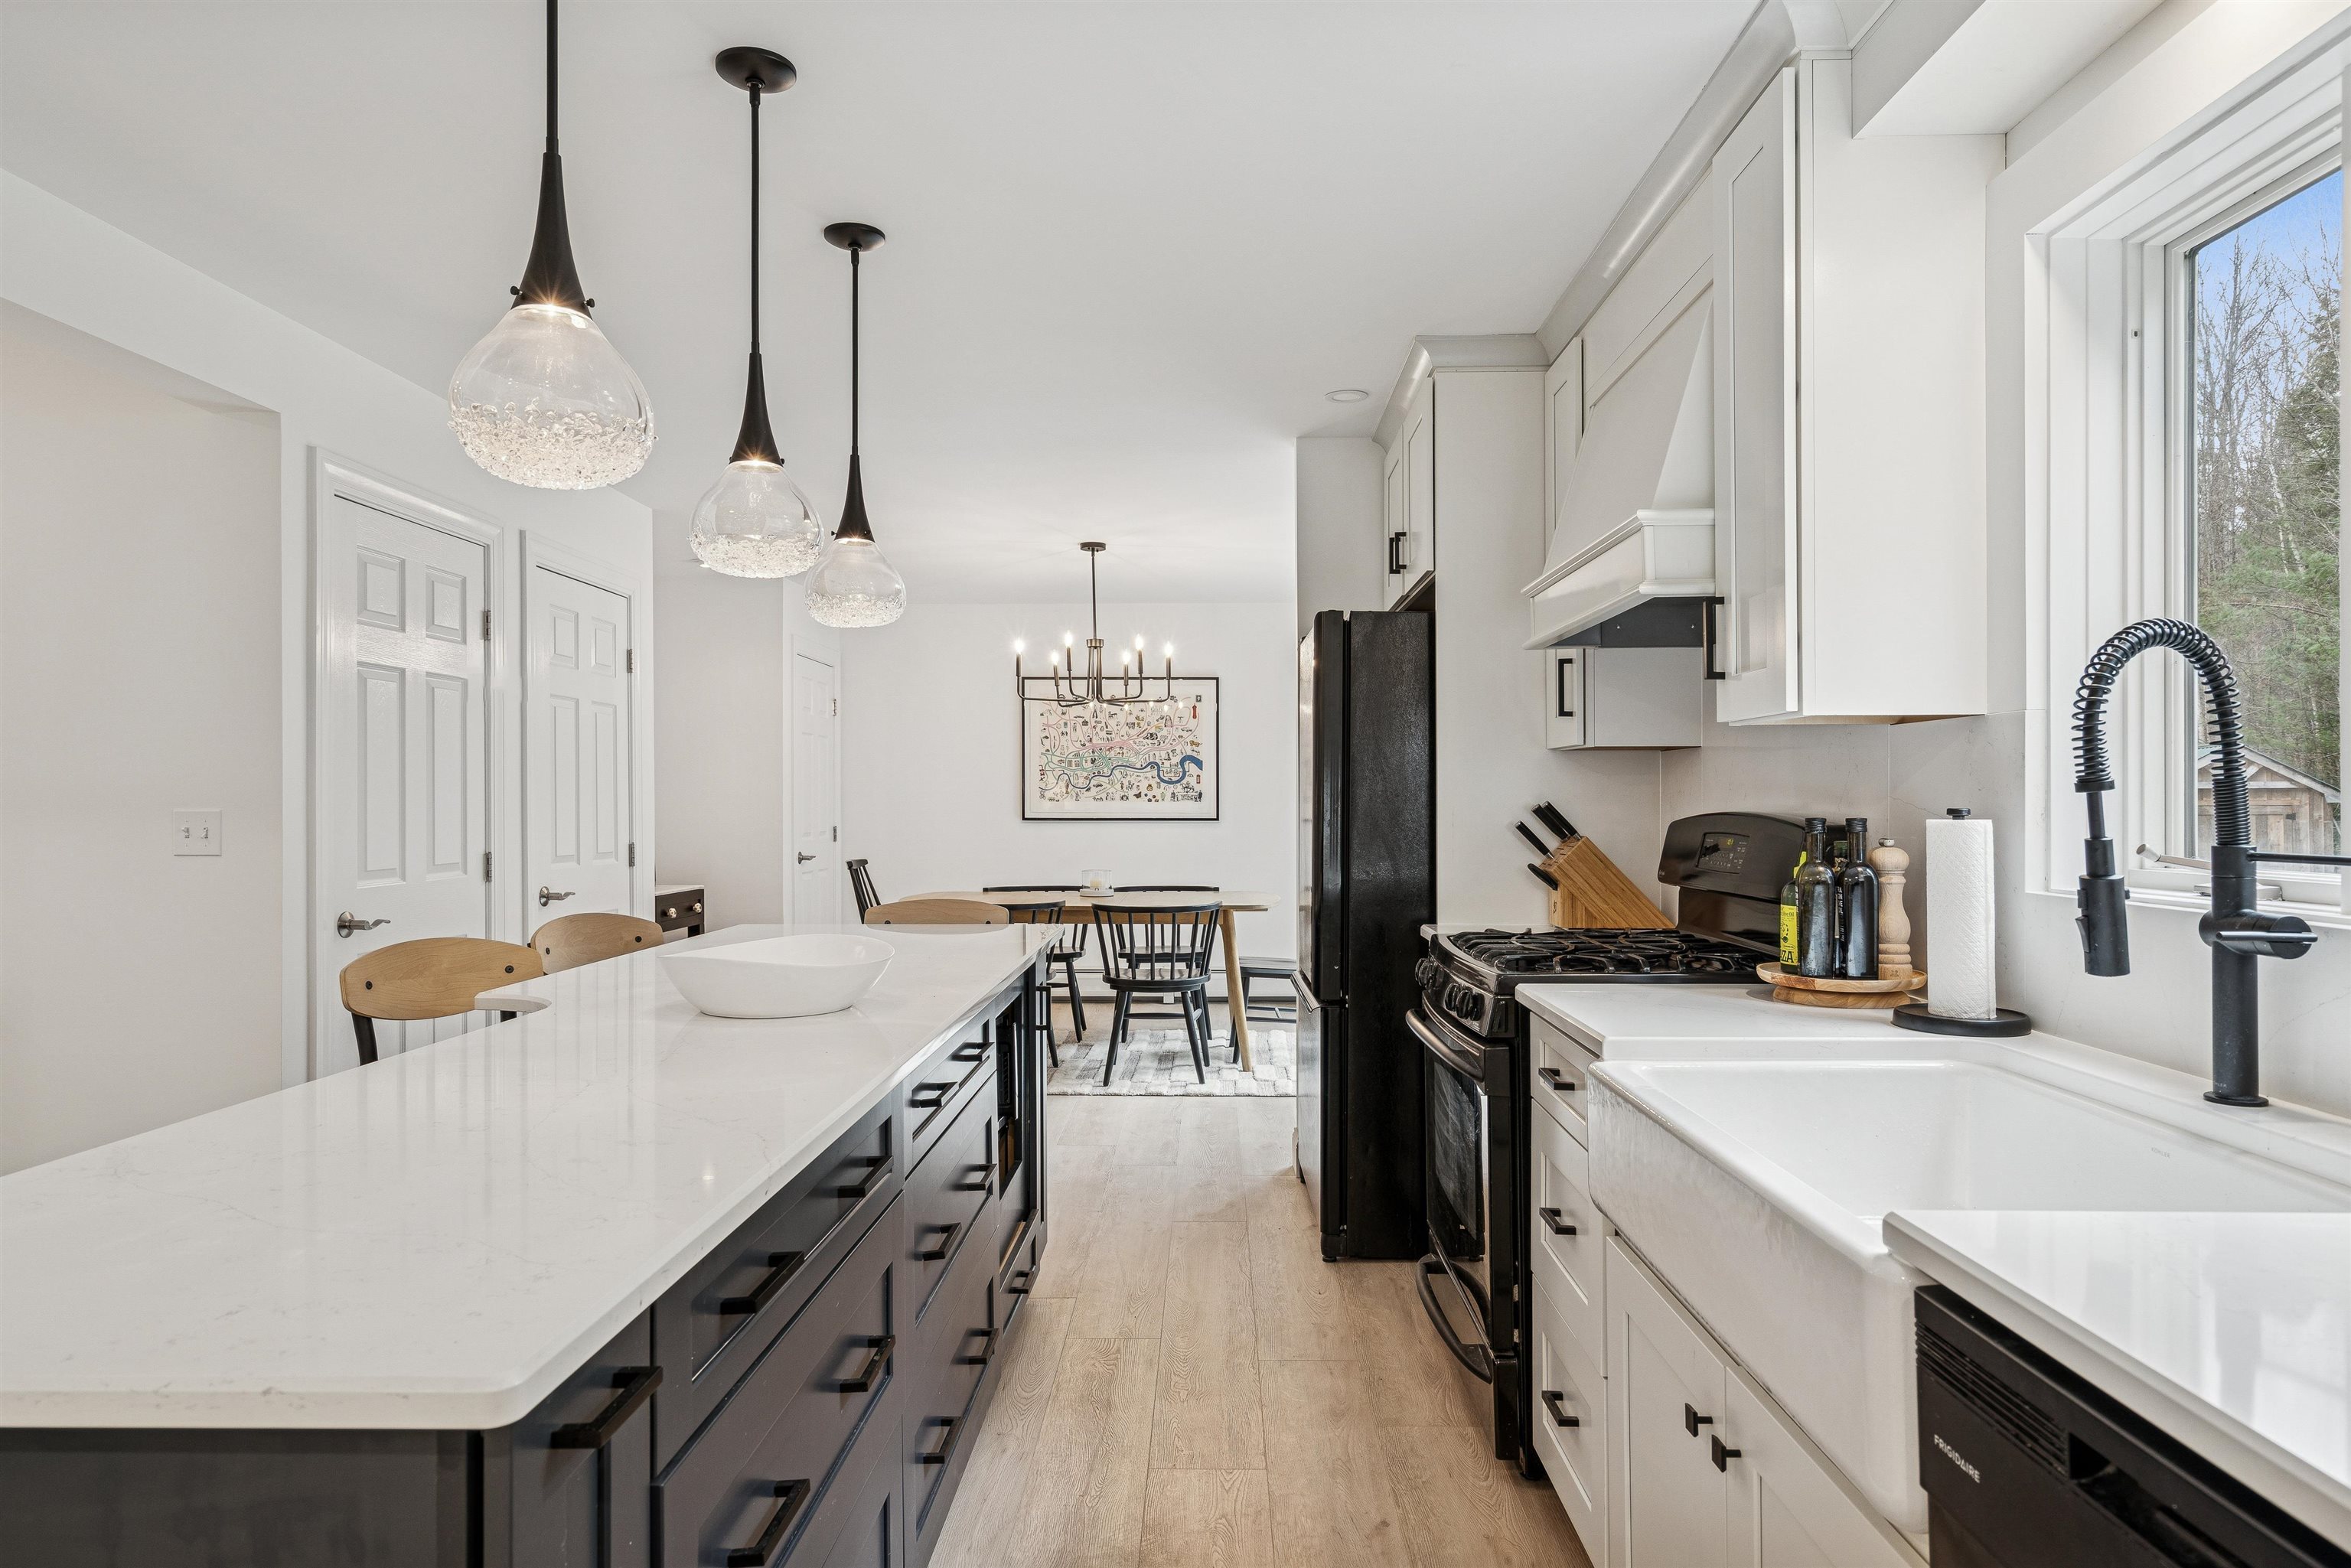
This beautifully renovated, truly move-in-ready home has been thoughtfully updated throughout -- including a brand-new kitchen, refreshed flooring, modernized bathrooms, fresh interior paint, a new garage door, an automatic full-house generator, and more. The property is offered FULLY TURNKEY, with nearly all furniture and furnishings conveying with the sale (artwork excluded). Privately sited in desirable South Woodstock--just seven minutes to the Woodstock Green--this home blends comfort, style, and convenience. The open-concept main level brings together the kitchen, dining area, and living room, where a vaulted ceiling and sleek propane fireplace create a warm, contemporary feel. The dining area opens onto a spacious deck and a flat backyard abutting conserved land, offering peaceful views and serene outdoor relaxation. A updated 1st-floor den/office provides flexibility and could easily serve as a 4th bedroom. Upstairs, the primary bedroom features a walk-in closet and a newly updated ensuite bath with elegant glass-tile walls. Two additional bedrooms share a renovated hallway bath. The finished lower level includes a dedicated laundry room and two rooms perfect as game/rec/gym/play rooms or offices. The attached two-car garage leads into a practical mudroom with built-in benches, hooks, and cubbies--ideal for Vermont living. With excellent mechanical systems, a full-house automatic generator, and updates already completed, this home offers effortless ownership in a prime location. If you're seeking a turnkey, stylishly updated home just minutes from town, this South Woodstock gem is the one! See
MLS Property & Listing Details & 46 images.
|
|
|
|
$1,025,000 | $737 per sq.ft.
Price Change! reduced by $50,000 down 5% on June 9th 2026
5 Granger Circle
3 Beds | 3 Baths | Total Sq. Ft. 2506 | Acres: 0.27
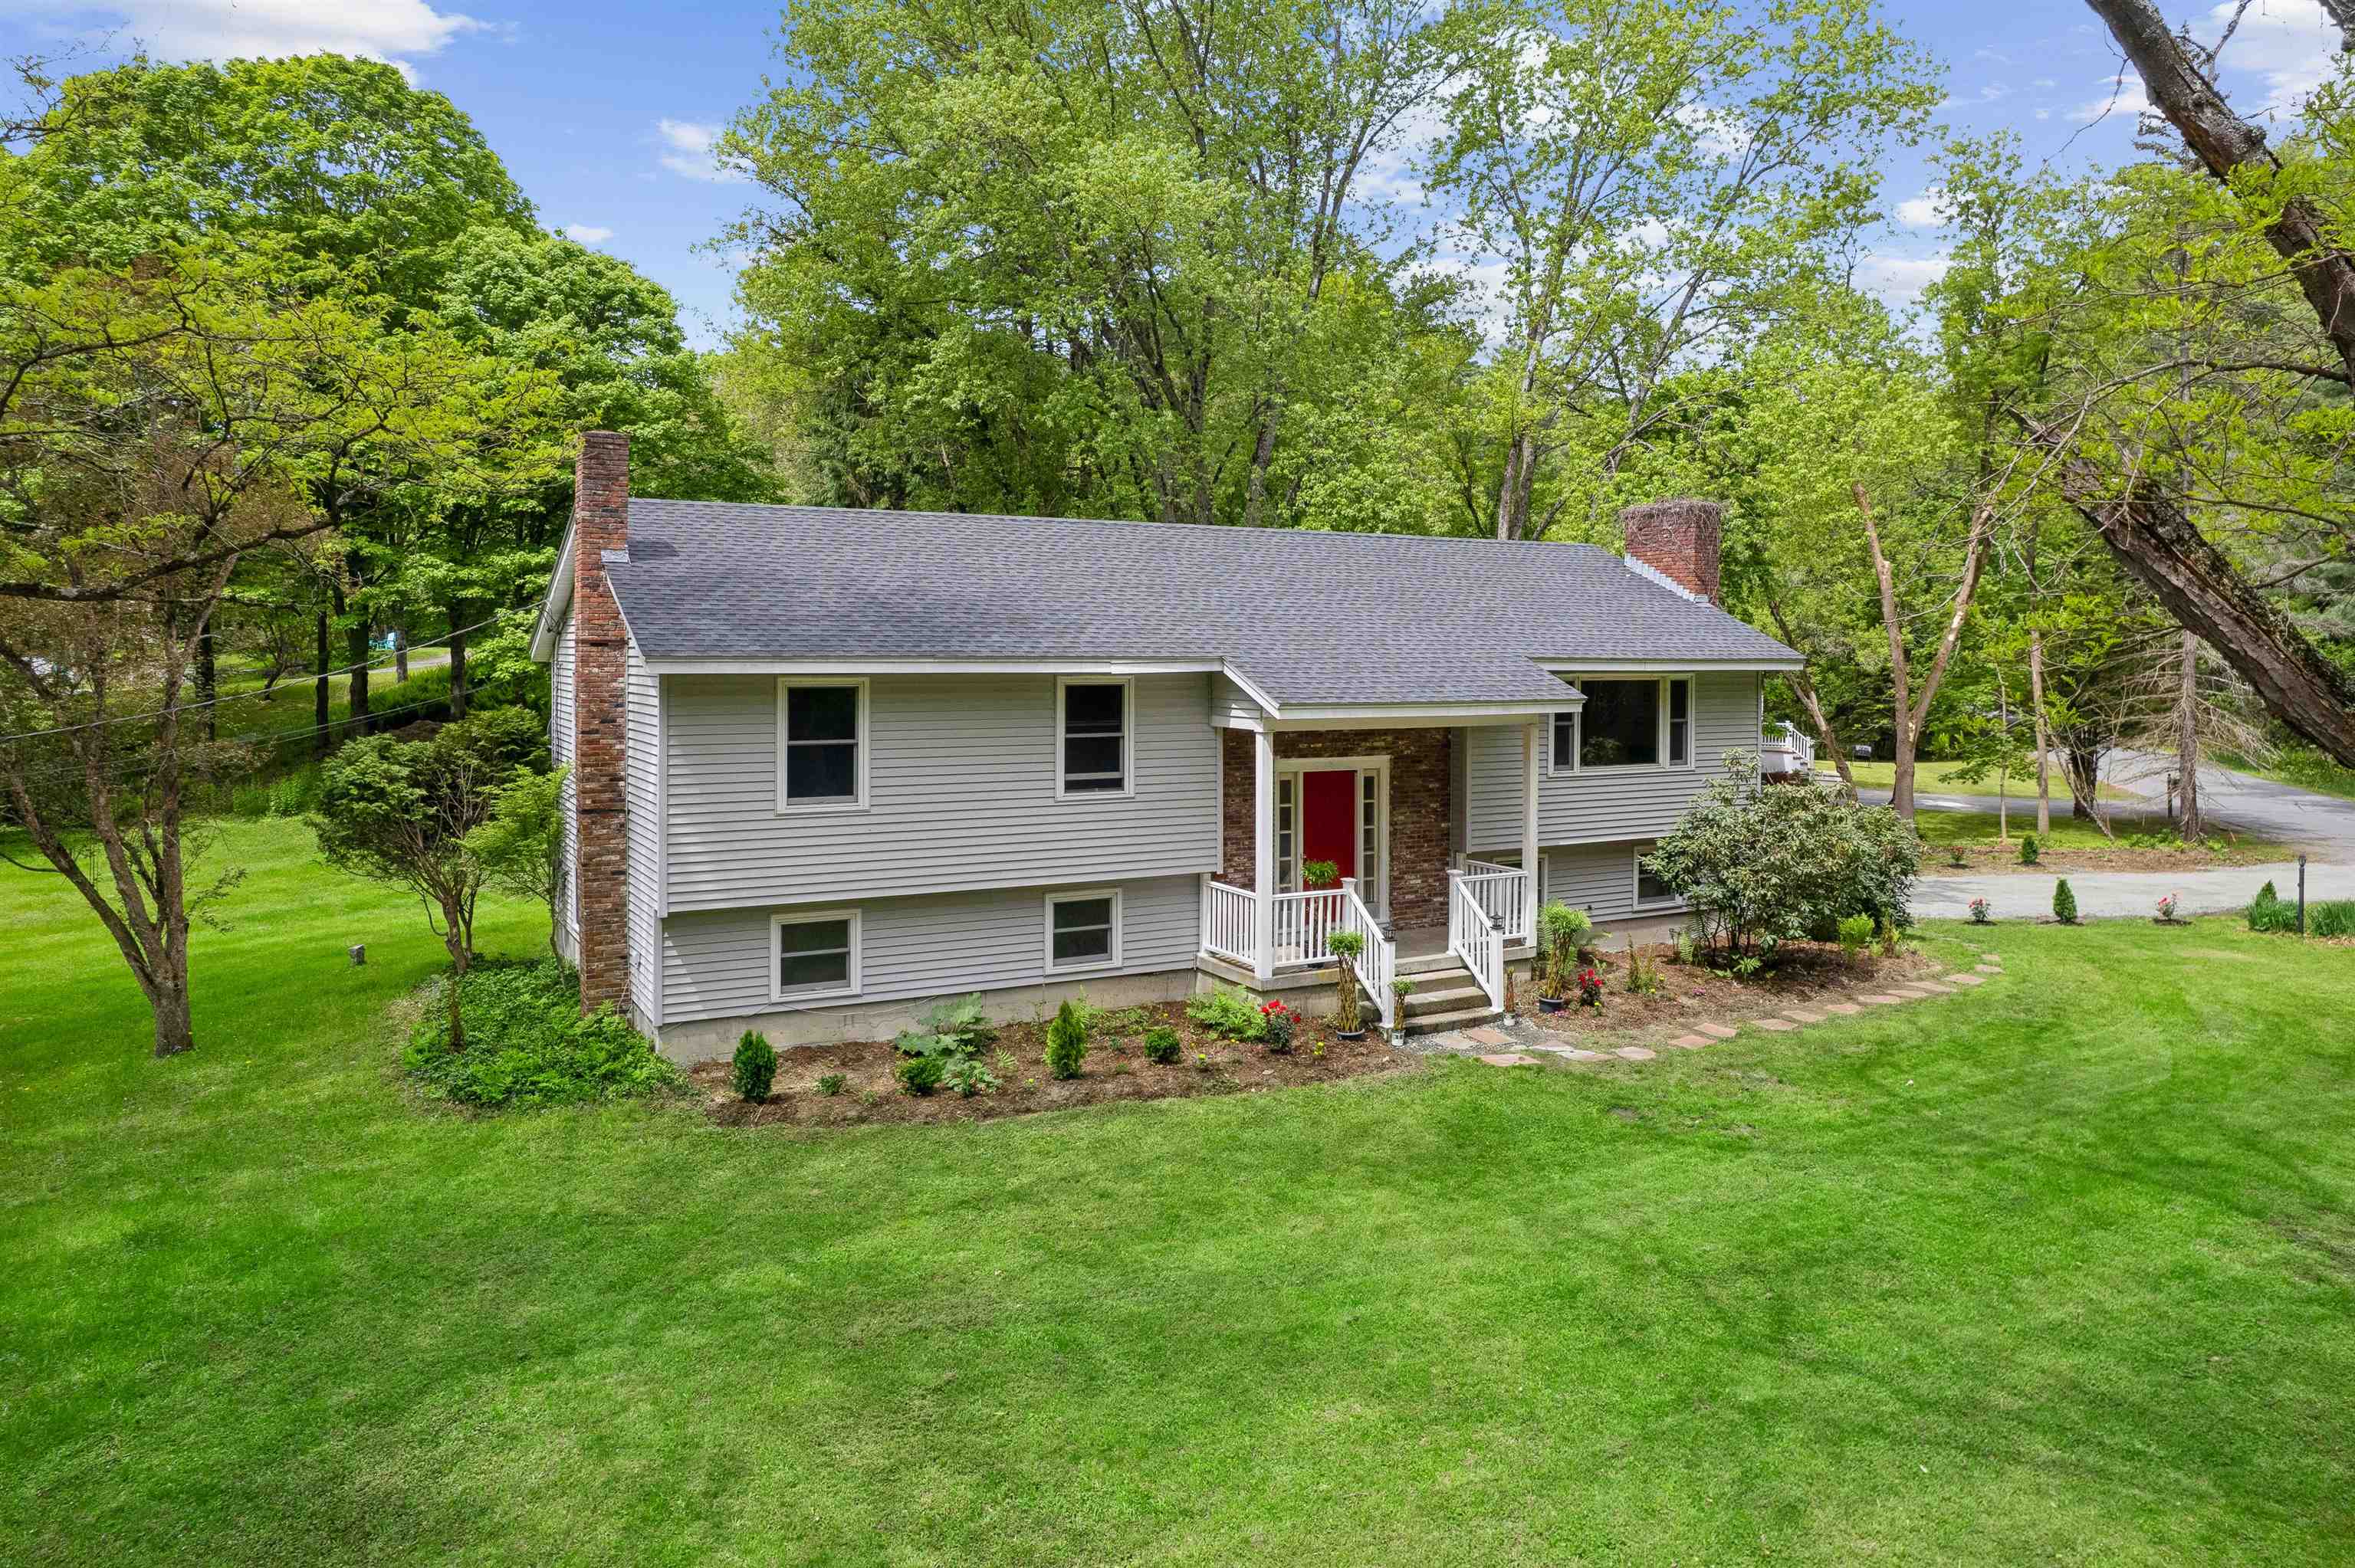
Located just a half mile south of the Dartmouth Green, this beautifully updated raised ranch offers the perfect blend of comfort, flexibility, and convenience. Tucked on a level, landscaped lot with lawn space and landscaping, the home provides an easy lifestyle in a truly exceptional location, walkable to downtown, schools, dining, and recreation. The thoughtfully designed main level features three bedrooms--one ensuite with a 3/4 bath and two that share an additional full bath. Sunlight fills the welcoming living room, while the adjoining dining area opens seamlessly onto a deck - ideal for morning coffee or summer BBQs. The updated kitchen offers both style and functionality, creating a warm central gathering space for everyday living. The finished lower level adds remarkable versatility, with a large family room centered around a cozy wood stove, perfect for relaxing evenings or casual entertaining. A full bath, laundry room, dedicated office, and smaller bonus room provide flexible spaces to work, create, or host guests with ease. Direct access to the attached one-car garage adds everyday convenience, especially during New England winters. With recent updates, abundant usable space, and an unbeatable in-town setting, this move-in-ready home offers the rare opportunity to enjoy comfort, character, and walkability in the heart of Hanover. Furnished photos are virtually staged. See
MLS Property & Listing Details & 55 images. Includes a Virtual Tour
|
|

|
|
$1,050,000 | $610 per sq.ft.
387 NH Route 4A
3 Beds | 2 Baths | Total Sq. Ft. 2470 | Acres: 0.11
Gorgeous New Hampshire Lakefront! Wake up to breathtaking unobstructed views of Mascoma Lake in this beautifully situated Shaker Village home. Located across from the peaceful Shaker Museum walking grounds, this end-lot offers privacy while still being part of the sought-after Chosen Vale community. Outdoor enthusiasts will love the easy access to boating, swimming, ice fishing, skating, sledding, snowshoeing, hiking trails in the Lower Shaker Wildlife Management Area, and nearby skiing at Whaleback Mountain. This home boasts direct access to a dock slip and is just a short walk to two shared beaches. Additional features include heat pumps, Powerwall backup battery system, electric vehicle charger, and recently installed on-demand boiler. Conveniently located just 15-20 minutes from Dartmouth Hitchcock Medical Center, Dartmouth College, and White River Junction, this property offers the perfect balance of lakeside tranquility and accessibility. Open house Fri 7/10 3-5pm and Sat 7/11 10am-12pm See
MLS Property & Listing Details & 60 images.
|
|
|
|
$1,070,000 | $718 per sq.ft.
Price Change! reduced by $80,000 down 7% on June 16th 2026
12 Dresden Road
3 Beds | 3 Baths | Total Sq. Ft. 1827 | Acres: 0.21
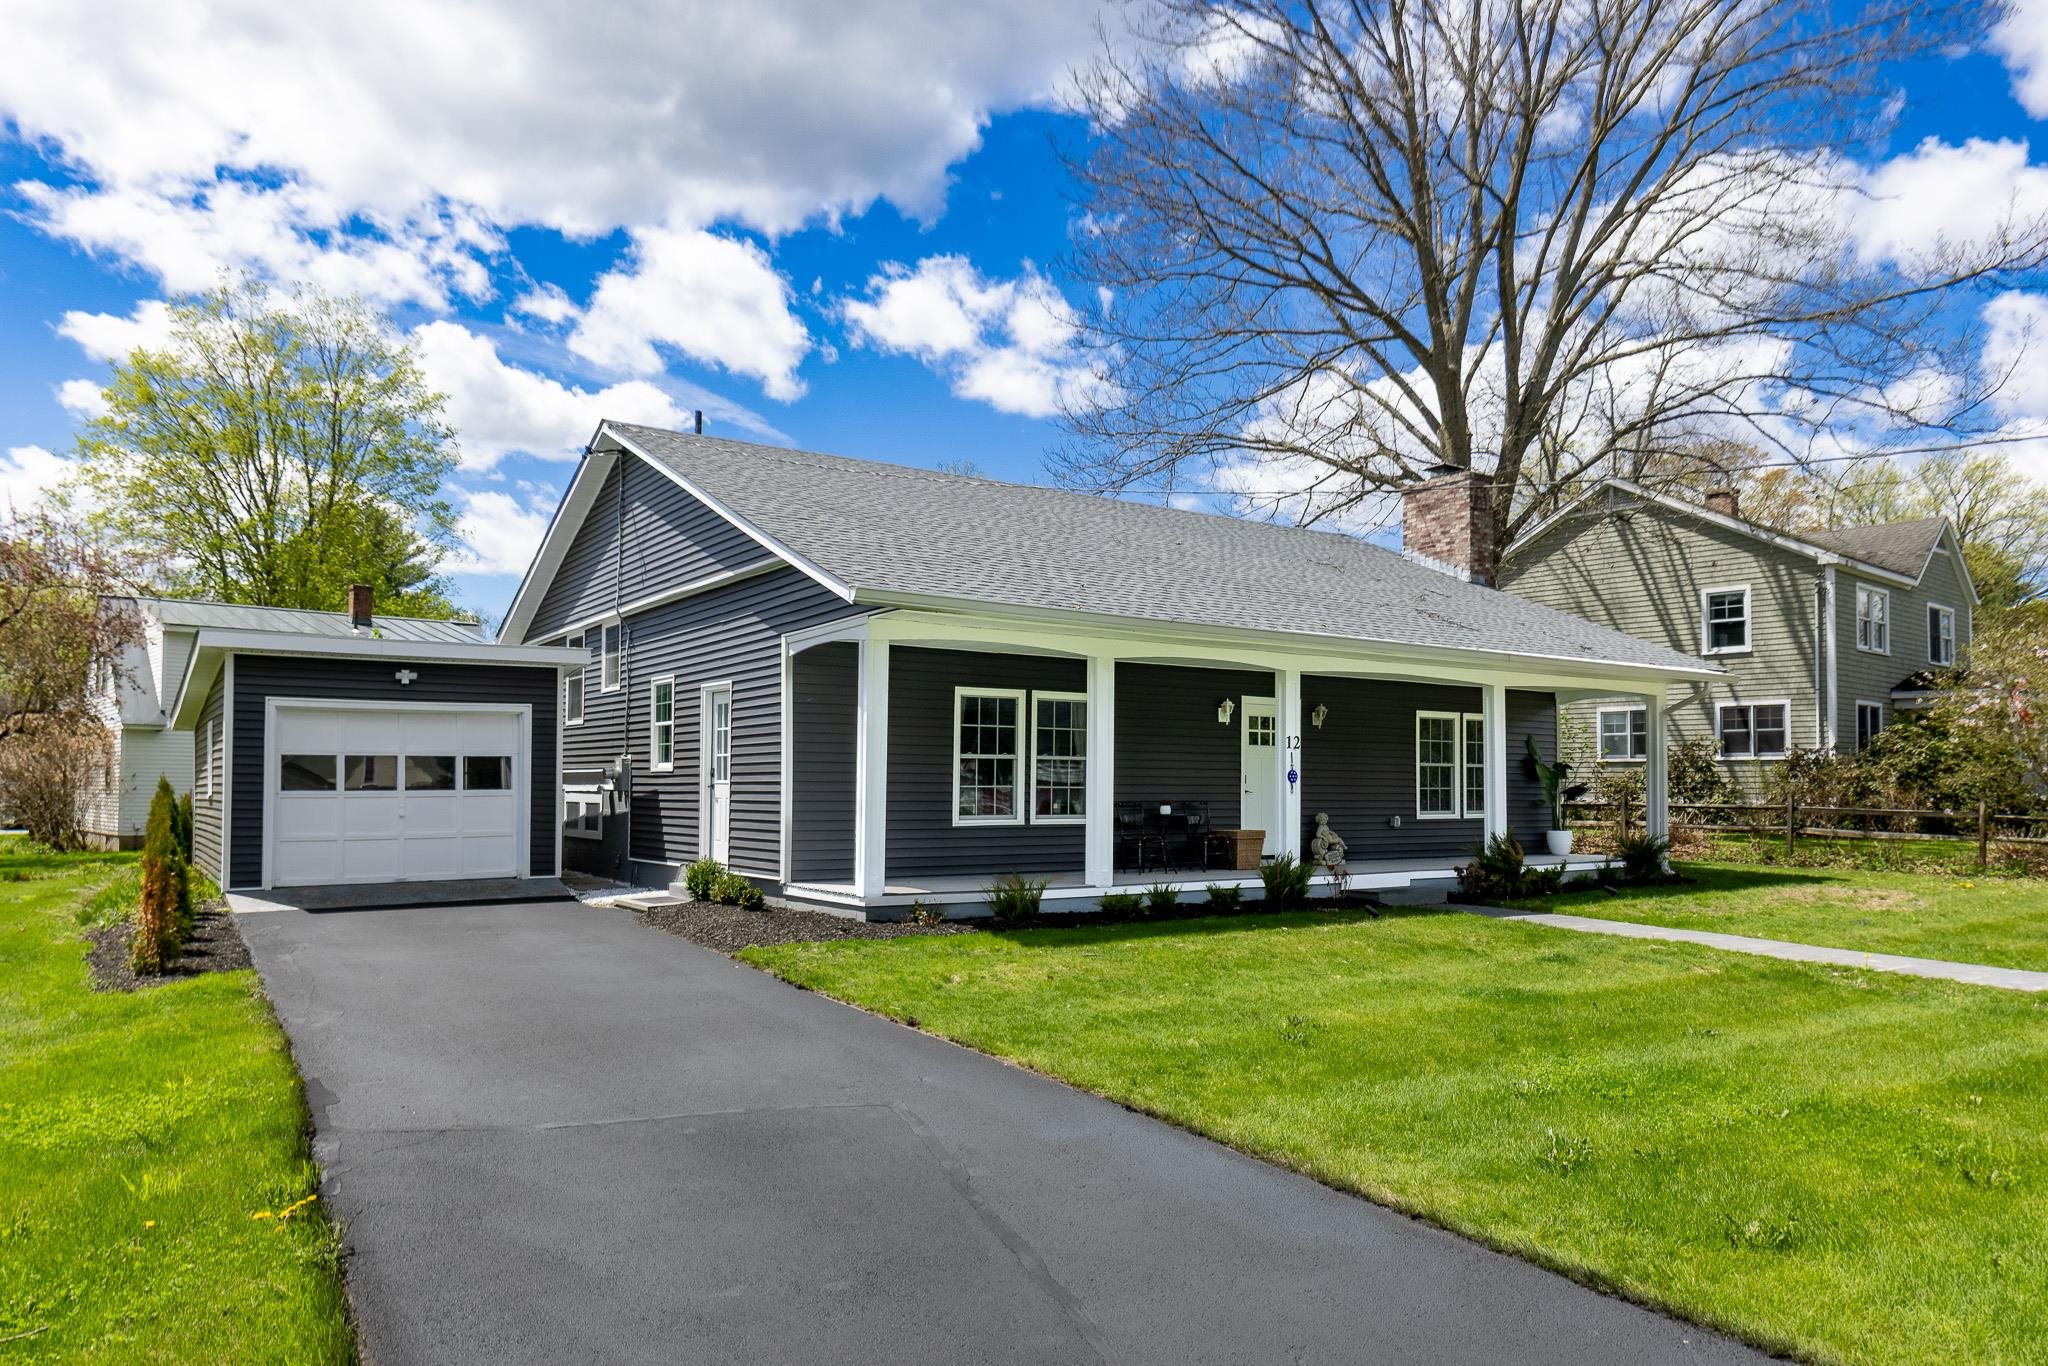
This beautifully renovated 3-bedroom, 3-bath split-level home offers the perfect blend of modern updates and an unbeatable Hanover location. Thoughtfully redesigned from top to bottom, the property features all-new siding, roof, windows, central air conditioning, and stylishly updated kitchen and baths. Bright, comfortable living spaces and a versatile floor plan make everyday living and entertaining effortless. Set in a sought-after neighborhood within easy walking distance to the highly acclaimed Hanover elementary and middle schools, this turnkey home combines quality, convenience, and timeless appeal. See
MLS Property & Listing Details & 40 images.
|
|

|
|
$1,075,000 | $355 per sq.ft.
New Listing!
648 Church Hill Road
3 Beds | 3 Baths | Total Sq. Ft. 3030 | Acres: 5.1
This superbly cared-for cape-style home has been thoughtfully and comprehensively updated, with all bathrooms tastefully renovated with quality fixtures and finishes. The home features a creative, livable floor plan with a mix of open gathering rooms and comfortable private spaces, accented with crown molding and 8 1/2-foot ceilings on the main level. The main level has two entries, with additional direct access from the spacious 2-car garage. A mudroom connects the front and garage entries, and the back entry near the garden barn is close to the kitchen. The generous living room centers on a wood-burning fireplace with floor-to-ceiling windows spanning the width of the room. A gracious dining room adjoins the living room, den/bedroom, kitchen, and private stairway to the primary bedroom suite. The second level includes the primary bedroom with study/dressing room, walk-in closet, private balcony, and en suite bath with Italian marble vanity, tile, and surfaces. The second bedroom is illuminated by natural light and well-appointed en suite bathroom. A second-floor family/media room is separate from the sleeping areas. The property is within easy walking distance to the Village Green, shopping, entertainment, elementary school, and all resort amenities. A gem waiting to be discovered. See
MLS Property & Listing Details & 48 images.
|
|
Under Contract

|
|
$1,159,000 | $496 per sq.ft.
8 Fairview Avenue
3 Beds | 3 Baths | Total Sq. Ft. 2907 | Acres: 0.12
Set in a highly sought-after location with easy access to town and nearby trails, this beautifully maintained cape blends comfort, functionality, and convenience. An attached 2-car garage and direct entry add to the home's everyday ease. Inside, the thoughtfully designed layout begins with a spacious mudroom featuring a walk-in closet and half bath--perfect for staying organized year-round. The open-concept kitchen, dining, and living area creates a natural gathering space, ideal for both daily living and entertaining, with a slider leading out to a private back patio. A dedicated home office offers the flexibility today's buyers are looking for. Upstairs, you'll find two generously sized bedrooms and a full bath, along with an oversized primary suite. This inviting retreat features a walk-in closet and an en-suite bath complete with a soaking tub. Convenient second-floor laundry enhances the home's practical design. The finished lower level provides additional living space with a large family room and full window--perfect for guests, a media room, or a cozy place to unwind. A utility room offers excellent storage or the potential for a small workshop. All of this is just minutes from Dartmouth College and within 10 minutes of Dartmouth-Hitchcock Medical Center. With a level, low-maintenance yard and well manicured perennial gardens, and a location that balances accessibility with outdoor recreation, this home delivers the best of Upper Valley living. See
MLS Property & Listing Details & 34 images.
|
|

|
|
$1,199,000 | $384 per sq.ft.
Price Change! reduced by $51,000 down 4% on July 7th 2026
292 Hard Road
3 Beds | 4 Baths | Total Sq. Ft. 3123 | Acres: 1.34
Rooted in the traditions of New England architecture and thoughtfully built for modern living, this colonial reproduction occupies a special place within Quechee Lakes, Vermont's premier four-season community. Inspired by a Connor Historic Federal farmhouse design and constructed by one of the region's most respected builders, the home reflects a level of craftsmanship that is increasingly difficult to find. Every detail was carefully considered, creating a residence that feels authentic to its setting, enduring in its construction, and comfortable in everyday use. At the center of the home, the chef's kitchen opens naturally to the main living spaces and a screened porch that extends the seasons, whether it's a quiet spring morning, a summer evening with friends, or the changing colors of autumn. Three spacious bedrooms each feature en-suite baths, offering comfort and privacy for family and guests alike. Above the attached two-car garage, a generous bonus room provides flexibility for future needs. Already roughed in for a fourth bath, the space is well-suited for a guest suite, studio, office, or recreation room. Graced with mature landscaping and well-established, irrigated perennial beds, the property has been exceptionally well-tended throughout. The location is equally compelling. Just minutes from The Quechee Club's golf, tennis, fitness, and ski facilities, the home offers easy access to year-round recreation. Dartmouth College and the shops, restaurants, and cultural offerings of Hanover are a short drive away. Woodstock Village is nearby, while White River Junction continues to grow as one of the Upper Valley's most vibrant destinations for dining, arts, and community events. A thoughtfully built home in one of Vermont's most established resort communities, offering timeless design, modern comfort, and exceptional access to everything the Upper Valley has to offer. Showings start at the OPEN HOUSE on Saturday, July 25th 10 am - 1 pm See
MLS Property & Listing Details & 60 images. Includes a Virtual Tour
|
|

|
|
$1,249,000 | $383 per sq.ft.
1355 Podunk Road
3 Beds | 3 Baths | Total Sq. Ft. 3260 | Acres: 10.3
The sun came first; everything else followed. Redesigned in 2010 by Smith & Vansant Architects, this south-facing contemporary in the hills of Norwich was shaped around light. Passive solar siting, 37 photovoltaic panels, and near-net-zero performance reflect an approach that values efficiency as much as design. At the center of the open living space, a Finnish Tulikivi soapstone woodstove radiates slow, even warmth, while cold-climate mini-split heat pumps provide cooling and backup heat for year-round comfort. The main level is open, bright, and connected, with a kitchen and living area filled with natural light, a separate study, and a half bath. Upstairs, flexible bedroom arrangements span two levels, anchored by a primary suite with a walk-in closet and private balcony overlooking the gardens. The gardens are the second act. Designed with Ben Falk of Whole Systems Design, the landscape unfolds through winding stone paths, terraces, a small pond, perennial beds, and an edible landscape with apple and pear orchards. French doors open to an oversized deck, a stone patio, and a screened porch overlooking the confluence of two brooks. An outdoor shower feels exactly right here. Three additional buildings expand how the property can be used. A post-and-beam studio includes a kitchen, bath, and an artist's workspace overlooking the orchard. A rustic writer's cabin offers a woodstove, sleeping lofts, a porch, and a Swedish composting toilet. Farther along a woodland trail, a tiny house sits above the beaver pond, offering another quiet place to retreat. The barn adds two parking bays, a workshop, and generous storage. More than ten private acres are bordered on three sides by conserved land, including Norwich Town Forest, Upper Valley Land Trust holdings, and the Appalachian Trail corridor. Walking, hiking, and cross-country skiing begin just beyond the door. This isn't a house that borrows Scandinavian ideas. It lives, them through light, warmth, thoughtful restraint. See
MLS Property & Listing Details & 59 images. Includes a Virtual Tour
|
|

|
|
$1,250,000 | $744 per sq.ft.
New Listing!
70 Hawley Drive
Waterfront Owned 112 Ft. of shoreline | 3 Beds | 2 Baths | Total Sq. Ft. 2592 | Acres: 0.47
Super Sunsets on Crystal Lake! This private 2006 lakefront home offers 112' of pristine waterfront with 3 bedrooms, 2 baths, cathedral ceilings, and an open-concept living area filled with natural light and stunning lake views. The finished walkout basement provides extra space for family and guests, while the full-length screened porch, lakeside deck, grassy yard, and established docks make outdoor living easy. A drilled well, storage shed, and shared ownership of 21+ wooded acres with trails across the road complete this exceptional property. Location, location, location! See
MLS Property & Listing Details & 44 images.
|
|

|
|
$1,275,000 | $500 per sq.ft.
15 Sunset Walk
Waterfront Owned 3 Beds | 2 Baths | Total Sq. Ft. 2940 | Acres: 0.63
A luxurious waterfront property in Eastman located at the end of a cul-de-sac offering the utmost privacy and seclusion. This home boasts an exceptional location with stunning views of Eastman Lake from its elevated position. The design of the house takes full advantage of the scenic surroundings, featuring walls of glass with all new sliders that open up to a spacious deck, creating a seamless indoor-outdoor living experience. The interior is thoughtfully designed with an inviting floor plan. It includes a bedroom suite with a generously sized bathroom, a great room, and family room, all adorned with cozy fireplaces. The three bedrooms in the home offer breathtaking views and can be enjoyed in all seasons. Living in the Eastman Community provides an opportunity to embrace an outdoor lifestyle, taking advantage of the surroundings and the proximity to walking trails and the lake. Enjoy tennis, pickleball, golf, XC ski trails, an indoor pool, fitness center and more. Whether it's watching the sunset from the comfort of your home or indulging in various outdoor activities, this residence offers a remarkable waterfront living experience. See
MLS Property & Listing Details & 57 images.
|
|
|
|
$1,300,000 | $557 per sq.ft.
72 Wood Road
3 Beds | 2 Baths | Total Sq. Ft. 2334 | Acres: 9.1
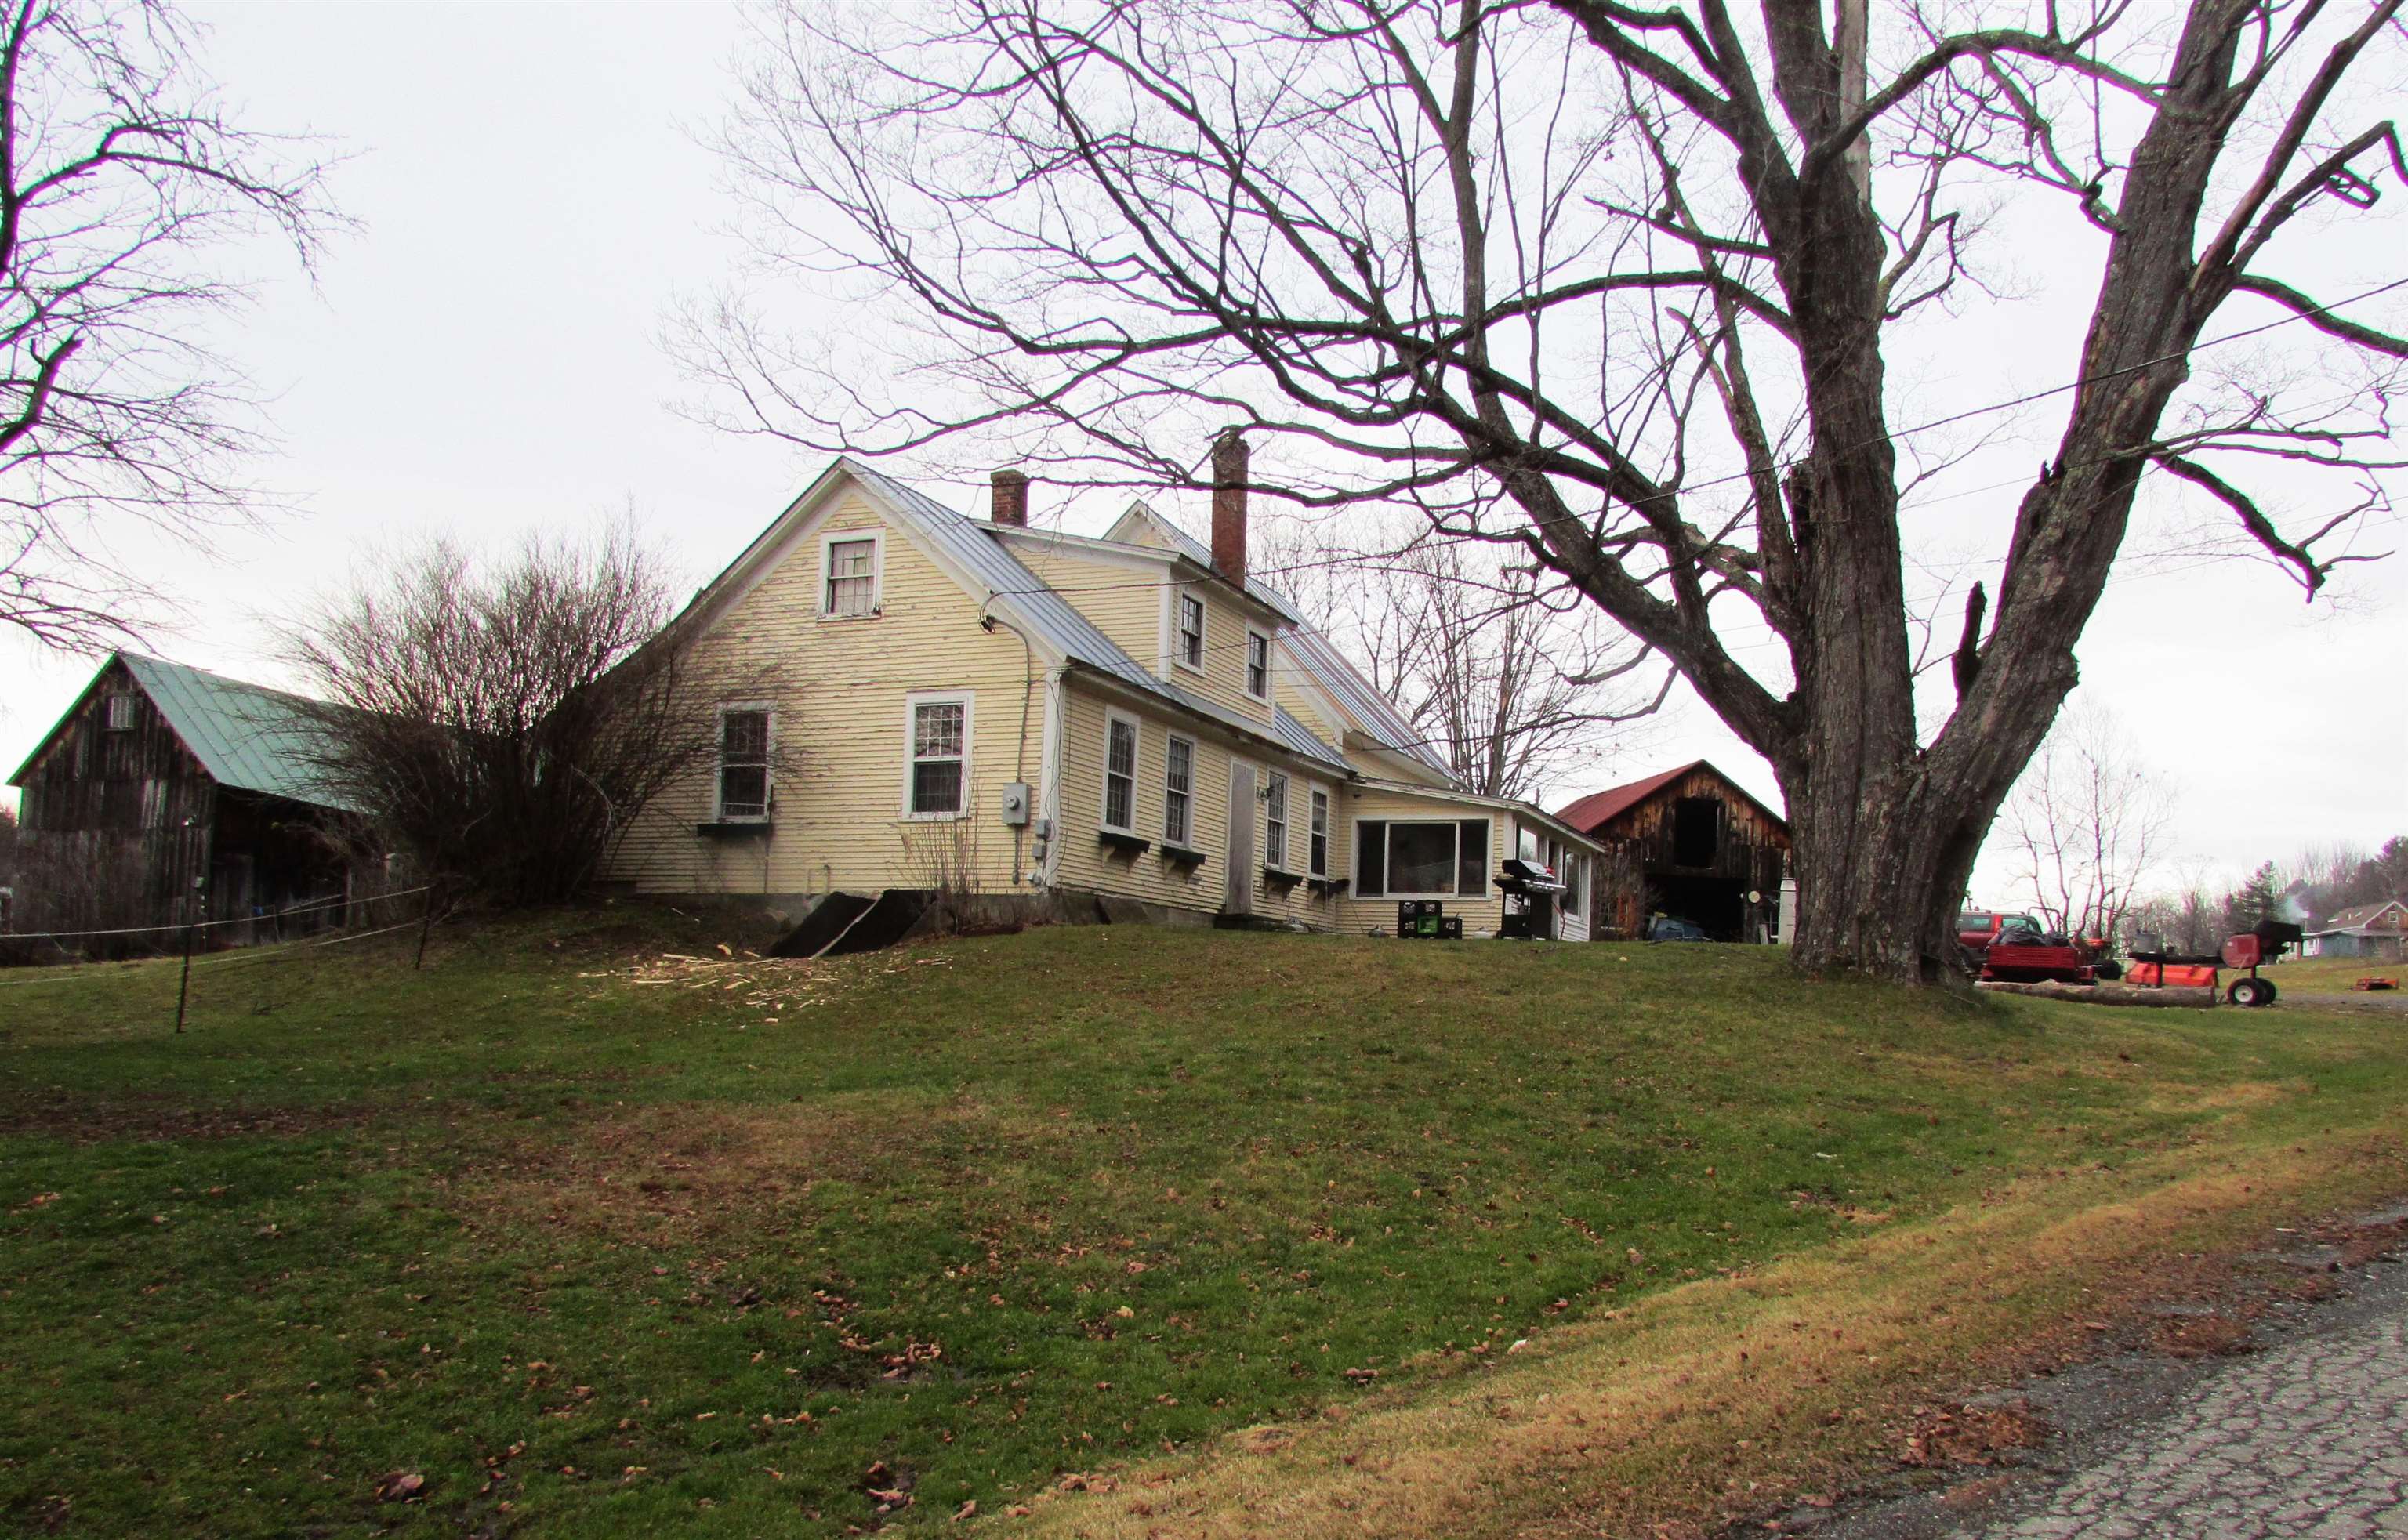
US Route 4 in Vermont - the east/west corridor from I-89 and the Killington Ski Area. Highway frontage between Quechee and Woodstock, VT. Minutes from Dartmouth College in Hanover, NH; near the intersection of I-89 and 91 at the Connecticut River; also close to Northern New England's major DH Medical complex and Cancer Center in Lebanon, NH, as well as the VA Hospital in White River Junction. 1.5 story Cape (3 bedroom/2 bath - 2,334 sq ft) from 1850, with numerous outbuildings. The site of a very successful farmers market for many years, then Fool on the Hill, a gift/crafts/novelties business. In addition to the barn, 3 large sheds (1,440 sf - 810 sf - 500 sf) suitable for outdoor events. Silos with folk-art handmade metal roofs are part of the barn. Water views of the Ottauquechee River and a pond on the property. Tillable organic soil on 9.1 acres, paved driveway to farm stand sheds with ample parking. Plans for developing can be available to accepted BUYER w/agreement. See
MLS Property & Listing Details & 4 images.
|
|

|
|
$1,339,000 | $780 per sq.ft.
Price Change! reduced by $60,000 down 4% on August 6th 2026
1 Ripley Road
3 Beds | 2 Baths | Total Sq. Ft. 2332 | Acres: 0.29
NEW PRICE! - Rarely available in one of Hanover's most coveted in-town locations, this charming Gambrel Colonial offers the perfect blend of classic 1920s character, thoughtful updates, and unbeatable convenience. Tucked on a quiet street of only four homes on the edge of downtown Hanover, 1 Ripley Road is just moments from Main Street, Dartmouth College, local shops, restaurants, cafés, and all that Hanover has to offer within walking distance. Filled with wonderful natural light due to its excellent southern exposure, the home features three bedrooms, one and a half baths, hardwood flooring throughout, and a warm, inviting layout. The cozy living room includes a wood fireplace, while the dining room off the kitchen showcases a classic 1920s built-in adding timeless charm. The sunroom/family room offers a bright and comfortable additional living space, while the walk-out basement provides laundry, generous storage, a workout area, and office space, adding valuable flexibility to the home. Recent improvements include refinished first-floor flooring in 2020, all-new sunroom windows and fully refurbished first-floor windows with a second pane of glass and new seals in 2021. In 2022, the kitchen and first-floor bathroom were beautifully redone, and all appliances were replaced, offering the ease of modern updates while preserving the home's original character. A truly special Hanover offering, this property combines charm with modern updates, light, privacy, and a prime walk-to-town location in a way that is increasingly hard to find. See
MLS Property & Listing Details & 44 images.
|
|

|
|
$1,349,500 | $556 per sq.ft.
New Listing!
14 Mulherrin Farm Road
3 Beds | 3 Baths | Total Sq. Ft. 2734 | Acres: 3.14
Privately sited on beautifully landscaped grounds in the coveted Mulherrin Farm neighborhood, this impeccably maintained three-bedroom Colonial blends timeless New England architecture with thoughtfully designed living spaces and exceptional indoor-outdoor appeal. Surrounded by mature landscaping and offering a peaceful sense of privacy, this exceptional home is just minutes from Hanover, Dartmouth College, DHMC, and is within the Hanover School District for K-12. The beautifully appointed kitchen flows seamlessly into a stunning vaulted living area featuring exposed beams, a cozy gas fireplace, and oversized windows that fill the space with abundant natural light while framing picturesque views of the surrounding landscape. Rich architectural details and an open, inviting floor plan create an atmosphere that is both elegant and welcoming. The spacious primary suite serves as a private retreat, complete with a generous walk-in closet and a well-appointed ensuite bath. Above the oversized two-car garage, an impressive 27' x 16' heated bonus room with electricity provides exceptional flexibility as a home office, media room, fitness studio, playroom, guest suite, or creative workspace. A partially finished basement offers additional living space ideal for a recreation room, home gym, hobby area, or abundant storage. Step outside to the inviting screened porch, the perfect place to enjoy your morning coffee, entertain guests, or unwind while overlooking the beautifully landscaped grounds. Whether hosting gatherings or savoring a quiet evening surrounded by nature, the outdoor spaces are every bit as inviting as the home's interior. Combining quality craftsmanship, architectural character, and an exceptional location in one of the Upper Valley's most desirable neighborhoods, this is a rare opportunity to enjoy a lifestyle of comfort, privacy, and convenience. OPEN HOUSES Sat 8/8 and Sun 8/9 both 12-2:00. See
MLS Property & Listing Details & 44 images. Includes a Virtual Tour
|
|
Under Contract

|
|
$1,350,000 | $632 per sq.ft.
7 Rip Road
3 Beds | 3 Baths | Total Sq. Ft. 2136 | Acres: 1.04
7 RIP ROAD- One of the most admired homes on one of Hanover's most coveted roads, this exceptional Colonial blends timeless charm, thoughtful design, and modern comfort. Set elegantly on a high knoll, the home enjoys westerly views toward Vermont and sits on a beautifully landscaped 1+ acre lot with inviting spaces for both everyday living and special gatherings. The iconic wraparound farmer's porch is truly special -- a dreamy retreat for morning coffee, evening sunsets, and taking in the quiet rhythm of this beloved neighborhood. The original home has been thoughtfully renovated and expanded, adding a spacious garage and a breezeway that seamlessly connects the interior and exterior spaces. Inside, the open and welcoming main level features a generous kitchen with abundant storage that flows effortlessly to a screened porch and expansive back deck, creating an ideal setting for entertaining or relaxing outdoors. A nearby dining room opens to the living room and additional flexible spaces, all centered around a beautiful brick fireplace, while a powder room completes the level. Upstairs, the primary suite -- featuring cathedral ceilings, a large walk-in closet, and a beautifully appointed bath with soaking tub and separate shower -- occupies the west end of the home, capturing lovely views and evening light. A spacious second bedroom with its own walk-in closet, a third bedroom, and a conveniently located laundry room complete the upper level. Located on picturesque Rip Road, this turnkey property offers the perfect balance of privacy and convenience, just minutes from the Town of Hanover, Dartmouth College, nearby schools, and a network of walking trails and conserved lands. This is truly a special home in an extraordinary Upper Valley location. Some photos in gallery are virtually enhanced. See
MLS Property & Listing Details & 44 images. Includes a Virtual Tour
|
|

|
|
$1,395,000 | $522 per sq.ft.
Price Change! reduced by $100,000 down 7% on July 13th 2026
200 Shaker Boulevard
Waterfront Owned 210 Ft. of shoreline | 3 Beds | 4 Baths | Total Sq. Ft. 2672 | Acres: 0.71
This charming 3-season home on beautiful 1158-acre Mascoma Lake has been lovingly cared for by the same family for over 50 years, and now it's ready for its next chapter. Nestled on 0.71 private acres with 210 feet of pristine waterfront, this 3-bedroom, 4-bath retreat invites you to slow down and savor lakeside living. Whether you're floating in the peaceful waters, relaxing in the sunken spa within the detached sunroom, enjoying a sunset from the mahogany deck, or strolling down the quiet, tree-lined road, every moment here feels like a getaway. Listen to the sound of the loons and watch the eagles soar. Nature's beauty is right at your doorstep. A 42-foot aluminum dock with new thru-flow decking stretches into the deep water, ideal for boating, fishing, or simply soaking in the beauty of the surroundings. Cedar shake siding adds timeless appeal, while the whole-house standby generator offers convenience and peace of mind. Inside, floor-to-ceiling windows bring the lakefront views right into the living space, and thoughtful updates throughout provide comfort and function. Though currently used as a 3-season home, it holds the potential to be enjoyed year-round with a few modifications. Here, the days feel longer, the air is a little sweeter, and the lake feels like it's all your own. See
MLS Property & Listing Details & 60 images.
|
|
Under Contract

|
|
$1,395,000 | $885 per sq.ft.
Price Change! reduced by $200,000 down 14% on July 1st 2026
1 Read Road
3 Beds | 3 Baths | Total Sq. Ft. 1953 | Acres: 0.4
Location is a priority, and opportunity awaits. Dream of this idyllic and most-coveted "walk to town" West-end neighborhood setting in Hanover a peaceful retreat just moments from the village bustle. A former home to renowned American artist Varujan Boghosian, this modernized split-style home sits elevated from the neighborhood roads, perched atop a wonderful corner lot. Many recent quality updates have brought the home up to excellent standards, ready for its next chapter. The floor plan is attractive and appealing, offering a fun and exciting renovation opportunity. Expand the home's footprint through the garage or by adding an addition. Large Eastern facing windows allow for plentiful sunshine, accenting lovely hardwood flooring and a fireplace, framing an open living and dining area with vaulted ceilings. An additional living space offers versatility and connects to a 2-car direct-entry garage. The location sits perfectly adjacent to Nathan's Garden and the Connecticut River Trail, while offering an easy walk to Main Street of Hanover, Dartmouth College campus, Hanover High School, and a quick drive to Dartmouth Health. See
MLS Property & Listing Details & 55 images. Includes a Virtual Tour
|
|

|
|
$1,395,000 | $661 per sq.ft.
683 Reservoir Road
3 Beds | 3 Baths | Total Sq. Ft. 2112 | Acres: 10.1
Welcome to Trail's End - an oasis of peace and tranquility suffused with the restorative power of nature. Set amidst lush gardens and rolling lawns, this gorgeous timber frame house blends traditional looks with modern sensibilities and amenities, offering comfortable, light-filled, and highly functional spaces throughout. The beautifully appointed main floor primary bedroom features a spacious en-suite bathroom with a tiled shower and large soaking tub, plus a large walk-in closet and laundry. The rest of the main floor comprises a living room with soaring ceilings and a fireplace, dining area, office, chef's kitchen, screened-in porch, mudroom and half-bath. The second floor includes 2 bedrooms, a 3/4 bath, and a generous storage closet, and additional storage space can be found in the unfinished basement. Just off the expansive deck is a newly added in-ground pool, framed by vibrant flowers and artful wooden decking. The 2-car garage is attached to the home by a covered walkway for easy access in inclement weather. The well-constructed barn offers ample spillover space and is ideal as a workshop or studio. Solar panels round out this thoughtfully crafted dwelling. Adding to the magic, this serene sanctuary abuts the expansive Hartford Town Forest and its 400+ acres of lovely woods, streams, and trails for year-round recreation. Within 15 minutes to most everything that the Upper Valley has to offer, including Dartmouth Health Medical Center, the town of Hanover, NH and Dartmouth College, and the vibrant villages of White River Junction, Quechee and Woodstock. 2 hours to Boston. This rare and special property is a must see. Public Open House Saturday, 6/6/26 from 1-3 PM. See
MLS Property & Listing Details & 58 images.
|
|

|
|
$1,625,000 | $655 per sq.ft.
55 County Road
3 Beds | 3 Baths | Total Sq. Ft. 4922 | Acres: 32.9
Sited on a knoll with lovely views in every direction, this spacious, sun filled Contemporary home was built to last! Using the finest materials, commercial grade mechanics, and custom millwork, this home imbues quality throughout. An impressive fireplace with a wood burning insert anchors the Great Room with sweeping walls of windows integrating indoor and outdoor spaces, and French doors stepping out to a massive deck for entertaining. The kitchen is well suited with top quality appliances, granite counters and maple cabinetry. There is a primary bedroom ensuite, and a guest bedroom, and a study on the main level. Moving downstairs, the expansive spaces offer a variety of options as extended family space, or an in-law accommodation. There's a family room with fireplace, a large area for home gym, or play space. Two additional rooms for guest accommodation, a cedar closet, full bathroom, potential for a second kitchen. Outdoors, the property is magical with terraced perennial beds, mature trees and shrubs all selected to attract birds and butterflies. The oversized barn has three bays, a heated workshop/studio with bathroom, and ample loft space for hay/storage. Commercial grade generator, solar array. Lovely trail network lacing through the property. Easy access to Interstate, Woodstock, Hanover NH, skiing, golf and recreation. See
MLS Property & Listing Details & 55 images. Includes a Virtual Tour
|
|
|
|
$1,995,000 | $975 per sq.ft.
Price Change! reduced by $305,000 down 15% on June 9th 2026
32 River Road
3 Beds | 4 Baths | Total Sq. Ft. 2046 | Acres: 10.57
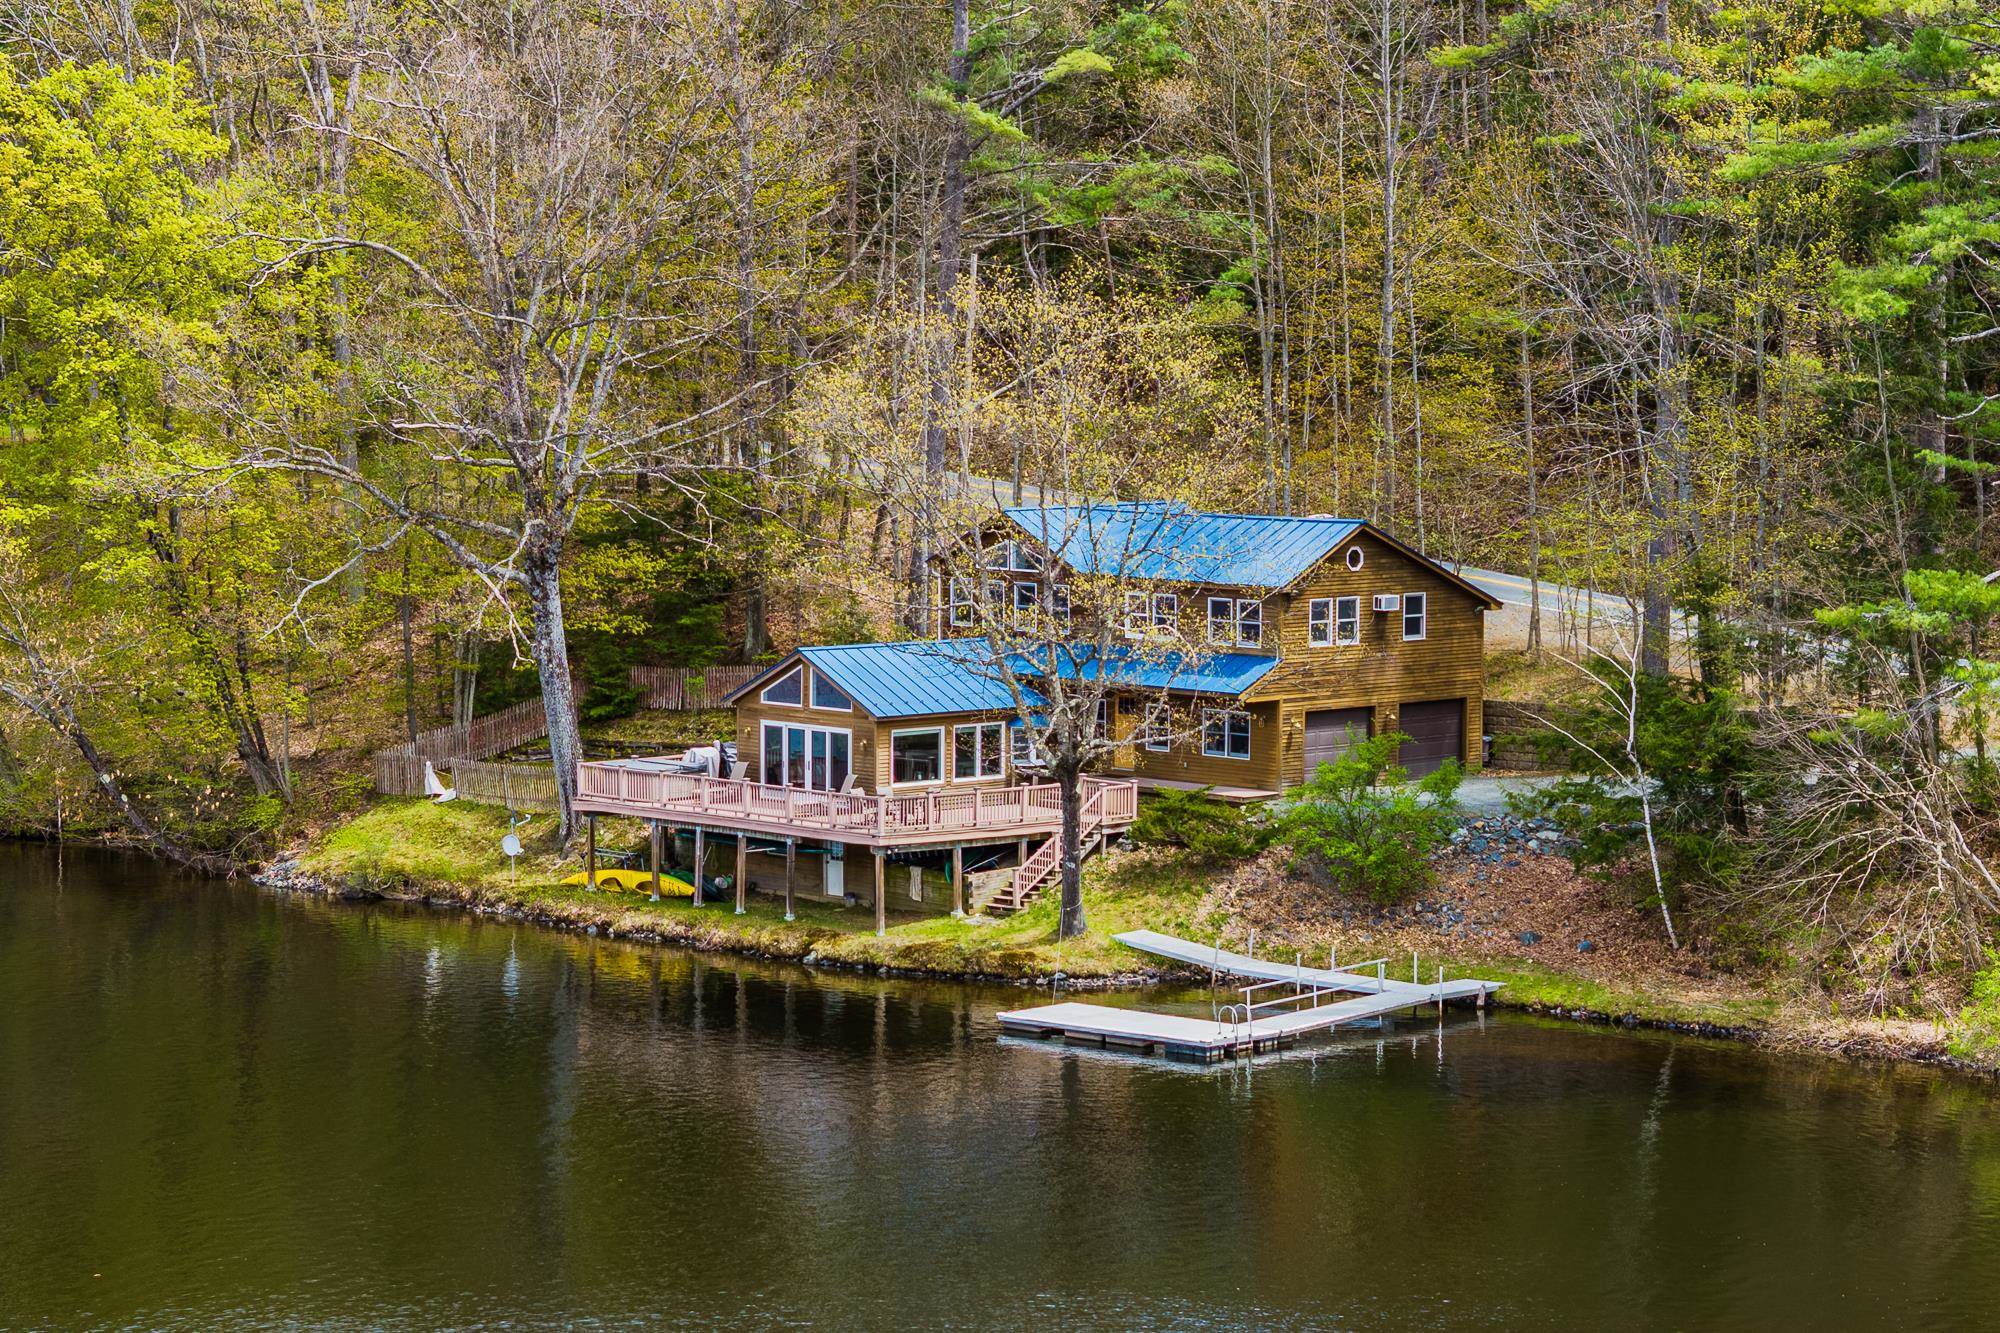
Perfectly positioned along the Connecticut River in Hanover, 32 River Road offers a rare blend of refined living and extraordinary natural beauty. This thoughtfully updated three-bedroom, three-bath residence captures sweeping river views and an effortless indoor-outdoor lifestyle in one of the Upper Valley's most desirable settings.Renovated in 2021, the kitchen, family room, and baths feature clean, timeless finishes, while hardwood floors and radiant heat throughout the lower level and garage provide year-round comfort. Cathedral ceilings introduce natural light and volume, while loft spaces accessed by custom ladders add charm, flexibility, and a perfect hideaway for younger guests. Clapboard siding and a standing seam metal roof complete the home's understated New England aesthetic. The home's 700+ square-foot wraparound deck serves as the centerpiece of the property, offering panoramic river views and exceptional space for entertaining, dining, or quiet retreat. Whether enjoying morning coffee beside the water, evenings in the hot tub, or sunset gatherings with friends, every moment is framed by the rhythm and beauty of the Connecticut River. A private dock provides access to rowing, paddling, boating, and exploration. Included in the offering are a Vespoli racing shell, canoe, kayak, and motorized raft, along with amenities including dedicated gear storage, an outdoor summer shower, and a heated two-car garage. In the early morning hours, Dartmouth crew shells glide quietly along the river, adding to the timeless character of life on the Connecticut. Adding to the property's appeal is an additional 10-acre parcel across the street, where carved walking trails and several potential building sites offer future possibilities. The river becomes part of daily life in every season, creating a rare sense of privacy and connection to nature just moments from downtown Hanover and Dartmouth College. Offered with tasteful furnishings-this is a turn key opportunity. See
MLS Property & Listing Details & 60 images.
|
|
|
|
$2,480,000 | $738 per sq.ft.
68 Breck Hill Road
3 Beds | 4 Baths | Total Sq. Ft. 3360 | Acres: 22.83
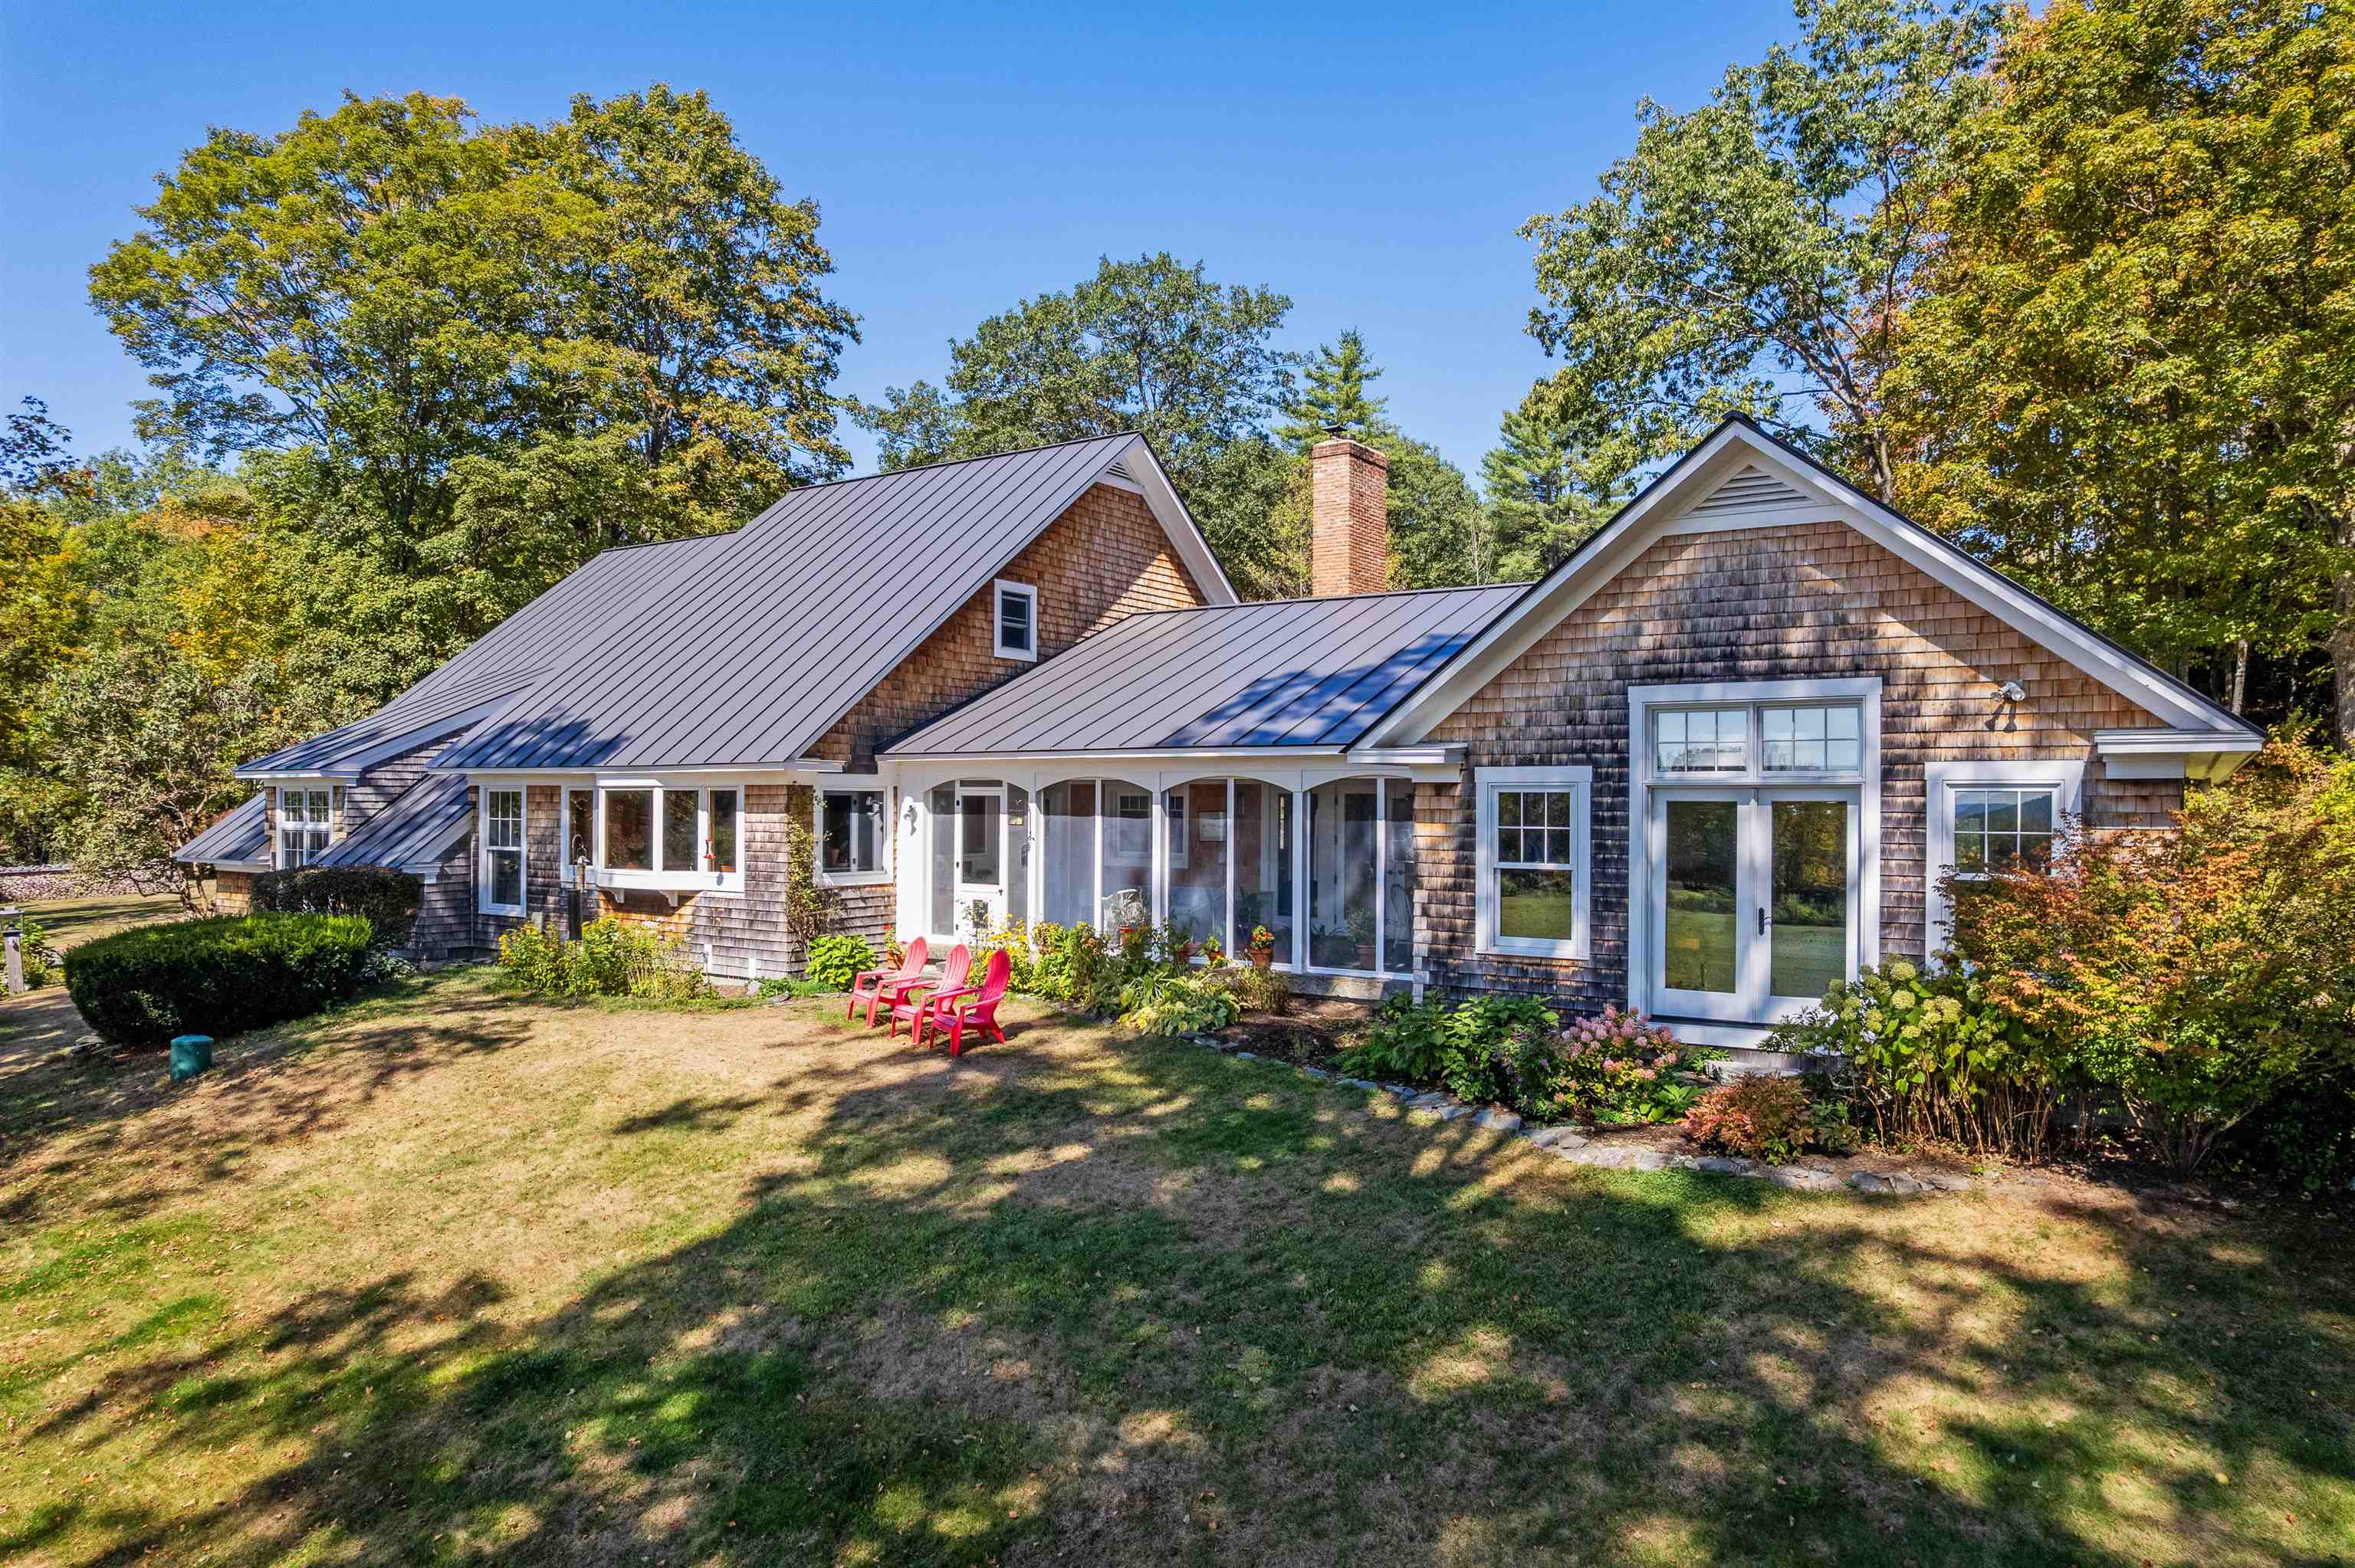
BRECK HILL ROAD- With incredible south facing mountain views, Breck Hill's spectacular location and setting are the ideal backdrop for this stylish and updated contemporary home. Featuring a spacious open concept design with exceptional flow, the interior spaces are well-appointed to welcome abundant natural light and showcase the breathtaking long-range vistas. A sizable eat-in kitchen, living, and dining space open to a breezy screened porch overlooking the grounds, while a cozy library/den sits adjacent to these spaces on the north side of the home. The grand primary bedroom suite has arguably the best views on the property and is perfectly positioned to take in the mature landscaping and gardens that adorn the property. Two additional bedrooms, each with its own bath, round out the main living area. There is a generous unfinished space on the second floor if expansion is desired, while the basement offers ample room for storage. The substantial land component of 22+ conserved acres is comprised of a lovely mix of open meadows and magical forest trails tailor made for dog walks, cross-country skiing, and more. Complete 2009 renovation including new mechanicals, interior finishes- new floors, walls, ceilings and doors, exterior finishes- new insulation, windows, doors & siding. Minutes away from the Village of Lyme and a short hop to Hanover, Dartmouth College, and the best of the Upper Valley region, this turnkey luxury home offers privacy without compromising convenience. See
MLS Property & Listing Details & 47 images. Includes a Virtual Tour
|
|

|
|
$2,940,000 | $3,603 per sq.ft.
198 Brackett Road
3 Beds | 2 Baths | Total Sq. Ft. 1632 | Acres: 213.9
Extraordinary VT Estate & Recreational Property - 213.9± acres across 4 parcels-A truly rare opportunity to own a legacy property with a rich history, exceptional acreage, multiple residences, and breathtaking natural beauty. Encompassing approximately 213.9 acres across 4 separate parcels, this remarkable property offers an unparalleled combination of residential, recreational, agricultural, & investment potential. The primary parcel consists of 142.6 acres and features a 3-bed, 2-bath main residence, a 2-bed, 1-bath secondary home, a large workshop with a 1-bed, 1-bath apartment, & small horse barn, providing ample flexibility for multi-generational living, rental income, guest accommodations, or a home-based business. Adding to the appeal are 3 additional parcels totaling 71.3 acres. One parcels encompasses 34 acres and includes a State-approved septic design for a 3-bed home, presenting an outstanding opportunity for future development. This parcel boasts magnificent views overlooking the CT River, creating an exceptional homesite surrounded by Vermont's natural beauty. The property is a true outdoor enthusiast's paradise, featuring an incredible 13 ponds scattered throughout the landscape, attracting abundant wildlife & enhancing the property's scenic appeal. From select vantage points, enjoy views of Lake Morey & Lake Fairlee, adding to the property's already impressive collection of natural features. Accessed by a privately maintained rd, the property offers exceptional privacy while remaining accessible year-round. Formerly known as Record Ridge Hunting, the land has a longstanding reputation as a premier destination for outdoor recreation. The diverse terrain, extensive acreage, ponds, and wildlife habitat make it ideal for hunting, hiking, horseback riding, ATV use, or simply enjoying the peace and solitude of a large VT landholding. Whether you're searching for a family compound, sporting property, or investment opportunity, this property is a must see. See
MLS Property & Listing Details & 60 images.
|
|

|
|
$2,950,000 | $1,003 per sq.ft.
Price Change! reduced by $350,000 down 12% on July 16th 2026
249 Sawyer Road
3 Beds | 5 Baths | Total Sq. Ft. 3682 | Acres: 2.37
Located in Woodstock, Vermont just one mile from the village green, the Alta House offers a rich quality of life filled with poolside sunsets, mountain vistas, proximity to town, and access to endless outdoor recreation opportunities. Enjoy the convenience of living close to the shops, cafes, and restaurants of Woodstock, while being tucked away in your own world above. The 3-bedroom primary residence is perfectly sited to overlook Woodstock's iconic Mount Tom and the Marsh-Billings Museum, Vermont's only National Park. The property sits at the end of a quiet road with only one other neighboring residence and is surrounded by over 400 acres of conserved land. There is a bedroom suite on each of the three levels, allowing family members or guests to claim their own space. The open living room on the main level is a natural gathering place, either by the fire in the winter, or out on the deck in the summertime to take in the views. The adjoining 1,040-sqft modern pool house was completed in 2023, providing a luxurious new extension of the home. Inside is an open floor plan, where floor-to-ceiling windows showcase unobstructed mountain views to the North and West. Thoughtfully designed with a custom Viking kitchen, spa-style walk-in shower, and guest bed, the pool house is ideal for entertaining guests, hosting family parties, or relaxing apres-ski. The outdoor heated pool is a centerpiece of the property, providing four-season enjoyment. See
MLS Property & Listing Details & 21 images. Includes a Virtual Tour
|
|

|
|
$5,875,000 | $1,446 per sq.ft.
115 Eastman Road
3 Beds | 4 Baths | Total Sq. Ft. 5384 | Acres: 68.92
Sorgenfrei German for "carefree" captures the spirit of this remarkable property in one of South Woodstock's most desirable locations: a place where life slows and the beauty of the Vermont countryside takes center stage. Built by Ennis Construction in 2015 on 68 acres, the three-bedroom home embodies the enduring appeal of timber frame architecture with soaring spaces, exposed fir beams, and exceptional craftsmanship. Mahogany clapboard siding lends timeless character to the exterior. Inside, walls of glass frame sweeping mountain views, filling the home with natural light and creating a seamless connection to the landscape. Nearly every principal room is oriented toward the views to the East. The open floor plan flows from the gourmet kitchen to the dining area and dramatic great room, anchored by a floor-to-ceiling double-sided stone fireplace. A sitting room, screened porch, deck, and the primary suite complete the main level. Upstairs are a loft office, two en suite guest bedrooms, and a media room, while the walk-out lower level is dedicated to recreation and relaxation with a gym, infrared sauna, workshop, and a temperature-controlled wine room for approximately 1,000 bottles. A three-bay garage provides ample space for vehicles, and gear. Complete end-of-road privacy, panoramic views over the Woodstock Valley, perennial gardens, open pasture for a few horses or sheep, and an extensive trail network connecting directly to the GMHA trail system create a quintessential Vermont lifestyle. Thoughtfully designed for ease of ownership, the property is as practical as it is beautiful, with an 18.5 kW solar array supporting near net-zero living. Just minutes from Woodstock Village, 16 miles from Killington Resort, and 26 miles from Okemo Mountain Resort. See
MLS Property & Listing Details & 30 images. Includes a Virtual Tour
|
|
|
|



