Upper-Valley NH
Popular Searches |
|
| Upper-Valley New Hampshire Homes Special Searches |
| | Upper-Valley NH Homes For Sale By Subdivision
|
|
| Upper-Valley NH Other Property Listings For Sale |
|
|
|
|
$489,900 | $231 per sq.ft.
Price Change! reduced by $10,000 down 2% on July 20th 2026
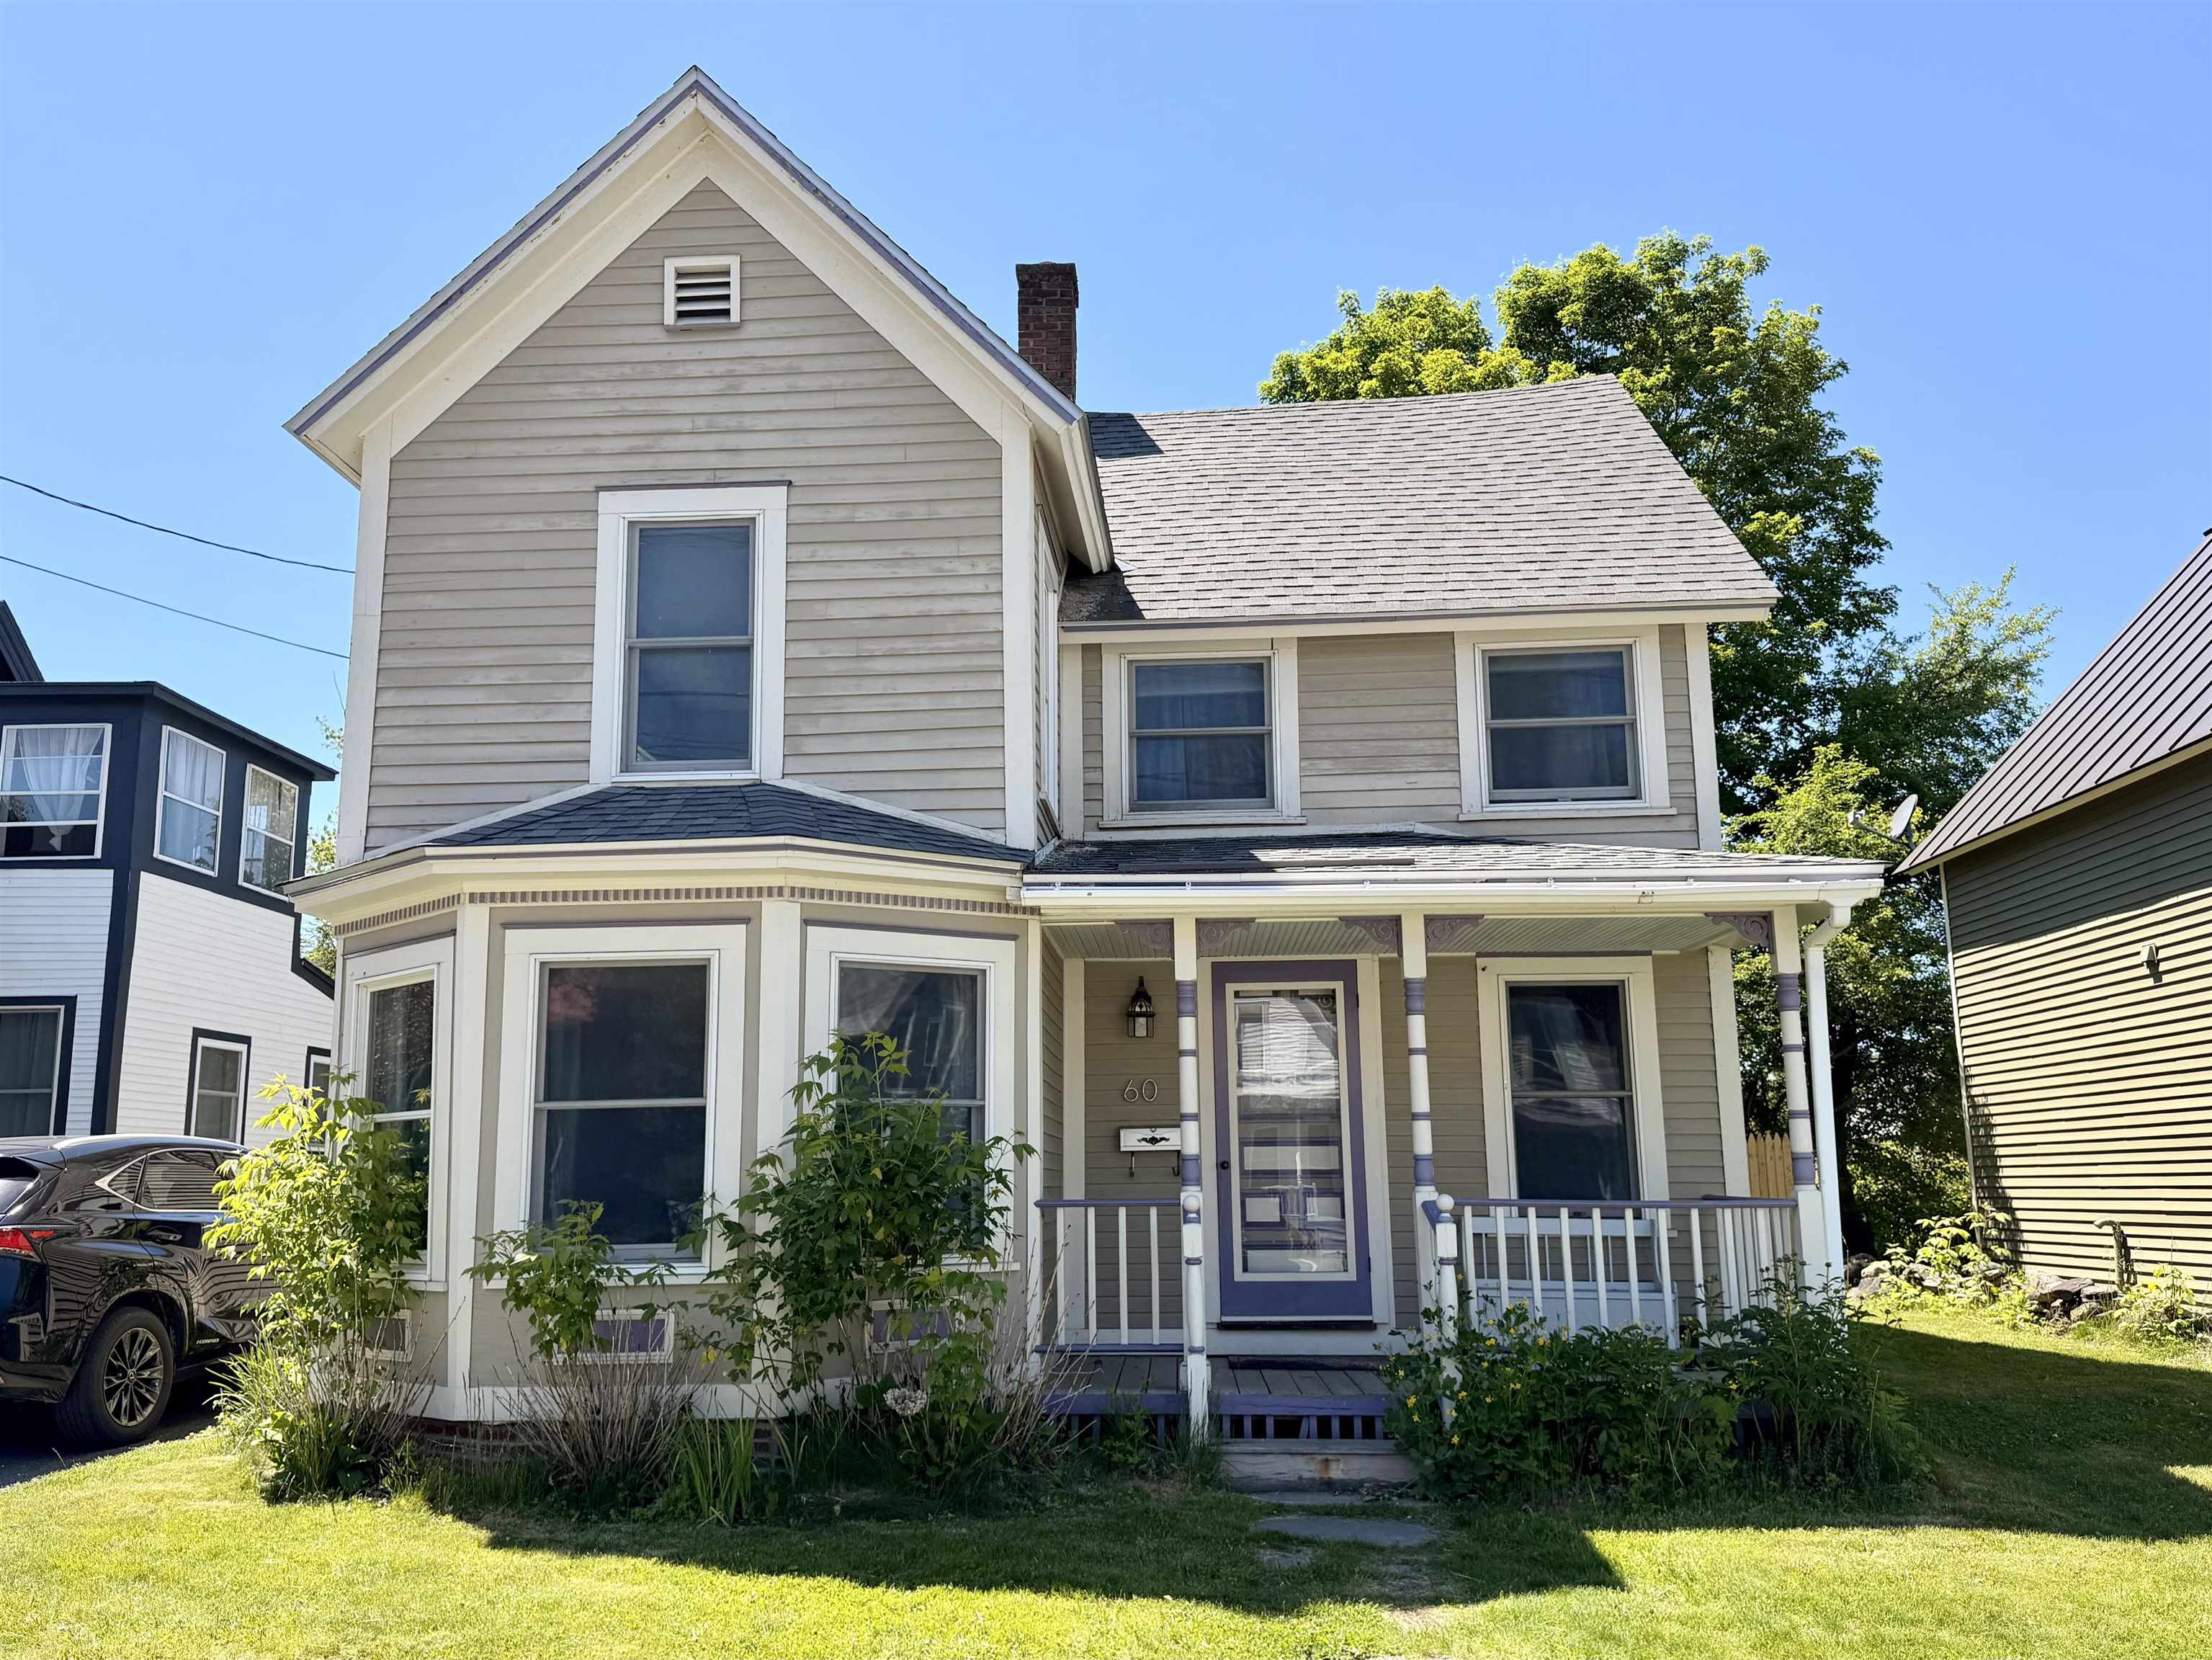
60 Church Street
3 Beds | 3 Baths | Total Sq. Ft. 2122 | Acres: 0.12
Welcome to 60 Church Street, a spacious and well-maintained home located in the heart of Lebanon, New Hampshire. Situated on a quiet street just steps from downtown amenities, this property offers an ideal combination of comfort, convenience, and flexibility for a variety of living arrangements. The home features generously sized bedrooms, providing ample space for residents, guests, or home office setups. Thoughtful storage solutions can be found throughout the property, a rare and highly desirable feature that helps keep living spaces organized and functional. From closets and built-ins to additional storage areas, there is room for everything without sacrificing living space. Gorgeous hardwood floors throughout and a quaint yard with deck. One of the property's standout advantages is its location. Downtown Lebanon's restaurants, shops, parks, and community amenities are all within easy reach, while major commuter routes provide convenient access throughout the Upper Valley region. The home is also located just a short drive from Dartmouth Hitchcock Medical Center. Whether used as a primary residence, a long-term rental property, or a home with room-rental potential, 60 Church Street offers exceptional versatility. The layout provides privacy and comfort, while the home's size and storage capacity make it practical for multiple occupants. Minutes from downtown and great views of Storrs Hill historic Erling Heistad 50-meter ski jump, one of New England's most recognized community ski-jumping venues. Great location, great price! See
MLS Property & Listing Details & 54 images.
|
|
Under Contract

|
|
$495,000 | $241 per sq.ft.
531 Route 12
3 Beds | 2 Baths | Total Sq. Ft. 2052 | Acres: 3.3
Nestled on a serene 3.3-acre parcel, this charming 1990s Cape offers privacy and elevated views, just minutes from town. With three spacious bedrooms, two dedicated offices, and a welcoming country kitchen, it's ideal for work and relaxation. Enjoy the full walk-out basement, oversized two-car garage with a workshop, and a handy shed for your hobbies. A lovely garden area completes this peaceful retreat, your perfect country escape awaits! See
MLS Property & Listing Details & 24 images.
|
|

|
|
$495,000 | $285 per sq.ft.
470 Morgan Road
3 Beds | 2 Baths | Total Sq. Ft. 1736 | Acres: 0.96
Enjoy one level living in this very well maintained home. Part of the Quechee Lakes community with all of its' amenities the property is perfect as a second home or a primary residence . The lovely deck with surrounding perennial gardens is the perfect place for enjoying an afternoon drink or a morning coffee. Large windows and multiple accesses to the out of doors provide lots of light inside. The woodburning fireplace offers a cozy spot to relax on winter evenings. Situated within a short drive to the Upper Valley with everything it has to offer as well as being just minutes from the historic town of Woodstock Vt. 2 1/4 hours to Boston and 5 hours to NYC. Sold mostly furnished. The closing cannot occur prior to 10/01/2026. Make an appointment for a private viewing . See
MLS Property & Listing Details & 57 images.
|
|

|
|
$499,000 | $385 per sq.ft.
Price Change! reduced by $22,400 down 4% on June 20th 2026
169 Butternut Road
3 Beds | 2 Baths | Total Sq. Ft. 1296 | Acres: 0.26
This brand-new, never-lived-in Ranch-style home in Hartford was originally started in 2024 as a model home--so you know it was built with extra attention to detail and design. It's perfect for those who want to spend their weekends living, not chasing down a contractor. Skip the renovation stress. It's new, it's ready, and offers a clean 3-bedroom, 2-bathroom single-level layout with the ultimate convenience: laundry on the main floor--no hauling baskets up and down stairs again. The kitchen features a great island for casual dining, plus a separate dining area that opens directly onto the deck--perfect for everyday living or entertaining. The primary bedroom includes an en-suite bathroom with double vanities and a step-in tiled shower. The full basement offers flexible space that's already mostly finished (drywall is up, with solid concrete floors). Create a home gym, workshop, or dedicated playroom to fit your needs. With 200-amp service and town water and sewer, paved driveway, all that's left to do is move in and enjoy. Conveniently located just 5.5 miles from Dartmouth College and under 10 miles to Dartmouth Hitchcock Medical Center. See
MLS Property & Listing Details & 39 images. Includes a Virtual Tour
|
|
Under Contract

|
|
$499,000 | $355 per sq.ft.
152 Cross Street
3 Beds | 2 Baths | Total Sq. Ft. 1404 | Acres: 0.3
Life at this Cross Street Cape moves with a comfortable, natural rhythm that feels easy to settle into. Mornings begin with coffee on the deck beneath the trees, where the changing light and surroundings create a sense of calm before the day begins. The vibe feels grounding, with outdoor spaces that invite lingering a little longer, opening a book, catching up with friends, or simply enjoying the stillness that can be hard to find. Inside and out, the property offers a welcome balance between everyday functionality and a place to exhale at the end of the day. From this location, daily life becomes notably more convenient without giving up character or connection to the landscape. Errands, commuting, and regional travel are simplified by quick access to both interstates, making it easy to move through the Upper Valley and beyond. At the same time, the home is close to the kind of destinations that shape a rich local lifestyle. Downtown White River Junction is just minutes away, offering favorite dinner spots, coffee shops, galleries, independent businesses, and the energy of a community known for creativity and culture. An evening out can be as spontaneous as a performance at Northern Stage, a casual meet-up with friends, or a stroll through town to enjoy the atmosphere. Weekends naturally unfold in many directions. Spend the day exploring nearby trails and parks, take in the beauty of river-valley drives, or head to the Montshire for an outing that appeals across generations. Quechee and the surrounding hills offer another layer of recreation and discovery, from scenic back roads to local destinations that make every season feel distinct. Whether your idea of home includes time outdoors, easy access to arts and dining, or a setting that supports both quiet routines and active days, this property brings those pieces together with ease. It is a home that offers privacy when you want it, a lively local scene when you do not, and a strong sense of place year-round. See
MLS Property & Listing Details & 56 images. Includes a Virtual Tour
|
|
Under Contract
|
|
$499,500 | $273 per sq.ft.
111 East Gilson Avenue
3 Beds | 2 Baths | Total Sq. Ft. 1827 | Acres: 2.5
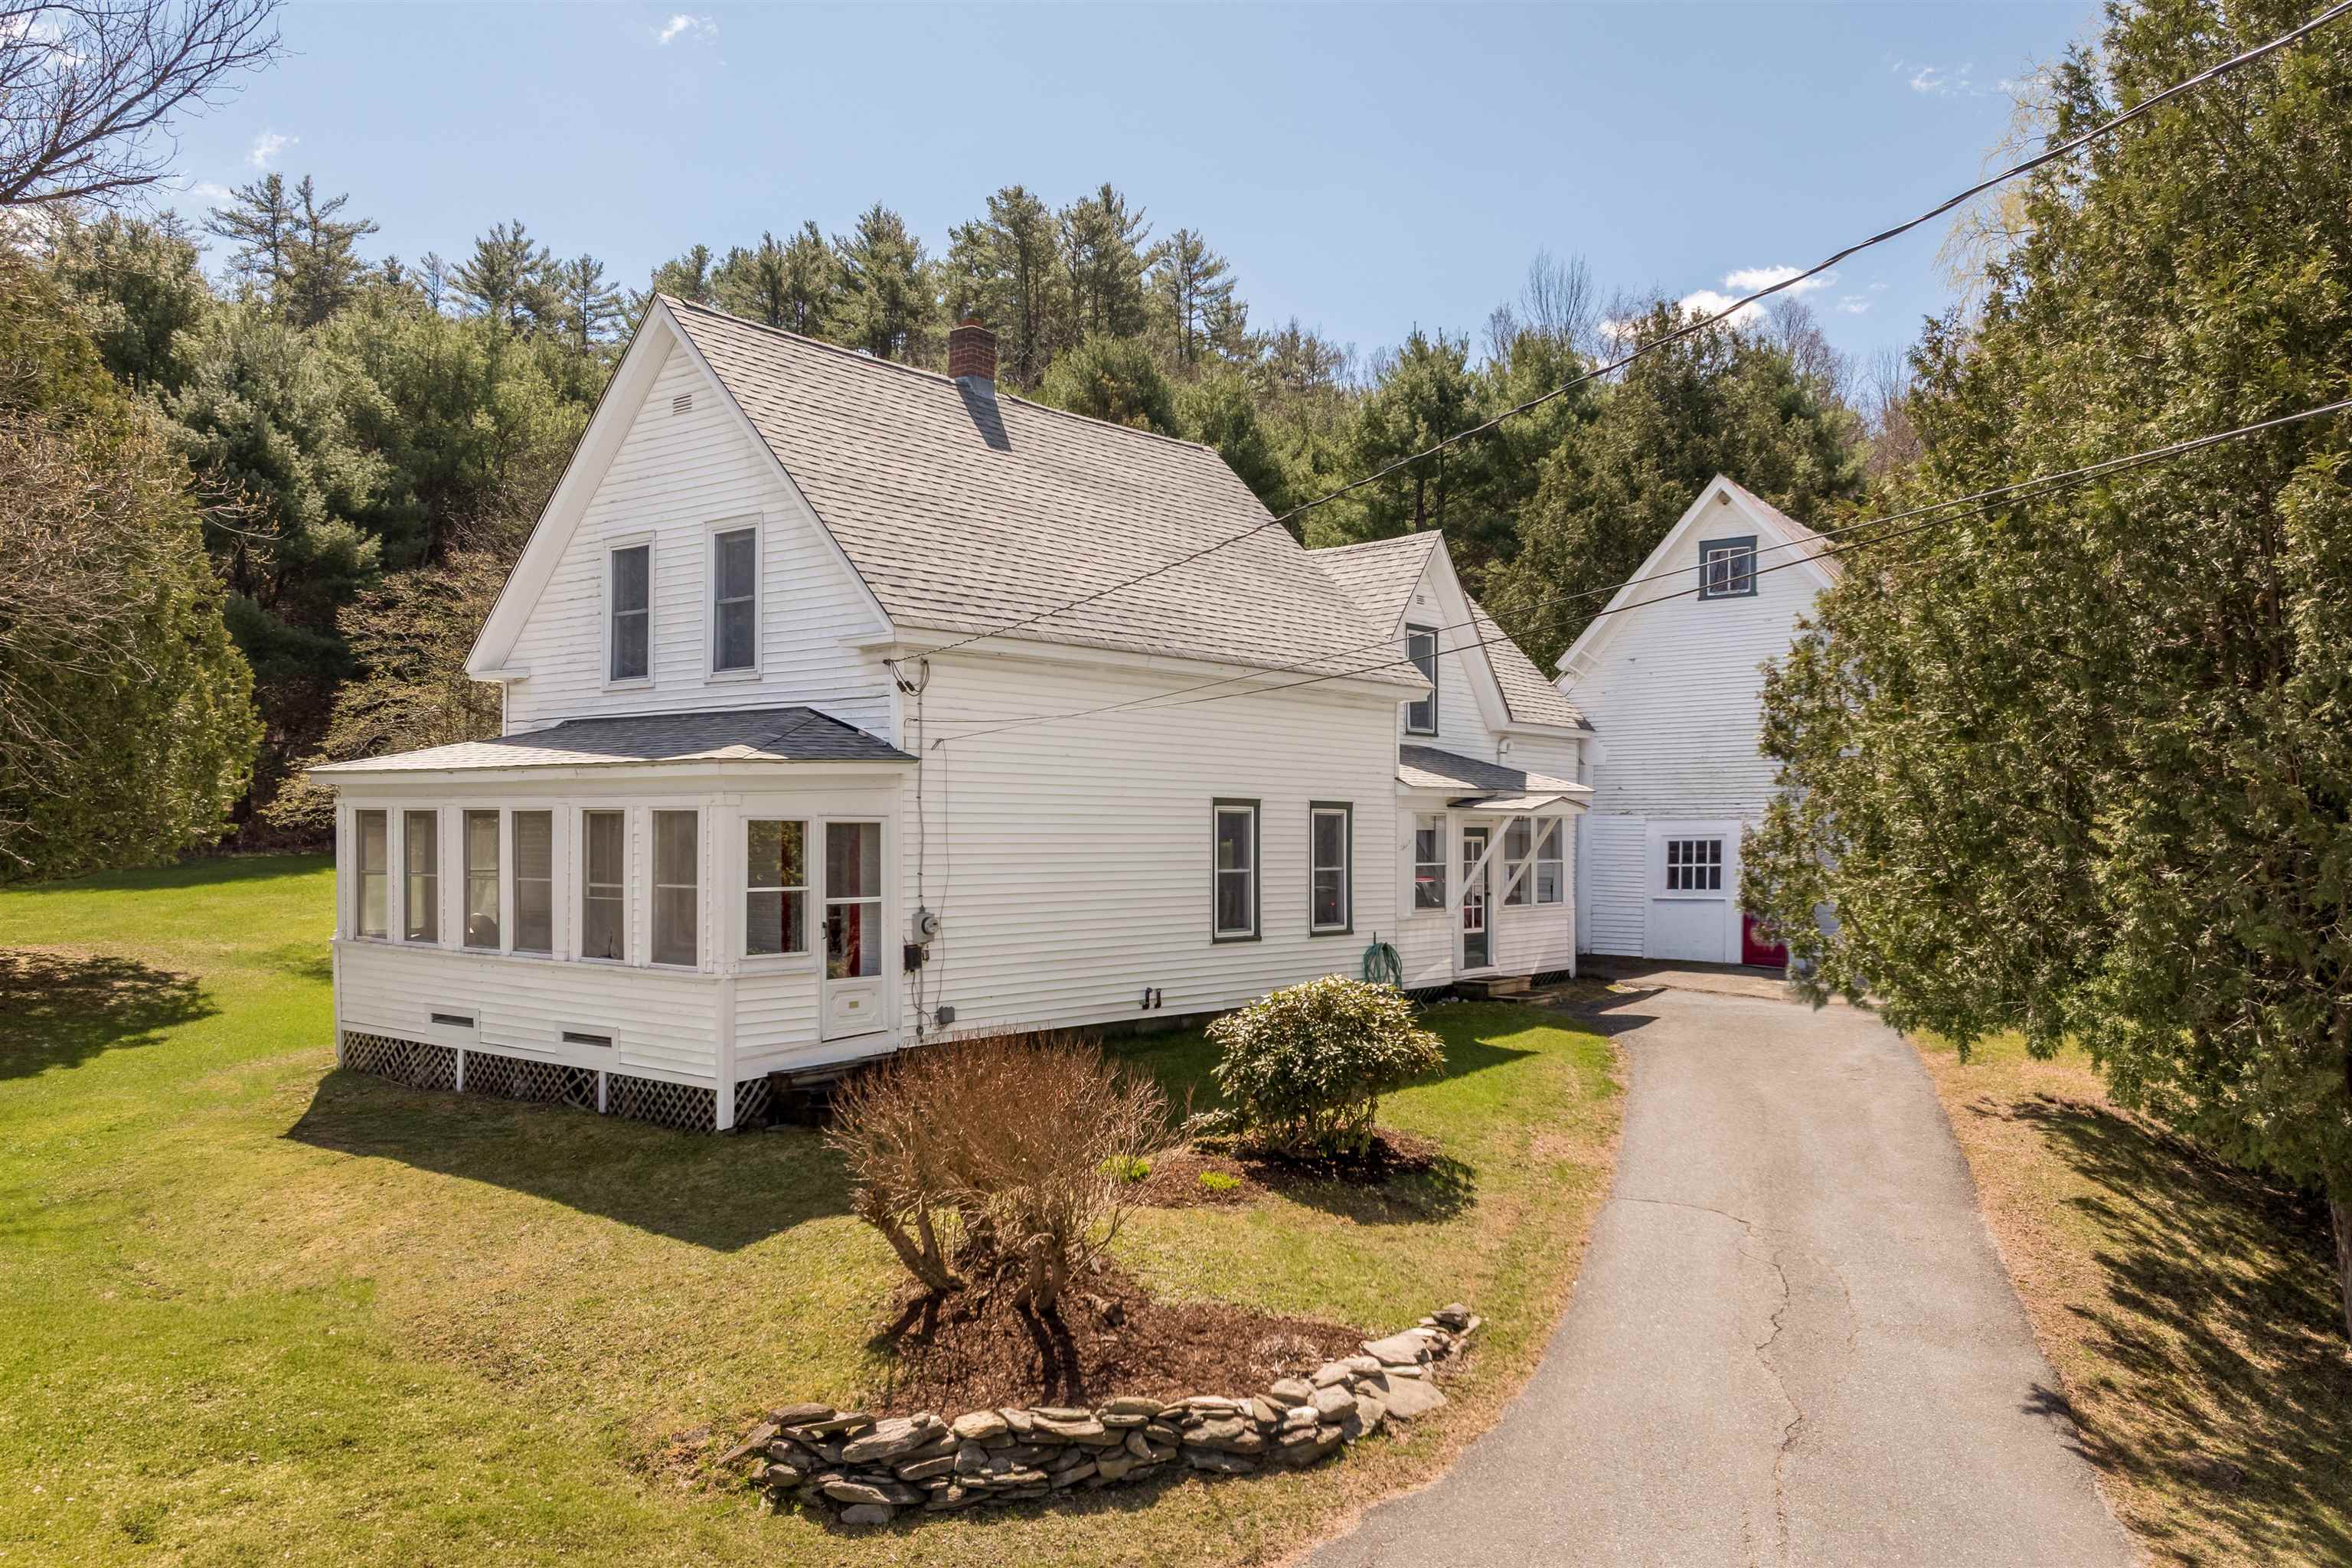
This is the type of property that doesn't come around very often! It is set on 2.5 private acres at the end of the road, abutting Vermont State Forest land. That said, it has terrific walkability to stores, Simon Pearce, the elementary school, Lake Pinneo, nearby hiking trails and Quechee Gorge. It's an easy drive to skiing, shopping in West Lebanon and hospitals. The land features level sunny spaces for gardening and gatherings with friends and family, and slopes into woods leading to State Land. This classic New Englander retains the charm you expect in Vermont. The spacious country kitchen has plenty of workspace and room for extra chefs. Original pine plank floors throughout lend warmth and character. The main level features a generous living room suitable for gatherings, central dining room and a three-quarter bathroom. There are also two enclosed porches that invite you to relax with your morning coffee or after a day of work and enjoy the view. The second level features the primary bedroom with full bath and laundry combined, 2 additional bedrooms and a bonus room perfect for a den, office or quiet reading library. The zoning is R3 and it has possible subdivision potential; the town zoning office can provide the necessary information and procedures. This home is ready for its new chapter, offering many years of comfort and enjoyment to the next owners. The sellers are offering a $10,000 concession that can be applied toward barn removal or other buyer-approved needs. They have obtained two estimates for barn removal, one for $10,000 and another for $11,750. This concession provides a valuable opportunity to address the barn or offset other expenses after closing. See
MLS Property & Listing Details & 40 images.
|
|
|
|
$499,999 | $455 per sq.ft.
Price Change! reduced by $25,001 down 5% on June 18th 2026
8 Sunset Walk
3 Beds | 2 Baths | Total Sq. Ft. 1582 | Acres: 0.61
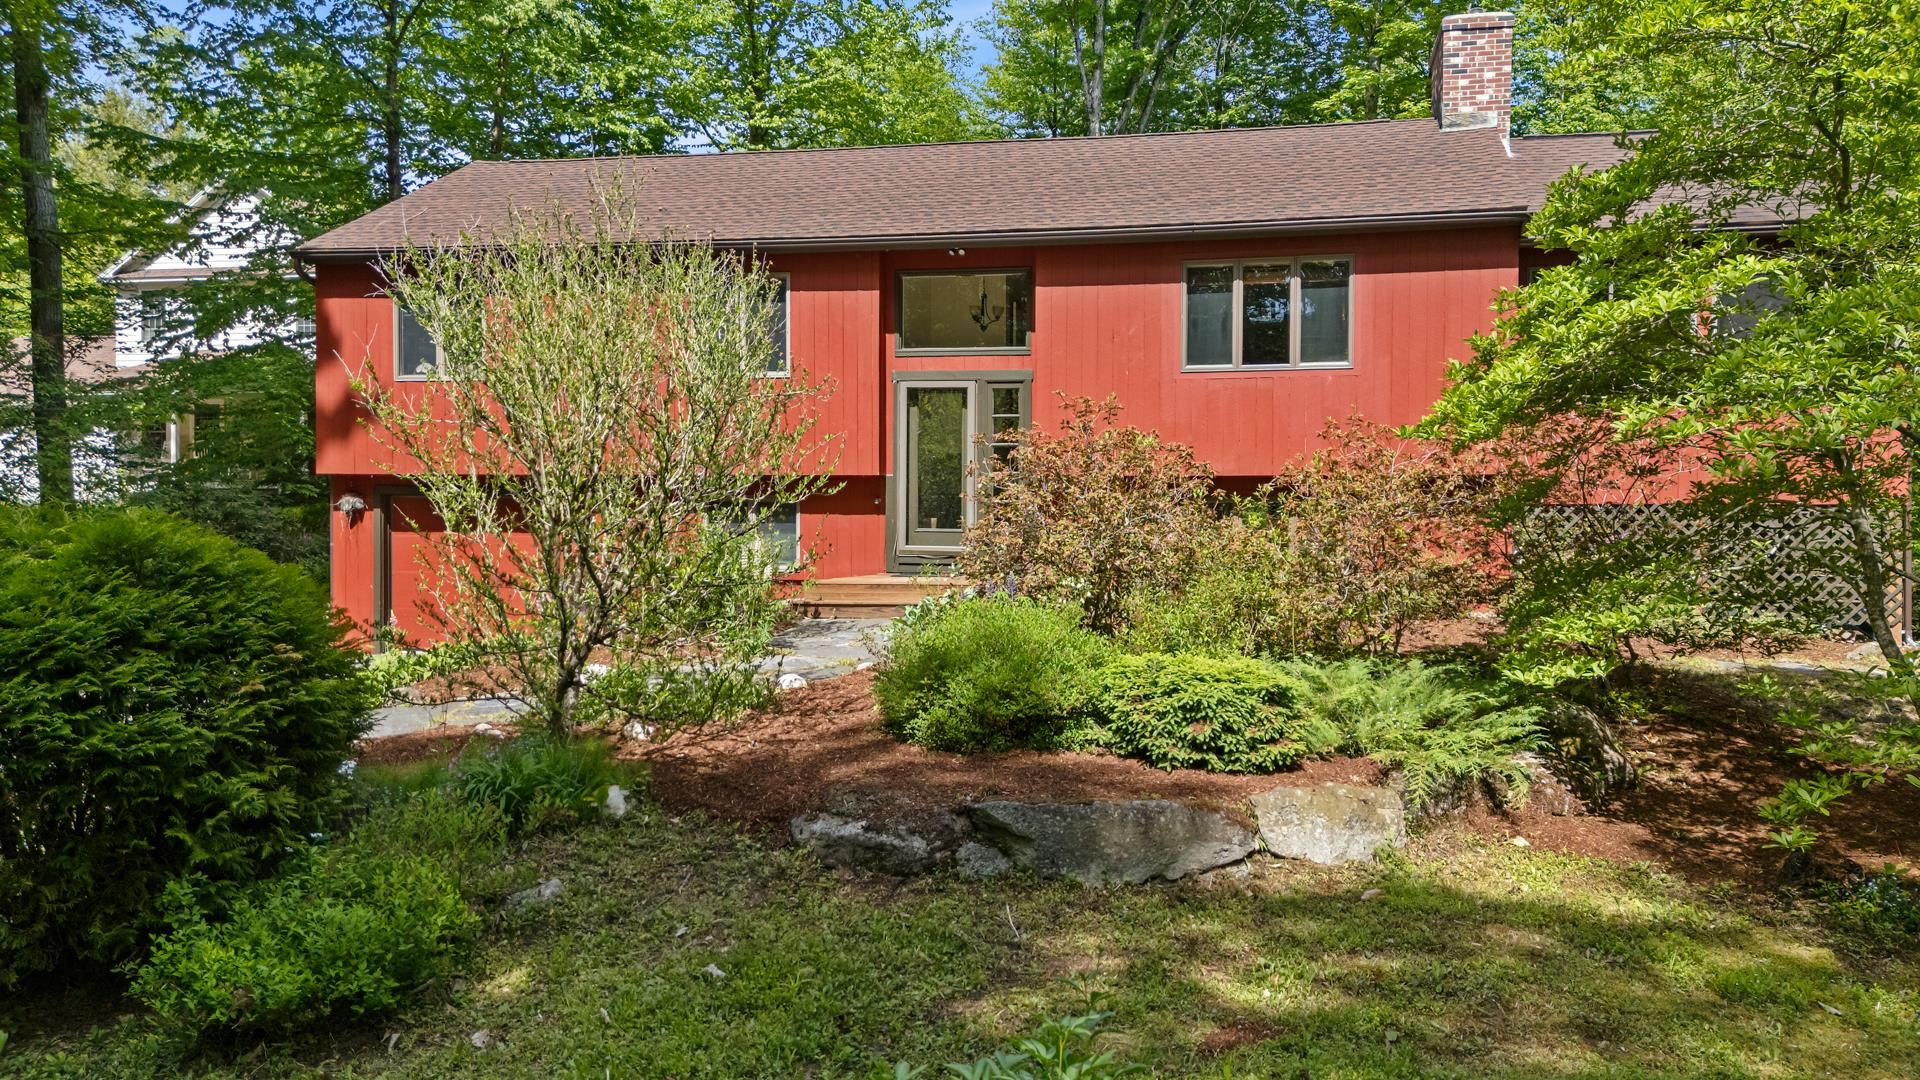
Summers spent on sandy beaches are a must with how close this home is to North Cove Beach of Eastman Lake. Outdoor features include a nice level lot with mature landscaping and an updated roof, while inside features an updated kitchen and appliances, propane stoves in the living and family rooms, and a large sun-filled room for year-round enjoyment. This 3-bedroom, 2-bath home has a split-level entry with all bedrooms on the main level and a spacious family room on the lower level. Eastman offers exceptional amenities, including lake activities, a championship golf course, tennis, pickleball, groomed cross-country ski trails, miles of walking and hiking trails, an indoor pool, exercise facility and more! Conveniently located just minutes from the Upper Valley and Lake Sunapee regions and only two hours from Boston. Eastman provides a chance to connect with nature through seasonal recreation and connect with people through welcoming community activities. See
MLS Property & Listing Details & 39 images.
|
|

|
|
$518,900 | $315 per sq.ft.
New Listing!
8133 Pomfret Road
3 Beds | 2 Baths | Total Sq. Ft. 1648 | Acres: 2
Set along scenic Pomfret Road, 8133 Pomfret Road offers the charm and character of a classic Vermont farmhouse in the heart of Pomfret. This 3-bedroom, 2-bath home, originally built in 1875, is situated on approximately 2 acres and features exposed beams, wood floors, and a woodstove that adds warmth and character to the living space. A screened-in porch steps out to a beautiful stone patio with a propane fire table, creating an inviting place to relax, entertain, and enjoy the peaceful Vermont surroundings. Outside, thoughtful landscaping, established gardens, maple trees, and a chicken coop offer a touch of Vermont homesteading, with the opportunity to tap your own trees and enjoy making maple syrup for family and friends. A workshop provides valuable space for projects, hobbies, or additional storage, while the attached garage adds everyday convenience. Membership in a community solar array brings an energy-conscious element to this historic property. Blending period character with comfortable living spaces, inviting outdoor areas, and opportunities for gardening and homesteading, the property is well suited for year-round living or a Vermont country retreat in one of the area's most picturesque communities. See
MLS Property & Listing Details & 33 images.
|
|

|
|
$524,900 | $421 per sq.ft.
New Listing!
17 Dulac Street
3 Beds | 2 Baths | Total Sq. Ft. 2348 | Acres: 0.31
PUBLIC AND BROKER OPEN HOUSE SATURDAY, 10:00 AM-1:00 PM. Fully renovated, low-maintenance, and move-in ready, this contemporary 3-bedroom, 2-bath home offers approximately 2,300 square feet of flexible living space in a convenient in-town Lebanon location. Extensively renovated in 2022, the bright and inviting main living area features a beautiful, updated kitchen, a large walk-in pantry, hardwood and tile flooring, and oversized newer double-pane windows that fill the home with natural light. A spacious bonus room on the lower level provides an ideal setting for a home office, gym, playroom, or additional living space. A newly completed and town-approved accessory dwelling unit (ADU) offers a private entrance, full kitchen, bathroom, and an easy, separate layout. Previously rented for $1,550 per month, the ADU provides meaningful income potential to help offset the mortgage while also offering an excellent option for extended family, guests, or multigenerational living. Major low-maintenance improvements include a standing-seam metal roof, new premium vinyl siding, a new furnace installed in 2025, public water and sewer, updated wiring, and 200-amp electrical service. The property also includes two on-site parking areas and a welcoming wraparound deck. Located within walking distance of downtown Lebanon, with convenient access to restaurants, shopping, schools, public transportation, and Storrs Hill Ski Area, this turnkey property combines modern updates, flexibility, income potential, and exceptional convenience. See
MLS Property & Listing Details & 52 images.
|
|

|
|
$525,000 | $261 per sq.ft.
14 Bellmore Drive
3 Beds | 1 Baths | Total Sq. Ft. 2011 | Acres: 17.25
Enjoy private country living in Orford, near the school, yet pretty private. Property consists of 17.25+/- acres, (wooded & open) a private pond, 3 bedroom home, garage and a second 1 bedroom rental home. The main house has brick exterior, center room double sided fireplace between the living room and dining room. The home needs finishing touches. Currently the home has new subfloor, some new drywall, a 3/4 bath and a roughed in full bath (which could be used as a half bath and laundry room). Lots of potential. Perhaps you could even do a small subdivision. See
MLS Property & Listing Details & 37 images.
|
|
|
|



