Upper-Valley NH
Popular Searches |
|
| Upper-Valley New Hampshire Condos Special Searches |
| | Upper-Valley NH Condos For Sale By Subdivision
|
|
| Upper-Valley NH Other Property Listings For Sale |
|
|
Under Contract

|
|
$349,500 | $218 per sq.ft.
394 Lyman Batcheller Road
2 Beds | 3 Baths | Total Sq. Ft. 1600
Enjoy easy resort-style Vermont living in this well-maintained 2-bedroom, 2.5-bath Saltbox I condo located in the heart of Quechee. Both bedrooms feature private ensuite baths, offering comfort and flexibility for owners and guests alike, while the primary suite also enjoys its own private balcony, a lovely spot to take in the fresh mountain air. Updated flooring adds a fresh touch, and the functional floor plan provides comfortable everyday living and easy entertaining. The inviting living room features a wood-burning fireplace, creating the perfect setting to relax after a day on the slopes or enjoying the outdoors. Step outside to a private deck, ideal for morning coffee or unwinding at day's end. As part of the Quechee Lakes Landowners' Association community, enjoy access to exceptional amenities including golf, tennis, fitness facilities, pools, skiing, and more including a clubhouse with sauna for the ultimate apres-ski experience. Conveniently located near the iconic Quechee Covered Bridge, the Ottauquechee River waterfall, Simon Pearce, and the beloved Quechee Hot Air Balloon Craft and Music Festival, this condo offers a wonderful opportunity to enjoy the best of Quechee and all the lifestyle this vibrant four-season community has to offer. See
MLS Property & Listing Details & 31 images.
|
|

|
|
$350,000 | $286 per sq.ft.
Price Change! reduced by $2,500 down 1% on July 24th 2026
99 Heather Drive
2 Beds | 2 Baths | Total Sq. Ft. 1225
Immaculately cared for Hemlock Ridge Condo. This two bedroom, two bath unit with dedicated parking is a rare find and has had many wonderful updates over the last several years. Updates include a new Viesman Boiler / heating unit, windows, Daiken mini split units on each floor, pantry, custom blinds and flooring. Interior features include a large open concept dining room and living room space with sliding glass door allowing for very good natural light and enjoyable views of the nicely landscaped back yard / common lawn area. Exterior features include a private back deck, carport / covered parking, in-ground pool and tennis court. Prime location situated only 2.4 miles to Dartmouth College and very close proximity to Dartmouth Hitchcock Medical Center and the VA Hospital. Conveniently located just minutes to I89 & I91, Lebanon Airport Technology Park, Northern Stage Theatre, restaurants, shopping, golfing, skiing and all that the Upper Valley has to offer! See
MLS Property & Listing Details & 35 images.
|
|

|
|
$367,000 | $271 per sq.ft.
New Listing!
202 Sugar Hill Lane
2 Beds | 2 Baths | Total Sq. Ft. 1352
Welcome to this beautifully renovated end-unit condo in the desirable Sugar Hill community of Quechee Lakes. Completely updated from top to bottom within the past three years, this bright and inviting two-bedroom, one-and-a-half-bath home offers the ease of condo living with a fresh, modern interior. Improvements include new insulation, electrical and plumbing, Pergo applewood flooring throughout, and a completely redesigned kitchen featuring quartz countertops, new cabinetry and updated appliances. The open and flowing main level provides a comfortable setting for everyday living and entertaining, with plenty of natural light throughout. Step outside to the privately situated deck, where you can enjoy your morning coffee, abundant sunshine and peaceful views. Upstairs, two comfortable bedrooms are complemented by a stylishly renovated full bath and the convenience of second-floor laundry. The property offers an added sense of privacy while placing you close to everything the Quechee area has to offer. Enjoy four-season recreation including golf, skiing, hiking, swimming, tennis, dining and more through the Quechee Club, along with easy access to Woodstock, the Upper Valley and all that Vermont has to offer. Whether you're looking for a primary residence, weekend retreat or Vermont getaway, this Sugar Hill condo is ready to enjoy. See
MLS Property & Listing Details & 57 images.
|
|
Under Contract

|
|
$439,000 | $457 per sq.ft.
313 Brook Hollow
2 Beds | 2 Baths | Total Sq. Ft. 960
Charming Brook Hollow Condo! This lower unit offers the best of all worlds. Comfortable, convenient, single level, low maintenance living! Tucked away in a lovely, surprisingly private, wooded setting. Recently updated kitchen, cabinetry and floors with a nice, easy layout. Superbly located within walking distance to Dartmouth and all in town Hanover amenities. This unit is Move-in Ready ! See
MLS Property & Listing Details & 14 images.
|
|
![VILLAGE OF QUECHEE IN TOWN OF HARTFORD VT Condo for sale $$439,000 | $308 per sq.ft.]()
|
|
$439,000 | $308 per sq.ft.
974 Hard Road
2 Beds | 4 Baths | Total Sq. Ft. 2112
Come and see this gorgeous Quechee Lakes condo with a recently completed full makeover! Experience modern mountain living in this beautifully renovated 2 bedroom, 4 bath townhome. Every detail has been thoughtfully updated, including a stunning new kitchen, luxurious baths, stylish flooring, energy efficient minisplits on every level, and a cozy gas fireplace. The home's gorgeous contemporary aesthetic is complemented by sweeping views across community meadows to majestic Mt. Ascutney. The open concept main level features a spacious entry with laundry, kitchen, dining and living. The gorgeous new kitchen features a coffee bar with a sink and a clever instant hot water tap. Sit in your dining and living areas and enjoy the gas fireplace while taking in the amazing views! The second level features two spacious bedrooms, each with its own beautifully appointed ensuite bath, offering comfort and privacy for family and guests. The fully renovated walkout lower level adds exceptional living space with a welcoming den, wood stove, 3/4 bath, kitchenette, and full sliding doors that showcase the same picturesque views; perfect for entertaining, hosting guests, or creating a private retreat. Located in the sought-after four-season Quechee Lakes community, owners enjoy access to an exceptional array of amenities, including two championship 18-hole golf courses, a premier tennis center, indoor and outdoor swimming pools, a private community lake, ski hill, fitness facilities, restaurants, and miles of year-round recreational opportunities. This turnkey home combines modern style, versatile living spaces, and one of Vermont's premier resort lifestyles. Do not miss this wonderfully updated townhome! Open house Saturday, August 1 from 12-2. See
MLS Property & Listing Details & 37 images.
|
|
|
|
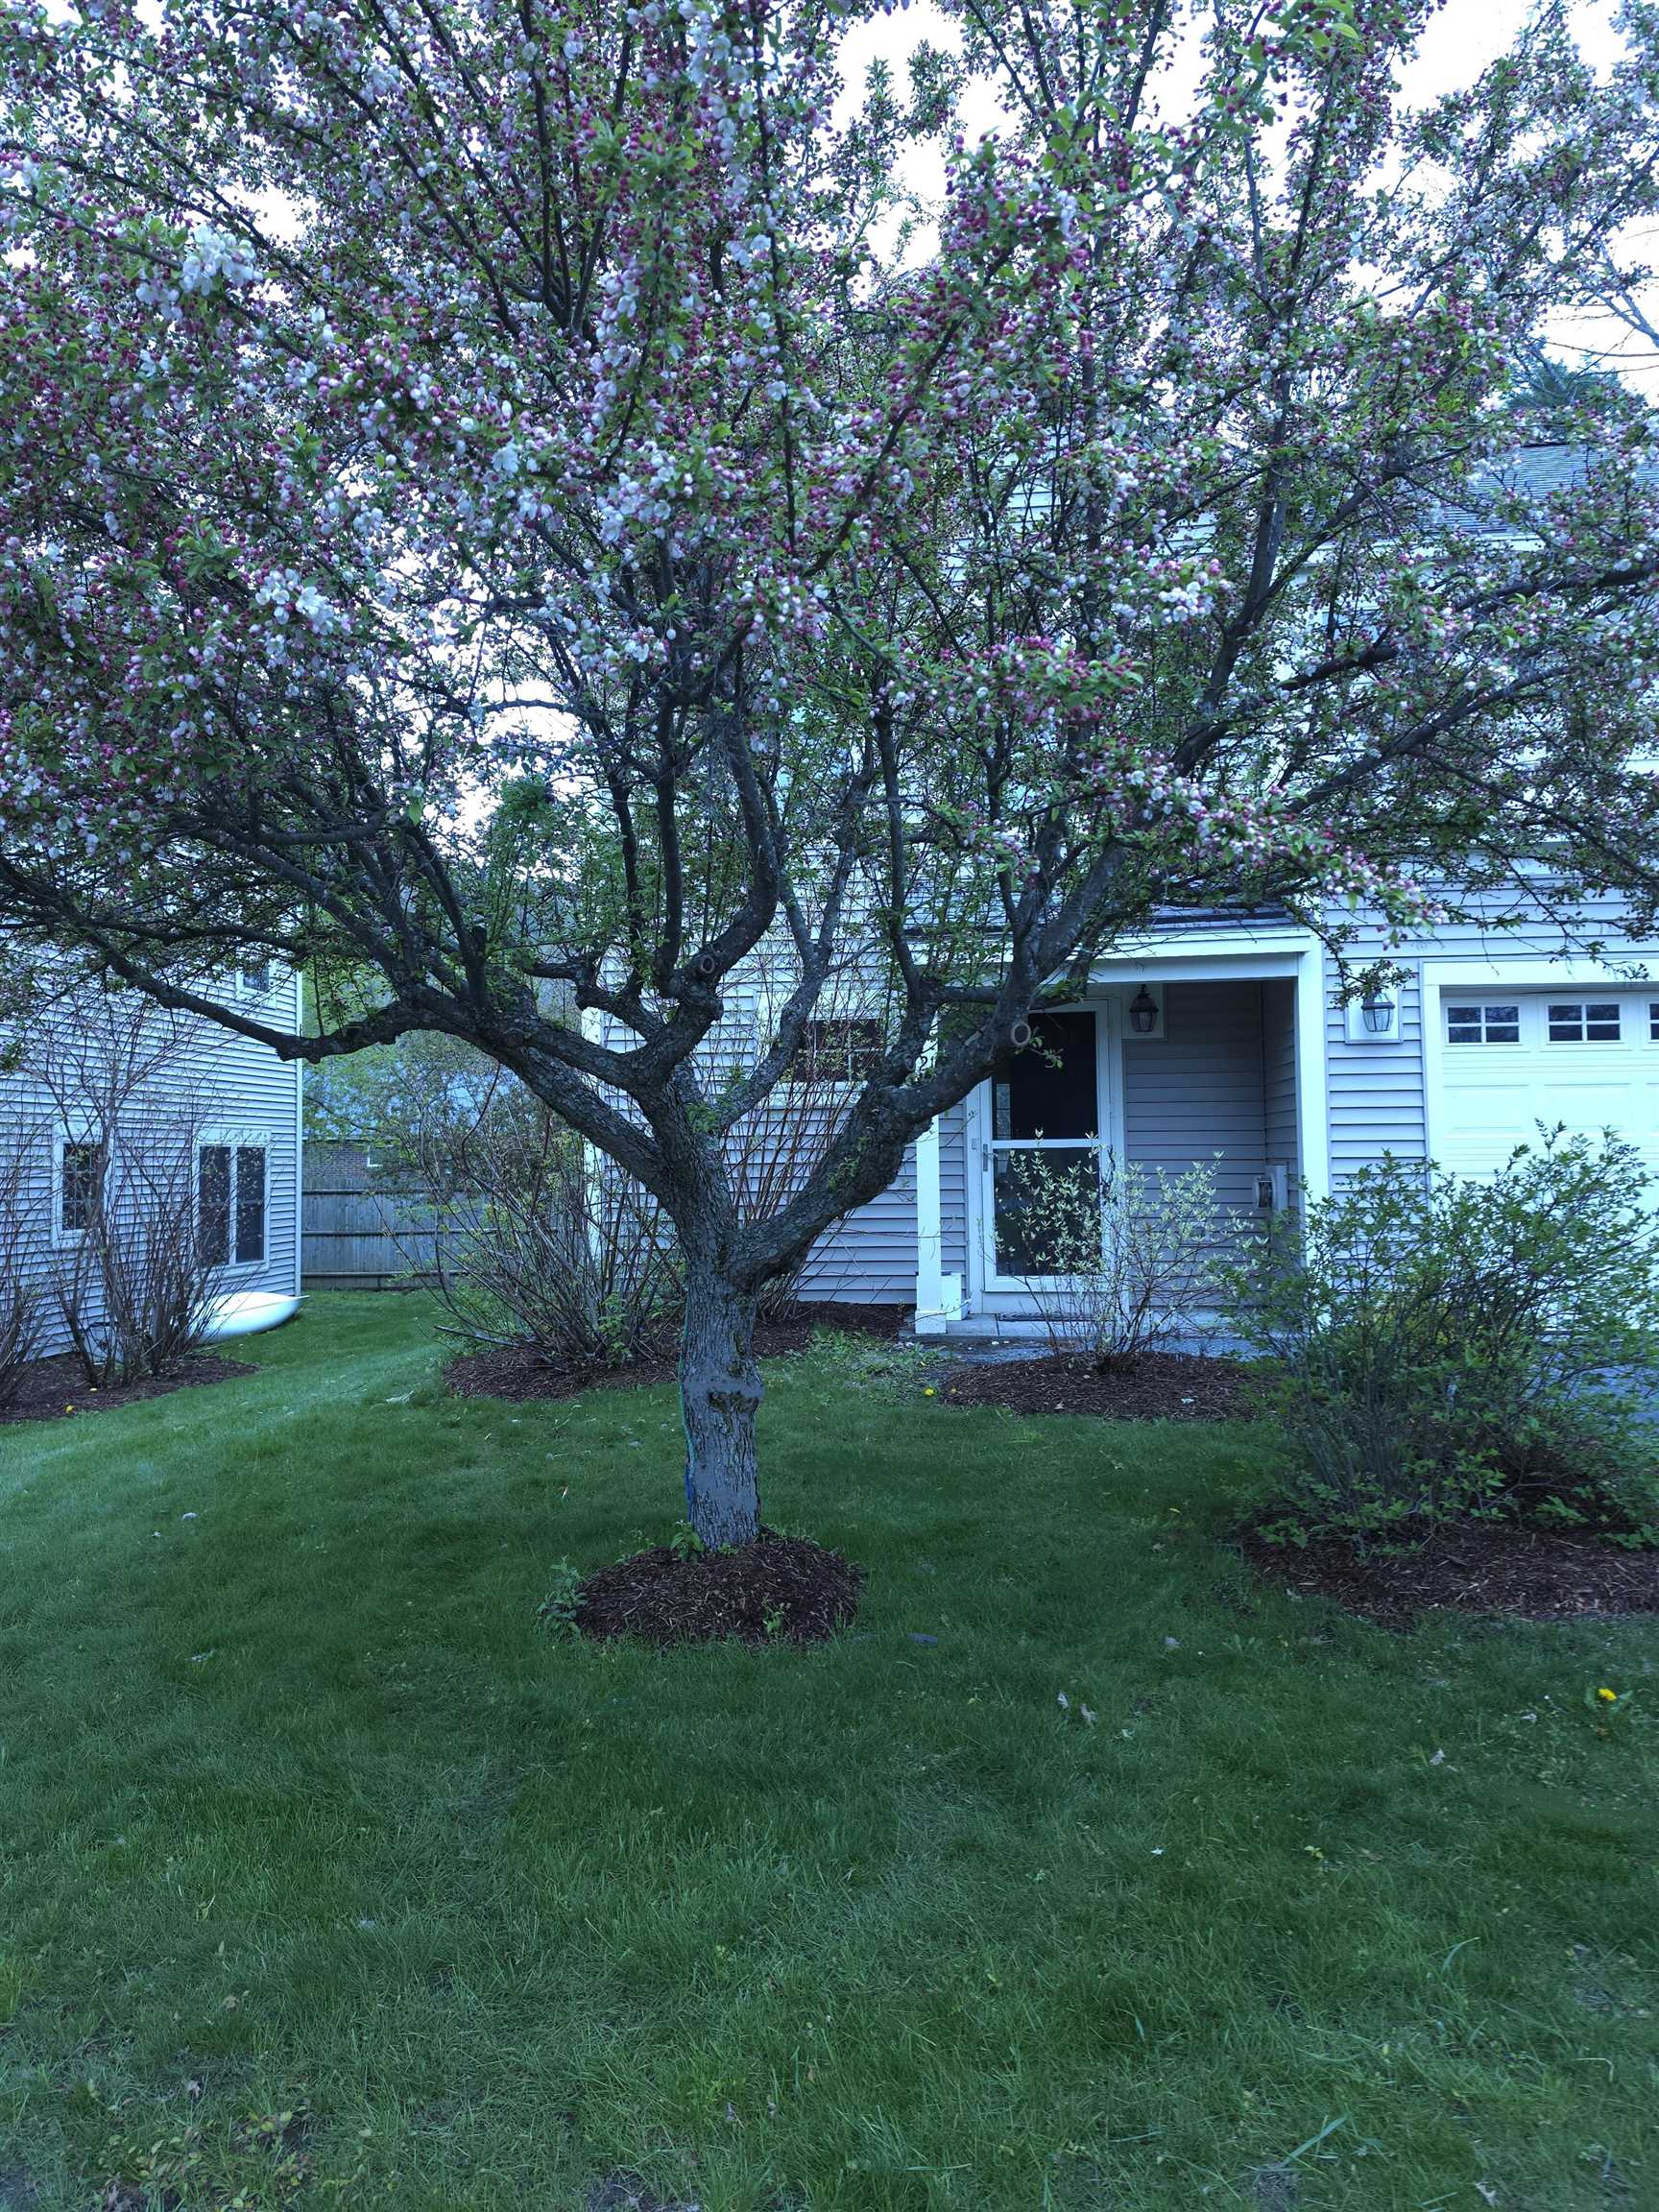
$445,000 | $309 per sq.ft.
Price Change! reduced by $20,000 down 4% on July 13th 2026
299 Mount Support Road
2 Beds | 3 Baths | Total Sq. Ft. 1442
Welcome to easy Upper Valley living at 299 Mount Support Road, Unit 21 in Lebanon. Ideally located just minutes from Dartmouth Hitchcock Medical Center, Dartmouth College, downtown Hanover, and shopping, this well-maintained two-bedroom, two and one-half-bath townhouse offers the perfect combination of comfort, convenience, and low-maintenance living. Built in 2004 and featuring 1,442 square feet of living space, the home offers a bright and functional floor plan with spacious living and dining areas, abundant natural light, and attractive wood flooring throughout the main level. The kitchen features ample cabinet and counter space, a center island, and an efficient layout perfect for everyday living and entertaining. Upstairs, you'll find a generously sized primary suite with private bath, a second bedroom, a dedicated home office space ideal for remote work, and the convenience of second-floor laundry. Large windows throughout the home create a bright and welcoming atmosphere. Enjoy outdoor relaxation on your private patio while taking advantage of the community's 20 acres of shared land, walking trails, and pet-friendly environment. The attached one-car garage provides convenience and additional storage. The association handles landscaping, snow removal, and trash service, allowing you to spend more time enjoying everything the Upper Valley has to offer. Connected to town water and sewer and situated in one of Lebanon's most convenient locations, this move-in-ready townhouse is an exceptional opportunity for professionals, Dartmouth Health employees, Dartmouth College faculty, and anyone seeking a low-maintenance lifestyle close to work, recreation, and amenities. See
MLS Property & Listing Details & 11 images.
|
|
Under Contract
![HARTFORD VT Condo for sale $$445,900 | $256 per sq.ft.]()
|
|
$445,900 | $256 per sq.ft.
106 Barrister Drive
2 Beds | 3 Baths | Total Sq. Ft. 2066
Showings start with the open house on Saturday, July 25 11-1. Welcome to this bright end-unit townhouse, where abundant natural light, spacious living areas, and thoughtful design create the perfect place to call home. The entry level features a convenient one-car garage with direct access to a versatile bonus room-ideal for a home office, fitness room, or mudroom. The sun-filled main level is designed for both everyday living and entertaining. Relax in the expansive living room, complete with a cozy electric fireplace, or gather with family and friends in the dining area. The spacious eat-in kitchen offers plenty of room for casual meals and opens to a private balcony-perfect for enjoying your morning coffee or unwinding at the end of the day. A convenient half bath completes this level. Upstairs, you'll find an impressive primary suite that serves as a true retreat. The large bedroom is complemented by a luxurious en suite bath featuring a jetted soaking tub, separate shower, double vanity, and an expansive walk-in closet. Laundry is conveniently located in the hallway just outside the suite. The top floor offers an exceptional second bedroom with generous space to accommodate both sleeping and work-from-home needs. A full bath on this level provides comfort and privacy for guests or family members. With its desirable end-unit location, bright interior, flexible floor plan, and convenient White River Junction location close to Dartmouth-Hitchcock Medical Center, Dartmouth College, the Norwich Farmer's Market, the Upper Valley's shops and restaurants, and year-round recreation, this move-in-ready home offers the perfect blend of comfort, convenience, and style. See
MLS Property & Listing Details & 38 images. Includes a Virtual Tour
|
|

|
|
$450,000 | $323 per sq.ft.
Price Change! reduced by $45,000 down 10% on August 7th 2026
85 Townhouse Way
2 Beds | 3 Baths | Total Sq. Ft. 2091
Fully furnished condo nestled in a small quiet community just 5 minutes from "Historic Woodstock". Super location! This unit is in very good condition- first floor comprised of a den//bedroom with pocket doors for added privacy and an adjacent 3/4 bath. Spacious living room anchored by a newer propane fireplace to curl up with a book on a cold winter day. A couple of steps down takes you into a renovated kitchen with small eating area overlooking the back deck. Tall ceilings allow this space to feel spacious with an abundance of natural light. Second floor consisted of a very large primary bedroom with ample closets and sitting area. A full bathroom and the second bedroom is a perfect size for guests. Lower level has a walk out patio with new slider doors, large family room with a small kitchen and eat-in area, spacious laundry and 3/4 bathroom. Newer Buderus boiler. Pets are allowed- Offered furnished with all new custom curtains. Come take a look at this turn key property! See
MLS Property & Listing Details & 26 images.
|
|

|
|
$500,000 | $406 per sq.ft.
New Listing!
11 Gile Drive
2 Beds | 2 Baths | Total Sq. Ft. 1232
This Gile Hill two-bedroom condo apartment offers a striking blend of modern design and simple, everyday livability. Clean architectural lines, expansive glass, and abundant natural light define the interior with pleasant mountain views. The thoughtfully designed layout features an open-concept kitchen, dining, and living area, a spacious primary suite with a walk-in closet and en suite bath, and a second bedroom and full bath, delivering comfortable, efficient living in just over 1,200 square feet. A private elevated deck offers great outdoor space for lounging or dining. Gile Hill's LEED-certified construction underscores a commitment to sustainability, offering an energy-efficient lifestyle that aligns with both environmental values and long-term cost savings. The location is equally compelling: less than 1.5 miles to downtown Hanover, under half a mile to DHMC, and moments from Centerra, the River Valley Club, and the broader Upper Valley. Direct trail access connects you seamlessly to the region's extensive recreational network, from Mink Brook to the Boston Lot and its lake. The property includes two assigned parking spaces, one covered carport with locked storage and one open space, along with ample guest parking. For those seeking a refined, low-maintenance home with modern appeal in one of Hanover's most convenient and connected settings, 11 Gile Hill 2B presents a great opportunity for efficient living in an unbeatable Hanover location. The Video Tour link is a digital rendering. Please refer to photos for actual conditions. See
MLS Property & Listing Details & 32 images.
|
|
|
|
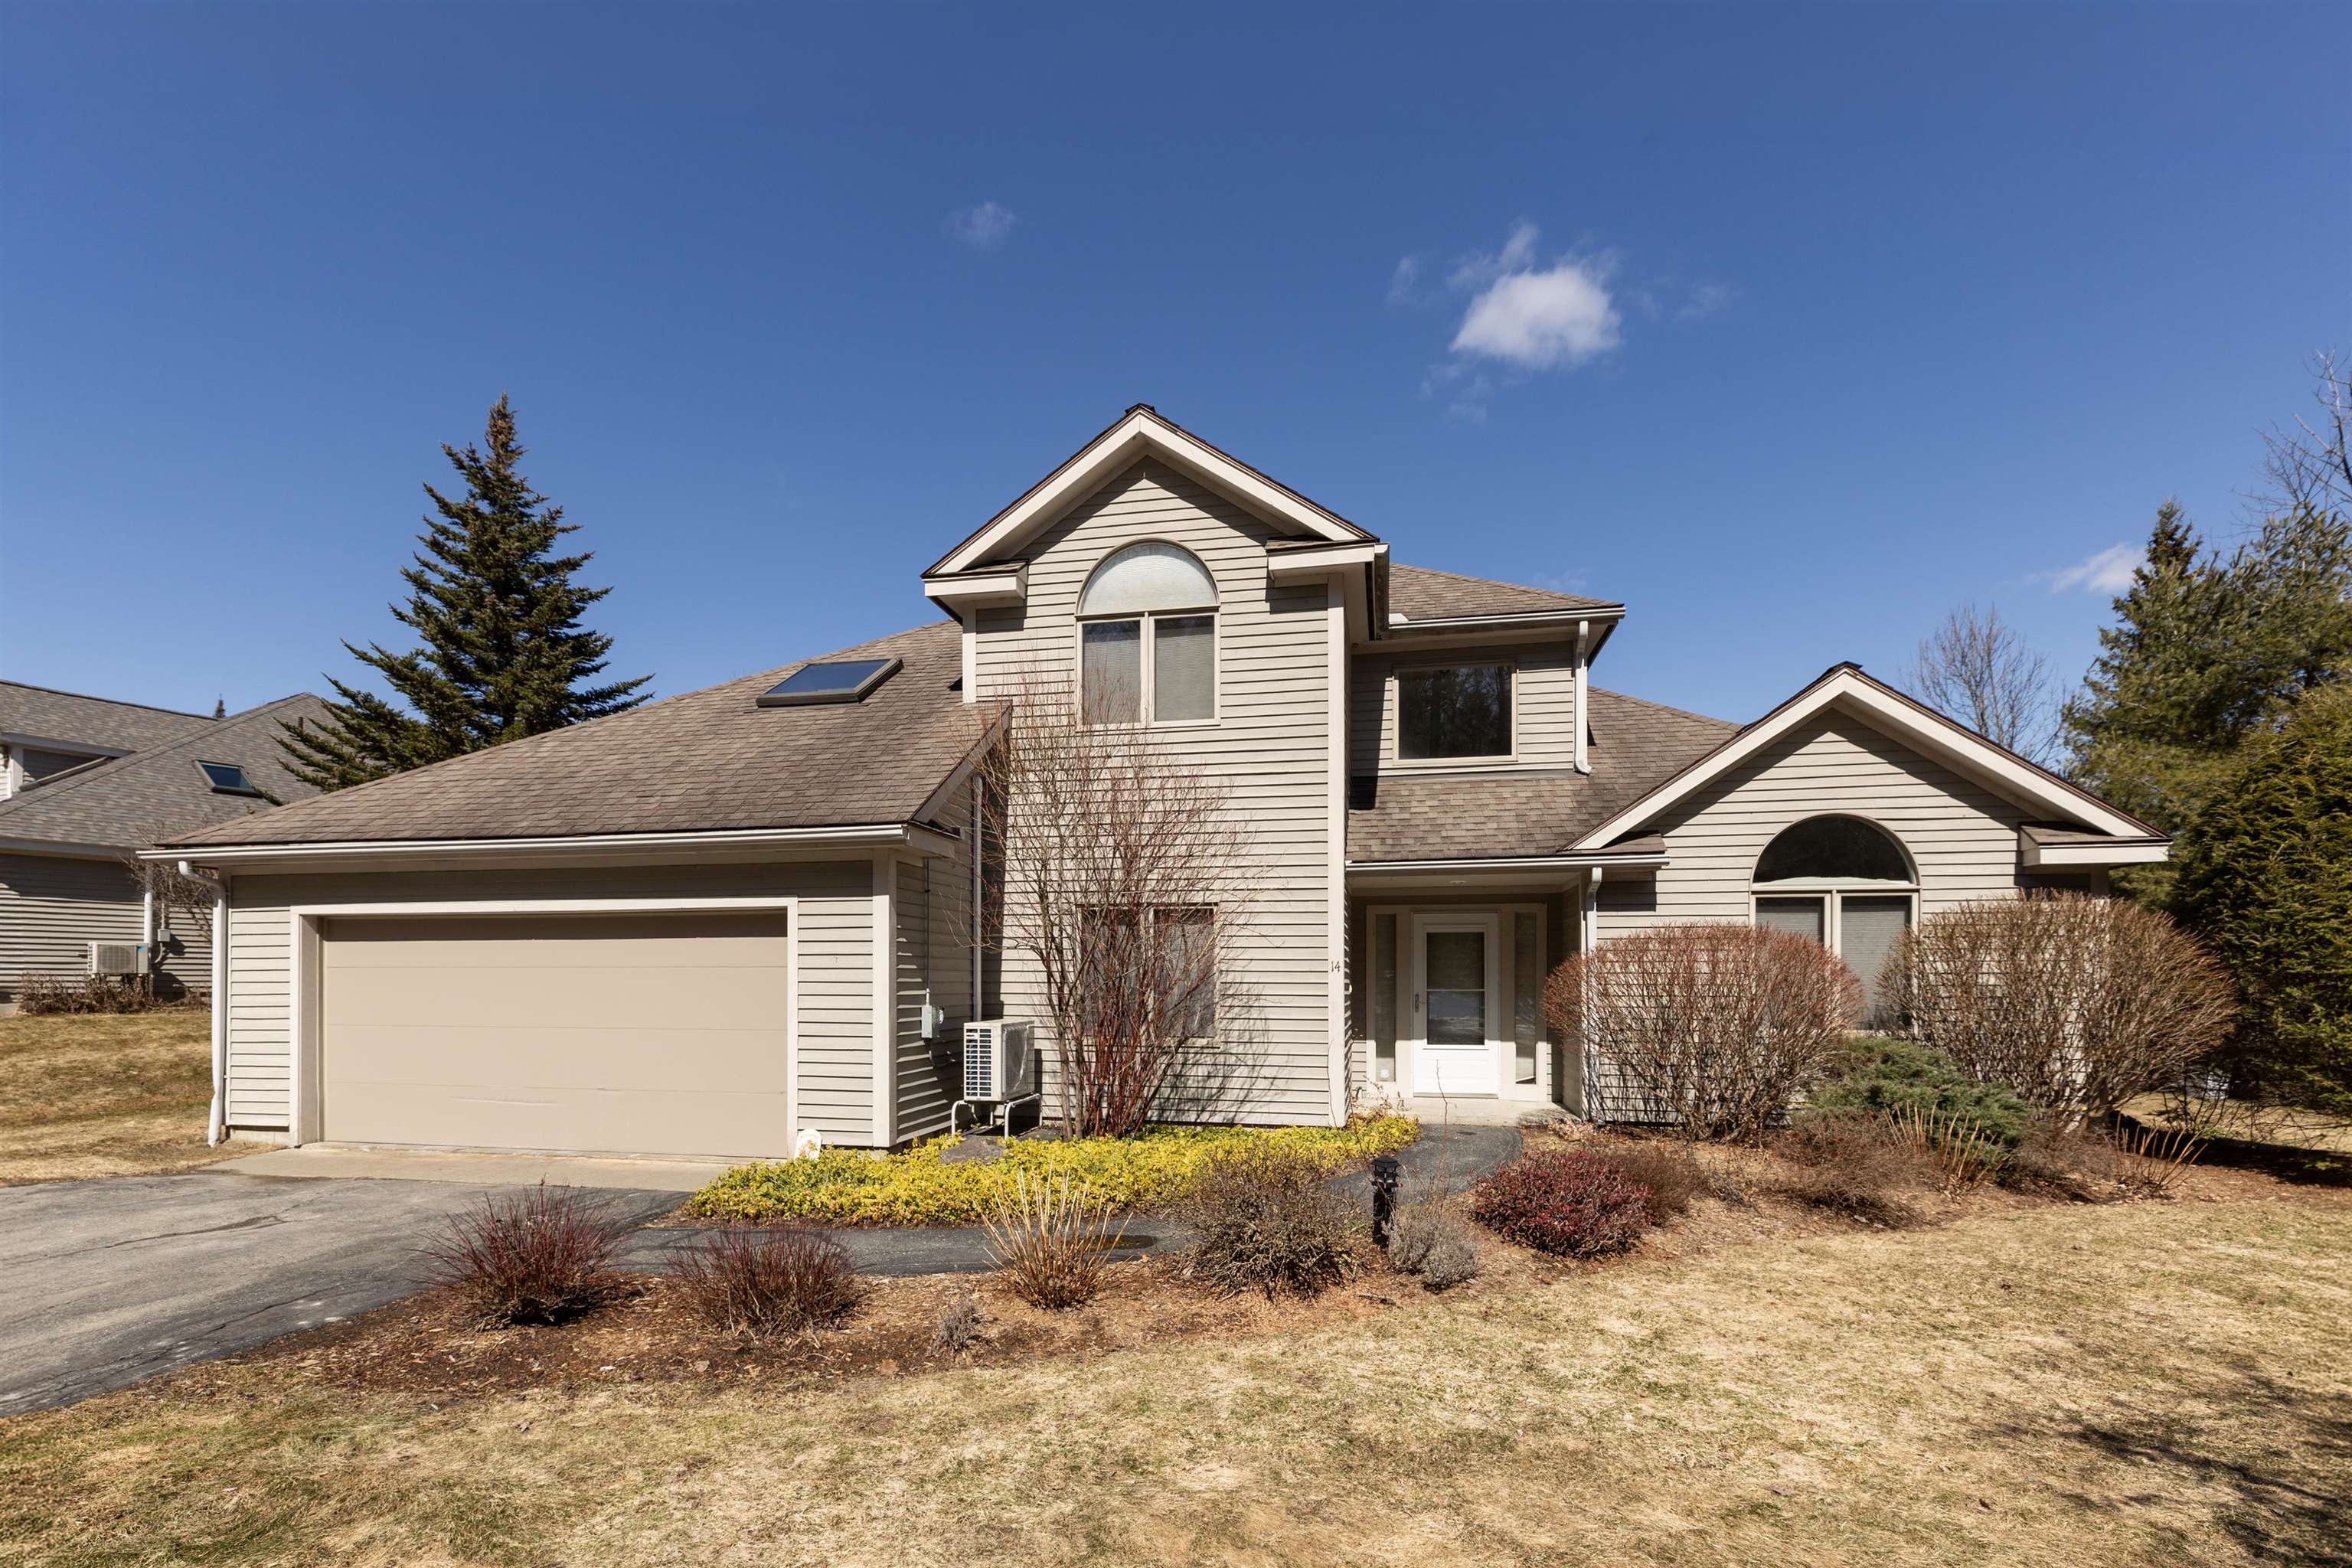
$589,000 | $292 per sq.ft.
14 Sterling Springs Drive
2 Beds | 3 Baths | Total Sq. Ft. 2017
A prize location situated at the top of Sterling Springs Drive with views to the hills. This light filled home has an open floor plan allowing for creative use of spaces. Many features include a generous sized primary bedroom with two walk-in closets, and a recently renovated ensuite bathroom. New flooring was added in a section of the main level. The second floor provides a bedroom and full bathroom in addition to a versatile loft area with built-ins. There is also attic storage space upstairs accessible from the closet as well as access from the garage pull down stairs. Mini splits and two direct propane heaters have been added. A nice deck to enjoy in the summer and the benefit of a two-car attached garage with direct entry to the house complete the picture. See
MLS Property & Listing Details & 49 images.
|
|
Under Contract

|
|
$589,000 | $390 per sq.ft.
26 Fountain Way
2 Beds | 2 Baths | Total Sq. Ft. 1512
Bright, modern ranch-style condo in The Falls at Rivers Edge. This single-level home features an open-concept living, dining and kitchen area perfect for everyday living and entertaining, two comfortable bedrooms, two full bathrooms, a private office for remote work, and a handy storage room. Gleaming, contemporary finishes and a fresh décor create a stylish, move-in-ready atmosphere. An attached two-car garage offers generous storage and convenience. The PUD community includes an in-ground pool and quiet, well-maintained grounds, with easy access to Lebanon, Hanover and White River Junction. Perfect for downsizers, professionals, or anyone seeking streamlined, modern living in a desirable setting. See
MLS Property & Listing Details & 41 images.
|
|
Under Contract

|
|
$599,000 | $299 per sq.ft.
Price Change! reduced by $100,000 down 17% on May 24th 2026
78 Apple Blossom Drive
2 Beds | 3 Baths | Total Sq. Ft. 2001
One of the most desirable locations in the Falls at Rivers Edge! Sited at the end of the dead end road, this well-maintained home offers comfortable living with the convenience of a primary living space on the main level and additional rooms upstairs for guests or extended family. The sun-filled living room features hardwood flooring, a propane fireplace framed by built-in bookcases, and expansive windows that bring in abundant natural light while showcasing views of the private yard and striking natural ledge. The kitchen is both functional and inviting with granite countertops and flows easily to the dining and living areas. The spacious first-floor primary suite includes a large en suite bath and two walk-in closets. A dedicated office/study and half bath complete the main level. Upstairs, guests will appreciate their own private retreat with a loft area, bedroom and bathroom. Additional features include central air conditioning, hardwood floors in the main living spaces, a propane fireplace, granite countertops in the kitchen, and a roof that is approximately five years old. Recent improvements include a Trex deck with railings and new slider to the back deck, fresh interior paint throughout, new carpet, new gutters, new storm door, updated window treatments, new dishwasher, microwave and washer, new tile in two bathrooms. Ideally located near Dartmouth Hitchcock Medical Center, Dartmouth College, Boston Lot for hiking, shopping, restaurants and major highways. See
MLS Property & Listing Details & 40 images.
|
|

|
|
$599,000 | $525 per sq.ft.
Price Change! reduced by $36,000 down 6% on July 2nd 2026
20 Morgan Drive
2 Beds | 2 Baths | Total Sq. Ft. 1140
Move right in to this immaculate contemporary condo located within a mile of Dartmouth Hitchcock Hospital, and walking distance to the revered Coop grocery store, River Valley Fitness Center and just a short drive to downtown Hanover. With 2 bedrooms and 2 bathrooms, open kitchen/living/dining room and an outdoor patio, this is a very easy option. Washer/dryer in your unit. Heat pumps provide heating and cooling. 2 assigned parking spaces. A great one! See
MLS Property & Listing Details & 26 images.
|
|
Under Contract

|
|
$625,000 | $433 per sq.ft.
28 Fountain Way
2 Beds | 2 Baths | Total Sq. Ft. 1444
Beautifully renovated 2 bedroom, 2 bath home all on one level. Spectacular three season porch with sliding door from the heated living space, useable even on a sunny winter day, and fabulous in spring and summer. Exceptional primary bathroom, beautiful cook's kitchen. Solar energy provides the heat, hot water, and cooling. 2 car garage. Refinished with great flair! Light and bright throughout. The best! One time buy-in fee is 1.5% of the sale price. OPEN HOUSE SATURDAY, JULY 25TH, 10-12. See
MLS Property & Listing Details & 53 images.
|
|

|
|
$650,000 | $373 per sq.ft.
40 Norwich Meadows
2 Beds | 3 Baths | Total Sq. Ft. 1742
Enjoy life in one of Norwich's most sought-after condominium communities. Beautifully updated and meticulously maintained, this end-unit home at Norwich Meadows offers the perfect blend of comfort, convenience, and low-maintenance living. Ideally located just minutes from downtown Hanover, Dartmouth College, Dartmouth Medical Center, King Arthur Baking, Crossroads Farm and miles of scenic trails, it places the very best of the Upper Valley within easy reach, with free Advance Transit service stopping directly in front of Norwich Meadows. Filled with natural light, the thoughtfully designed three-level floor plan offers comfortable living spaces designed for a variety of lifestyles. The second floor features two comfortable bedrooms and a full bath, while the thoughtfully finished third level, complemented by an adjoining 3/4 bath, provides exceptional versatility for guests, a home office, a creative studio, or a quiet escape. The renovated kitchen features granite countertops, stainless steel appliances, and generous cabinetry, flowing into the dining area and inviting living room centered around a cozy gas fireplace with custom built-ins. Mini-split heating and cooling provide year-round comfort throughout the home. The inviting living room extends naturally outdoors, where sliding glass doors open to a private brick patio framed by perennial gardens, mature landscaping, and peaceful meadow views beyond. Whether you're enjoying your morning coffee, entertaining friends, or simply taking in the tranquil surroundings, this peaceful outdoor retreat offers the perfect balance of convenience and tranquility. Covered parking, additional storage, professionally maintained grounds, and tasteful furnishings included in the sale complete this exceptional offering. Whether you're searching for a full-time residence or a turnkey Vermont retreat, this move-in-ready condominium offers the effortless lifestyle that makes Norwich Meadows such a desirable place to call home. See
MLS Property & Listing Details & 31 images.
|
|
|
|



