Springfield VT
Popular Searches |
|
| Springfield Vermont Homes Special Searches |
| | Springfield VT Other Property Listings For Sale |
|
|
|
|
$195,000 | $146 per sq.ft.
Price Change! reduced by $20,000 down 10% on June 15th 2026
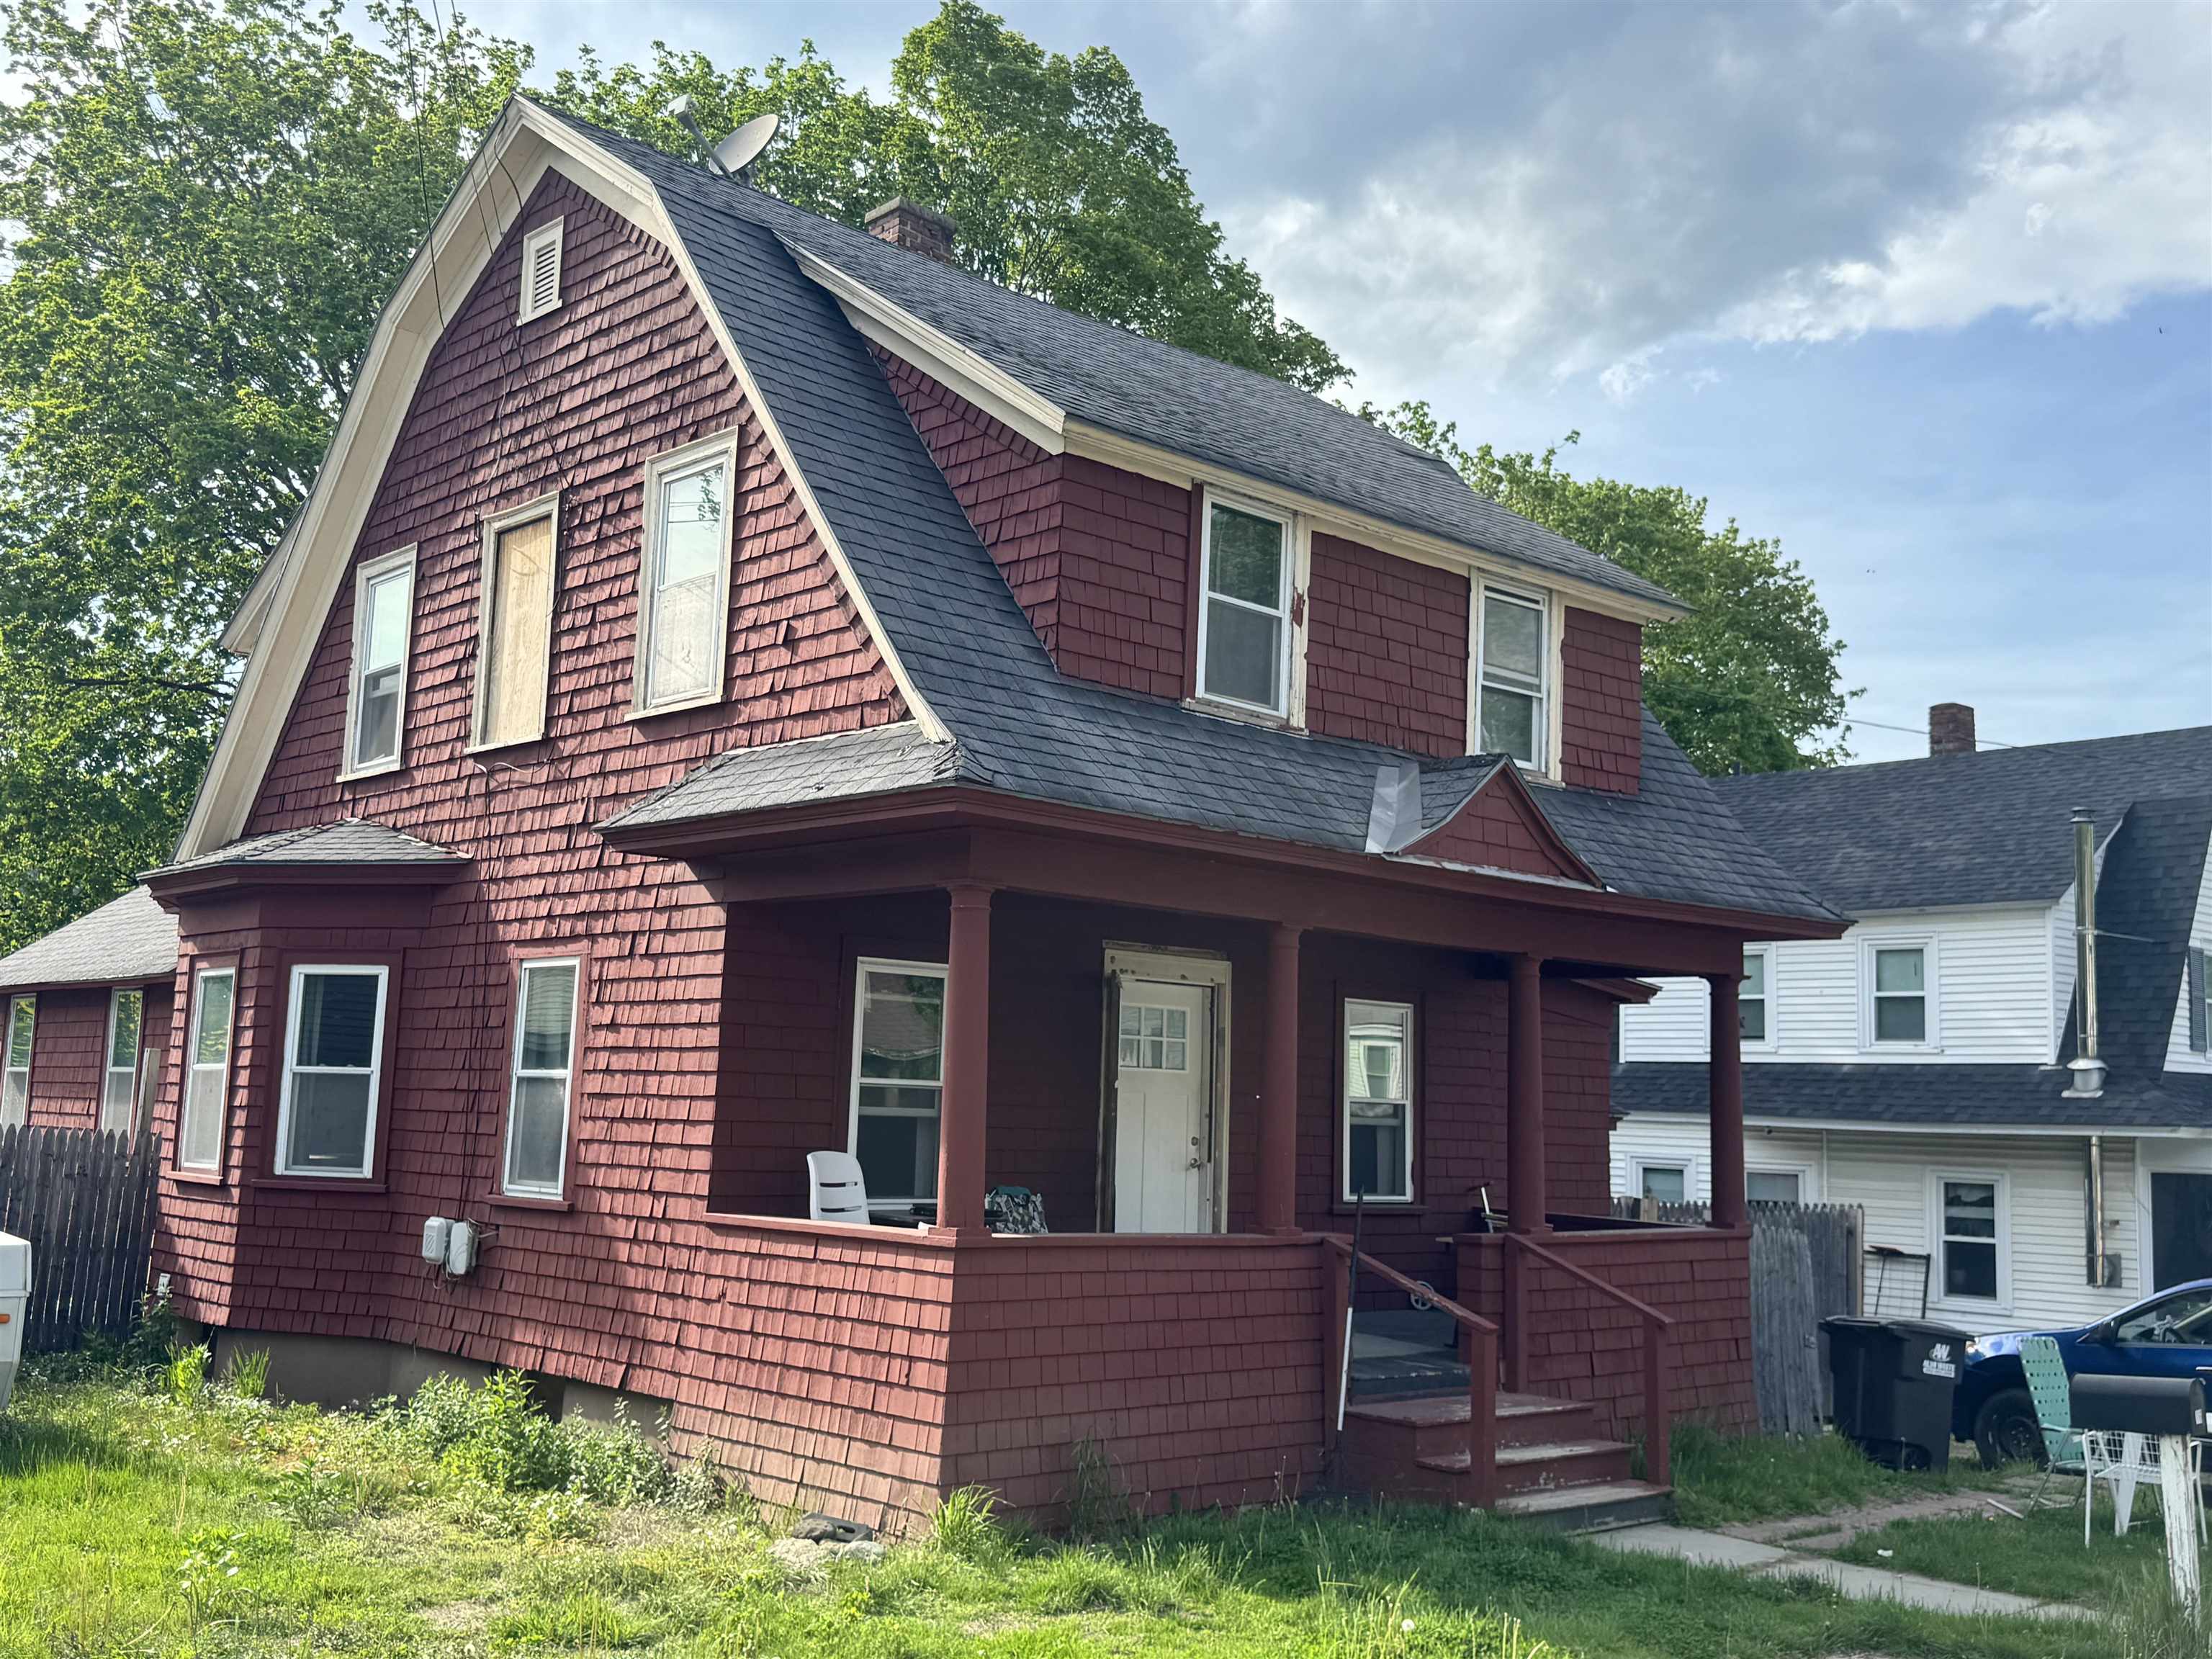
16 Harlow Road
4 Beds | 2 Baths | Total Sq. Ft. 1338 | Acres: 0.13
Perfect location, nice neighborhood, near the hospital, downtown and minutes to the interstate! Featuring a first floor bed and 3/4 bath, it is perfect for aging in place. Eat in kitchen/dining convenient for those who love to cook. And, the living room is huge. Sporting a front porch, a bit of a yard and extra parking in the back, there is plenty of room for gatherings. This home still has some items to finish, so bring the tool belt. Sellers are actively searching for housing and must find suitable housing before closing. See
MLS Property & Listing Details & 19 images.
|
|
Under Contract

|
|
$249,900 | $141 per sq.ft.
Price Change! reduced by $10,000 down 4% on May 11th 2026
22 Coolidge Road
4 Beds | 3 Baths | Total Sq. Ft. 1776 | Acres: 0.13
Room for everyone with 4 bedrooms and 2 and 1/4 baths! A large primary bedroom, a bathroom with walk in shower, full laundry and a 2nd 1/4 bath ALL on the 1st level! Affordable too! Comfort, Convenience & Timeless Functionality are All Here in One Address. This well-maintained 4-bedroom, 2 full bath home delivers. Includes a first-floor bedroom, full bath, and laundry, ideal for flexible living, guests, or long-term convenience. Step inside to a welcoming flow. The living room features a classic fireplace creating a warm, functional centerpiece. The dining room offers the perfect setting for gatherings, while the kitchen with pantry provides everyday practicality with room to grow. Upstairs, you'll find three bedrooms and a second full bath, clean, move-in ready, and designed for immediate comfort. Outside there is an inviting front porch for morning coffee or evening unwinding The backyard is ideal for pets, play, or privacy. There is plenty of off street parking with a driveway on both sides of the home! The oversized, heated & attached single car garage offers space for woodworking, hobbies, or serious storage Additional highlights include vinyl windows, an asphalt shingle roof, and a full, dry basement offering excellent storage or future expansion potential. Location? Ruthlessly efficient: 1 minute to the hospital, minutes to the plaza, Springfield Medical Center, and nearby schools. Close to the town central square with shops, restaurants & movie theatre. Public water and sewer complete the package. Bottom line: A solid, versatile home in a quiet neighborhood that checks both lifestyle and practical boxes without compromise. Ready to view now! See
MLS Property & Listing Details & 55 images.
|
|
|
|
$299,900 | $169 per sq.ft.
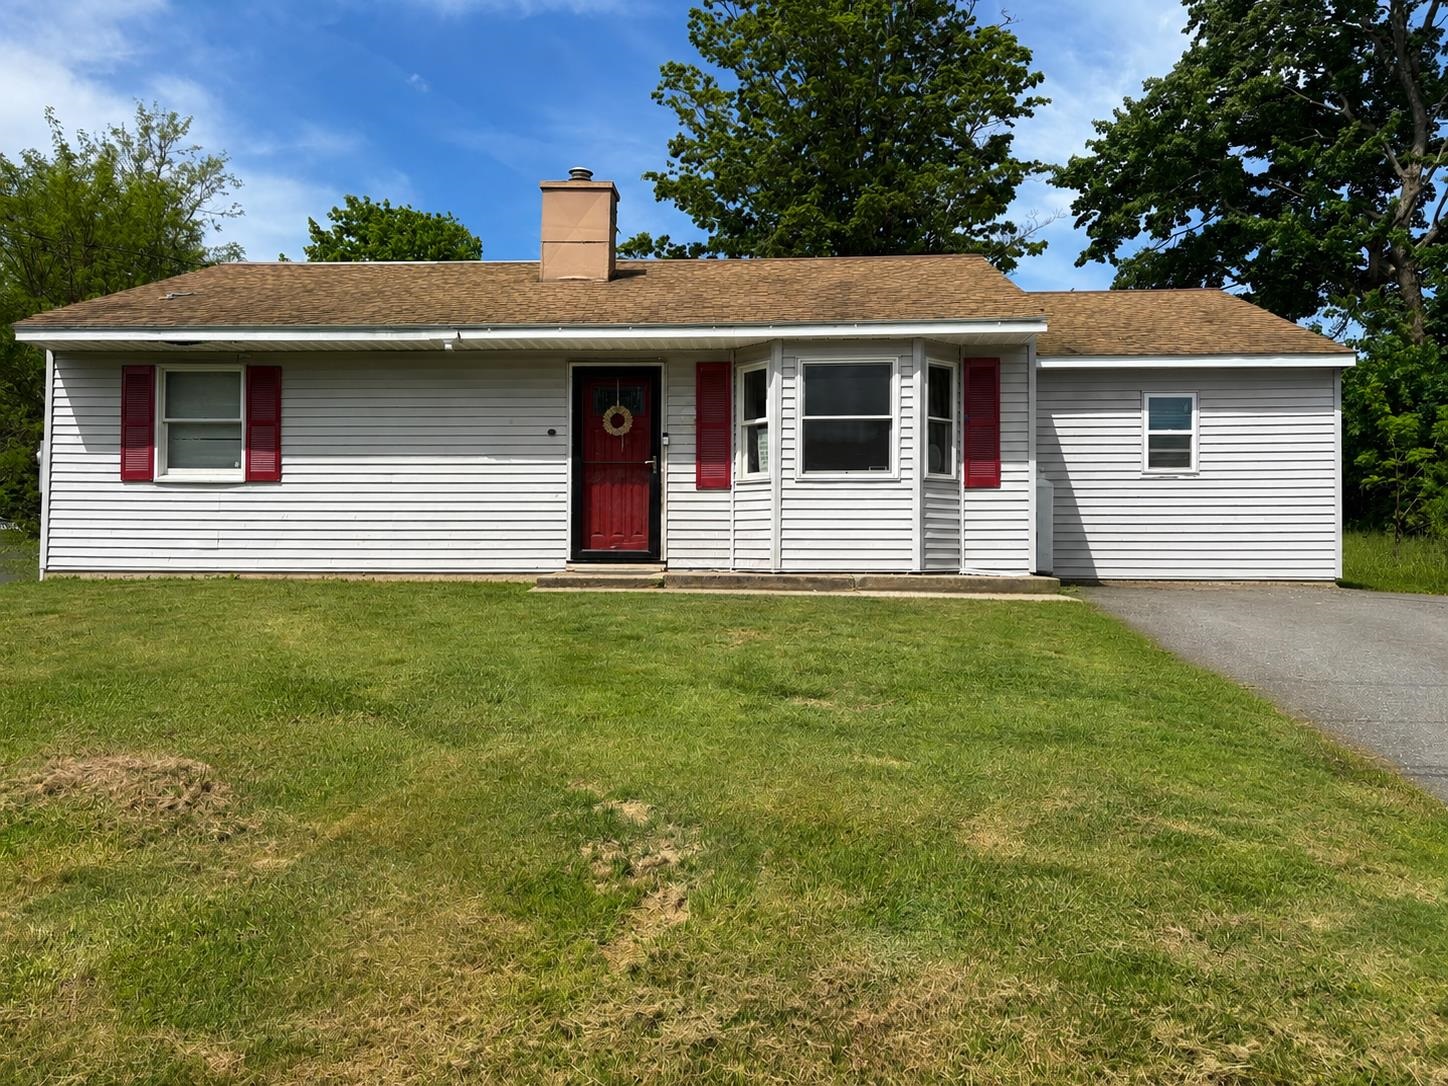
3 Lark Lane
5 Beds | 2 Baths | Total Sq. Ft. 1772 | Acres: 0.21
Welcome to 3 Lark Lane in Springfield, VT! This expanded 5-bedroom home offers flexible living space and many updates throughout. A spacious addition created a large bonus room along with an expansive kitchen and dining area perfect for everyday living and entertaining. The updated kitchen with granite countertops offers plenty of cabinet and counter space with an open flow into the dining area. The home features a private primary suite complete with a walk-in tiled shower, plus three additional bedrooms for family, guests, or home office needs as well as an additional full bathroom. Recent improvements include a newer roof and new furnace for added peace of mind. Conveniently located with a nice front yard-Great value for a one-level spacious home! See
MLS Property & Listing Details & 14 images.
|
|

|
|
$300,000 | $262 per sq.ft.
New Listing!
6 Juniper Hill Road
4 Beds | 2 Baths | Total Sq. Ft. 1558 | Acres: 0.54
Perched on a hill in one of Springfield's most desirable neighborhoods, this well-maintained home offers a peaceful setting just minutes from downtown amenities. Tucked away from the hustle and bustle, 6 Juniper Hill Road has been lovingly cared for over the years and is ready for its next chapter. The flexible layout offers four bedrooms and two bathrooms, making it ideal for a variety of living arrangements. The lower level features a bedroom, a ¾ bath, laundry area, and direct access to the attached two-bay garage, creating an excellent setup for guests, extended family, or anyone seeking first-floor living options. Upstairs, you'll find three additional bedrooms, a full bath, along with comfortable living, dining, and kitchen spaces that flow nicely together. The recently renovated kitchen is a standout, featuring beautiful stone countertops and a fresh, updated feel that's ready for everything from busy weekday meals to holiday gatherings. The upstairs bathroom renovation has already been started, but the contractor was unable to complete the project. To help the next owner finish it to their taste, the seller is willing to work with buyers on mutually acceptable terms for completion after closing. One of the home's most inviting spaces is the spacious three-season screened porch with its gorgeous slate floor. Whether you're grilling dinner, enjoying your morning coffee, relaxing with an evening drink, listening to birdsong, or watching a summer thunderstorm roll through, this space is sure to become a favorite. Outside, the large lawn provides plenty of room for pets, games, gardening, or simply enjoying the outdoors. The attached two-bay garage keeps vehicles protected from Vermont's weather while adding valuable storage and convenience. If you've been looking for a home in a quiet, established neighborhood that offers space, thoughtful updates, and an outstanding location just outside the center of town, 6 Juniper Hill Road is one you won't want to miss. See
MLS Property & Listing Details & 60 images.
|
|

|
|
$319,000 | $180 per sq.ft.
16 Furnace Street
4 Beds | 3 Baths | Total Sq. Ft. 3548 | Acres: 0.25
Wonderfully renovated home with incredible income potential! This property features a fully updated, separate entrance 1-bedroom, 1-bathroom unit with its own electrical meter (shared baseboard heat between both sides). Market data suggests similar units in the area can command around $750/month in rent. For an owner-occupant, leveraging this 1-bed unit could significantly lower your net monthly housing costs, allowing you to spread out in the freshly renovated 3-bedroom, 2-bathroom main unit on a spacious corner lot. Enjoy the convenience of main-level laundry hookups and beautifully refreshed wood floors finished with commercial-grade, high-durability paint. The property also features a fantastic bonus space: a former 2-car garage that has been thoughtfully converted into a dedicated workshop featuring a raised floor, electricity, and insulation --perfect for hobbies, trades, or extra storage. Speak with your lender about how utilizing potential rental income could expand your home-buying budget beyond standard single-family limits! Note: Rental amounts, financing options, and purchasing power vary by lender and market conditions. Furnished photos have been virtually staged. See
MLS Property & Listing Details & 48 images.
|
|

|
|
$335,000 | $167 per sq.ft.
Price Change! reduced by $40,000 down 12% on June 14th 2026
196 Union Street
4 Beds | 3 Baths | Total Sq. Ft. 2012 | Acres: 1.42
Check out this newly renovated colonial home located on a corner lot on Union Street. Sited on an almost 1.5-acre lot, there is plenty of room for extensive gardens. There is also an existing fenced in area for the family dog equipped with a private dog entrance. The House has had extensive work done to first two floors with new Kitchen and newly renovated bathrooms, featuring a Primary Suite with En Suite bath, featuring a walk-in shower and soaking tub. The other upstairs bathroom holds the Laundry. Off the kitchen there is a large space perfect for a pantry. The house also features a welcoming mudroom. In addition, the home offers mini-split heating units in most every room offering A/C for the summer months. The 3rd floor of the home is not renovated and offers a blank canvas for further space. It is presently divided into two spaces perfect for office space. See
MLS Property & Listing Details & 47 images. Includes a Virtual Tour
|
|
Under Contract
|
|
$349,900 | $226 per sq.ft.
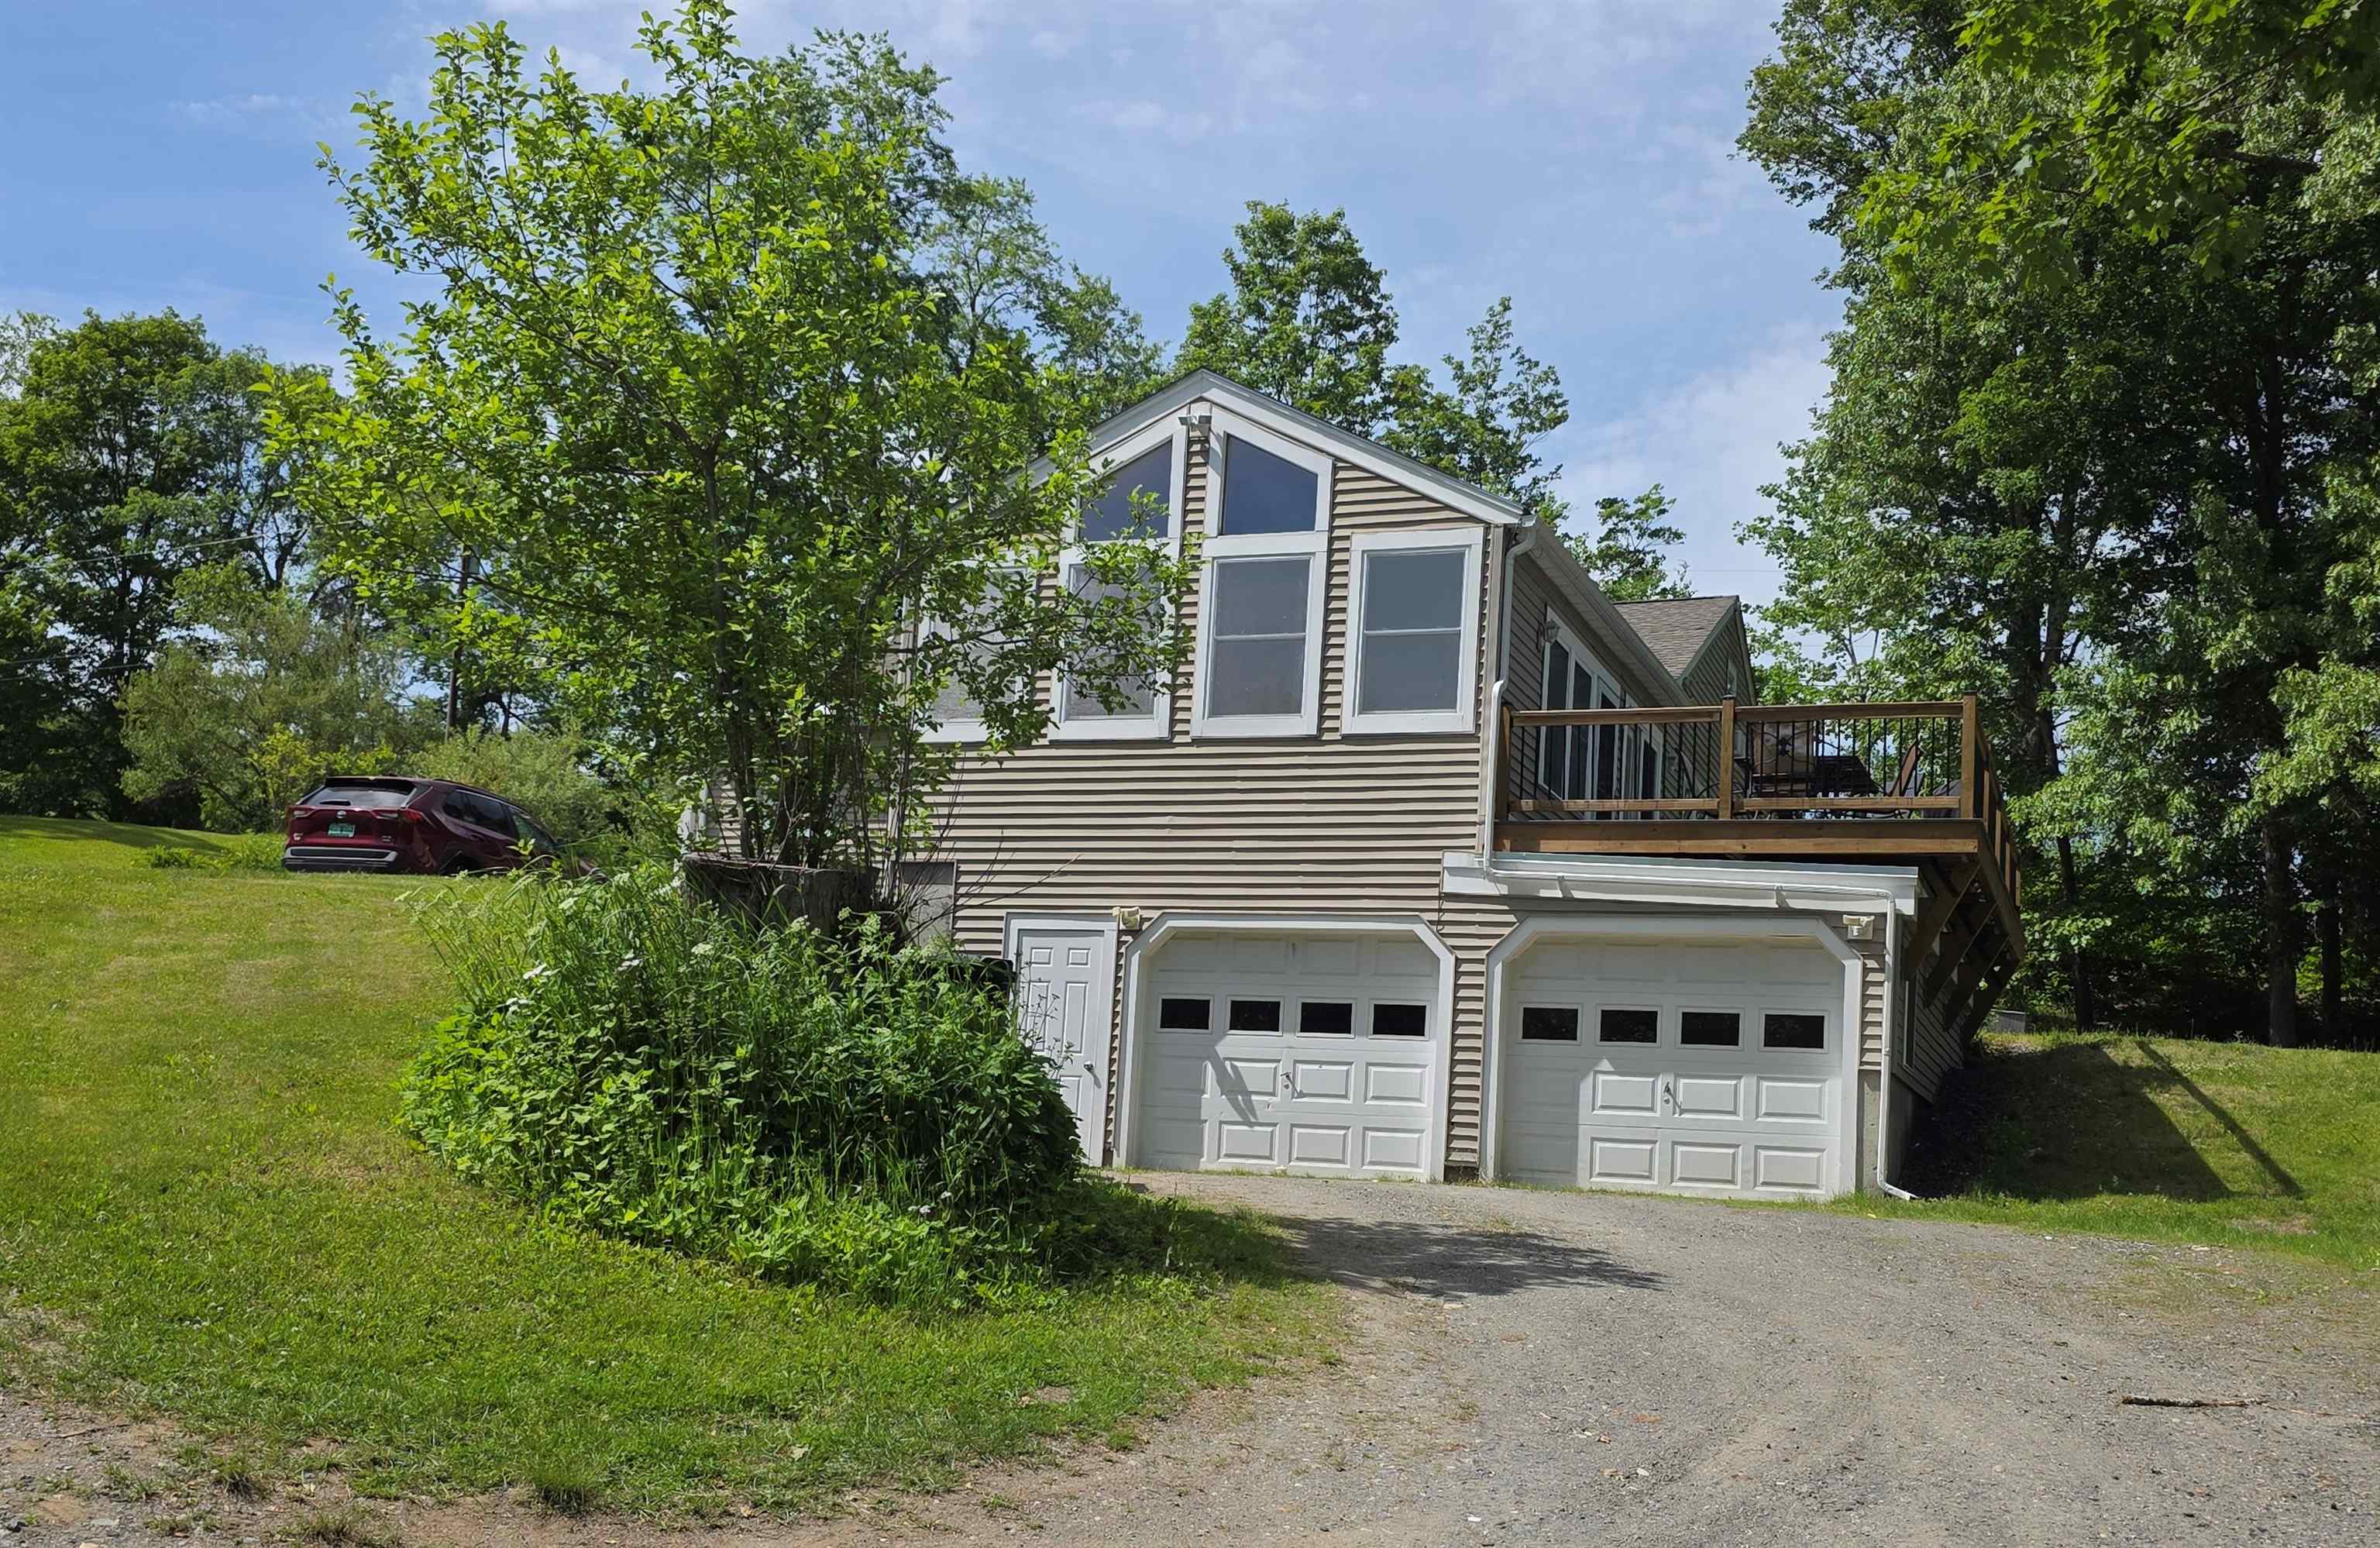
295 Spencer Hollow Road
4 Beds | 2 Baths | Total Sq. Ft. 1546 | Acres: 1.8
First time ever for sale! This delightful country home has been with the same family since it was built. Expanded cape style home is full of wonderful natural light, hardwood and tile floors, natural woodwork, built-in China cabinet, 3 bedrooms and full bath on the main floor and a fourth bedroom and 3/4 bath on the second floor along with a bonus room. Ceiling fans throughout the home keep the country air moving. Beautiful vaulting ceiling in the 3-season sunroom lets in loads of natural light. Install a pellet stove and make this a year-round getaway. All rooms are generously sized; the wide hallway has built in cabinets and bookshelves allowing for tons of storage at your fingertips. Oversized 2 car garage under keeps your vehicle out of the elements. The full basement is perfect space for workshops or storage. The yard is expansive and open with room for a vegetable garden, expandable perennial beds, a small pond, garden shed, shade trees and lots of lawn. The large open deck is great for entertaining or just catching some sunshine. This is a great home with a great location in the country yet literally minutes from I91 making it the perfect location if you need to commute to work. See
MLS Property & Listing Details & 60 images.
|
|
|
|
$365,000 | $103 per sq.ft.
Price Change! reduced by $20,000 down 5% on July 13th 2026
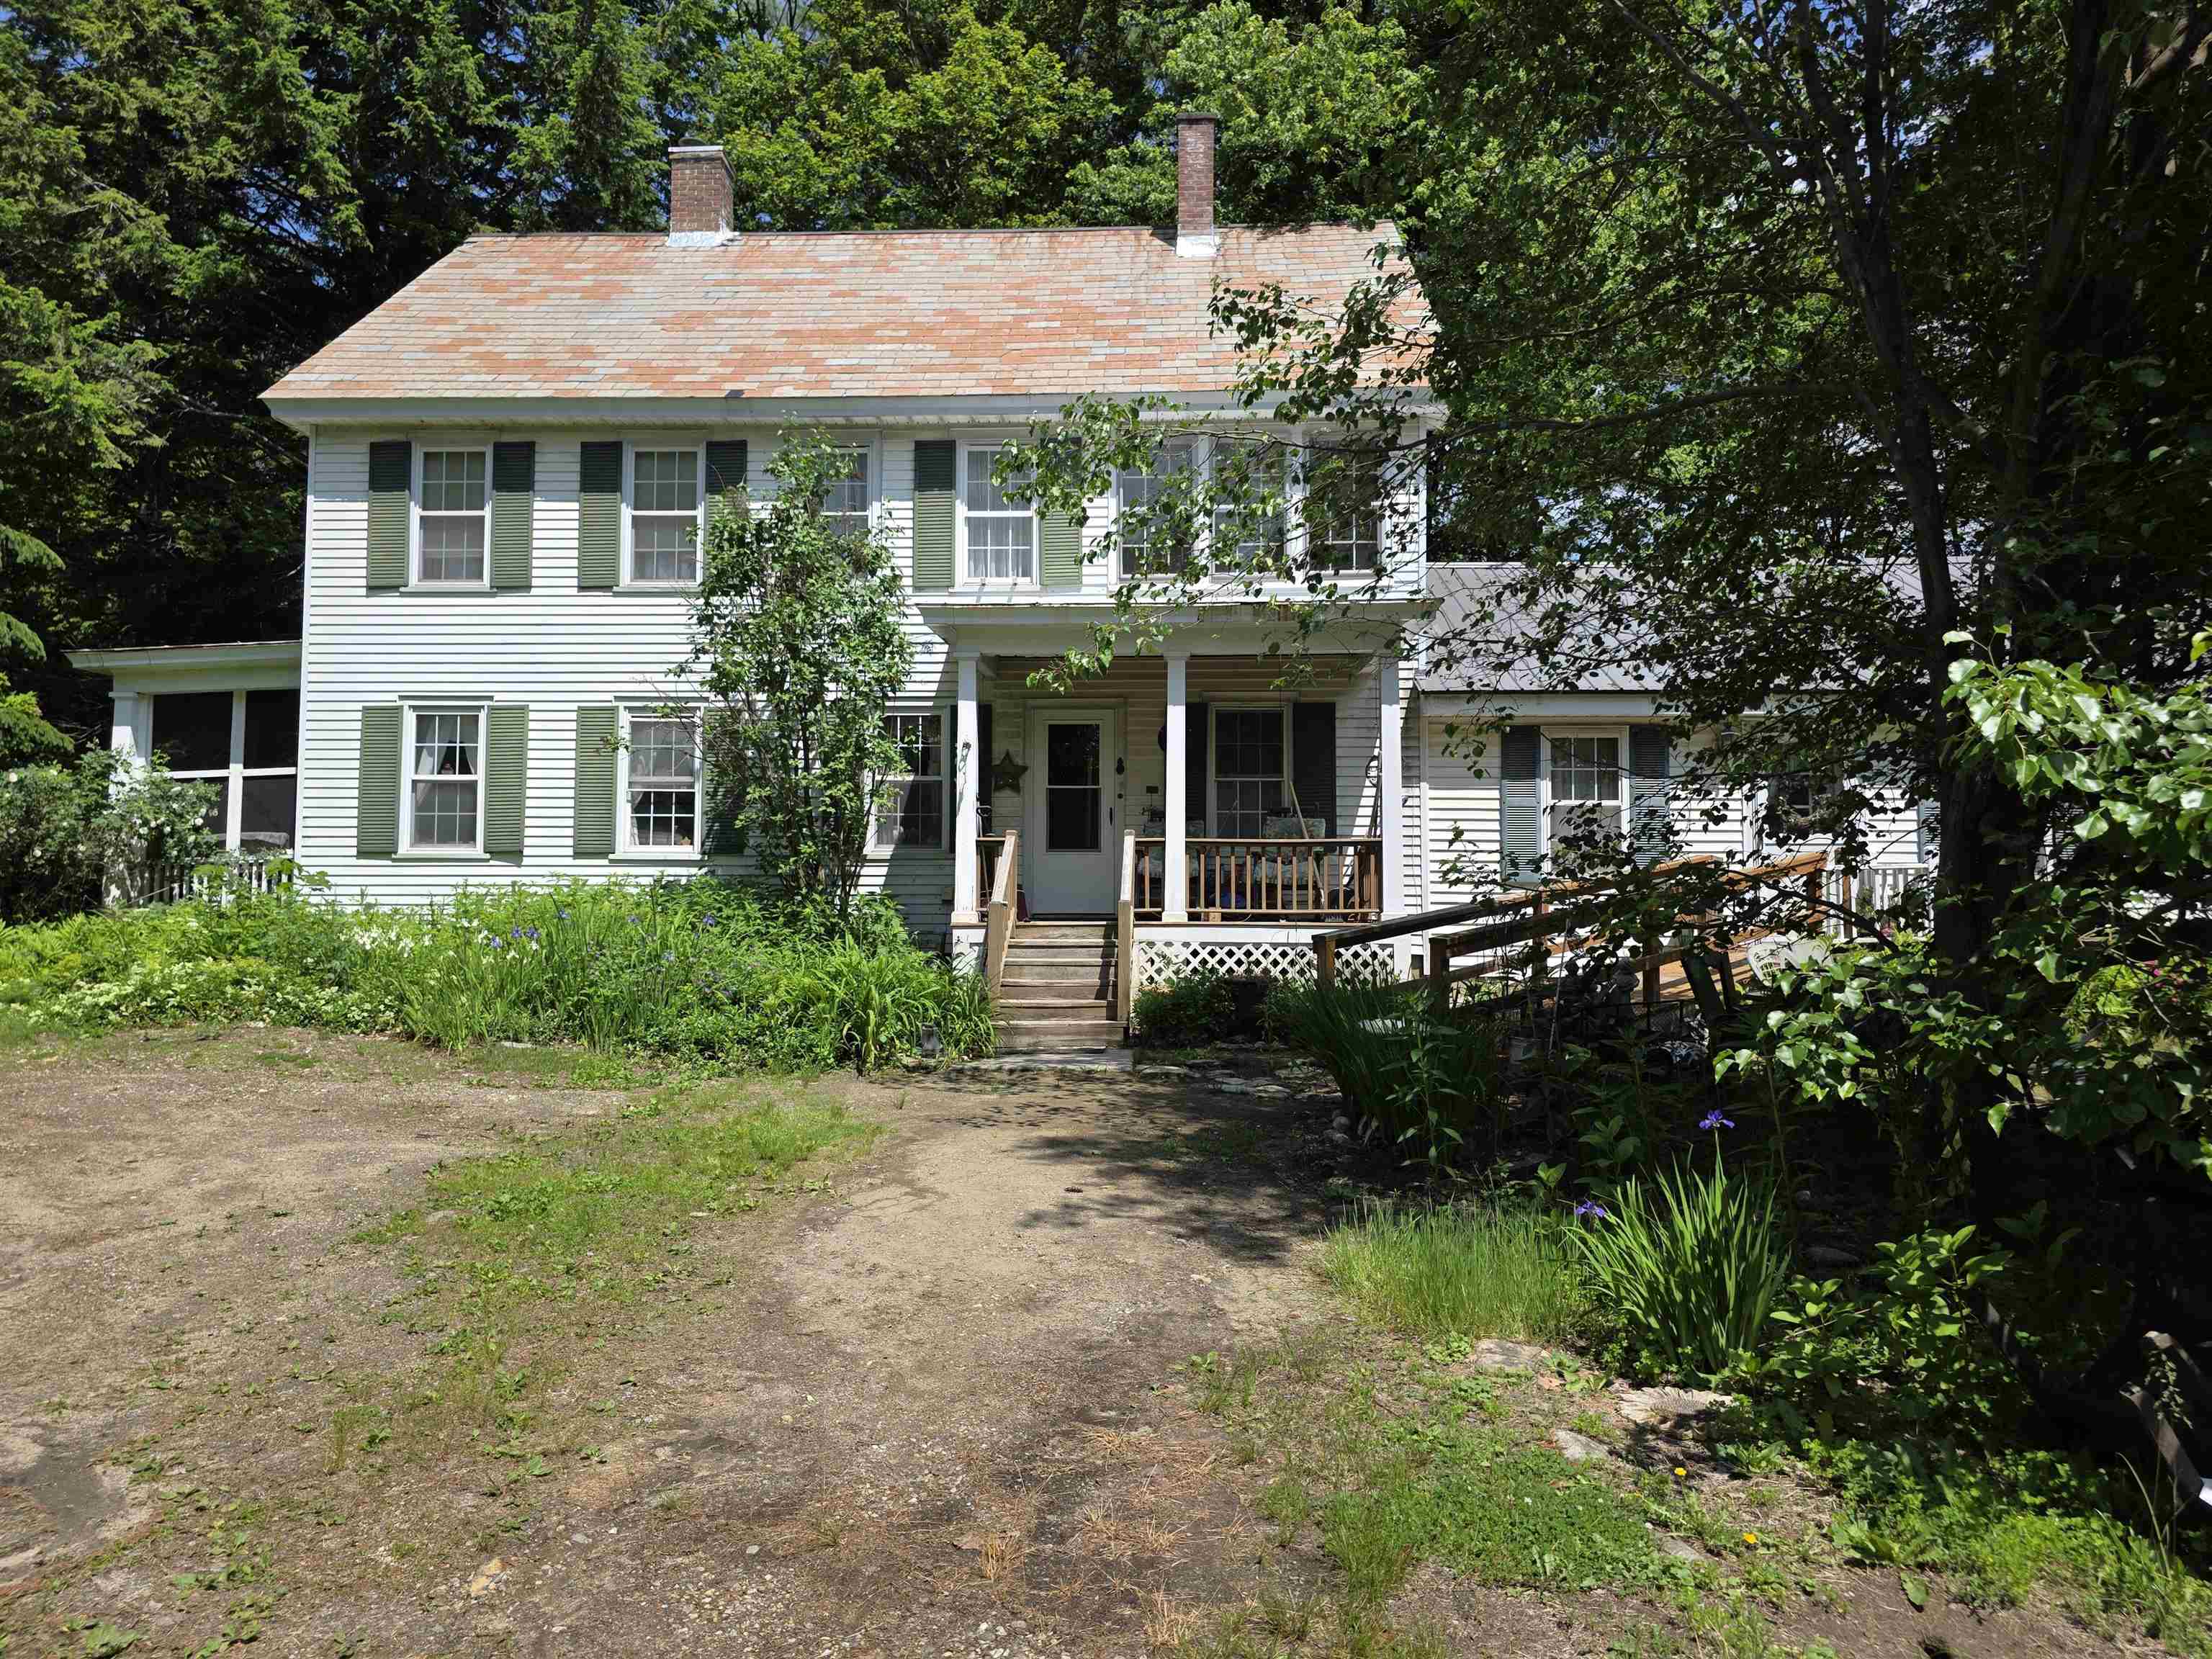
49 Fairground Road
5 Beds | 3 Baths | Total Sq. Ft. 3560 | Acres: 2.84
What a sweet historic home just waiting for the right person to give it some TLC to bring it back to its beautiful original state! The house is very straight and solid, so that anyone can easily live in it as they do the cosmetics to their personal taste. Attached to the main body of the house is a very nicely done and spacious in-law apartment with handicap ramp. The apartment has one bedroom; the main house has four bedrooms. They are seamlessly connected though so that if anyone needs all of the space for a large family, no problem! The grounds were gorgeous, and can be once again, with lots of flowers and garden areas. They have been neglected this year and last, but they will come back with some heavy weeding and care. There are two outbuildings including an old chicken coup that was finished into a few rooms years ago, needing attention but definitely worth saving. There is also the original 2-car garage that was finished into a living area many years ago. With work it would make a great rental unit, long or short-term. Plus, you will even find the kid's old playhouse. All of this with a private lot and yet located within a mile of the shopping plaza, schools, and Springfield Hospital. See
MLS Property & Listing Details & 38 images.
|
|

|
|
$399,500 | $176 per sq.ft.
Price Change! reduced by $39,500 down 10% on April 11th 2026
264 Elm Hill
4 Beds | 2 Baths | Total Sq. Ft. 2264 | Acres: 1.2
No words describe this property better than peaceful, rural, convenient and historic. Throughout its long life, the top of Elm Hill exudes country. The rugged stone walls, lower barn, tool shed and upper barn reveal an agricultural past. The upper barn has been converted to a 2-car garage and workshop, complete with a half-ton hoist. The upstairs hayloft (attic type storage) is easily accessible by stairs in the back and double doors on the front. The carriage port has been enclosed to store wood for the Defiant woodstove in the sitting room, adjoining the kitchen. On the south side are a five-tree apple orchard and a garden plot each producing for residents and neighbors alike. Sunshine and natural light define the yard, the views and interior, Foundation plantings thrive in the morning sun. The back hills and fields light up in midday and evening sun. During foliage, the hills across the valley blaze in the sunset. Multiple windows flood the house interior with natural light. Convenience doesn't negate peace. A mere mile from the town central square, where one will find a variety of unique shops, restaurants and even a movie theatre. The house is but a 1.1 mile from the shopping plaza and 1.5 miles from the hospital and with a golf course, ski areas and multiple hiking venues nearby, one can easily get back to nature. In the early morning and evening turkey and deer come from the back hill to feed in the adjoining meadows as well as a variety of colorful songbirds to enjoy. A classic post and beam 4 bedroom, 2 bath home on 1.2 acres was built by James Litchfield when he settled the top of Elm Hill. The original axe-cut post and sturdy beams exposed on the main floor living room, dining room and office attest to its structure and history. Since the first family made this their home in the early 1790s, it has sheltered and nurtured eight families of several generations each. Yours can be the next family to make history here. Come experience the peaceful setting. See
MLS Property & Listing Details & 54 images.
|
|
Under Contract

|
|
$475,000 | $179 per sq.ft.
185 Crown Point Road
4 Beds | 2 Baths | Total Sq. Ft. 2655 | Acres: 3.2
This classic New England Colonial has an abundance of history and charm Built in 1870, on the historic Crown Point Road, the property features established gardens, fruit trees, blueberry bushes and more for the gardener or gentleman farmer. With a barn, for equipment or toys, as well as a picture-book sugarhouse, ready for when the warming days of winter nudge the sap to run and it's time to tap a few trees and enjoy making that sweet syrup. Surrounded by beautiful stone walls and established flower gardens it is a joy to behold. As you enter the home through the mudroom, you will find generous storage for all your gear and then on to the spacious open kitchen, featuring a dining space as well as an island and additionally, a built-in desk and shelves. Plenty of cabinets and a wood stove for chilly nights. The adjoining family room offers a quick step out to the deck for relaxing or grilling. The dining room is roomy enough for the largest of gatherings. The spacious living room is bright and has built-in bookcases. A bedroom and bathroom with laundry complete the first floor. As you go up the beautiful staircase, you will find a landing built for viewing or perhaps curling up with a book. The primary bedroom is spacious and bright. A second bedroom again has built-ins and is charming. A third bedroom has a wall of built-ins and is ready to do some finishing touches. A full bathroom serves the second floor. There is a full attic for storage or possible expansion, if desired. This home has so many lovely features, wide board floors throughout, panel doors, the numerous built-ins, a complete kitchen with upgraded appliances and more. A one car garage, the barn, a woodshed and a sugarhouse, this home has it all. It's a must see and ready to embrace a new family. See
MLS Property & Listing Details & 52 images.
|
|
|
|



