Ludlow VT
Popular Searches |
|
| Ludlow Vermont Homes Special Searches |
| | Ludlow VT Homes For Sale By Subdivision
|
|
| Ludlow VT Other Property Listings For Sale |
|
|

|
|
$1,970,000 | $437 per sq.ft.
93 Godfrey Road
Waterfront Owned 5 Beds | 6 Baths | Total Sq. Ft. 4965 | Acres: 42.6
Privately sited on 42 pastoral acres, this gracious Vermont country retreat offers approximately 4,000 square feet surrounded by expansive lawns, perennial gardens and two picturesque ponds. The four-bedroom, four-bath residence is ideal for comfortable living and entertaining, with red birch floors, nine-foot ceilings and wonderful connections to the outdoors through multiple screened porches, a sunny deck and covered porch. At the heart of the living room is an impressive wood-burning fireplace, handcrafted with stone gathered from the property and finished with a custom cherry mantel. Three additional gas fireplaces add warmth throughout the home. The spacious kitchen is ready for a crowd, with Vermont soapstone countertops, a butcher-block island, three sinks and three dishwashers. The main-level primary suite enjoys its own gas fireplace and screened porch. Upstairs are two additional bedrooms, two baths and a handsome library with built-in shelving, fireplace and access to a balcony overlooking the landscape. Multi-zone radiant heat and central air provide year-round comfort, while the full basement includes a wine cellar, play area and generous storage. Outdoors, enjoy a heated 16' x 32' saltwater pool, two ponds, blueberry and raspberry bushes, beautiful gardens and stone walls. A detached 1,500-square-foot barn offers workshop and storage areas plus a guest suite with bedroom, bath and kitchenette. Tucked away in a peaceful setting yet just minutes from Ludlow Village and Okemo Mountain Resort, this is a wonderful place to experience the best of Vermont in every season. See
MLS Property & Listing Details & 41 images.
|
|
|
|
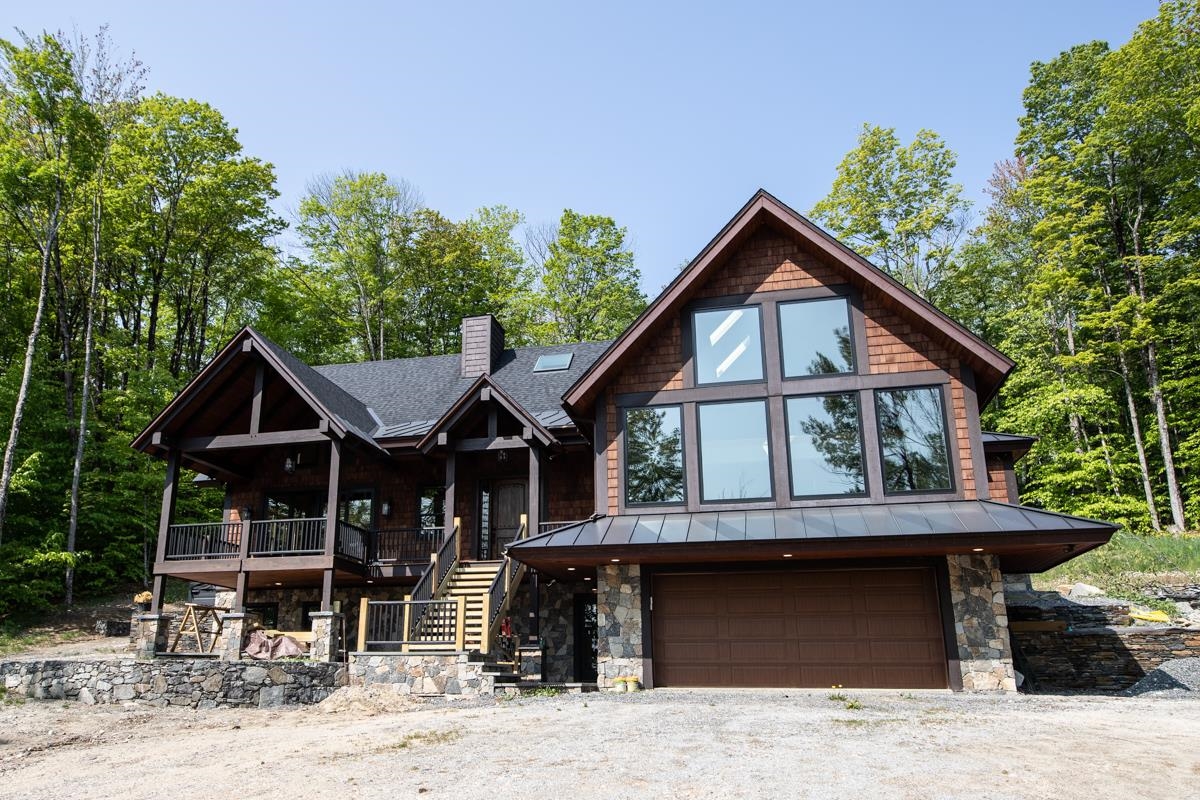
$2,650,000 | $686 per sq.ft.
113 North Village Road
5 Beds | 6 Baths | Total Sq. Ft. 6188 | Acres: 0.8
This beautiful and very spacious newly constructed home, with energy efficient upgrades, has over 6,000 square feet of living space on three levels. Within walking distance to the slopes, located close to the Base Lodge area, this home has everything a ski home needs. Enter through the carefully crafted front door into one of the two mudrooms, or through the two car garage or by the side mudroom and you will see walls of three-pane glass picture windows (for insulation and acoustics) looking at your mountain range view. An open floorplan with vaulted ceilings, large chef's kitchen with an island, hickory flooring, dining and living room with a fireplace that has a metal insert with internal blowing. There are 5 and a half bathrooms, plenty of spacious bedrooms, and a beautiful media/recreation room with a wall of windows, vaulted ceiling and view, which will be a fun space for entertaining guests! A hot tub, and covered porch/deck add to the exterior ambiance. Radiant heat on the ground floor, air recuperation system, 2x8 walls, foam insulation in walls and roof and more! See
MLS Property & Listing Details & 41 images. Includes a Virtual Tour
|
|
Under Contract

|
|
$2,800,000 | $695 per sq.ft.
339 Ellisons Lake Road
Waterfront Owned 104 Ft. of shoreline | 4 Beds | 5 Baths | Total Sq. Ft. 5200 | Acres: 0.55
Lake retreat living at its finest! Nestled among the treetops in a peaceful country setting, this beautiful waterfront home offers the perfect blend of privacy, comfort, and year-round recreation. The spacious layout features a private primary en-suite, along with three additional bedrooms, providing ample room for family and guests. Enjoy the gas fireplace in the winter months; Jackson Gore at Okemo Mountain is located minutes away. Outdoor living is exceptional, featuring a screened porch, relaxing hot tub, and fire pit overlooking the water, making it ideal for entertaining or unwinding after a day on the lake. Enjoy full sun throughout the day and over 100 feet of waterfront, offering ample space for docks, swimming, boating, and all your favorite lake toys. Whether you're looking for a full-time residence or the ultimate vacation getaway, this property is a must-see, where every day feels like a sunny escape. Visit the Okemo real estate community today. Taxes are based on town assessment. See
MLS Property & Listing Details & 60 images.
|
|
|
|
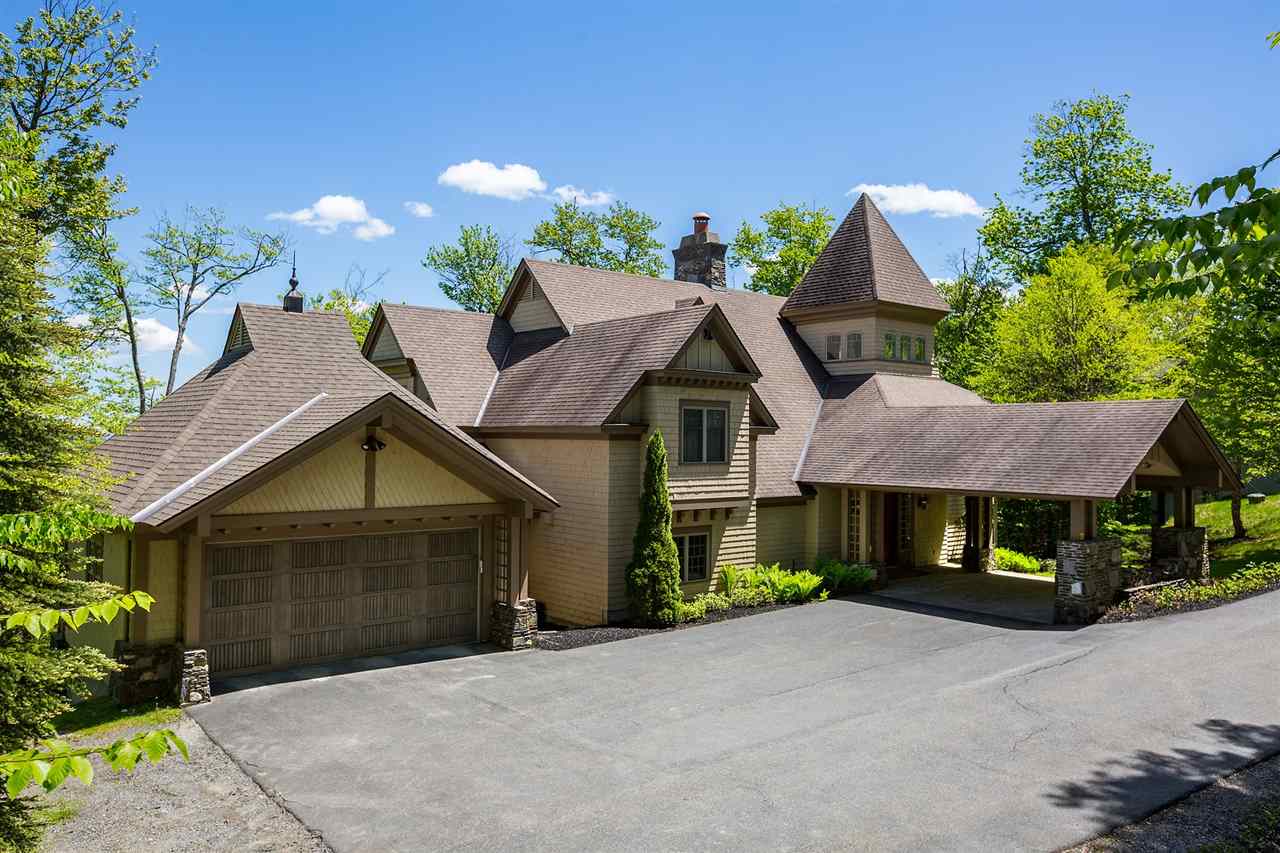
$3,100,000 | $597 per sq.ft.
165 Moon Shadow Drive
5 Beds | 5 Baths | Total Sq. Ft. 7634 | Acres: 0.92
Welcome to your mountain sanctuary in the heart of Solitude Village, Okemo's premier slopeside community. This luxurious 5-bedroom, 3-bathroom retreat offers true ski-on/ski-off access, allowing you to hit the Rising Star Trail or Moon Shadow right from your doorstep. Step inside to a warm, elegant interior featuring radiant-heated tile and rich hardwood floors throughout. The expansive great room, with its stunning stone fireplace and vaulted ceilings, creates the perfect après-ski gathering space. Just off the great room, a custom beverage bar with seating for three invites you to unwind with a cocktail while watching the snow fall. The chef's kitchen is appointed with high-end appliances, granite countertops, and custom cabinetry, ideal for entertaining. The dining room comfortably seats twelve, making it perfect for holidays and celebrations. After a day on the slopes, drop your gear in the well-designed mudroom with built-in cubbies before heading down to the walkout lower level, complete with a pool table, exercise space, sauna, and hot tub for ultimate relaxation. A large game room with tons of comfortable seating for movie watching. The spacious primary suite includes a private balcony, perfect for morning coffee with mountain views. Additional features include a dramatic carport entry, two-car garage, ample storage, and timeless craftsmanship throughout. Recent upgrades include a new roof, carpeting, EV Charger and more. Whether you're seeking a serene winter escape or an active four-season retreat, this home delivers. ROFR See
MLS Property & Listing Details & 60 images.
|
|
Under Contract
|
|
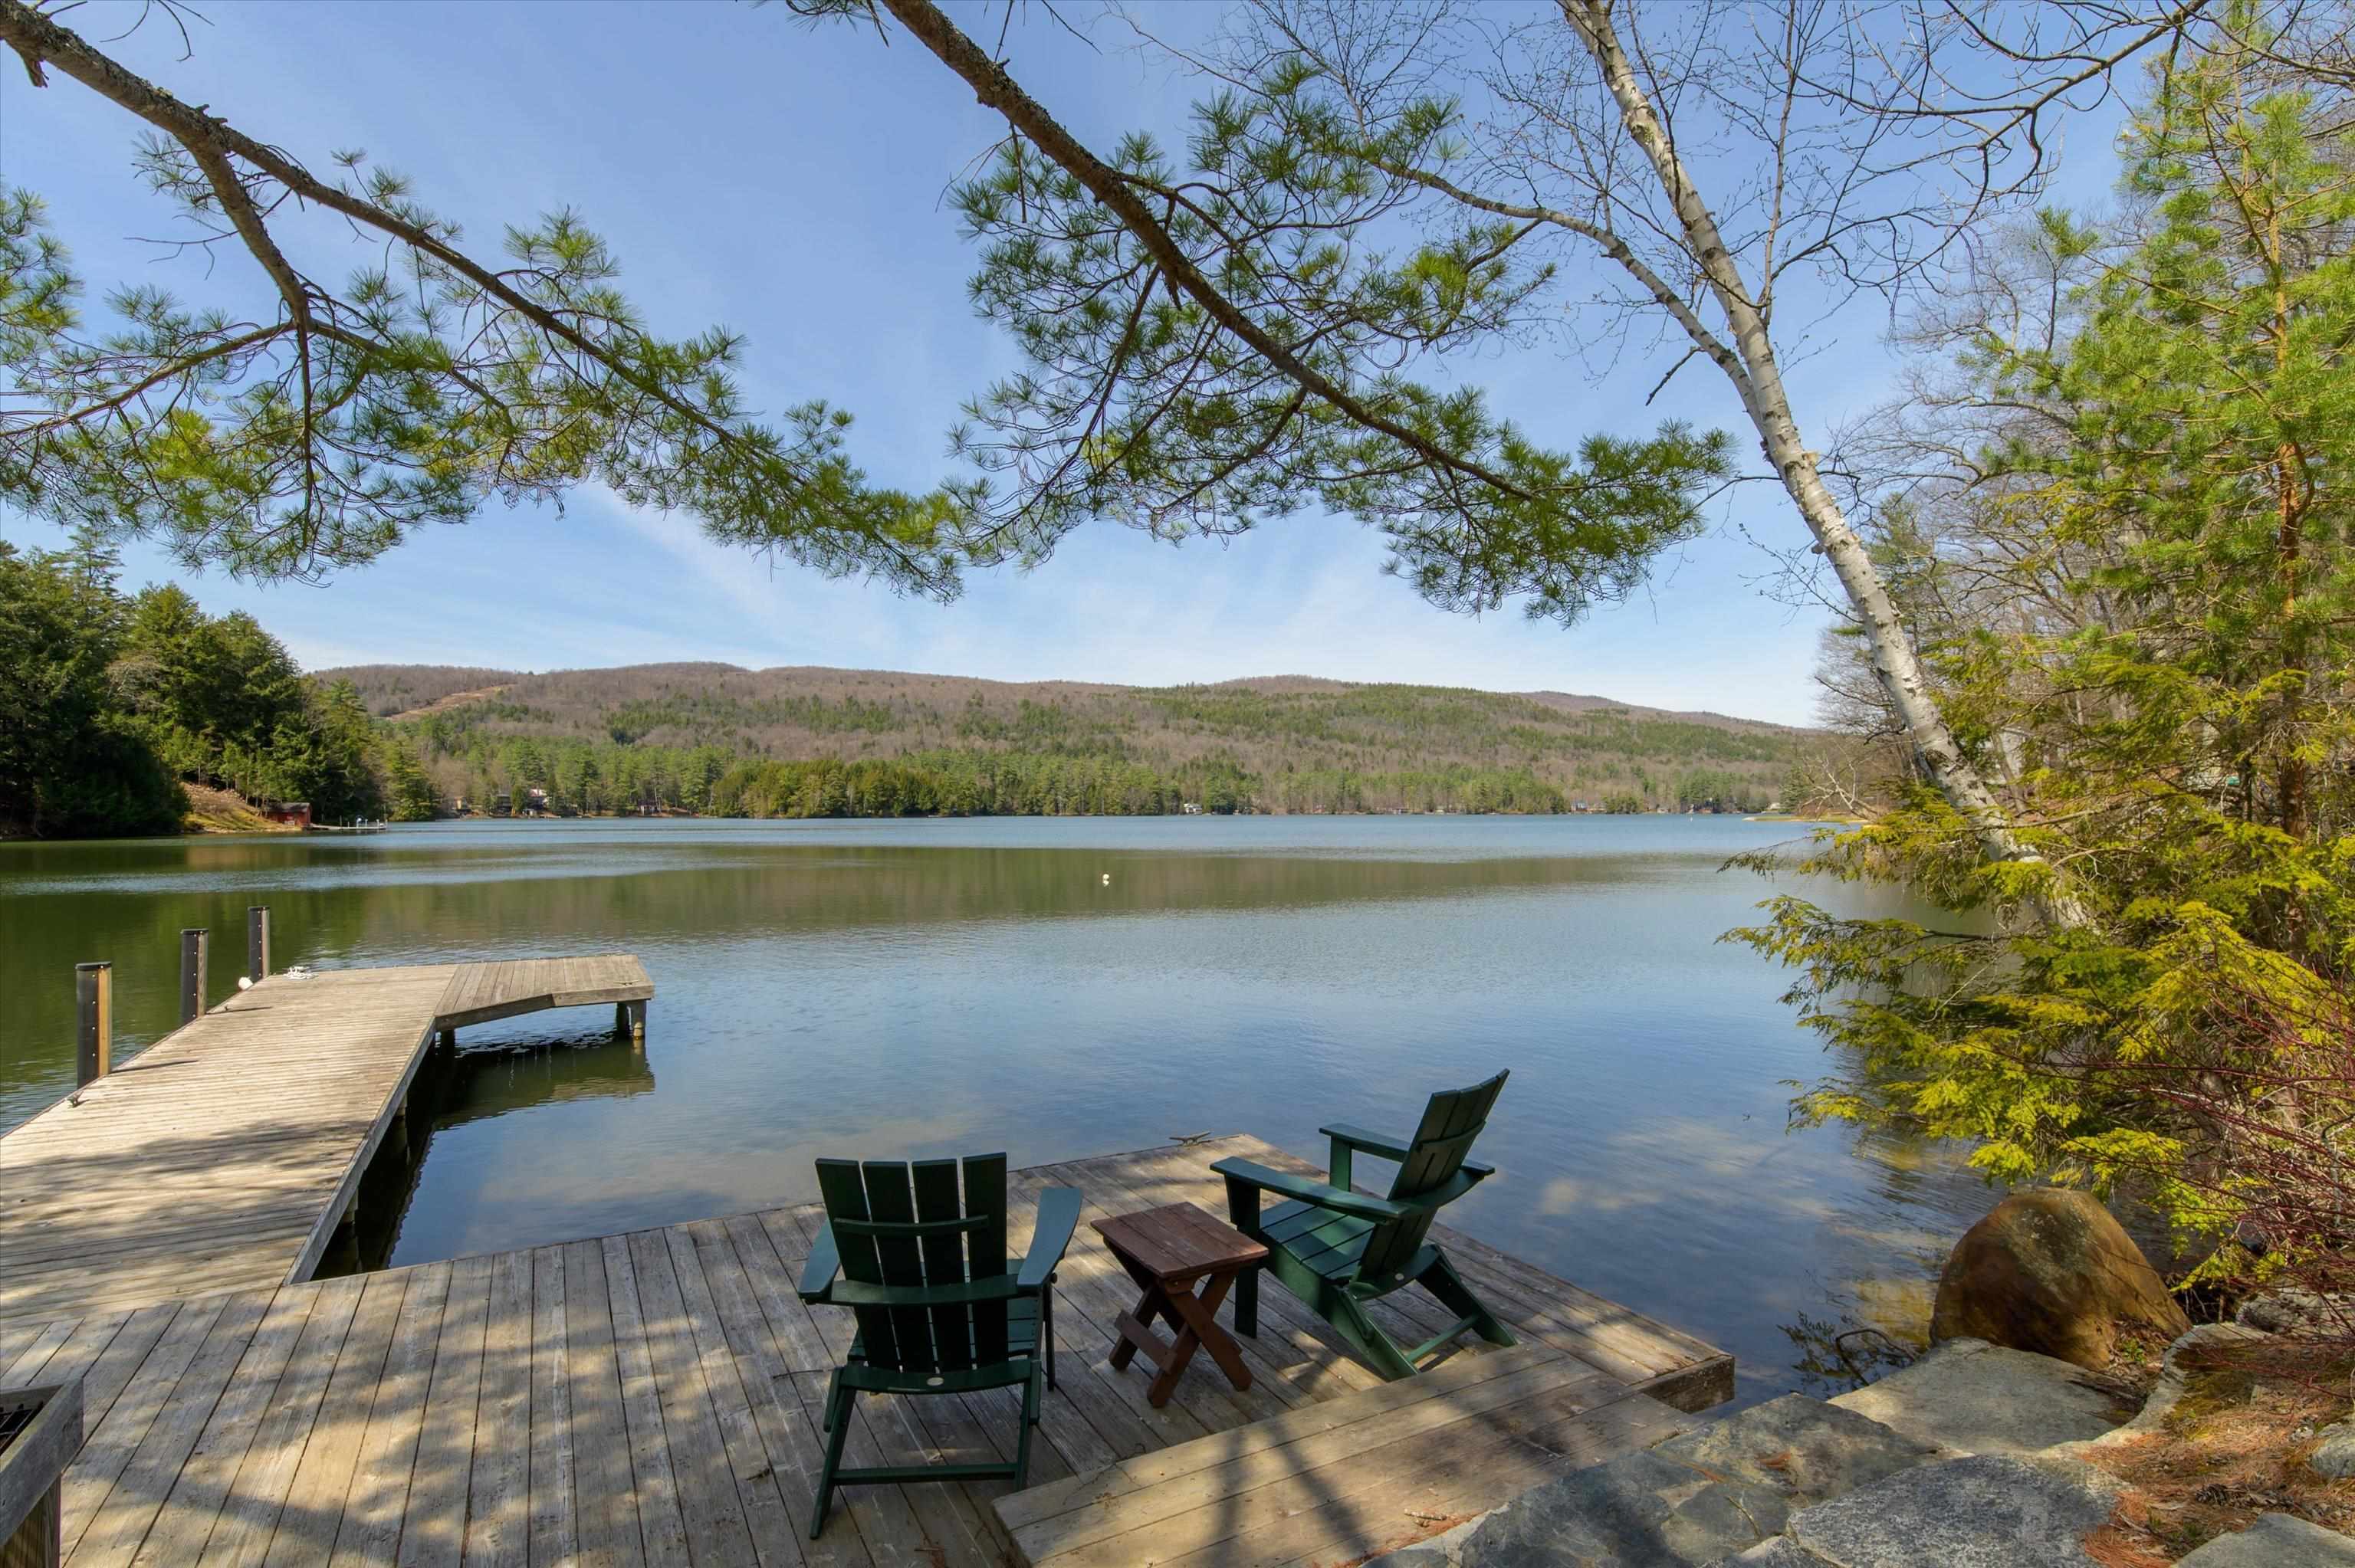
$3,200,000 | $789 per sq.ft.
Price Change! reduced by $200,000 down 6% on June 16th 2026
12 Archibald Lane
Waterfront Owned 4 Beds | 5 Baths | Total Sq. Ft. 4058 | Acres: 0.51
Set on 81 feet of premier frontage along picturesque Lake Rescue, this exceptional Vermont retreat captures the essence of lakeside living. Perfectly positioned on the quieter backside of the lake, the home enjoys extended daylight along with breathtaking sunrises and sunsets that paint the sky year-round. Inside, a spectacular stone wood-burning fireplace anchors the living room, where expansive windows frame stunning water views and flood the space with natural light. Meticulous craftsmanship is evident throughout, with magnificent stonework and thoughtful details enhancing every room. The heart of the home is a wide-open custom kitchen designed for both gathering and entertaining, featuring two islands, granite and butcher block countertops, and a gas range. The main level offers true convenience with a primary suite, private office, mudroom with ample storage, laundry area, and a half bath, all designed for easy living. Upgrades include a recently replaced roof (just one year old), ensuring peace of mind for years to come. A detached two-car garage includes a charming apartment above, perfect for guests, rental income, or a private studio space. Outdoors, beautifully curated plantings and a gentle creek create a serene setting to complement the lakefront lifestyle. Whether you're swimming, boating, kayaking, skiing, golfing, hiking, snowmobiling, skating, or fishing, this property offers year-round recreation, or simply the perfect place to relax and take it all in. A true Vermont picture, where views, ambiance, and lifestyle come together in one remarkable offering. See
MLS Property & Listing Details & 60 images. Includes a Virtual Tour
|
|
|
|
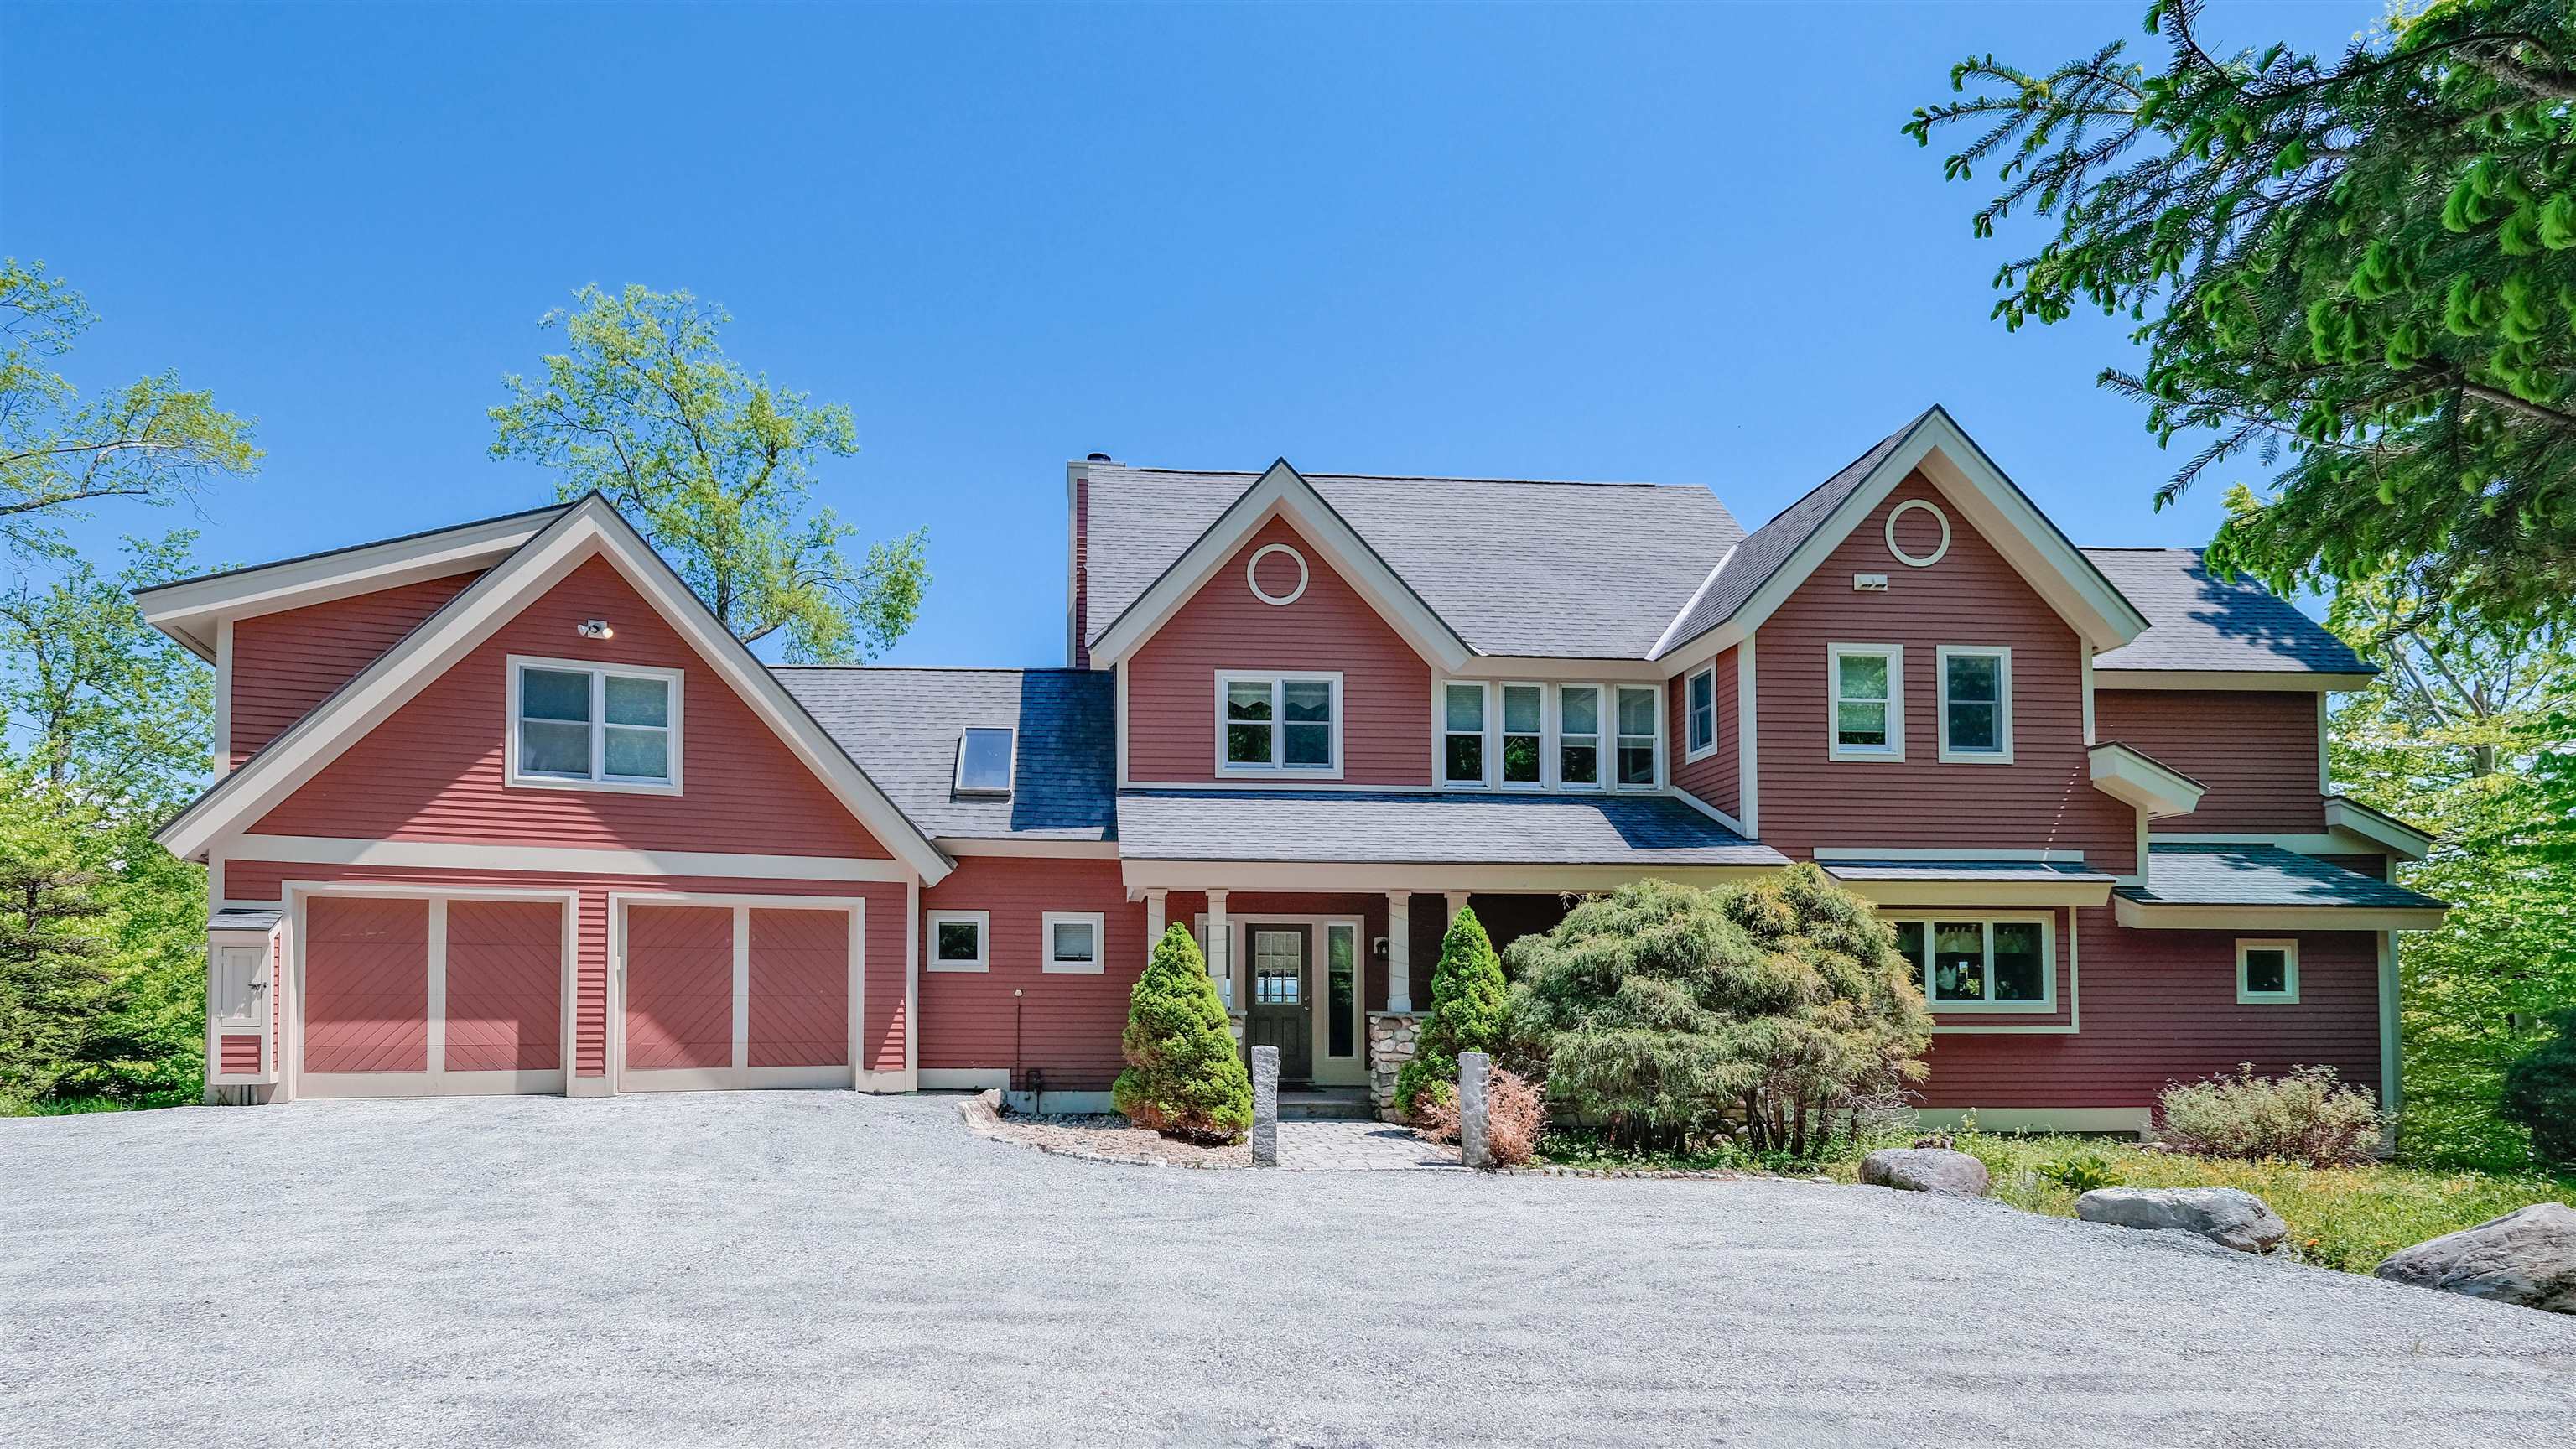
$3,250,000 | $917 per sq.ft.
191 Moon Shadow Drive
5 Beds | 7 Baths | Total Sq. Ft. 5728 | Acres: 0.92
Solitude home at the top of the hill awaits! Solitude on Okemo Mountain, where this exceptional five-bedroom home captures the ultimate ski location, breathtaking long-range views, and unparalleled privacy. Perfectly positioned to embrace the beauty of the surrounding mountains, this residence offers a rare opportunity to enjoy true slope-side living in one of Vermont's most sought-after resort communities. The main floor offers a sunken living room with views of the Okemo Valley. Off the living room is a dining room and kitchen with a large island and room for entertaining. The family room off the kitchen has a full bathroom and access to the large deck with a hot tub overlooking the ski trail. From the main floor, you can access the heated garage. Above the garage is a primary suite. The primary suite has a vaulted ceiling,a gas fireplace, a balcony, and a soaking tub with window views. The bathroom has a large shower, a double vanity, and a walk-in closet. Back down to the main level, you can access another second floor with 2 en-suites, each with a full bathroom. There is a den and a full bathroom to complete the second level. The basement area offers a full game room and family room, 2 additional bedrooms, a full bathroom, a half-court basketball room, and a mudroom, which opens to the bridge that brings you to the ski trail. The current homeowner has thoughtfully enhanced the property with numerous upgrades, including new mechanical systems and additional improvements that enhance efficiency and livability. Step outside and experience mountain living at its finest in this secluded setting, where serenity meets adventure right at your doorstep. Whether you're relaxing after a day on the slopes or entertaining while taking in the sweeping vistas, this home delivers the very best of resort lifestyle. If you're looking for the best of the best, call us today to schedule your private showing and discover this extraordinary mountain retreat. See
MLS Property & Listing Details & 60 images. Includes a Virtual Tour
|
|

|
|
$3,500,000 | $1,361 per sq.ft.
58 Lakeshore Drive
Waterfront Owned 4 Beds | 3 Baths | Total Sq. Ft. 2571 | Acres: 4.35
One-of-a-kind Lake Rescue sanctuary with 179 feet of shoreline, stone walls, perennial gardens, apple trees, and a sprawling flat lawn perfect for games and gatherings. Offering exceptional flexibility, this special setting on 4.35 acres has the potential to become a family compound, multi-generational retreat, or income-producing investment. A 3-bedroom septic permit is already in place, creating the opportunity to build an additional home along the water and establish a legacy for generations to come. Inside, pine floors run throughout the home, complemented by a chef's kitchen and a deck with hot tub just outside the sliding doors. Spend summer days swimming, boating, and relaxing by the dock, with a lakeside shed to store all your gear. The property also features a large barn with abundant storage and a one-bedroom apartment over the garage, ideal for guests, extended family, or rental income potential. A rare Lake Rescue retreat with endless possibilities, all just minutes from Okemo. Come enjoy the very best of lakefront and mountain living. See
MLS Property & Listing Details & 30 images. Includes a Virtual Tour
|
|

|
|
$3,650,000 | $940 per sq.ft.
348 Turtle Hill Road
5 Beds | 4 Baths | Total Sq. Ft. 5181 | Acres: 13.58
Set high with vistas of southern Vermont's valleys and mountains, "The Barn" is a remarkable custom timber frame retreat where exceptional craftsmanship meets breathtaking natural beauty. Completed in 2023 after two years of thoughtful design and construction, this residence was created to be a place of gathering, connection, and lasting memories for generations to come. Privately situated on more than 13 acres, the home captures extraordinary panoramic views that stretch for miles and transform with every season. From sunrise to sunset, the landscape becomes a living work of art visible from nearly every room. Every detail was intentionally selected to celebrate timeless Vermont architecture, from hand-hewn Douglas fir beams secured with walnut pegs to soaring 30-foot ceilings, a stunning custom stone fireplace, radiant heat, Marvin windows, white oak flooring, and a handcrafted maple staircase. Designed for both everyday living and effortless entertaining, the home offers an inviting sense of openness balanced by thoughtfully separated spaces that provide privacy for owners and guests alike. The gourmet kitchen serves as the heart of the home, featuring double ovens, an oversized granite island, and generous gathering spaces ideal for everything from intimate dinners to large celebrations. Whether arriving through the ski room after a day on the slopes or stepping through the front entrance, the transition between indoor comfort and the surrounding landscape feels seamless. Warmth, light, and nature are woven into every aspect of the design. More than a home, "The Barn" is a destination. An extraordinary Vermont retreat built for those who appreciate craftsmanship, privacy, and a deep connection to the outdoors. See
MLS Property & Listing Details & 56 images. Includes a Virtual Tour
|
|
Under Contract

|
|
$4,450,000 | $729 per sq.ft.
112 Snowbridge Road
5 Beds | 6 Baths | Total Sq. Ft. 7901 | Acres: 0.92
Experience the pinnacle of slopeside luxury in this extraordinary ski-in/ski-out mountain retreat, positioned between Okemo's coveted Ledges and Sachem Ski Trails. Masterfully crafted across three impeccable levels, this exceptional residence showcases timeless mountain elegance, superior craftsmanship, and refined finishes throughout. Designed for effortless living and grand-scale entertaining, the home features two dedicated mudrooms with direct trail access, allowing you to step right onto the slopes. Lighted stairways connect generous living spaces that blend comfort and sophistication at every turn. The main level serves as the family gathering space, offering an inviting great room anchored by a stunning stone fireplace, a recreation room with billiards, and a chef's kitchen designed to impress. Outfitted with premium appliances, custom cabinetry, island seating, and an oversized beverage refrigerator, the kitchen is perfectly suited for both intimate gatherings and après-ski celebrations. After a day on the mountain, retreat to the lower-level family room and relax by the fire, rejuvenate in one of two spacious indoor saunas, or escape to private lofts and bonus rooms ideal for a home office, reading nook, or additional guest accommodations. Outside, an extensive deck invites year-round enjoyment with ample space for outdoor dining, grilling, and entertaining. Unwind beneath the stars in the brand-new hot tub while taking in panoramic views of the ski slopes and surrounding mountains. From the deck and interior living spaces, enjoy a front-row seat to the chairlift and the beauty of the landscape. Completing this remarkable offering is parking for more than ten vehicles, including a spacious two-car attached garage with abundant storage for all your mountain gear. A rare opportunity to own one of Okemo's premiere slopeside residences, where luxury, convenience, and breathtaking mountain views converge to create the ultimate alpine lifestyle. See
MLS Property & Listing Details & 57 images. Includes a Virtual Tour
|
|

|
|
$4,450,000 | $1,011 per sq.ft.
53 Moon Shadow Drive
7 Beds | 7 Baths | Total Sq. Ft. 6245 | Acres: 0.95
Perched in an unrivaled location on the Moonshadow Trail, this spectacular mountain residence has been thoughtfully and extensively renovated to offer the perfect blend of luxury, comfort, and year-round recreation. Featuring 7 bedrooms and 6½ baths, this exceptional home is designed to accommodate large gatherings while maintaining an inviting atmosphere throughout. The heart of the home is the stunning chef's kitchen, outfitted with professional-grade appliances, custom cabinetry, and generous workspace for entertaining on any scale. Anchored by a dramatic central fireplace, the open-concept living and dining areas showcase breathtaking long-range mountain views through expansive windows that bring the outdoors in. Rich hardwood floors add warmth and elegance throughout the home. The primary suite is a private retreat, complete with a bonus office and a spa-inspired bathroom featuring an oversized shower with a convenient dog-washing station. A spacious mudroom and ski room provide the perfect landing spot after a day on the slopes or trails. The lower level is designed for entertainment, offering a large family room, full bar, and game area ideal for hosting family and friends. Outside, an expansive deck, stone patio, and hot tub are perfectly positioned to capture the incredible panoramic views, creating unforgettable spaces for relaxation and apres-ski gatherings. Rarely does a property combine this level of craftsmanship, size, amenities, and location. With its extensive renovation, exceptional layout, and commanding views, this is a truly remarkable mountain home. Visit the Okemo real estate community today. Taxes are based on town assessment. ROFR See
MLS Property & Listing Details & 60 images.
|
|
|
|



