Grafton VT
Popular Searches |
|
| Grafton Vermont Homes Special Searches | | | Grafton VT Other Property Listings For Sale |
|
|

|
|
$549,995 | $204 per sq.ft.
Price Change! reduced by $190,004 down 35% on May 22nd 2026
152 Main Street
4 Beds | 2 Baths | Total Sq. Ft. 2700 | Acres: 0.5
Newly renovated home located in the heart of Grafton Village! This home features 4 spacious bedrooms, and 2 full baths. Large primary bedroom suite located on the first floor of the home with working fireplace and private bathroom. Brand new kitchen with all new cabinetry, quartz countertops and stainless steel appliances. Original hardwood floors, moldings and original doors. All brand new custom windows and metal roofing. Make this move in ready home yours! See
MLS Property & Listing Details & 32 images.
|
|
|
|
$599,000 | $200 per sq.ft.
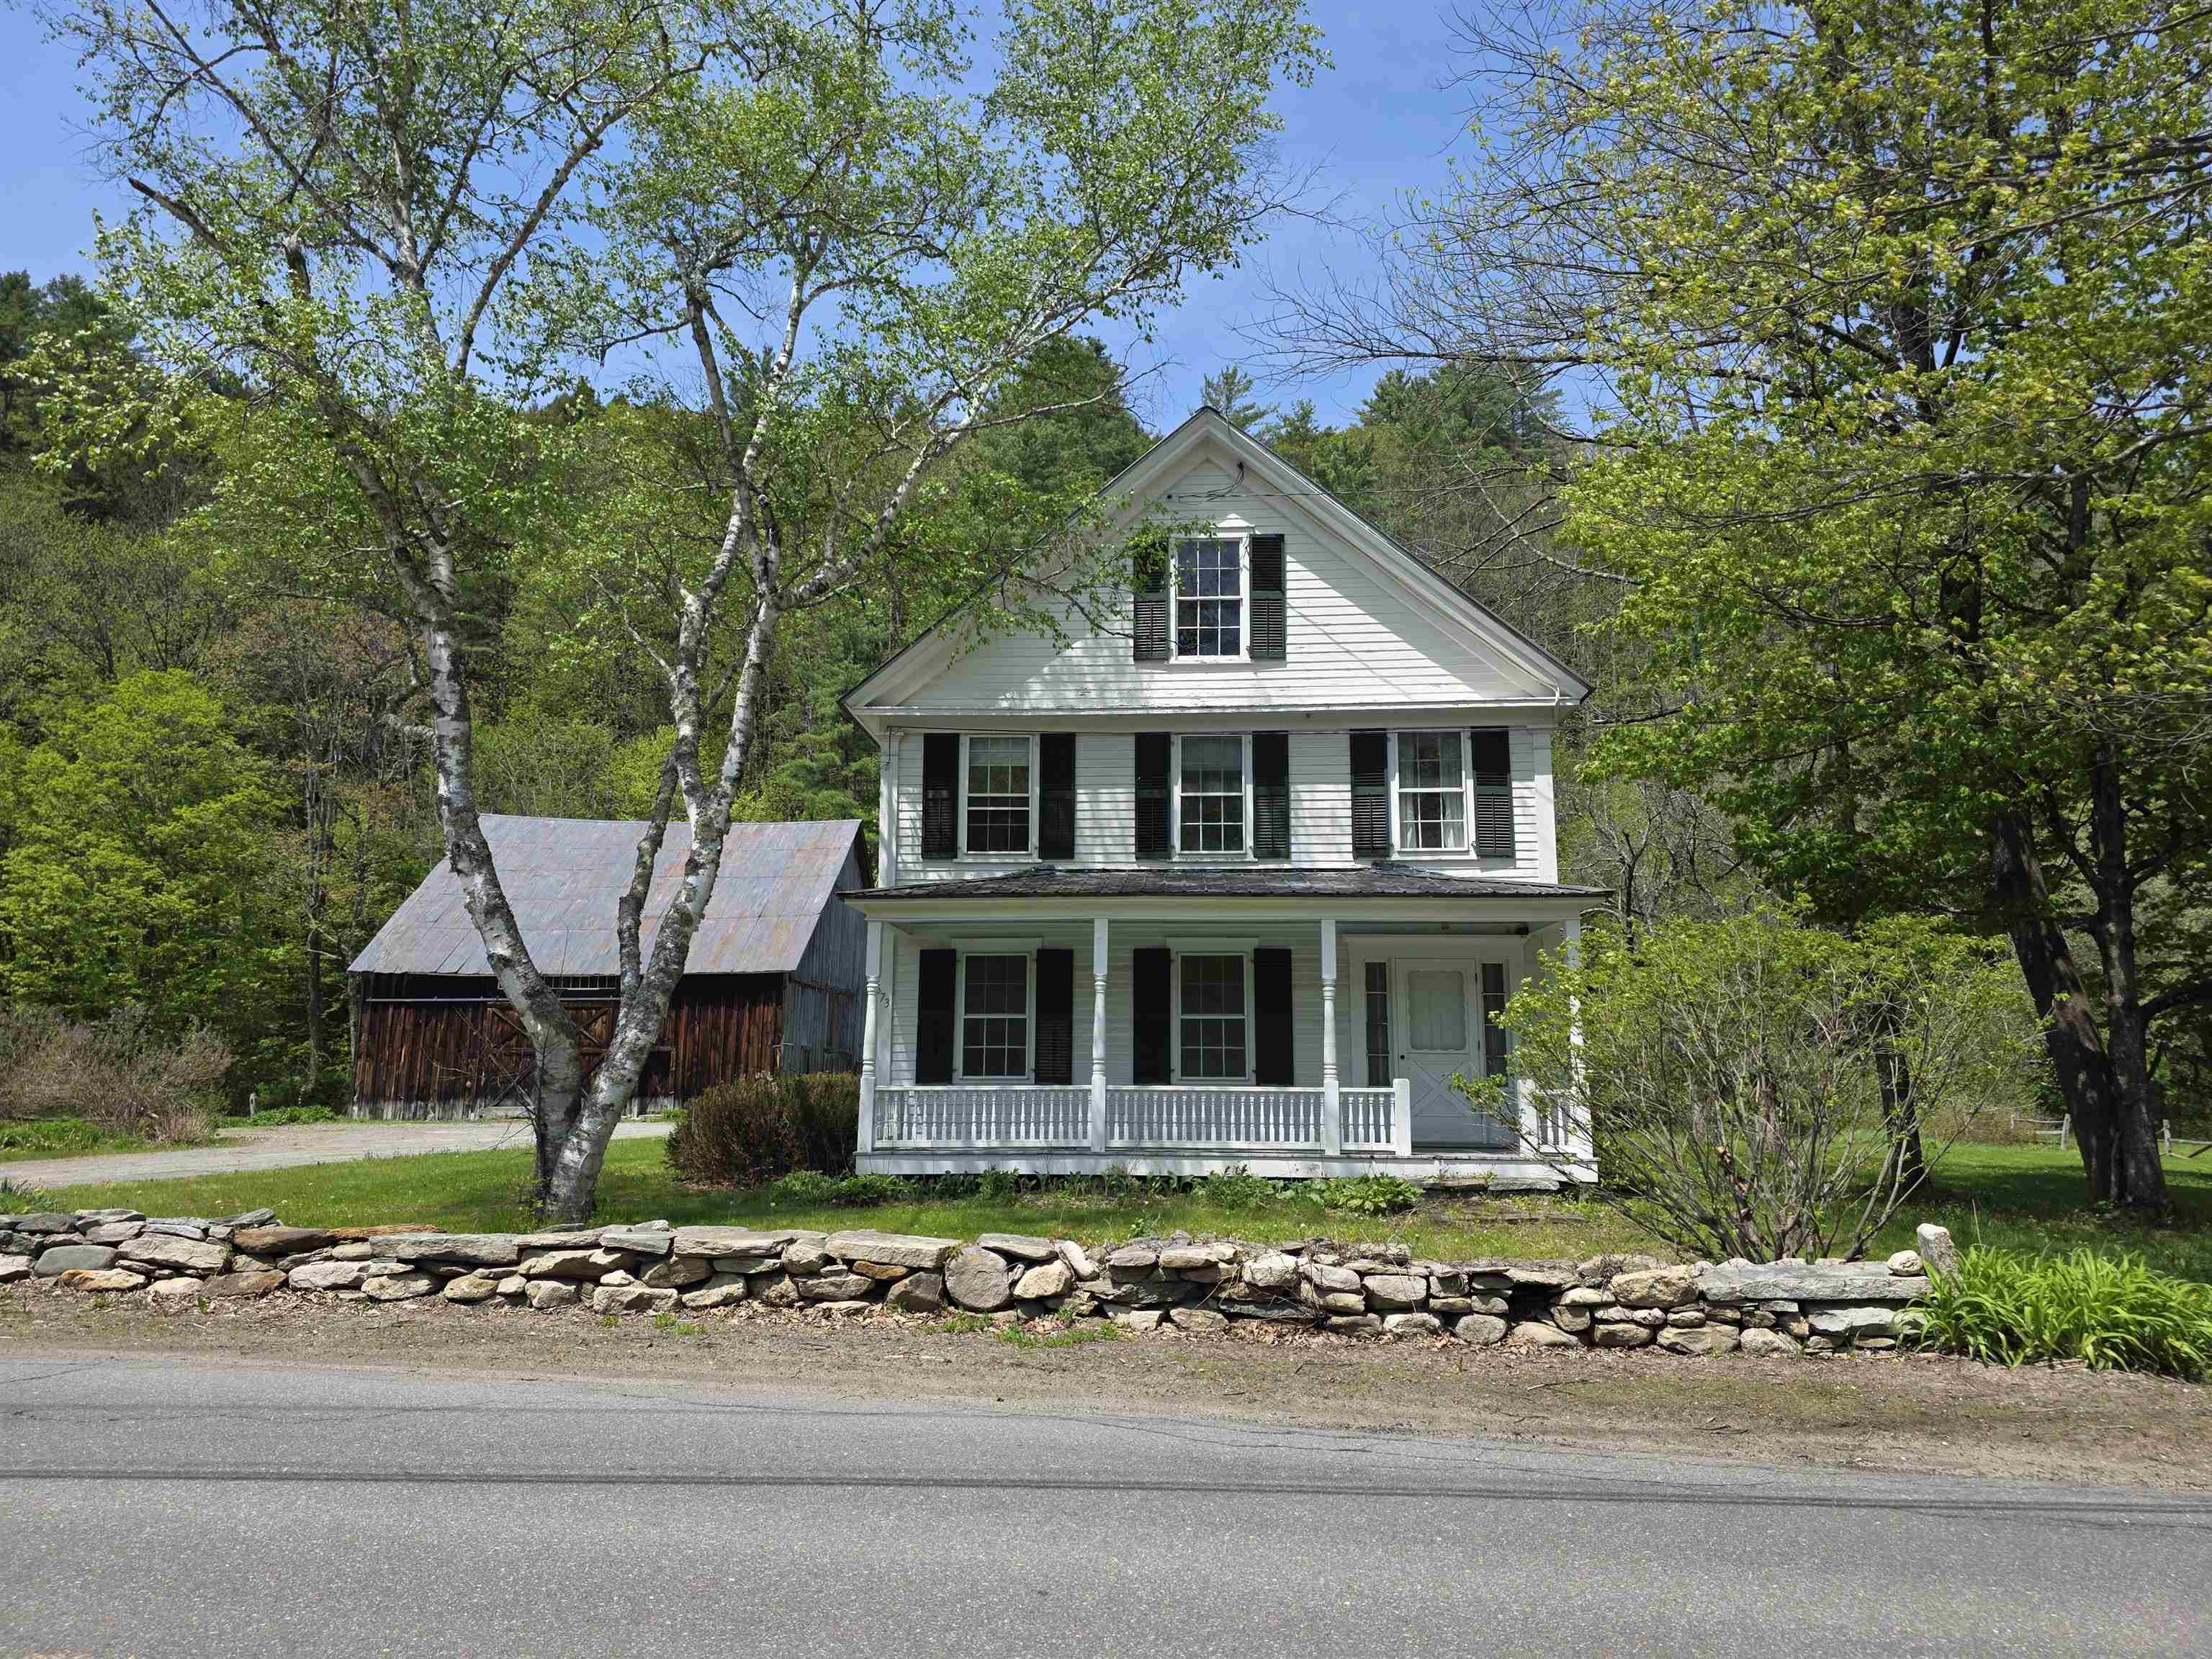
673 VT Rte 121 East
5 Beds | 3 Baths | Total Sq. Ft. 3000 | Acres: 45.6
Historic Charmer, this c. 1830 farmhouse has been loved and stewarded by its current owners for half a century. It is time to pass this amazing vintage home on to another lucky family. The house has original features including 2 fireplaces, curved plaster walls and beautiful honey colored wide pine floors. The first floor offers an eat-in- kitchen, formal dining room, spacious sunny living room with adjacent family room also a bedroom and combination bathroom laundry. The second floor has 3 additions bedrooms with two bathrooms and a large bunkroom with 5 built in bunkbeds. Take your pick, enjoy privacy outback in the large screen porch or listening to the babbling Saxtons River on the covered front porch. This property has 45 acres with groomed lawn surrounding the house and a large stand of natural forest along the hillside. The property also offers a classic post and beam barn for vehicles, recreation equipment or endless possibilities. Walking distance to, the Phelps Barn Pub, The Grafton Inn, the Market or the village library. Minutes to Summer and Winter activities at the Grafton Trails, Okemo or Stratton . Come be a part of the Vermont experience. See
MLS Property & Listing Details & 58 images.
|
|
|
|
$695,000 | $327 per sq.ft.
New Listing!
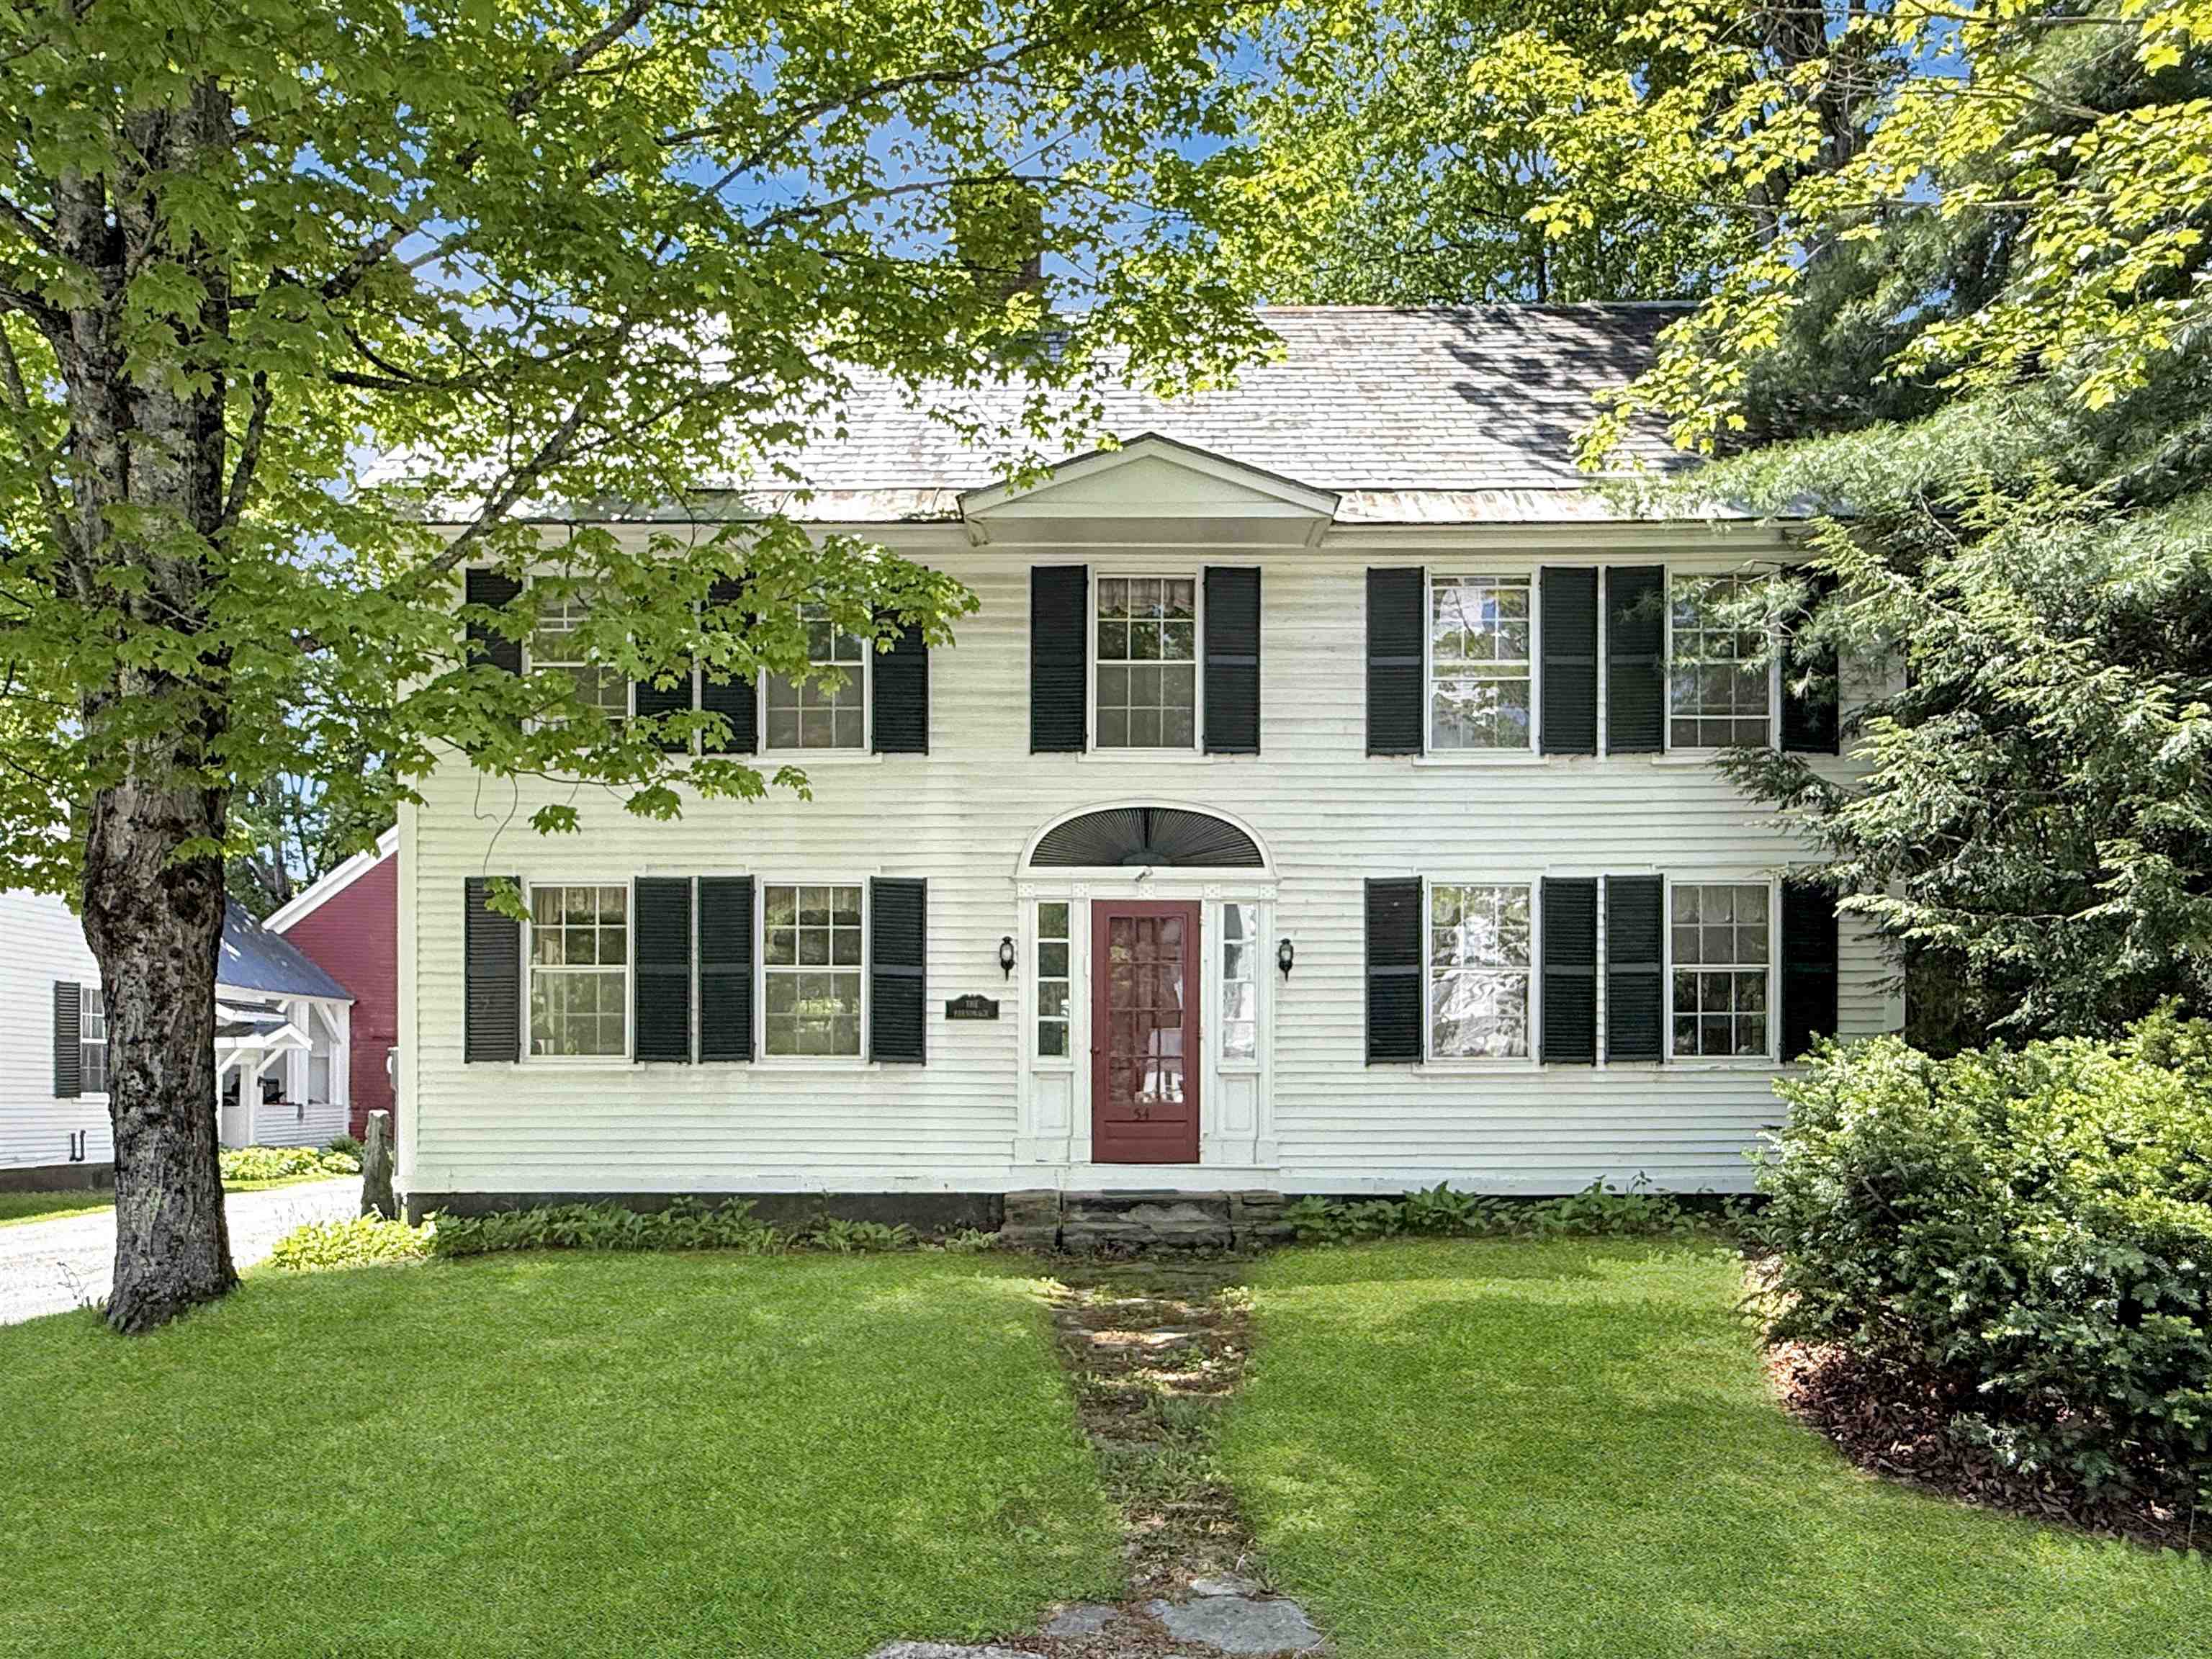
54 Main Street
4 Beds | 3 Baths | Total Sq. Ft. 2128 | Acres: 0.25
This home IS quintessential Grafton Vermont! Built c. 1850 this stately 4 over 4 colonial served as the Parsonage for the Grafton Church as it is still referred to this day. Privately owned for nearly 30 years this handsome home is ready for new stewardship. Spacious and sturdy, this vintage gem offers plenty of space and has been updated for today's lifestyle. The first floor offers open concept living space including a renovated kitchen, the heart of the home, with soapstone countertops and custom sink that is within speaking reach of the dining area and comfortable living room space with a wood burning fireplace. A second living room or 'den' and a laundry room with half bath completes the comfort and convenience. Upstairs, four generous bedrooms and two full baths create ample space for family and guests. The walk-up attic is easily accessible and offers great storage space. The basement is simple as older homes often are but offers ready access to utilities as needed. A sweet quarter acre with a private grassy area behind the house offers space to unwind or walk to the neighboring ballfield. The driveway is shared but the well and septic were updated to be individual to this home. The detached 2-car garage offers space to get out of New England winters or to store that antique car or two while the screened porch gives protected space for morning coffee or a glass of wine from nearby MKT. Find gourmet meals and live music two doors down at the infamous Grafton Inn. Well set to enjoy all that southern Vermont offers in its rolling hills, open fields, and meandering rivers--this home puts you close to its best from skiing to farmers markets, antique shops, and festivals. The Parsonage embodies the best of what Grafton offers - historic and classic blended with comfortable lifestyle. See
MLS Property & Listing Details & 42 images.
|
|
|
|
$720,000 | $164 per sq.ft.
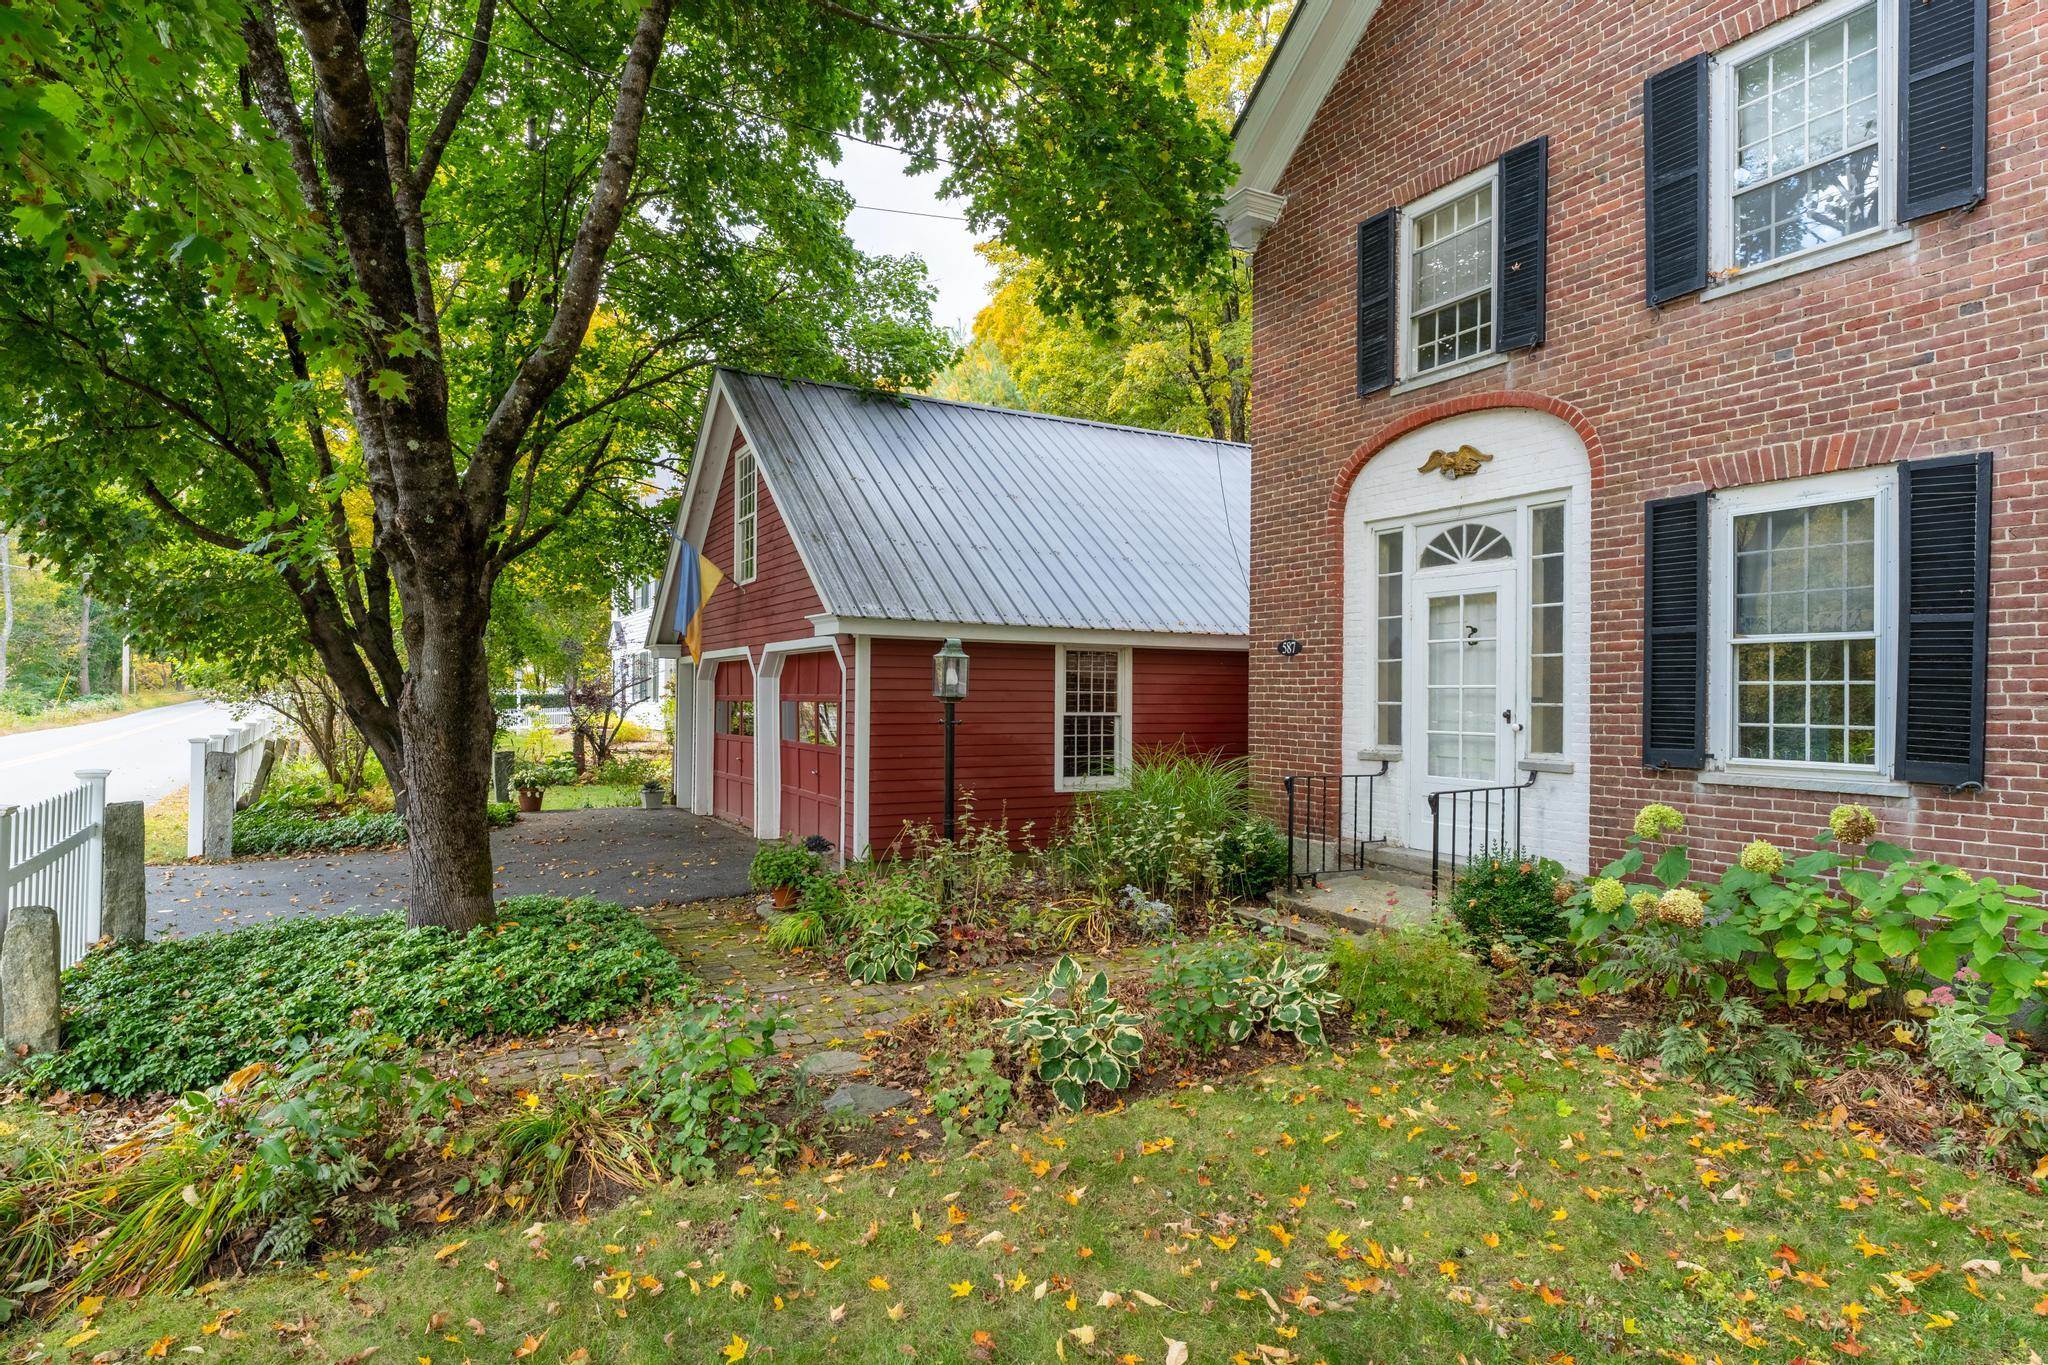
587 VT Route 121 East
4 Beds | 3 Baths | Total Sq. Ft. 4379 | Acres: 0.25
The Woolley House, located at 587 Route 121 East and built around 1818, is a rare and remarkably preserved 2.5 story brick residence in the Federal style. This home, originally constructed for early woolen mill owner John Woolley, features a side-hall layout, blind-arch entryway, and fanlight transom. Original details are beautifully preserved throughout including an original central cooking hearth with an iron crane and 2 concealed baking ovens, wide pine floorboards, classic 12-over-12 windows, and a charming hand-crank doorbell that evokes its historic past. A tasteful modern addition expands the living space with a custom marble kitchen, a formal dining room, and three private office suites with outdoor access ideal for remote work or creative pursuits. Upstairs, the home features four comfortable bedrooms, two updated bathrooms, a lounge and a finished loft with a cozy library retreat. Outside, the home is surrounded by mature perennial gardens and one of Windham County's most admired curated Hosta collections, offering a peaceful oasis in every season. With its architectural significance, modern functionality, and ample space to live, work, and explore, the Woolley House is a truly timeless property in the heart of historic Grafton. The property is part of the Mechanicsville Historic District in Grafton, Vermont. A well-preserved 19th-century hamlet recognized for its architectural, community planning, and industrial significance. The district includes 10 contributing historic homes, all built before 1860, and this designation places the Woolley House on the National Register of Historic Places. See
MLS Property & Listing Details & 58 images. Includes a Virtual Tour
|
|
|
|
$999,000 | $171 per sq.ft.
Price Change! reduced by $89,000 down 9% on May 1st 2026
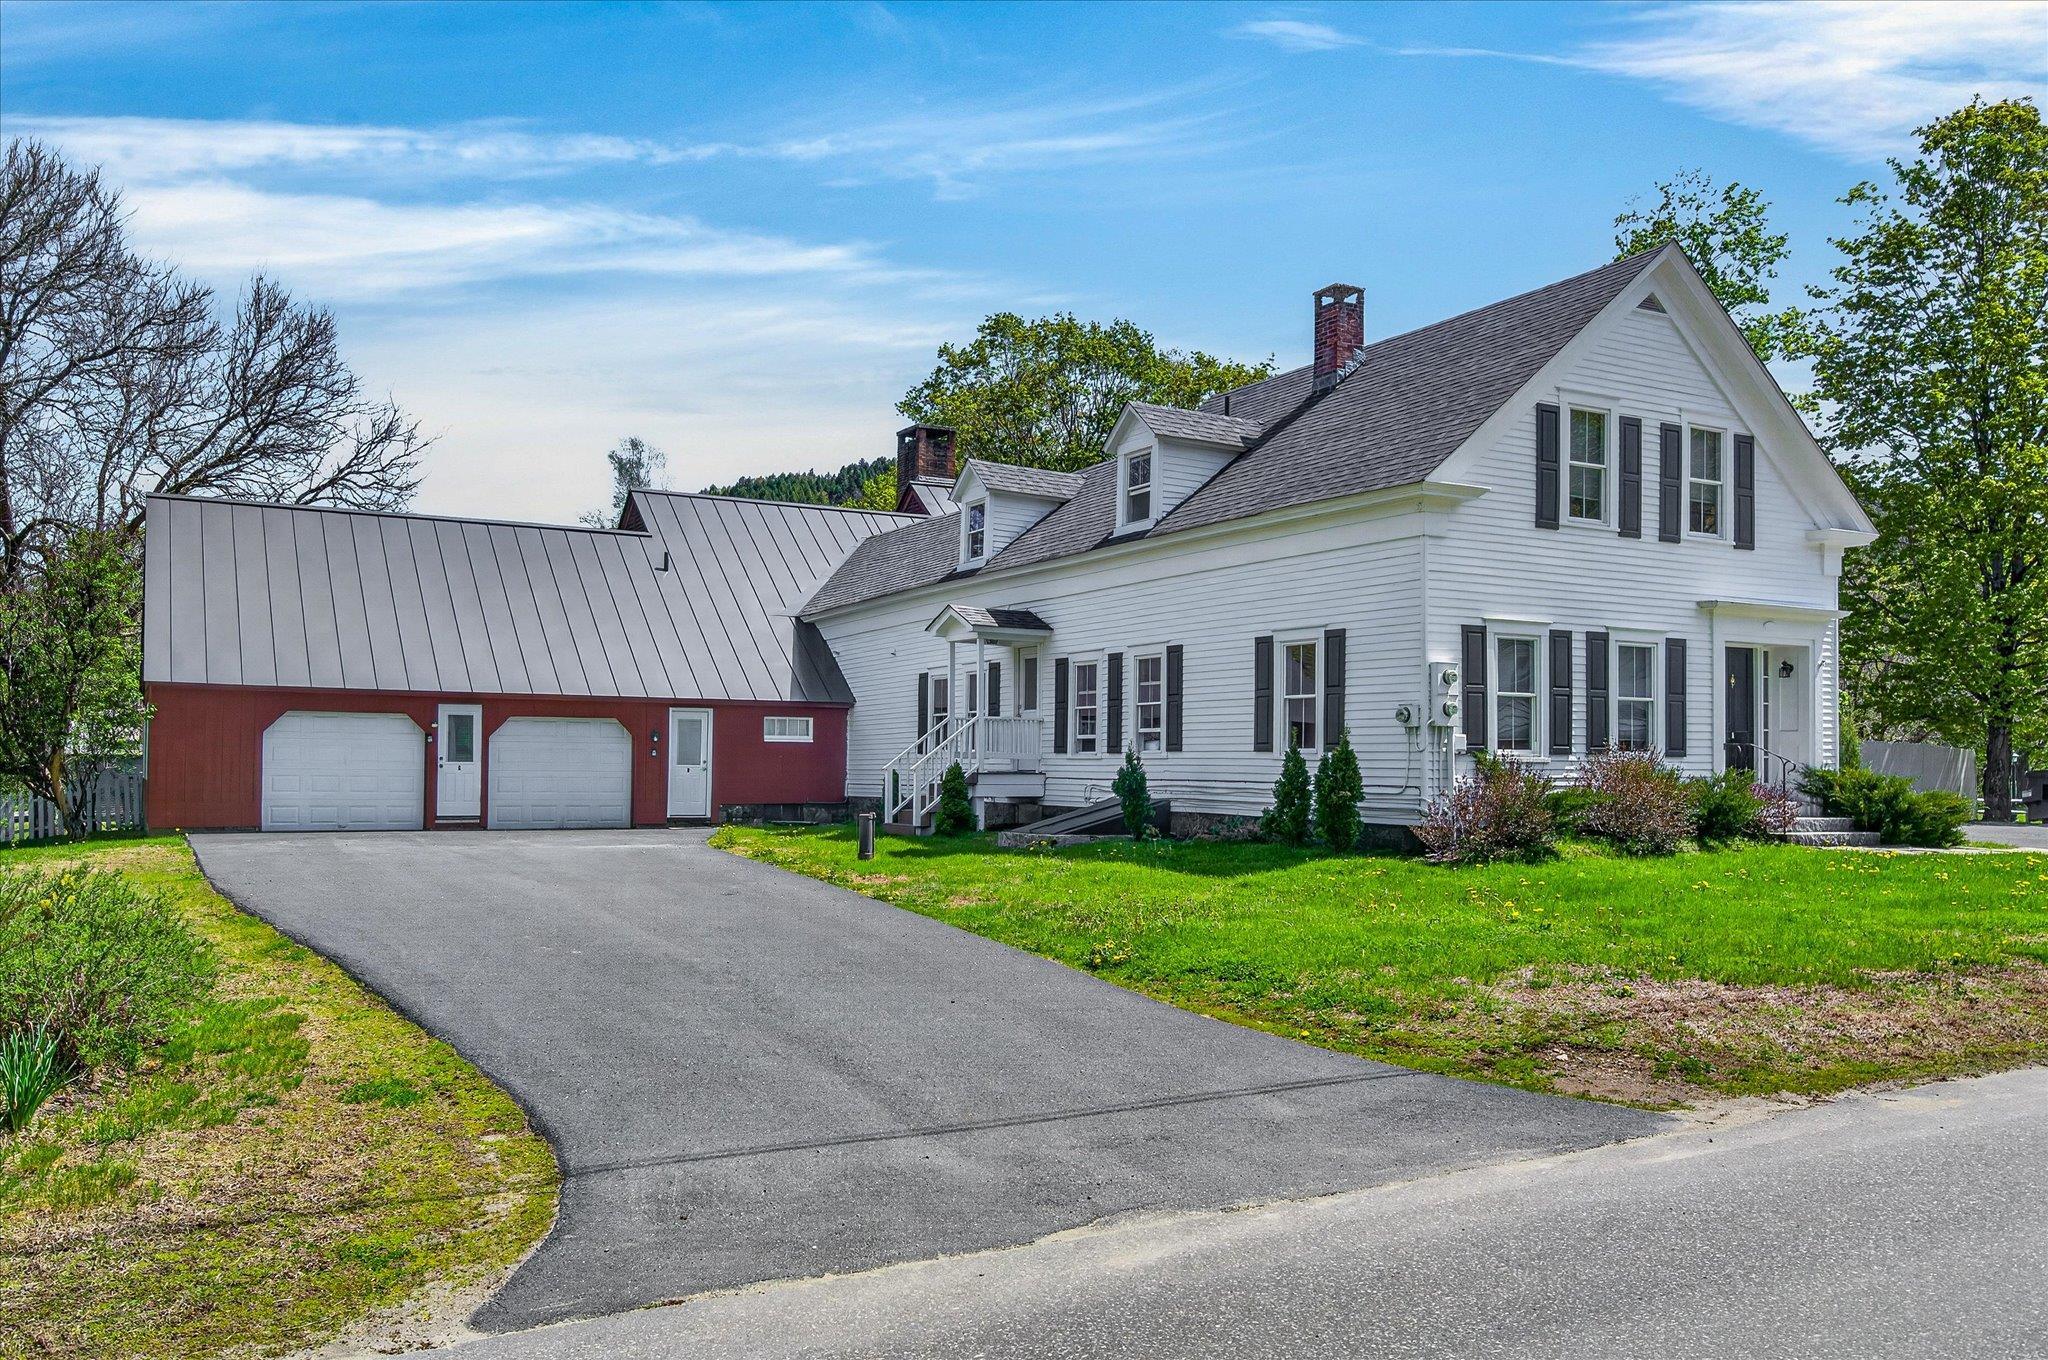
151 Townshend Road
6 Beds | 5 Baths | Total Sq. Ft. 5828 | Acres: 1.04
STRONG RENTAL HISTORY & INVESTMENT OPPORTUNITY IN A TURN-KEY PROPERTY. Located in the heart of Grafton, Vermont, on a spacious one-acre, flat lot a quick stroll from town, this extensively renovated property offers exceptional flexibility and scale. The single family or multi-family property is configured to allow division into two condominium-style living spaces plus a separate artist loft or accessory dwelling, each with its own entrance, creating versatile possibilities for expansive residential living, multi-generational housing, a vacation retreat or investment opportunity with three rentable units. The home features six bedrooms, plus a loft, and has been thoughtfully updated with new kitchens, renovated bathrooms, new windows, roofing, wide plank wood flooring, and all new mechanical systems installed in 2022-2023. An extra-large two-car garage provides abundant storage. Located in close proximity to Grafton's well-known village destinations--including the Grafton Cheese Company, Grafton Inn, Phelps Barn, MKT Market, Grafton Trails & Outdoor Center, and the Nature Museum--the property offers convenient access to local shops, dining, recreation and skiing. With a strong rental history and extensive updates, this turn-key property presents unique opportunities and turn-key living in the heart of historic Grafton. See
MLS Property & Listing Details & 60 images.
|
|
|
1
|



