Chester VT
Popular Searches |
|
| Chester Vermont Homes Special Searches | | | Chester VT Other Property Listings For Sale |
|
|
Under Contract

|
|
$299,000 | $201 per sq.ft.
Price Change! reduced by $100,000 down 33% on June 2nd 2026
447 Elm Street
3 Beds | 2 Baths | Total Sq. Ft. 1488 | Acres: 0.25
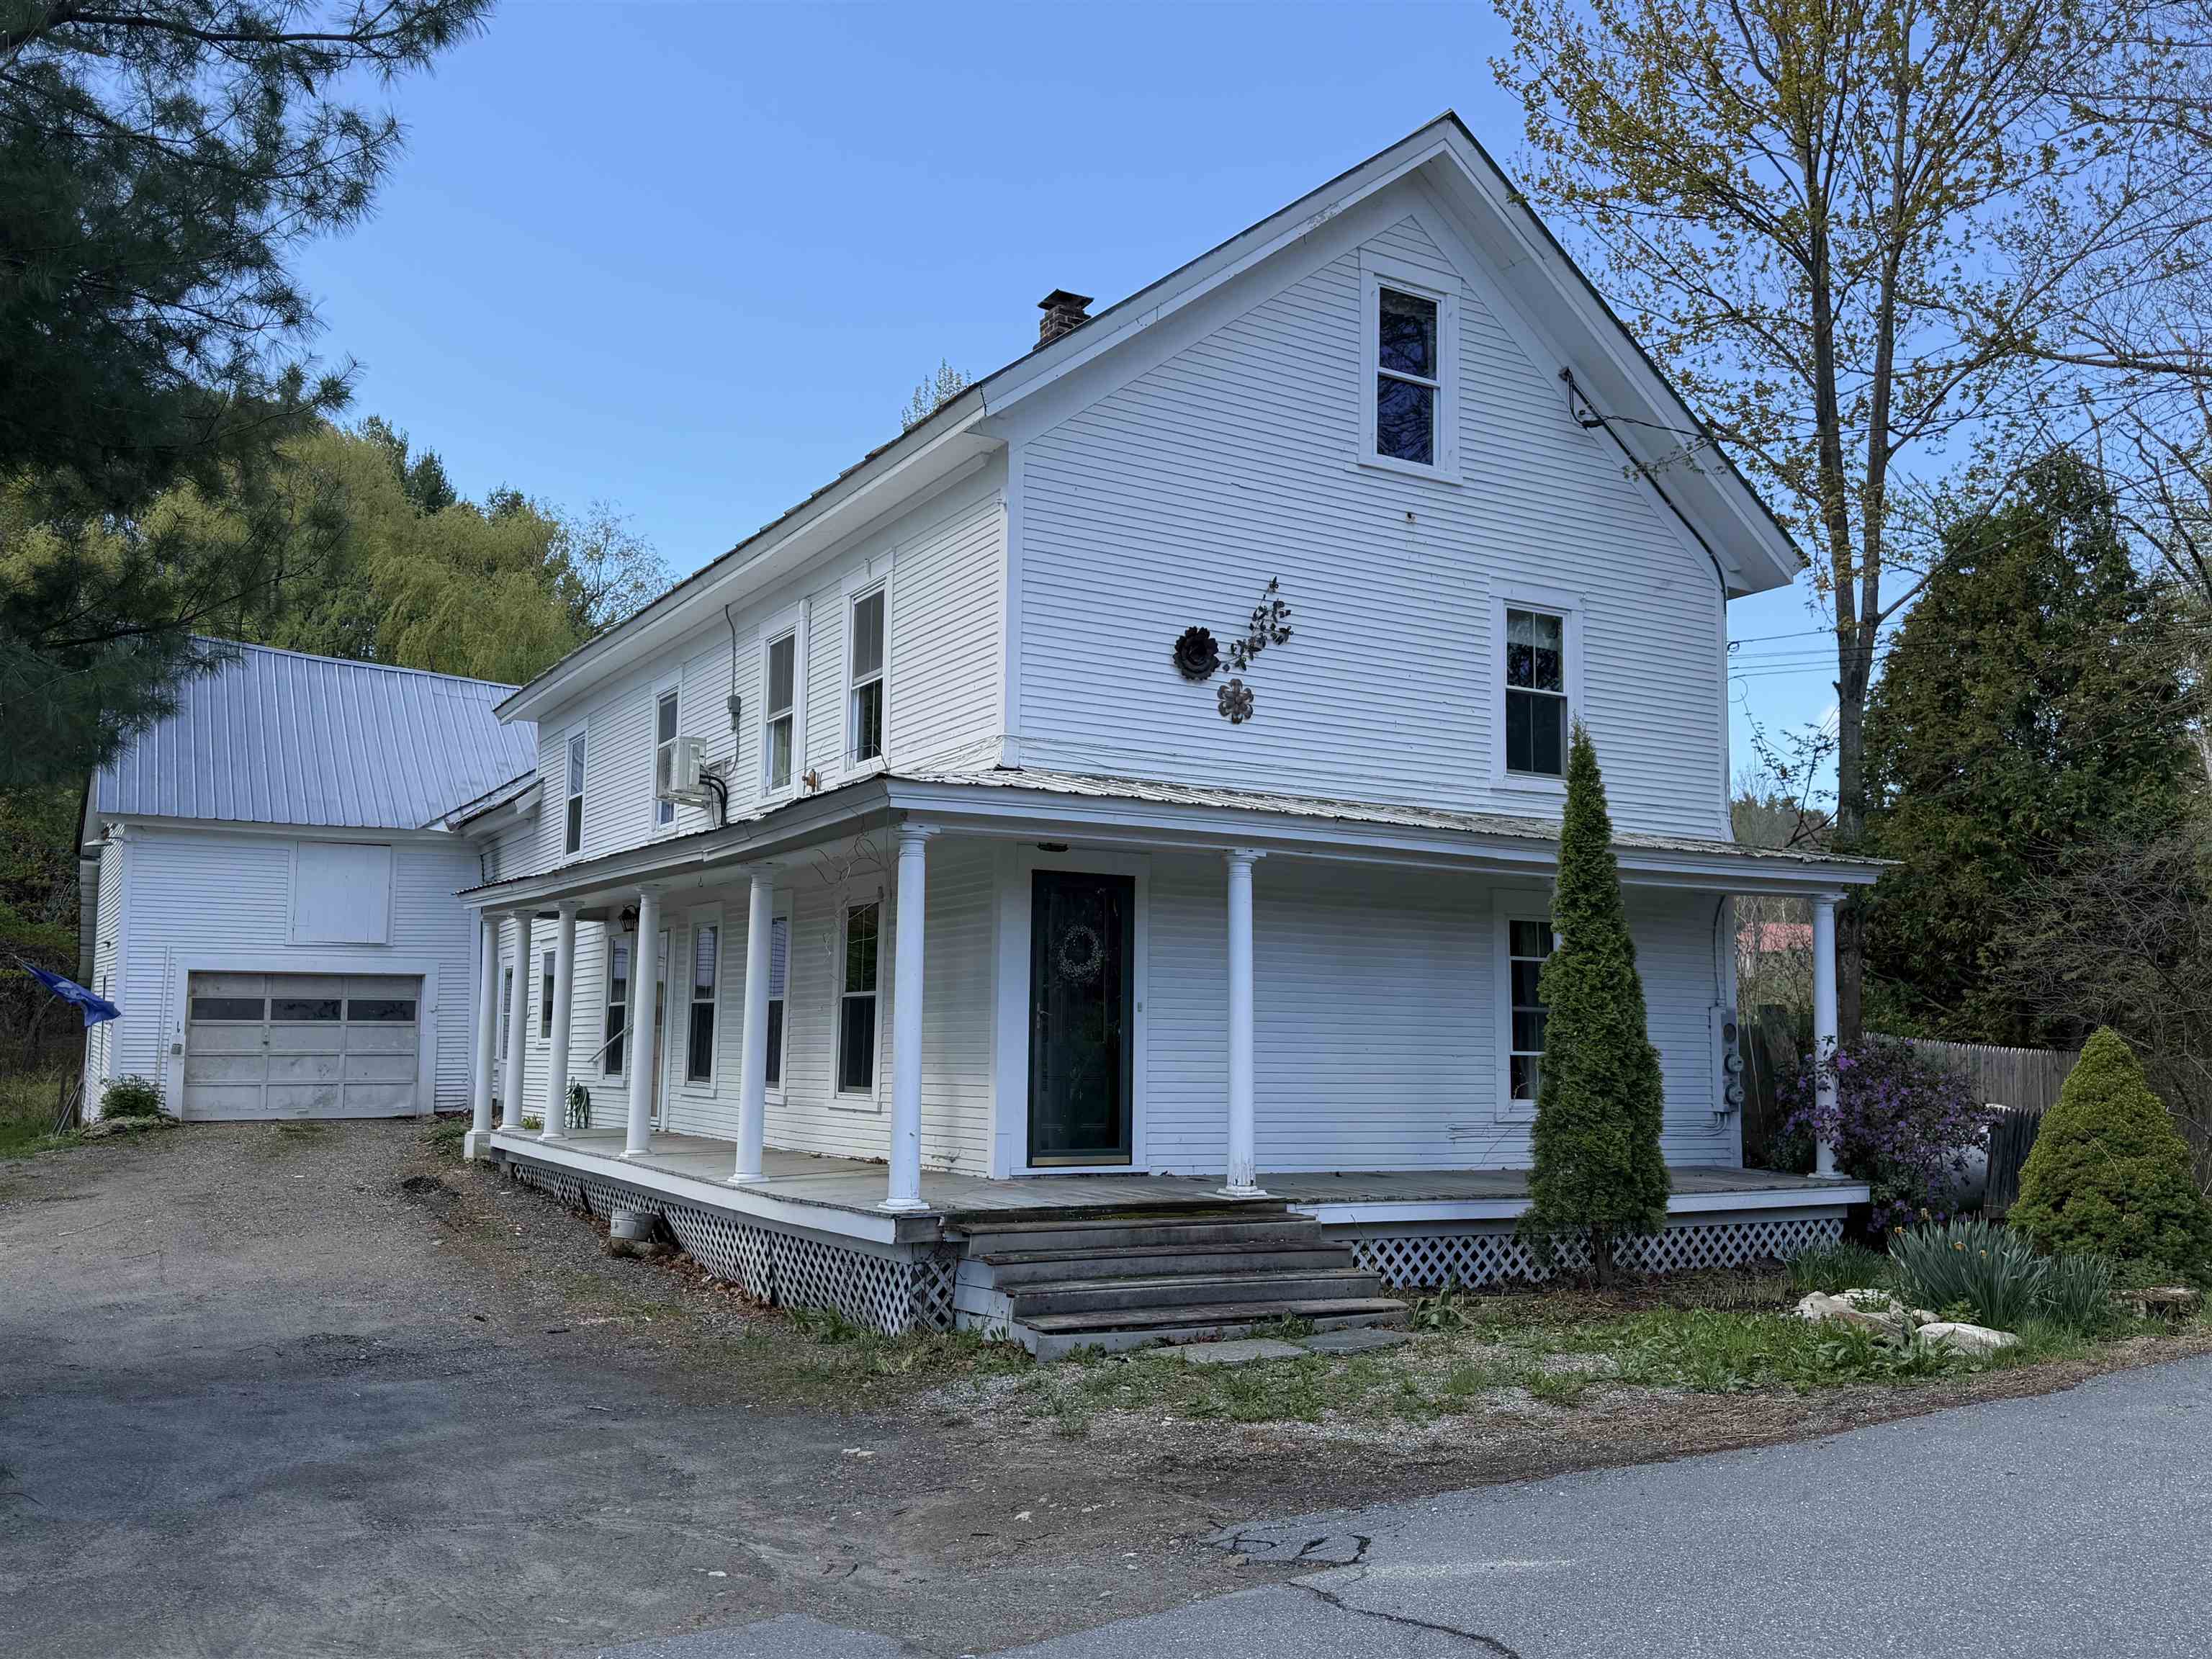
Welcome to your dream home - This meticulously maintained and efficient New England-style gem is bursting with charm and modern convenience. Extra insulation, new windows and new hot water heater make this home as energy-efficient as it is beautiful. Picture yourself whipping up meals in a kitchen with custom Hugh Pennell solid wood cabinets, upgraded appliances and solid countertops. Be wowed by the gorgeous hardwood floors that add warmth and character to every room. Bask in the great natural light that fills every corner of this lovely abode, making every day feel bright and inviting. This home includes a main level bedroom, dining room and family room. In addition there is an attached garage and a barn for all your hobbies. This home is perfect for families and outdoor enthusiasts alike. Imagine being just a short stroll away from the village store for all your essentials and enjoying nearby skiing adventures in winter, along with shopping and restaurants year-round! Don't miss out on this incredible opportunity to own a piece of paradise in the heart of it all! Schedule your visit today and get ready to fall in love - your perfect home awaits! See
MLS Property & Listing Details & 30 images.
|
|
Under Contract
|
|
$325,000 | $98 per sq.ft.
Price Change! reduced by $24,000 down 7% on June 14th 2026
397 River Street
4 Beds | 3 Baths | Total Sq. Ft. 3332 | Acres: 2
Some properties just radiate a certain warmth, charm and magic and this home is definitely one of them. Imagine sitting on the front porch and listening the soft rustle of the willow tree leaves and the babbling brook trickling by, then you step inside and feel that you have walked into a home that was truly loved. The large kitchen offers nice upgrades including tile floor, granite countertops and appliances. The main level offers a bedroom, dining room, office space and living room. All of the windows have been replaced (except in the attic), updated electric panel, insulation done by Efficiency VT, new stoves in the barn room and living room (see MLS docs for the complete list). This property is perfect for anyone looking for a TRUE Vermont home with loads of potential. Great natural light, large bedrooms, hardwood floors and attached garage. One of the features I personally love is the screened stone patio (barn room) off the back of the house. The rustic beams and barn boards with wood stove is a wonderful space to relax and entertain. Above is unfinished space ready for your ideas, work out space? yoga studio? game room? There are pretty perennials and gardens surrounding the home. The back yard is private with attached shed space and back deck. Chester is a wonderful community and this home is perfectly situated for easy access to I91, Grafton, ski resorts, shopping and walking to the village green. The sellers have loved owning this home and have created many many memories here. Don't miss your chance to be the next stewards of this truly special property. See
MLS Property & Listing Details & 41 images.
|
|
|
|
$349,000 | $195 per sq.ft.
Price Change! reduced by $100,000 down 29% on May 7th 2026
1397 Popple Dungeon Road
3 Beds | 2 Baths | Total Sq. Ft. 1788 | Acres: 3.3
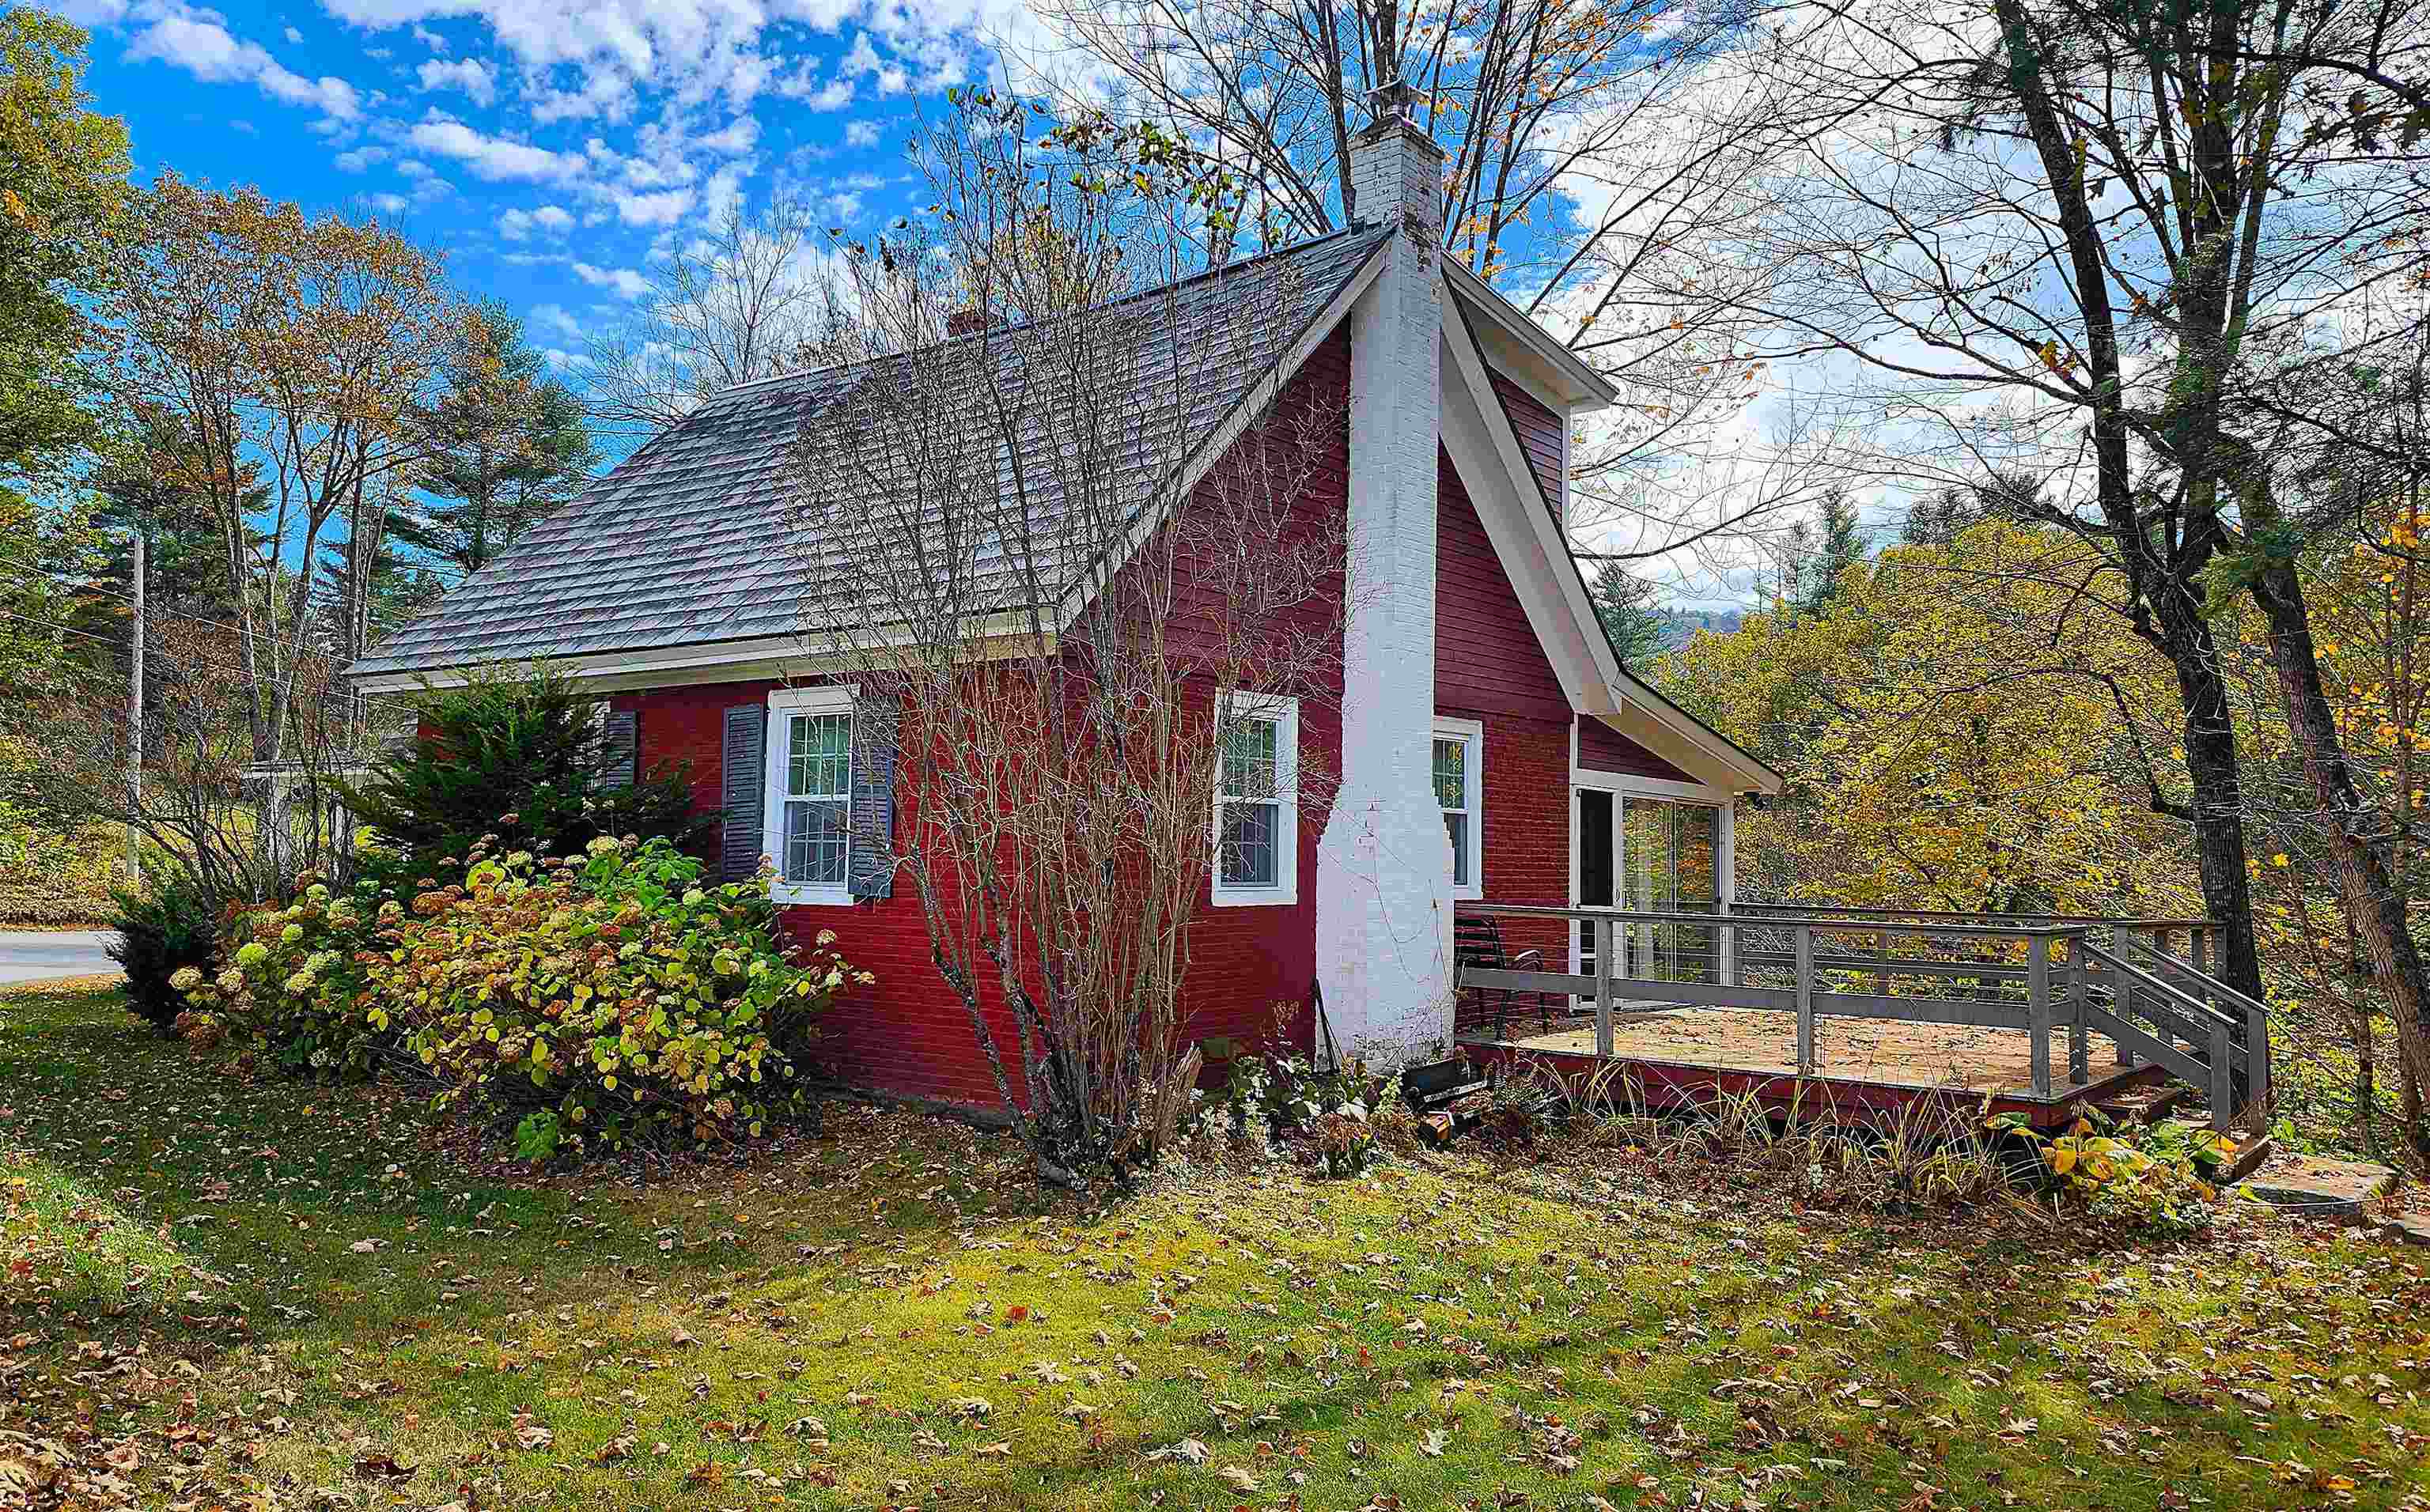
Set on 3.30 acres in the hills of Chester, Vermont, this 1900-built home delivers the kind of setting people move here for flowing water, open land, quiet roads, and easy access to the mountains. The property overlooks a gently moving brook and includes ownership on both sides of the water, giving you your own private stretch of stream and a natural buffer of woods and open space. A quiet paved road leads you home, winding past back woods and pastoral farmland before arriving at the property. The elevated deck becomes your front-row seat to the landscape below--perfect for morning coffee, summer dinners, or simply listening to the brook roll past. Inside, the home feels warm, functional, and comfortable. A large living room is anchored by a substantial woodstove that brings real Vermont heat and atmosphere through the colder months. The sunroom is a standout space, wrapped in windows and overlooking the brook, creating a peaceful place to read, work, or relax. From here, step directly onto the deck and into the outdoors. The layout offers three bedrooms and two bathrooms, including a ground-floor bedroom for easy everyday living. Storage is abundant throughout, making room for outdoor gear, tools, and seasonal equipment. The land itself adds real value. With acreage on both sides of the brook, there's room to garden, explore, build trails, or simply enjoy your own stretch of water and woods. The surrounding countryside delivers classic Vermont scenery--rolling fields, forested hills, and quiet country roads. Located just minutes from the village of Chester and close to Okemo, Stratton, and Magic Mountain, this is a true four-season basecamp for skiing, hiking, biking, fishing, and exploring Vermont's natural beauty. A property that offers privacy, water frontage, land, and mountain access--without giving up convenience. See
MLS Property & Listing Details & 31 images.
|
|
|
|
$399,000 | $186 per sq.ft.
40 Fenton Road
4 Beds | 3 Baths | Total Sq. Ft. 2148 | Acres: 1.5
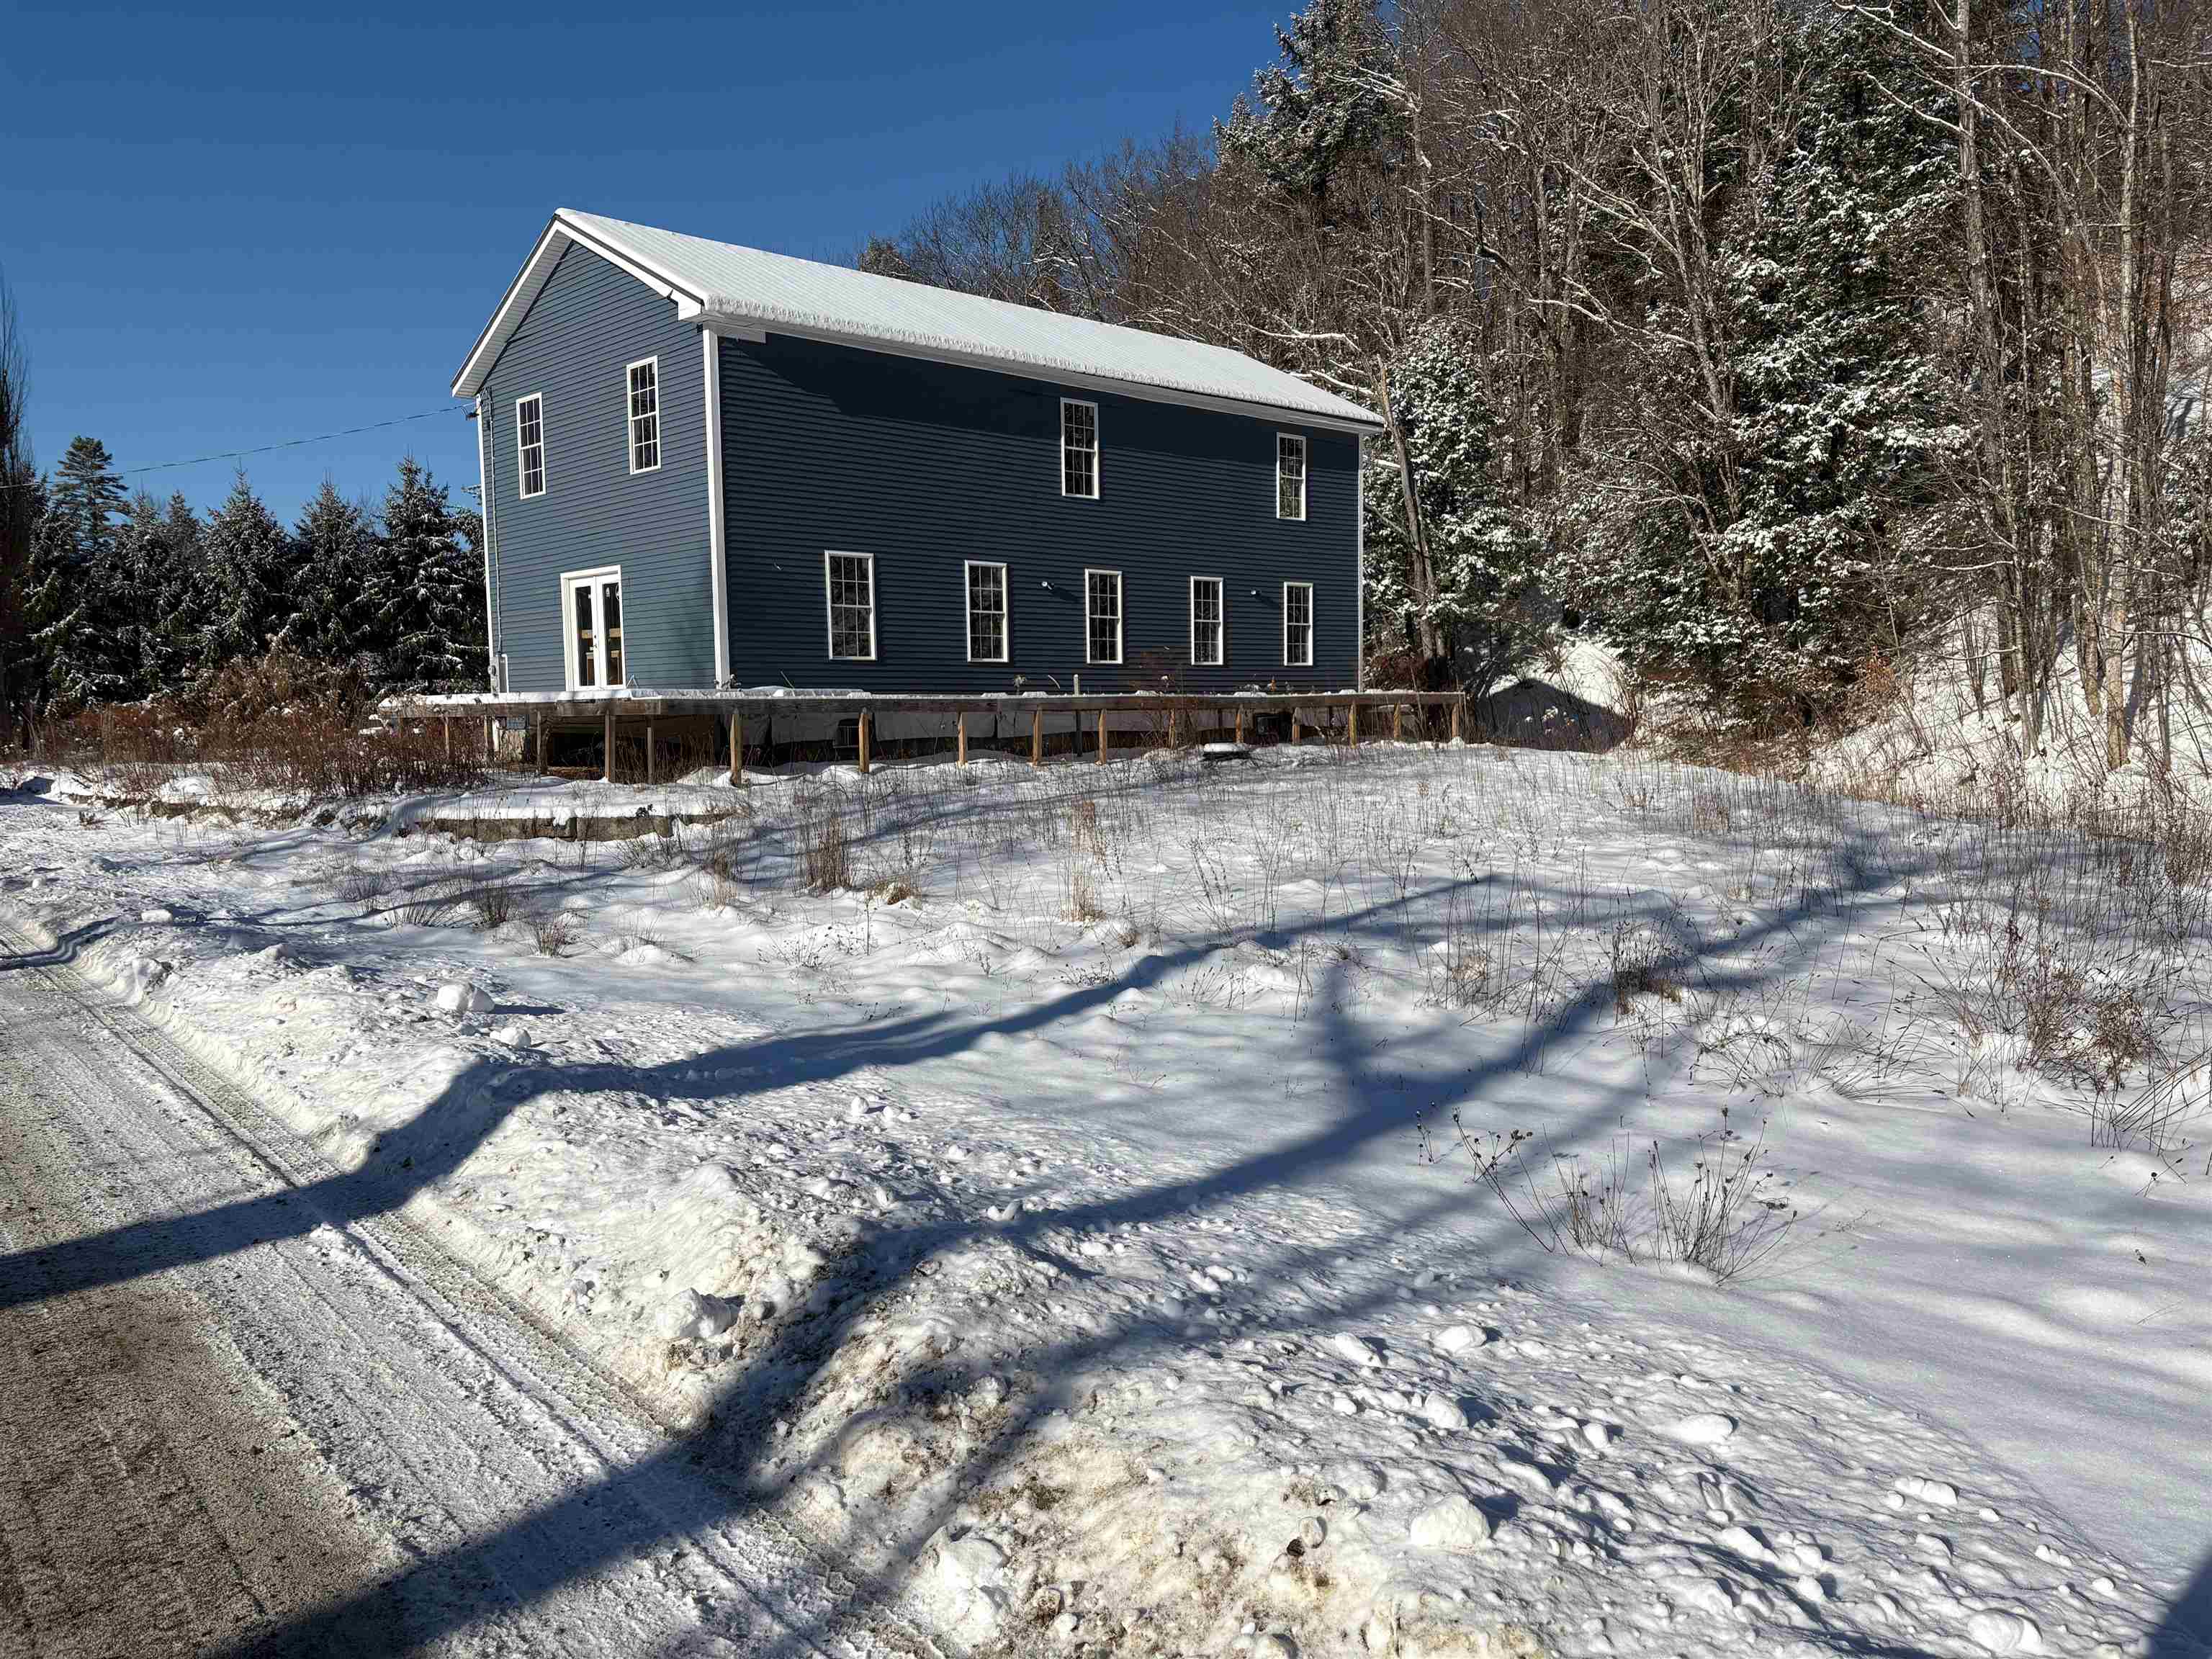
This property is a handy man's dream for someone who has a vision of finishing a house and turning it into their own sanctuary. The bones of the house are in place, furnace and piping for heat are in, rough plumping and wiring are done, and most sheet rock is completed. Gas fireplace is mounted and vented to outside and kitchen cabinets are on site. It boasts a little over 2000 square feet of living space 4 bedrooms, 2.5 bathrooms. It sits on the banks of the Williams River on a dead end street and treed backyard area. First floor consists of a large kitchen and livng room and a half bath. The second floor has a beautiful sized primary bedroom with ensuite bathroom. There are also 3 bedrooms and a 3/4 hallway bathroom. See
MLS Property & Listing Details & 37 images.
|
|

|
|
$460,000 | $119 per sq.ft.
Price Change! reduced by $15,000 down 3% on July 14th 2026
81 Main Street
5 Beds | 4 Baths | Total Sq. Ft. 3865 | Acres: 0.44
Step into a piece of Chester's history with this sprawling Folk Victorian offering over 3,800 square feet of living space, five bedrooms, and four bathrooms. Rich in character and architectural detail, this home offers the space and flexibility to accommodate a variety of lifestyles. Inside, you'll find generously sized rooms throughout, including a spacious living room anchored by a wood-burning fireplace and a large entertainment room complete with a wet bar, creating an ideal setting for gatherings, celebrations, or relaxing at home. The thoughtfully designed primary suite features a beautiful en-suite bathroom, while first-floor laundry adds everyday convenience. The flexible floor plan provides abundant space for family, guests, remote work, hobbies, or multi-generational living. Outside, a paved driveway leads to a detached one-car garage, and the level backyard offers plenty of room for recreation, gardening, pets, or outdoor entertaining. Mature trees and established landscaping create a natural buffer from the road, providing a sense of privacy while remaining just moments from Chester's village amenities, shops, restaurants, and community events. Combining historic character, generous living space, and a highly desirable location, this is a rare opportunity to own one of Chester's classic homes. Conveniently located just minutes from I-91 and within easy reach of Okemo Mountain Resort, Magic Mountain, Bromley Mountain, Stratton Mountain, and other Southern Vermont outdoor destinations, this property offers year-round access to skiing, hiking, recreation, and travel throughout the region. See
MLS Property & Listing Details & 58 images. Includes a Virtual Tour
|
|
|
|



