Chester VT
Popular Searches |
|
| Chester Vermont Homes Special Searches | | | Chester VT Other Property Listings For Sale |
|
|
Under Contract

|
|
$299,000 | $201 per sq.ft.
Price Change! reduced by $100,000 down 33% on June 2nd 2026
447 Elm Street
3 Beds | 2 Baths | Total Sq. Ft. 1488 | Acres: 0.25
Welcome to your dream home - This meticulously maintained and efficient New England-style gem is bursting with charm and modern convenience. Extra insulation, new windows and new hot water heater make this home as energy-efficient as it is beautiful. Picture yourself whipping up meals in a kitchen with custom Hugh Pennell solid wood cabinets, upgraded appliances and solid countertops. Be wowed by the gorgeous hardwood floors that add warmth and character to every room. Bask in the great natural light that fills every corner of this lovely abode, making every day feel bright and inviting. This home includes a main level bedroom, dining room and family room. In addition there is an attached garage and a barn for all your hobbies. This home is perfect for families and outdoor enthusiasts alike. Imagine being just a short stroll away from the village store for all your essentials and enjoying nearby skiing adventures in winter, along with shopping and restaurants year-round! Don't miss out on this incredible opportunity to own a piece of paradise in the heart of it all! Schedule your visit today and get ready to fall in love - your perfect home awaits! See
MLS Property & Listing Details & 30 images.
|
|
|
|
$349,000 | $195 per sq.ft.
Price Change! reduced by $100,000 down 29% on May 7th 2026
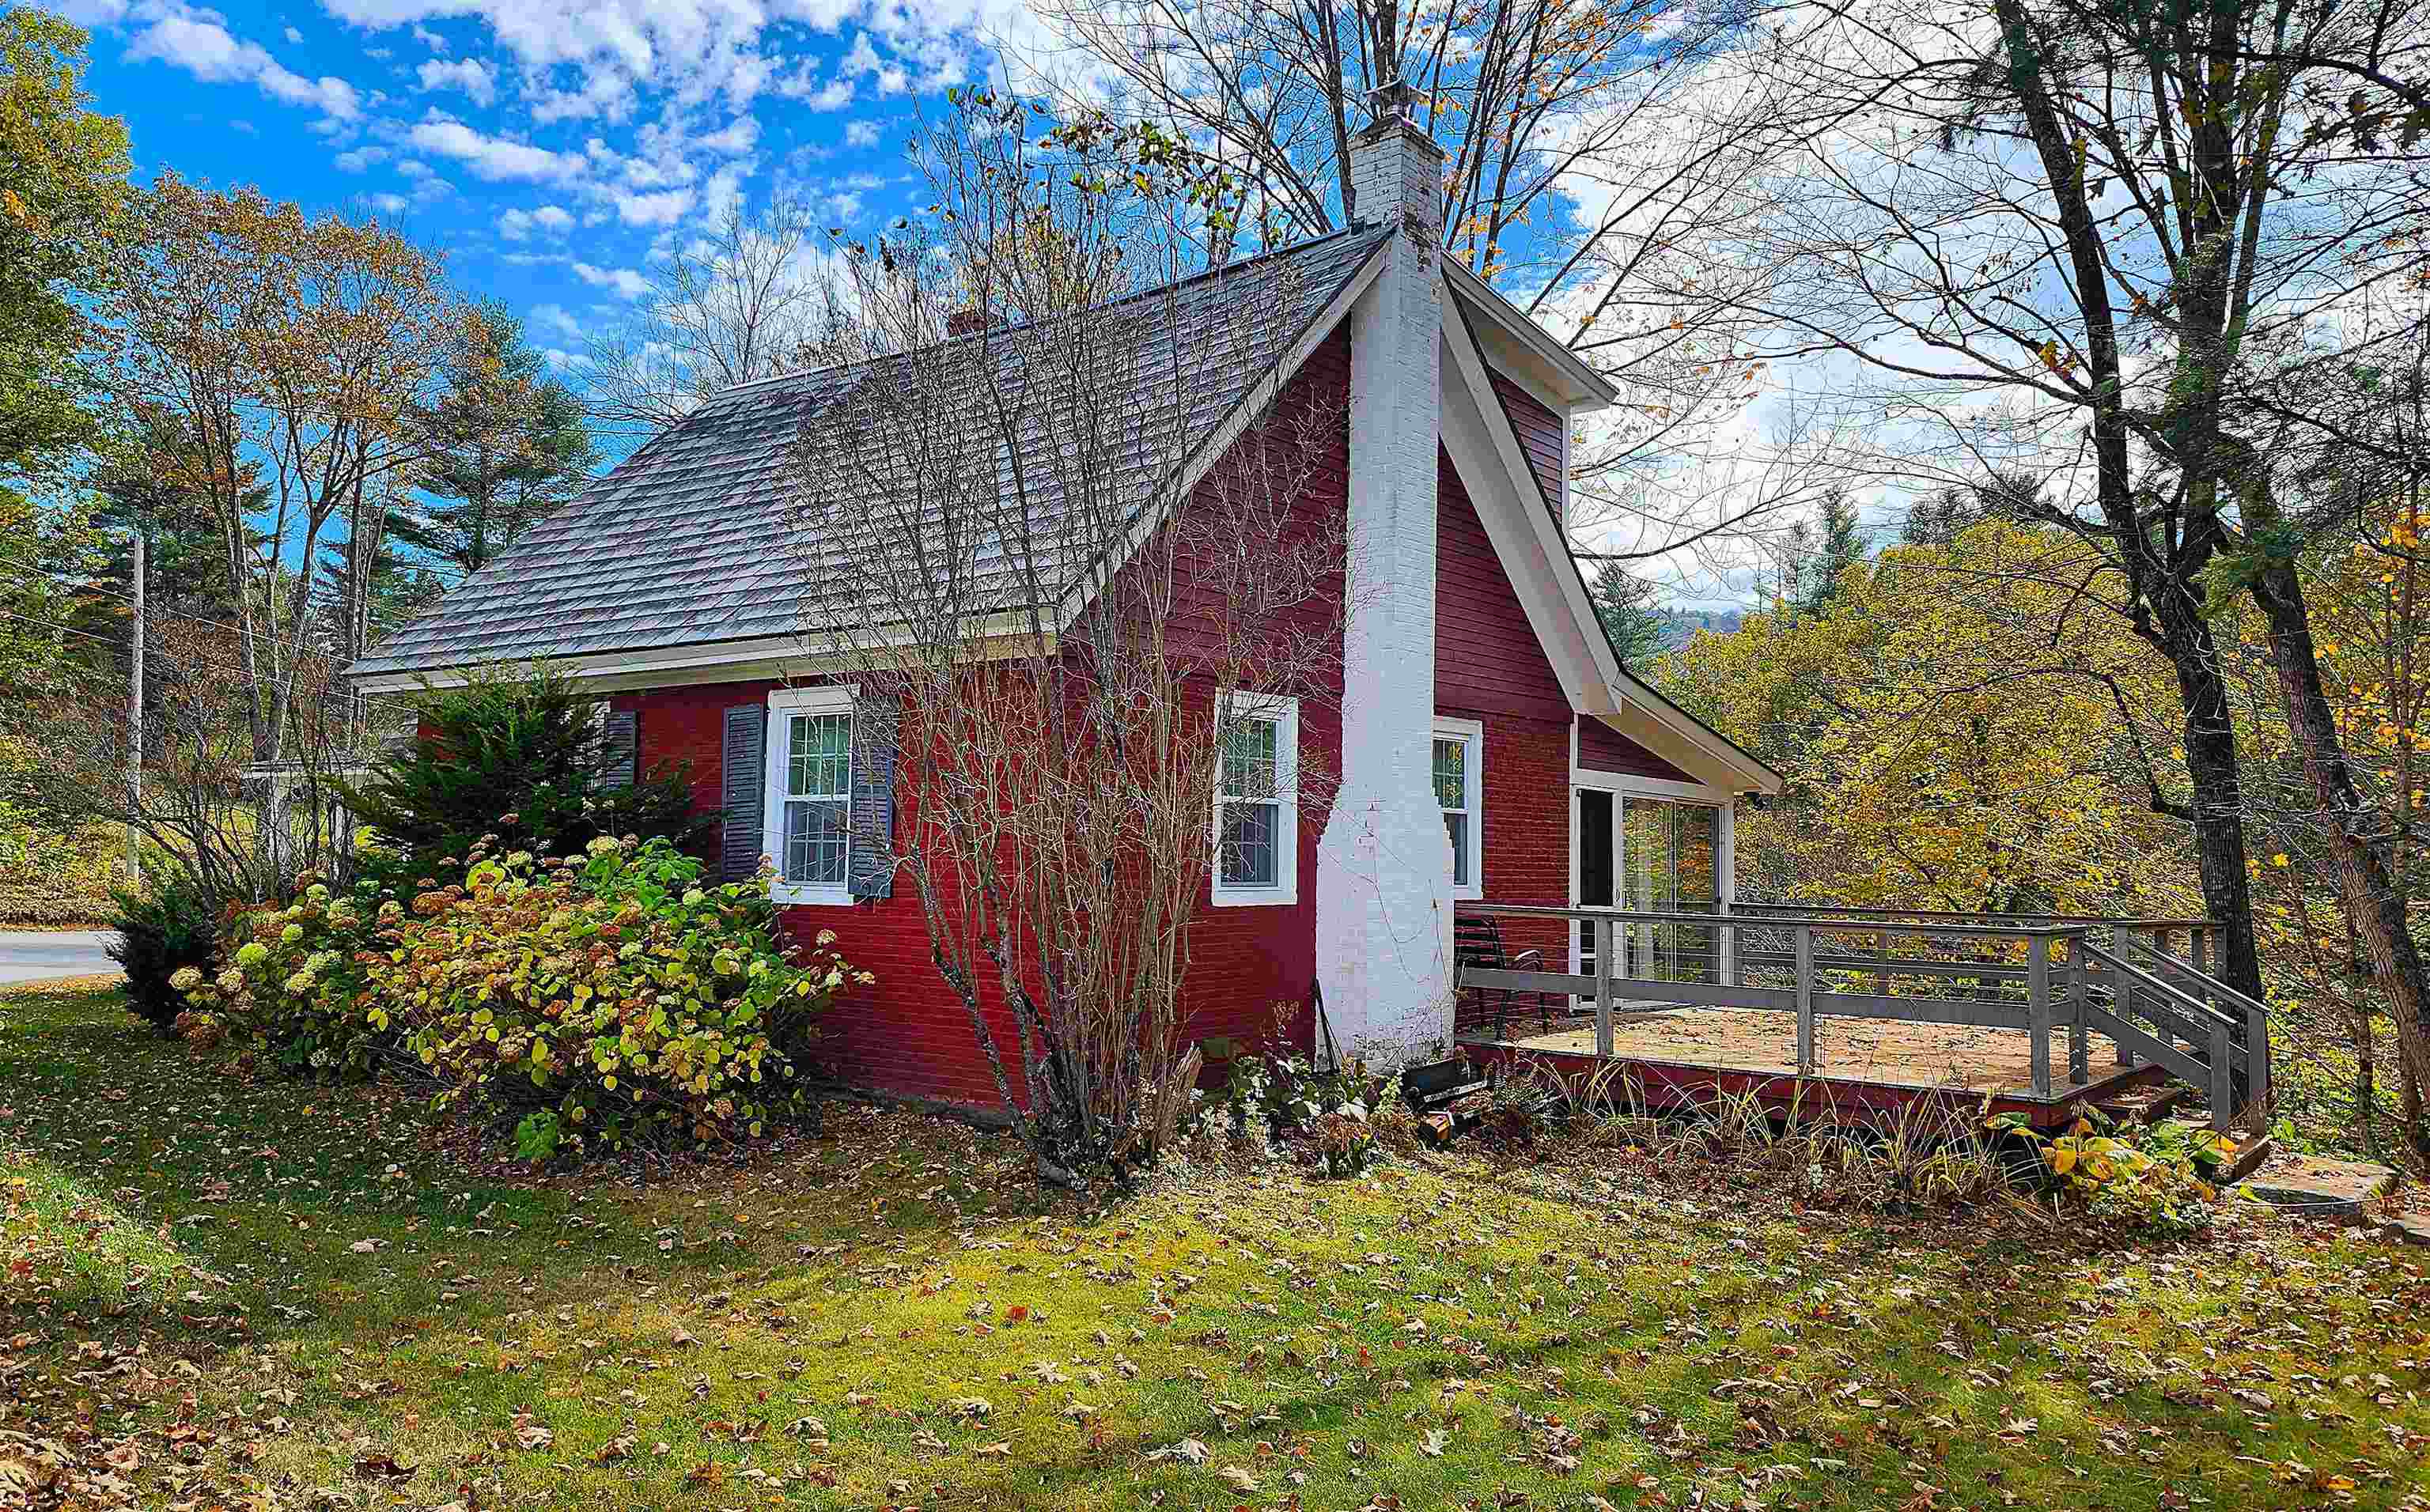
1397 Popple Dungeon Road
3 Beds | 2 Baths | Total Sq. Ft. 1788 | Acres: 3.3
Set on 3.30 acres in the hills of Chester, Vermont, this 1900-built home delivers the kind of setting people move here for flowing water, open land, quiet roads, and easy access to the mountains. The property overlooks a gently moving brook and includes ownership on both sides of the water, giving you your own private stretch of stream and a natural buffer of woods and open space. A quiet paved road leads you home, winding past back woods and pastoral farmland before arriving at the property. The elevated deck becomes your front-row seat to the landscape below--perfect for morning coffee, summer dinners, or simply listening to the brook roll past. Inside, the home feels warm, functional, and comfortable. A large living room is anchored by a substantial woodstove that brings real Vermont heat and atmosphere through the colder months. The sunroom is a standout space, wrapped in windows and overlooking the brook, creating a peaceful place to read, work, or relax. From here, step directly onto the deck and into the outdoors. The layout offers three bedrooms and two bathrooms, including a ground-floor bedroom for easy everyday living. Storage is abundant throughout, making room for outdoor gear, tools, and seasonal equipment. The land itself adds real value. With acreage on both sides of the brook, there's room to garden, explore, build trails, or simply enjoy your own stretch of water and woods. The surrounding countryside delivers classic Vermont scenery--rolling fields, forested hills, and quiet country roads. Located just minutes from the village of Chester and close to Okemo, Stratton, and Magic Mountain, this is a true four-season basecamp for skiing, hiking, biking, fishing, and exploring Vermont's natural beauty. A property that offers privacy, water frontage, land, and mountain access--without giving up convenience. See
MLS Property & Listing Details & 31 images.
|
|
|
|
$469,000 | $193 per sq.ft.
Price Change! reduced by $10,000 down 2% on July 6th 2026
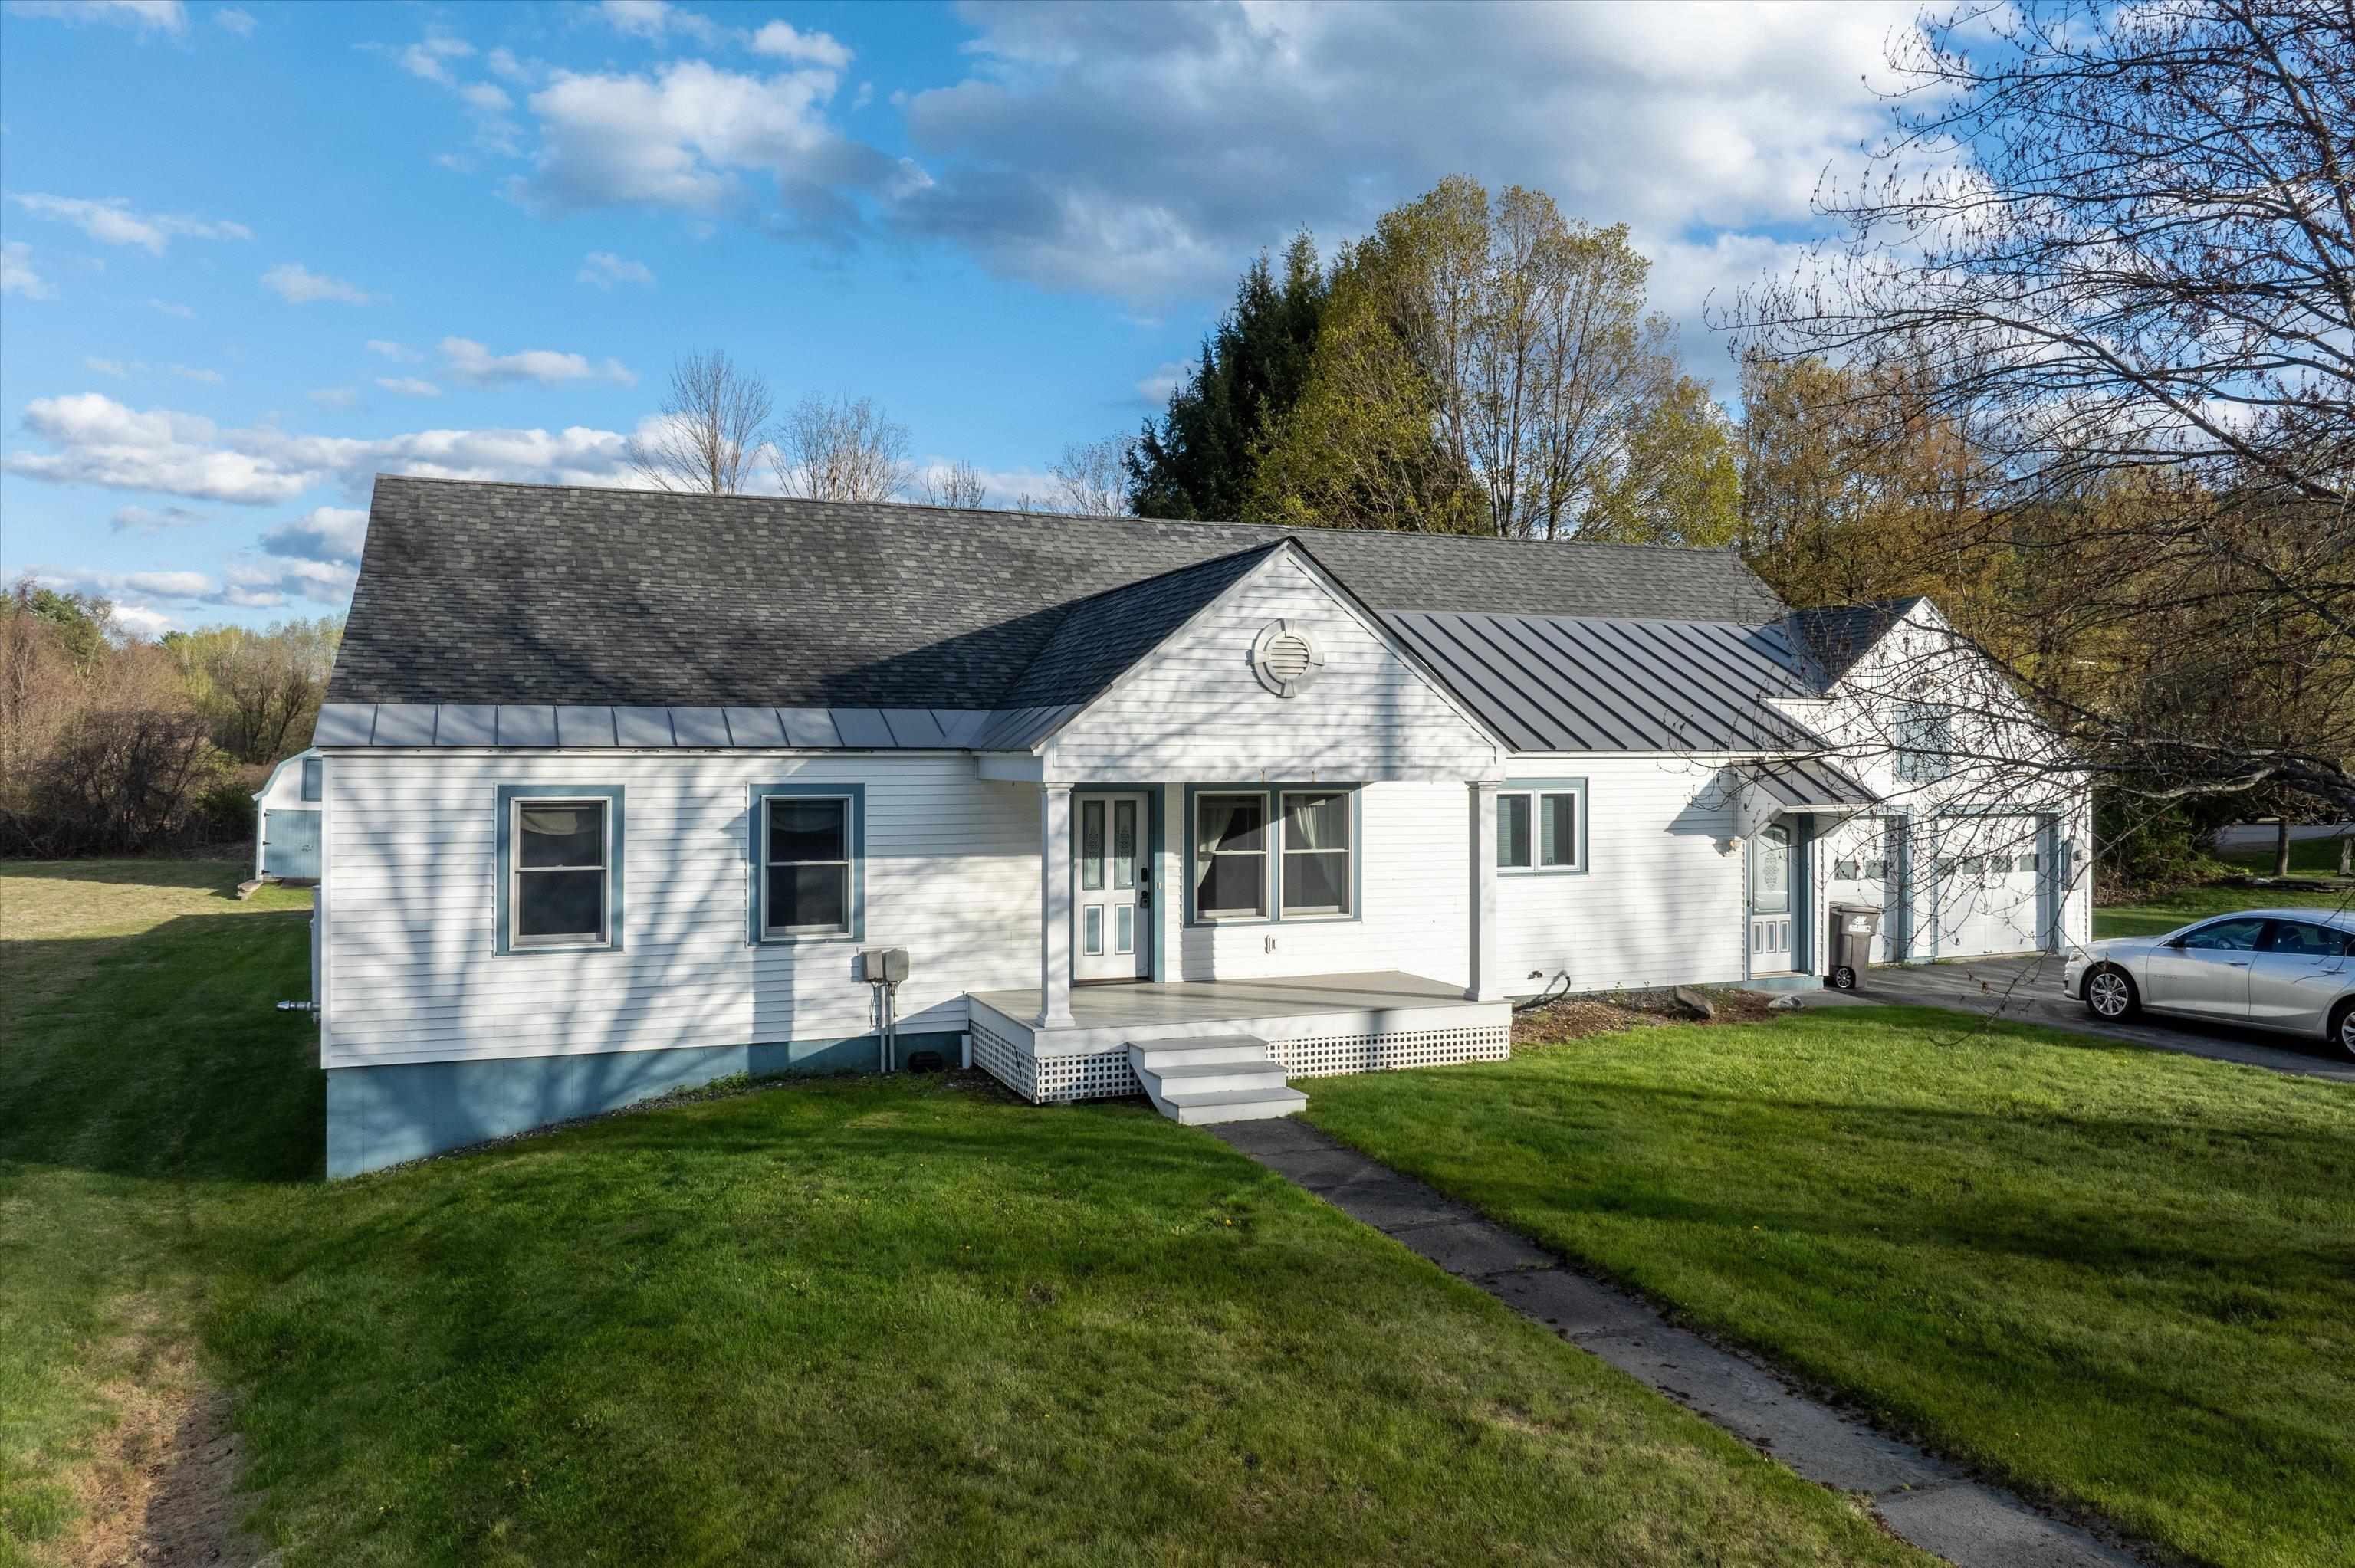
64 Maple Street
3 Beds | 3 Baths | Total Sq. Ft. 2676 | Acres: 2
Located in the village of Chester, this 3-bedroom, 3-bath property offers a rare amount of space and flexibility for an in-town setting. You'll enter through the heated attached two-car garage into a layout that's both functional and easy to live in, with room to spread out when you need it and gather when you want to. The kitchen features warm wood cabinetry, a breakfast bar, and a flexible area that works just as well for casual dining as it does for a home office setup. The dining space flows easily into a sunken living room, where the pellet stove becomes a natural gathering spot. Two bedrooms on the main level, each with their own bath, make this a great fit for a variety of living situations. Upstairs, you'll find a spacious bedroom, a separate flex room currently used as a movie room, and an unfinished bonus area ready for whatever you have in mind. Storage is not an issue here, between the closets and full basement, there's plenty of space to keep things organized. The home is equipped with a new furnace and four heating zones, offering efficiency and control throughout. Outside, a wide back patio gives you a great place to relax, while the barn and oversized three-bay garage offer serious utility for storage, equipment, or hobbies. The detached garage is currently rented for $500 per month, and the tenant would be open to continuing that arrangement with the next owner. The property borders Lovers Lane Brook, adding to the natural setting and privacy, all just minutes to Chester's shops, dining, and village amenities. If you've been looking for an in-town property with more space and versatility than most, this one is worth a look. Furnishings are negotiable for anyone looking for a truly turn-key property! See
MLS Property & Listing Details & 60 images. Includes a Virtual Tour
|
|

|
|
$489,000 | $301 per sq.ft.
3208 Green Mountain Turnpike
3 Beds | 2 Baths | Total Sq. Ft. 1626 | Acres: 0.33
Located in the Historic Stone Village of Chester, this thoughtfully renovated and reimagined circa 1880 home combines modern minimalist style with artisan craftsmanship. Set on .33± acres, this light-filled property features wide-pine floors, exposed beams, and a Vermont Castings woodstove anchoring an inviting open-concept living space. The kitchen/dining area showcases country cabinets with butcher block counters, attractive center island with Vermont marble counter, stainless steel sink and dishwasher framed by a wall of windows with a picturesque valley view. A spacious first-floor bedroom, full bath and convenient laundry area provide easy one-level living. Upstairs, two additional bedrooms with generous closets share a stylish full bath finished with classic subway tile. Recent upgrades include energy efficient systems and a new four-bedroom leach field, offering peace of mind for full-time residents, second-home owners, or investors. Offered fully furnished, this turnkey Vermont property has a proven history as a successful seasonal rental. Experience the vibrant community of Chester, with its charming village shops and restaurants, town pool, recreation area, premier disc golf course, pickleball and tennis courts, snowmobile club, and thriving artisan culture. Ideally located near Okemo Mountain Resort and Magic Mountain ski areas. This quintessential Vermont home is equally suited as a primary residence, ski getaway, vacation home, or income-producing investment property. See
MLS Property & Listing Details & 34 images. Includes a Virtual Tour
|
|
Under Contract

|
|
$495,000 | $275 per sq.ft.
3078 VT Route 10
3 Beds | 2 Baths | Total Sq. Ft. 1800 | Acres: 2
This well-maintained property in Chester is in close proximity to many of Vermont's best ski mountains. It is not likely that you would drive by this property without it catching your eye. From the meticulous grounds with beautiful trees to the Vermont native stone wall lining the road, to the established perennial beds to the paved driveway leading back to this pleasing home with an attached garage. This light-filled home with two floors of living (plus a multi-room lower-level walkout ready to finish) has great open space on the main level. The kitchen with updated granite counters is open to the dining area which has a sliding door to the large back deck. This is the perfect space to have dinner overlooking the landscaped back yard. Try your green thumb in the vegetable garden that is ready for planting. The living room is also connected to the dining area making this space perfect for friends and family to gather. A convenient bedroom and bathroom complete this level. Upstairs are two generous bedrooms, a bonus room for a home office or more plus space above the garage that is currently being used as an amazing walk-in closet. Come and take a look at this low-maintenance home in a park-like setting with berry bushes, fruit trees, a gazebo, and a combination garden and wood shed. The stone firepit could be a favorite spot for relaxing by the fire after a day on the slopes. There is a third bay workshop next to the attached garage and an additional detached garage that has a vent pipe for a wood stove and can be of multiple uses. This property will check boxes that you didn't even know you had! See
MLS Property & Listing Details & 60 images.
|
|
|
|
$649,000 | $294 per sq.ft.
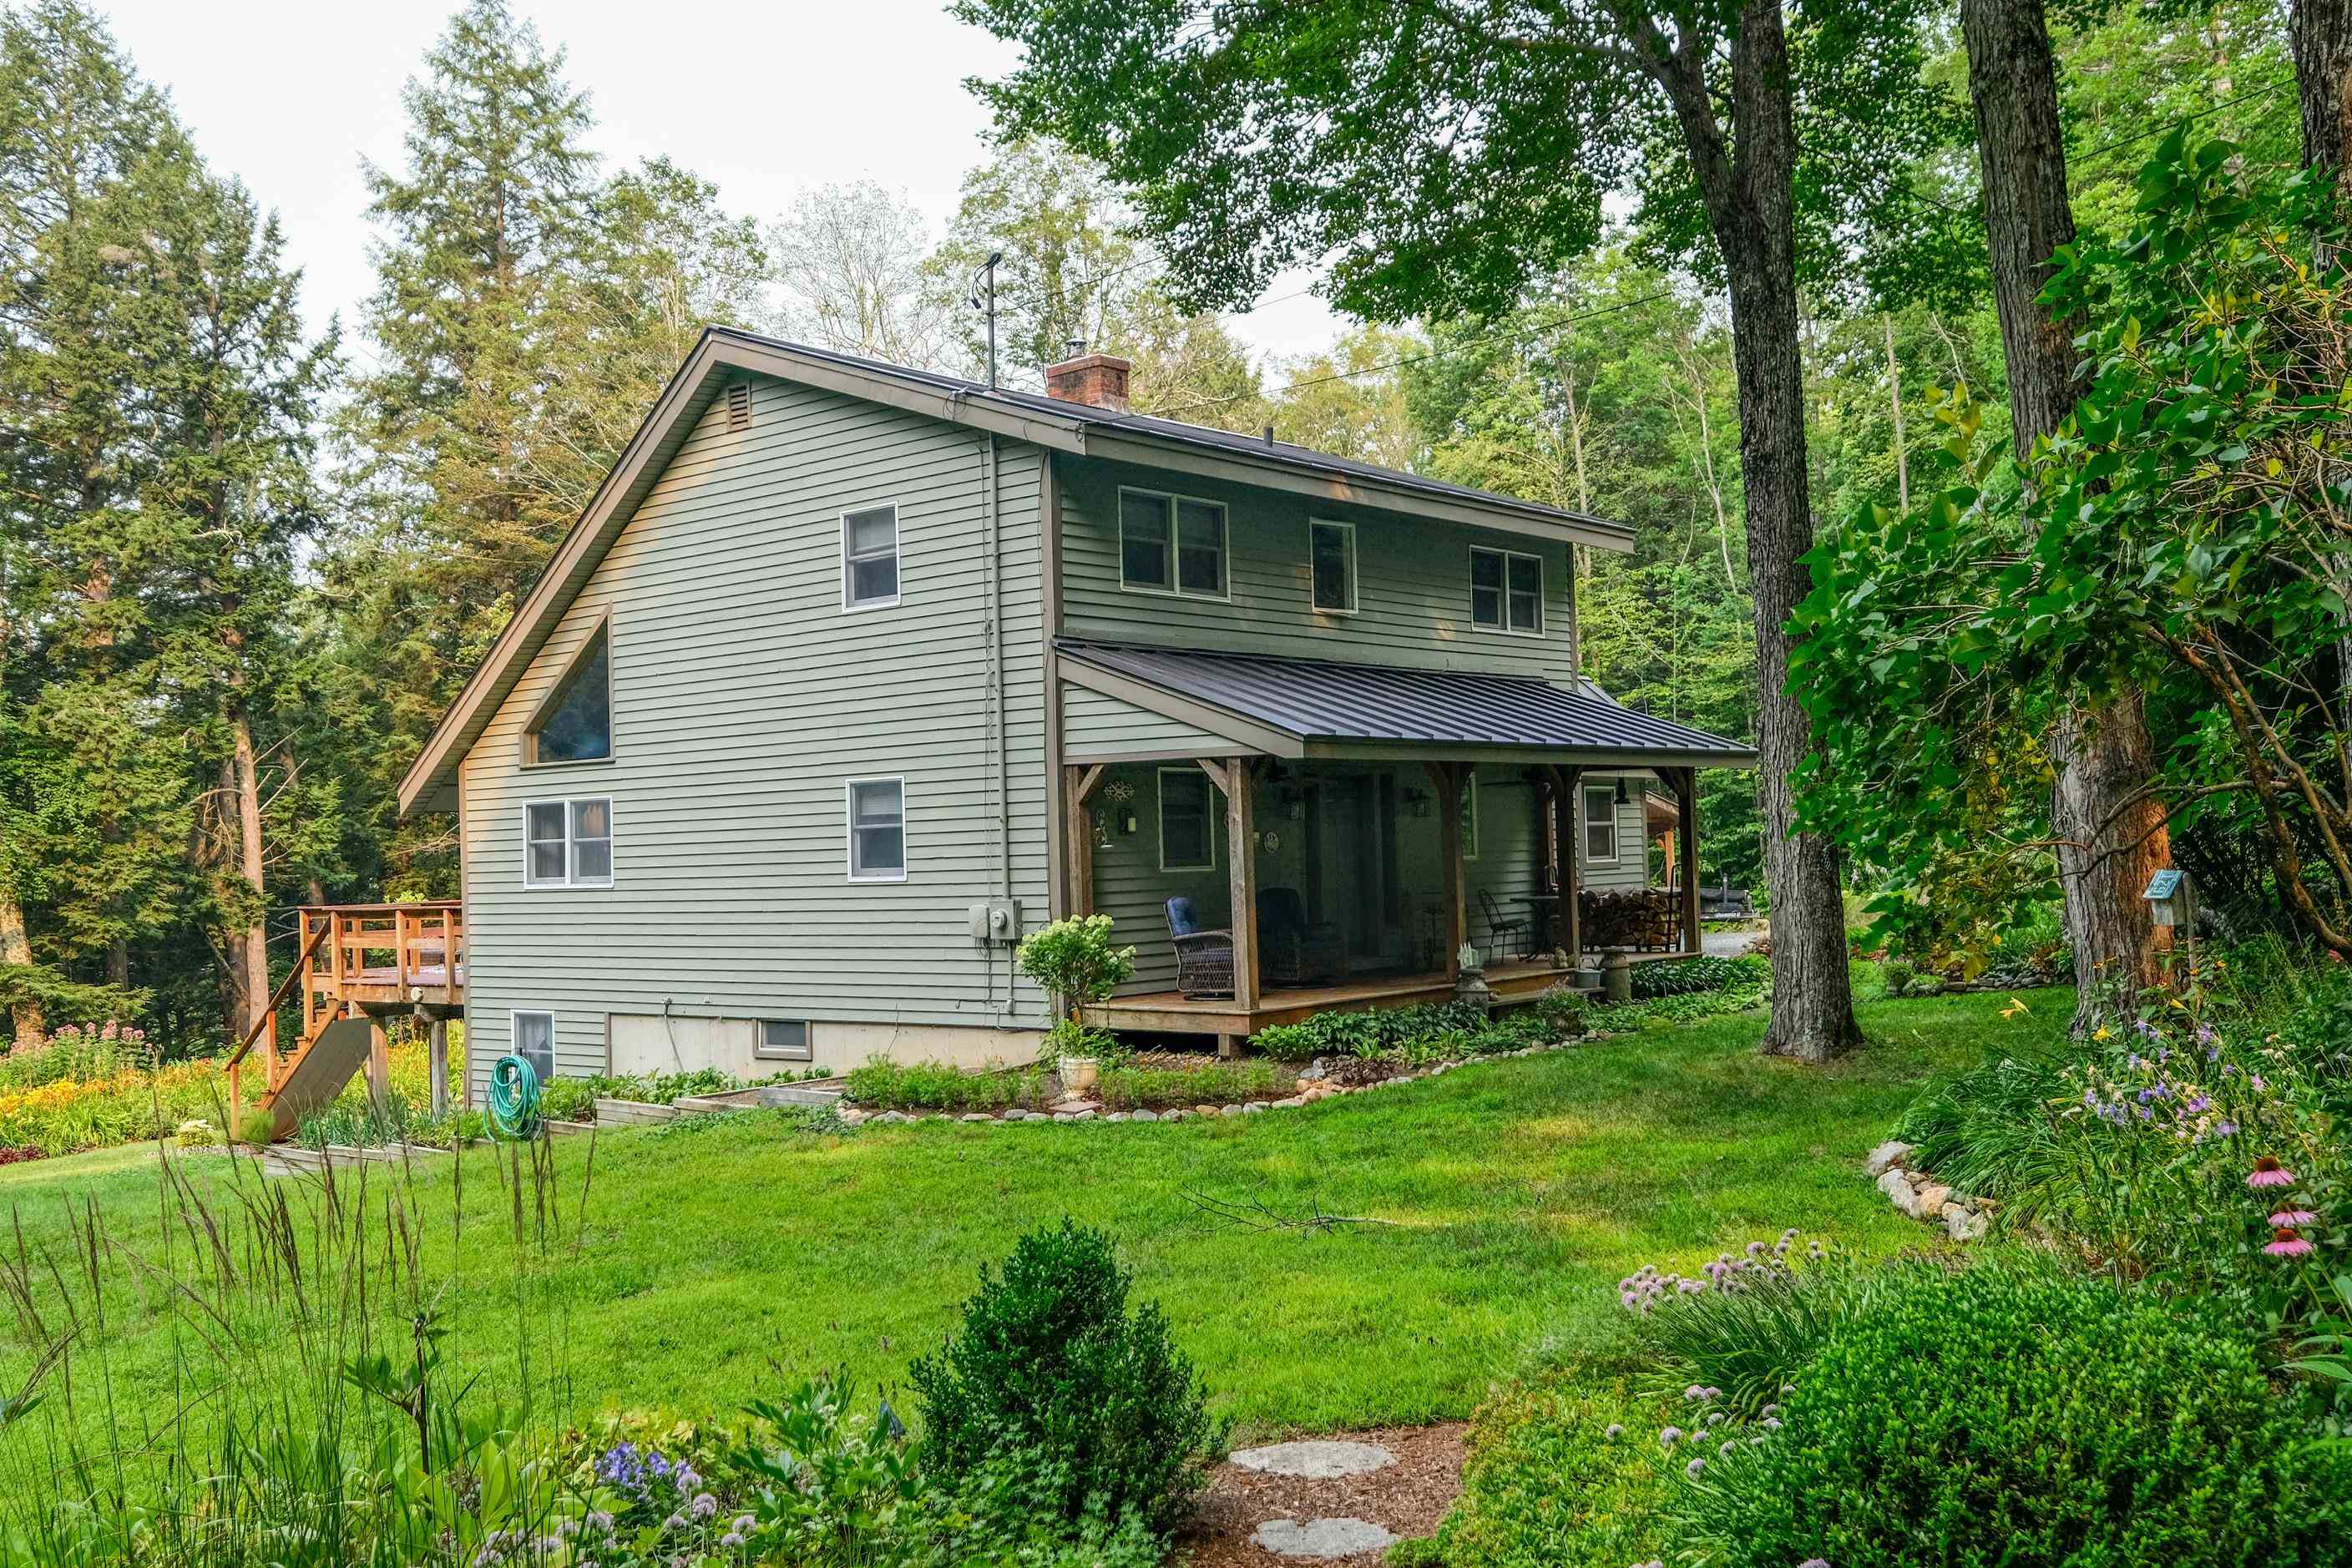
688 Hidden Heights Road
3 Beds | 2 Baths | Total Sq. Ft. 2205 | Acres: 1.71
Classic New England Salt Box - This charming home is nestled in a hillside neighborhood with wonderful western views and sunsets. Indoors you'll find a tidy mudroom entry with space for all your year round gear. Tiled heated floors lead you to the kitchen featuring newer stainless steel appliances. Vaulted ceilings draw you towards the open dining/living room where you'll be bathed in end of the day sunlight. A bedroom and 3/4 bath round out the main floor. Upstairs you'll find two large bedrooms and a full bath. All good homes should have a family room and this doesn't disappoint. The lower walk out had a cozy spot with a large sectional to watch movies and is perfect for "hanging out" with friends. There is a work out area and a bonus room located on the lower level. This is definitely more than a ski home as there is plenty of outside living space. There is a shady front porch with begs for a rocking chair and a good book. Sun seekers will enjoy the rear deck which faces west and gets plenty of sunshine. Perennial gardens abound and offer color and character all summer long. There is a garage barn that can be used in a myriad of ways... park a car, use the workshop, store your toys... There is also an upstairs mostly finished room that can be your blank canvas. Visit the Okemo real estate community today. Taxes are based on current town assessment. See
MLS Property & Listing Details & 60 images.
|
|

|
|
$649,000 | $294 per sq.ft.
168 Chandler Road
3 Beds | 2 Baths | Total Sq. Ft. 2204 | Acres: 1
Welcome to your private gated mini-estate...an enchanting sanctuary where every detail delights the eye. Nestled adjacent to meticulously manicured woods, this one-of-a-kind residence blends storybook charm with thoughtful, high-end finishes. A sweeping entry leads past intimate outdoor living spaces centered around a dramatic floor-to-ceiling exterior fireplace, perfect for cool evenings and quiet reflection. Step inside to discover warm, curated interiors where a matching floor-to-ceiling indoor fireplace anchors a cozy great room...an ideal focal point for gatherings and quiet nights in. The custom kitchen is a chef's and designer's showcase making meal prep effortless and stylish. Cute, artful decor and exceptional millwork accentuate every room..every little detail has been considered and executed with eye-popping precision. Natural light pours through thoughtfully placed windows, highlighting textures, finishes, and curated vignettes around nearly every corner. In addition to the four private bedrooms, the special loft above the second-floor den offers a "fun" sleeping area and great retreat for the "kids". Unique sightlines and charming nooks reveal something special at every turn.unexpected architectural details, refined accents, and cozy gathering spots create a home rich in personality and comfort. The floorplan flows intuitively while offering distinct spaces for entertaining and everyday living. Practicality meets luxury with a spacious second garage providing room for toys, workshop space, or secure storage perfect for multi-vehicle households or hobbyists. The gated setting ensures peace of mind and exclusivity, while the manicured wooded grounds offer a serene backdrop and a strong connection to nature. Come see how every corner captures your attention and inspires a sense of wonder at home. This mini-estate is only 10 miles from world-class skiing at Okemo and golf at Fox Run...then enjoy the 5 lakes of Okemo Valley and the nearby VAST trails! See
MLS Property & Listing Details & 60 images. Includes a Virtual Tour
|
|
Under Contract

|
|
$750,000 | $442 per sq.ft.
955 Smokeshire Road
Waterfront Owned 3 Beds | 2 Baths | Total Sq. Ft. 1695 | Acres: 6.03
Tucked away on a quiet country road in one of Chester's most coveted areas, this striking contemporary home offers the ultimate Vermont lifestyle, just miles from the Okemo Mountain base lodge. Embraced by nature and thoughtful landscape, the property seamlessly connects refined indoor living with the natural beauty of its private riverfront, complete with your own summer swimming hole. Inside, the main level centers around a commanding, floor-to-ceiling fieldstone wood-burning fireplace, beautifully complemented by rich hardwood floors and a bespoke custom kitchen. Designed for privacy, the primary suite features a spa-like ensuite bath, while two additional guest bedrooms and a 3/4 bath provide plenty of space for family or weekend visitors. Intelligently designed for flexible living, the upper-level loft serves as an inspiring home office or studio, while the bright, walk-out lower level offers incredible potential for a game room, home gym, or ski lounge. Transition effortlessly outdoors to the oversized front deck for morning coffee, or unwind in the expansive screened porch out back listening to the sound of the river. The detached, insulated, oversized, 2-bay, 2-level barn has full electrical service, electric garage doors, and a workshop with extra storage space. There is a greenhouse perfect for gardening. With direct access to nearby VAST trails for winter recreation, this is a true four-season retreat. Visit the Okemo real estate today. Taxes are based on the current town assessment. See
MLS Property & Listing Details & 59 images.
|
|
|
1
|



