Alstead NH
Popular Searches |
|
| Alstead New Hampshire Homes Special Searches | | | Alstead NH Other Property Listings For Sale |
|
|

|
|
$249,999 | $104 per sq.ft.
26 Pleasant Street
4 Beds | 2 Baths | Total Sq. Ft. 2402 | Acres: 1.02
Step back in time and discover the timeless charm of this classic New England home in the heart of Alstead. Rich with history and character, 26 Pleasant Street showcases all that have made these older homes so beloved. From its inviting presence to the unique features found throughout, this property offers a rare opportunity to own a piece of the town's past. While the home is in need of significant restoration and updates, its potential is undeniable. Whether you're passionate about preserving historic homes, searching for your next renovation project, or looking to bring new life to a property with generations of stories to tell, this is your chance to make a lasting impact. Whether you're drawn to historic homes, searching for your next restoration project, or looking for a property where your investment can make a lasting impact, this is a unique opportunity. Situated in the heart of Alstead, the "Emmitt Smith House" is ready for its next chapter. Bring your ideas, craftsmanship, and appreciation for New England history to breathe new life into this one-of-a-kind home. Wonderful opportunity create sweat equity as this home is suitable to live in as is or while you renovate. Please read private remarks See
MLS Property & Listing Details & 26 images.
|
|

|
|
$285,000 | $178 per sq.ft.
New Listing!
18 Tripp Lane
3 Beds | 2 Baths | Total Sq. Ft. 1600 | Acres: 4.5
For Sale by Owner Charming & Private 3-Bedroom Home on 4.5 Acres Enjoy ultimate privacy in this 3-bedroom, 2-bathroom home nestled on 4.5 wooded acres. Located at the very end of a quiet, private road. This property offers a peaceful, secluded retreat just one mile from the local general store, gas station, and town offices. Interior Features: -Unique Layout: An inviting sunken living room and kitchen area. -Master Suite: Includes a spacious master bathroom and a large walk-in closet. -Functional Spaces: One of the bedrooms comes equipped with built-in wrap-around shelving. A combined mudroom and laundry room provides excellent utility space. -Details: Beautiful window sills with venetian blinds throughout. Mechanics & Appliances: -Generator Ready: The home is fully wired and set up for a backup generator. -Appliances: Includes reliable, well-maintained appliances (approx. 12 years old, all in good working order). See
MLS Property & Listing Details & 16 images.
|
|

|
|
$299,000 | $181 per sq.ft.
32 Mechanic Street
4 Beds | 1 Baths | Total Sq. Ft. 1648 | Acres: 0.75
Offered for the first time outside of the founding family in over six generations, this historic Alstead home presents a truly rare opportunity to own a piece of local history. Rich with stories dating back to the late 1800's the property served many roles throughout the years-including housing the town's police station, Alstead Telephone Exchange, a coffin maker's workshop and local gathering place! Homes with this kind of provenance simply don't come along often. Set on a private .75 acre lot, the property offers 1800+ square feet of living space with three bedrooms, one full bath and a flexible floor plan ready for your vision. While the home is in need of updating, many of its original features and timeless character remain, providing the perfect canvas for restoration, renovation or simply preserving its historic charm while adding modern comforts. One of the property's standout features is the beautifully secluded backyard, offering an unexpectedly peaceful retreat with room for gardens, entertaining or simply enjoying the quiet surroundings. The three-season porch creates the perfect spot to relax while overlooking the backyard and the mudroom/laundry area with wood stove hookup adds practical everyday functionality. Outside, the impressive antique barns is bursting with potential. Whether you're dreaming of a workshop, studio, hobby space, antique storage or simply preserving an iconic piece of Alstead's history, the possibilities are endless. The home is served by 100-amp electric service, offers first -floor living flexibility with a bedroom and den or office space, and includes washer and dryer hookup, electric range and public village conveniences while still enjoying privacy. If you've been searching of a home with soul, history and the opportunity to make it your own, this one is unlike anything else on the market. Bring your imagination and become the next chapter in a property that has remained in one family's care for generations. See
MLS Property & Listing Details & 34 images.
|
|
Under Contract
|
|
$350,000 | $349 per sq.ft.
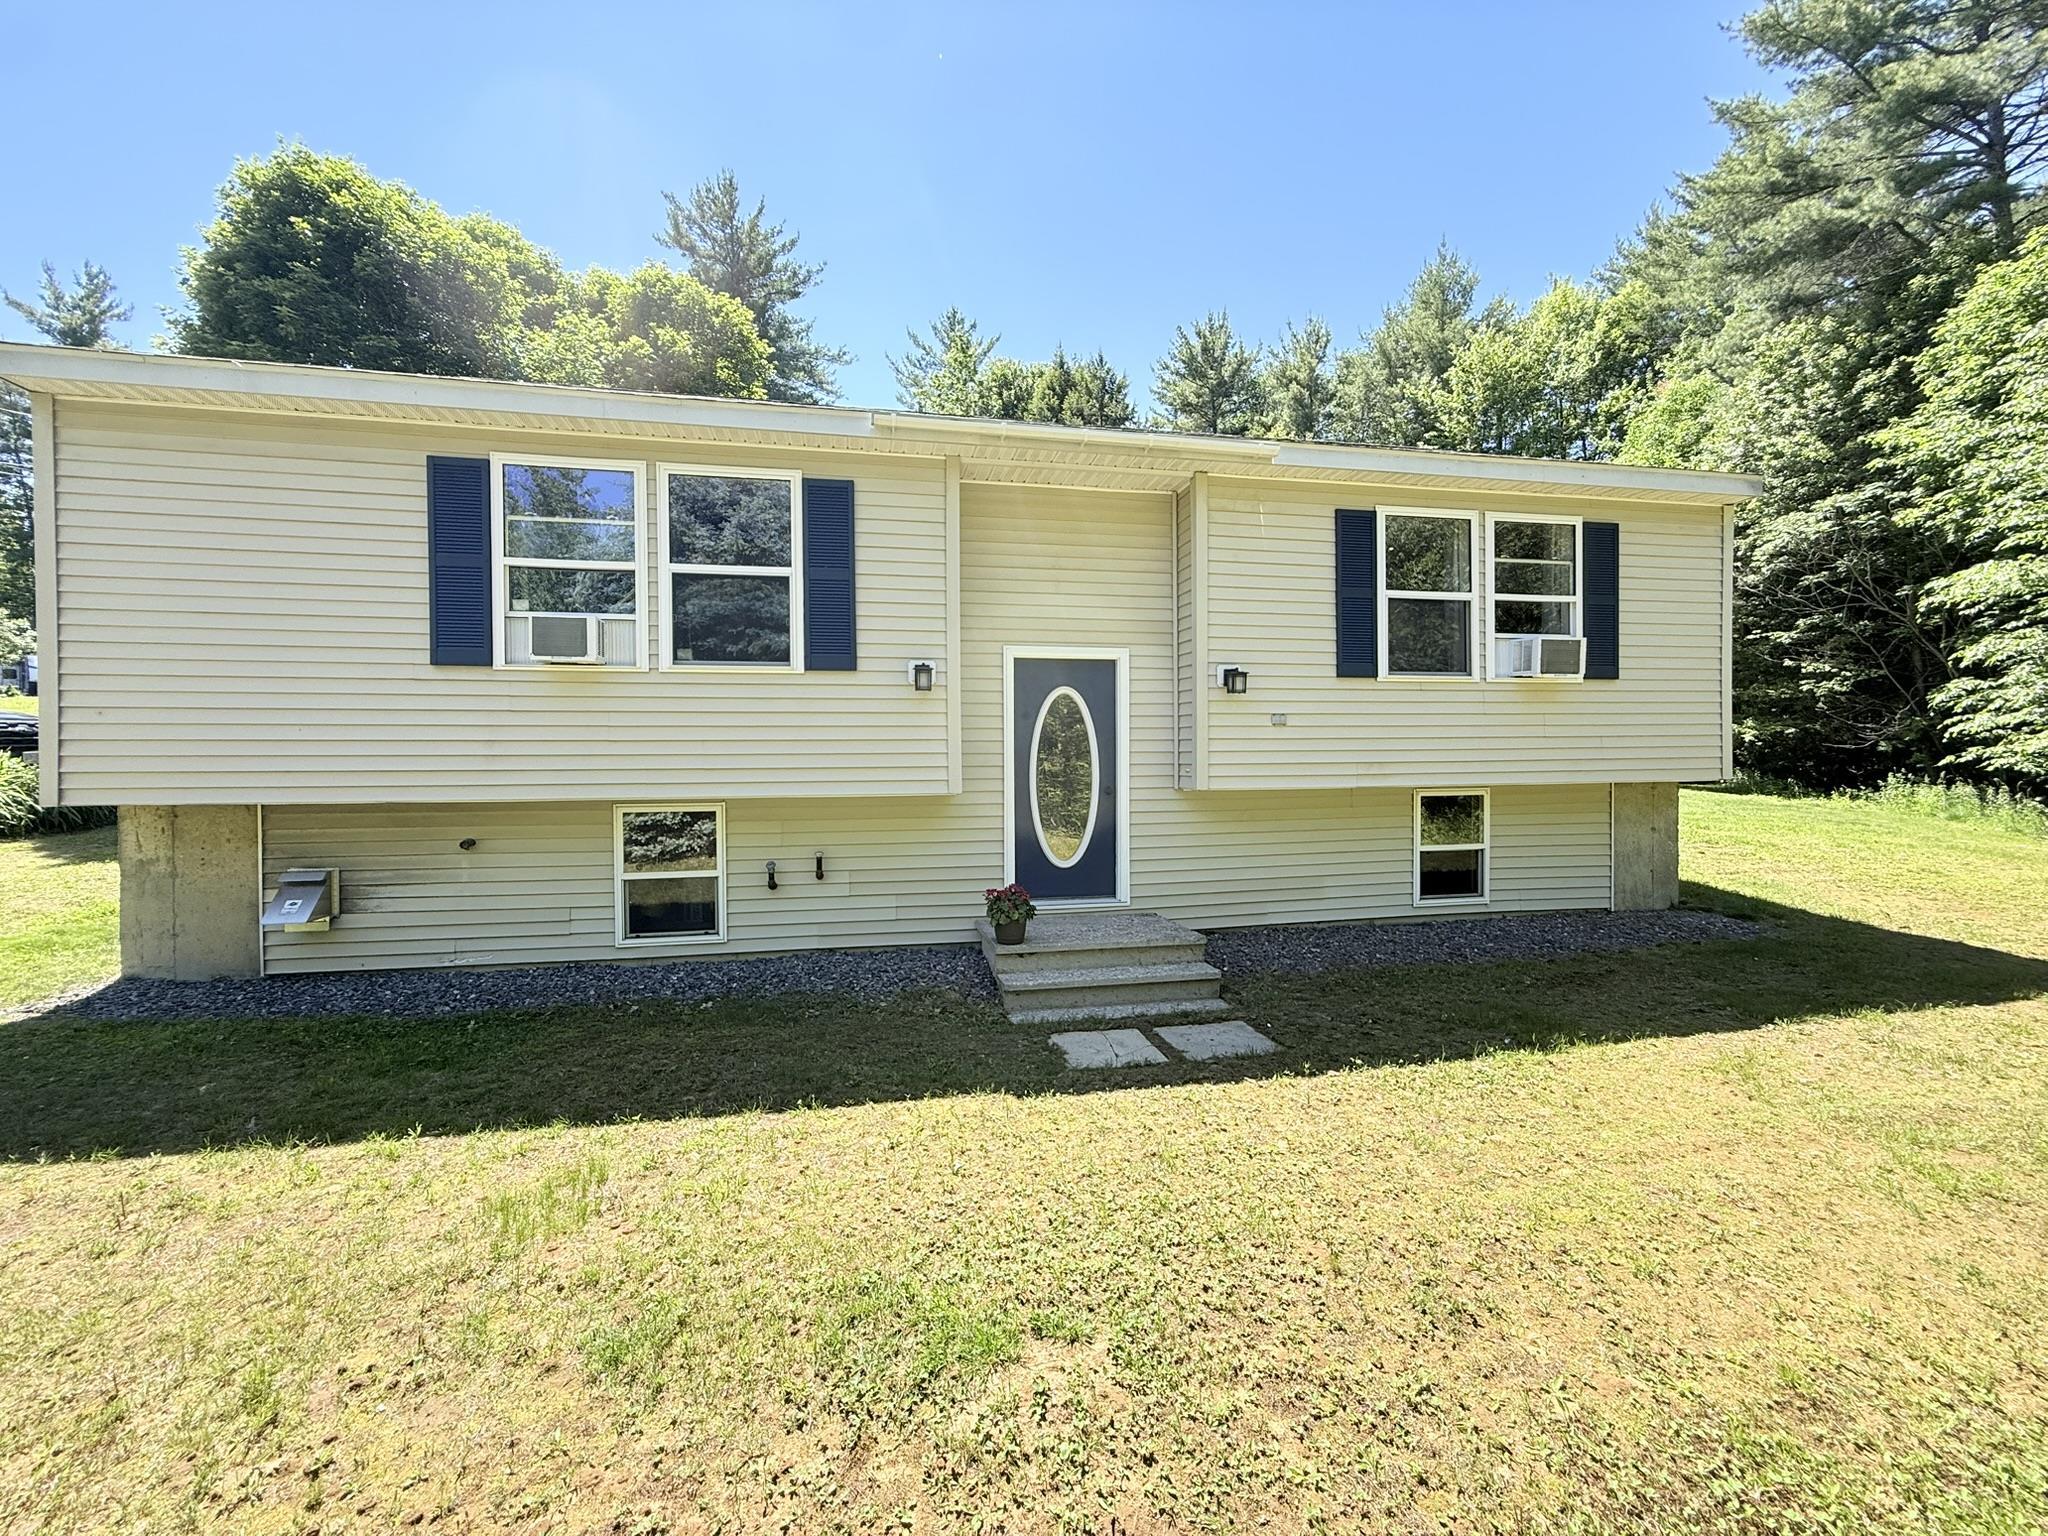
94 Hill Road
2 Beds | 1 Baths | Total Sq. Ft. 1002 | Acres: 2.22
Experience the true essence of rural New England living in this beautiful Alstead, NH home. From the moment you arrive, you'll appreciate the incredible care and low-maintenance design, featuring freshly pressure-washed vinyl siding, a 5-year-old roof, a 3-year-old heating system, and a rock-solid poured concrete foundation built in 1995. Inside, the split-level layout welcomes you with a sun-drenched, open-concept kitchen, dining, and living space designed for effortless entertaining. Step through the door onto your newly stained deck, where you can look out over a large, level backyard that's ready for gardens, play, and cozy evenings around the fire pit. Need more space? The partially finished basement is brimming with potential for a family room, home office, or equity-building expansion. Enjoy the peace of country living without sacrificing convenience--Keene, Claremont, and I-91 are all just a short drive away. Join us for the Open House: Saturday 6/13 & Sunday 6/14 from 11 AM - 1 PM. See
MLS Property & Listing Details & 41 images.
|
|

|
|
$469,000 | $205 per sq.ft.
Price Change! reduced by $20,000 down 4% on July 17th 2026
88 Walpole Valley Road
4 Beds | 2 Baths | Total Sq. Ft. 2293 | Acres: 6.3
Welcome home to this charming 4-bedroom Cape set on 6.3 beautiful acres, offering the perfect blend of privacy, space, and functionality. The thoughtfully designed floor plan features two bedrooms on the main level and two additional bedrooms upstairs, providing flexible living options for family, guests, or a home office. There is a deck, perfect for relaxing, and taking in the peaceful surroundings. A full walk-out basement offers abundant storage, workshop space, or future expansion potential. Car enthusiasts, hobbyists, and those needing extra storage will appreciate the oversized 3-car garage, complete with full 2nd floor that could be finished for additional space. Surrounded by open space and natural beauty, this property provides the tranquility of country living while still being conveniently located to local amenities. A wonderful opportunity to own a versatile home with acreage and room to grow. See
MLS Property & Listing Details & 28 images.
|
|
|
|
$475,000 | $274 per sq.ft.
Price Change! reduced by $124,000 down 26% on July 9th 2026
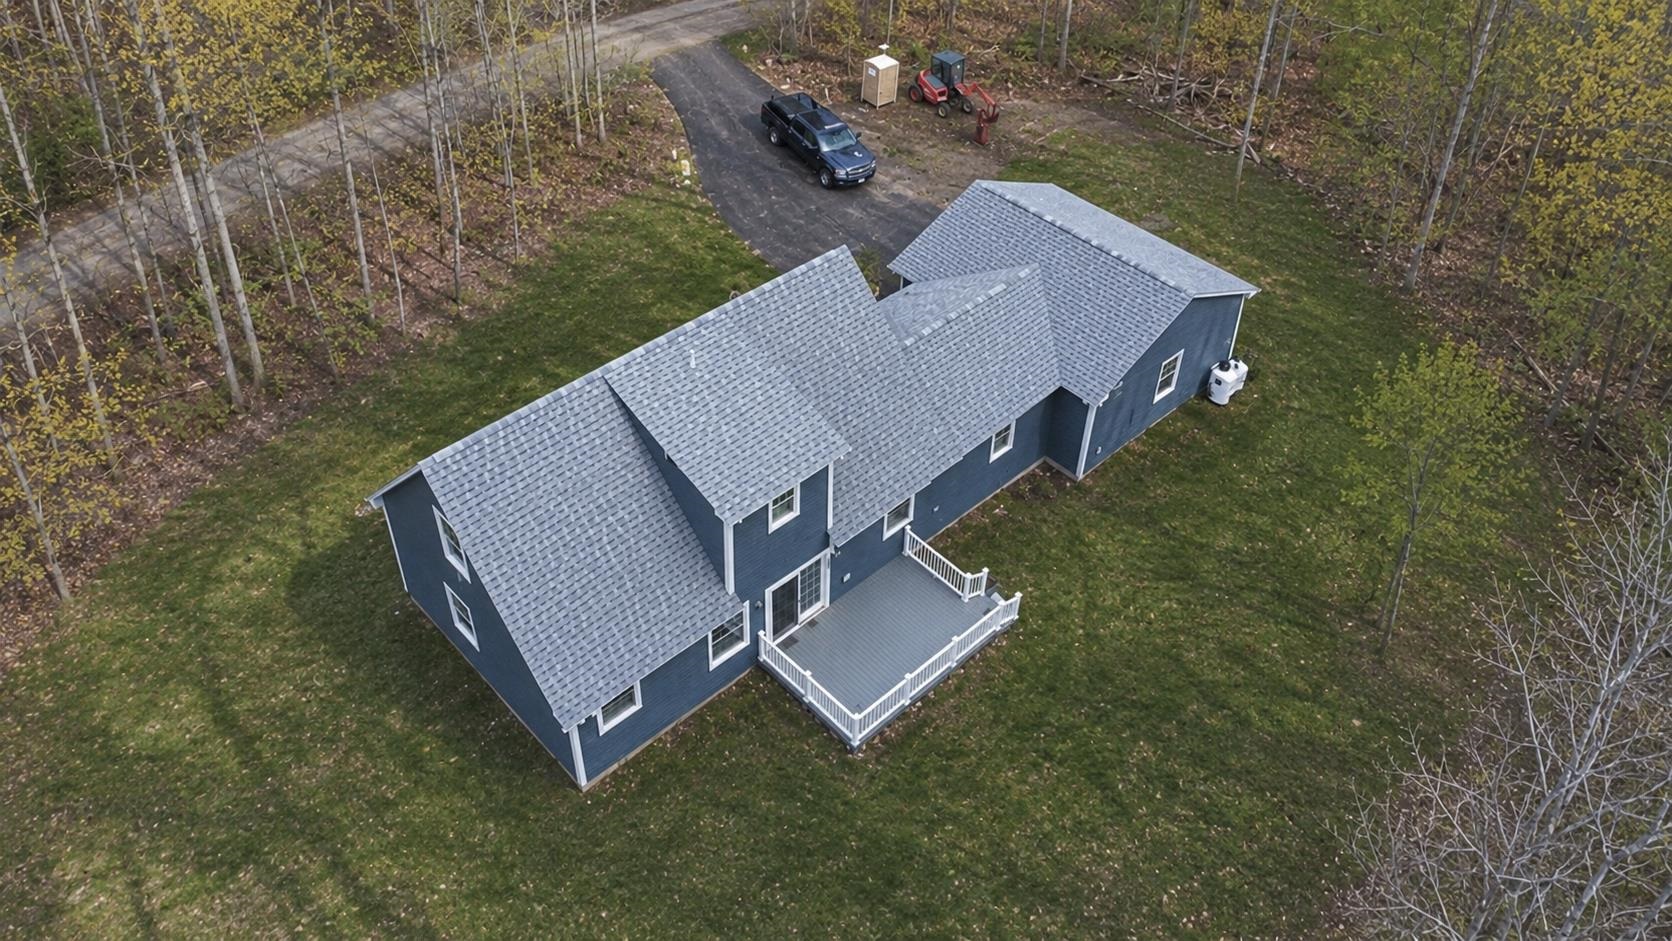
178 North Road
3 Beds | 3 Baths | Total Sq. Ft. 1736 | Acres: 2.3
Brand new custom-built home in picturesque, quiet country location approximately 1 mile from Lake Warren in beautiful Alstead NH! Spacious 1st floor primary suite, lovely flow and open concept 1st floor with custom kitchen with stone countertops, open dining and living rooms. 1st floor laundry room and 1/2 bath off the breezeway. 2 bedrooms and another full bath on the 2nd floor provides plenty of space for everyone or an office/study. Oversized 2 car garage and a back deck through the sliders overlooking your new private back yard! See
MLS Property & Listing Details & 58 images. Includes a Virtual Tour
|
|
Under Contract
|
|
$476,500 | $188 per sq.ft.
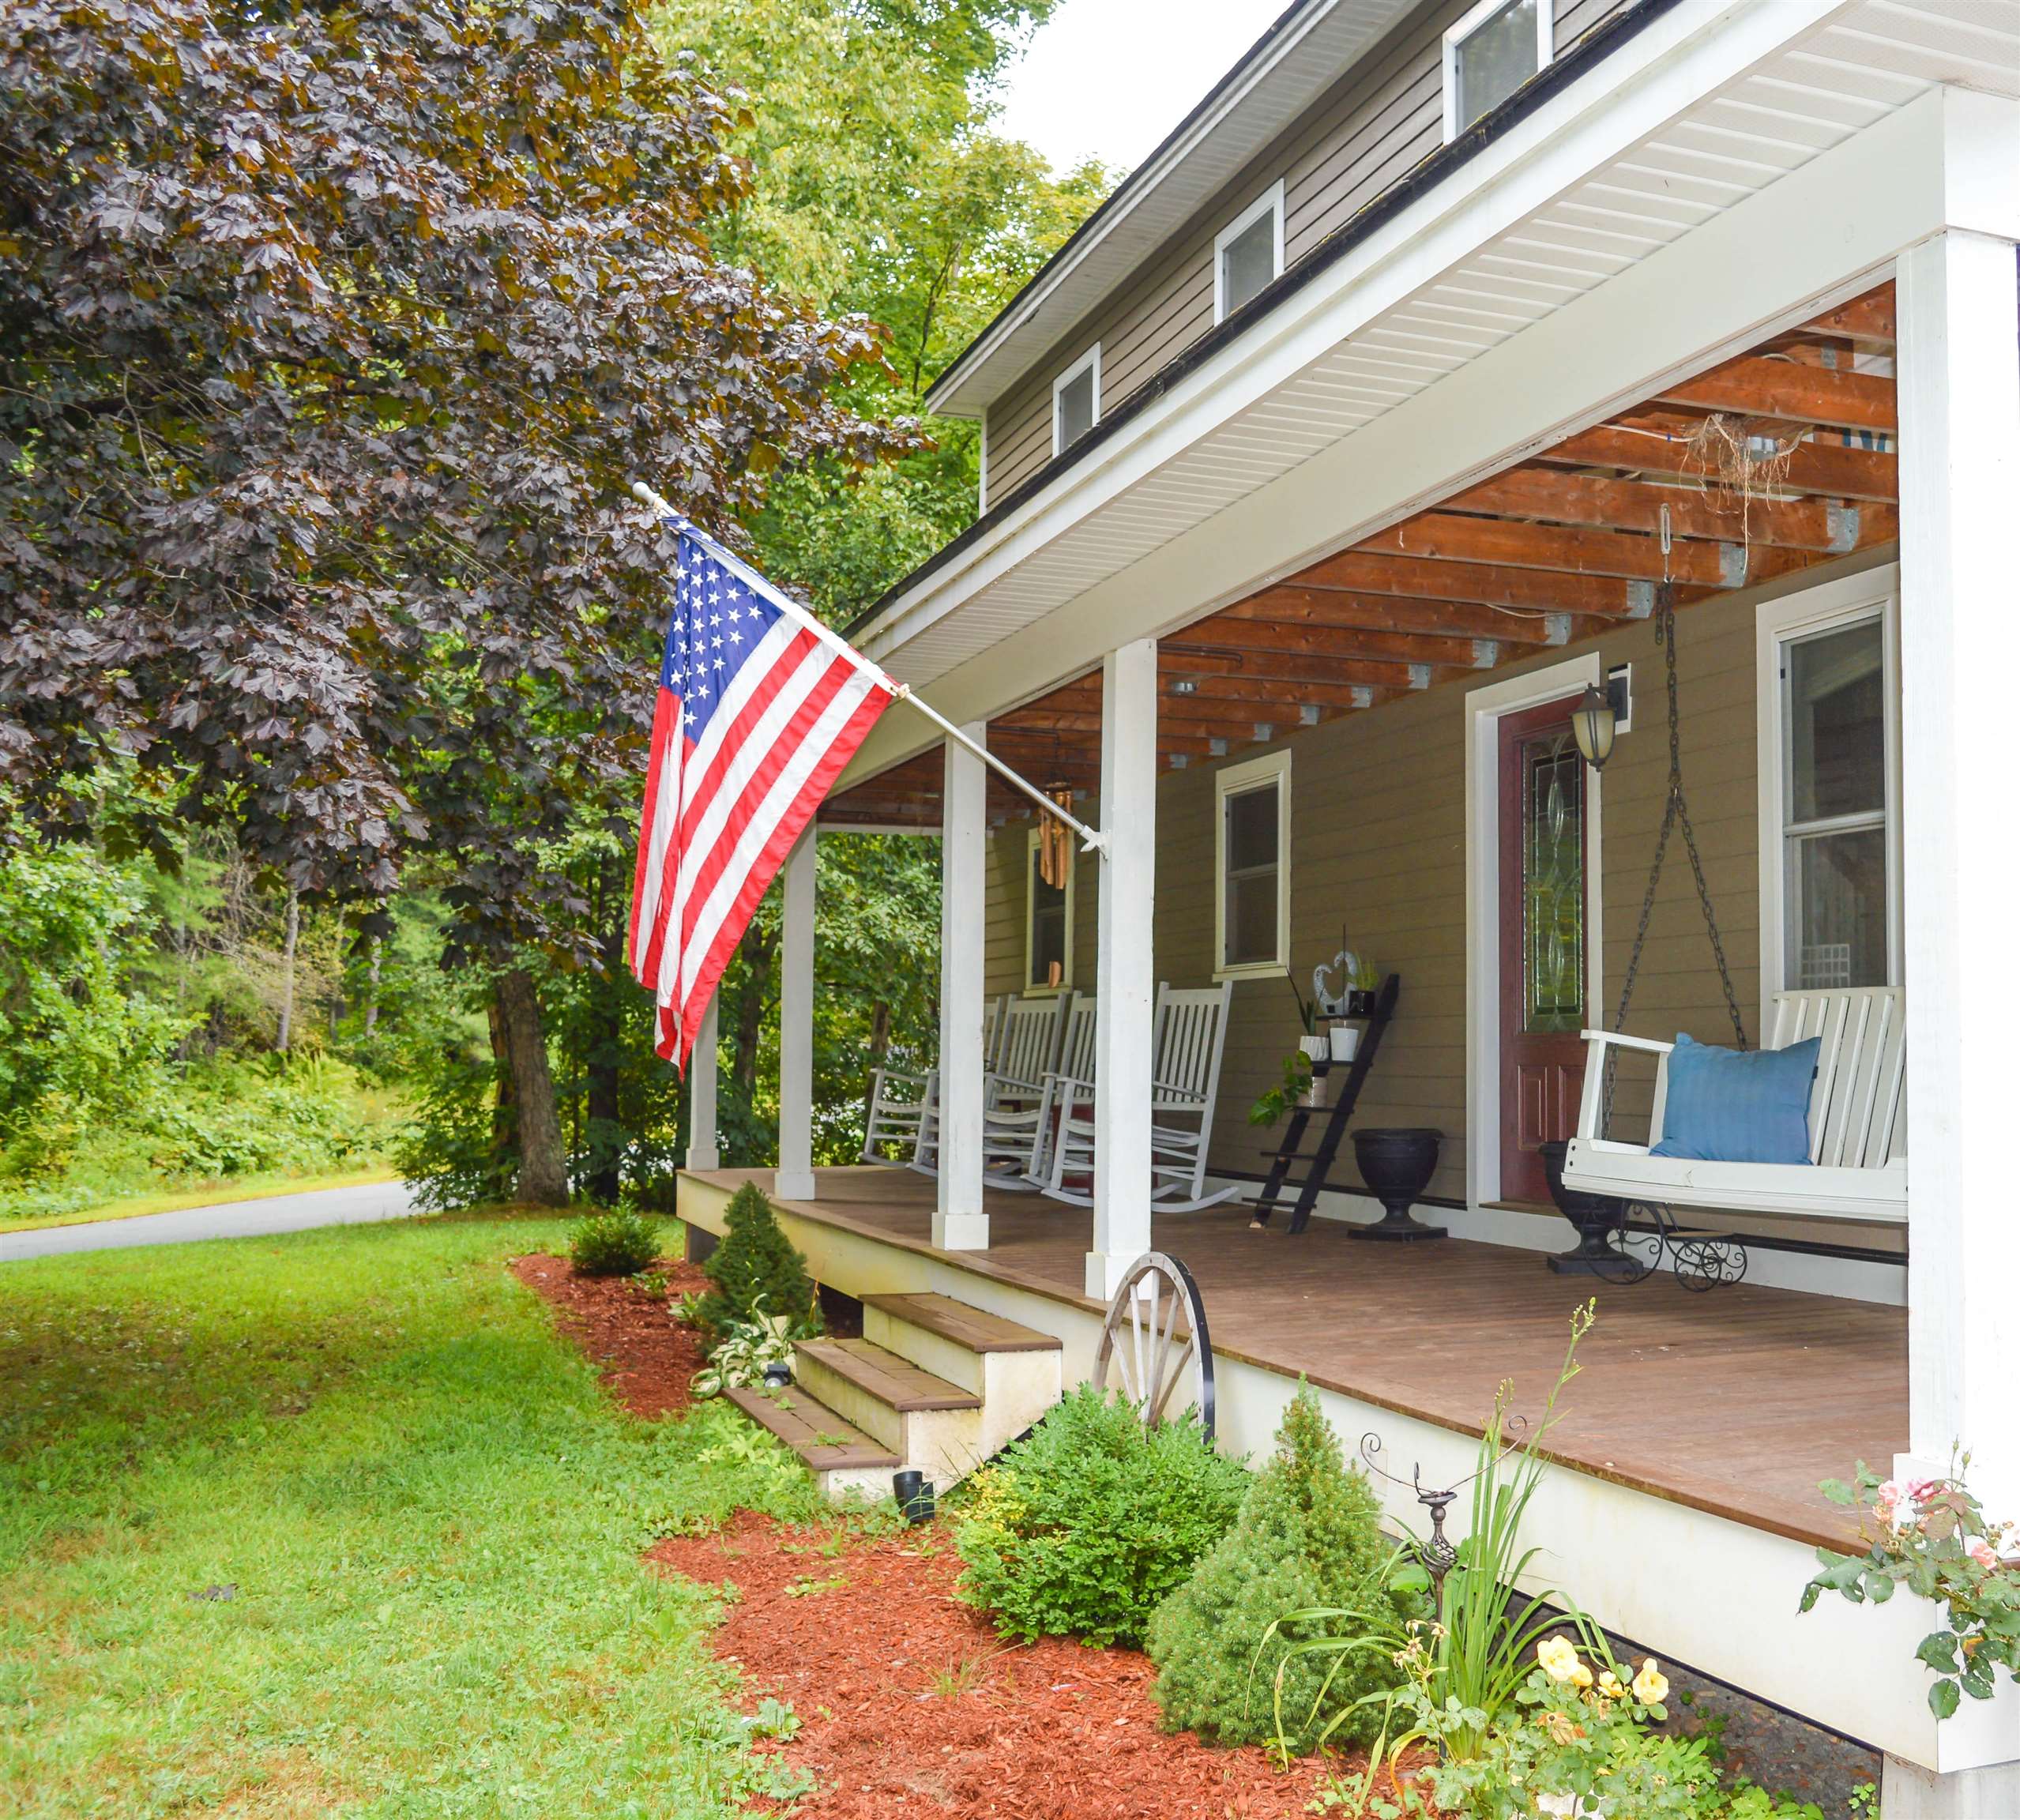
16 Vilas Road
5 Beds | 4 Baths | Total Sq. Ft. 3451 | Acres: 0.91
Welcome to your spacious sanctuary in the heart of Alstead! Conveniently located near the town center, this expansive home offers room for everyone and is move-in ready with a new septic installed in 2020. Sellers are motivated & ready for a quick closing. Set on a sunny lot, this beautifully maintained home features 5 bedrooms, multiple gathering spaces, and a finished walkout basement offering endless possibilities - guest space, recreation room, home office, or media area. The open-concept kitchen and dining room make entertaining easy. Relax in the cozy living room, or sip morning coffee on the covered front porch. The breezeway entry from the attached 2-car garage doubles as a mudroom space. Upstairs, you'll find generously sized bedrooms and a convenient laundry area and full bath. The standout is the primary bedroom suite--your private retreat--featuring a walk-in closet, private bathroom, and a balcony overlooking the backyard, perfect for peaceful mornings or stargazing at night. The finished lower level offers a large bonus room, walkout access to the backyard, an additional bedroom, and a half bath--ideal for guests or multi-generational living. Outside, enjoy summer afternoons in the pool, evenings on the back deck, and plenty of space for gardens or outdoor play. With newer upgrades, central air, high-speed internet availability, & a location close to Lake Warren, hiking, skiing, and snowmobile trails, this home is both a peaceful escape & aa practical everyday haven. This is a short sale, subject to third-party approval, being sold "As-Is". Short Sale Advisors LLC, a licensed New Hampshire Debt Adjuster, has been retained by the Seller to facilitate short sale and loss mitigation negotiations with lienholders. See
MLS Property & Listing Details & 37 images.
|
|
|
|
$675,000 | $423 per sq.ft.
Price Change! reduced by $24,500 down 4% on June 22nd 2026
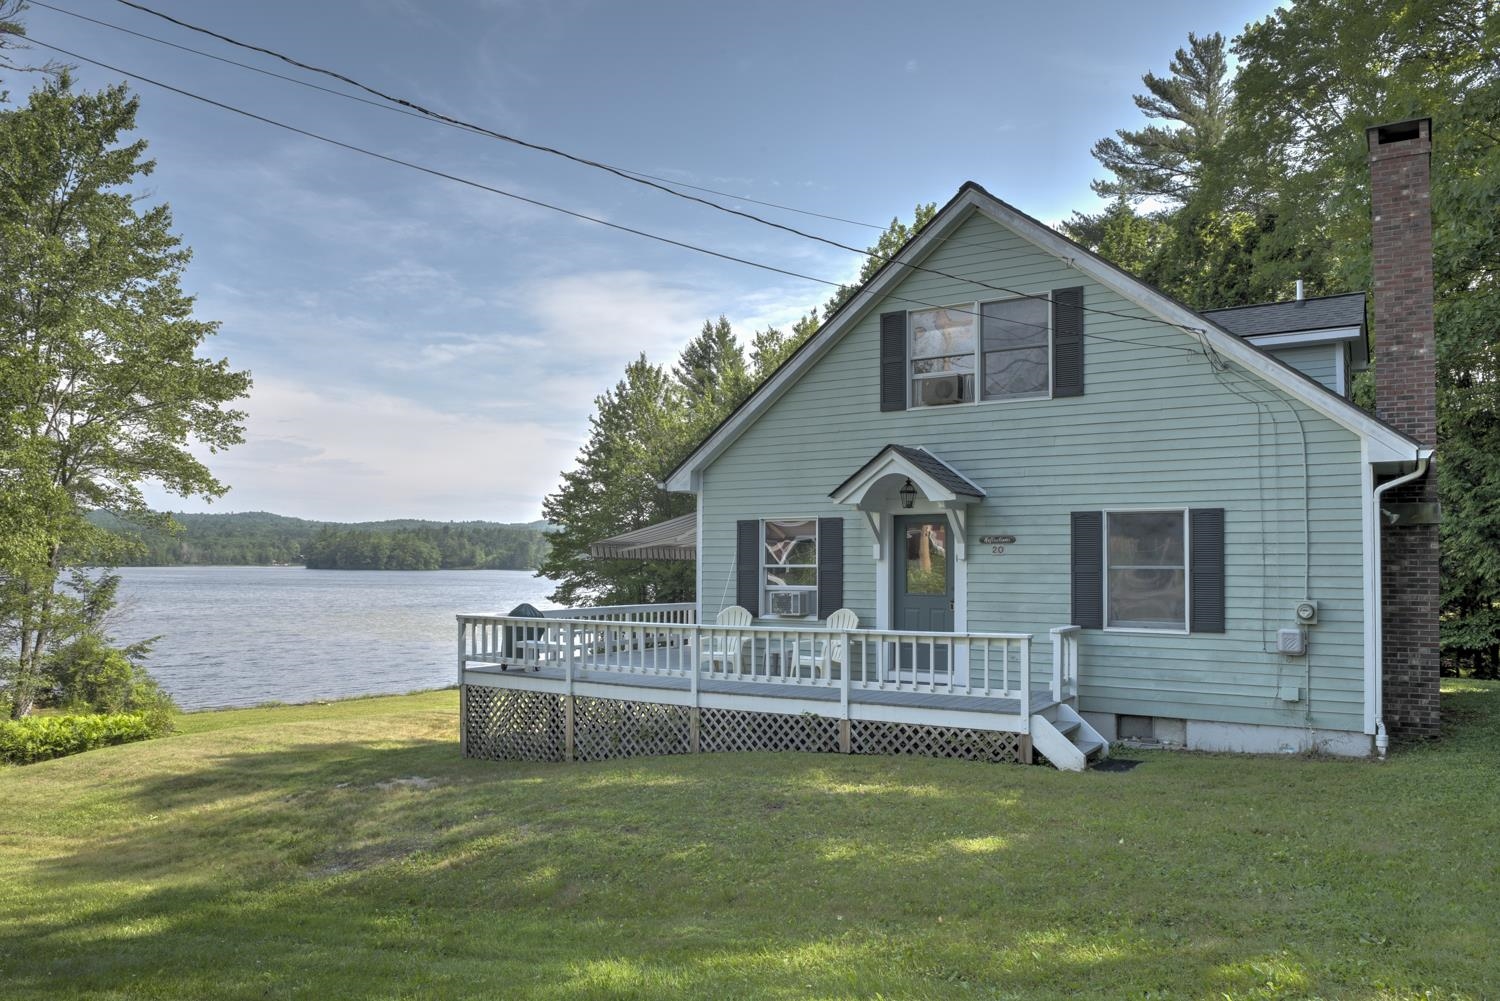
20 Shadowland Road
Waterfront Owned 180 Ft. of shoreline | 4 Beds | 2 Baths | Total Sq. Ft. 1596 | Acres: 0.96
This well-maintained, year-round home has been lovingly enjoyed as a second home since it was built in 1988. Perfectly suited for summer fun and just a short drive to Vermont ski areas, it offers the best of all seasons. Featuring 4 bedrooms and 2 baths, the home boasts an oversized wraparound deck with stunning views overlooking Lake Warren. Enjoy 180 feet of private waterfront, complete with a dock and sandy beach--ideal for swimming, relaxing, or launching your kayak or canoe with ease. Inside, you'll find an eat-in kitchen with all the conveniences, a dining area perfectly positioned to take in lake views, and a welcoming living room with a handsome fireplace. Ample closet space, a full unfinished basement with high ceilings, and a large shed provide plenty of storage for all your gear--from yard equipment to water toys. Come unwind and experience all that this special property has to offer Open House Saturday July 11th from 10am-12pm See
MLS Property & Listing Details & 55 images.
|
|

|
|
$675,000 | $166 per sq.ft.
Price Change! reduced by $75,000 down 11% on July 15th 2026
401 Alstead Center Road
4 Beds | 3 Baths | Total Sq. Ft. 4063 | Acres: 6.6
New and improved price!!! Set on 6.6 open, flat acres of lush grassland, this historic New England property offers the best of both worlds: timeless character paired with the peace of mind of a concrete foundation poured in 2005. Recently painted exterior siding and shutters create a fresh first impression, while the setting captures everything people love about country living, quiet mornings, wide open lawn, room for gardens, animals, hobby farming, and a slower, more peaceful lifestyle. Inside, the home is filled with warmth and character, including original wide-plank white pine floors, detailed woodwork, and beautifully crafted window and door frames that showcase the workmanship of a bygone era. The kitchen was updated in 2005, blending everyday function with the home's historic charm. The sunny pool room is a cheerful place to spend time on cold New England days. The home has two working brick fireplaces the family room has a working wood stove, a rare feature that brings comfort, charm, and cozy memories to the home. Outdoor living is just as special, with a lovely side porch and swing where you can enjoy the quiet surroundings and peaceful breeze. The standout feature is the spectacular post-and-beam barn, measuring 100 feet end to end. The breeze that flows through it adds to the calm country feel, while the barn itself offers incredible potential for animals, storage, hobbies, a workshop, equipment, or creative future use. The land carries generations of story, from the mature black walnut trees planted in the 1970s, to rebuilt stone walls, open back lawn, apple trees, wildlife, pasture area, and small pond with a natural spring. The classic Colonial home was built in 1810, when James Madison, the 4th U.S. President, was in office. This is more than just a property -- it is a rare opportunity to own a piece of New England history with heart, land, craftsmanship, and room to live the lifestyle you have been dreaming of. See
MLS Property & Listing Details & 58 images.
|
|

|
|
$799,000 | $188 per sq.ft.
Price Change! reduced by $26,000 down 3% on June 15th 2026
400 Alstead Center Road
3 Beds | 2 Baths | Total Sq. Ft. 4243 | Acres: 3.6
The Hutchinson House, a historic home on the National Register of Historic Places, is a rare find. This beautiful home combines the symmetrical balance of Federal style with the elegant proportion of Georgian design. Featuring authentic Moses Eaton Jr. stenciling, this 1805 home has a rich history and classic New England charm. The property includes over 4,200 square feet of well preserved living space, an attached two car garage with a large heated second story workshop, a striking two-story Victorian horse barn, as well as a screened-in porch and landscaped grounds. The home features beautiful historic details, such as wide pine flooring, period woodwork, and original mantels. The floor plan includes a formal dining room and library, perfect for entertaining, as well as a country kitchen and multiple cozy living spaces for everyday life. Each of the 3 bedrooms has ample light and views of the surrounding land. This property offers a peaceful retreat in a quiet rural setting, just minutes from trails, lakes and nearby village centers. Don't miss this unique property! See
MLS Property & Listing Details & 60 images.
|
|

|
|
$975,000 | $315 per sq.ft.
372 Hill Road
3 Beds | 2 Baths | Total Sq. Ft. 3092 | Acres: 24.1
Step back in time without sacrificing the comforts of today in this beautifully preserved circa 1790 Colonial nestled on 24 picturesque acres. Rich in New England character, this remarkable property offers over 3000+ square feet of living space where original craftsmanship and thoughtful updates blend seamlessly together. From the moment you arrive, the timeless appeal of this classic farmhouse is evident. Original wood floors, handcrafted doors, beautiful cherry railings and nearly all Marvin replacement windows preserve the home's historic charm while providing modern comfort. The heart of the home is a warm and inviting country kitchen featuring marble countertops, a farmhouse sink, bar sink, brick pantry and a traditional cookstove that perfectly compliments the home's character. Just beyond, spacious dining and living areas provide wonderful gathering spaces highlighted by two working fireplaces, each professionally lined and ready to enjoy. A heated tile sunroom offers the perfect place to relax throughout the seasons, while the spacious mudroom, workshop and dedicated laundry room provide the practical functionality today's lifestyle demands. Upstairs you'll find three generous bedrooms, a full bath and a charming second-floor sitting room-an ideal reading nook, office or quiet retreat. The unfinished third floor presents exciting potential for future expansion, as additional living space, a studio or a guest accommodation. Outside, the setting is nothing short of quintessential New England. Rolling acreage, mature trees, historic stone walls, and a peaceful stream along the rear boundary create an incredibly private backdrop for gardening, recreation, animals or simply enjoying the beauty of the surrounding landscape. An outdoor showers adds a charming touch after a day spent exploring. You don't want to miss the historic charm and comfortable living this property provides. See
MLS Property & Listing Details & 60 images.
|
|
![ALSTEAD NH Lake House for sale $$1,700,000 | $583 per sq.ft.]()
|
|
$1,700,000 | $583 per sq.ft.
867 Forest Road
Waterfront Owned 500 Ft. of shoreline | 4 Beds | 3 Baths | Total Sq. Ft. 2915 | Acres: 173.47
Strawberry Farm is an estate like no other in the area. The property features 165 unspoiled acres behind the house on the north side of RT 123 and across the roads another 8.5 acres that lead down to the shore of Lake Warren. The main house originally built in 1800 and re-designed by William Hartley Dennett in 1910 features his signature windows and a unique front entry. The open plan living area has doors onto the long veranda with exquisite views of the property behind the house and an adjoining greenhouse complete with koi pond. The farm style kitchen has a wood stove and rich handmade cabinetry. There is a ground floor bedroom with half bath. Upstairs offers endless possibilities with bedrooms with adjoining small rooms and a variety of spaces that could be more bedrooms or offices or workrooms. There is a covered porch above the veranda that could be the greatest screened in sleeping porch ever seen. The house needs updating but is rich with history and atmosphere. The grounds and outbuildings are impeccably maintained. The gardens are established with specimen plantings, pathways and landscaping elements that will stop you in your tracks. Behind the barn is a hedge wall carved to look like a wave and there are stands of trees worthy of a photo in the most discerning coffee table book. On the parcel with the lake frontage there is a rustic cabin, and a dock - perfect for summer residency and visitors. The back acreage has a pond and road access on the South side of the property. Whether your goal is to run a small farm or use the big barn for events, Strawberry farm is a rare opportunity. Schedule plenty of time for your visit and wear suitable shoes; the grounds are extensive. The Lake cabin is currently occupied but will be vacant by closing. See
MLS Property & Listing Details & 60 images.
|
|
|
1
|



