Claremont-Market-Area NH
Popular Searches |
|
| Claremont-Market-Area New Hampshire Homes Special Searches |
| | Claremont-Market-Area NH Homes For Sale By Subdivision
|
|
| Claremont-Market-Area NH Other Property Listings For Sale |
|
|
|
|
$365,000 | $103 per sq.ft.
Price Change! reduced by $20,000 down 5% on July 13th 2026
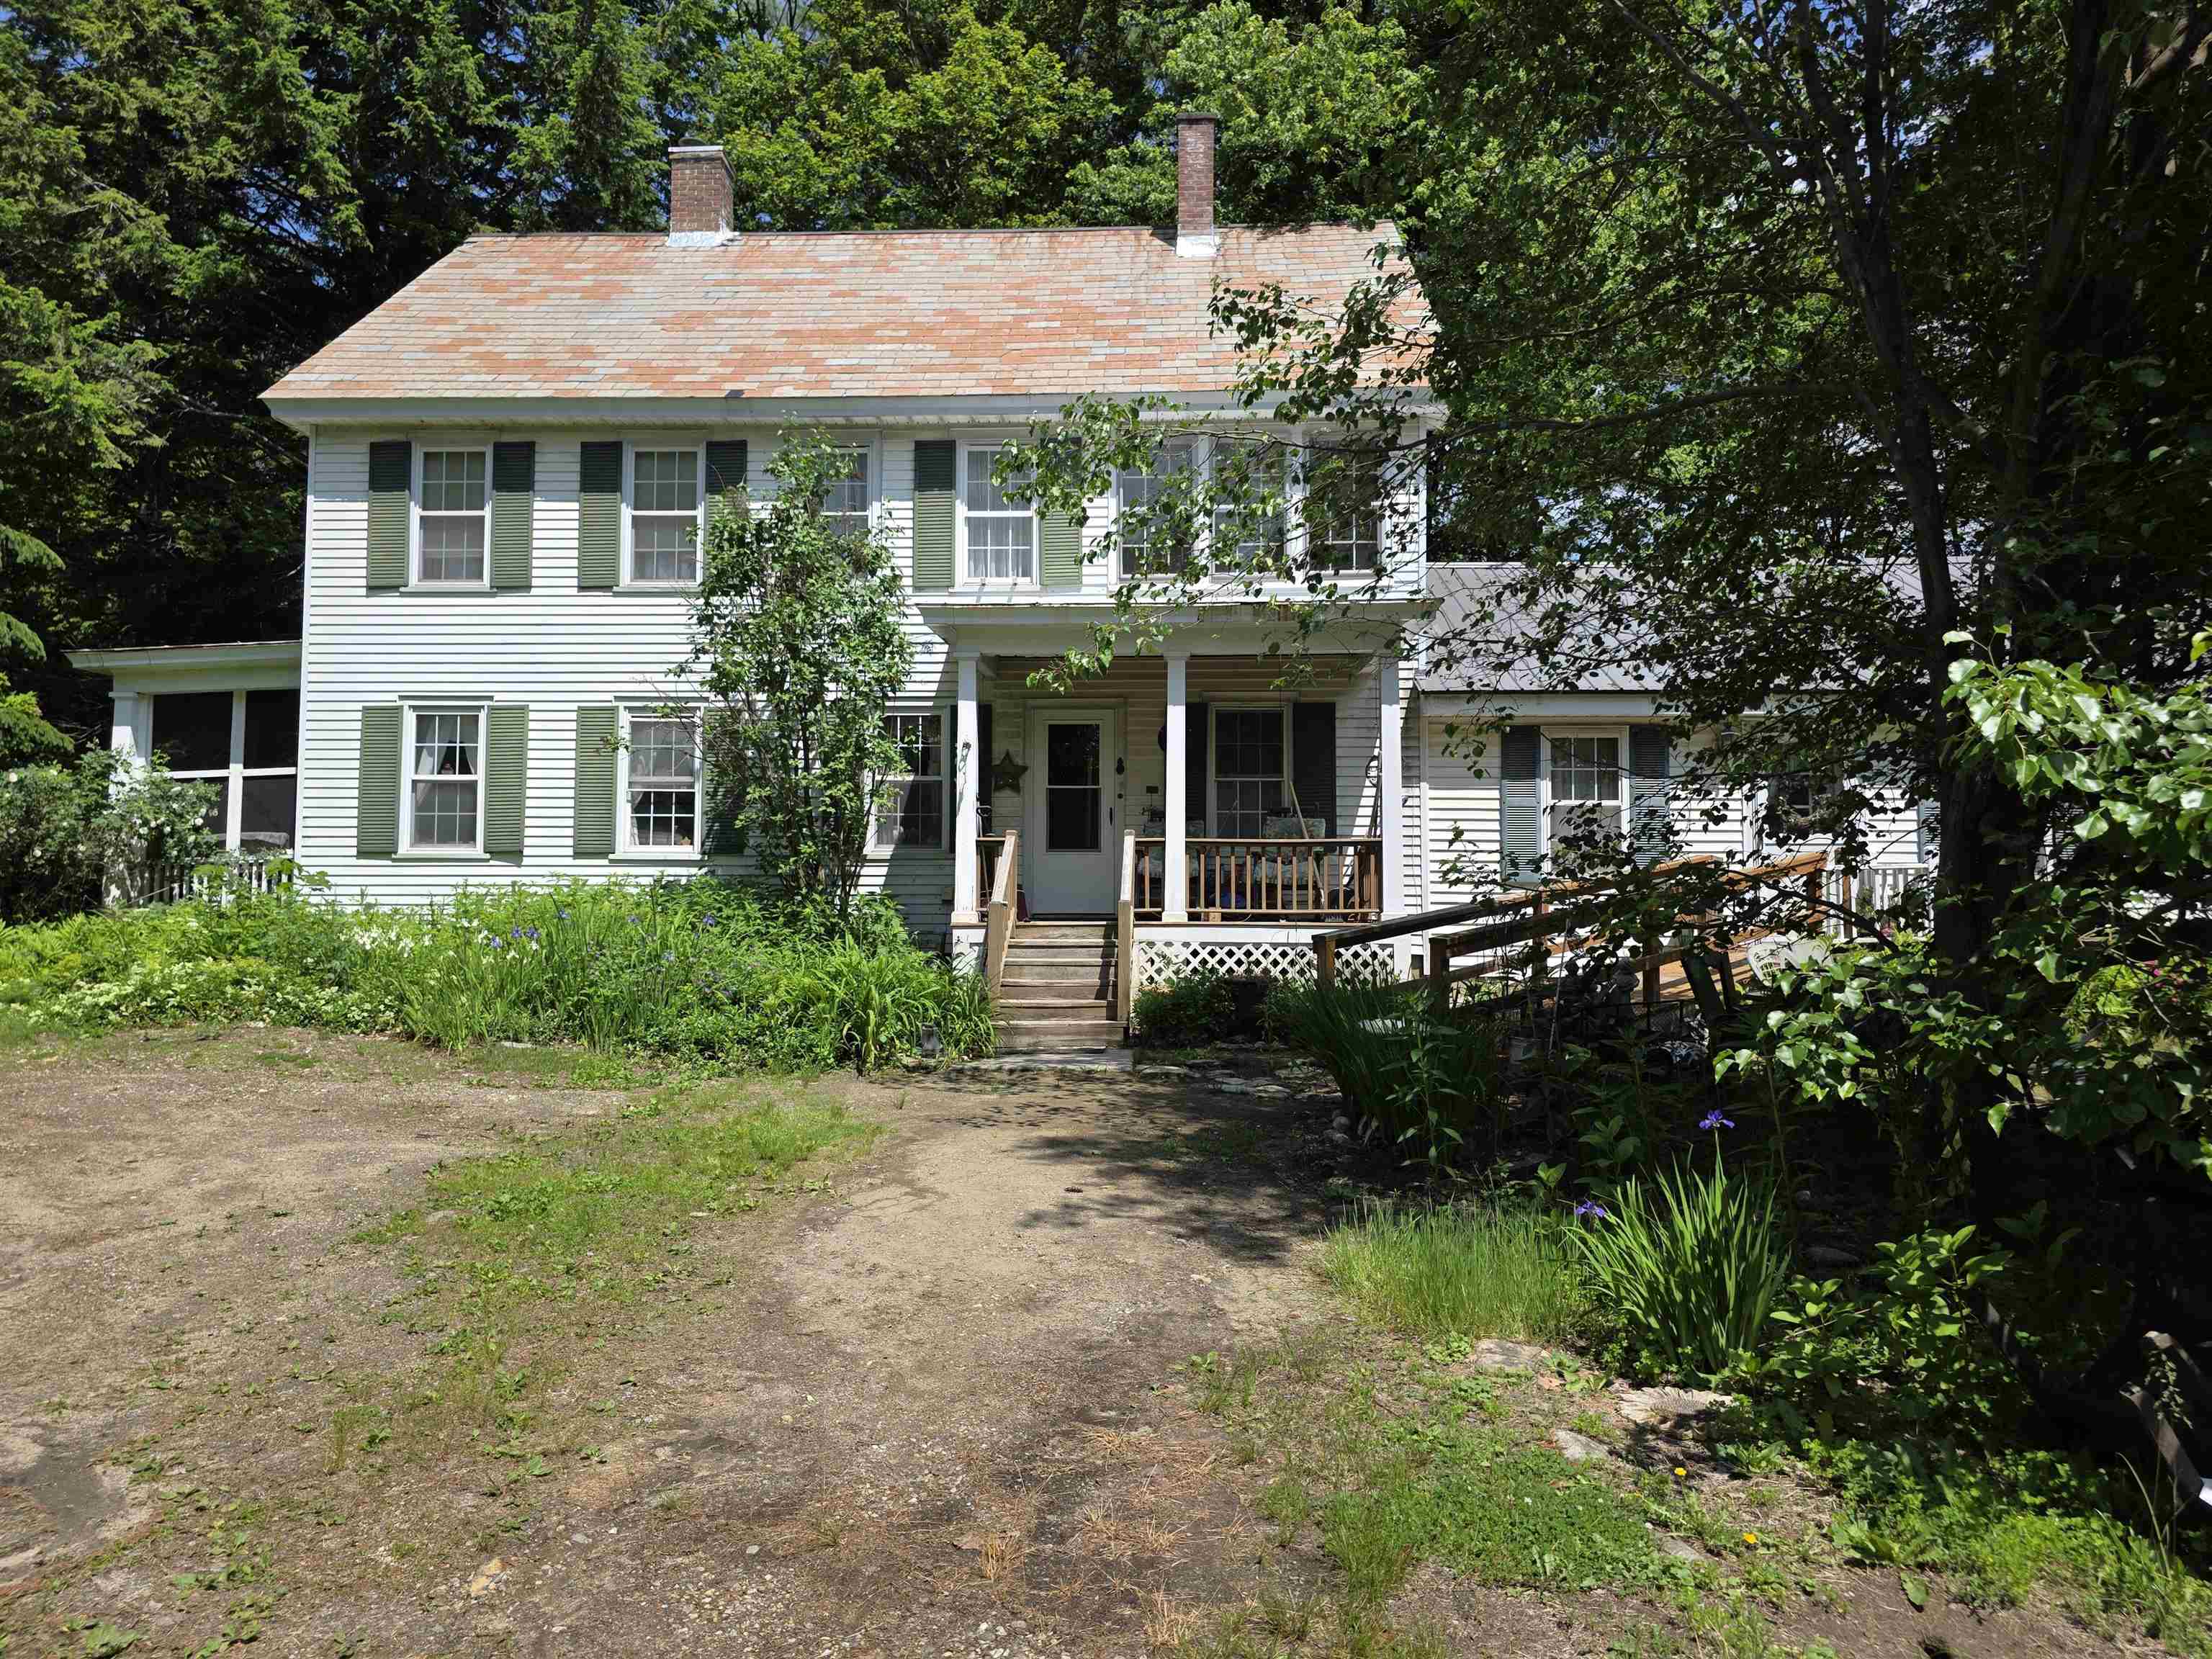
49 Fairground Road
5 Beds | 3 Baths | Total Sq. Ft. 3560 | Acres: 2.84
What a sweet historic home just waiting for the right person to give it some TLC to bring it back to its beautiful original state! The house is very straight and solid, so that anyone can easily live in it as they do the cosmetics to their personal taste. Attached to the main body of the house is a very nicely done and spacious in-law apartment with handicap ramp. The apartment has one bedroom; the main house has four bedrooms. They are seamlessly connected though so that if anyone needs all of the space for a large family, no problem! The grounds were gorgeous, and can be once again, with lots of flowers and garden areas. They have been neglected this year and last, but they will come back with some heavy weeding and care. There are two outbuildings including an old chicken coup that was finished into a few rooms years ago, needing attention but definitely worth saving. There is also the original 2-car garage that was finished into a living area many years ago. With work it would make a great rental unit, long or short-term. Plus, you will even find the kid's old playhouse. All of this with a private lot and yet located within a mile of the shopping plaza, schools, and Springfield Hospital. See
MLS Property & Listing Details & 38 images.
|
|
Under Contract

|
|
$365,000 | $194 per sq.ft.
892 South Main Street
4 Beds | 1 Baths | Total Sq. Ft. 1878 | Acres: 11.41
From the moment you arrive, it's clear this property offers something special. Set on over 11 acres with a beautiful 4-bedroom home and an impressive 36' x 40' garage/shop building, this property combines space, functionality, and opportunity in a way that's hard to find. Inside the home, you'll find character throughout with attractive woodwork, a welcoming open-concept kitchen, a thoughtfully designed pantry, and spacious rooms that provide comfort and functionality for everyday living. The home blends warmth and practicality, creating a space that is ideal for both everyday life and entertaining. Outside, enjoy a peaceful backyard setting along with over 11 acres of land offering privacy, recreation, and room to explore. Whether you're looking for open space, wooded acreage, or simply a place to enjoy the outdoors, this property delivers. The garage/shop is truly a standout feature. With excellent visibility and a history of commercial use, it offers tremendous potential for a variety of business ventures, hobbyists, contractors, car enthusiasts, or anyone in need of substantial workspace and storage. Its size, layout, and location create opportunities that are increasingly difficult to find. Significant improvements have already been completed, including a newer heating system, newer roof on the main house, and newer hot water heater, all approximately four years old, providing peace of mind for years to come. Whether you're searching for a home with acreage, a property with exceptional workspace, or a unique opportunity to combine lifestyle and functionality, this property is ready for its next chapter. See
MLS Property & Listing Details & 34 images.
|
|
Under Contract
|
|
$389,000 | $125 per sq.ft.
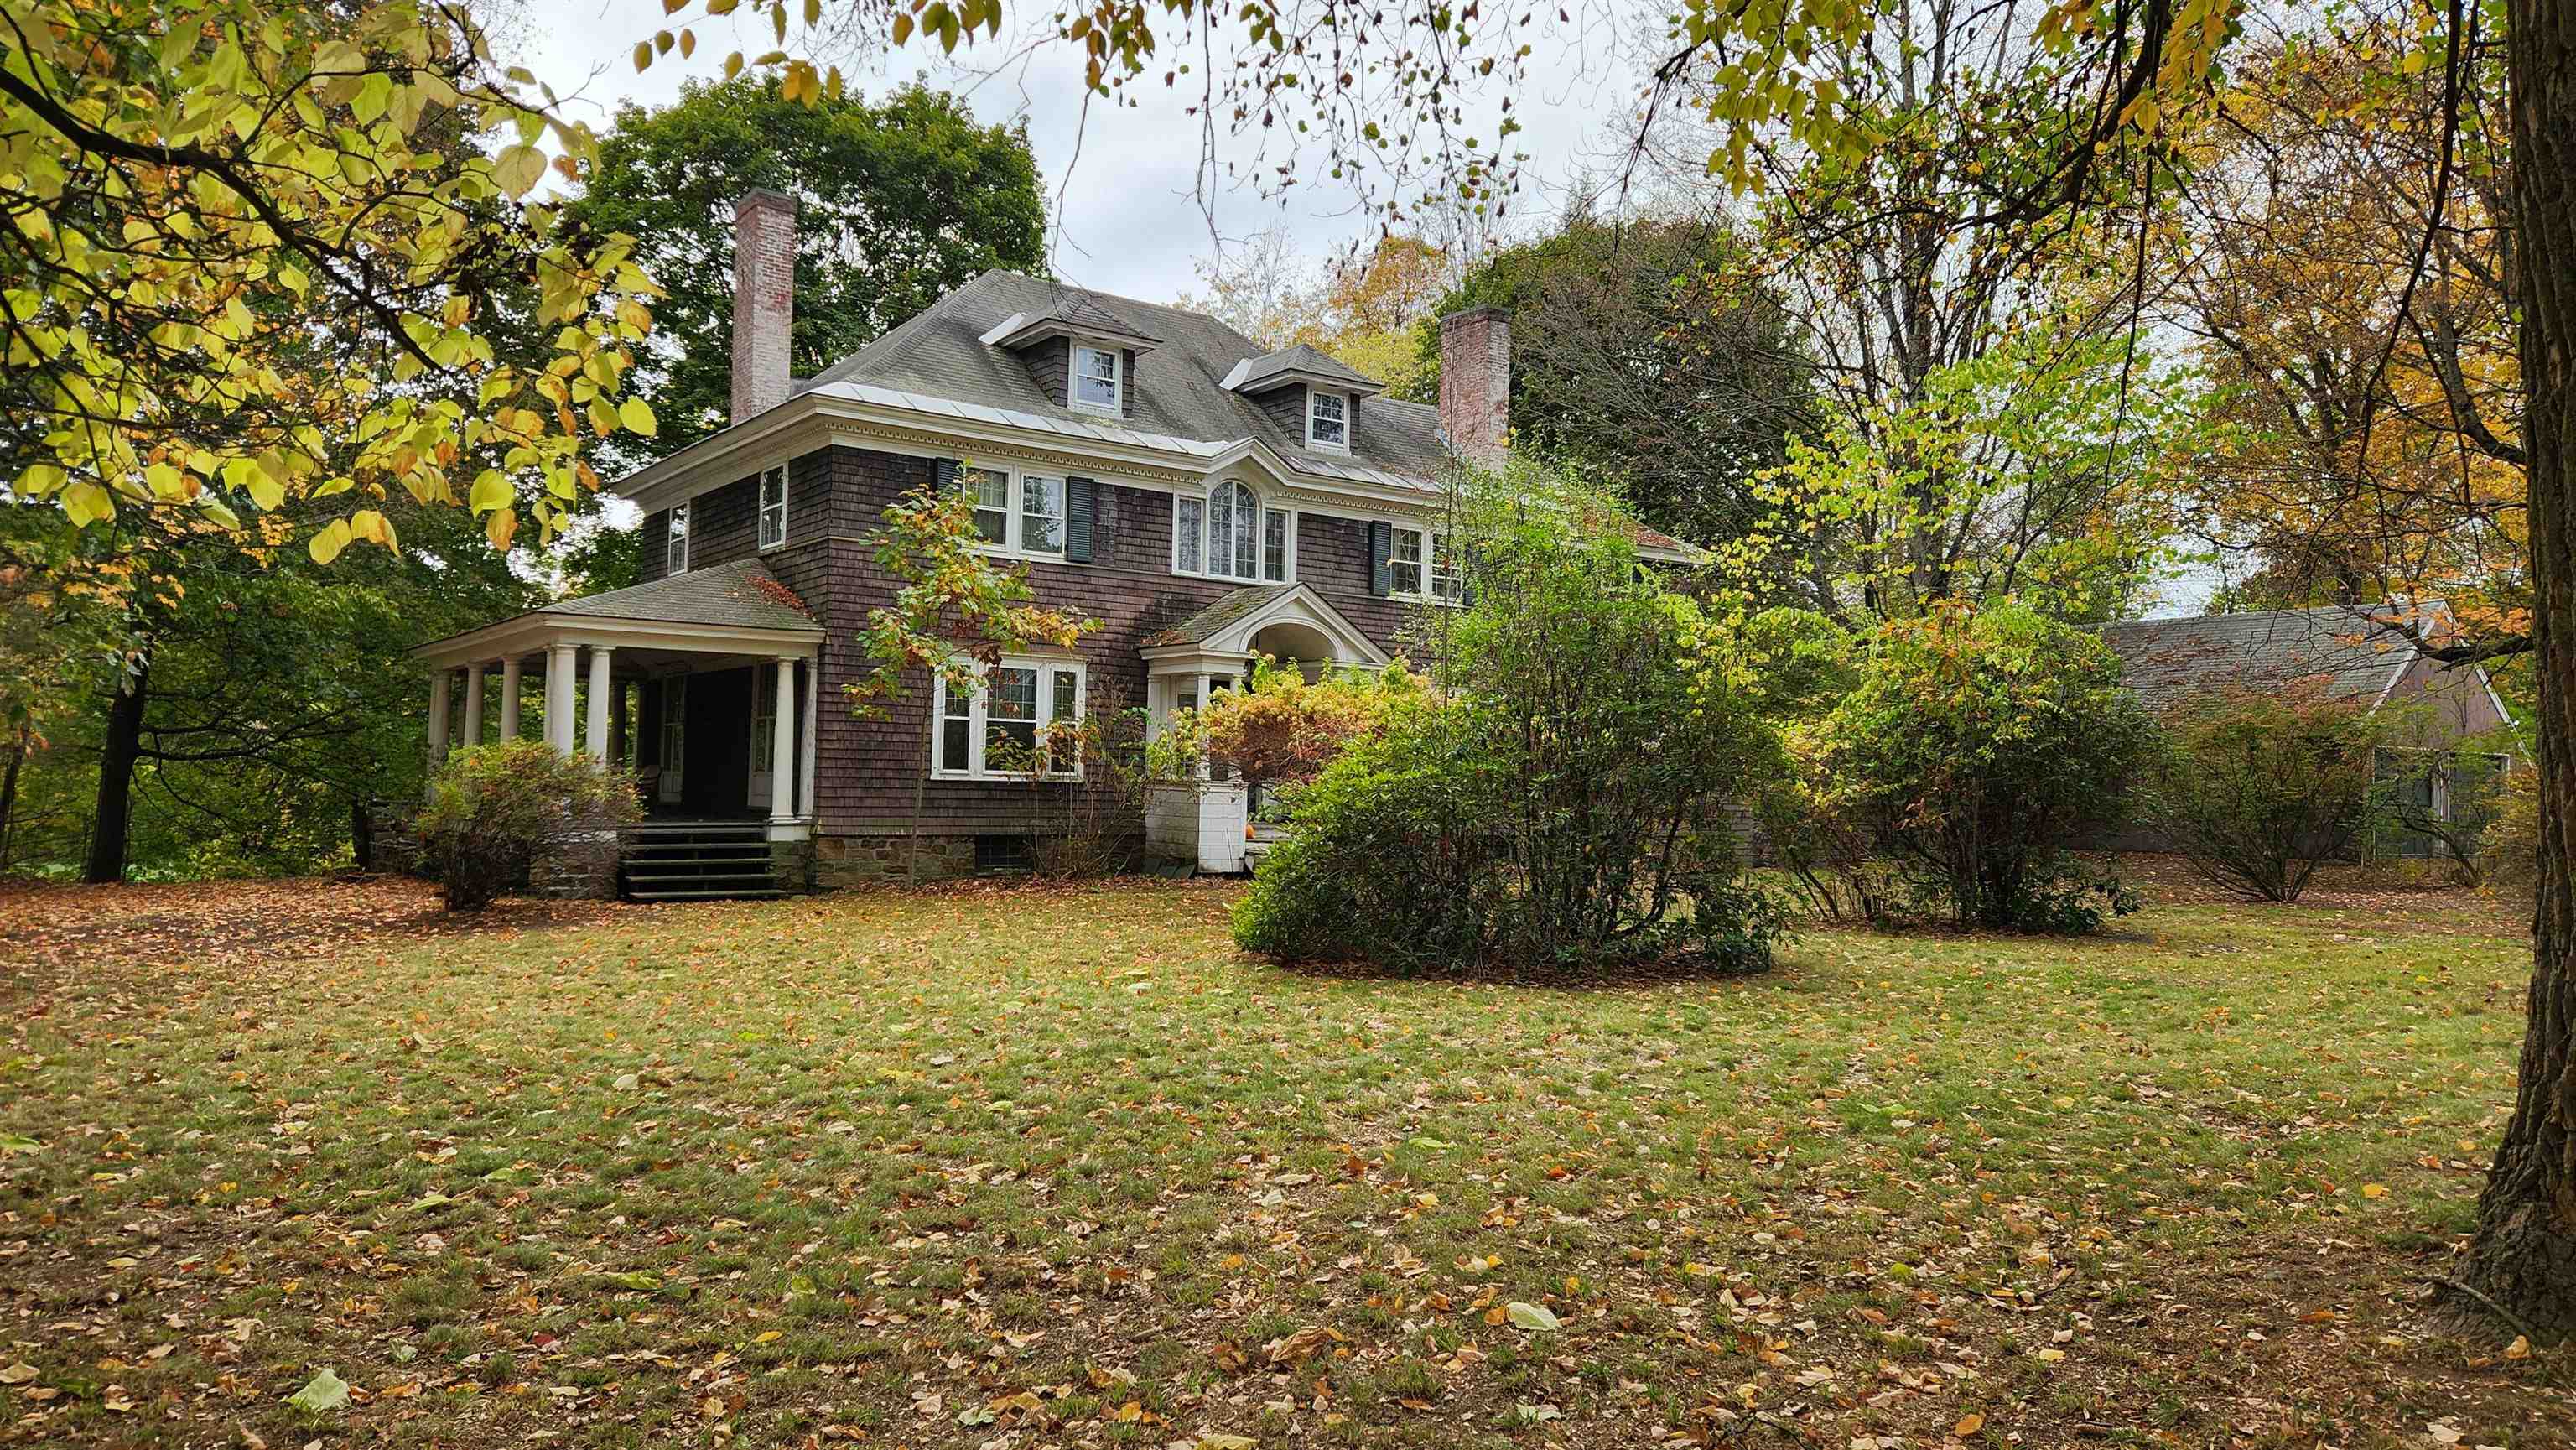
15 Bailey Avenue
4 Beds | 3 Baths | Total Sq. Ft. 3100 | Acres: 1.29
Preserved 1897 Colonial with original details and timeless elegance! Stunning 1.29 acre lot with views of Arrowhead Mountain and overlooking Monadnock Park. This 3100 square foot architectural treasure hints of Stanford White influence and boasting 9 foot ceilings, original wood floors and original wood doors and original brass hardware throughout! The main living level features a grand entrance leading to a spectacular living room showcasing a rare Donatello Putti casting over the fireplace and direct access to the massive columned summer porch through two double glass doors. The kitchen and pantry areas are a time capsule of quality, featuring an original Alberene soapstone sink, a butler's pantry with a copper sink, and a formal dining room with a crystal chandelier and leaded glass built-ins. The second floor is accessed by an impressive grand staircase illuminated by a large Palladian window. The primary bedroom includes 2 rooms abundant closet space and beautiful fireplace. Additional bedrooms feature unique amenities like a glassed-in 3-season porch and deep cedar closet. The third floor walk up attic shows the tremendous construction, offering abundant storage and once even served as the servants quarters equipped with a half bath. The outside offers mature shade trees, private backyard space and an oversized 2 car garage. This home is a true architectural gem with the perfect blend of historic integrity and comfortable living. See
MLS Property & Listing Details & 53 images.
|
|
|
|
$399,000 | $227 per sq.ft.
Price Change! reduced by $18,500 down 5% on July 7th 2026
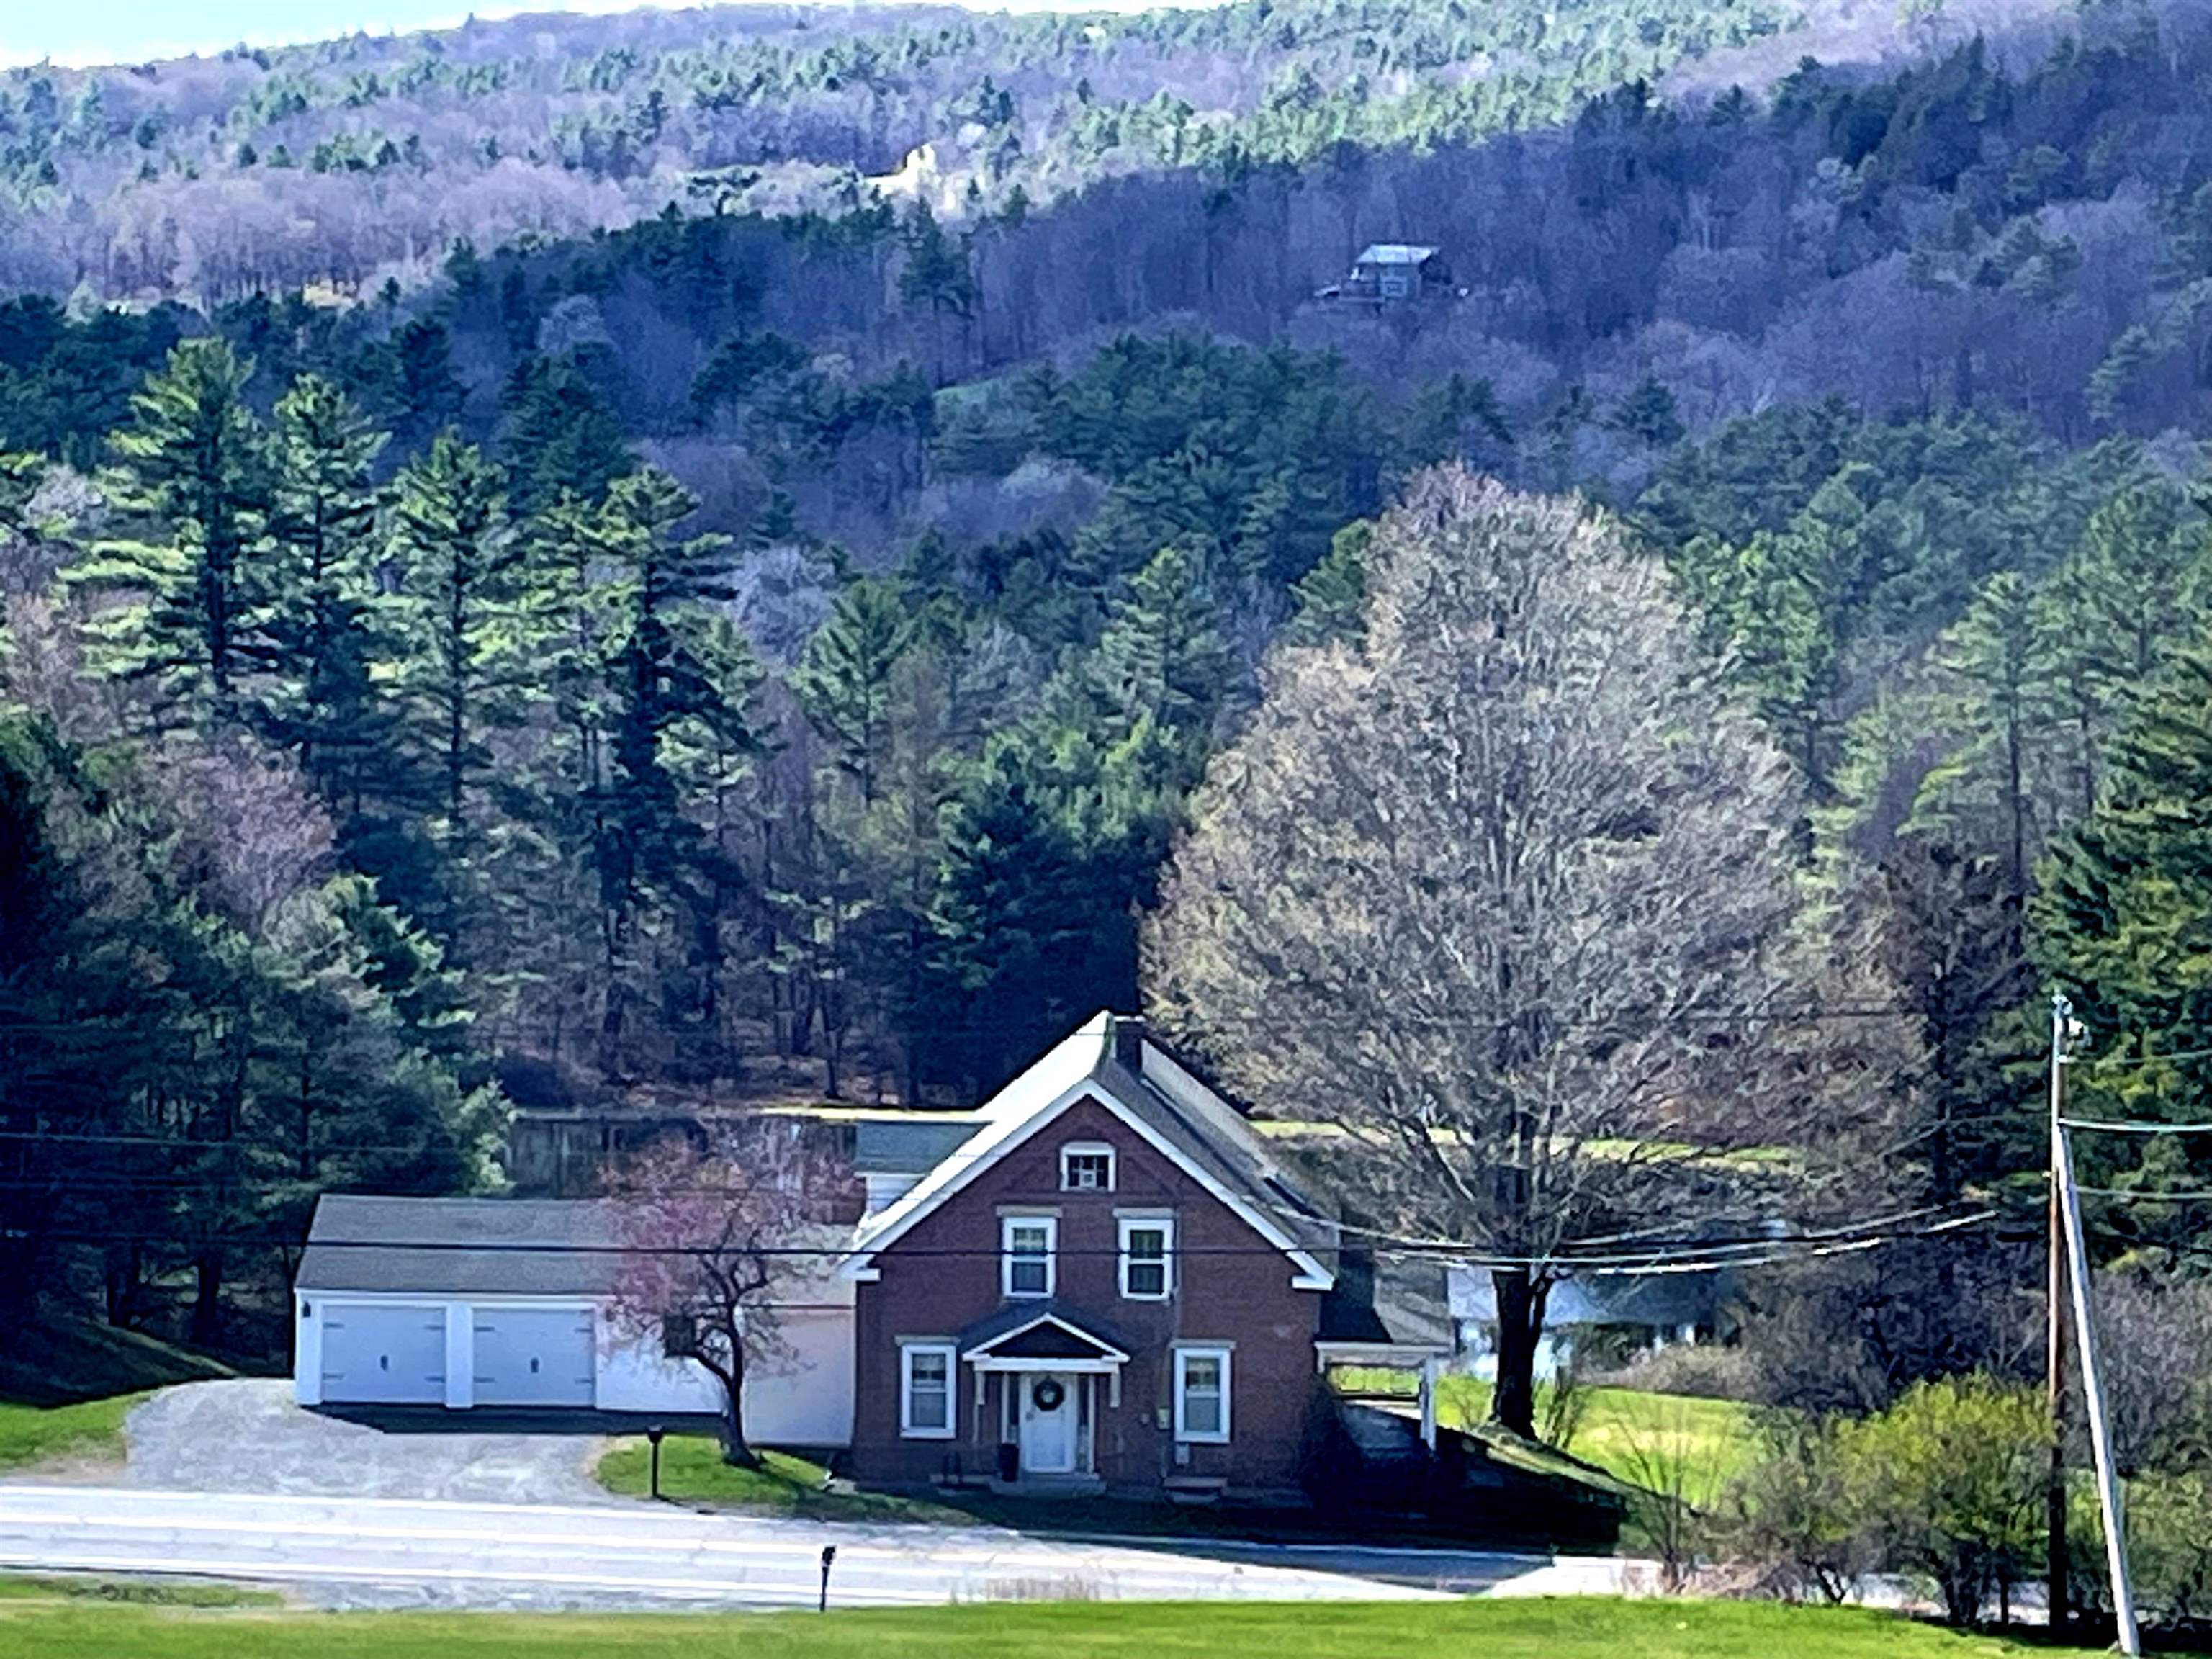
992 Route 120
4 Beds | 2 Baths | Total Sq. Ft. 1754 | Acres: 6.28
MOTIVATED SELLER: Plainfield: This property features stunning mountain views and sunsets, which can be enjoyed from a spacious private back deck overlooking a sloping yard and pond. The grounds include pear trees, blueberry bushes, and apple trees. Inside, the home offers several updates, including newly painted bedrooms, a new kitchen floor, and a newer kitchen range, washer, and dryer. Additional highlights include Attached oversized two-car garage with built-in shelving, a workbench, and newer doors with auto-openers. An attached shed for extra storage. Several new windows throughout the home. Convenient location just 15 minutes from Lebanon and Claremont. 4 bedroom, 2-bath home is situated on 6.28 acres. See
MLS Property & Listing Details & 59 images.
|
|

|
|
$399,500 | $176 per sq.ft.
Price Change! reduced by $39,500 down 10% on April 11th 2026
264 Elm Hill
4 Beds | 2 Baths | Total Sq. Ft. 2264 | Acres: 1.2
No words describe this property better than peaceful, rural, convenient and historic. Throughout its long life, the top of Elm Hill exudes country. The rugged stone walls, lower barn, tool shed and upper barn reveal an agricultural past. The upper barn has been converted to a 2-car garage and workshop, complete with a half-ton hoist. The upstairs hayloft (attic type storage) is easily accessible by stairs in the back and double doors on the front. The carriage port has been enclosed to store wood for the Defiant woodstove in the sitting room, adjoining the kitchen. On the south side are a five-tree apple orchard and a garden plot each producing for residents and neighbors alike. Sunshine and natural light define the yard, the views and interior, Foundation plantings thrive in the morning sun. The back hills and fields light up in midday and evening sun. During foliage, the hills across the valley blaze in the sunset. Multiple windows flood the house interior with natural light. Convenience doesn't negate peace. A mere mile from the town central square, where one will find a variety of unique shops, restaurants and even a movie theatre. The house is but a 1.1 mile from the shopping plaza and 1.5 miles from the hospital and with a golf course, ski areas and multiple hiking venues nearby, one can easily get back to nature. In the early morning and evening turkey and deer come from the back hill to feed in the adjoining meadows as well as a variety of colorful songbirds to enjoy. A classic post and beam 4 bedroom, 2 bath home on 1.2 acres was built by James Litchfield when he settled the top of Elm Hill. The original axe-cut post and sturdy beams exposed on the main floor living room, dining room and office attest to its structure and history. Since the first family made this their home in the early 1790s, it has sheltered and nurtured eight families of several generations each. Yours can be the next family to make history here. Come experience the peaceful setting. See
MLS Property & Listing Details & 54 images.
|
|

|
|
$399,900 | $218 per sq.ft.
Price Change! reduced by $15,100 down 4% on July 21st 2026
1 Ainsworth Road
4 Beds | 2 Baths | Total Sq. Ft. 1832 | Acres: 1.2
NEW PRICE adjustment. Welcome home to this spacious 4-bedroom, 2-bath property set on a level 1.2-acre lot. Step outside and enjoy all this property has to offer, including a deck for entertaining, a covered porch perfect for relaxing on rainy days or during bug season, a storage shed for your gardening and yard equipment, and a two-car garage with valuable overhead storage. The level lot provides plenty of space for gardening, outdoor activities, entertaining, or simply relaxing and enjoying your own private backyard retreat. The spacious kitchen features KraftMaid oak cabinets, a center island, and plenty of storage and workspace. The main level also offers a convenient mudroom, first-floor laundry, a bedroom, and a full bathroom. A large living room provides the perfect gathering space for family and friends and includes a pellet stove that adds both warmth and charm. Upstairs, the primary suite offers a generously sized bedroom and a private ¾ bath, creating a comfortable retreat at the end of the day. Two additional bedrooms on the upper level provide plenty of space for family, guests, or a home office setup. Recent updates include a roof that is only 2 years old, newer flooring, new oil tank. Conveniently located just down the road from the Ashley Boat Landing and within walking distance to the Amtrak station. Only 9 minutes to Interstate 91, approximately 35 minutes to Lebanon, and 35 minutes to Mount Sunapee Resort. Enjoy easy access to year-round recreation including boating, kayaking, fishing, hiking, mountain biking, camping, skiing, and more. This property offers the perfect combination of comfort, convenience, and outdoor adventure. SUBJECT TO SELLER FINDING SUITABLE HOUSING. See
MLS Property & Listing Details & 29 images.
|
|

|
|
$439,000 | $176 per sq.ft.
New Listing!
2055 & 207 Main & 28 Pleasant Street
7 Beds | 2 Baths | Total Sq. Ft. 2496 | Acres: 0.71
Three properties are being sold together. Investors, Dreamers, Skiers, Business Owners, Anyone with Ideas and Support...Bring your ideas. Weddings in the barn? Indoor growing? A ski house? A cafe or store? With no zoning there are many possibilities. Pick up where the current owners left off with renovations and make it your own. In the past, the Okemo Shuttle has stopped across the street at Mill Street. It is a quick drive to Proctorsville - bakery, brewery, restaurant, store. 2071 Main Street could be used as a single family or two units. The town currently lists 7 bedrooms. The upper level is almost renovated with still a few things to do and the prep work has begun in the lower level. Live in the upper unit and have your business in the lower unit or have another income-producing unit or make into one amazing single-family home. Even the attic was once used as living space perhaps as part of a third unit. The chimney flashing has been addressed, slate work done, a membrane roof over the bay window area installed, some support work and vapor barrier added in basement, many windows reglazed, soffit and fascia painted, etc. The cosmetic work in the upper unit is done with the bathroom in progress. The barn that is on 2071 Main Street has had work done to the roof (sheathing boards, slate, and ridge cap). The upper level is an impressive open space. The lower workshop area of the barn needs flooring work. 2055 Main Street was once a large building built around 1880 and was the Fletcher Library. It was most recently a 4-unit apartment building with office space on the lower level. After a fire, the newer concrete foundation at the back of the structure was capped and covered for a future use. This property also has a large barn which has had work done to the roof. 28 Pleasant Street is behind the Main Street properties and has a separate access off Pleasant Street. Schedule your tour today! One of the owners is a licensed real estate broker. See
MLS Property & Listing Details & 44 images.
|
|
Under Contract

|
|
$464,000 | $152 per sq.ft.
76 Main Street
5 Beds | 3 Baths | Total Sq. Ft. 3058 | Acres: 0.95
Known locally as the "Simonds House," this 1803 brick Federal offers a rare blend of historic charm, modern upgrades, and incredible versatility. The property sits back from Main Street, giving a wonderful sense of privacy while keeping everything Charlestown has to offer a short distance from the front door. Inside, a welcoming foyer with a sweeping staircase introduces a spacious, flexible layout. The main level features a comfortable living room with a fireplace insert and custom built-in bookcases, a large dining room with a sunny bay alcove, a convenient first-floor bedroom with full bath, large warm and inviting kitchen with exposed beams and brick, and a dedicated laundry room. Upstairs, find the primary suite with double closets and its own fireplace, two additional bedrooms, and a second full bath with double sink vanity. All the heavy lifting has been done here including Rinnai on-demand hot water, a newer roof, vinyl replacement windows, a Thermo Pride furnace, 200-Amp service, and public water/sewer. Beyond the main home exists massive value-add potential. A private 1-bedroom accessory apartment, equipped with its own Rinnai heater, washer/dryer, and screened in porch serves as a major financial asset - perfect for steady rental income, an in-law suite, short-term rental, or guest privacy. Additionally, a ground-level bonus space with its own exterior entrance may be used for a home business, an entertaining hub, or a second efficiency unit. Set on a level lot just under an acre, the grounds feature a private, fenced backyard oasis with a patio and pergola, plus a classic detached barn with upgraded electric, ideal for a workshop, hobbies and extra storage. Don't miss this rare opportunity to own a true piece of history with modern infrastructure and unmatched flexibility. See
MLS Property & Listing Details & 52 images.
|
|
Under Contract

|
|
$464,900 | $175 per sq.ft.
77 Ridge Avenue
4 Beds | 3 Baths | Total Sq. Ft. 3538 | Acres: 4.01
Welcome to this spacious 4-bedroom Colonial set on 4 scenic acres, offering character, and endless potential. This well built home features hardwood floors, a cozy wood-burning fireplace, and thoughtful built-ins throughout that add warmth and functionality. Enjoy the bright all glass sunroom complete with sauna, an ideal space to relax year round. The primary suite includes a full bath, a walk-in closet with built-in drawers, and a private access to a walkout deck with beautiful views. Highlights include Detached 3-bay RV garage for campers, vehicles, hobbies, or equipment. With solid construction, custom details and plenty of opportunity to make it your own this home is truly a must-see. See
MLS Property & Listing Details & 54 images.
|
|

|
|
$465,000 | $205 per sq.ft.
Price Change! reduced by $10,000 down 2% on July 20th 2026
52 Ledgewood Road
4 Beds | 4 Baths | Total Sq. Ft. 3270 | Acres: 0.36
Welcome to the highly coveted Ledgewood neighborhood, widely recognized as one of the premier and most desirable residential areas. Nestled in a serene setting just minutes from the largest city in the county, this stately 8-room Colonial offers a flawless blend of timeless sophistication and modern luxury. From the moment you arrive, the home's exceptional quality and curb appeal command attention, anchored by a beautiful, timeless standing seam metal roof and backed by the ultimate peace of mind of a brand-new furnace. Inside, the large footprint boasts gleaming wood floors and graciously proportioned rooms bathed in an abundance of radiant natural light. The flexible floor plan is seamlessly designed for both effortless daily living and entertaining, highlighted by the rich warmth and ambiance of two classic fireplaces. Accommodations include four spacious bedrooms and four bathrooms (one full, one 3/4, and two half baths), featuring a private primary en-suite that serves as a serene personal retreat. Extending the home's versatility is a fantastic semi-finished bonus space on the lower level, the perfect canvas for a high-end home office, private fitness studio, media room, or cozy den. Practicality meets convenience with a direct-entry two-car garage that opens into a dedicated laundry and coat room. Outside, a lovely patio offers a picturesque backdrop for hosting summer gatherings or roasting s'mores under the stars.Ideally situated for an unparalleled lifestyle, you are just minutes from Dartmouth Health's Valley Regional Hospital, the scenic Connecticut River, and the four-season recreation of Lake and Mount Sunapee. This ultra-convenient, central location offers swift access to I-91 (just 10 minutes away) and an easy 30-mile commute to the Dartmouth/Lebanon area. Do not miss this remarkable, move-in-ready opportunity to own a sophisticated home in a premier neighborhood! See
MLS Property & Listing Details & 39 images.
|
|
|
|



