Woodstock VT
Popular Searches |
|
| Woodstock Vermont Homes Special Searches |
| | Woodstock VT Other Property Listings For Sale |
|
|
|
|
$2,900,000 | $599 per sq.ft.
Price Change! reduced by $200,000 down 7% on July 14th 2026
66 Hollow Farm Road
5 Beds | 4 Baths | Total Sq. Ft. 4843 | Acres: 105.1
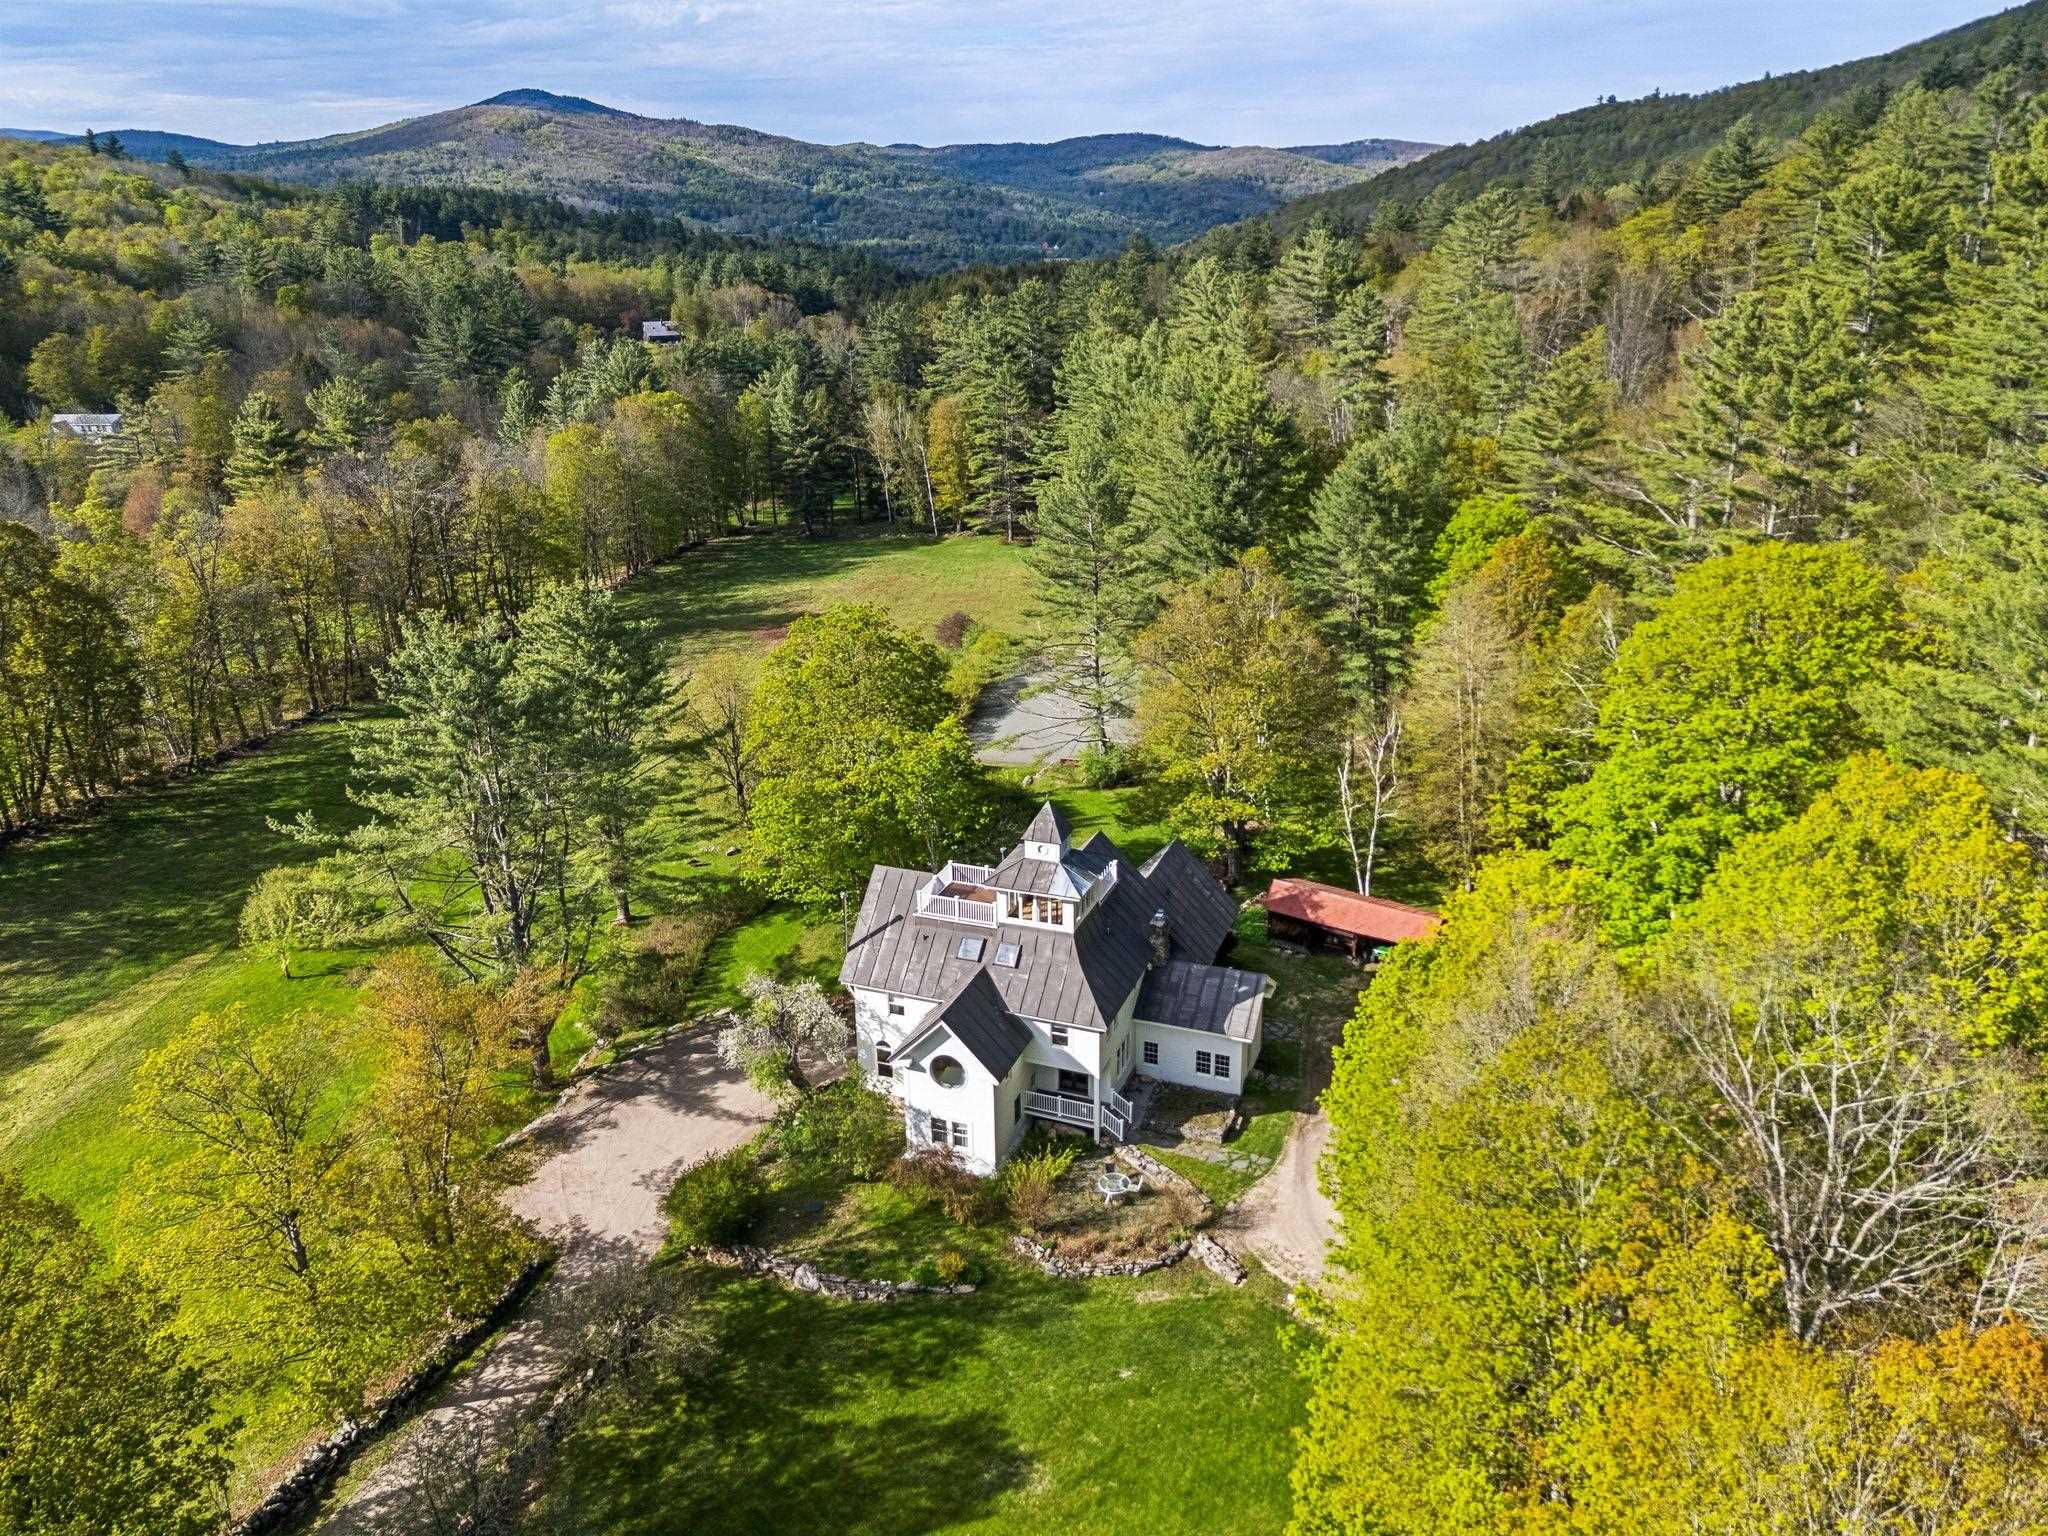
CURTIS HOLLOW FARM, Exceptional estate on the western edge of Woodstock offering 105 diverse acres bordering Calvin Coolidge State Forest. The updated main house features 5 bedrooms and 4 baths, filled with abundant natural light and thoughtfully designed for both large gatherings and quiet retreat spaces. The open-concept main level includes a spacious living room with picture windows overlooking the landscaped grounds, a recently updated chef's kitchen with a stunning Mercury/Aga range, and generous dining space nearby. On the east side of this level, the original historic homestead--with its native timbers and stone fireplace--creates a warm and intimate dining experience. A wraparound deck provides additional space for outdoor dining and entertaining, while bedroom with its own bath completes this floor. Upstairs are 4 additional bedrooms, several featuring charming portal windows with views over the surrounding fields & hills. The primary suite is spacious and inviting, highlighted by exposed historic timbers, a sitting area, direct access to an upper deck, and a spa-inspired bath. On the uppermost level, the cupola offers the perfect yoga studio or quiet reading nook, complete with its own private deck. The grounds are truly magical, with an extensive trail network throughout the property and direct access to a magnificent waterfall and swimming hole just beyond the lot line within the State Forest. Large level lawns, mature landscaping, and a brook flowing along the southern side of the property add to its private tranquility. Nestled beside the brook is the guest house, known as the Brook House--a well-maintained 3-bedroom, 2-bath home privately sited away from the main residence, with its own lawn and deck overlooking the water below. With a convenient location offering easy access to Woodstock and Bridgewater Villages and a short drive to Killington Mountain Resort, this stunning estate is the consummate blend of privacy, charm, and modern convenience. See
MLS Property & Listing Details & 58 images. Includes a Virtual Tour
|
|

|
|
$2,950,000 | $1,003 per sq.ft.
Price Change! reduced by $350,000 down 12% on July 16th 2026
249 Sawyer Road
3 Beds | 5 Baths | Total Sq. Ft. 3682 | Acres: 2.37
Located in Woodstock, Vermont just one mile from the village green, the Alta House offers a rich quality of life filled with poolside sunsets, mountain vistas, proximity to town, and access to endless outdoor recreation opportunities. Enjoy the convenience of living close to the shops, cafes, and restaurants of Woodstock, while being tucked away in your own world above. The 3-bedroom primary residence is perfectly sited to overlook Woodstock's iconic Mount Tom and the Marsh-Billings Museum, Vermont's only National Park. The property sits at the end of a quiet road with only one other neighboring residence and is surrounded by over 400 acres of conserved land. There is a bedroom suite on each of the three levels, allowing family members or guests to claim their own space. The open living room on the main level is a natural gathering place, either by the fire in the winter, or out on the deck in the summertime to take in the views. The adjoining 1,040-sqft modern pool house was completed in 2023, providing a luxurious new extension of the home. Inside is an open floor plan, where floor-to-ceiling windows showcase unobstructed mountain views to the North and West. Thoughtfully designed with a custom Viking kitchen, spa-style walk-in shower, and guest bed, the pool house is ideal for entertaining guests, hosting family parties, or relaxing apres-ski. The outdoor heated pool is a centerpiece of the property, providing four-season enjoyment. See
MLS Property & Listing Details & 21 images. Includes a Virtual Tour
|
|

|
|
$2,950,000 | $527 per sq.ft.
5798 South Road
8 Beds | 8 Baths | Total Sq. Ft. 6200 | Acres: 32
Kedron Valley Farm c1850: A classic beauty, perched on a knoll overlooking the idyllic hills and lush meadows of the valley with approx 32 acres. This stunning extended antique post and beam cape is complete with a large traditional 4 story barn with 6 horse stables and equipment sheds offers everything one could wish for in a country property. The grounds include gracious old maples, beautiful perennial gardens, antique moss covered stonewalls, an apple orchard, large swimming pond and a privately sited tennis court. The Estate is meticulously cared for and combines antique craftsmanship with modern touches. The Main house consists of 5 bedrooms including a first floor primary suite with private bath, vaulted ceilings and new large walk in closet. Kitchen features thermador appliances and quartz counters anchored by a large dining room with stunning wood floors. An expansive cozy living room centered by a handsome brick fireplace to curl up with a book on a snowy day. The rooms are spacious and inviting with an abundance of light, exposed original hand-hewn beams and easy access for outdoor entertaining on the brick patio or the new east terrace. Enjoy a separate 3 bedroom Guest House for friends/family with good rental income history. New Tesla Tower for backup power. Located in the heart of horse country and the village of South Woodstock. Enjoy skiing, championship golf and fly fishing on the Black River. Easy access to shopping, restaurants and Upper Valley. Only 8 minutes to Woodstock, 2.5 hours to Boston and 5 hours to NYC. Kedron Valley Farm is a stunning, quintessential farm in the heart of GMHA. See
MLS Property & Listing Details & 58 images.
|
|

|
|
$5,875,000 | $1,446 per sq.ft.
115 Eastman Road
3 Beds | 4 Baths | Total Sq. Ft. 5384 | Acres: 68.92
Sorgenfrei German for "carefree" captures the spirit of this remarkable property in one of South Woodstock's most desirable locations: a place where life slows and the beauty of the Vermont countryside takes center stage. Built by Ennis Construction in 2015 on 68 acres, the three-bedroom home embodies the enduring appeal of timber frame architecture with soaring spaces, exposed fir beams, and exceptional craftsmanship. Mahogany clapboard siding lends timeless character to the exterior. Inside, walls of glass frame sweeping mountain views, filling the home with natural light and creating a seamless connection to the landscape. Nearly every principal room is oriented toward the views to the East. The open floor plan flows from the gourmet kitchen to the dining area and dramatic great room, anchored by a floor-to-ceiling double-sided stone fireplace. A sitting room, screened porch, deck, and the primary suite complete the main level. Upstairs are a loft office, two en suite guest bedrooms, and a media room, while the walk-out lower level is dedicated to recreation and relaxation with a gym, infrared sauna, workshop, and a temperature-controlled wine room for approximately 1,000 bottles. A three-bay garage provides ample space for vehicles, and gear. Complete end-of-road privacy, panoramic views over the Woodstock Valley, perennial gardens, open pasture for a few horses or sheep, and an extensive trail network connecting directly to the GMHA trail system create a quintessential Vermont lifestyle. Thoughtfully designed for ease of ownership, the property is as practical as it is beautiful, with an 18.5 kW solar array supporting near net-zero living. Just minutes from Woodstock Village, 16 miles from Killington Resort, and 26 miles from Okemo Mountain Resort. See
MLS Property & Listing Details & 30 images. Includes a Virtual Tour
|
|
|
|
$5,950,000 | $1,170 per sq.ft.
Price Change! reduced by $1,300,000 down 22% on July 24th 2026
412 Skyland Lane
4 Beds | 5 Baths | Total Sq. Ft. 5087 | Acres: 63.88

Once the site of an 1850s homestead and now reimagined for 21st-century living, Skyland Farm is a private retreat on 63 acres. Mineral springs, glass architecture, and extraordinary views define this rare legacy property, just minutes from the village of Woodstock and with direct access to the trails of Mount Peg. Found at the end of a quiet lane, sweeping vistas of the Green Mountains and Killington are viewed from nearly every room. Finished in 2024, this timber frame home channels modern farmhouse warmth with a clean, contemporary edge.The wall-to-wall glass in both gables frames the surrounding landscape like living artwork, while inside, 24-foot ceilings, radiant heat, A/C, and a sauna provide everyday indulgence and embrace. At the heart of the home is a chef's kitchen with Marinace granite, Wolf and SubZero appliances, and reclaimed hickory floors. Gently sloping meadows invite sledding in winter and lead to the barns below including a 6-stall stable, indoor riding arena with heated viewing area, and a spacious barn perfect for guest quarters, workshop or a car collection. Set between the twin gables, an elevated courtyard with a heated Soake pool creates a seamless indoor-outdoor connection, ideal for sunset reflections in the summer and stargazing in the winter. A 3-bay garage, and stream complete this offering. GMHA, and premier skiing nearby. Additional land available. See
MLS Property & Listing Details & 52 images. Includes a Virtual Tour
|
|
|
|



