Woodstock VT
Popular Searches |
|
| Woodstock Vermont Homes Special Searches |
| | Woodstock VT Other Property Listings For Sale |
|
|
|
|
$985,000 | $354 per sq.ft.
Price Change! reduced by $200,000 down 20% on October 21st 2025
1782 Randall Road
4 Beds | 3 Baths | Total Sq. Ft. 2785 | Acres: 5.01
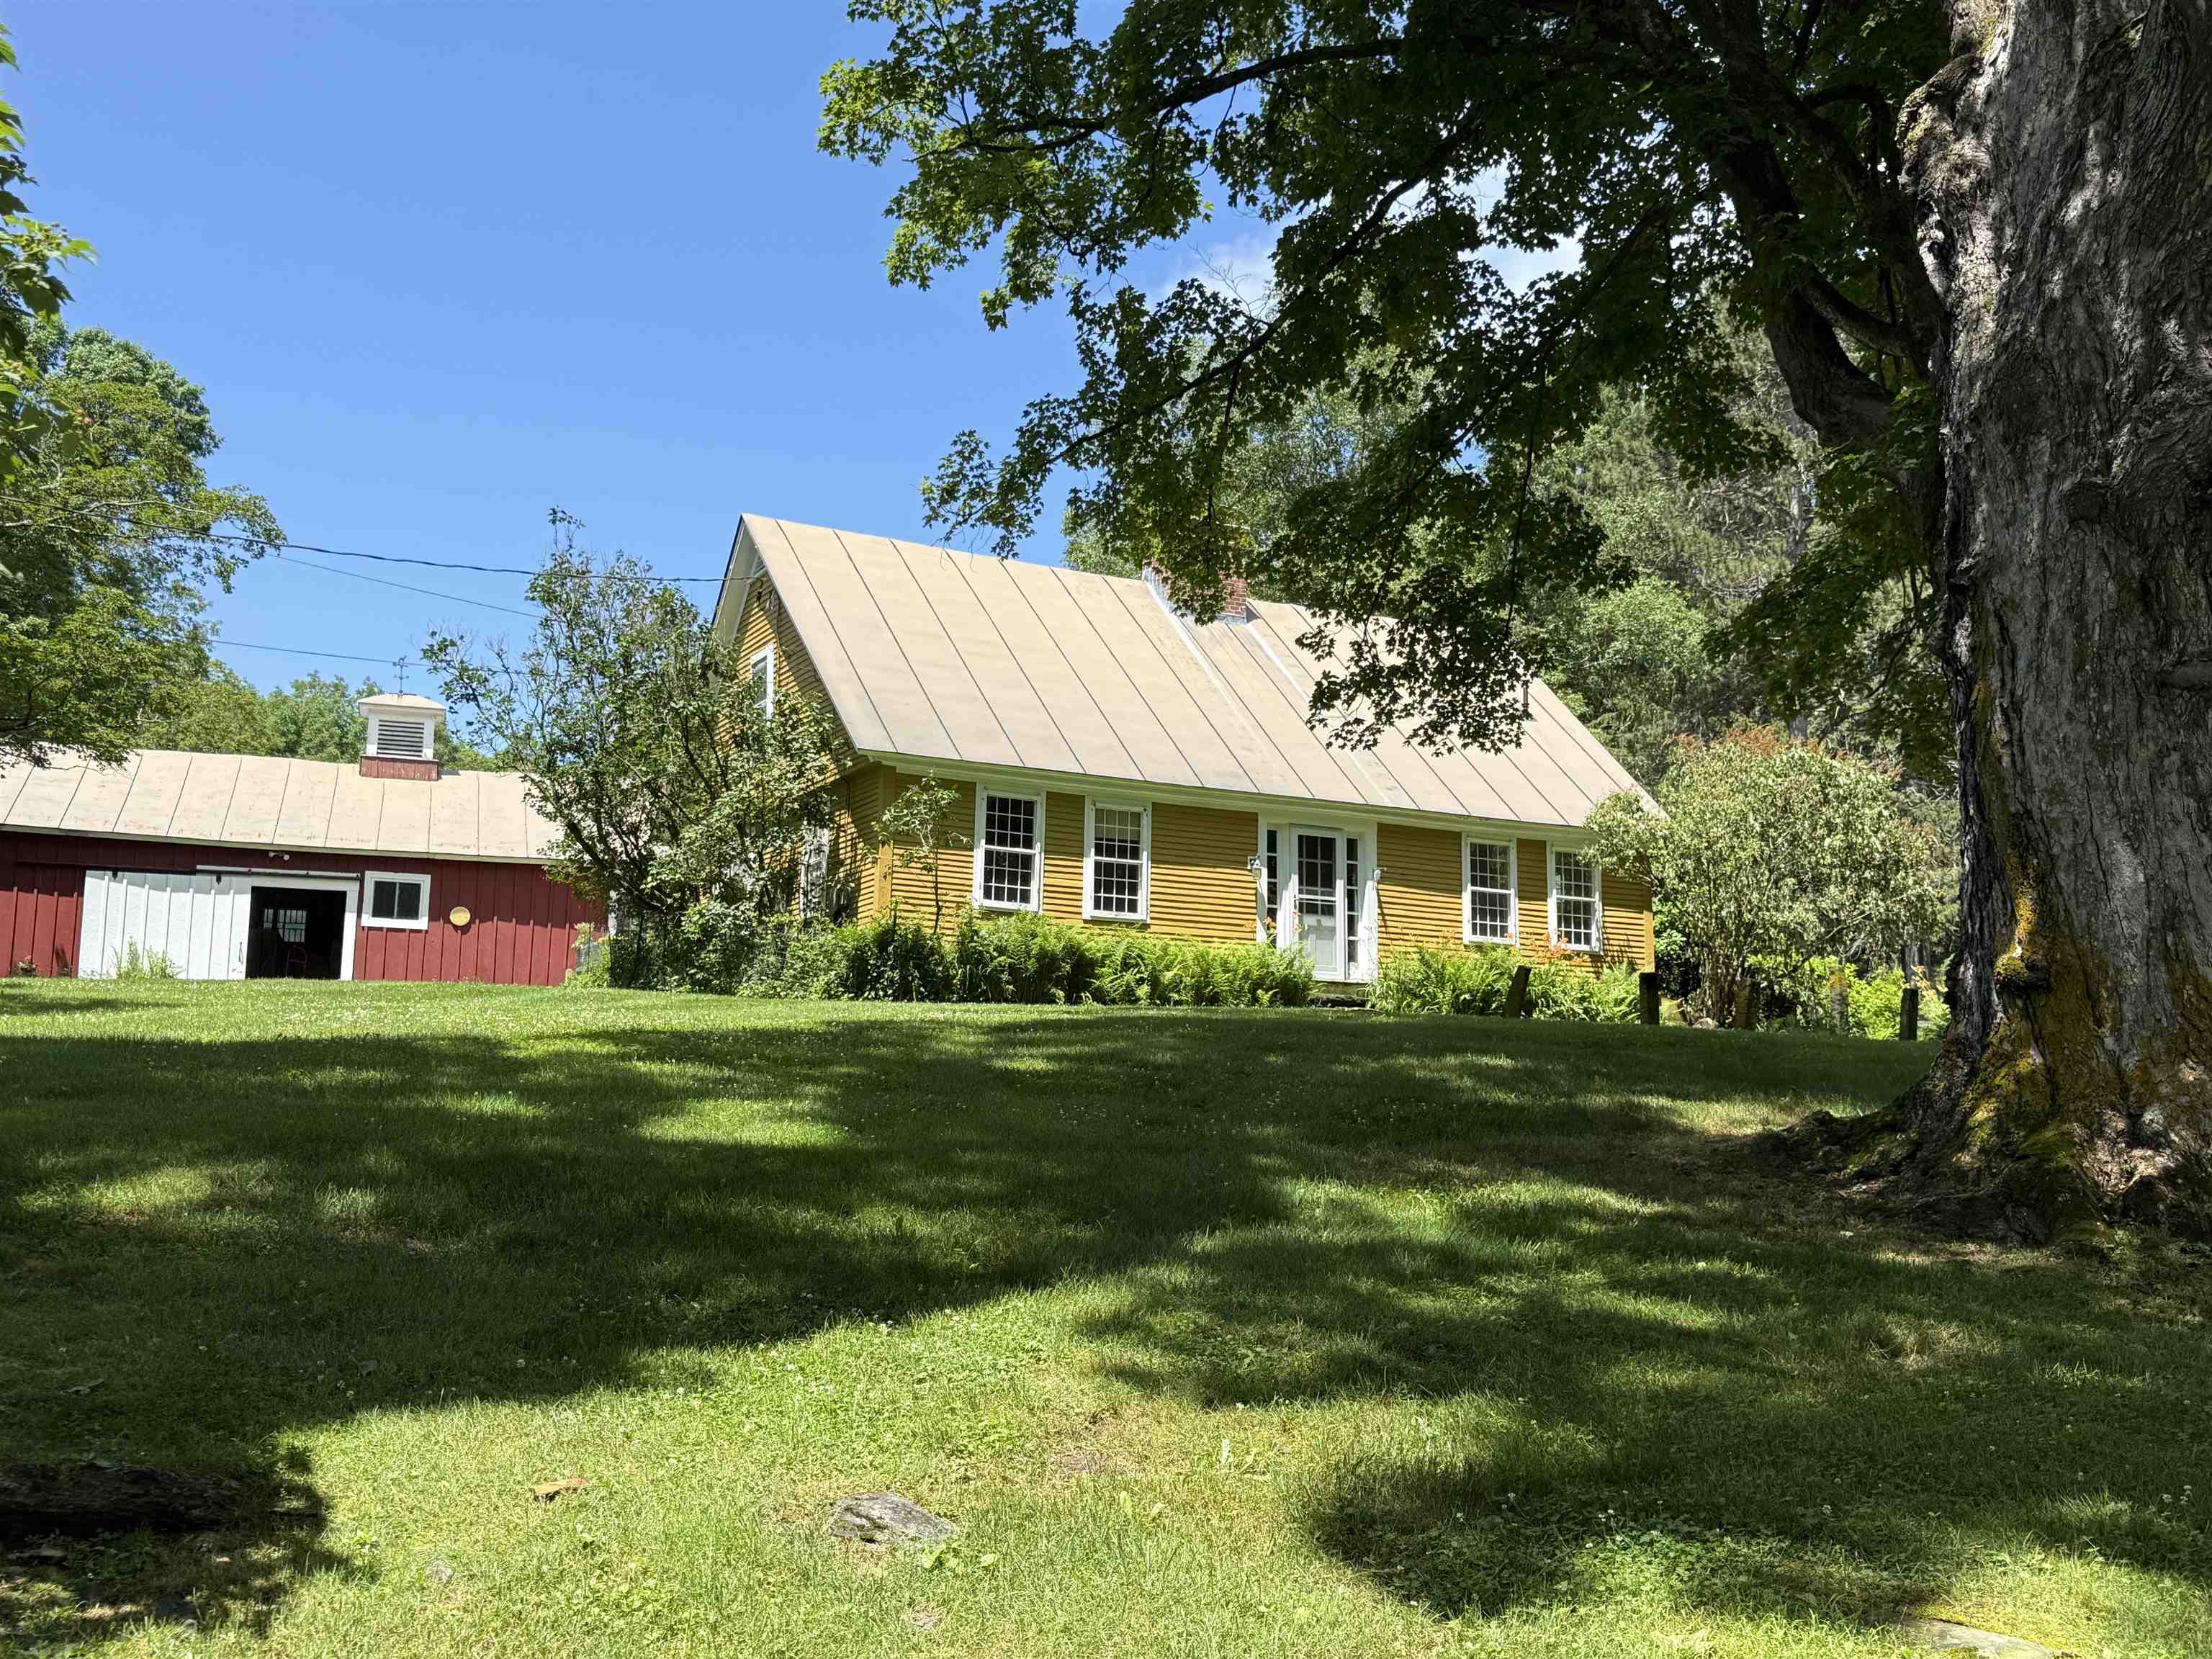
This early Woodstock residence was built in 1792 by Joseph Wood on a parcel of land he purchased in 1786 from Ebenezer Kingsley, one of Woodstock early settlers. A classic New England Cape of the period with the notable features of a central chimney with multiple fireplaces and a second story overhang on the gables. The house retains a great deal of original features and fabric including wide board flooring, horizontal wainscotting, period doors and hardware and a keeping room fireplace. Massive exposed beams substantiate the date of construction. The four bedrooms and three baths include a first floor primary en suite bedroom. Spacious rooms with unusually high ceilings and multi pane windows create a comfortable living space. Beautifully sited and located on the exclusive Randall Road within a grove of ancient sugar maples. See
MLS Property & Listing Details & 37 images.
|
|
Under Contract
|
|
$1,195,000 | $448 per sq.ft.
513 Deer Brook Way
4 Beds | 3 Baths | Total Sq. Ft. 2668 | Acres: 8.32
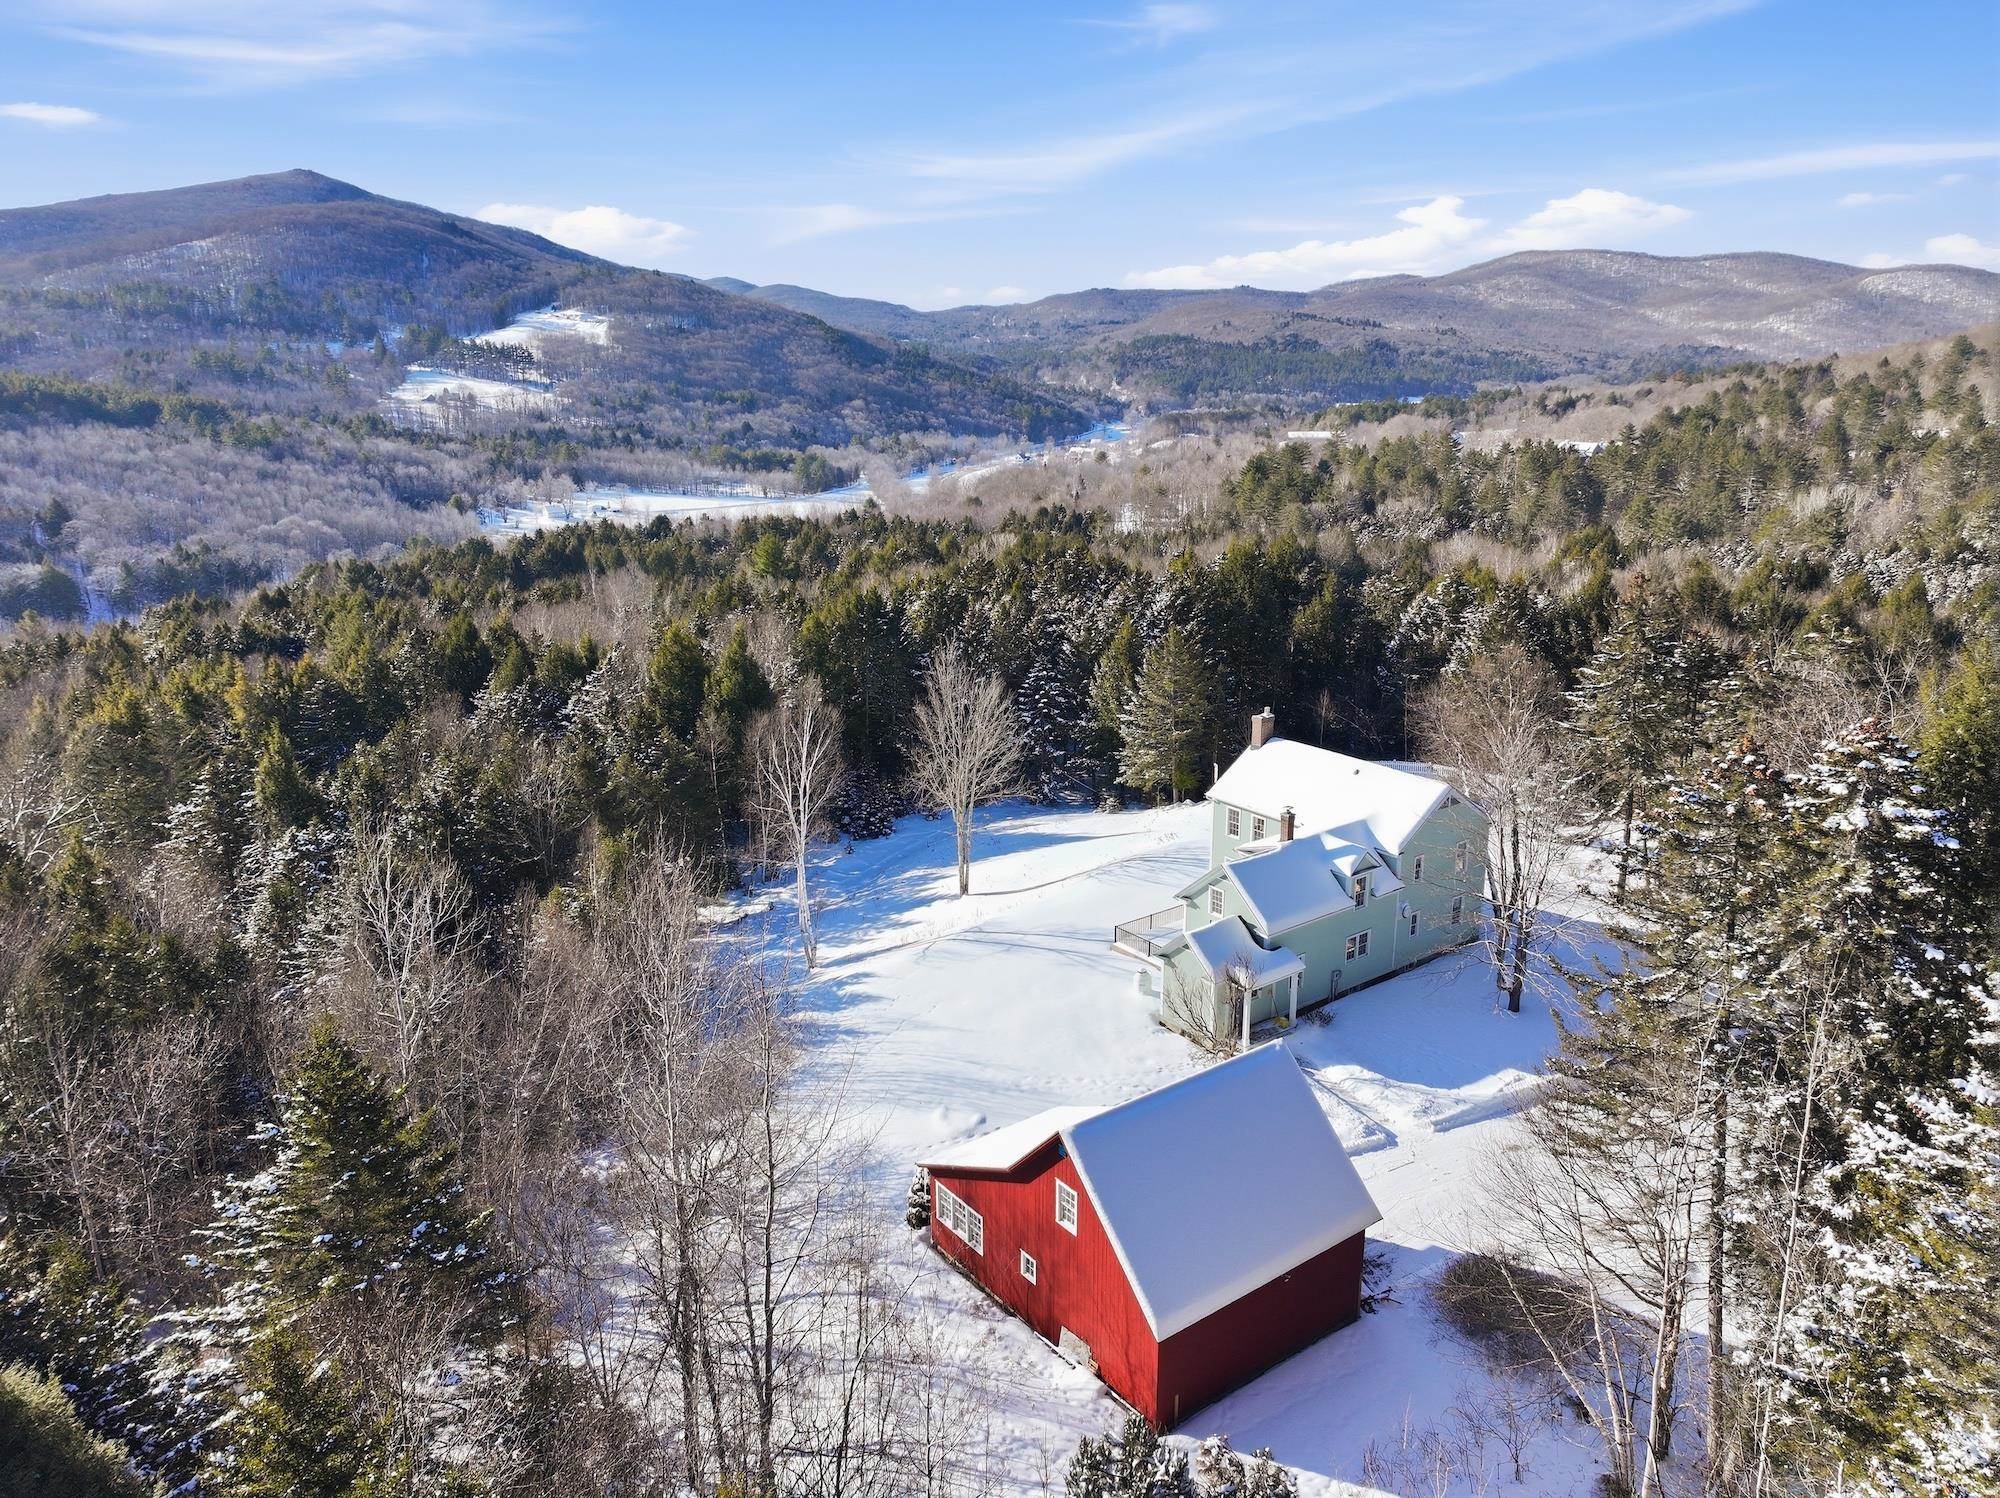
Set on a sun-bathed hillside between Woodstock Village and the renowned slopes of Killington and Pico, this custom-built Colonial captures what buyers seek most in Vermont: privacy, craftsmanship, and striking mountain views that feel close enough to touch. Thoughtfully designed by the respected Vermont Vernacular Builders, the home reflects classic regional architecture with refined proportions, timeless materials, and an effortless sense of place. The interior is bright, welcoming, and designed for both everyday living and memorable gatherings. Wide board floors run throughout, while exposed beams lend texture and authenticity to the inviting den and spacious eat-in kitchen. A butler's pantry provides exceptional storage and service flow to the formal dining room, and multiple living spaces -- including a fireplaced living room with gas insert and a den warmed by a wood stove -- offer comfortable options for relaxing or entertaining in every season. Positioned on more than eight private acres, the setting feels peaceful and secluded, yet remains remarkably convenient: Woodstock's celebrated restaurants, boutiques, and cultural attractions are just minutes away, and premier skiing at Killington's Skyeship Base Lodge is under eight miles from your door. Outdoor living is equally compelling, with a large deck perfectly oriented toward the mountains, an in-ground pool for summer enjoyment, and an oversized garage/barn with storage above presenting exciting potential for a guest suite, studio, or party barn. A rare combination of location, quality, and lifestyle flexibility, this property is ideally suited as a full-time residence, seasonal retreat, or investment in Vermont living at its best. See
MLS Property & Listing Details & 57 images.
|
|
|
|
$1,495,000 | $564 per sq.ft.
3090 South Road
3 Beds | 3 Baths | Total Sq. Ft. 2650 | Acres: 5
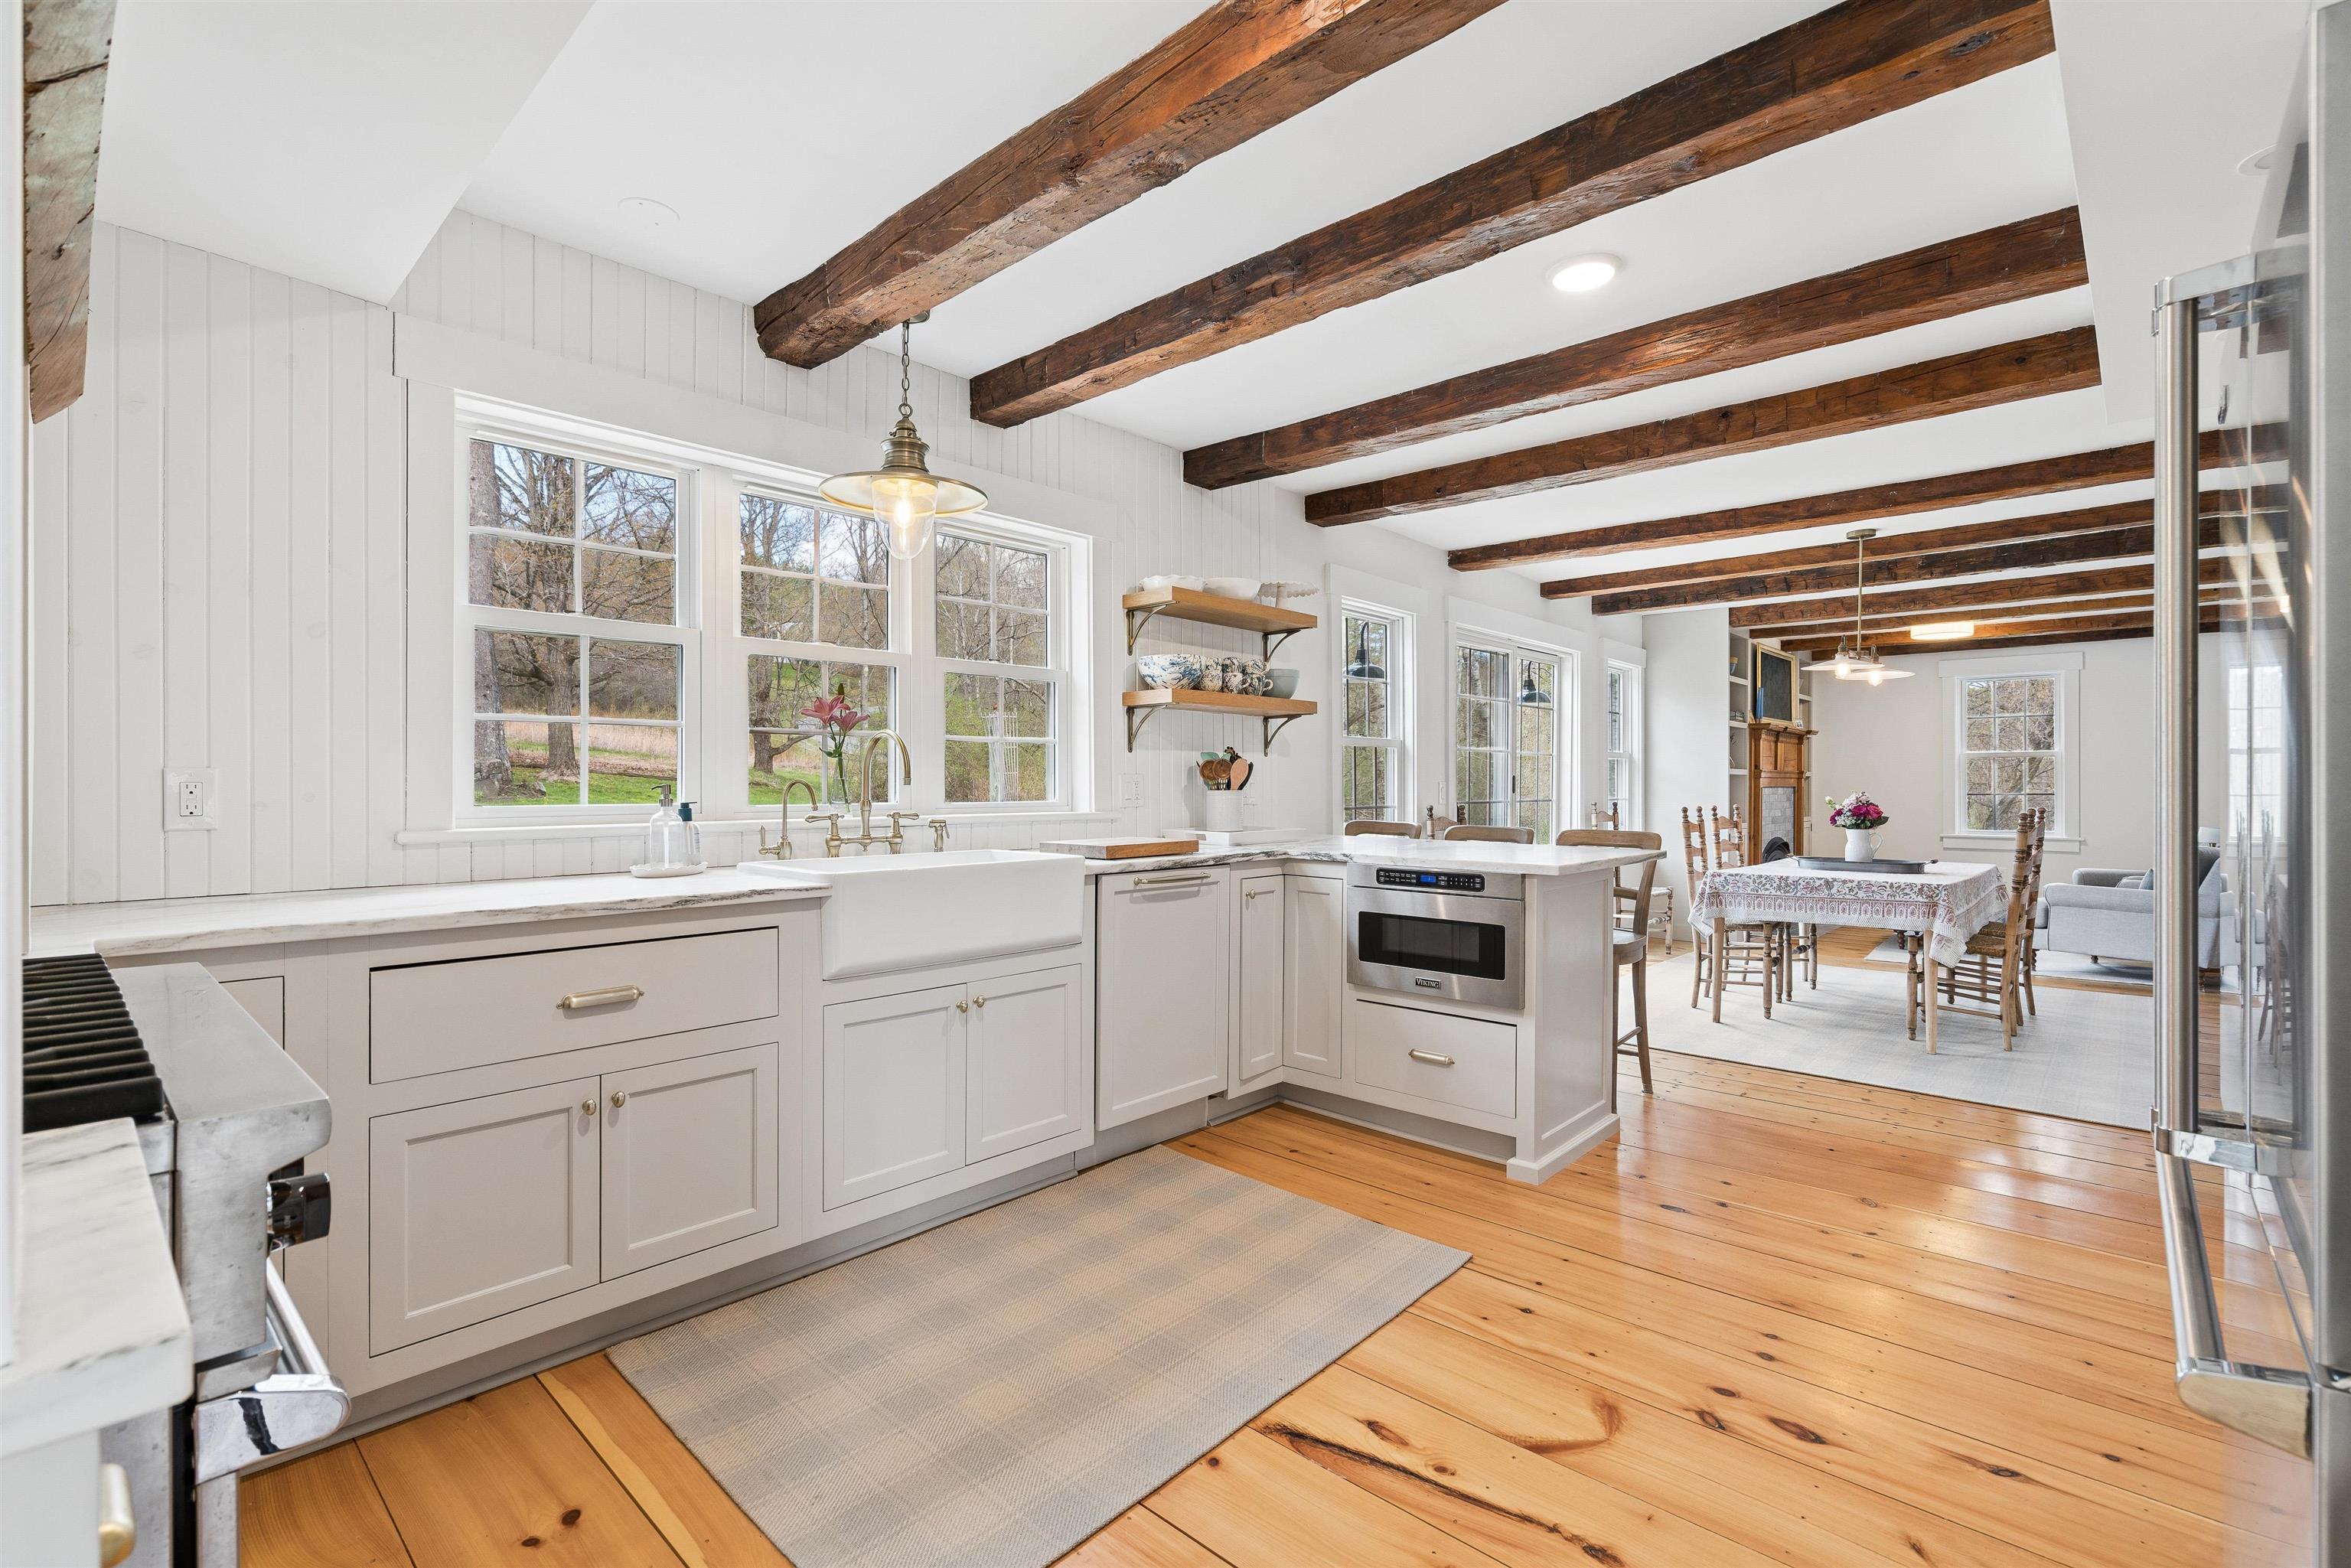
Known affectionately as "Green Gable Farm," this beautifully renovated 1884 Vermont farmhouse sits on 5 picturesque acres in Woodstock, complete with a year-round babbling brook, just minutes from South Woodstock, the Woodstock Inn Fitness Center, golf course, cross-country ski trails, mountain biking, and the Woodstock Village Green. The current owners undertook a comprehensive renovation, thoughtfully preserving the home's historic character--including original barnboard floors and exposed beams--while updating every major system and living space. New mechanicals, upgraded insulation, all new double-pane windows, central HVAC with heating and cooling, high-speed fiber internet, new baths, and a fully redesigned kitchen bring modern comfort to this classic country home. The architecturally reimagined floor plan creates an open, inviting first floor centered around a gourmet eat-in kitchen with Viking appliances, farmhouse sink and abundant workspace. A highly functional mudroom entry, marble tile floors, new laundry room, full bath, and first-floor bedroom add everyday practicality. The kitchen flows into a cozy sitting area with fireplace and additional flexible living spaces ideal for dining, reading, or entertaining. Upstairs are 2 spacious ensuite bedrooms, including a serene primary suite with dressing area, double sinks, smart toilet, glass-enclosed shower, and freestanding soaking tub overlooking stone walls, open fields, and berry patches. Sliding doors off the kitchen open to a large rear deck featuring a heated 12' swim spa for year-round enjoyment. A charming historic shed-barn offers space for a workshop, studio, or recreation area, while unfinished space above the attached two-car garage provides expansion potential for future guest or living quarters. Much of the furniture and furnishings are available separately, making Green Gable Farm a rare turnkey opportunity blending historic Vermont charm, modern comfort, and an exceptional Woodstock location. See
MLS Property & Listing Details & 52 images. Includes a Virtual Tour
|
|
|
|
$1,495,000 | $410 per sq.ft.
1522 Barnard Road
5 Beds | 4 Baths | Total Sq. Ft. 3648 | Acres: 6.2
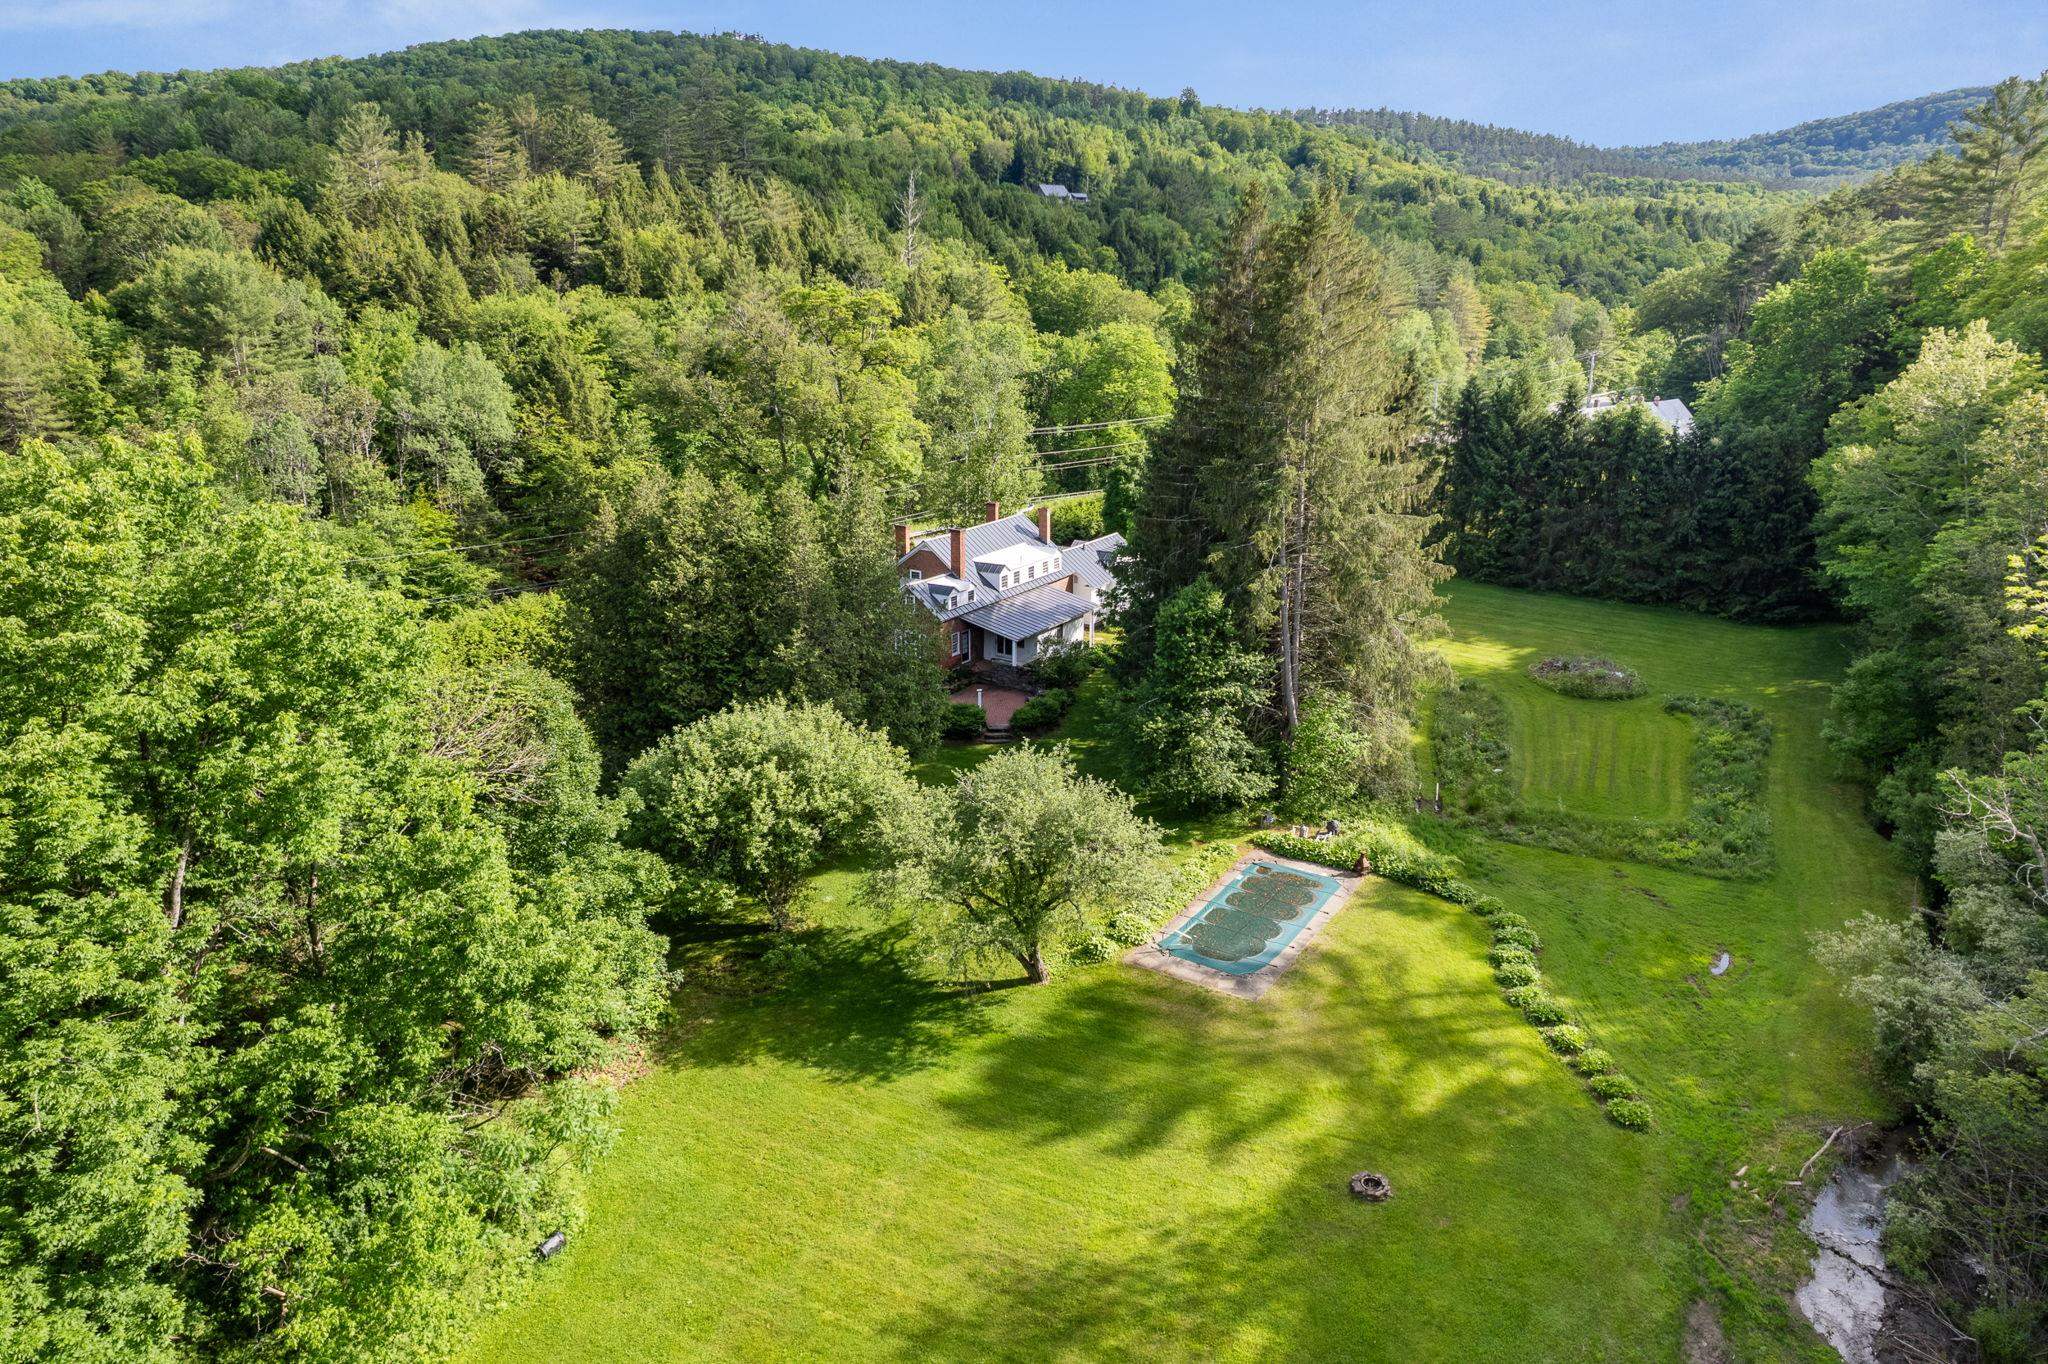
Just 2 miles from Woodstock Village, this gracious brick Cape on 6 open acres offers the perfect blend of privacy, comfort, and classic Vermont charm. Thoughtfully expanded and beautifully maintained, the home features a chef's kitchen that opens seamlessly to a spacious gathering room designed for entertaining and everyday living. Multiple fireplaces--including a wood-burning and gas-ready--add warmth and character throughout the home. The flexible floor plan includes 3-4 bedrooms, highlighted by an upstairs bedroom with its own fireplace, plus a private guest suite or office above the garage--ideal for visitors, remote work, or creative space. Outdoor living is equally exceptional. Enjoy a covered porch, sunny patio, dedicated garden space, apiary, and an in-ground pool with heat hookup for extended seasonal enjoyment. More than 5 acres of invisible fencing allow pets to roam freely across the open landscape. Perfectly positioned for year-round recreation, the property sits adjacent to the site of America's first ski tow and offers easy access to Saskadena Six, Killington, and outstanding winter activities throughout the region. A standout feature is the heated and plumbed two-story barn/workshop with its own vehicle bay--offering endless possibilities as a media or game room, studio, workshop, fitness space, or future guest quarters. With easy access to I-89 and the Upper Valley, this rare offering combines acreage, versatility, and close proximity to one of New England's most iconic villages. See
MLS Property & Listing Details & 52 images.
|
|
|
|
$1,895,000 | $644 per sq.ft.
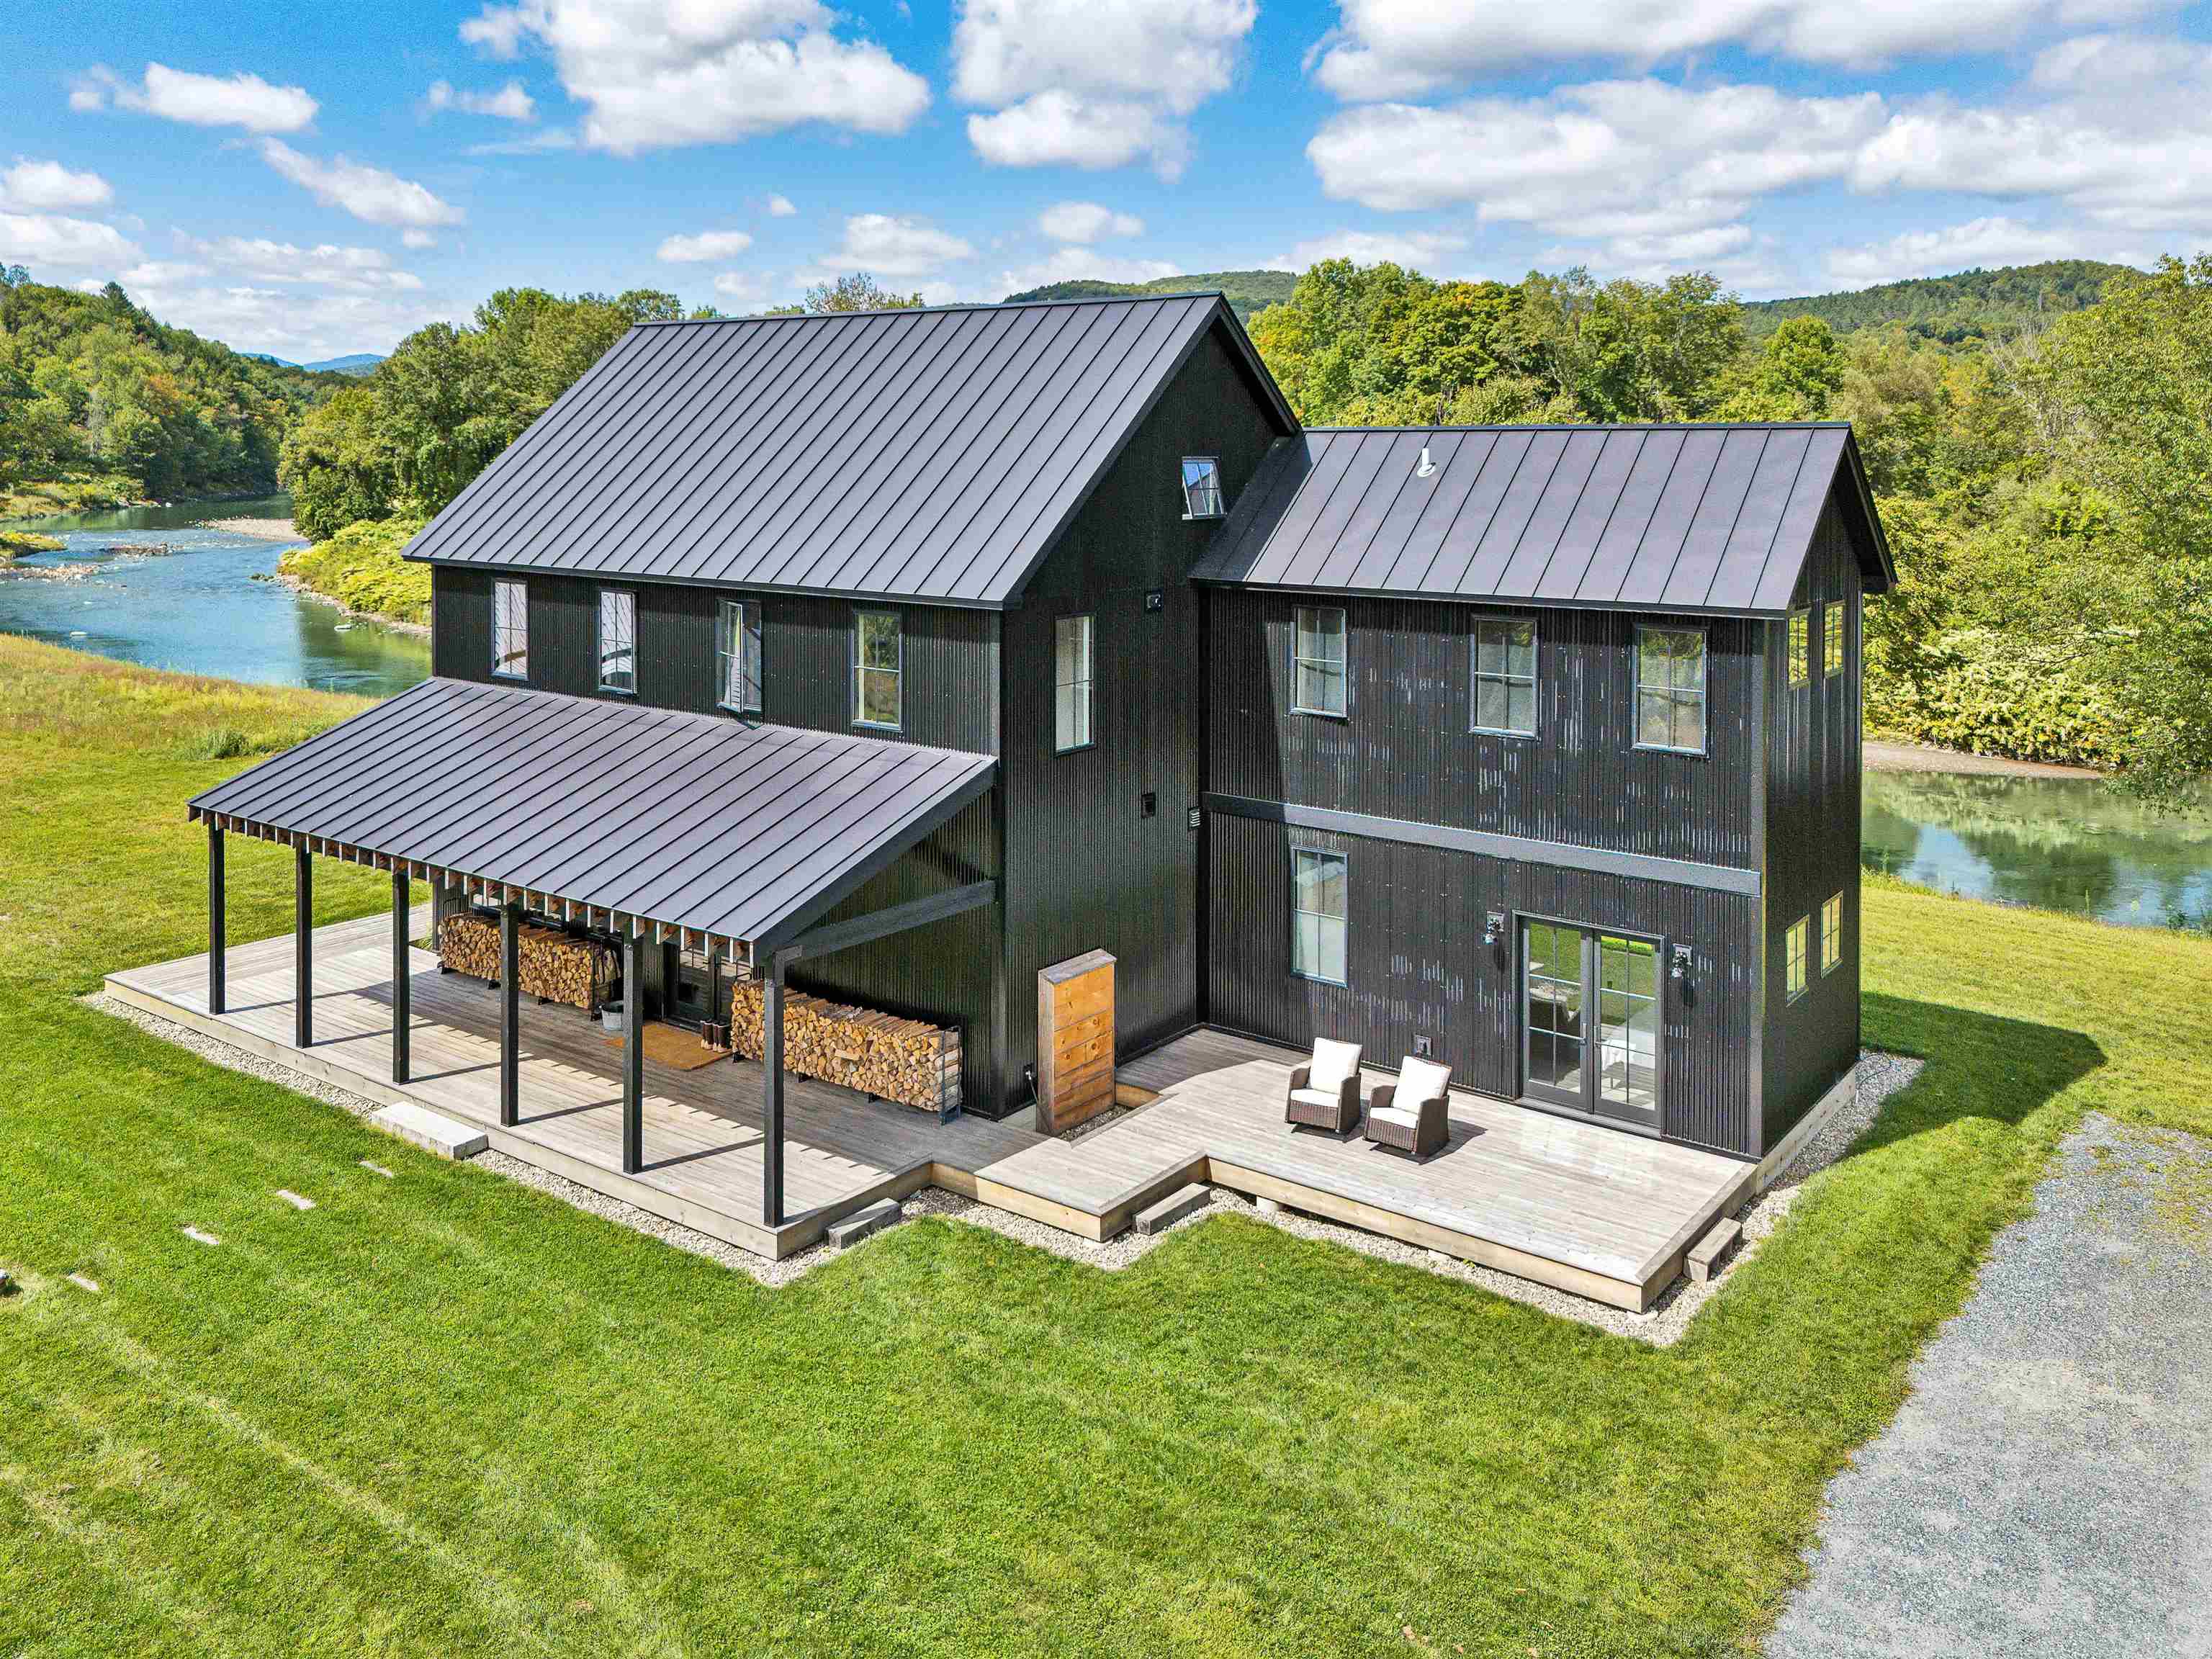
2394 Fletcher Hill Road
Waterfront Owned 1000 Ft. of shoreline | 2 Beds | 3 Baths | Total Sq. Ft. 2944 | Acres: 14.9
Newly constructed Modern Vermont Farmhouse residence on 14 acres with absolutely amazing river views, 13-foot ceilings, gourmet kitchen, oversized french doors and windows throughout, radiant-heated concrete floors, first rate finishes, appliances and mechanicals located just 6 minutes to the Woodstock village green and 17 minutes to the Killington Skyeship base lodge. The first level is comprised of a large, open-format living space with gourmet kitchen, dining and living spaces, plus a first level bedroom with modern ensuite bath. Upstairs is another large open floor plan living space with a half-bath, and a full bedroom with ensuite bath. Each side of the upstairs living space has loft sleeping bunk-areas for kids (of all ages!). SEE DEDICATED PROPERTY WEBSITE FOR VIDEOS, VIRTUAL WALKTHROUGH, FLOORPLANS AND MORE. See
MLS Property & Listing Details & 33 images. Includes a Virtual Tour
|
|
|
|



