Woodstock VT
Popular Searches |
|
| Woodstock Vermont Homes Special Searches |
| | Woodstock VT Other Property Listings For Sale |
|
|
|
|
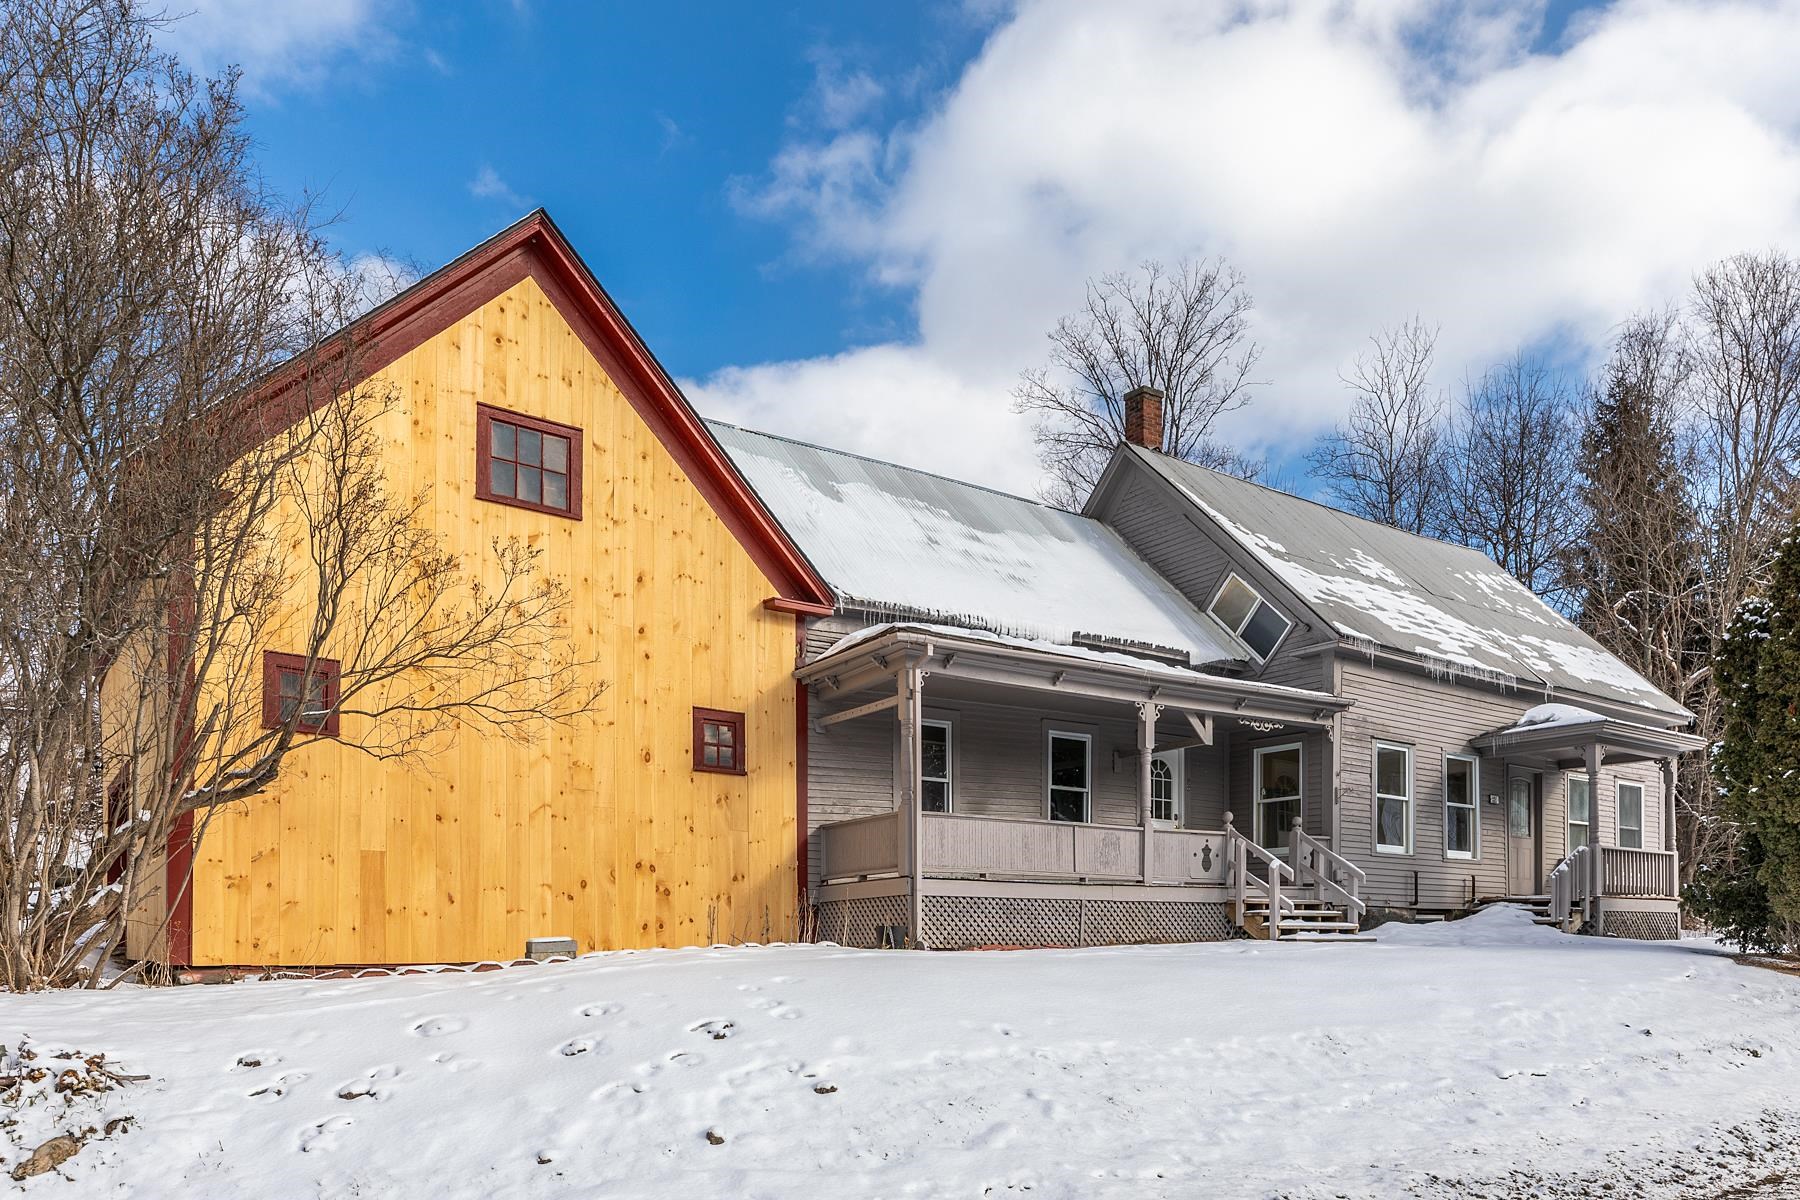
$395,000 | $244 per sq.ft.
Price Change! reduced by $44,000 down 11% on March 1st 2026
5798 West Woodstock Road
4 Beds | 2 Baths | Total Sq. Ft. 1617 | Acres: 0.65
Classic Vermont farmhouse just minutes from the heart of Woodstock. This charming 4 bedroom , 2 bath home offers the character of a traditional New England property with comfortable , move in ready living spaces. The home features a bright eat-in kitchen, spacious dining room, and a welcoming living room with a wood-burning fireplace--perfect for cozy Vermont evenings. Freshly painted interiors and updated flooring provide a clean , inviting feel while preserving the home's classic farmhouse charm. An attached barn/ garage offers excellent storage and flexible space for outdoor gear , a workshop, or hobby area--ideal for those who enjoy Vermont's year-round outdoor lifestyle. Located just a short drive to the Village Green in Woodstock, the property also provides convenient access to hiking, biking, and skiing at nearby Killington Resort. Whether you are seeking a full time residence or a Vermont getaway , this property offers an excellent opportunity to enjoy one of Vermont's most desirable areas at an attractive price point. Call today for a private viewing. See
MLS Property & Listing Details & 47 images.
|
|
Under Contract
|
|
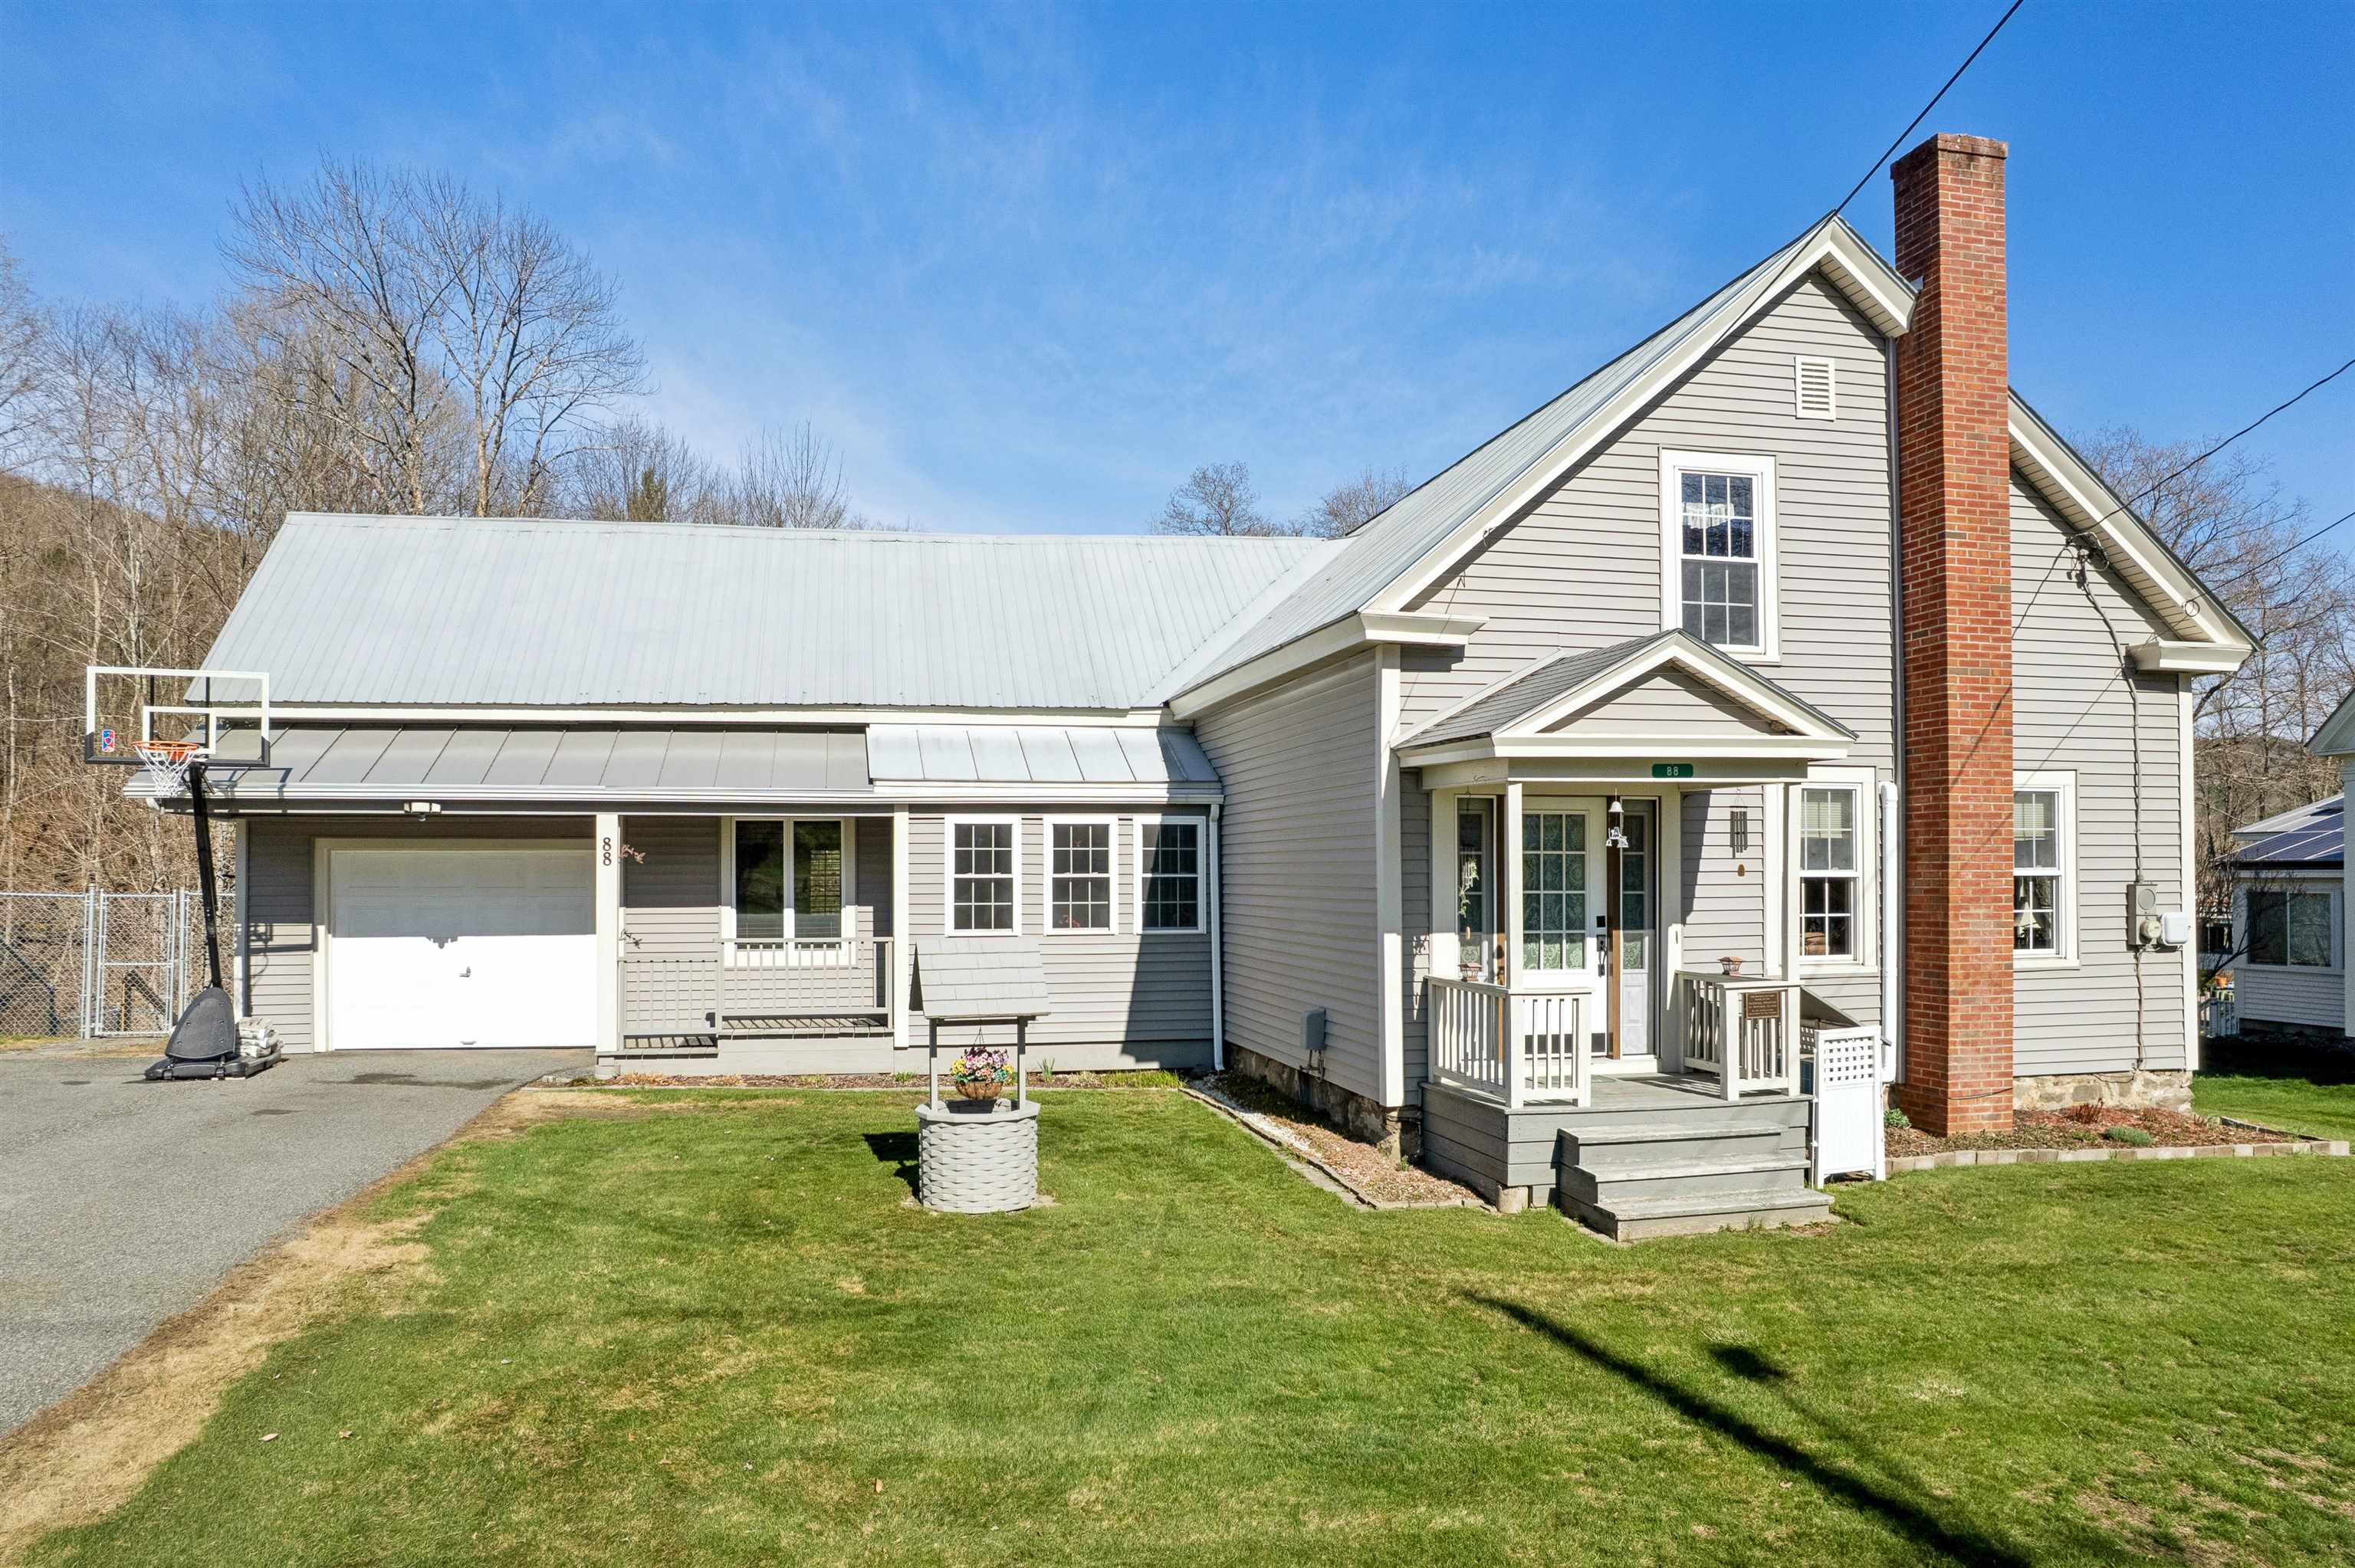
$502,000 | $275 per sq.ft.
Price Change! reduced by $25,000 down 5% on June 12th 2026
88 Happy Valley Road
4 Beds | 3 Baths | Total Sq. Ft. 1824 | Acres: 0.42
Step into a rare offering where timeless New England charm meets contemporary comfort. Originally built in 1846 and thoughtfully reimagined, this exceptional Taftsville, Vermont residence is set along Happy Valley Brook, creating a private sanctuary defined by peace, beauty, and understated elegance. Historic character is beautifully complemented by carefully curated upgrades, including energy-efficient heat pumps, enhanced electrical systems, basement insulation, and newer windows--ensuring comfort and efficiency in every season. Recent capital improvements, such as updated siding, a newer drilled well, and new oil and propane tanks, underscore the home's turnkey reliability, while generator-ready capability provides an added layer of confidence. Enjoy a kitchen built for making memories anchored by a newly installed and sleek granite island perfect for connection and celebration. Outdoors, the revitalized grounds invite both quiet relaxation and effortless entertaining, all framed by the natural splendor of this picturesque village setting. Positioned on coveted Happy Valley Road, the property offers a lifestyle as desirable as the home itself--where morning strolls and evening bike rides become part of your daily rhythm. Just minutes from the boutiques, dining, and charm of Woodstock, as well as convenient access to Interstate 89, this location perfectly balances a charming, village-like setting with accessibility. Imagine summer evenings spent beside the gently flowing stream, gathered around a glowing fire under the stars--an experience that captures the very essence of elevated Vermont living. See
MLS Property & Listing Details & 48 images. Includes a Virtual Tour
|
|

|
|
$649,000 | $284 per sq.ft.
Price Change! reduced by $46,000 down 7% on July 7th 2026
11 Maple Street
Waterfront Shared 4 Beds | 2 Baths | Total Sq. Ft. 2288 | Acres: 0.15
A rare Woodstock Village opportunity! A Victorian style home located in Woodstock's much desired Maple Street neighborhood! Popular Vail Field recreation area is conveniently nearby! For children in Maple Street's Neighborhood, Woodstock Elementary School is just a short walk away. Currently the residence is configured as home to 2 generations of occupants. A ground floor apartment conveniently accessed from 3 sides of the home comfortably provides accommodation for practical single level living. The main entrance is through a spacious 12'x10' mudroom. A great attribute in Vermont winters! On 1 end of a well thought out floor plan is a generously sized bedroom with a nearby bathroom. Midway in the apartment is a nicely appointed kitchen that then leads to an appealing dining area. Through a door off the dining area several steps lead to a laundry room that conveniently has an exit leading out to the rear of the property. A living room off the dining area completes the attractive apartment. Well placed windows throughout this ground floor provide pleasant views and natural light. A spacious 2nd floor apartment, with 2 levels of living space, is accessed through a private doorway on the front exterior of the residence. A flight of stairs leads up to the primary apartment area consisting of a bedroom, a dining room, a living room, a kitchen and a bath. Off the kitchen is a partially finished laundry area and then stairs leading down to a ground level workshop. Above the primary apartment is a useful 2 room attic area and a potential bath. Although this 2nd floor apartment has been a full time residence, a new owner will certainly choose to renovate some components of the apartment. The landscaped lot has much appeal with space for gardens and for relaxing outside. Residents in this neighborhood can enjoy walking to village amenities of shopping, dining and cultural events. A Victorian style home full of enormous potential! Location, location! See
MLS Property & Listing Details & 39 images.
|
|

|
|
$659,000 | $207 per sq.ft.
Price Change! reduced by $30,000 down 5% on June 25th 2026
598 East Woodstock Road
4 Beds | 3 Baths | Total Sq. Ft. 3190 | Acres: 2.94
Historic Woodstock, Vermont - Spacious Home on Nearly 3 Acres. Welcome to a rare opportunity in the heart of Woodstock, one of Vermont's most picturesque and sought-after villages. This expansive home offers generous living space with many rooms, providing flexibility for a large household, home offices, guest quarters, or the potential to create multiple apartments (buyer to verify local regulations).Inside, you'll find two charming fireplaces that add warmth and character, perfect for cozy Vermont evenings. The home's classic architecture blends timeless appeal with endless possibilities for customization. Set on over 2 acres, the property features a fenced yard ideal for pets, gardening, or outdoor entertaining. A one-car garage adds convenience, while the separate potting shed--complete with electricity and a heater--offers wonderful space for gardening enthusiasts, creative projects, or additional storage. Located just minutes from Woodstock Village, you'll enjoy easy access to boutique shopping, dining, and the renowned Woodstock Inn & Resort and its spa amenities. Vermont's natural beauty surrounds you--world-class skiing, hiking, biking, and year-round recreation make this an exceptional place to unwind, recharge, and truly enjoy life. A unique property with space, charm, and opportunity in historic Woodstock. See
MLS Property & Listing Details & 41 images.
|
|
Under Contract

|
|
$785,000 | $239 per sq.ft.
Price Change! reduced by $30,000 down 4% on June 11th 2026
2605 Cox District Road
5 Beds | 4 Baths | Total Sq. Ft. 3284 | Acres: 2.84
This lovely four-bedroom, 2.5-bath cape features a two-car attached garage and a separate 700+/- sq. ft. one-bedroom apartment. The property also includes a separate outbuilding ideal for a workshop or additional storage. The primary living space boasts a modern kitchen with updated cabinetry, granite countertops, and cherry floors. The open-concept family and dining rooms flow into a bright living room equipped with a Woodstock soapstone woodstove, brick hearth, and built-in bookshelves. A three-season porch offers additional space for entertaining. Showings to start May 18, 2026. Open House on May 23, 2026 from 11am to 1pm. The first-floor master suite includes a private full bathroom, two large closets, and a deck. Upstairs, you will find three additional bedrooms, an office/study, and a full bathroom. The separate one-bedroom apartment provides an excellent opportunity for rental income or private guest accommodations. Additional features include a two-car garage and a dog fence/kennel. Located near Mount Tom trails, the home is just five minutes from Woodstock, two minutes from the high school, and twenty minutes from Killington, making it a perfect primary residence or vacation getaway. See
MLS Property & Listing Details & 41 images.
|
|
|
|
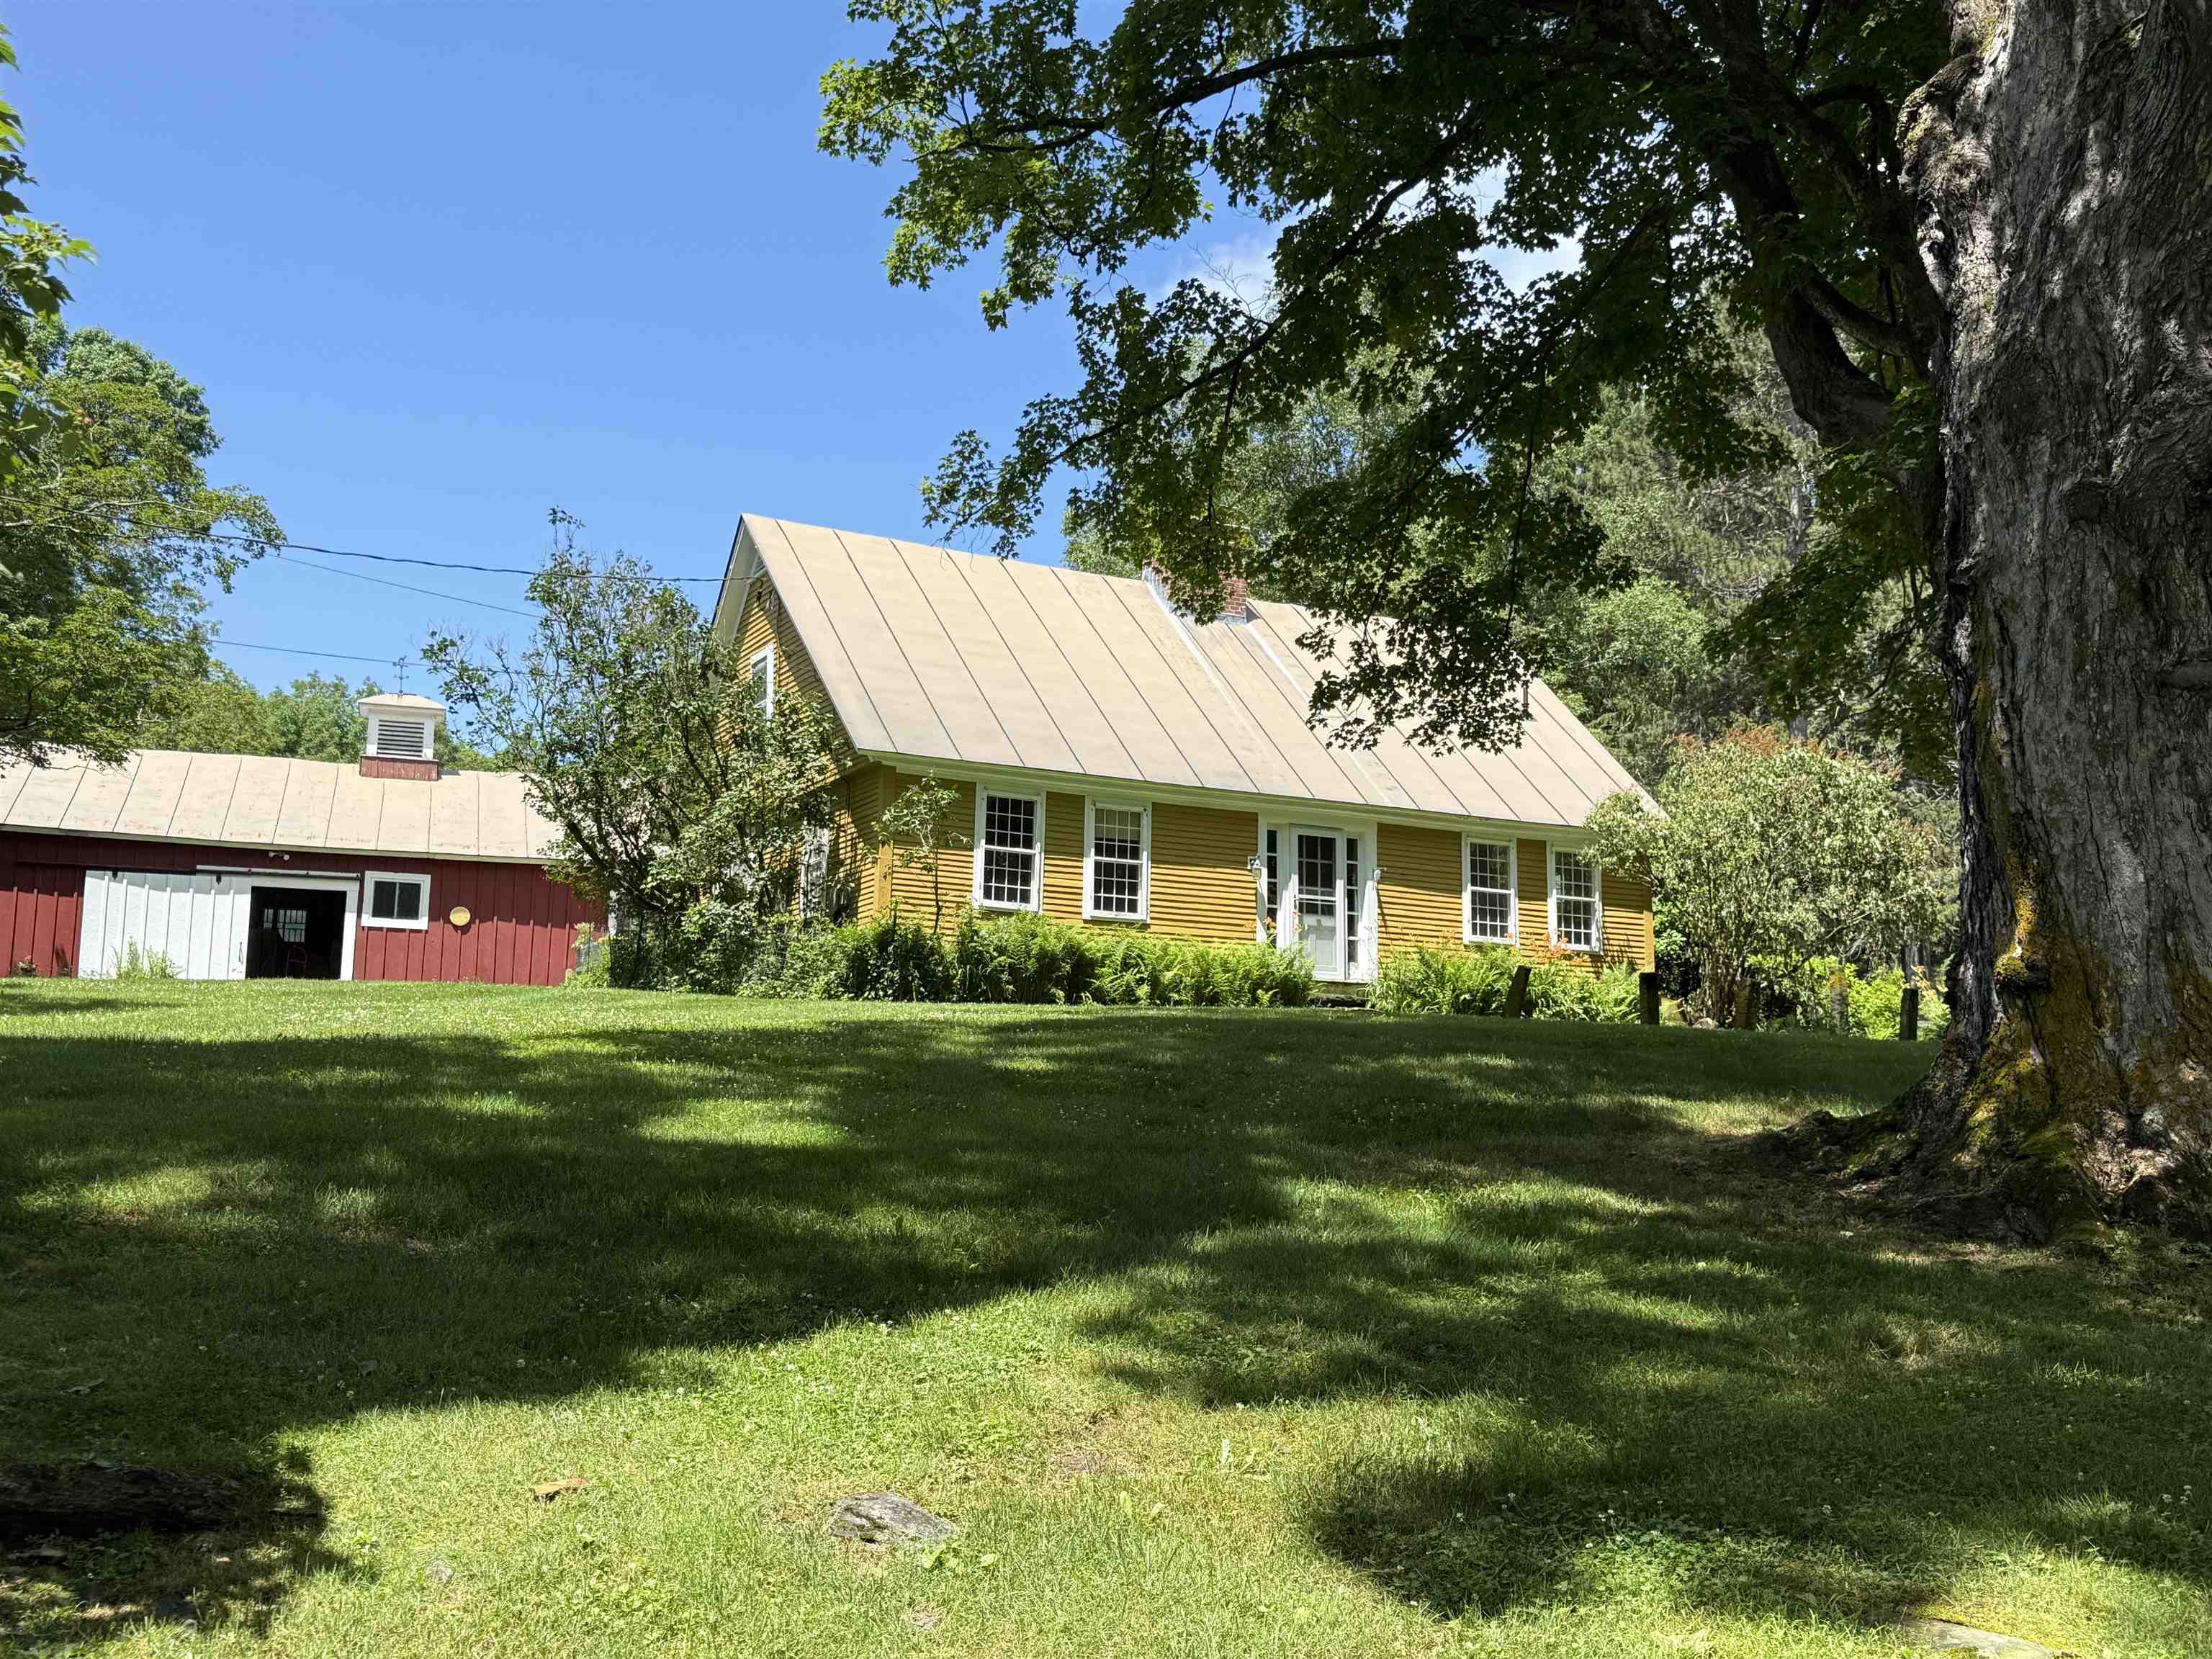
$865,000 | $311 per sq.ft.
Price Change! reduced by $320,000 down 37% on June 10th 2026
1782 Randall Road
4 Beds | 3 Baths | Total Sq. Ft. 2785 | Acres: 5.01
This early Woodstock residence was built in 1792 by Joseph Wood on a parcel of land he purchased in 1786 from Ebenezer Kingsley, one of Woodstock early settlers. A classic New England Cape of the period with the notable features of a central chimney with multiple fireplaces and a second story overhang on the gables. The house retains a great deal of original features and fabric including wide board flooring, horizontal wainscotting, period doors and hardware and a keeping room fireplace. Massive exposed beams substantiate the date of construction. The four bedrooms and three baths include a first floor primary en suite bedroom. Spacious rooms with unusually high ceilings and multi pane windows create a comfortable living space. Beautifully sited and located on the exclusive Randall Road within a grove of ancient sugar maples. See
MLS Property & Listing Details & 37 images.
|
|

|
|
$1,375,000 | $445 per sq.ft.
New Listing!
16 Church Street
4 Beds | 3 Baths | Total Sq. Ft. 3979 | Acres: 0.52
This wonderful Vermont Cape-style home has overlooked the Ottauquechee River and the former Woodstock woolen mill (now the 'new' mill and community pools and recreation center) since 1890. On long summer days, the sounds of children enjoying the swimming holes and tubing in the rapid runs below float up. The floor plan has been adapted to modern lifestyles across three levels. The main level, entered from the garden walkway or garage, connects to an open country kitchen via a mudroom, which flows into the dining area and living room, offering extraordinary upriver views west toward Killington. A spacious main-floor primary bedroom with an en suite bath opens to a riverside deck, and an expanse of lawn and gardens surrounds the residence. Upstairs are two large bedrooms with a shared bath and a reading loft overlooking the living room below. The walkout lower level includes another bedroom, a bath, a recreation room, and a laundry. The soothing music of the water rose to a crescendo in August 2011 as Hurricane Irene swept into Vermont as a tropical storm, resulting in a FEMA-designated 500-year flood event that inundated basements, as it did many homes in Woodstock and other river towns. Subsequently, the owners have replaced the lower-level sheetrock and boiler and have invested in an engineered barrier wall. The home is within walking distance of Village shops, restaurants, and resort amenities. A peaceful hideaway close to everything. See
MLS Property & Listing Details & 60 images. Includes a Virtual Tour
|
|
|
|
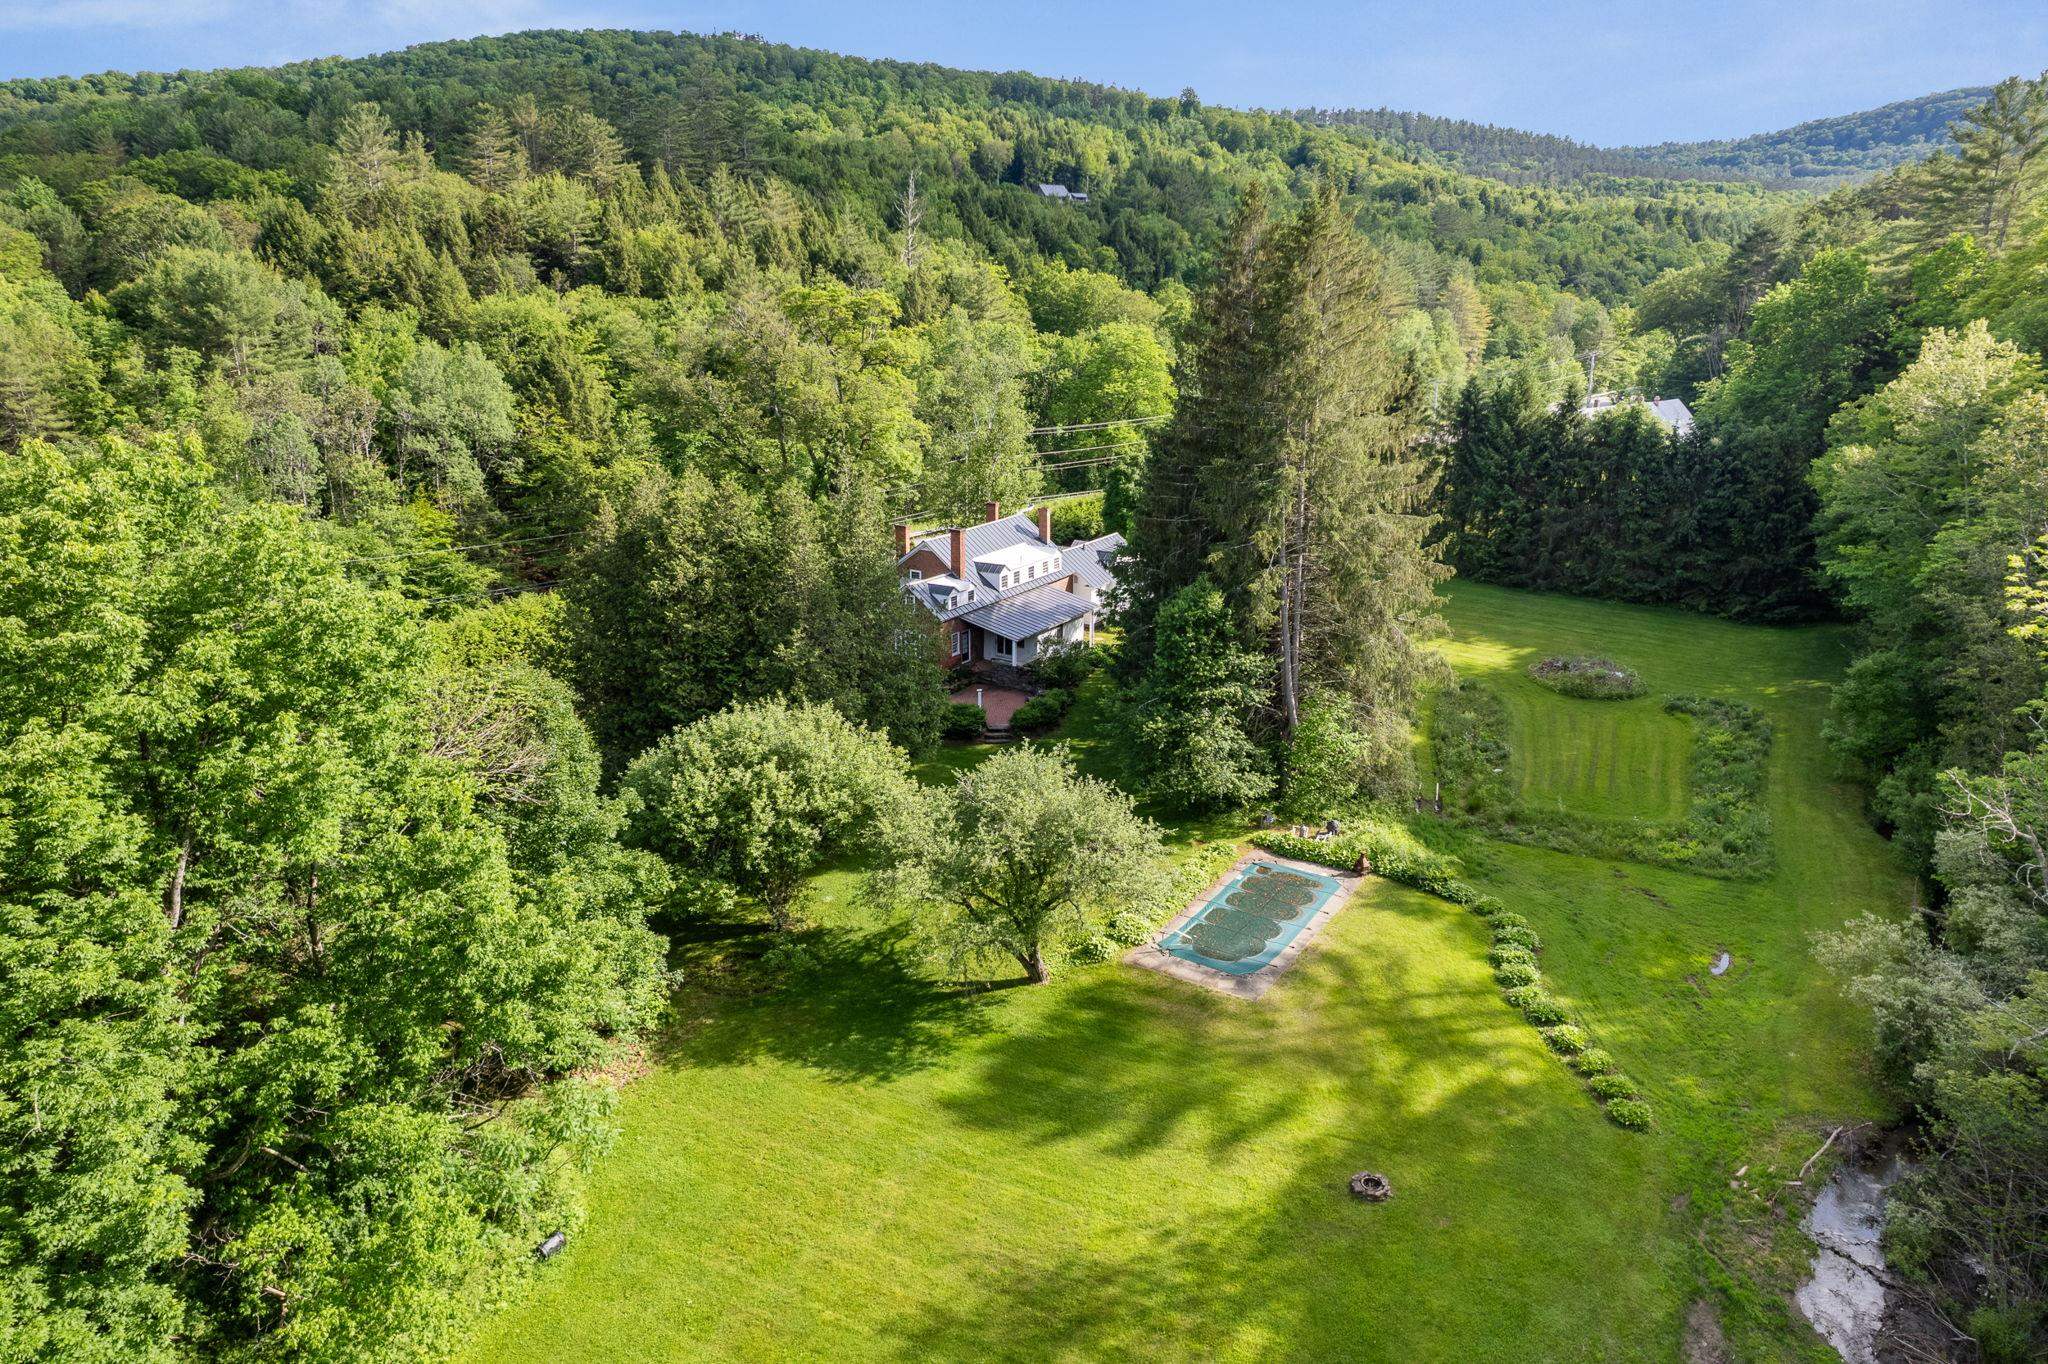
$1,395,000 | $382 per sq.ft.
Price Change! reduced by $100,000 down 7% on June 6th 2026
1522 Barnard Road
5 Beds | 4 Baths | Total Sq. Ft. 3648 | Acres: 6.2
Just 2 miles from Woodstock Village, this gracious brick Cape on 6 open acres offers the perfect blend of privacy, comfort, and classic Vermont charm. Thoughtfully expanded and beautifully maintained, the home features a chef's kitchen that opens seamlessly to a spacious gathering room designed for entertaining and everyday living. Multiple fireplaces--including a wood-burning and gas-ready--add warmth and character throughout the home. The flexible floor plan includes 3-4 bedrooms, highlighted by an upstairs bedroom with its own fireplace, plus a private guest suite or office above the garage--ideal for visitors, remote work, or creative space. Outdoor living is equally exceptional. Enjoy a covered porch, sunny patio, dedicated garden space, apiary, and an in-ground pool with heat hookup for extended seasonal enjoyment. More than 5 acres of invisible fencing allow pets to roam freely across the open landscape. Perfectly positioned for year-round recreation, the property sits adjacent to the site of America's first ski tow and offers easy access to Saskadena Six, Killington, and outstanding winter activities throughout the region. A standout feature is the heated and plumbed two-story barn/workshop with its own vehicle bay--offering endless possibilities as a media or game room, studio, workshop, fitness space, or future guest quarters. With easy access to I-89 and the Upper Valley, this rare offering combines acreage, versatility, and close proximity to one of New England's most iconic villages. See
MLS Property & Listing Details & 58 images.
|
|

|
|
$1,695,000 | $353 per sq.ft.
2706 East Woodstock Road
4 Beds | 4 Baths | Total Sq. Ft. 4800 | Acres: 0.56
Gracious Single Family home and Investment Opportunity - This 3 bedroom, 2 bath brick colonial is approx. 2,300+/- sq/ft with beautiful old wood flooring, newer kitchen, upgraded systems, and fully furnished. Also included, is an additional 2,500+/- sq/ft (total) of an AirBNB rental/In-Law apartment, along with an active US Postal Service rental space, and generous storefront space in the former Taftsville Country Store. Expand your living space and use the large, open storefront as a home office or as an entertaining TV /Theatre room (we will even throw in two rows of reclining Theater seats)! The current owners use the place as a second home getaway. The rental offsets would be the Post Office lease (can be cancelled if the space is needed for other ventures) and whatever you choose to do with the smaller Airbnb one bedroom rental. Perfect opportunity for a vacation getaway/combo investment to offset living expenses with this small scale multi-unit property. Just five minutes to the quintessential downtown Village of Woodstock! Property consists of a spacious 3Brm/2Bth two story Owners quarters, storefront space with bath (approved for restaurant, café, or retail store), Post Office (with current lease), smaller one bedroom Apartment/In-Law rental (former AIRBNB rental), and additional storage space for second home toys. Current owners have redesigned, paved, and expanded the parking lot to include 21 parking spaces to the south side with four (4) 19Kw Electric Vehicle Charging stations, ADA access to building, and ADA accessible restrooms. Property boasts pretty patio views of the Ottauquechee River and Taftsville Covered Bridge. The historic village of Taftsville is known to be a wonderful community and is a desirable location for home ownership. Must see to appreciate! See
MLS Property & Listing Details & 60 images.
|
|

|
|
$2,225,000 | $575 per sq.ft.
473 Kendall Road
4 Beds | 3 Baths | Total Sq. Ft. 3867 | Acres: 15.94
Nestled in amongst flowering lilacs, ancient apple trees, and terraced English perennial gardens, this lovingly restored classic antique stone cape has all the conveniences of modern living, while honoring and preserving the charming period detail. Built in 1860, the home is an impressive example of snecked ashlar stone construction, which was introduced to this region by Scottish immigrants in the early 1800's. The rooms are spacious, bright and inviting with exposed hand- hewn beams and pine plank floors running throughout. The updated country kitchen with soapstone counters connects to a cozy reading room with bookshelves and woodstove, and a utility/mudroom with ¾ bath, and laundry. The formal dining room offers plenty of space for gatherings. The front to back Living Room is anchored by a woodburning fireplace, and steps out to a private sunroom, and a guest room/office. Moving upstairs, there are four bedrooms and a bathroom. The 18thcentury hip roofed, post and beam English bank barn has a huge, sweeping loft space ideal for parties and entertaining. The lower level can accommodate animals, hobbies or a home occupation. The barn is surrounded by lush green pastures, and rail fencing which lead you to a network of beautiful trails for hiking. A short stroll to The Kedron Valley Inn, KV Pond, The South Woodstock Store, and Green Mountain Horse Assn. A five-minute drive to the Woodstock Village Green. Easy access to Hanover, DHMC, skiing, golf, dining, shopping and recreation. See
MLS Property & Listing Details & 60 images. Includes a Virtual Tour
|
|

|
|
$2,300,000 | $659 per sq.ft.
915 Peterkin Hill Road
5 Beds | 6 Baths | Total Sq. Ft. 3489 | Acres: 9
Exceptional Views to Killington! Perched high on a private knoll and surrounded by open lush meadows and surrounded by antique stonewalls. This 5 bedroom, 4 bathroom extended cape styled home was renovated approx 15 years ago with handsome hardwood floors throughout. Large kitchen with Calcutta Marble, Electrolux stainless appliances and ample storage that opens into the dining room- The formal living room also has expansive views beyond the french doors to a covered porch across the back of the house for entertaining family and friends. The living room is anchored by a traditional propane fireplace, custom book shelves, lovely pocket doors... it's easy to want to curl up with a good book in the wintertime. Generous primary suite with custom built-ins, walk in closet and expansive bathroom located on first floor. There is a second guest bedroom with full bath on the first floor as well as a cozy den surrounded by built-in bookcases. Second floor features 3 very large bedrooms and 2.5 bathrooms including a clawfoot tub. A walk out basement for easy access to store patio furniture. Ample storage or potential for a workshop. There is a generator on site, 2 bay attached garage and barn/stables down below the property. The majority of the property is open and mowed to perfection. This estate has been well maintained and in a superior location. Killington/Pico and Okemo a short distance. Easy access to historic Woodstock, championship golf, tennis, cross country skiing and shopping. Come take a look. Not many properties with this exceptional view! See
MLS Property & Listing Details & 58 images.
|
|
Under Contract
|
|
$2,500,000 | $460 per sq.ft.
Price Change! reduced by $1,000,000 down 40% on July 9th 2026
61 Academy Circle
Waterfront Owned 6 Beds | 6 Baths | Total Sq. Ft. 5433 | Acres: 2
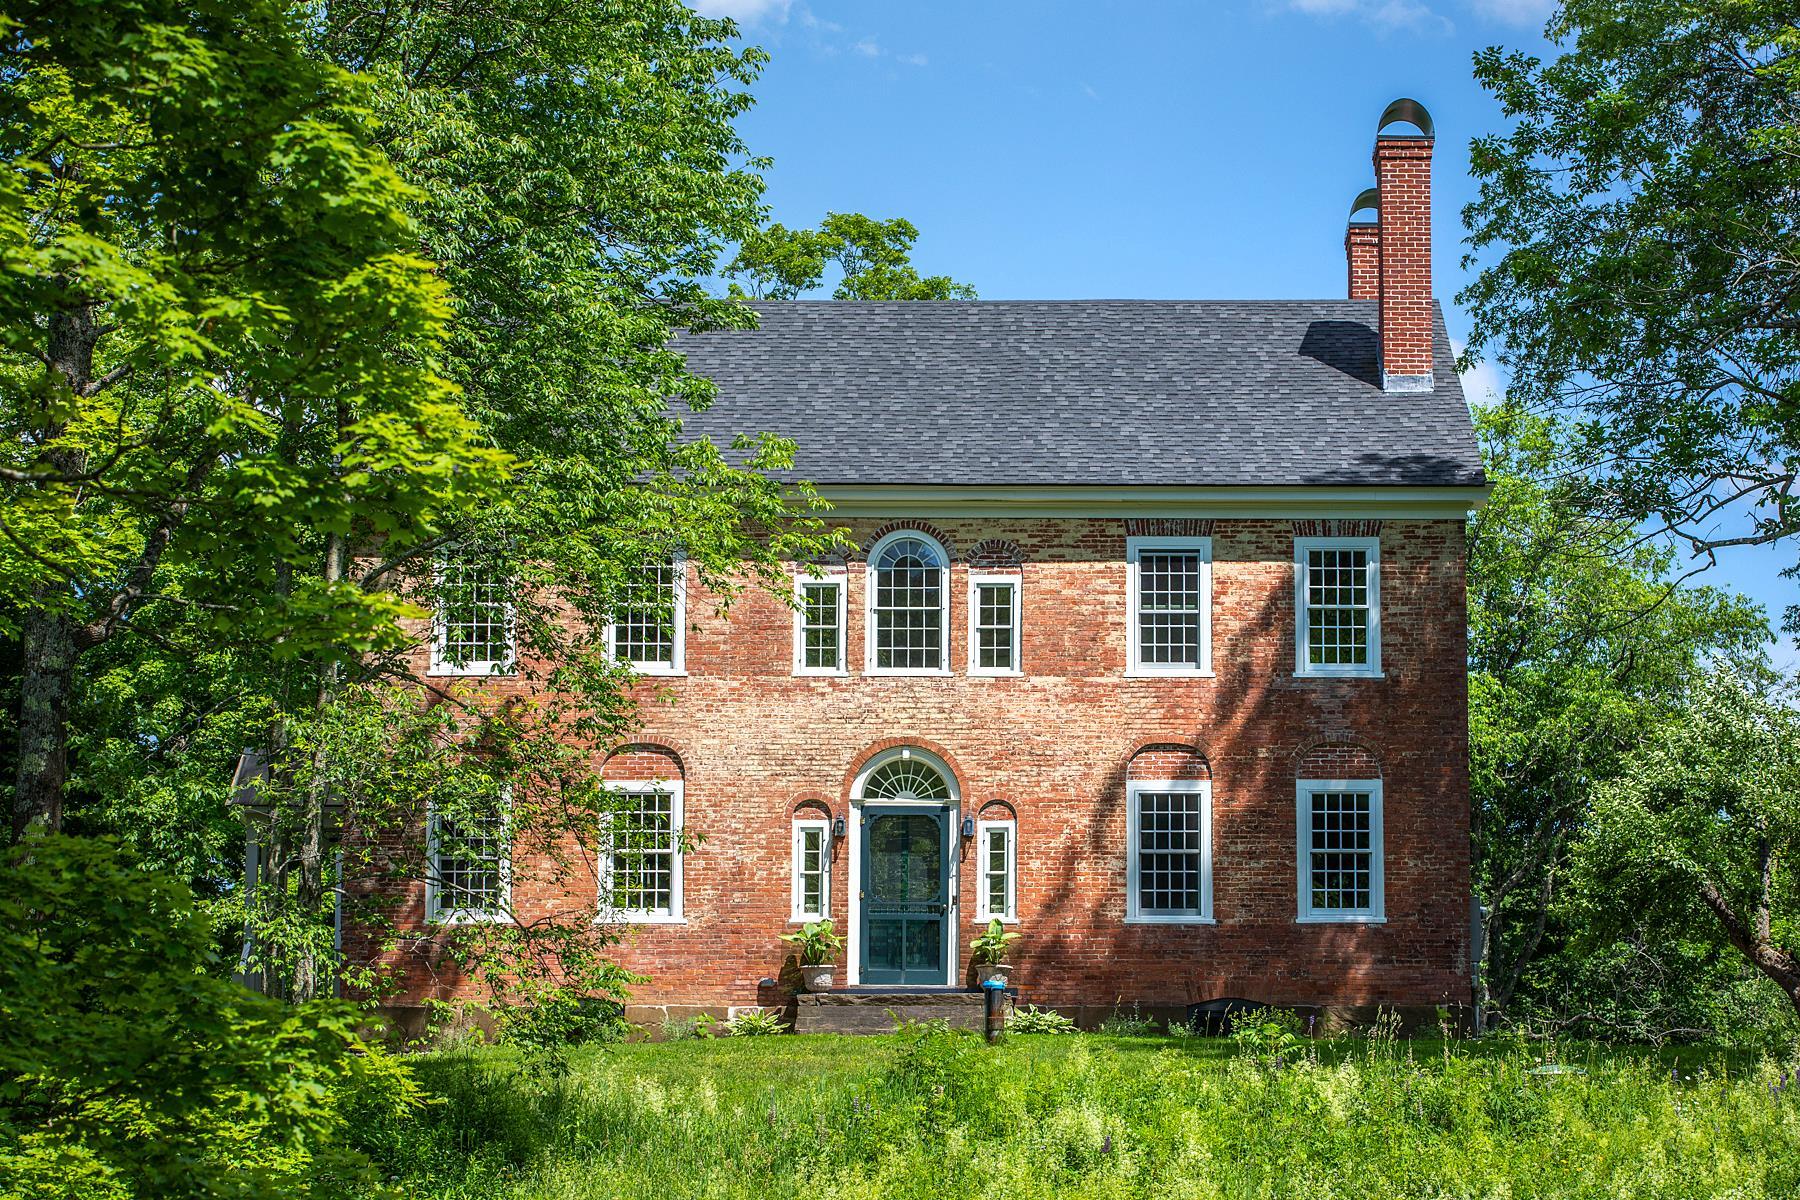
Hyacinth House has been a landmark property in the historic village of South Woodstock from its early settlement in the 1800's. Sited on a knoll overlooking the Kedron Brook this grand residence has been carefully restored by talented craftsmen. Taking care to keep the beautiful original details the owners have brought the systems into the 21st century with the highest quality of materials. The back ell seamlessly ties into the original brick Federal and offers additional spaces for entertaining guests including the Pine Room with its' large fireplace for snowy winter nights. The brick Federal consists of formal living room, dining room, library and gourmet kitchen with walk in pantry. On the second floor there are 2 ensuite bedrooms,4 more bedrooms, 2 baths and large laundry room. The third floor offers the surprise of a family room that was originally a ballroom with curved ceiling. There is also a bright studio and half bath on that level. The new attached oversize 2 car garage is accessed from the Pine Room and the fully renovated basement. The 2+/- acres comprises of lovely landscaping around the home and plenty of land for gardens . The 18th century barn and corn crib lend much charm to the setting. There are 8 additional acres for sale if one would like to expand the property. Walk to the charming village store and enjoy dinner on the porch of the Ransom Tavern. Only 5 miles to Woodstock and a short drive to multiple ski areas. South Woodstock is truly a bucolic place to call home! Call today for a private viewing. See
MLS Property & Listing Details & 40 images. Includes a Virtual Tour
|
|
|
|
$2,500,000 | $488 per sq.ft.
114 Oak Ridge Way
4 Beds | 4 Baths | Total Sq. Ft. 5127 | Acres: 17.65
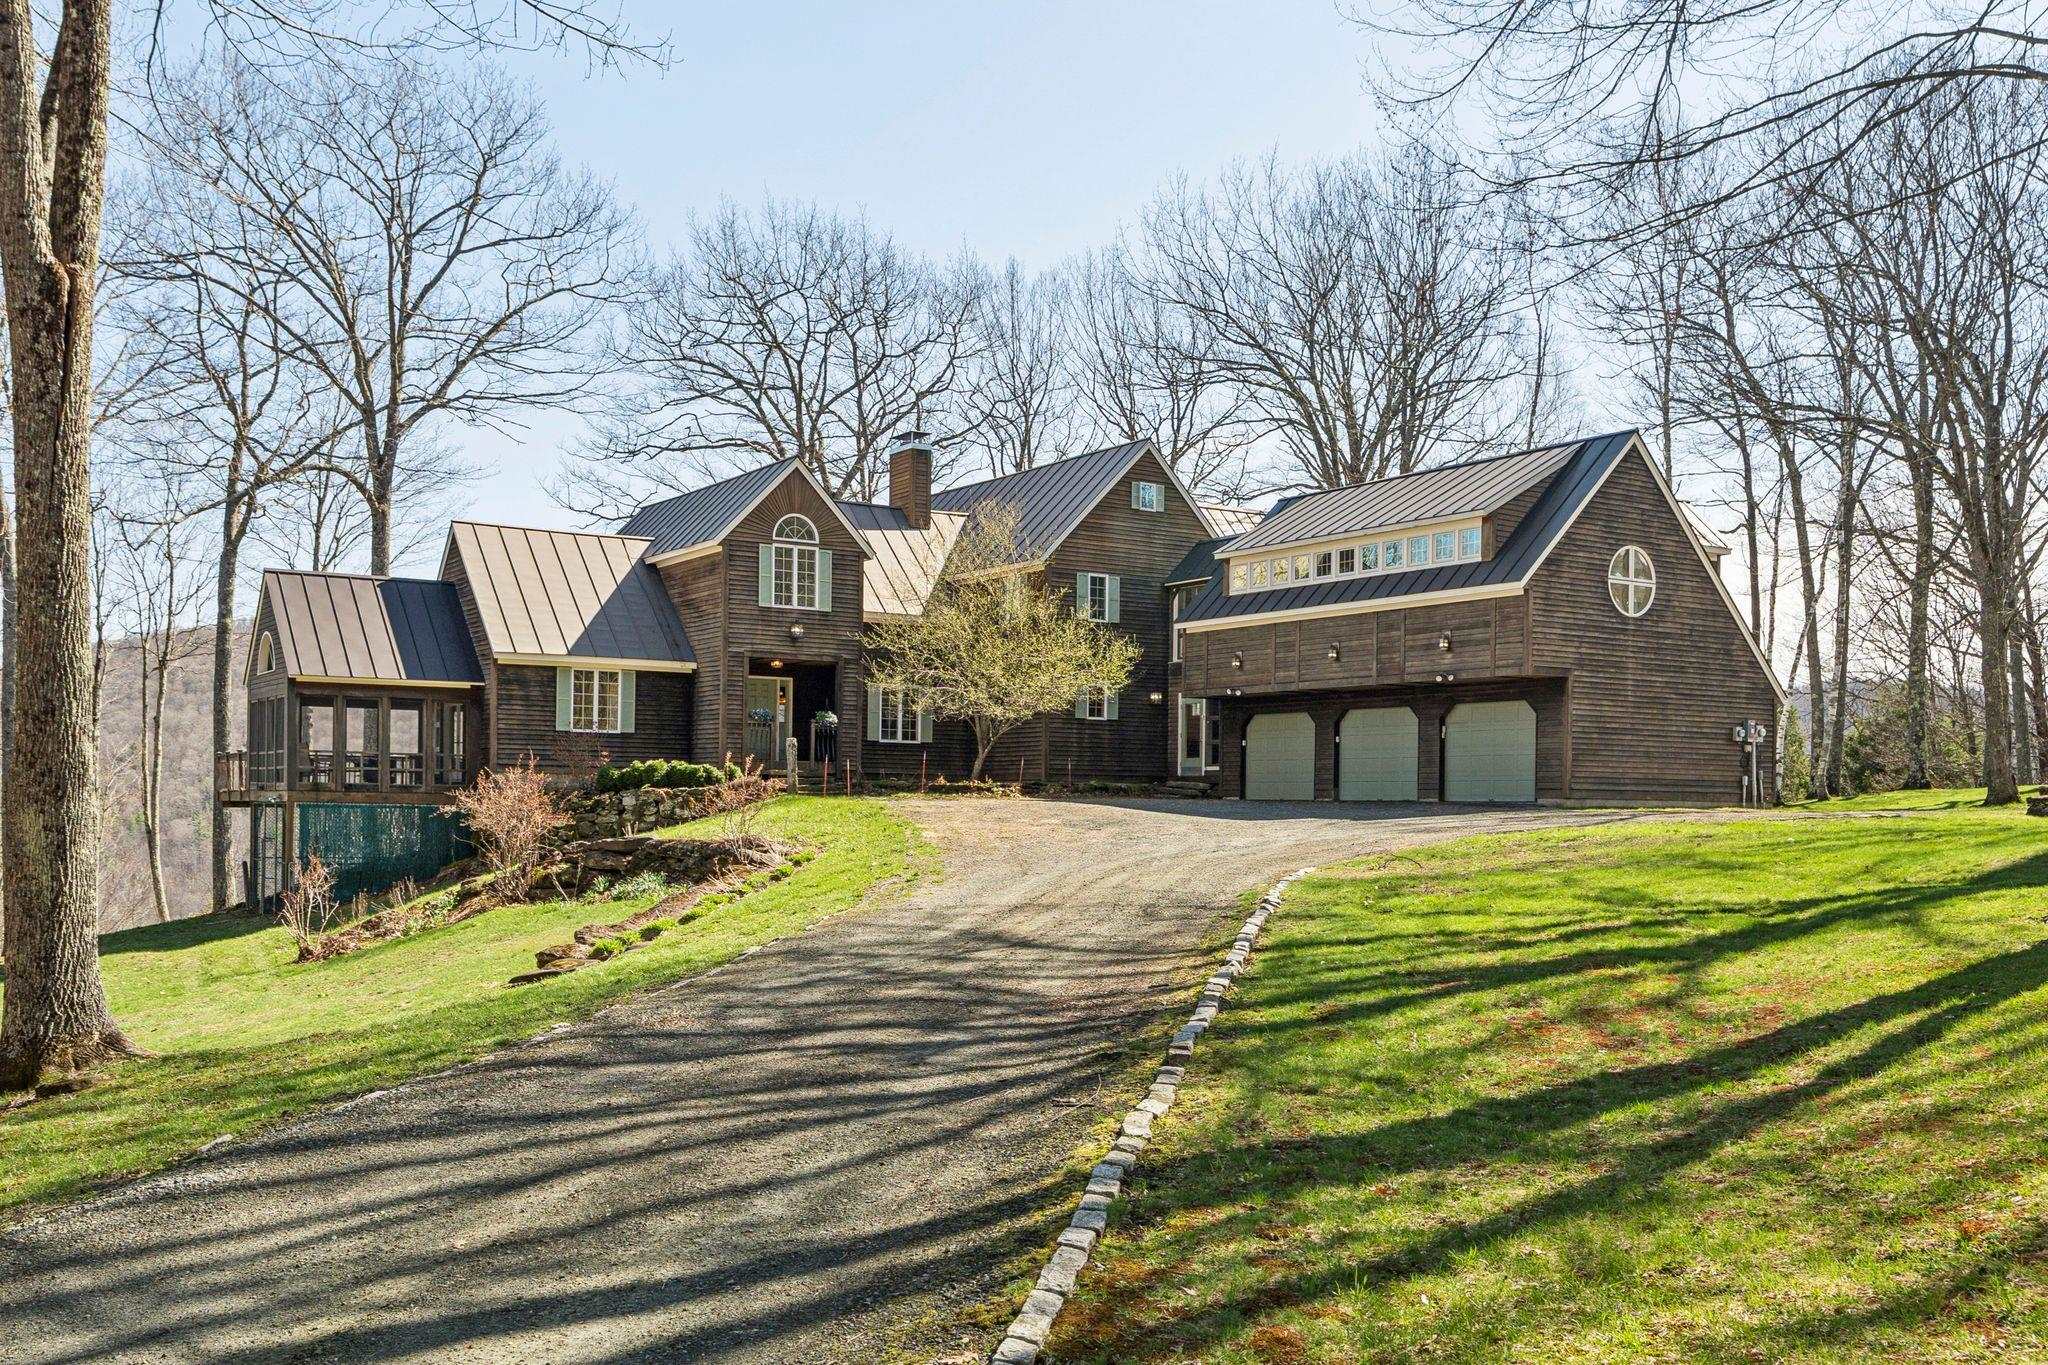
See the property specific website with video, 3-D tour and more. Set against the timeless beauty of Woodstock's rolling countryside, this exceptional estate offers a rare blend of refined luxury and pastoral charm. Thoughtfully designed for both elegant entertaining and everyday comfort, the four-bedroom, four-bath residence centers around a stunning gourmet kitchen--complete with a Sub-Zero refrigerator, Wolf range, dual dishwashers, prep sink, and a generous granite island perfect for gathering. Beyond the kitchen, a gracious butler's pantry, inviting den, game room, and large living room create a home that is as functional as it is inviting. Expansive windows frame unobstructed views, bringing the surrounding landscape into every room, while modern efficiencies--including a whole-house generator and rooftop solar--offer peace of mind and sustainability. Equestrians and hobby enthusiasts alike will appreciate the impeccably maintained grounds: a four-stall barn with heated tack room, double run-in shed within the six-acre pasture, a greenhouse, and an additional five-bay garage/shop provide endless flexibility for pursuits and storage. The primary three-car garage ensures convenience close to home. With two wells servicing the property and an included separate, buildable lot with a four-bedroom septic design, the estate presents a unique opportunity for expansion or multigenerational living. All of this, just seven minutes from the charm of Woodstock Village and under twenty minutes to world-class skiing, creates a lifestyle defined by privacy, beauty, and effortless access to Vermont's finest amenities. See
MLS Property & Listing Details & 60 images. Includes a Virtual Tour
|
|
|
|
$2,599,000 | $434 per sq.ft.
41 Pleasant Street
9 Beds | 11 Baths | Total Sq. Ft. 5993 | Acres: 0.46
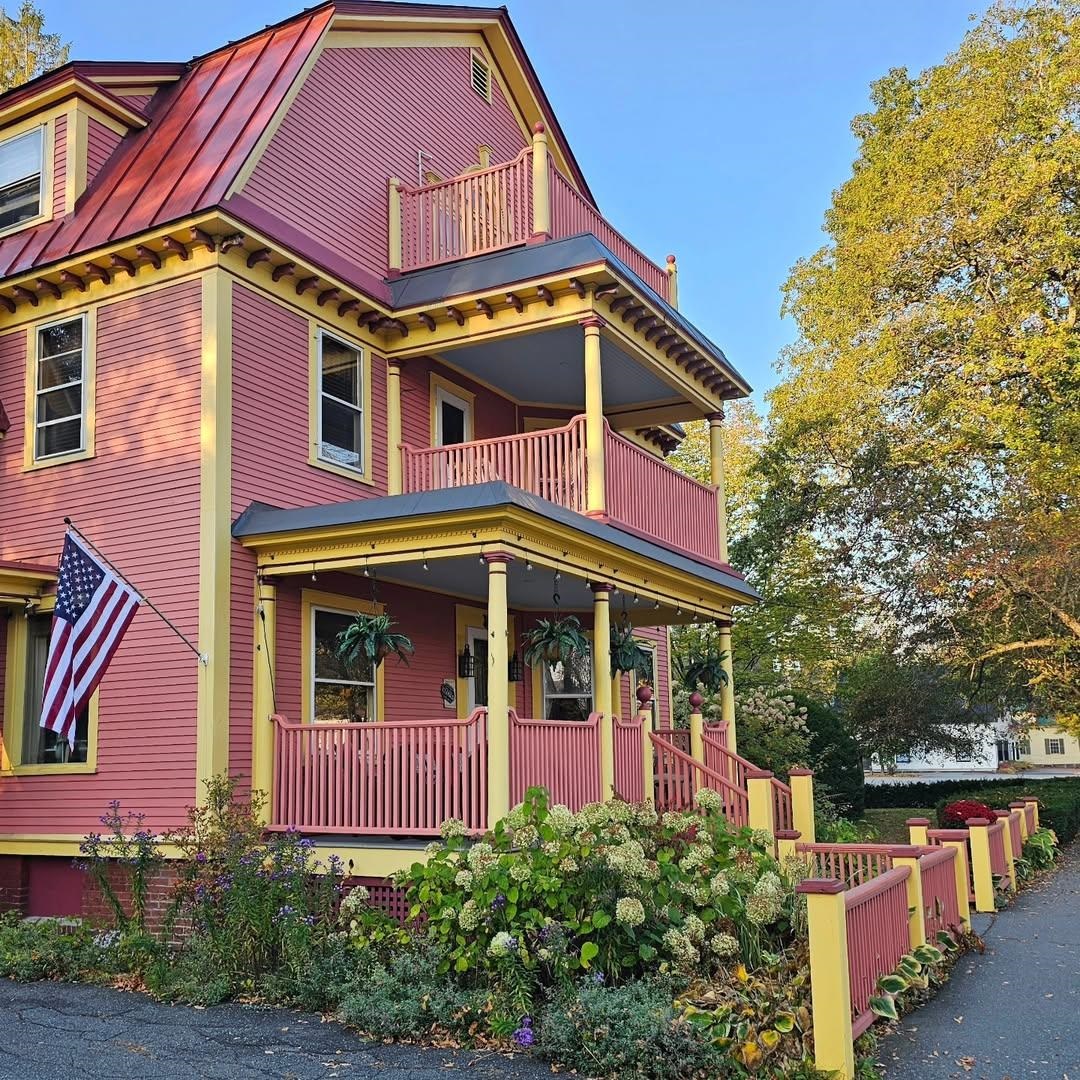
This exquisite Victorian invites you to embracequintessential New England living in a charming downtown setting. This property in Woodstock, VT offers a rare blend of historic charm and modern convenience, all within one of Vermont's most beloved communities. Woodstock is often hailed as "the prettiest small town in America," and for good reason. The village is a vibrant resort town with maple-lined streets, stately homes, artisanal boutiques, and a warm and welcoming spirit. The town and assorted local organizations offer cultural and family fun activities offered throughout the year. Currently being used as a 7-room Inn boasting an additional 2-bedroom owner's quarters, this property could be returned to operating as a private residential property with zoning permit. Please contact for more information on making this beautiful place your dream home! See
MLS Property & Listing Details & 54 images.
|
|
|
|
$2,900,000 | $599 per sq.ft.
Price Change! reduced by $200,000 down 7% on July 14th 2026
66 Hollow Farm Road
5 Beds | 4 Baths | Total Sq. Ft. 4843 | Acres: 105.1
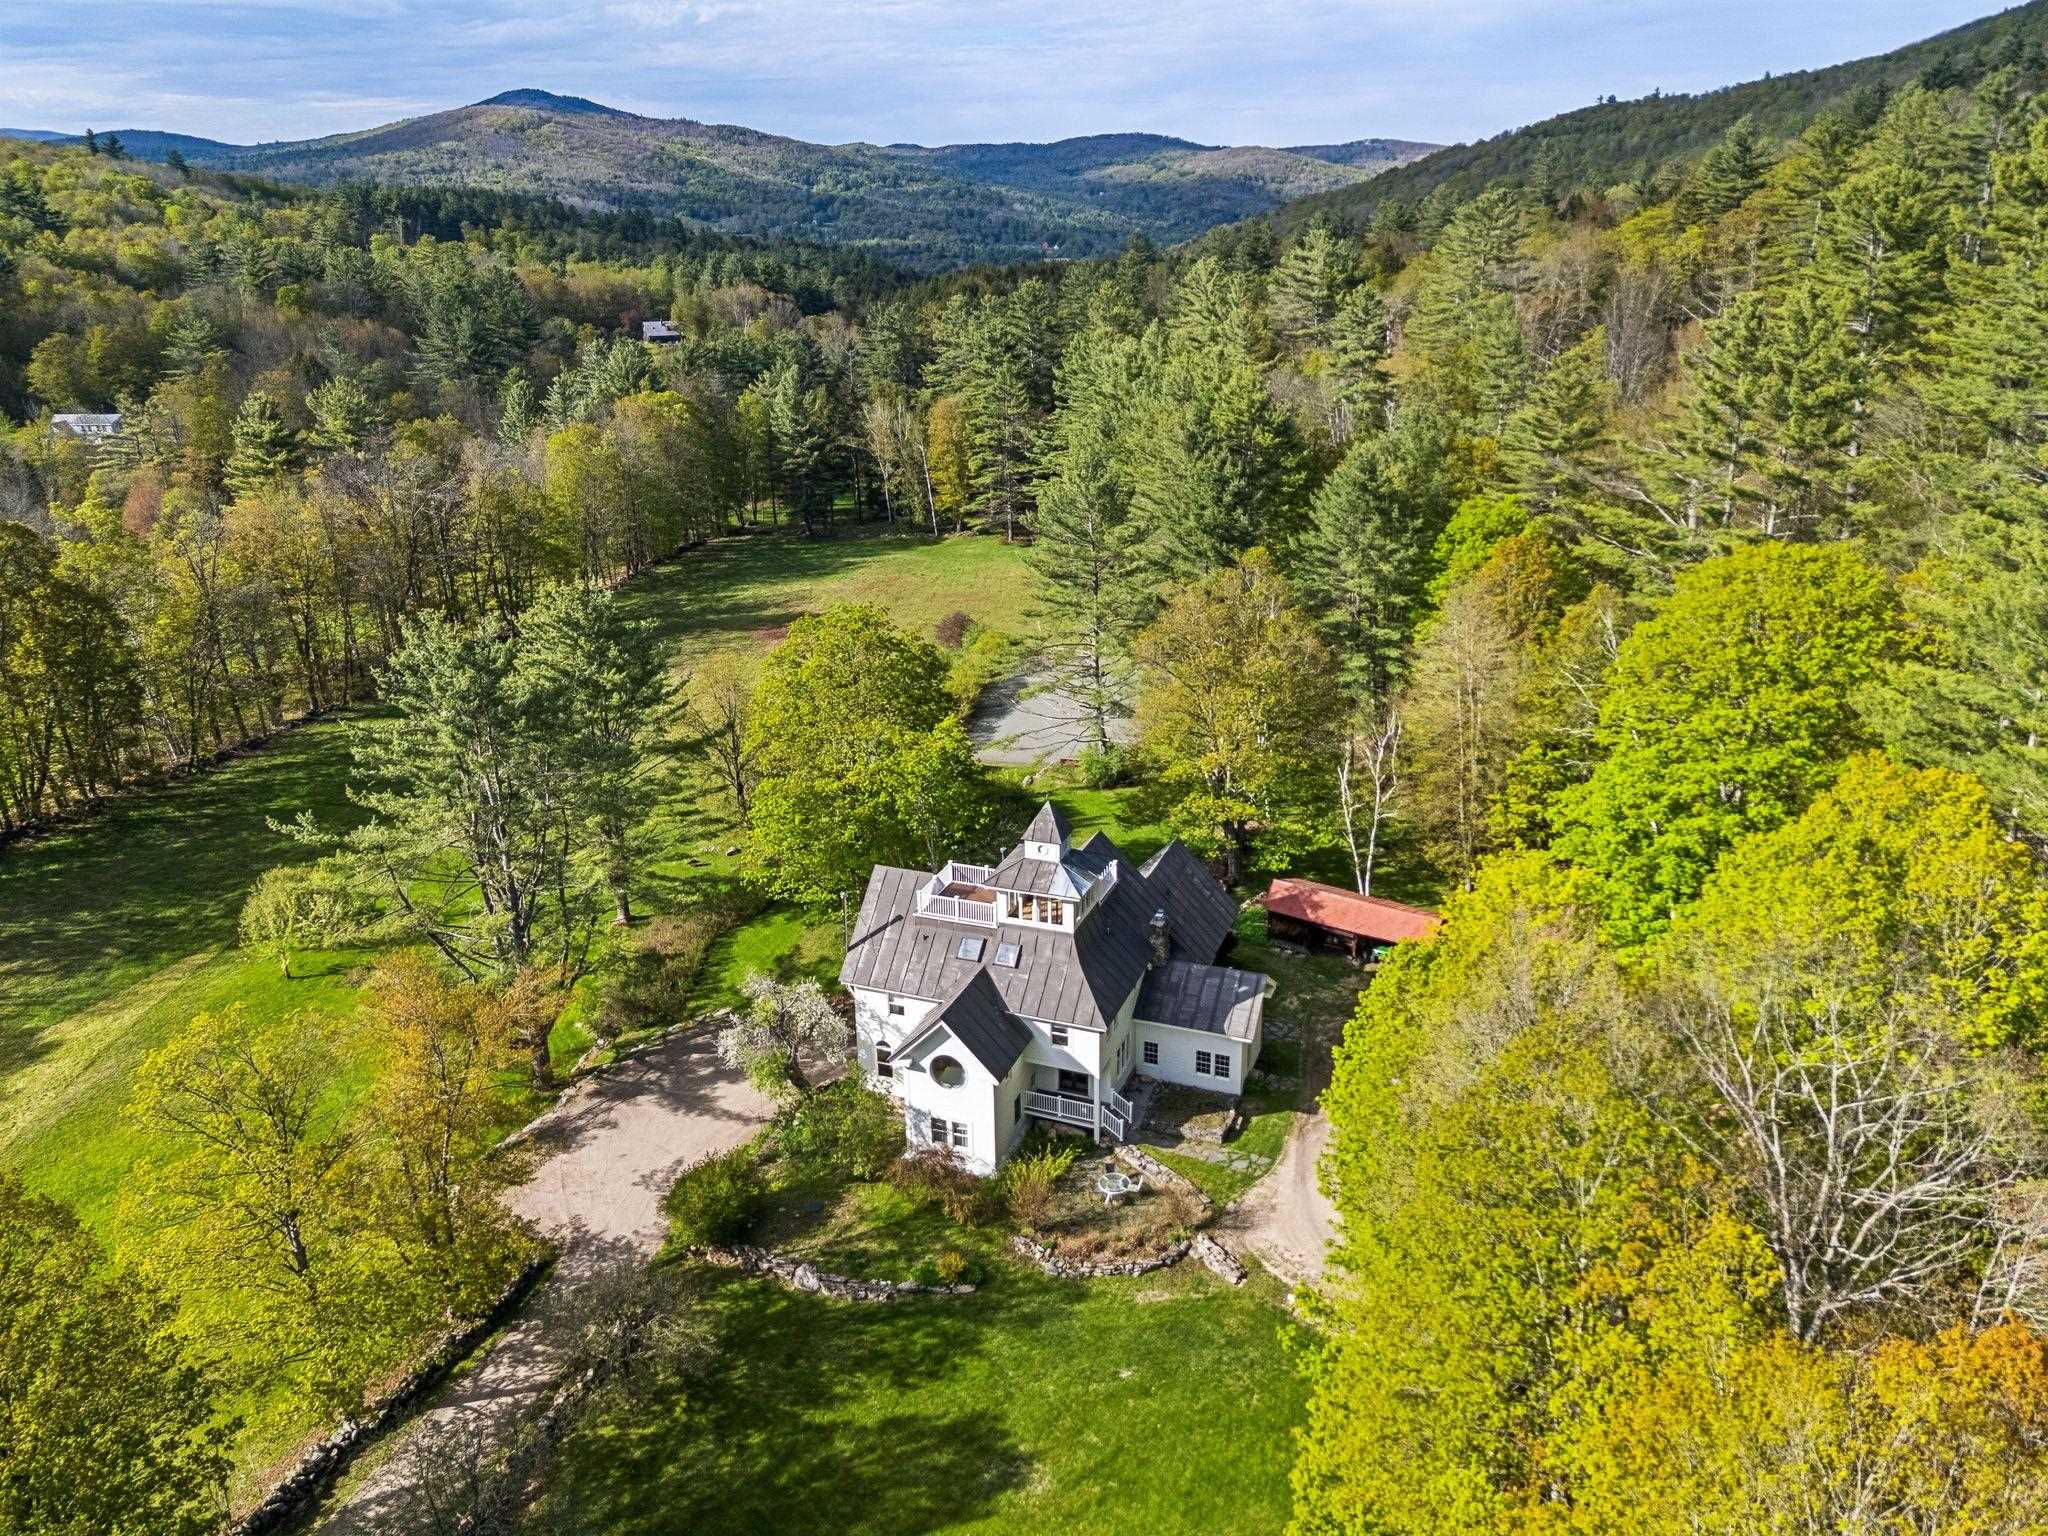
CURTIS HOLLOW FARM, Exceptional estate on the western edge of Woodstock offering 105 diverse acres bordering Calvin Coolidge State Forest. The updated main house features 5 bedrooms and 4 baths, filled with abundant natural light and thoughtfully designed for both large gatherings and quiet retreat spaces. The open-concept main level includes a spacious living room with picture windows overlooking the landscaped grounds, a recently updated chef's kitchen with a stunning Mercury/Aga range, and generous dining space nearby. On the east side of this level, the original historic homestead--with its native timbers and stone fireplace--creates a warm and intimate dining experience. A wraparound deck provides additional space for outdoor dining and entertaining, while bedroom with its own bath completes this floor. Upstairs are 4 additional bedrooms, several featuring charming portal windows with views over the surrounding fields & hills. The primary suite is spacious and inviting, highlighted by exposed historic timbers, a sitting area, direct access to an upper deck, and a spa-inspired bath. On the uppermost level, the cupola offers the perfect yoga studio or quiet reading nook, complete with its own private deck. The grounds are truly magical, with an extensive trail network throughout the property and direct access to a magnificent waterfall and swimming hole just beyond the lot line within the State Forest. Large level lawns, mature landscaping, and a brook flowing along the southern side of the property add to its private tranquility. Nestled beside the brook is the guest house, known as the Brook House--a well-maintained 3-bedroom, 2-bath home privately sited away from the main residence, with its own lawn and deck overlooking the water below. With a convenient location offering easy access to Woodstock and Bridgewater Villages and a short drive to Killington Mountain Resort, this stunning estate is the consummate blend of privacy, charm, and modern convenience. See
MLS Property & Listing Details & 58 images. Includes a Virtual Tour
|
|

|
|
$2,950,000 | $527 per sq.ft.
5798 South Road
8 Beds | 8 Baths | Total Sq. Ft. 6200 | Acres: 32
Kedron Valley Farm c1850: A classic beauty, perched on a knoll overlooking the idyllic hills and lush meadows of the valley with approx 32 acres. This stunning extended antique post and beam cape is complete with a large traditional 4 story barn with 6 horse stables and equipment sheds offers everything one could wish for in a country property. The grounds include gracious old maples, beautiful perennial gardens, antique moss covered stonewalls, an apple orchard, large swimming pond and a privately sited tennis court. The Estate is meticulously cared for and combines antique craftsmanship with modern touches. The Main house consists of 5 bedrooms including a first floor primary suite with private bath, vaulted ceilings and new large walk in closet. Kitchen features thermador appliances and quartz counters anchored by a large dining room with stunning wood floors. An expansive cozy living room centered by a handsome brick fireplace to curl up with a book on a snowy day. The rooms are spacious and inviting with an abundance of light, exposed original hand-hewn beams and easy access for outdoor entertaining on the brick patio or the new east terrace. Enjoy a separate 3 bedroom Guest House for friends/family with good rental income history. New Tesla Tower for backup power. Located in the heart of horse country and the village of South Woodstock. Enjoy skiing, championship golf and fly fishing on the Black River. Easy access to shopping, restaurants and Upper Valley. Only 8 minutes to Woodstock, 2.5 hours to Boston and 5 hours to NYC. Kedron Valley Farm is a stunning, quintessential farm in the heart of GMHA. See
MLS Property & Listing Details & 58 images.
|
|
Under Contract

|
|
$2,999,000 | $583 per sq.ft.
18 The Green
6 Beds | 8 Baths | Total Sq. Ft. 5142 | Acres: 0.36
Centrally located on the southwest side of the historic Woodstock Village Green, this classic c1840 Greek Revival farmhouse is one of the town's finest residences. Lovingly stewarded and thoughtfully restored to the highest standard preserving the historic integrity and honoring the period detail, all while achieving the perfect unification of sophistication and functionality. The first level of the original home features generous spaces for entertaining and cozy, intimate rooms for quiet reflection. Original wide pine plank floors, oversized 6/6 windows, formal parlor and library each with a working fireplace. There is potential for a first-floor primary suite. The main house is further completed by 3 ensuite bedrooms and laundry on the second level, and two guest rooms with a shared bathroom on the third. The magnificent, attached c1750 oak gunstock post and beam barn frame was disassembled, imported from Hampshire, England and added to the home in the 1980's, providing a great room beyond compare. Anchored by a massive stone fireplace, Palladian windows and a well-appointed chef's kitchen, all located on the main level. There is an au pair suite, three car garage, and courtyard entrance on the walk out lower level stepping out to lovely, landscaped grounds and award winning gardens. See
MLS Property & Listing Details & 38 images.
|
|
|
|
$6,750,000 | $1,327 per sq.ft.
Price Change! reduced by $500,000 down 7% on August 29th 2025
412 Skyland Lane
4 Beds | 5 Baths | Total Sq. Ft. 5087 | Acres: 63.88

Once the site of an 1850s homestead and now reimagined for 21st-century living, Skyland Farm is a private retreat on 63 acres. Mineral springs, glass architecture, and extraordinary views define this rare legacy property, just minutes from the village of Woodstock and with direct access to the trails of Mount Peg. Found at the end of a quiet lane, sweeping vistas of the Green Mountains and Killington are viewed from nearly every room. Finished in 2024, this timber frame home channels modern farmhouse warmth with a clean, contemporary edge.The wall-to-wall glass in both gables frames the surrounding landscape like living artwork, while inside, 24-foot ceilings, radiant heat, A/C, and a sauna provide everyday indulgence and embrace. At the heart of the home is a chef's kitchen with Marinace granite, Wolf and SubZero appliances, and reclaimed hickory floors. Gently sloping meadows invite sledding in winter and lead to the barns below including a 6-stall stable, indoor riding arena with heated viewing area, and a spacious barn perfect for guest quarters, workshop or a car collection. Set between the twin gables, an elevated courtyard with a heated Soake pool creates a seamless indoor-outdoor connection, ideal for sunset reflections in the summer and stargazing in the winter. A 3-bay garage, and stream complete this offering. GMHA, and premier skiing nearby. See
MLS Property & Listing Details & 48 images. Includes a Virtual Tour
|
|
|
|
$14,900,000 | $1,299 per sq.ft.
Price Change! reduced by $3,100,000 down 21% on April 10th 2026
355 Greene Road
7 Beds | 10 Baths | Total Sq. Ft. 12520 | Acres: 183.7
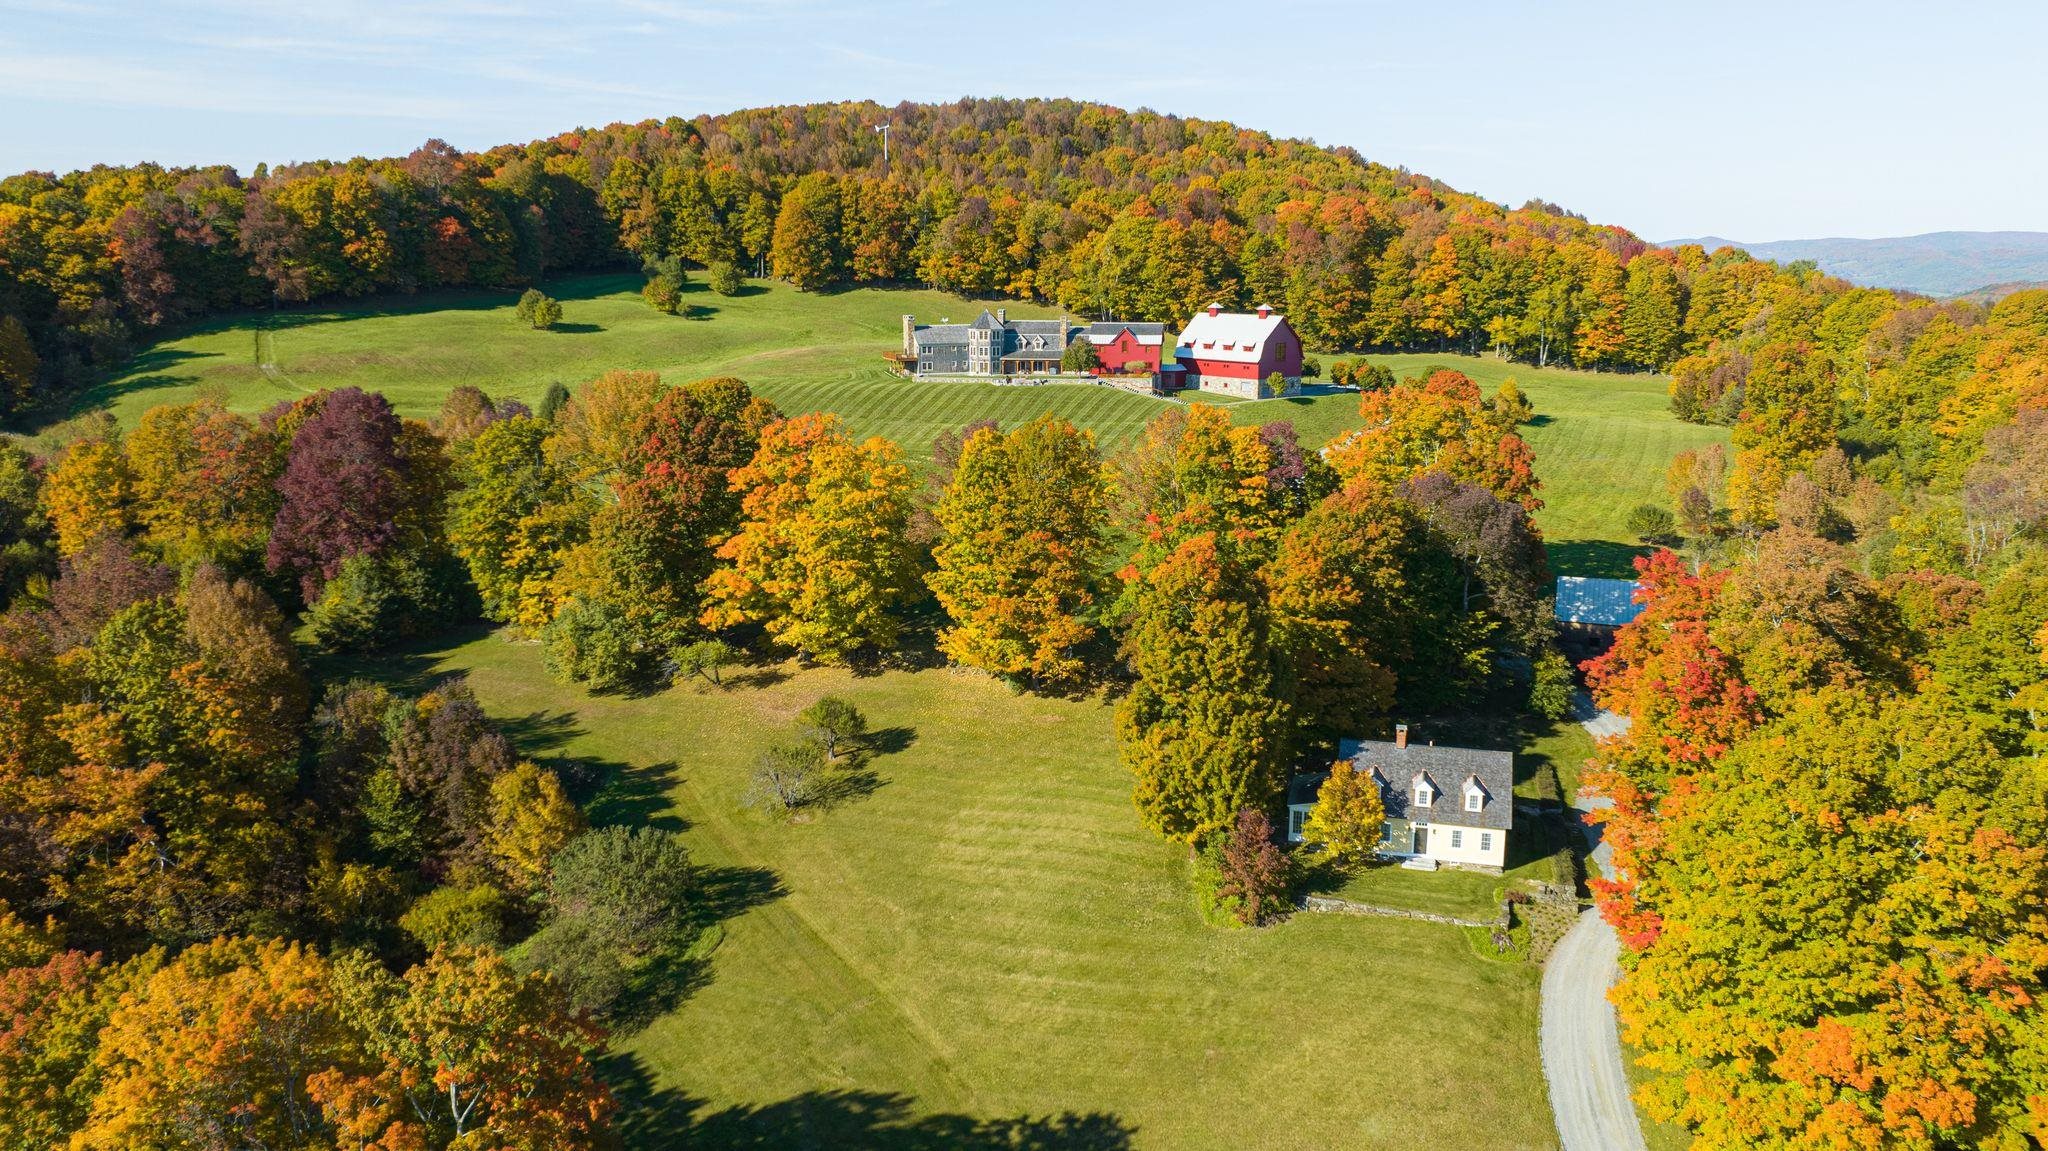
Star Hill Farm is completely private, hidden on a hillside with pastoral and mountain views in the heart of South Woodstock. From the valley floor to the top of Meetinghouse Hill, you will be inspired by its beauty, a mesmerizing 183.7+/- acre oasis over gorgeous terrain with fields, woodlands, trails, and stone walls. The historic 2-bedroom guest house and party barn are fully restored, and located next to the swimming pond. The main residence, completed in 2010, consists of the center core with porch - for cooking, gathering and entertaining; the owner's quarters with a 2nd floor suite and 2 bedrooms below; the guest wing with 3 first-level bedrooms, second-floor game room and adjacent 8-bed bunk room and a 4-story octagon with wine cellar at the base and flexible multi-use spaces above. All 7 bedrooms are ensuite plus 3 powder rooms. The attached gambrel barn is a professional grade gymnasium with 6-car heated garage underneath. The interior is like a grand lodge in the American West while the exterior with shingles and gambrel barn is traditional New England. The systems and mechanicals are all commercial grade. The finishes and craftsmanship are consistently superb. The atmosphere is relaxed and fun. As a complete fully furnished package, each and every attribute at Star Hill Farm - the location, land, exposure, privacy, views, guest house, barn, pond, residence and gymnasium- is exceptional, creating one of the finest properties in Vermont. See
MLS Property & Listing Details & 59 images. Includes a Virtual Tour
|
|
|
1
|



