VT Connecticut River Valley VT
Popular Searches |
|
| VT Connecticut River Valley Vermont Homes Special Searches |
| | VT Connecticut River Valley VT Homes For Sale By Subdivision
|
|
| VT Connecticut River Valley VT Other Property Listings For Sale |
|
|
Under Contract

|
|
$269,900 | $330 per sq.ft.
26 Abbott Street
1 Beds | 1 Baths | Total Sq. Ft. 819 | Acres: 0.34
Cozy and move in ready, this charming bungalow is nestled in a desirable neighborhood of similar homes and offers one bedroom plus a versatile loft area, a full bath, and a spacious kitchen and living room filled with natural light. One of the property's standout features is its oversized lot, extending well beyond the neighboring homes and providing plenty of room for gardens, sheds, chickens, or even the possibility of adding a garage in the future. Another rare bonus is the two separate driveways--one from Abbot Street and the other from Fairview Terrace--offering convenient access and additional parking options. Step outside onto the wonderful deck just off the kitchen, the perfect spot for summer barbecues, morning coffee, or simply relaxing while enjoying the peaceful surroundings. Recent updates include attractive laminate flooring, warm pine accents in the kitchen, and the added storage and flexibility of a full basement. This affordable home is ready for its next owner to move right in. Conveniently located with an easy commute to Dartmouth Health, Dartmouth College, and the Upper Valley's shopping, dining, and entertainment, this home offers exceptional value in a sought-after location. Homes like this don't stay on the market long--schedule your private showing today before it's gone! See
MLS Property & Listing Details & 29 images.
|
|

|
|
$273,000 | $187 per sq.ft.
194 Union Street
3 Beds | 1 Baths | Total Sq. Ft. 1459 | Acres: 0.17
This recently refreshed property features a new roof, siding, electrical panel, furnace and oil tank as well as fresh paint, updated kitchen and bathroom. The convenient corner lot location is open and level for great lawn space and opportunities for maybe some gardens or play space. The detached 2 car garage provides additional storage space and a great place to get your vehicles out of the weather. Overall this is a great opportunity for the right buyer! See
MLS Property & Listing Details & 30 images.
|
|

|
|
$275,000 | $177 per sq.ft.
185 Wall Street
3 Beds | 2 Baths | Total Sq. Ft. 1551 | Acres: 0.13
Charming, cozy and warm, this 1940 cape has a lot to offer you! With 3 comfortable bedrooms with good sized closets and a full bathroom on the second floor, and a large living room, dining room, kitchen and half bathroom with an enclosed porch/sunroom on the first floor, this home has beautiful natural woodwork throughout and hardwood floors through most of the home. There is a 10 year old standing seam roof and a 10 year old hot water heater. A pellet stove in the living room gives you an alternative heat source to the oil fueled forced hot air. The home is on town water and sewer adding to the ease of maintenance. The laundry is in the basement where there is also a workshop area and room for storage. There is a wooden deck off the back porch and a nice back yard with a shed. The 1 car garage needs some TLC. This neighborhood location near downtown Springfield, is just 5 minutes from I-91 getting you to your desired location quickly. Just 35 min to WRJ, 45 min to DHMC, 40 min to Brattleboro, 50 min to Keene. Less than 30 min to Okemo for skiing, 15 min to the VT Country Store in Rockingham, 25 min to Windsor's Harpoon Brewery and Simon Pearce Glass. This one is definitely worth a look! Come by the open house on Sunday, August 16 from 1-3pm! See
MLS Property & Listing Details & 48 images.
|
|

|
|
$279,000 | $210 per sq.ft.
139 Pleasant Valley Road
3 Beds | 1 Baths | Total Sq. Ft. 1331 | Acres: 1.6
Original 1800's cape style home situated conveniently between Springfield and Chester. Home has seen updates over the years but continues to show original charm of an 1800's period home, exposed beams in primary bedroom, mixed wood floors, post and beam shed/garage with usable and accessible second floor. The enclosed front porch leads you to the comfortable, sunlit eat in country kitchen which features a large island for cooking, a picture window onto the back deck and access to the garage. Good sized living room runs front to back taking advantage of views of the quiet back yard and the small neighborhood where the home is located. First floor bedroom with exposed beams has a bonus room attached that might be a great spot for a primary bath. Second floor has the standard layout of a bedroom on either side of the stairs one featuring a witch window, somewhat common in New England. The expansive grounds are landscaped with perennials, fruit trees, open and shaded areas and is bordered by a stream. While the home has seen updates over the years for comfort such as newer windows and updated kitchen, drilled well, it has retained its original charm, and the family is ready to move the home on to its new family for the next chapter of its life. This is an estate home and offer "AS IS" See
MLS Property & Listing Details & 30 images.
|
|
![SPRINGFIELD VT Home for sale $$279,000 | $227 per sq.ft.]()
|
|
$279,000 | $227 per sq.ft.
New Listing!
119 Merrill Street
2 Beds | 1 Baths | Total Sq. Ft. 1229 | Acres: 0.13
Good news! A newly renovated, affordable, well maintained home for a reasonable price! It is expected that this home will easily meet Gov't Loan requirements. This attractive home has easy access to downtown, shopping, parks, ski slopes, mountain hiking, river walks, interstate, and quiet living. The pleasantly comfortable yard offers reasonable privacy for outdoor gatherings, gardening, or just a place for peaceful thinking. The home has had many recent upgrades. The extensive list is available upon request. The utilities have been well maintained. The basement is partially finished, which could be added to the square footage of the home. OPEN HOUSE 8/29/26 10:00 to 2:00 See
MLS Property & Listing Details & 40 images.
|
|
Under Contract

|
|
$279,000 | $356 per sq.ft.
15 Rt. 5 North
2 Beds | 1 Baths | Total Sq. Ft. 783 | Acres: 2.51
Completely rebuilt in 2014 (except for the storage room) and set on 2.51 acres spanning both Windsor and Hartland, this 2-bedroom, 1-bath ranch offers comfortable one-level living with plenty of potential. The open-concept living, dining, and kitchen area creates a functional layout, while the attached direct-entry garage and unfinished attached space provide excellent storage or future expansion possibilities. Outside, the property features a circular driveway, a partially level yard, a small, fenced area off the garage, a larger split-rail fenced paddock with a run-in, a storage shed, and a dedicated chicken coop area, offering flexibility for gardening, hobbies, small animals, or outdoor enjoyment. Conveniently located with easy access to area amenities, this property presents a wonderful opportunity to make it your own. Easy access to I-91, 23 min to DHMC, 15 min from West Lebanon, 22 min to Woodstock, 40 min to Okemo. Open house Saturday, August 8th, 10am-12pm See
MLS Property & Listing Details & 21 images.
|
|

|
|
$299,000 | $169 per sq.ft.
Price Change! reduced by $20,000 down 7% on August 12th 2026
16 Furnace Street
4 Beds | 3 Baths | Total Sq. Ft. 3548 | Acres: 0.25
Open House Friday night July 31 from 3-5 PM! Wonderfully renovated home with incredible income potential! This property features a fully updated, separate entrance 1-bedroom, 1-bathroom unit with its own electrical meter (shared baseboard heat between both sides). Market data suggests similar units in the area can command around $750/month in rent. For an owner-occupant, leveraging this 1-bed unit could significantly lower your net monthly housing costs, allowing you to spread out in the freshly renovated 3-bedroom, 2-bathroom main unit on a spacious corner lot. Enjoy the convenience of main-level laundry hookups and beautifully refreshed wood floors finished with commercial-grade, high-durability paint. The property also features a fantastic bonus space: a former 2-car garage that has been thoughtfully converted into a dedicated workshop featuring a raised floor, electricity, and insulation perfect for hobbies, trades, or extra storage. Speak with your lender about how utilizing potential rental income could expand your home-buying budget beyond standard single-family limits! Note: Rental amounts, financing options, and purchasing power vary by lender and market conditions. Furnished photos have been virtually staged. See
MLS Property & Listing Details & 48 images.
|
|
|
|
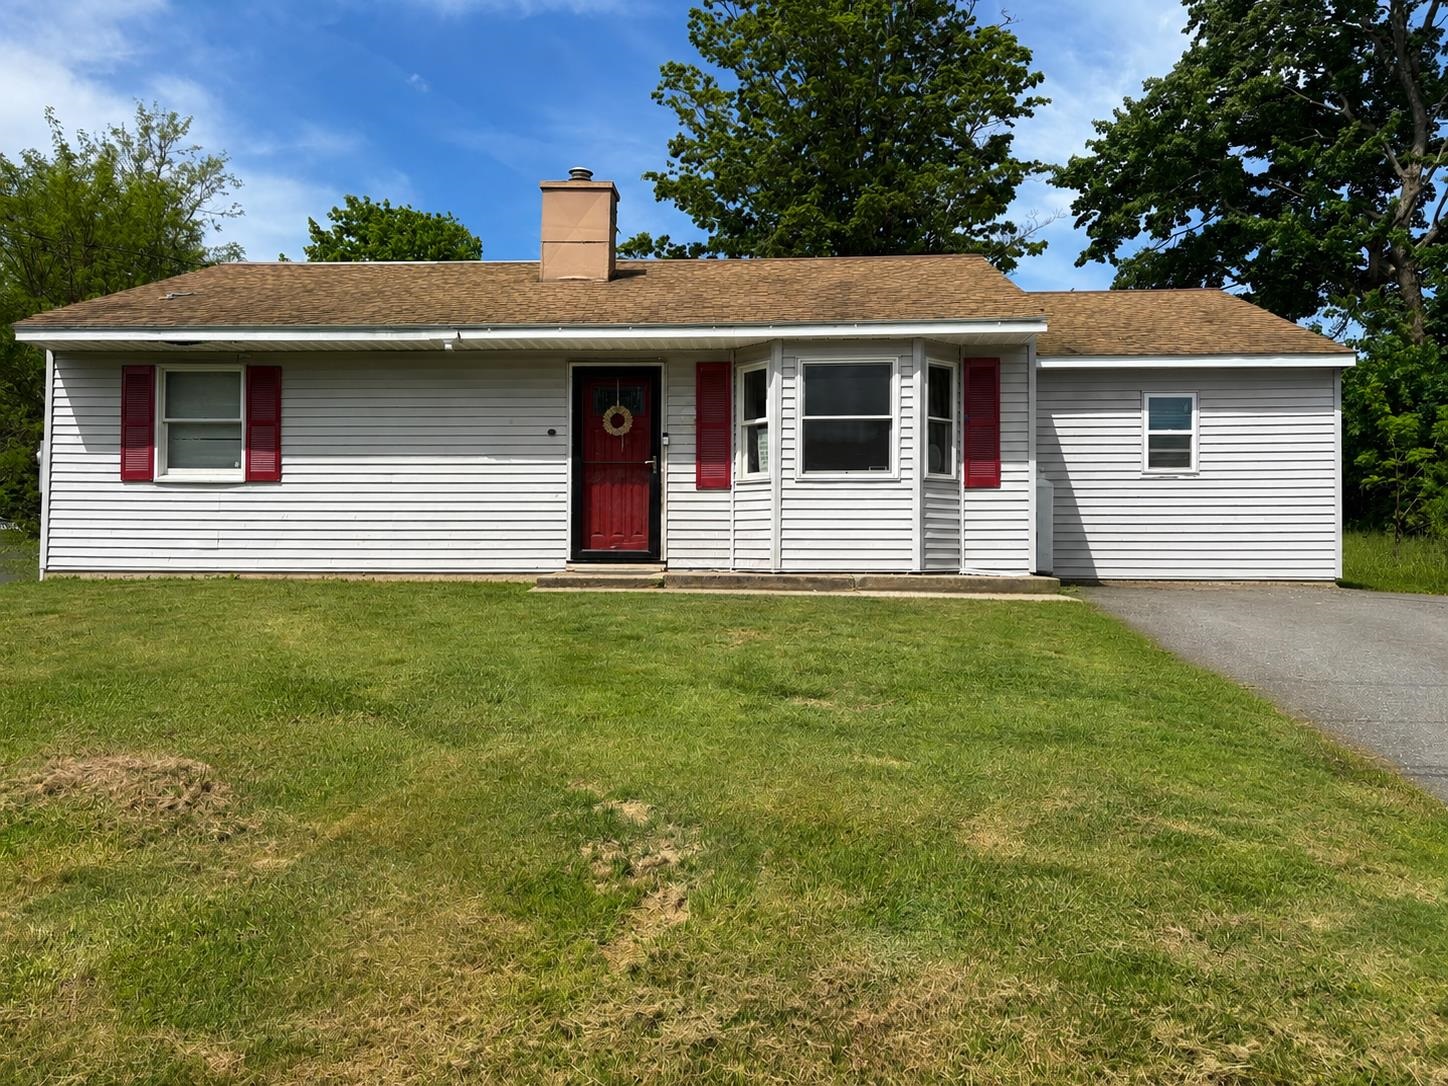
$299,900 | $169 per sq.ft.
3 Lark Lane
5 Beds | 2 Baths | Total Sq. Ft. 1772 | Acres: 0.21
Welcome to 3 Lark Lane in Springfield, VT! This expanded 5-bedroom home offers flexible living space and many updates throughout. A spacious addition created a large bonus room along with an expansive kitchen and dining area perfect for everyday living and entertaining. The updated kitchen with granite countertops offers plenty of cabinet and counter space with an open flow into the dining area. The home features a private primary suite complete with a walk-in tiled shower, plus three additional bedrooms for family, guests, or home office needs as well as an additional full bathroom. Recent improvements include a newer roof and new furnace for added peace of mind. Conveniently located with a nice front yard-Great value for a one-level spacious home! See
MLS Property & Listing Details & 14 images.
|
|

|
|
$299,900 | $146 per sq.ft.
Price Change! reduced by $37,000 down 12% on August 13th 2026
20 Church Street
3 Beds | 2 Baths | Total Sq. Ft. 2056 | Acres: 1
A classic Vermont farmhouse with space, flexibility, and possibilities for the future. Currently enjoyed as a spacious single-family home, the layout offers clear potential to adapt for multi-generational living or a two-family configuration with modification. For those with a bigger vision, the substantial rear barn and workshop areas may offer further possibilities, subject to permitting and approvals. Inside, generous rooms and abundant natural light create a warm, comfortable feel throughout. The main level features inviting living and dining spaces and an updated eat-in kitchen. The home has benefited from numerous improvements, including a new roof, new wood and pellet stoves within the past two years, a whole-house dehumidifier, and a long list of cosmetic updates that have refreshed the property while preserving its traditional farmhouse character. Upstairs, additional living space provides flexibility for bedrooms, office space, guest quarters, or a more independent living arrangement. The attached workshop and rear barn spaces offer excellent room for hobbies, storage, a home-based workspace, or future reimagining. Outside, the level one-acre lot is a true highlight, with mature perennial gardens, open lawn, and a picturesque brook running along the property, complete with a small private beach area. Set in the heart of North Springfield, this is a property with room to live, work, create, and evolve. See
MLS Property & Listing Details & 33 images.
|
|
Under Contract

|
|
$300,000 | $262 per sq.ft.
6 Juniper Hill Road
4 Beds | 2 Baths | Total Sq. Ft. 1558 | Acres: 0.54
Perched on a hill in one of Springfield's most desirable neighborhoods, this well-maintained home offers a peaceful setting just minutes from downtown amenities. Tucked away from the hustle and bustle, 6 Juniper Hill Road has been lovingly cared for over the years and is ready for its next chapter. The flexible layout offers four bedrooms and two bathrooms, making it ideal for a variety of living arrangements. The lower level features a bedroom, a ¾ bath, laundry area, and direct access to the attached two-bay garage, creating an excellent setup for guests, extended family, or anyone seeking first-floor living options. Upstairs, you'll find three additional bedrooms, a full bath, along with comfortable living, dining, and kitchen spaces that flow nicely together. The recently renovated kitchen is a standout, featuring beautiful stone countertops and a fresh, updated feel that's ready for everything from busy weekday meals to holiday gatherings. The upstairs bathroom renovation has already been started, but the contractor was unable to complete the project. To help the next owner finish it to their taste, the seller is willing to work with buyers on mutually acceptable terms for completion after closing. One of the home's most inviting spaces is the spacious three-season screened porch with its gorgeous slate floor. Whether you're grilling dinner, enjoying your morning coffee, relaxing with an evening drink, listening to birdsong, or watching a summer thunderstorm roll through, this space is sure to become a favorite. Outside, the large lawn provides plenty of room for pets, games, gardening, or simply enjoying the outdoors. The attached two-bay garage keeps vehicles protected from Vermont's weather while adding valuable storage and convenience. If you've been looking for a home in a quiet, established neighborhood that offers space, thoughtful updates, and an outstanding location just outside the center of town, 6 Juniper Hill Road is one you won't want to miss. See
MLS Property & Listing Details & 60 images.
|
|
|
|



