VT Connecticut River Valley VT
Popular Searches |
|
| VT Connecticut River Valley Vermont Homes Special Searches |
| | VT Connecticut River Valley VT Homes For Sale By Subdivision
|
|
| VT Connecticut River Valley VT Other Property Listings For Sale |
|
|

|
|
$359,000 | $171 per sq.ft.
Price Change! reduced by $30,000 down 8% on July 28th 2026
188 Wall Street
3 Beds | 2 Baths | Total Sq. Ft. 2100 | Acres: 0.25
A rare opportunity to own a brand-new home in Springfield. Located on Wall Street, this newly constructed 3-bedroom, 2-bath residence offers modern comfort, abundant natural light, and the low-maintenance appeal of new construction. The heart of the home is a bright, open great room, where oversized windows bring in beautiful morning sunlight. The spacious layout is well suited for everyday living, entertaining, working from home, or hosting guests. The backyard is a flat and open quarter acre lot, perfect for outdoor activities. The property is also available for rent to a qualified tenant at $3,200 per month plus utilities, offering flexibility for those who may prefer to lease. See
MLS Property & Listing Details & 20 images.
|
|
Under Contract
|
|
$365,000 | $362 per sq.ft.
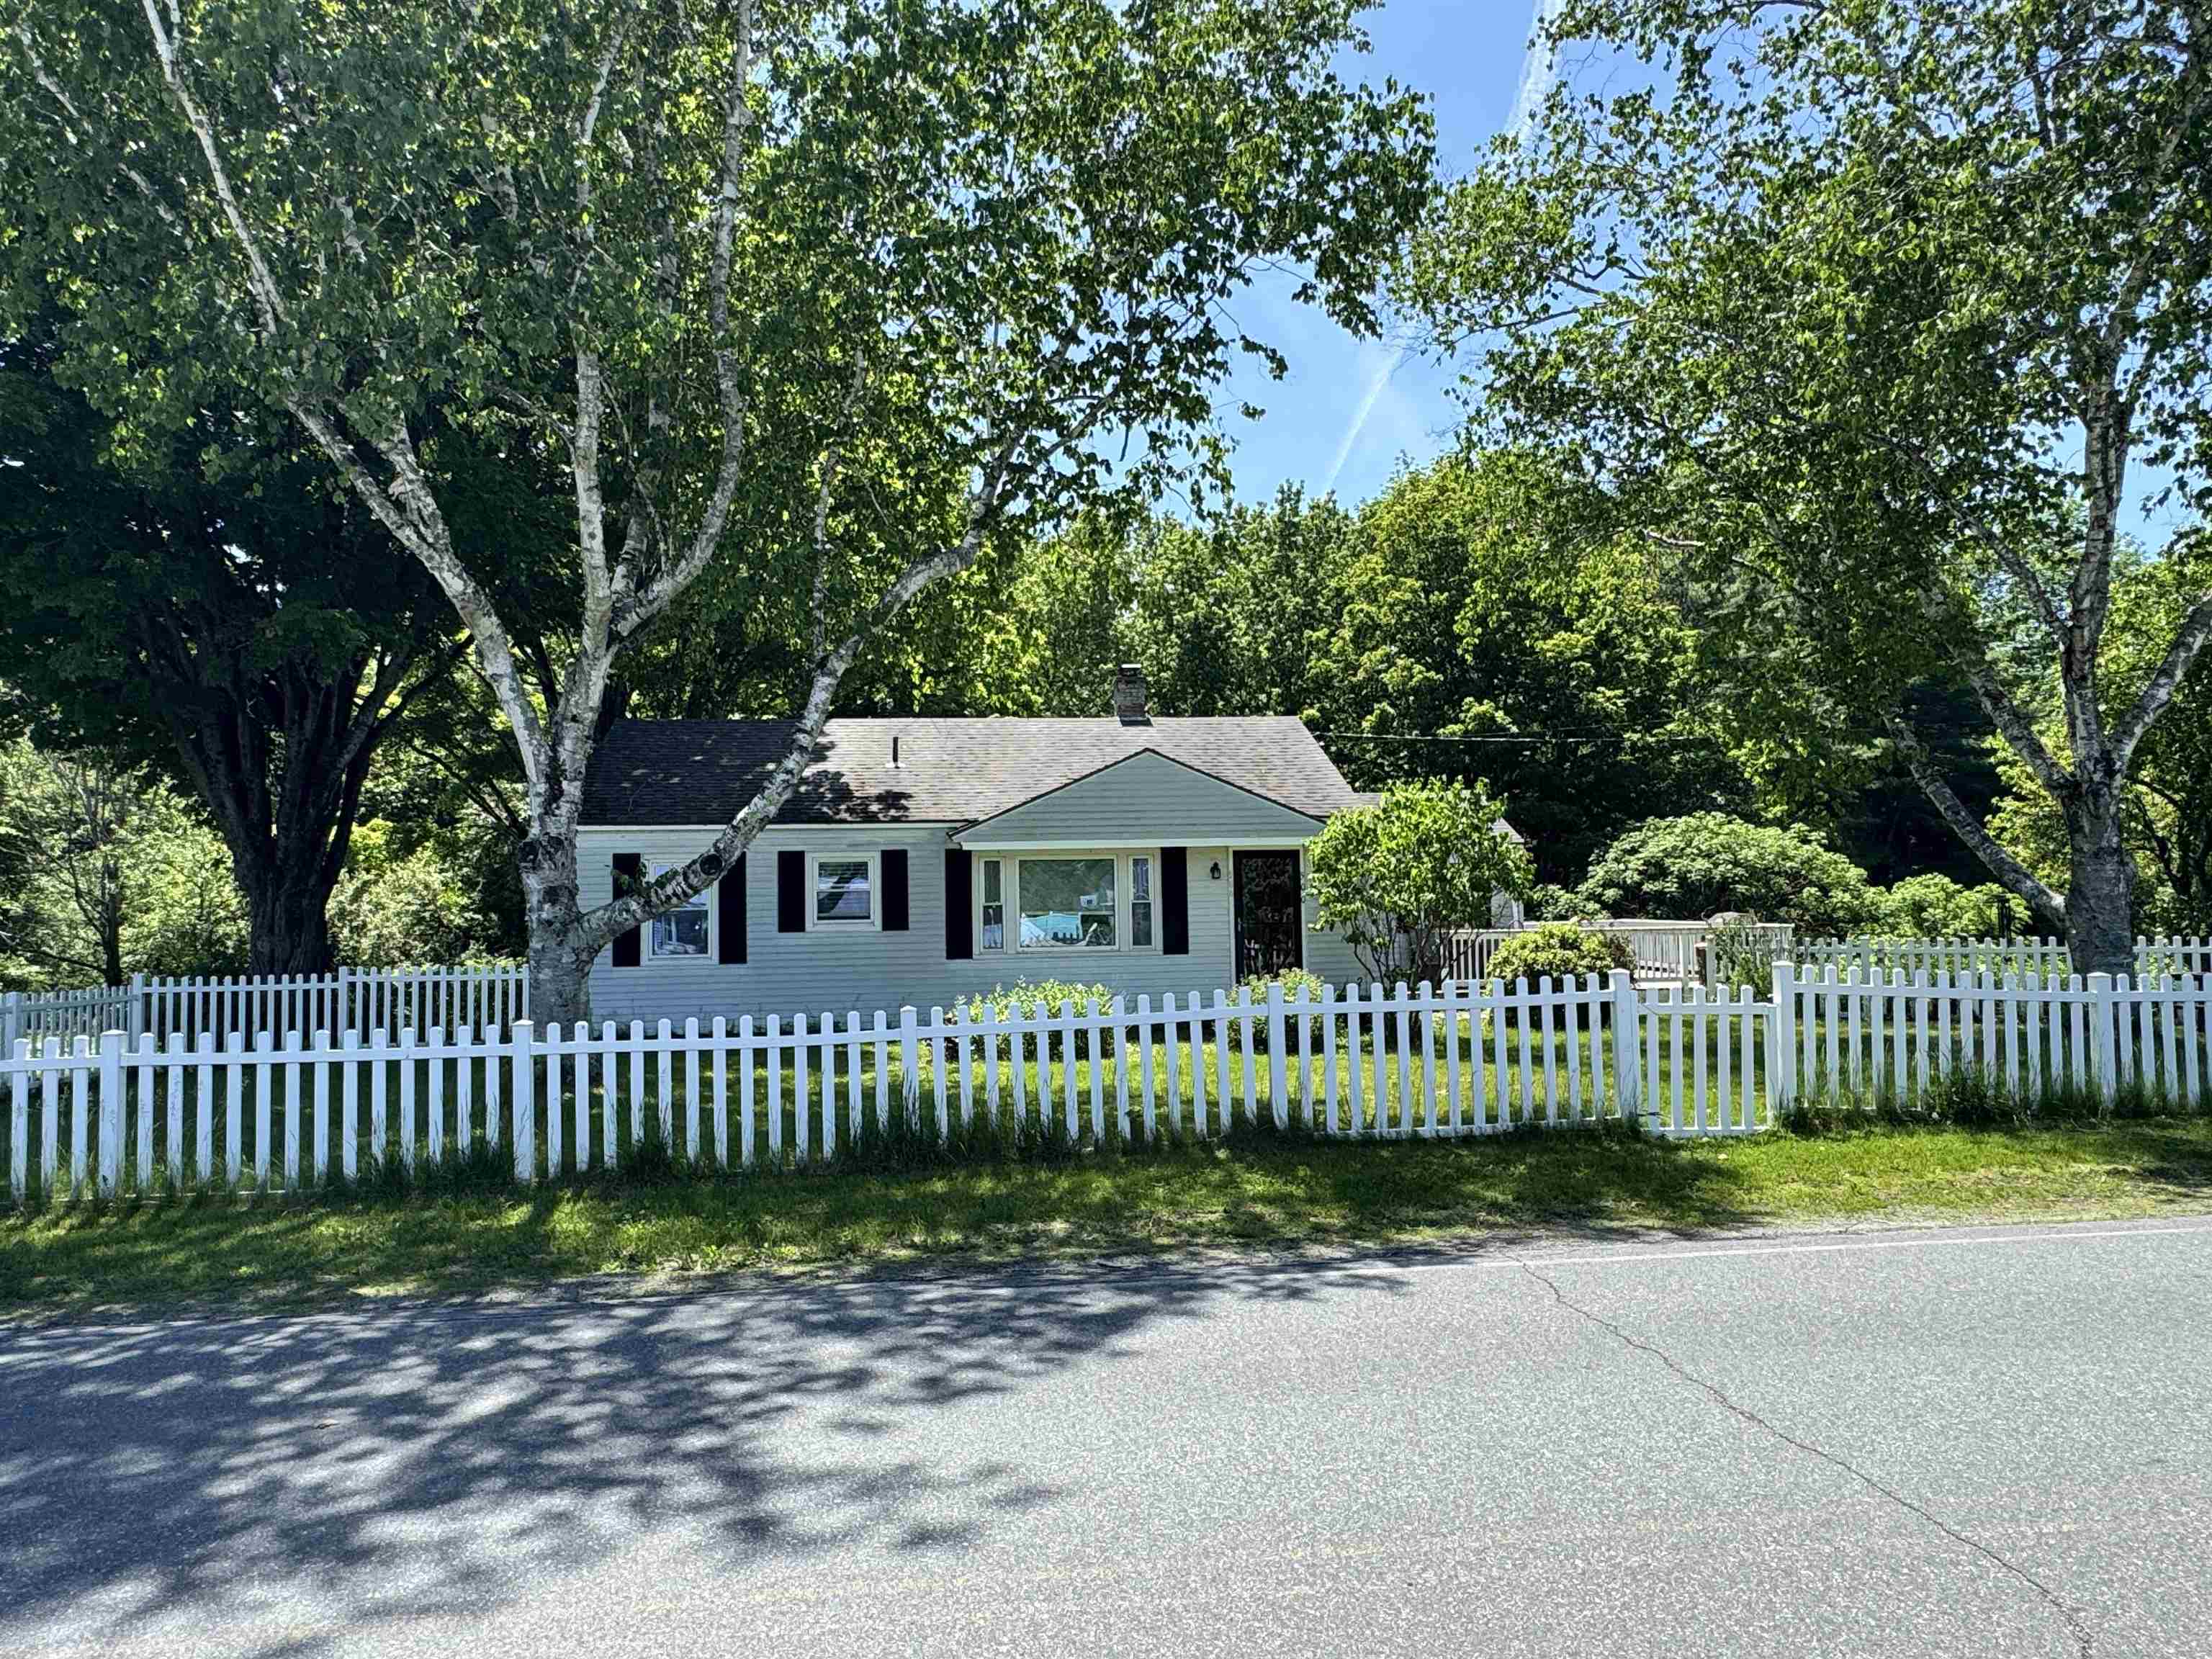
500 Chandler Road
3 Beds | 2 Baths | Total Sq. Ft. 1368 | Acres: 0.43
Charming and full of potential, this adorable 3-bedroom home offers comfortable living inside and out! The main level features an inviting eat-in kitchen, a wonderful living room, and three bedrooms, providing convenient one-level living. Downstairs, you'll find a spacious family room with daylight windows, a 3/4 bath, and a dedicated laundry room, creating the perfect space for relaxing, entertaining, or accommodating guests. The utility room offers ample space for a workshop, hobby area, or additional storage and provides direct walkout access to the driveway for added convenience. Outside, a classic white picket fence adds curb appeal and character to the front yard, while the fully fenced backyard with durable metal fencing creates a secure space for pets, play, and outdoor enjoyment. Whether you're looking for your first home, downsizing, or simply seeking a cozy property with functional living space, this charming home is ready to welcome its next owner. See
MLS Property & Listing Details & 24 images.
|
|

|
|
$369,440 | $235 per sq.ft.
Price Change! reduced by $9,560 down 3% on May 16th 2026
299 Latham Works Lane
3 Beds | 1 Baths | Total Sq. Ft. 1569 | Acres: 0.34
LARGE PRICE REDUCTION! MOTIVATED SELLER!! If you love uniqueness and character, don't miss out on this stately New Englander built in 1880! This home sits on a nice, mostly level in town lot situated just above the CT River in historic downtown White River Junction VT. The property boasts a paved driveway, 1 car attached garage / barn with plenty of over head storage, breezeway/porch, 3 bedrooms and 1 bath. While it has been upgraded and modernized a bit throughout the years, it's history is still very much alive. This spacious home has a mixture of handsome hardwood and softwood floors throughout different areas on the first floor and easy to care for vinyl in the entry / kitchen. The kitchen, dining room and living room are very warm and inviting with ample room for time spent with the family or entertaining during the holidays. Upgrades include a newer roof, hot water heater, kitchen counter tops, sink and tile backsplash. Outside enjoy a quaint front porch to relax on and a large back yard which could be perfect for cookouts with family and friends or space for the kids and pets to play. Conveniently located within walking distance to the downtown White River Junction Arts and Theater district. Only minutes to I89 and I91, Dartmouth College, Dartmouth Hitchcock Medical Center, VA Hospital, Lebanon airport technology park, restaurants, shopping, Northern Stage Theatre, golf, hiking, sking, Ratcliff Park and all that the Upper Valley has to offer. Just a wonderful house for your family to call home! See
MLS Property & Listing Details & 58 images.
|
|
|
|
$375,000 | $176 per sq.ft.
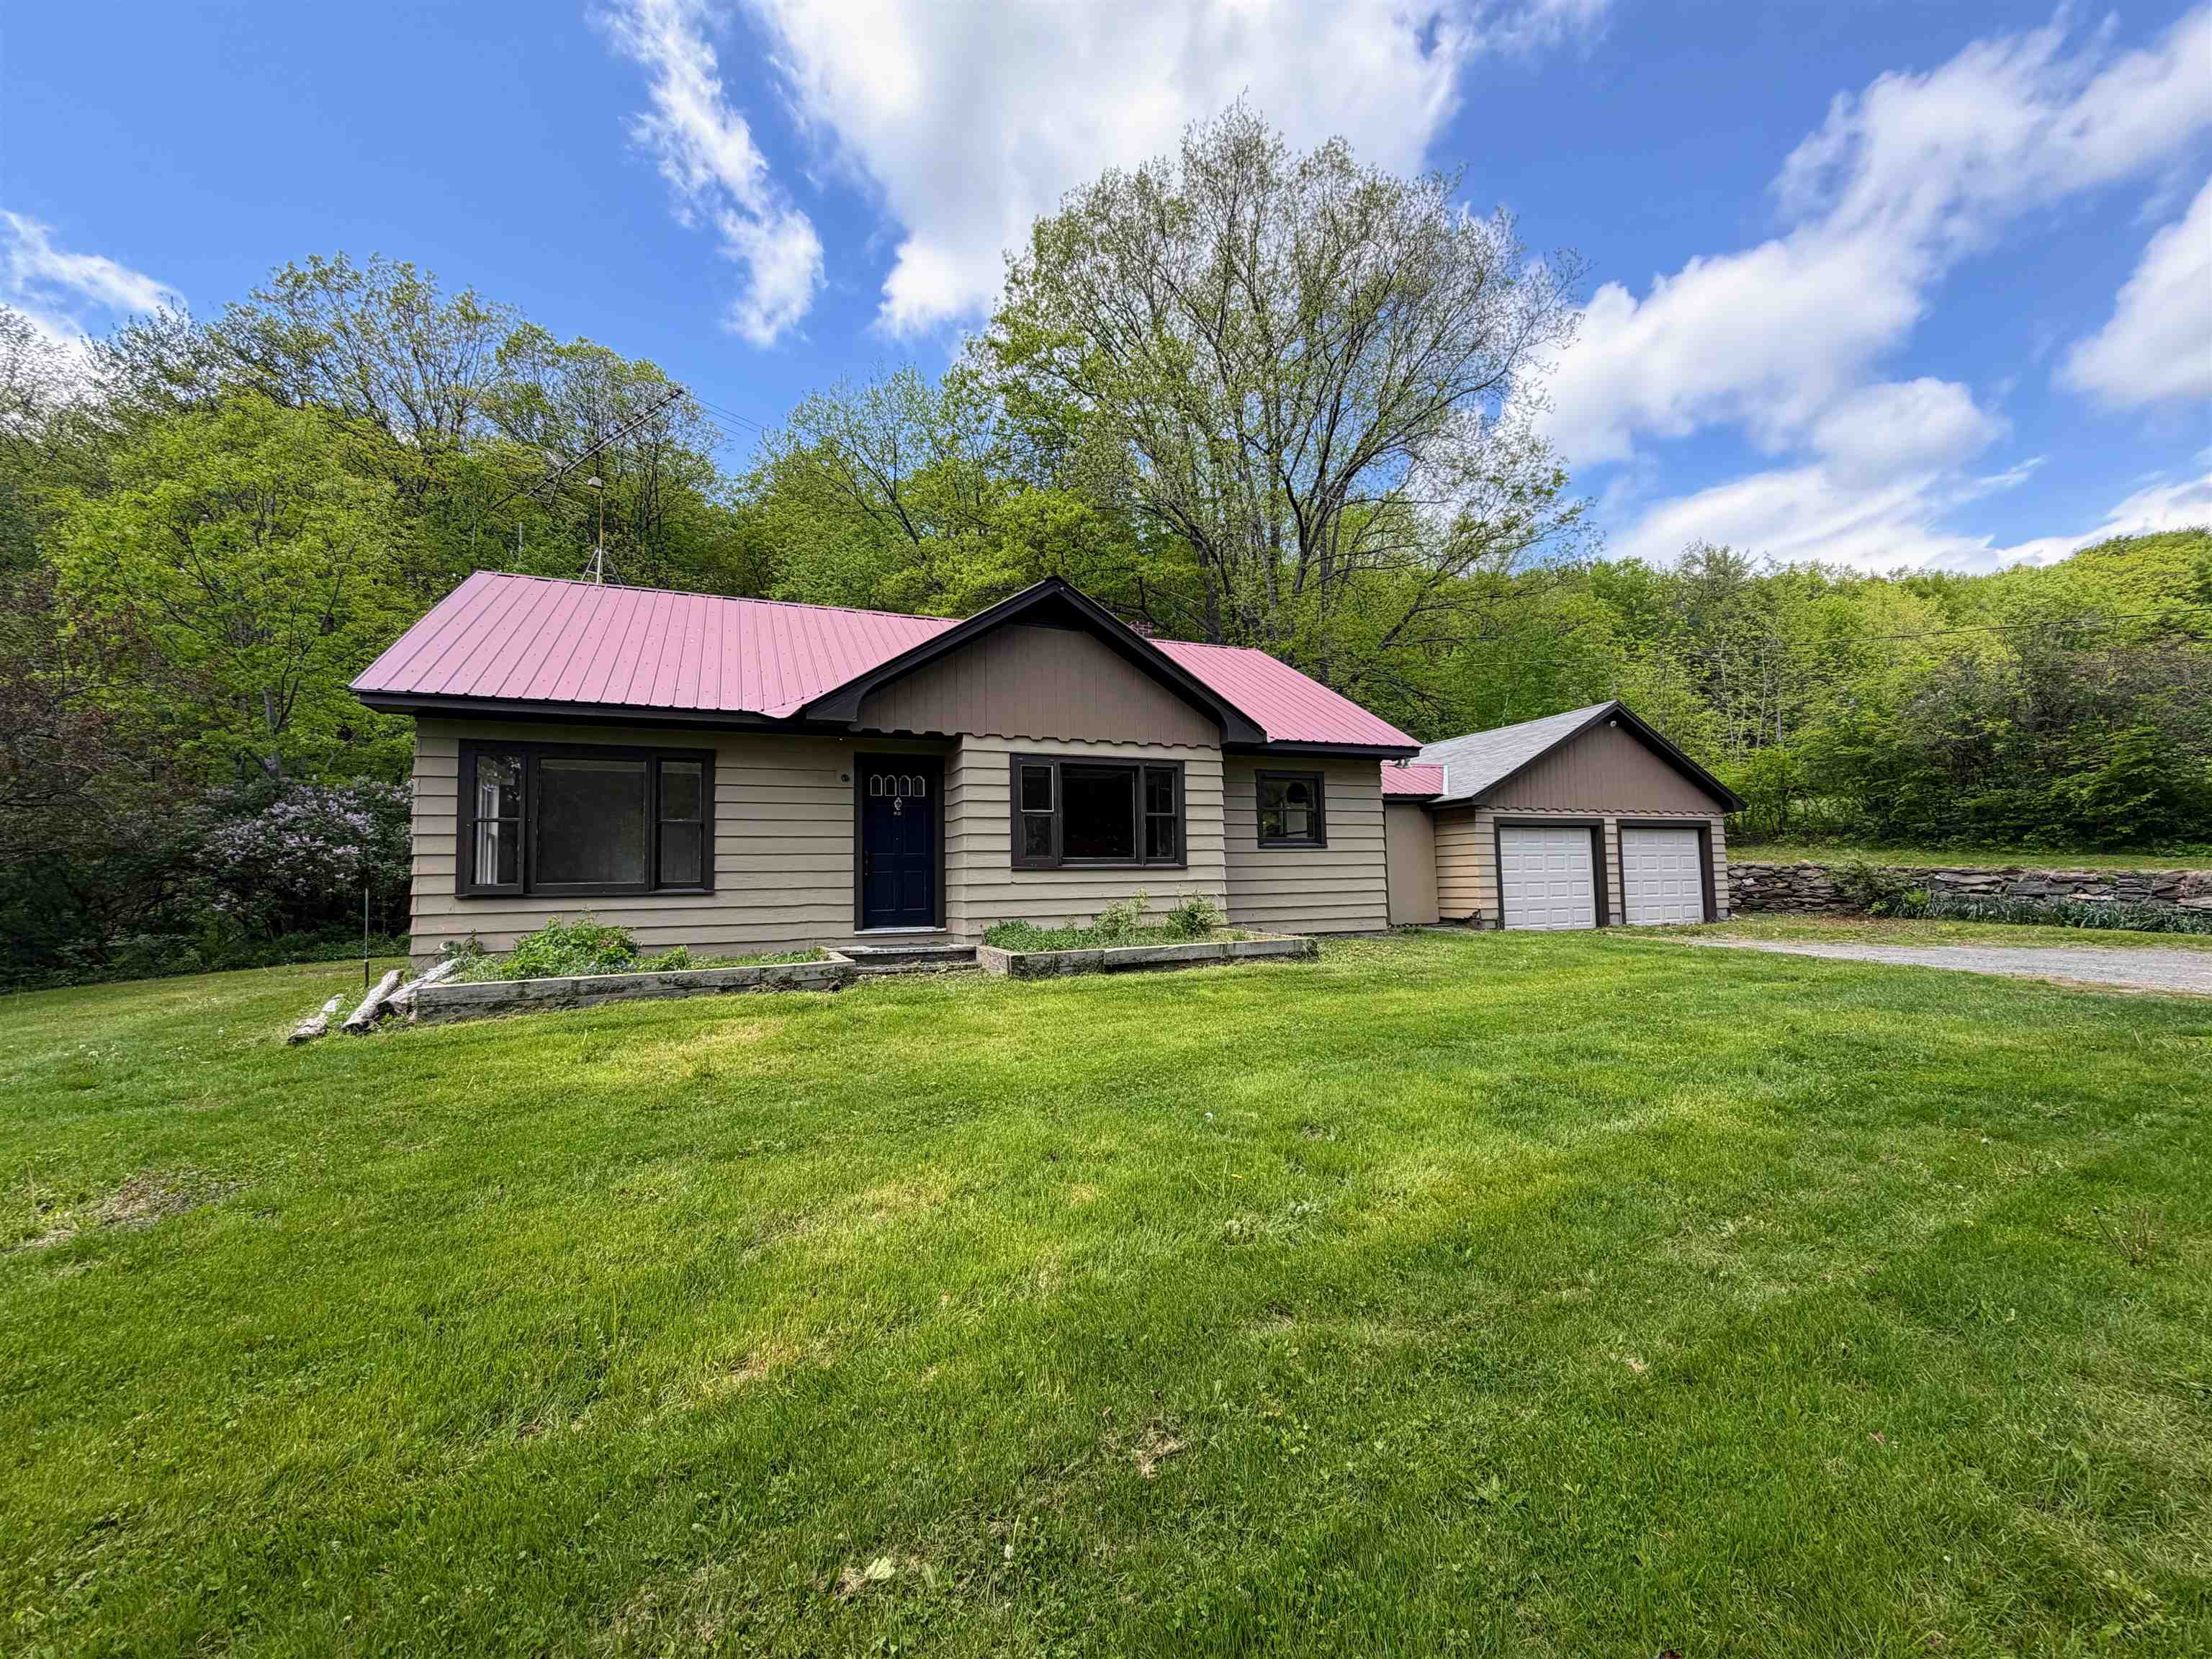
1057 Brockway Mills Road
3 Beds | 1 Baths | Total Sq. Ft. 2128 | Acres: 1.5
Conveniently located between Rockingham, Springfield, and Chester, this sweet 3-bedroom ranch sits on 1.5 +/- acres of mostly open, level land. The home has seen many recent upgrades, including fresh paint inside and out, beautifully refinished wood floors in select rooms, and new click-lock flooring in others. What was once attic space has been thoughtfully converted into additional finished living space, offering flexibility for hobbies, a home office, or added privacy. An attached two-car garage adds both convenience and functionality to this charming property. Come see if this is the home for you! See
MLS Property & Listing Details & 37 images.
|
|

|
|
$375,000 | $286 per sq.ft.
96 Lower Bartonsville Road
3 Beds | 2 Baths | Total Sq. Ft. 1312 | Acres: 1
This tastefully updated ranch-style home is set on a unique one-acre parcel with a convenient location to the Williams River. Three bedrooms and two baths, thoughtfully updated interior with inviting living spaces and the convenience of one level living. A full basement provides valuable additional space and could be finished to create a family room, home office, recreation area, or even a gym. The attic offers exciting potential for future second-floor expansion, allowing the property to grow with your needs. The open, level one-acre lot provides plenty of room to enjoy the Vermont outdoors. The current owners enjoy veggies and flowers from the garden, a large coop perfect for chicken or goats, a private patio area perfect for entertaining and an adorable two story treehouse overlooking the river and the yard. One of the property's standout features is the ability to enjoy the Williams River. Swim, float, relax along the river, or simply take in the peaceful natural surroundings.This house is a must see! See
MLS Property & Listing Details & 43 images. Includes a Virtual Tour
|
|
|
|



