VT Connecticut River Valley VT
Popular Searches |
|
| VT Connecticut River Valley Vermont Homes Special Searches |
| | VT Connecticut River Valley VT Homes For Sale By Subdivision
|
|
| VT Connecticut River Valley VT Other Property Listings For Sale |
|
|

|
|
$225,000 | $227 per sq.ft.
389 Dothan Road
1 Beds | 1 Baths | Total Sq. Ft. 992 | Acres: 2.3
Adorable Adirondack-style one bedroom, one bath home nestled into a pine-covered hillside with a babbling brook right out the back door. Privately situated with a shed, deck, and balcony overlooking local wildlife and the surrounding natural beauty. The open concept living and dining area flows into the kitchen with pantry, creating a warm and inviting atmosphere. Unique open-air design makes this the perfect getaway retreat or cozy starter home. Conveniently located for an easy commute to area employers, shopping, dining, and year-round recreation. See
MLS Property & Listing Details & 23 images.
|
|
|
|
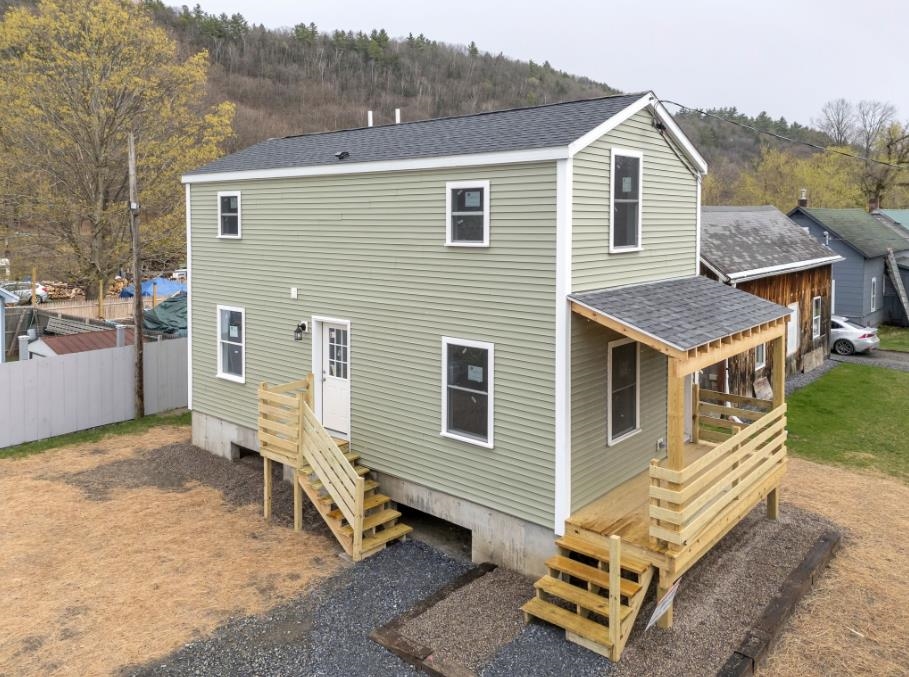
$229,000 | $227 per sq.ft.
29 National Street
2 Beds | 1 Baths | Total Sq. Ft. 1008 | Acres: 0.08
Take a look at this rare chance to own a BRAND NEW home in the heart of Windsor. Built for efficiency, the house features a raised foundation to keep it out of the flood zone for extra peace of mind. The layout is practical and spacious, offering an open-concept first floor and large bedrooms upstairs. You are within walking distance to the Amtrak station and downtown, and our local Moover public transit service is ready to help. The community hospital is just a shore drive as well. Whether you want a low-maintenance home for yourself or a solid rental property near major employers, this new construction is a great choice. See
MLS Property & Listing Details & 10 images.
|
|
Under Contract

|
|
$234,000 | $234 per sq.ft.
Price Change! reduced by $15,000 down 6% on July 14th 2026
1359 Brockways Mills Road
3 Beds | 2 Baths | Total Sq. Ft. 1000 | Acres: 4.6
Here is your chance to be a homeowner on 4.6 acres of your very own land. This sweet double wide built in 2000 will be easy to heat and maintain for the best of country living on a paved road. This home consists of 3 bedrooms, two baths. The living area is open and spacious with a large living room, dining room and a wonderful functional kitchen. The primary bedroom has its own bath for privacy. The hallway leads to washer/dryer hookups and a deck to enjoy in the summer. This home sets back from the road nicely. A shed for your outdoor items. Great location. Mailing address is 1355 Brockways Mills Chester. Mailbox has 1355 on it. The physical address is 1359 Brockways Mills Rockingham. See
MLS Property & Listing Details & 22 images.
|
|

|
|
$235,000 | $240 per sq.ft.
Price Change! reduced by $15,000 down 6% on May 31st 2026
64 County Road
3 Beds | 1 Baths | Total Sq. Ft. 980 | Acres: 2.5
Enjoy the ease of single-level living in this 2008 single-wide home set on 2.5 peaceful Vermont acres. The open-concept kitchen and living area is filled with natural light, creating a warm and inviting atmosphere. Offering three bedrooms, one full bath, and a convenient laundry area. Recent improvements include new carpeting and fresh interior paint, making this home truly move-in ready. The level 2.5-acre lot provides plenty of space for gardening, outdoor recreation, or simply enjoying the beauty of Vermont's seasons. Two outbuildings offer great storage for tools, equipment, or outdoor gear. Conveniently located near several Southern Vermont ski destinations -- including Okemo Mountain Resort, Magic Mountain, Bromley Mountain, and Stratton Mountain Resort -- as well as Mount Sunapee in New Hampshire -- making this an excellent year-round home base. Immediate occupancy available. See
MLS Property & Listing Details & 36 images.
|
|

|
|
$239,900 | $167 per sq.ft.
1 Eaton Avenue
4 Beds | 2 Baths | Total Sq. Ft. 1440 | Acres: 0.27
Come see this 4-bedroom, 2-bathroom home that offers tons of potential and functionality. Comfortable to live in while you make it your own, this home features 4 bedrooms and a convenient half bath on the second floor, with a spacious full bath on the first floor. The kitchen includes a pantry area and opens to the dining room. Outside you'll find a newer detached 2-car garage with electricity on a concrete slab. With good bones and endless possibilities, this home is ready for your ideas and personal touches to make truly your own! See
MLS Property & Listing Details & 18 images.
|
|
|
|



