VT Connecticut River Valley VT
Popular Searches |
|
| VT Connecticut River Valley Vermont Homes Special Searches |
| | VT Connecticut River Valley VT Homes For Sale By Subdivision
|
|
| VT Connecticut River Valley VT Other Property Listings For Sale |
|
|

|
|
$770,000 | $315 per sq.ft.
624 Baker Turn Road
4 Beds | 3 Baths | Total Sq. Ft. 2811 | Acres: 1.1
Experience the charm and beauty of Vermont living in this meticulously maintained, single-owner home nestled within the sought-after Quechee Lakes community off Baker Turn Road. Property Highlights: Wonderful screened on porch for those rainy or buggy nights. 4 bedrooms with potential for a 5th bedroom and/or main-level primary suite. Spacious layout -- ideal for entertaining family and guests. Well-loved and thoughtfully cared for throughout. Community & Location Perks: Full access to QLLLA amenities, including: Downhill & cross-country skiing. Lap swimming in the pond or outdoor pool. Tennis and pickleball courts. & so much more!! Conveniently located not far from Killington, VT and Lebanon, NH, leaving you in close proximity to local shops, dining, and career opportunities -- perfectly positioned for both adventure and everyday living. This is a rare opportunity to own a spacious, move-in-ready home in one of Vermont's most desirable communities. Schedule your showing today! See
MLS Property & Listing Details & 60 images.
|
|
|
|
$795,000 | $366 per sq.ft.
Price Change! reduced by $130,000 down 16% on June 20th 2026
1877 Willard Road
4 Beds | 4 Baths | Total Sq. Ft. 2970 | Acres: 1.02
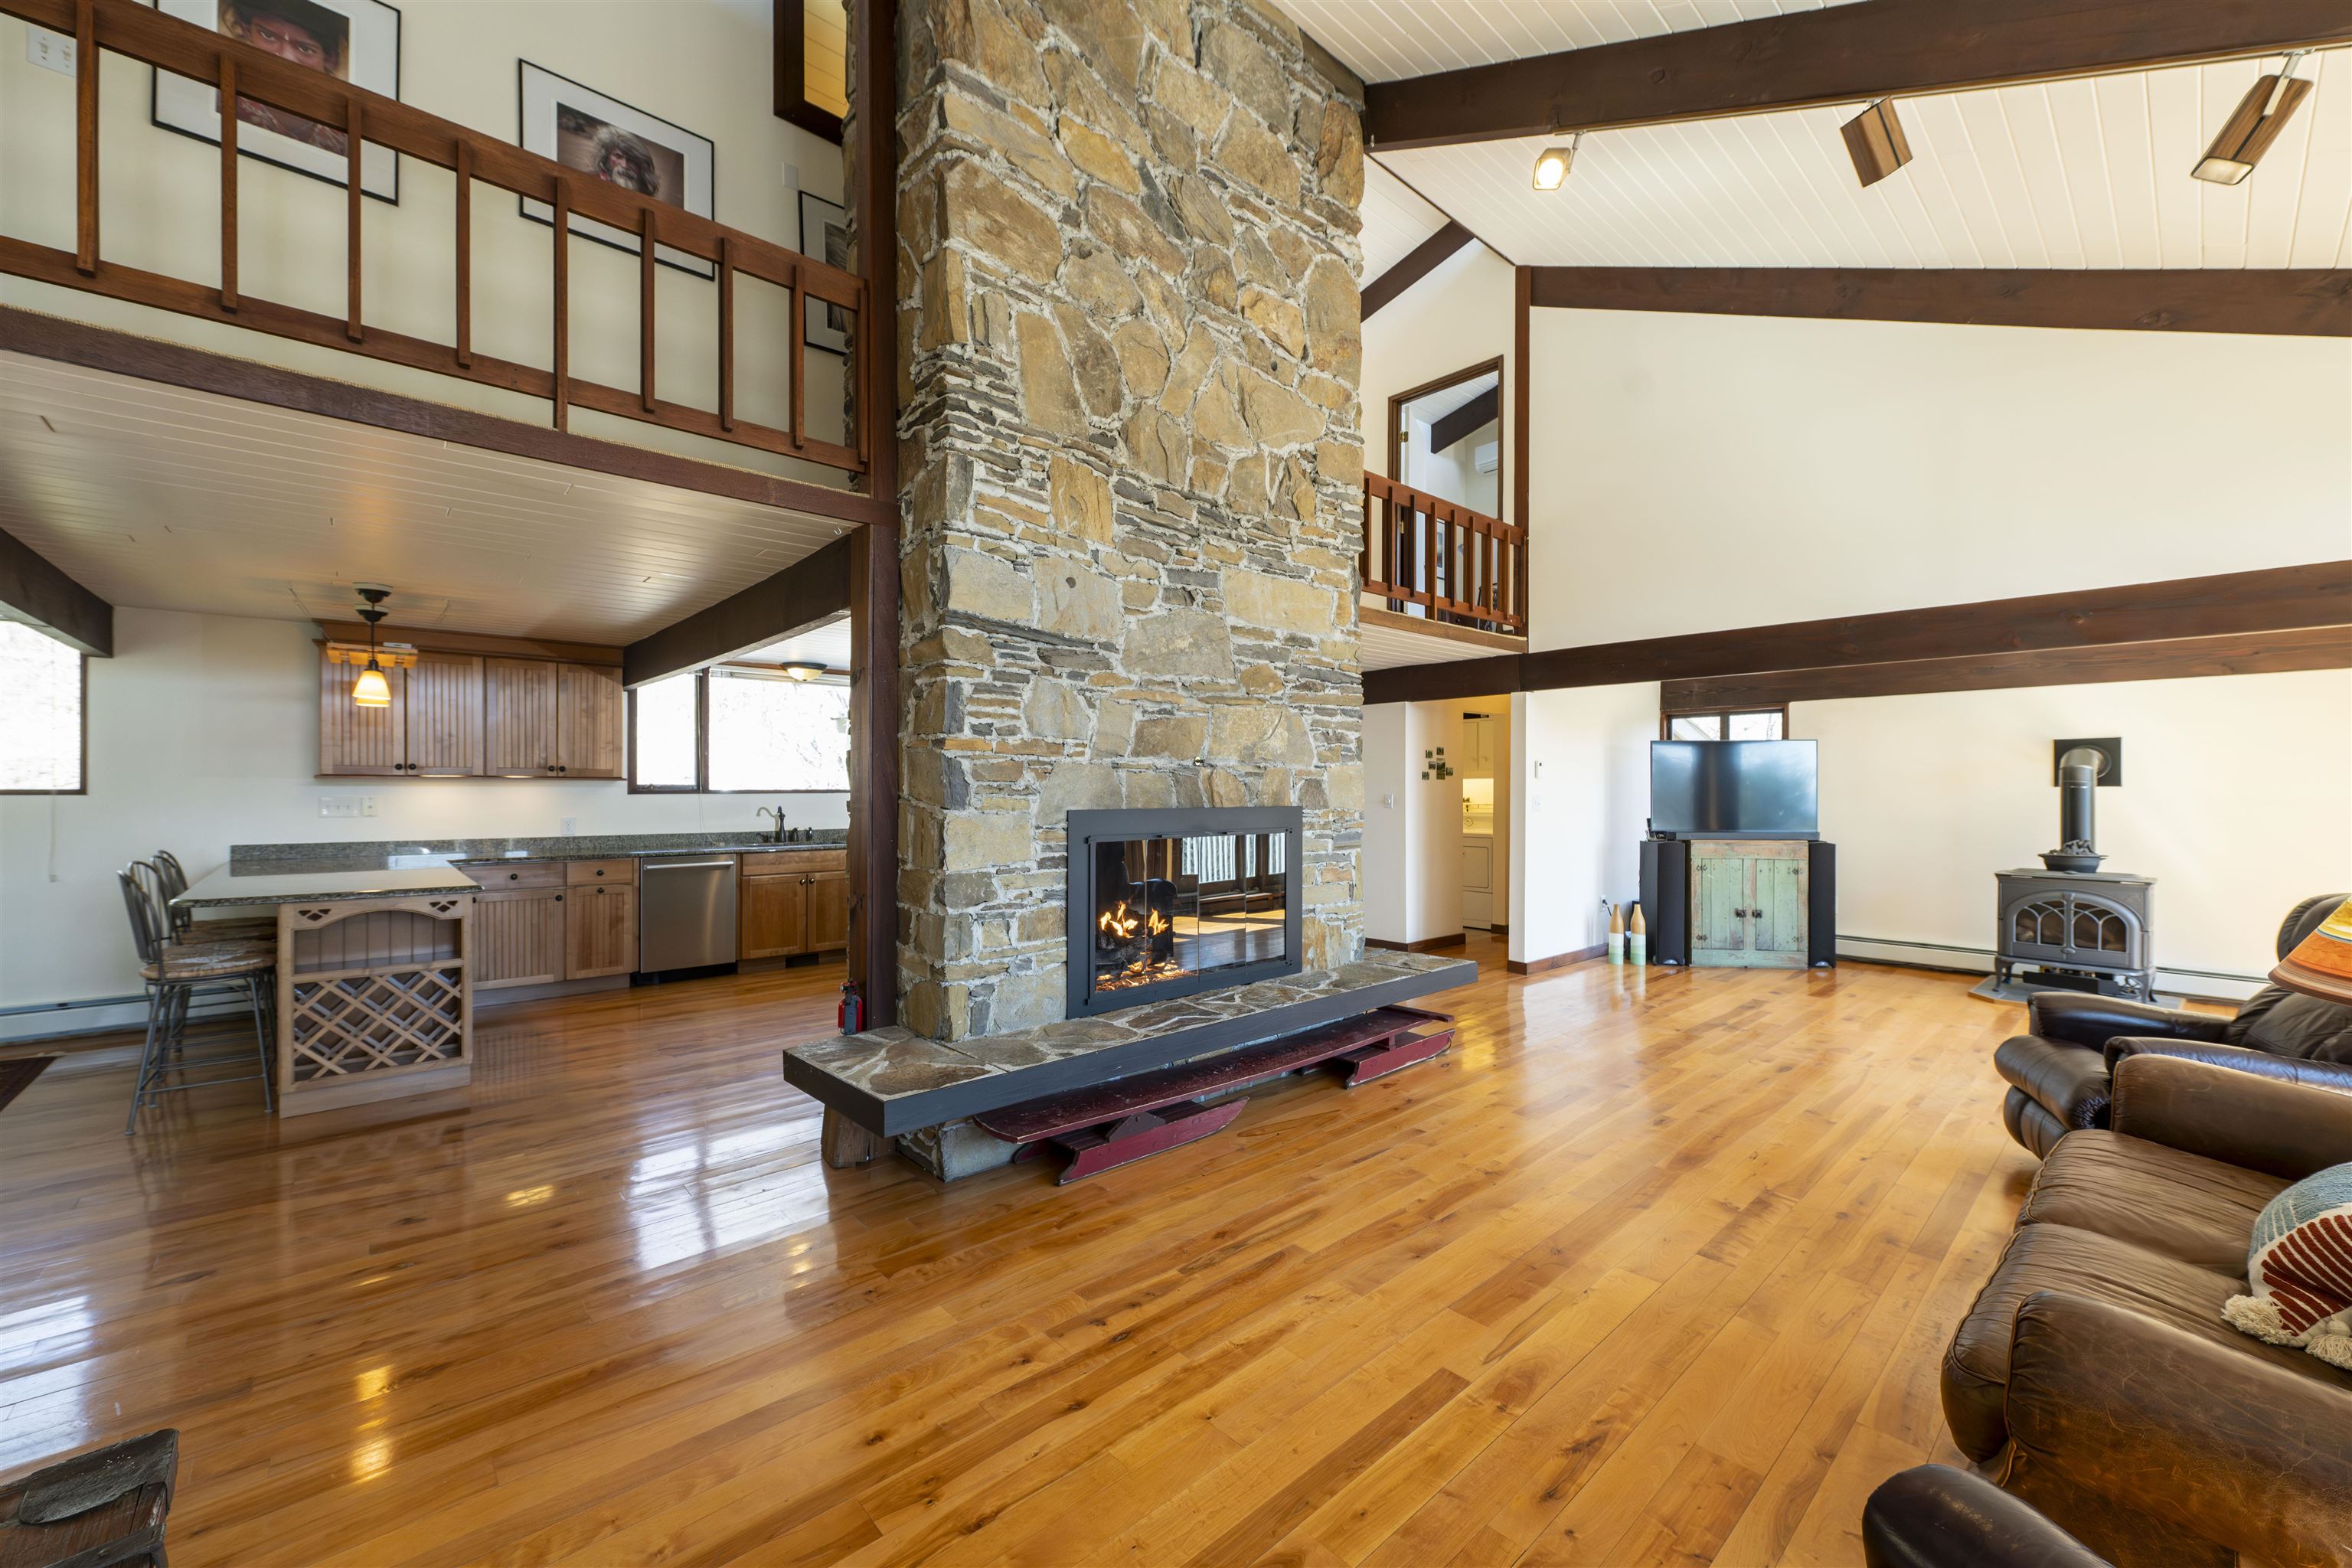
Stunning Deck House perfectly designed for light, views, and easy Vermont living. Soaring floor-to-ceiling glass in the entryway and stairwell connects all levels and creates a warm, treehouse-like feel, drenched in natural light. Honey-colored hardwood floors warm the main level, while wall-to-wall carpet and tile finish the rest of the spaces. The main level also features a striking stone fireplace, the architectural centerpiece of the expansive living room, complemented by a cozy propane stove and an intimate den with an electric fireplace. Step onto the deck, where new Pella sliders capture a framed summer view and expansive seasonal vistas, with a hot tub for year-round enjoyment. The primary suite includes a shower and peaceful outlook, while the superior guest suite showcases floor-to-ceiling glass, an en suite shower, and sunrise views. The lower level offers two spacious bedrooms sharing a double-vanity bath; ideal for family or guests. Thoughtful upgrades include a tidy laundry area, paved drive, and a large carport with space for two+ vehicles. Set at the top of Willard Road, this home embraces its natural setting with timeless use of wood and stone. With four bedrooms, three and one-half baths, and seamless indoor-outdoor living, it balances architectural beauty with everyday function; a fun, easy home to own and enjoy. See
MLS Property & Listing Details & 46 images.
|
|
Under Contract
|
|
$795,000 | $641 per sq.ft.
211 Wood Road
3 Beds | 2 Baths | Total Sq. Ft. 1940 | Acres: 96.39

100 ACRE WOODS!! - Complete turn-key package for vacation rentals and a second home. Tucked away on 96+ protected acres spanning Hartford/Quechee, and a portion of Hartland, this fully furnished 3-bedroom, 2-bath log home offers exceptional privacy, quiet, & year-round recreation....Includes a robust (optional) rental program close to Woodstock. There is an existing subdivision in place if you ever decide to sell off a portion (10 acres with House/86 acres land). A network of private walking & hunting trails winds through the woods, perfect for hiking, snowshoeing, or ATV use. We will even throw in the fancy $20K, 4-wheel 5 seater dump gator & trailer for the right offer! The home's warm and inviting main level features wide pine floors, cathedral ceilings, and an open layout that blends kitchen, pantry, dining, and living areas around a handsome central chimney with a Vermont Castings woodstove. Upstairs, the spacious primary bedroom enjoys a private sunny bath with a clawfoot soaking tub. Downstairs in the finished lower level, two additional bedrooms share a full bath and are complemented by two laundry/utility rooms offering plenty of storage. Relax on the large wrap-around deck or retreat to the screened porch to enjoy the quiet & wildlife. Ample parking, including space for a motorhome. Includes all furnishings and built-in recreation! Please view the video for the most accurate furnishings list. The property is an active short-term vacation rental with the following June rental dates blocked out: Current rentals 6/25-6/29. Even these dates will change quickly. Property CAN be shown the day someone leaves or arrives. See
MLS Property & Listing Details & 56 images. Includes a Virtual Tour
|
|

|
|
$795,000 | $385 per sq.ft.
62 Pullman Lane
3 Beds | 3 Baths | Total Sq. Ft. 2066 | Acres: 0.33
A great opportunity to own a nearly brand new, (2020), Net Zero home in a lovely area of Wilder. The hard working solar panels on the roof provide all the power needed to run this home, and then some. With a lovely open floor plan on the first floor, including a great kitchen living room/dining room, a bedroom and bath, and 2 bedrooms and a bath plus a huge office upstairs, there's a ton of storage, a lovely, private back deck and an attached one car garage. In uncertain times it's nice to know just what you'll owe for utilities ahead of time! Zero! (Or actually only a tiny administrative charge from the electric company). This is a great one! Public Open House 7/11/26 from 1-3pm See
MLS Property & Listing Details & 37 images.
|
|

|
|
$799,000 | $380 per sq.ft.
408 Morgan Road
4 Beds | 4 Baths | Total Sq. Ft. 3048 | Acres: 0.85
Open House: Sunday 9-11, 6/7/26 Immaculate 4BR/3.5BA Turn-key Home Welcome to this beautifully updated, comfortably spacious home in the heart of Quechee Lakes -- immaculate from top to bottom and ready for its next chapter. With four bedrooms, three and a half baths, and generous living space across three finished levels, this property delivers the full package for full-time residents and vacation homeowners alike. The main level is made for everyday living and entertaining. A huge eat-in kitchen flows into a separate dining room, while a large living room anchored by a wood-burning fireplace sets the tone for cozy evenings in. Gleaming hardwood floors run throughout. A well-appointed mudroom, 1/2 bath and dedicated laundry room sit conveniently off the entry to the attached two-car garage -- keeping life organized and clutter-free. Upstairs, the expansive primary suite is a true retreat, featuring a completely renovated, beautifully tiled en-suite bath. 3 additional bedrooms and another updated full bath round out the upper level with space and comfort for the whole family. The lower level adds even more versatility, offering a family room, a separate playroom, and a 3/4 bath -- perfect for movie nights, a home office, or visiting guests. Outside, enjoy a low-maintenance lot with a paved driveway, a back patio for al fresco dining complete with a space for an outdoor kitchen, and a workshop that will have you wishing for a project. Highlights: Wood-burning fireplace in living room Lower level family room, playroom & bath Attached 2-car garage with mudroom & laundry Sunny exposure | Low-maintenance lot | Back patio & front seating area Minutes to Ottauquechee School, Quechee Village & Quechee Club Easy access to Hanover, Dartmouth College & DHMC. Owned solar with Tesla battery backup. EV Charging Workshop space barn with storage. A wonderful home for full-time living or the perfect four-season retreat -- this one checks every box. See
MLS Property & Listing Details & 50 images.
|
|
Under Contract
|
|
$799,900 | $457 per sq.ft.
1209 Wildlife Road
3 Beds | 2 Baths | Total Sq. Ft. 1750 | Acres: 10.2
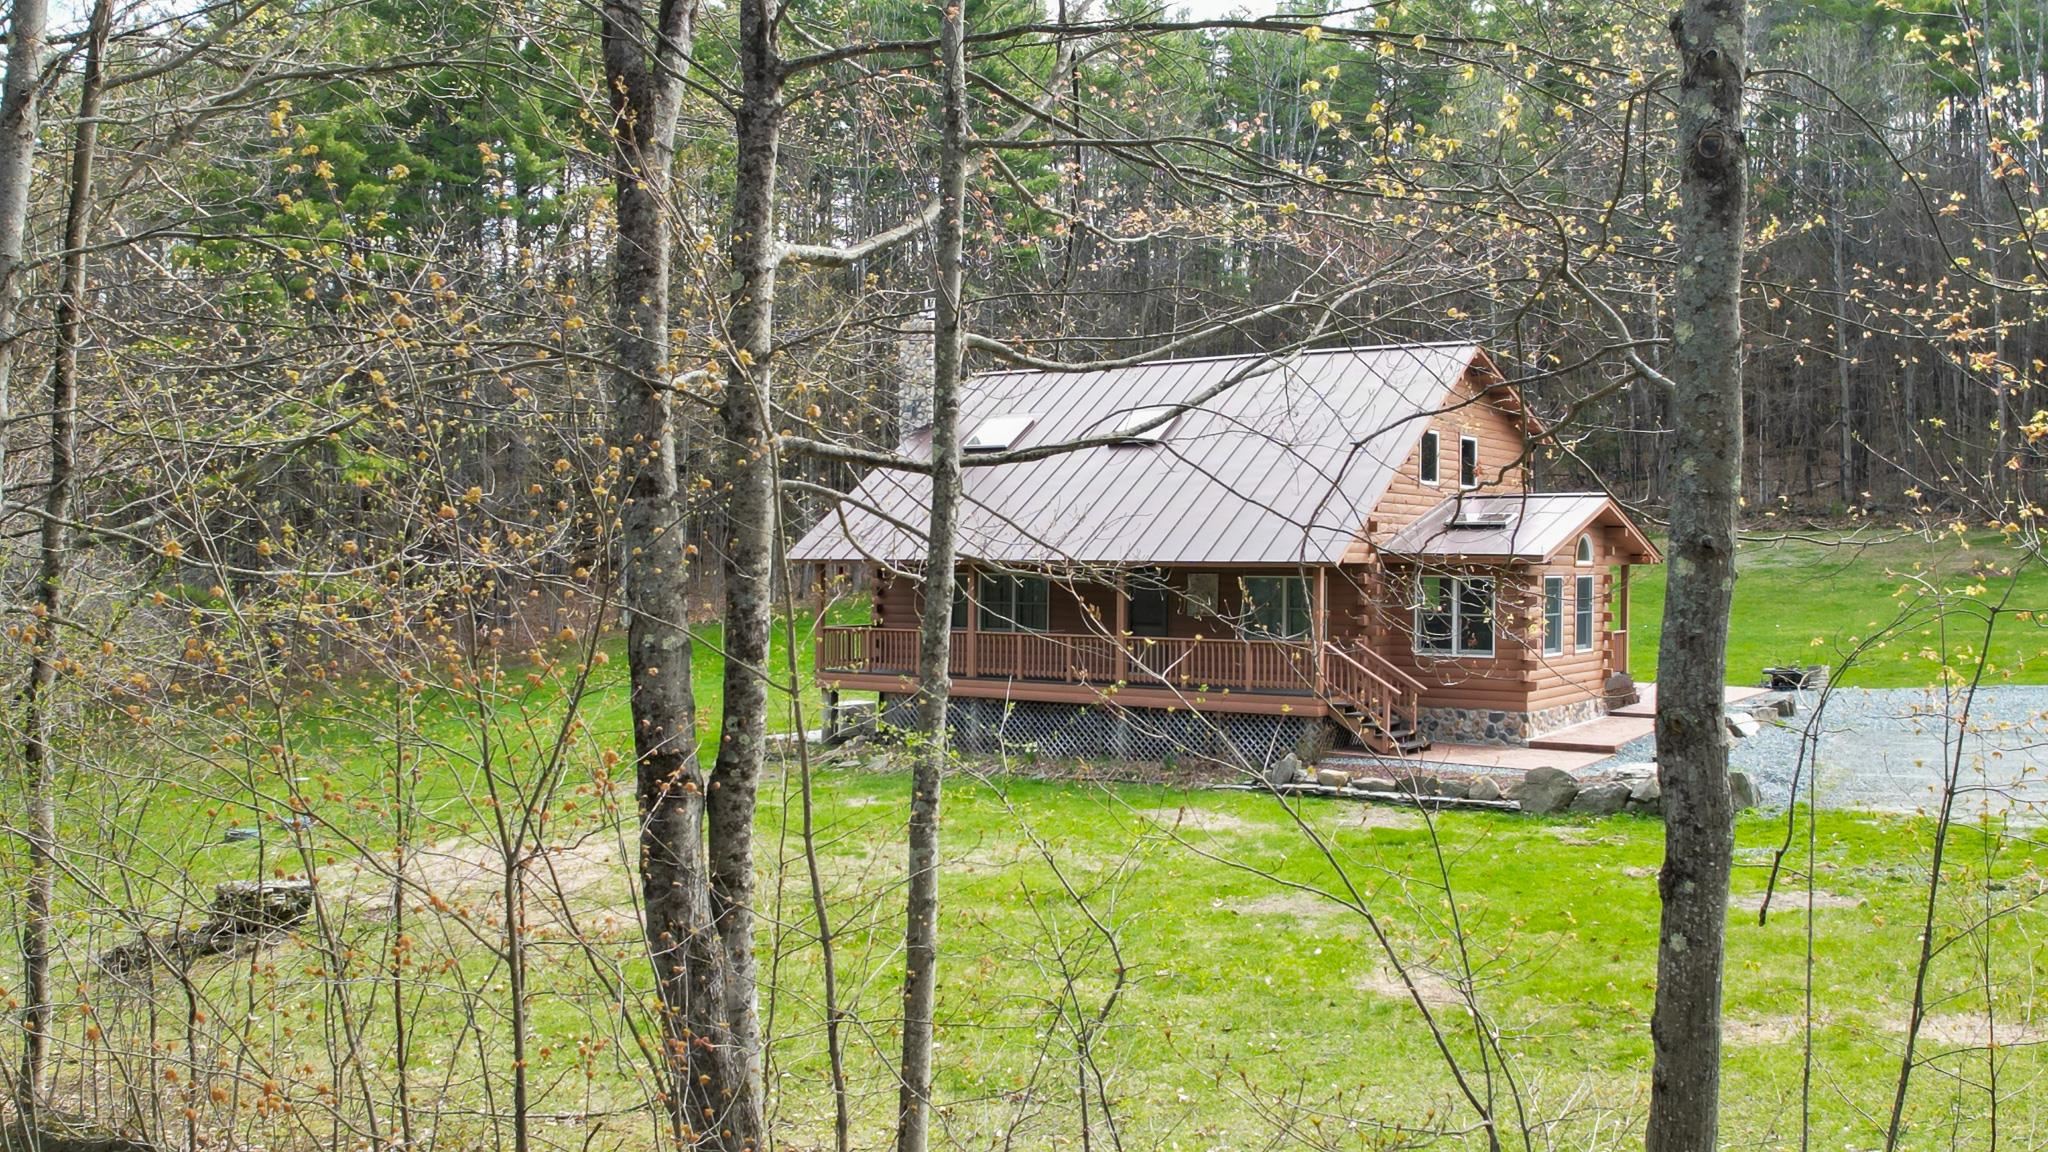
Open House 5/24 112pm -2pm** Picturesque VT living on 10 private acres, this well-crafted recently remodeled log home offers a refined balance of natural beauty, thoughtful design, and modern infrastructure. The setting is a blend of open lawn and mature woodland, creating a sense of seclusion while remaining convenient to area amenities. Extensively renovated in recent years, the home features a dramatic vaulted living space anchored by a floor-to-ceiling stone wall and a striking Thelin Parlour gas stove, creating visual impact and functional warmth. The updated kitchen reflects a high level of finish, with custom KraftMaid hickory cabinets and Dekton surfaces, designed for durability and understated elegance. Acacia hardwood flooring runs throughout the main level, complementing the home's cohesive, natural aesthetic. The layout offers approximately 1,750 square feet across two levels, with 3 bedrooms and two well-appointed baths. The primary bedroom includes an expanded flex space, that can be used as an extra closet or hobby room. The bathrooms have been tastefully updated with tile finishes and modern detailing. Supporting structures include an oversized 3 car garage with workshop space, a dedicated wood storage shed, and an additional equipment shed--providing both functionality and versatility for a range of uses. Outdoor living is equally considered, with a full-length covered front porch, & a rear covered entry leading to the sunroom. The large stamped concrete patio enhances the transition between home & surrounding landscape. Built for comfort and reliability, the home incorporates multiple heating sources--including a TARM biomass system, a fully automatic 14kW standby generator, standing seam metal roof, upgraded electrical systems, and a recently replaced chimney with 2 flues that reflect the level of care and investment throughout. A rare offering that combines privacy, acreage, and a high level of finish in a quintessential Vermont setting. See
MLS Property & Listing Details & 51 images.
|
|
|
|
$824,900 | $366 per sq.ft.
Price Change! reduced by $25,000 down 3% on May 22nd 2026
117 Horseshoe Drive
3 Beds | 3 Baths | Total Sq. Ft. 3392 | Acres: 3.03
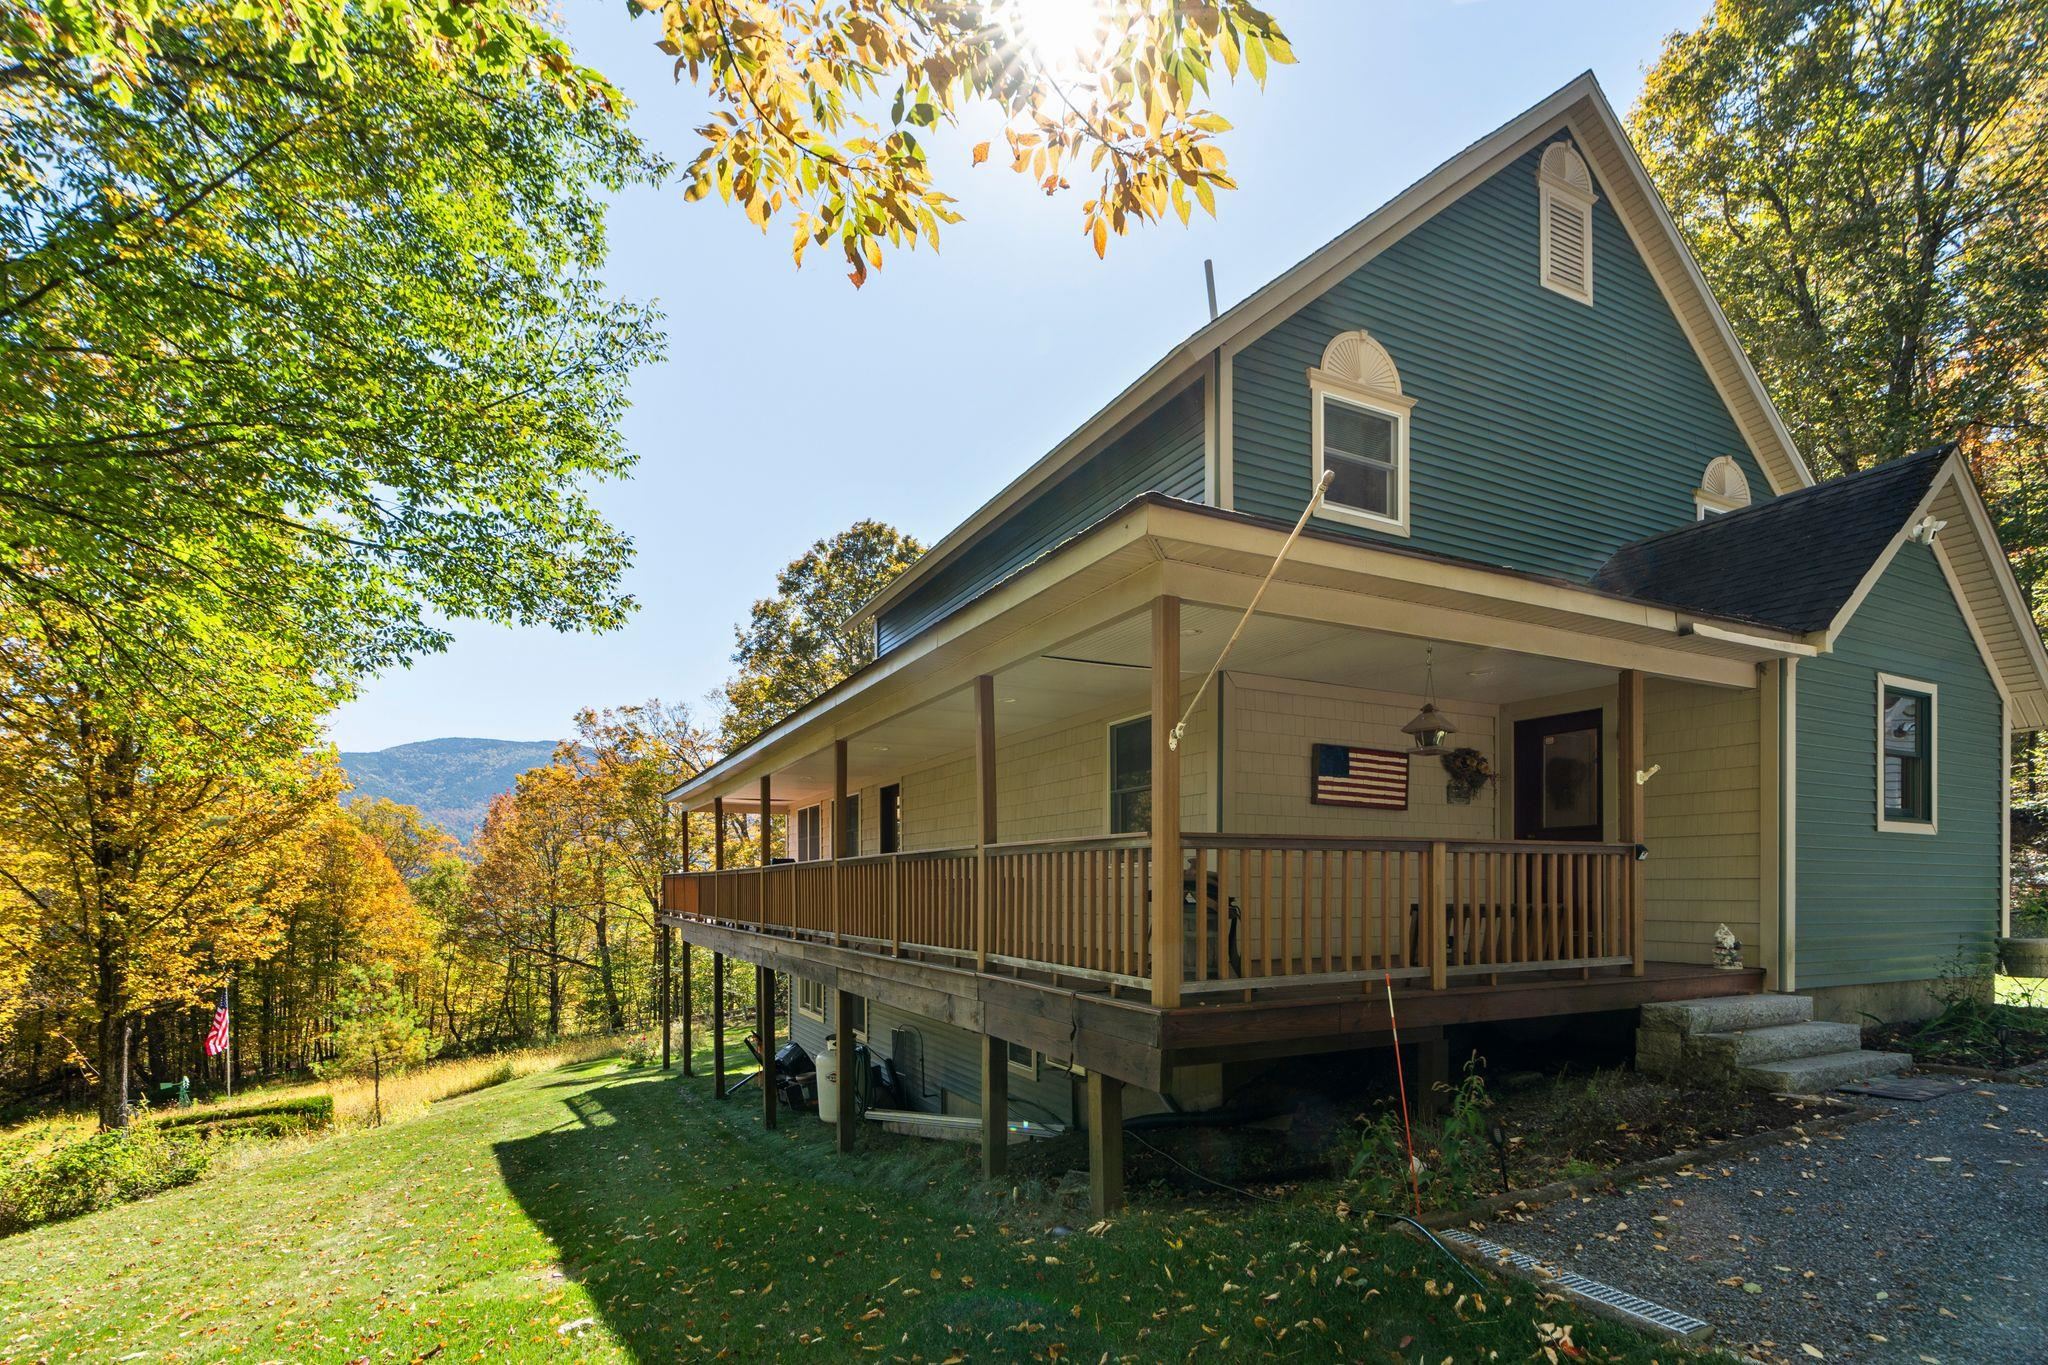
Experience Vermont living at its finest in this custom-built home, thoughtfully designed by the builder for exceptional energy efficiency and year-round comfort. Perfect as a relaxing getaway, this property offers expansive sleeping spaces ideal for hosting family and friends. Spend your days exploring the nearby VAST Trail system or Ascutney Mountain, and your evenings unwinding by the fireplace, taking in sweeping views of the surrounding landscape. With its blend of modern craftsmanship, outdoor adventure, and serene retreat-like atmosphere, this home is an inviting escape in every season. A 2 car garage adds convenience and extra storage. Situated in a sought-after Vermont community known for its natural beauty and year-round recreation, this home is ready to be your full-time residence or relaxing getaway. See
MLS Property & Listing Details & 44 images. Includes a Virtual Tour
|
|
|
|
$825,000 | $375 per sq.ft.
1928 VT. Route 131
4 Beds | 2 Baths | Total Sq. Ft. 2200 | Acres: 118
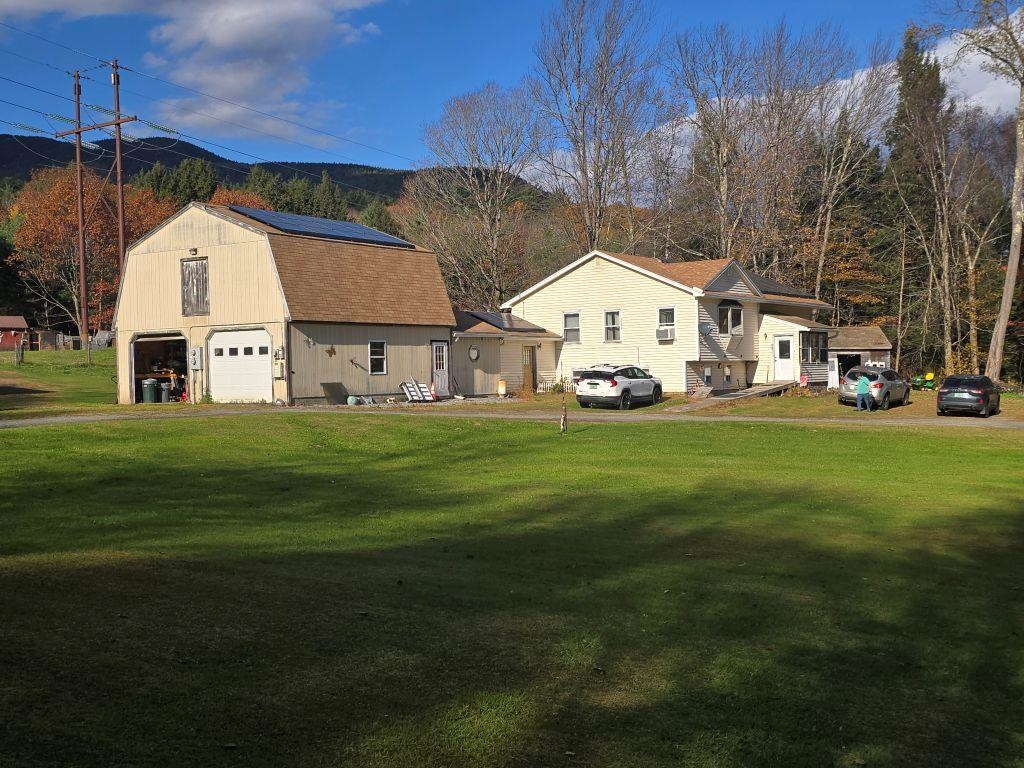
COUNTRY LIVING ON 118 ACRES WITH FULLY APPLIANCED, 4 BR's, 1.5 BATH HOME WITH ATTACHED GARAGE WITH 2ND FLOOR, A STATE-OF-THE ART PELLET BOILER, ROOF TOP SOLAR SYSTEM, SMALL POND, BARN AND STORAGE BUILDINGS. THE LAND BOAST ONE OF THE MOST BEAUTIFUL AND PLENTIFUL SUGAR BUSH IN THE STATE THAT EASILY ACCOMADATES OVER 4500 TAPS. SEVERAL WELL-MAINTAINED WOOD-LAND TRAILS TRAVERSE THE ACREAGE AND THE MATURE STATELY MAPLES. SPECTACULAR MT. ASCUTNEY VIEWS WITH CLEARING. JUST 1 MILE WEST OF EXIT 8. 30 MINUTE DRIVE TO OKEMO OR MT. SUNAPEE. See
MLS Property & Listing Details & 17 images.
|
|
|
|
$849,000 | $212 per sq.ft.
320 Old Bow Road
4 Beds | 5 Baths | Total Sq. Ft. 4009 | Acres: 13.78
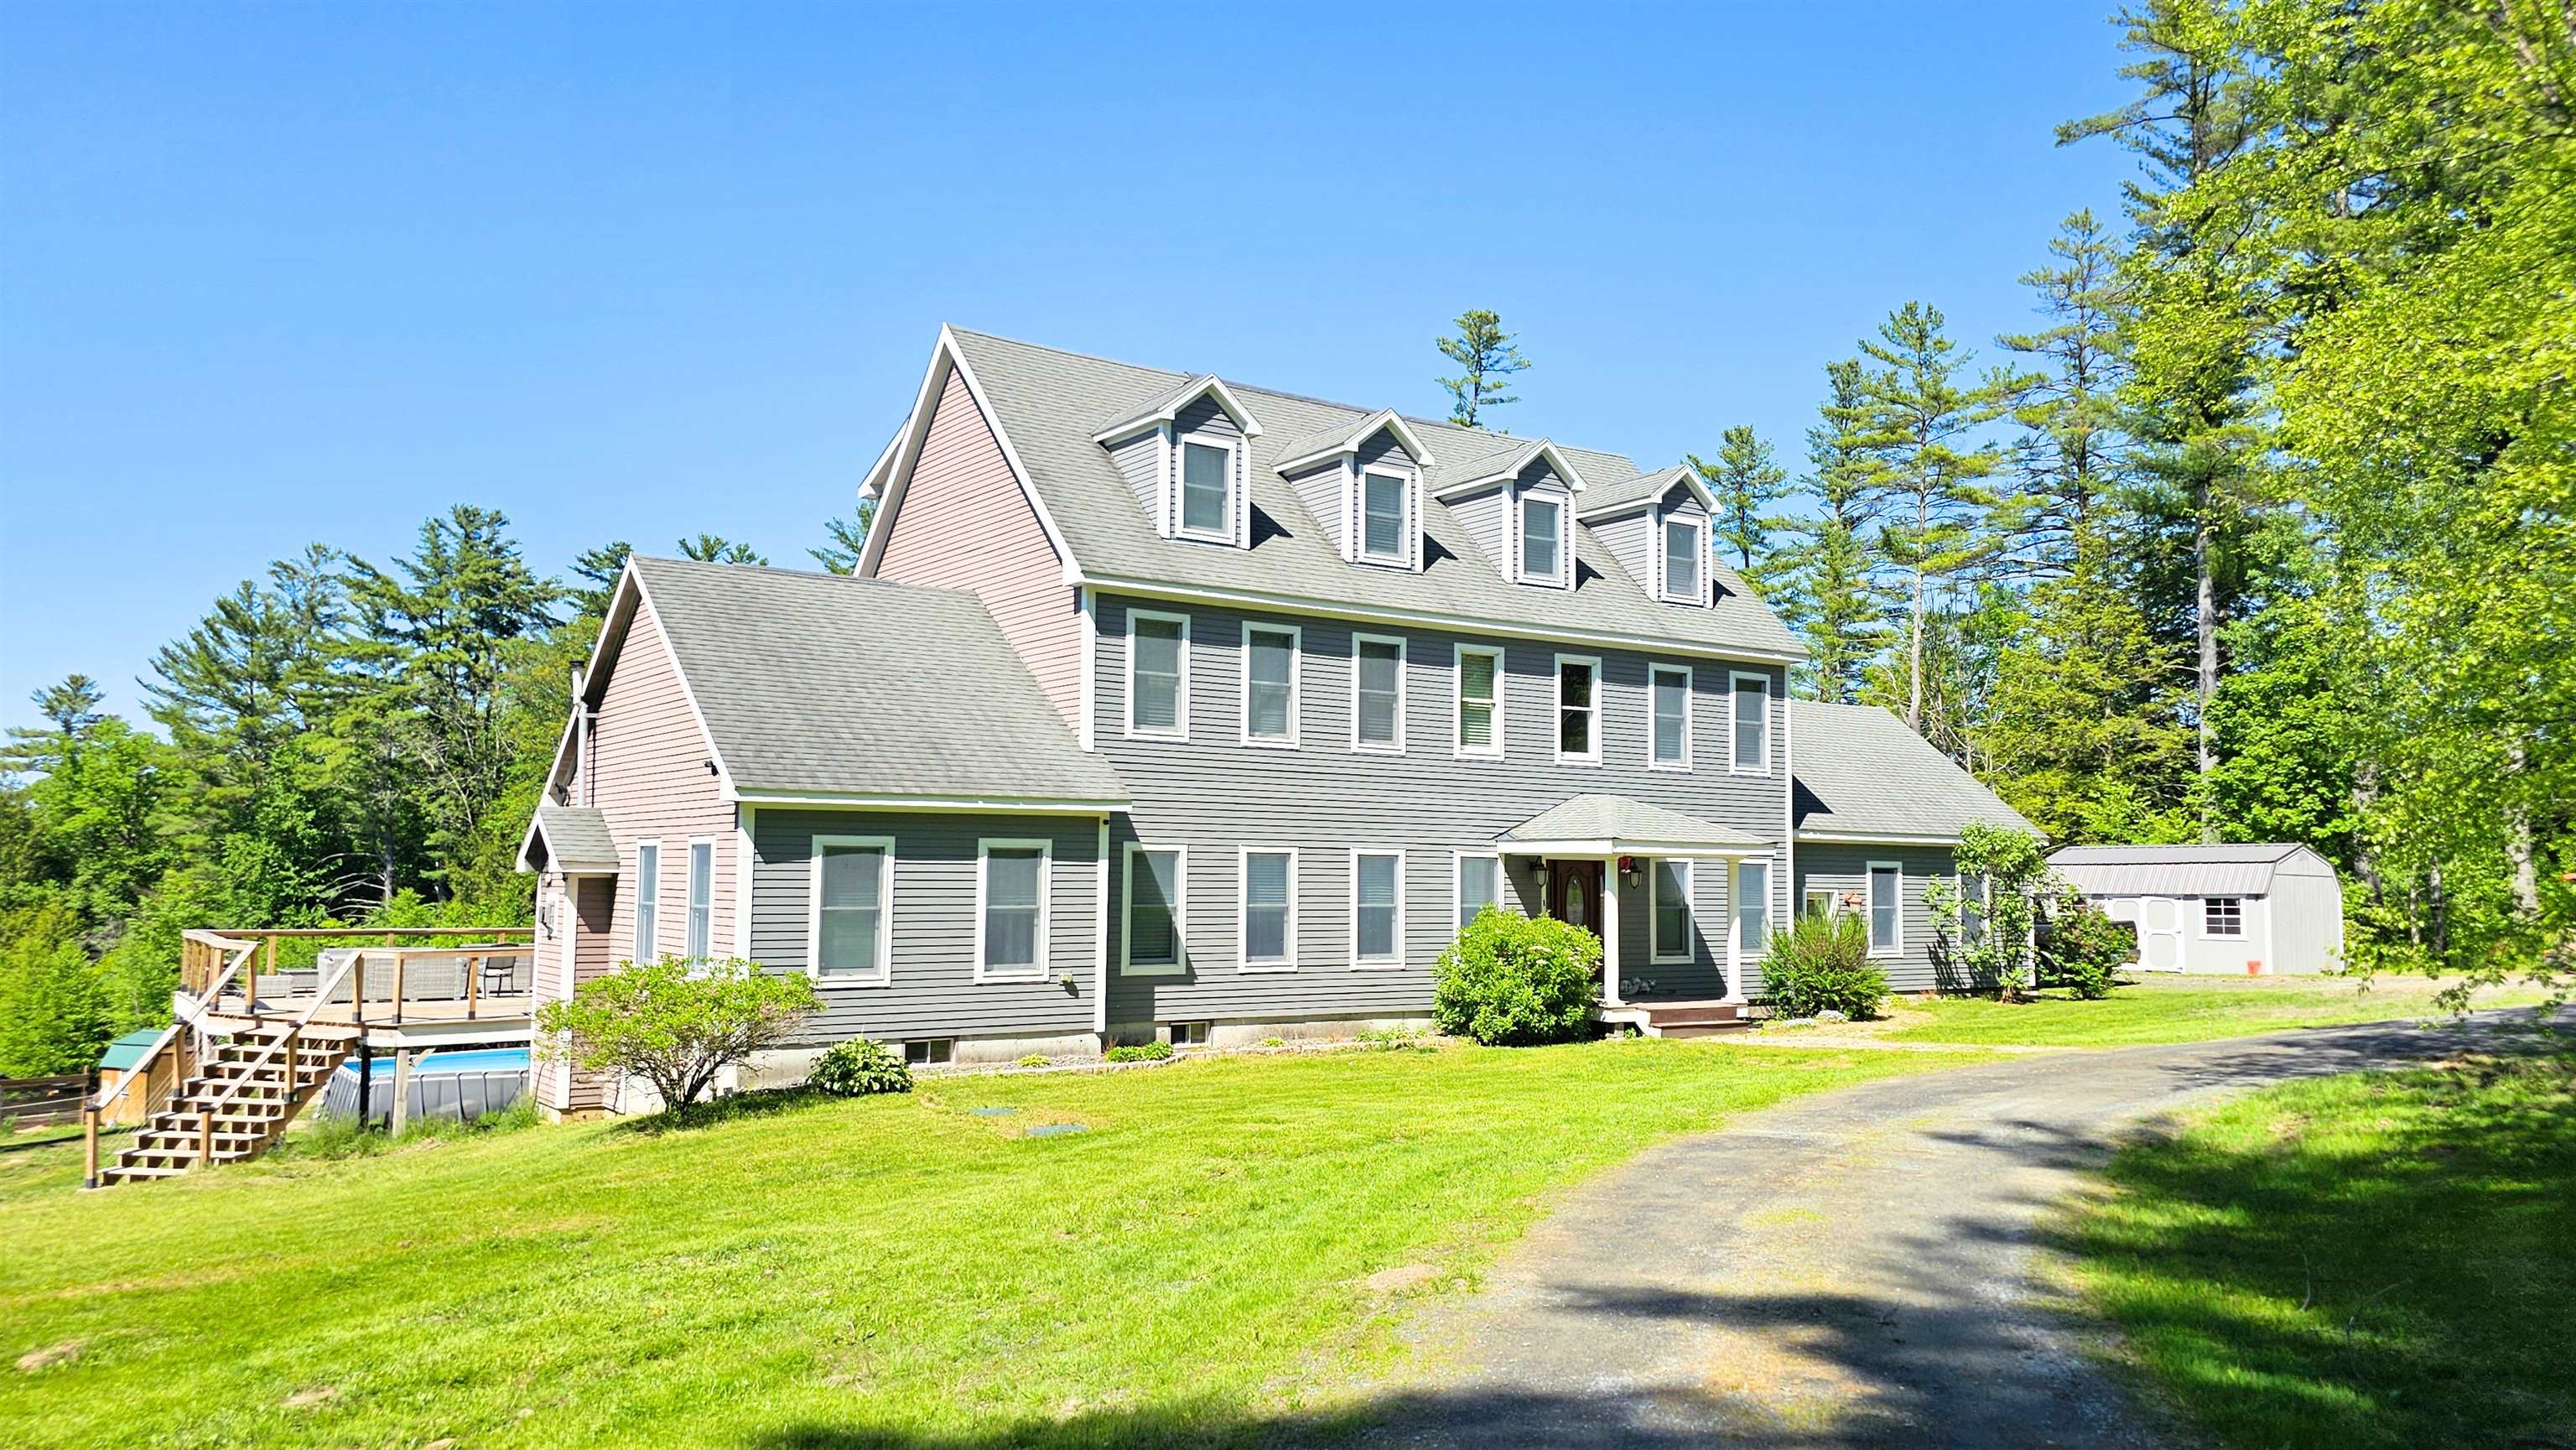
Tucked away on a private road in Weathersfield, this property offers nearly 14 acres of open land, big sky, and clear views of Ascutney Mountain. A good portion of the land has already been cleared and is currently home to farm animals, so there is a head start here if that lifestyle appeals to you. You can keep it going as it is, expand into something more, or simply enjoy the open land for the privacy and flexibility it gives you. There is room to make it your own, whether that means gardens, horses, or just wide open space to enjoy. The home is substantial without feeling overwhelming, with over 4,000 square feet on the main levels and additional partially finished space in the basement. The layout works well for everyday living and for entertaining, with a nice balance of open areas and more private rooms. There are four bedrooms and five bathrooms, which gives you plenty of options for guests, work from home space, or whatever fits your needs. The interior space is comfortable, welcoming, and connected to the land around it. Windows bring in natural light and make the most of the mountain views, and the overall flow of the home makes it easy to settle in. If you have been looking for a property that offers real privacy, usable land, and a home with enough space to grow into, schedule your showing today. See
MLS Property & Listing Details & 52 images. Includes a Virtual Tour
|
|
Under Contract
|
|
$875,000 | $481 per sq.ft.
860 Yale Heights Road
2 Beds | 2 Baths | Total Sq. Ft. 1820 | Acres: 10.26
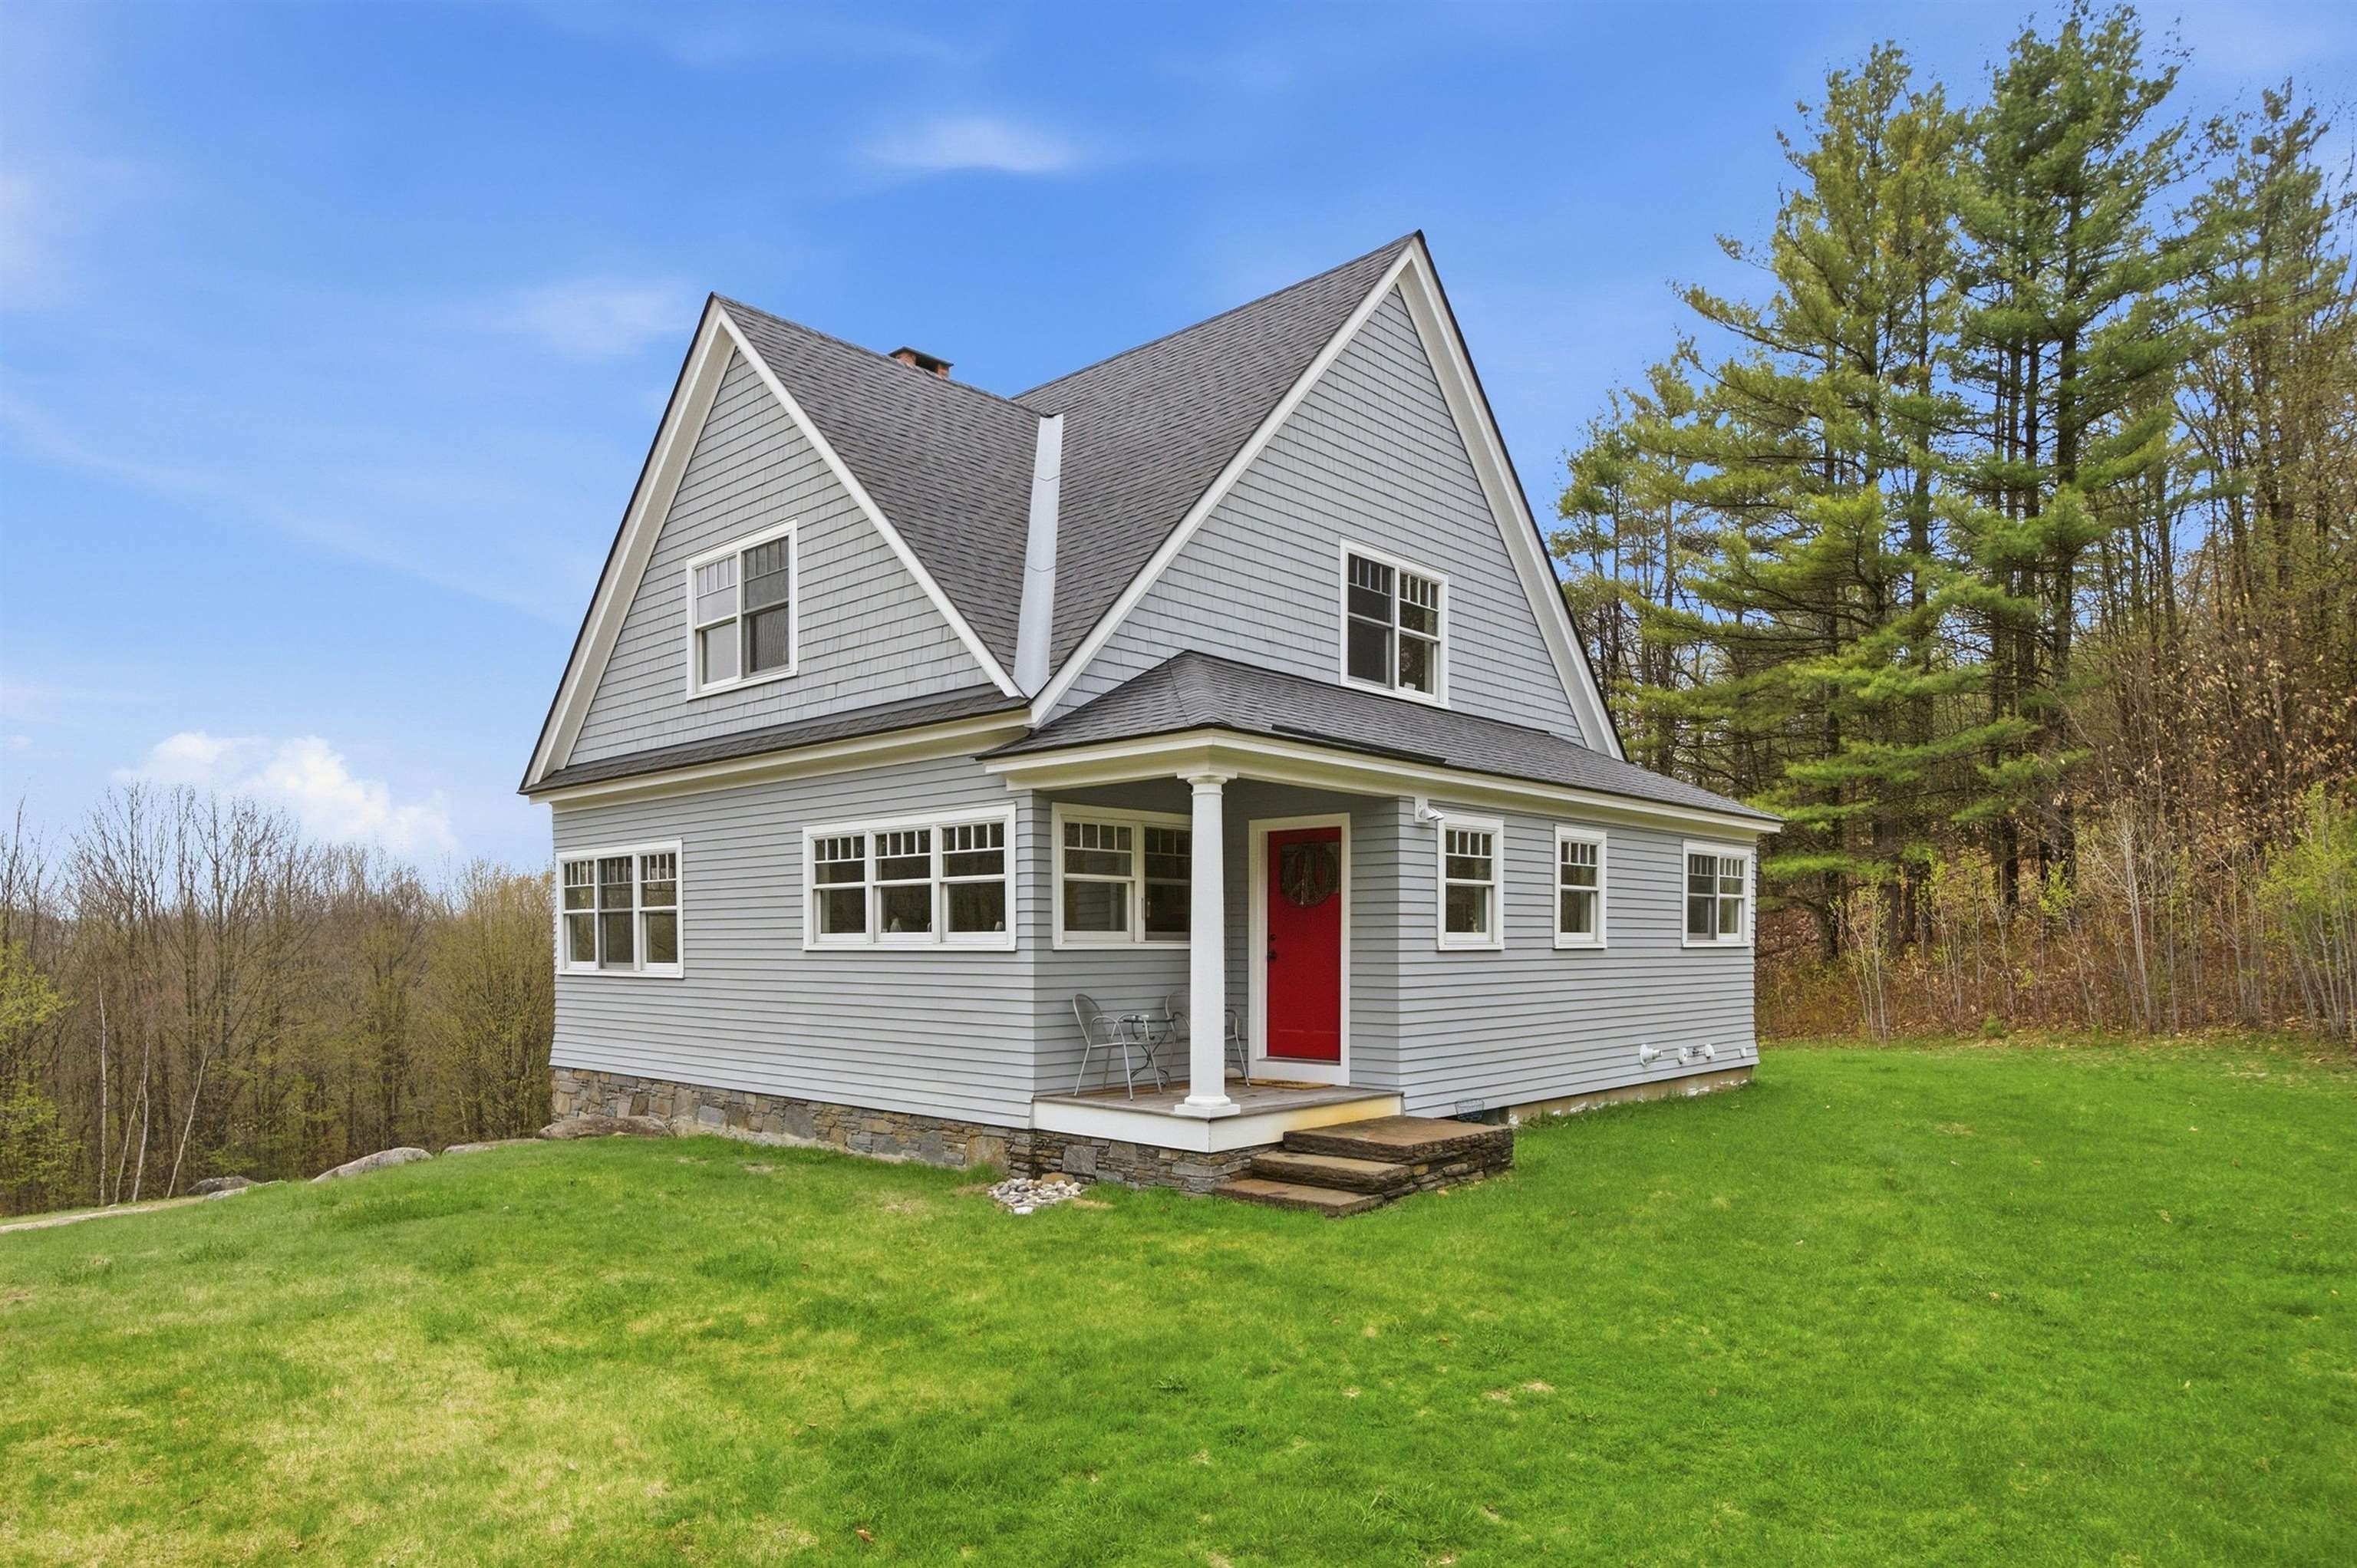
This impeccably orchestrated cottage style contemporary home was crafted by Ennis Builders in 2006 with an eye to meticulous detail. The sweeping cherry spiral staircase, beautiful stonework and superior fit and finish imbue a quality of workmanship that reflects throughout the home. The main level features an open-concept kitchen with maple butcher block counters, and quality stainless steel appliances, a dining area with a bank of Pella windows providing plenty of natural light throughout the day. The living room is anchored by a fieldstone fireplace designed and built by master stonemason, Hector Santos flanked by custom cabinetry. There is a guest bedroom/office, and ¾ bathroom. Moving upstairs, the generous primary suite has a walk in closet and luxury spa bathroom. Watch sunsets from the west facing Juliet balcony. The basement level has laundry/utility room with excellent quality Veissmann boiler, and heated two car garage. Central vacuum, radiant and baseboard heat. Mini split to cool those hot summer days. Bamboo floors run throughout main floor, and cherry on second level. Tranquil, private end of road location with sweeping westerly views over an expansive open field. Close proximity to State Forest for hiking, 35 miles of biking trails on Mt Ascutney. Easy access to Interstate, Woodstock, and Hanover NH, and all recreation. See
MLS Property & Listing Details & 43 images. Includes a Virtual Tour
|
|
|
|



