Upper-Valley NH
Popular Searches |
|
| Upper-Valley New Hampshire Homes Special Searches |
| | Upper-Valley NH Homes For Sale By Subdivision
|
|
| Upper-Valley NH Other Property Listings For Sale |
|
|

|
|
$595,000 | $260 per sq.ft.
Price Change! reduced by $100,000 down 17% on August 10th 2026
11 Maple Street
Waterfront Shared 4 Beds | 2 Baths | Total Sq. Ft. 2288 | Acres: 0.15
A rare Woodstock Village opportunity! A Victorian style home located in Woodstock's much desired Maple Street neighborhood! Popular Vail Field recreation area is conveniently nearby! For children in Maple Street's Neighborhood, Woodstock Elementary School is just a short walk away. Currently the residence is configured as home to 2 generations of occupants. A ground floor apartment conveniently accessed from 3 sides of the home comfortably provides accommodation for practical single level living. The main entrance is through a spacious 12'x10' mudroom. A great attribute in Vermont winters! On 1 end of a well thought out floor plan is a generously sized bedroom with a nearby bathroom. Midway in the apartment is a nicely appointed kitchen that then leads to an appealing dining area. Through a door off the dining area several steps lead to a laundry room that conveniently has an exit leading out to the rear of the property. A living room off the dining area completes the attractive apartment. Well placed windows throughout this ground floor provide pleasant views and natural light. A spacious 2nd floor apartment, with 2 levels of living space, is accessed through a private doorway on the front exterior of the residence. A flight of stairs leads up to the primary apartment area consisting of a bedroom, a dining room, a living room, a kitchen and a bath. Off the kitchen is a partially finished laundry area and then stairs leading down to a ground level workshop. Above the primary apartment is a useful 2 room attic area and a potential bath. Although this 2nd floor apartment has been a full time residence, a new owner will certainly choose to renovate some components of the apartment. The landscaped lot has much appeal with space for gardens and for relaxing outside. Residents in this neighborhood can enjoy walking to village amenities of shopping, dining and cultural events. A Victorian style home full of enormous potential! Location, location! See
MLS Property & Listing Details & 39 images.
|
|
Under Contract
|
|
$599,000 | $299 per sq.ft.
Price Change! reduced by $100,000 down 17% on May 24th 2026
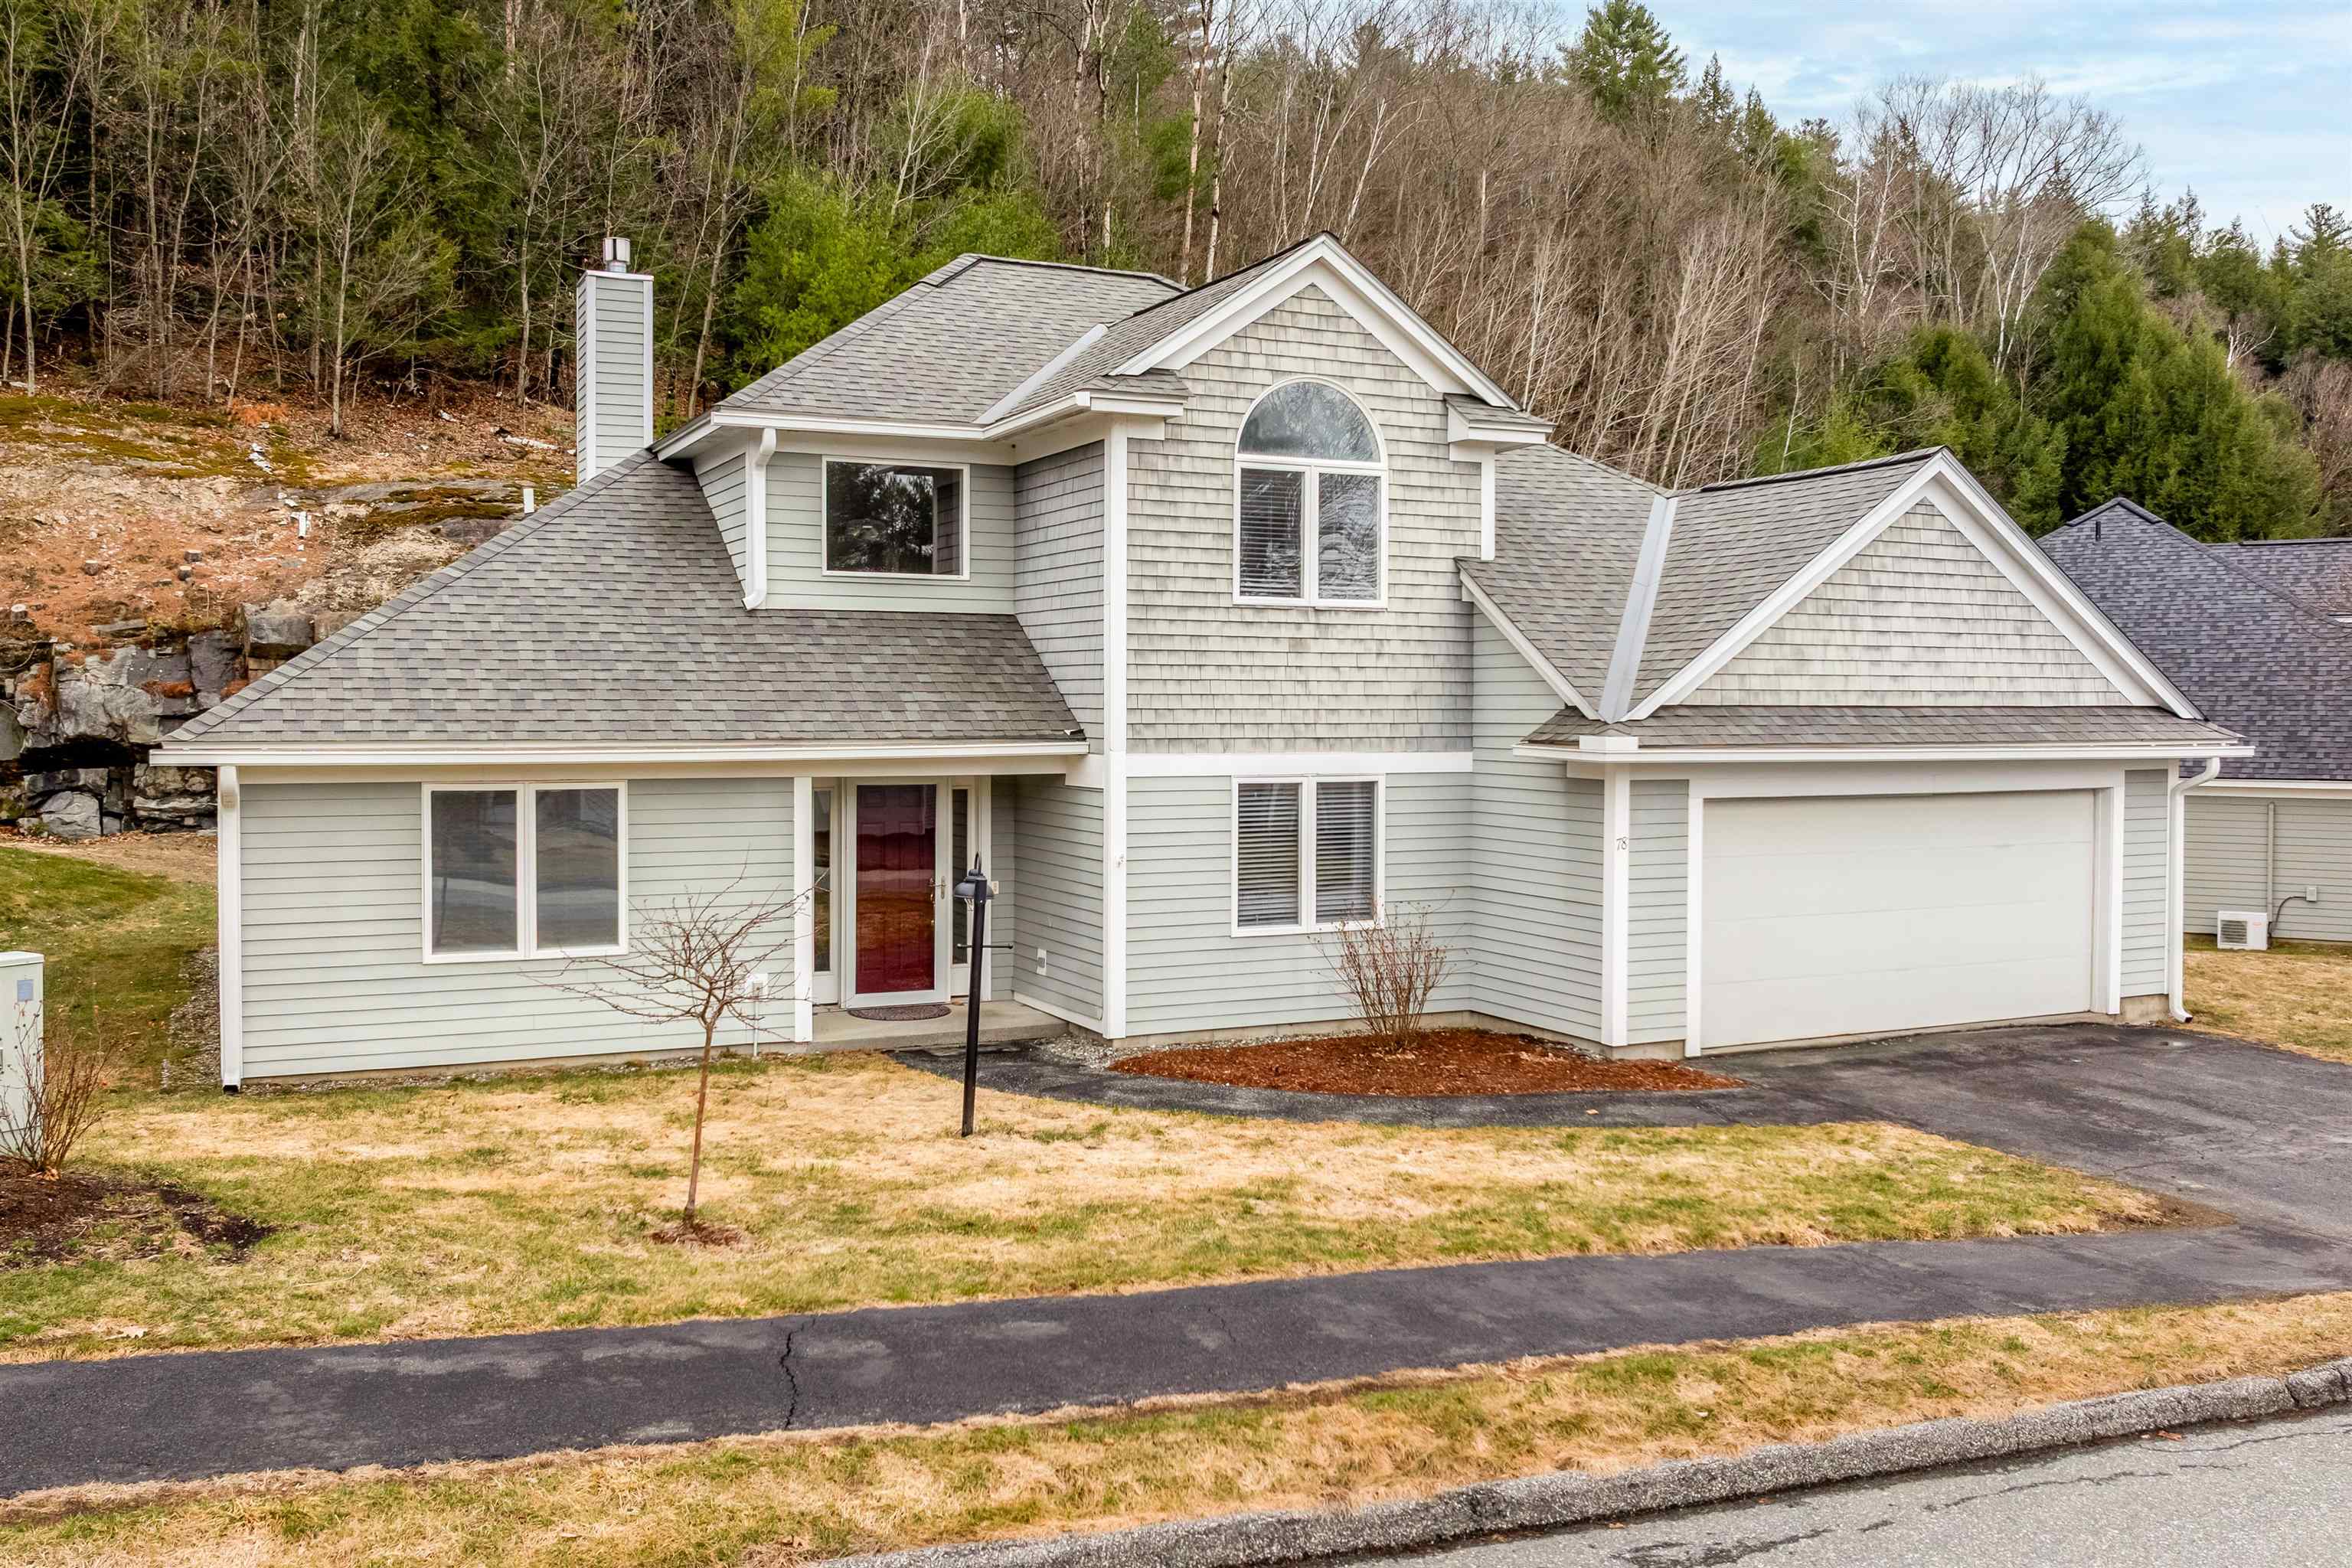
78 Apple Blossom Drive
2 Beds | 3 Baths | Total Sq. Ft. 2001 | Acres: 0.18
One of the most desirable locations in the Falls at Rivers Edge! Sited at the end of the dead end road, this move-in ready home offers comfortable living with the convenience of a primary living space on the main level and additional rooms upstairs for guests or extended family. The sun-filled living room features hardwood flooring, a propane fireplace framed by built-in bookcases, and expansive windows that bring in abundant natural light while showcasing views of the private yard and striking natural ledge. The kitchen is both functional and inviting with granite countertops and flows easily to the dining and living areas. The spacious first-floor primary suite includes a large en suite bath and two walk-in closets. A dedicated office/study and half bath complete the main level. Upstairs, guests will appreciate their own private retreat with a loft area, bedroom and bathroom. Additional features include central air conditioning, hardwood floors in the main living spaces, a propane fireplace, granite countertops in the kitchen, and a roof that is approximately five years old. Recent improvements include a new Trex deck with railings and new slider to the back deck, fresh interior paint throughout, new carpet, new gutters, new storm door, updated window treatments, new dishwasher, microwave and washer, new tile in two bathrooms. Ideally located near Dartmouth Hitchcock Medical Center, Dartmouth College, Boston Lot for hiking, shopping, restaurants and major highways. See
MLS Property & Listing Details & 44 images.
|
|

|
|
$599,000 | $205 per sq.ft.
New Listing!
793 Shaker Hill Road
3 Beds | 2 Baths | Total Sq. Ft. 2922 | Acres: 2.25
Welcome to 793 Shaker Hill Road - an inviting 3-bed, 2-bath home situated on 2.25 acres in the heart of Enfield. Offering a wonderful blend of modern comfort, character, and convenience. The spacious great room is a standout feature, complete with a grand fireplace that creates a welcoming gathering space. The tasteful kitchen features granite countertops, solid wood cabinetry, and plenty of room for preparing and enjoying meals. Outside, the back deck and fully-fenced yard provides space to relax, play, garden, or simply enjoy the peaceful New Hampshire surroundings. Located near Crystal Lake, Shakoma Beach, the Shaker Inn & Museum, and the Enfield Dog Park. A comfortable home, a beautiful setting, and a desirable Enfield location - this property is ready to welcome you home. A quick commute to Dartmouth, DHMC, and the Greater Upper Valley of NH and VT. Open House: Saturday Aug. 15, 10am-1pm See
MLS Property & Listing Details & 37 images.
|
|
Under Contract

|
|
$599,000 | $247 per sq.ft.
163 Reb Mountain Drive
3 Beds | 3 Baths | Total Sq. Ft. 2970 | Acres: 2.28
Nestled in a peaceful mountain setting with easterly views of the valley, this well-maintained Cape offers a wonderful blend of privacy, comfort, and functionality on ±2.28 acres. Enjoy your morning coffee from the front porch as the sun rises over the surrounding hills or spend summer evenings relaxing on the expansive back deck with a pergola overlooking the fenced yard and gardens. The property features a detached two-car garage with two stalls in the rear, offering flexibility for small livestock, hobbies, storage, or workshop space. A drilled well and generator hookup add to the property's functionality and convenience. Inside, a practical mudroom with first-floor laundry and a half bath welcomes you into the home. The spacious kitchen features updated appliances, a breakfast bar, and ample counter space, creating a functional layout for everyday living and entertaining. Just off the kitchen, a cozy sitting area with a wood stove offers the perfect place to unwind, while French doors lead to a separate dining room and a comfortable living room, providing additional space to gather with family and friends. Upstairs, the primary suite features a private balcony overlooking the property and an updated 3/4 bath. Two additional bedrooms and a full bathroom complete the second floor. The partially finished basement offers flexible space for a home office, playroom, guest area, or a gym. Located just minutes from Thetford schools, South Strafford Village, Coburn's General Store, and only 25 minutes from Hanover and Dartmouth College, this property combines the beauty of country living with convenient access to local amenities. See
MLS Property & Listing Details & 60 images.
|
|

|
|
$599,900 | $490 per sq.ft.
194 Algonquin Road
Waterfront Owned 55 Ft. of shoreline | 3 Beds | 2 Baths | Total Sq. Ft. 1512 | Acres: 1.51
Charming 1949 lakeside ranch offers a rare blend of classic character just steps from Crystal Lake, known for its clear waters, recreation, and year-round beauty. Set directly across the street from the lake, the home is paired with an additional attached parcel on the water. Inside, the home features three bedrooms and two baths, with a warm, functional layout that reflects its mid-century roots. A partially finished basement adds valuable flexible space, ideal for a family room, home office, or guest overflow. Large windows invite in natural light, while the setting provides stunning lake views and a peaceful atmosphere. See
MLS Property & Listing Details & 33 images.
|
|
|
|



